
9609 Rancho Palmas Drive,Las Vegas, NV 89117
Las Vegas, NV 89117

Description
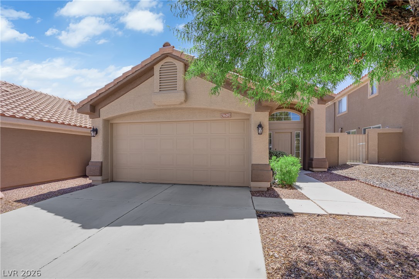
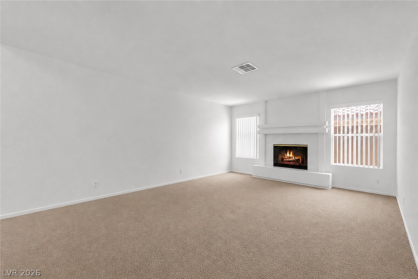
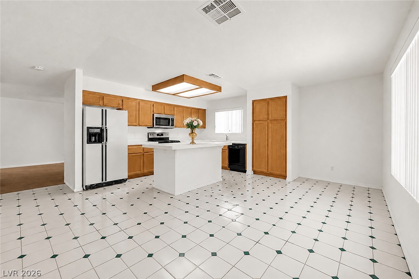
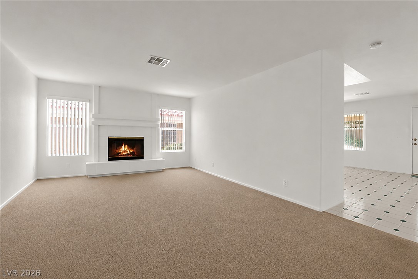
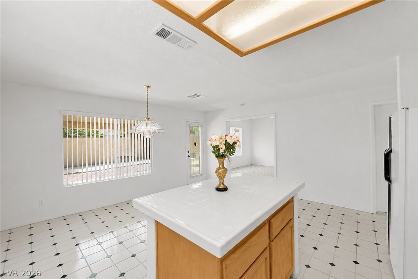
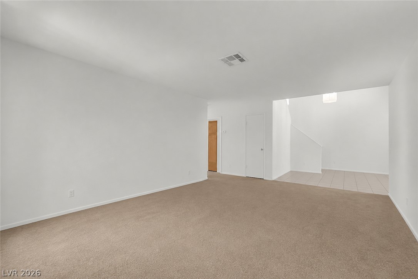
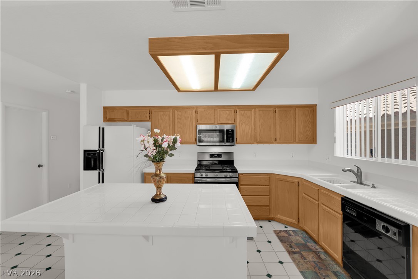
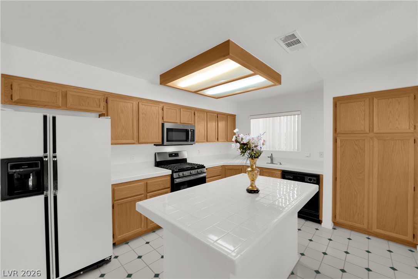
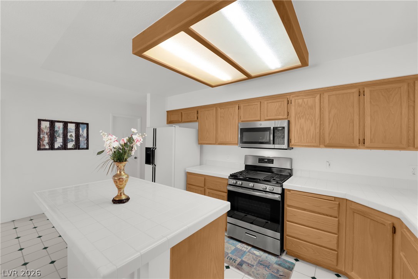
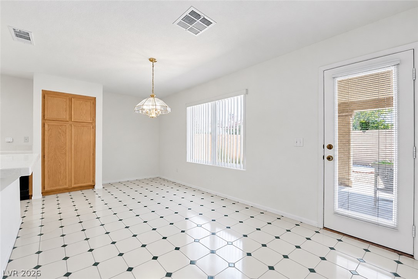
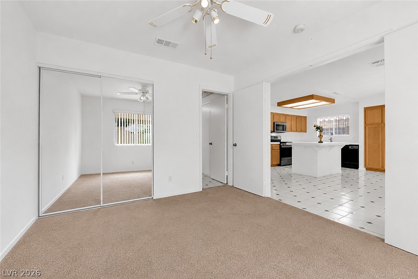
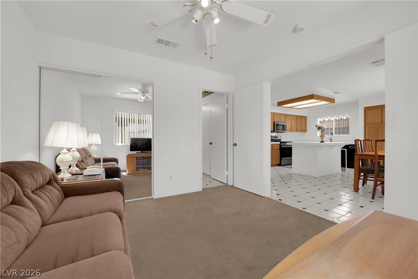
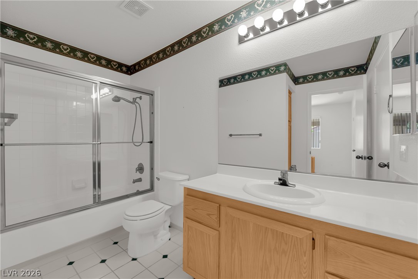
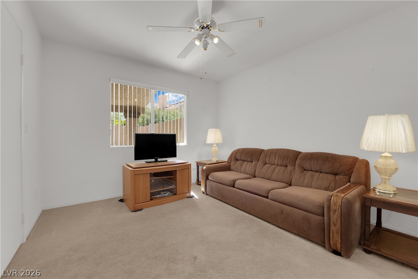
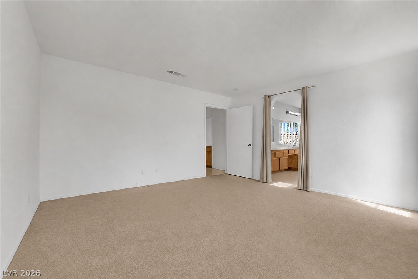
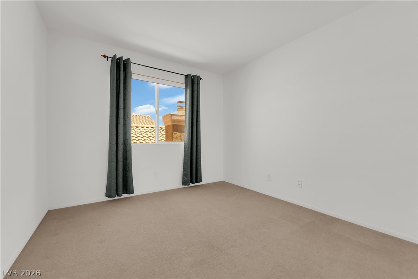
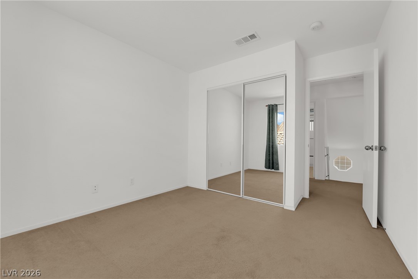
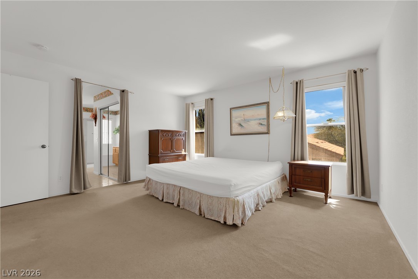
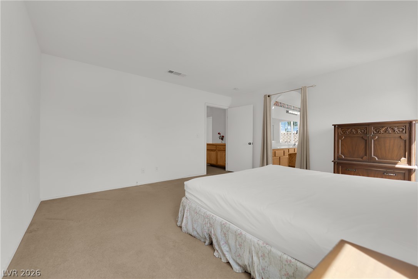
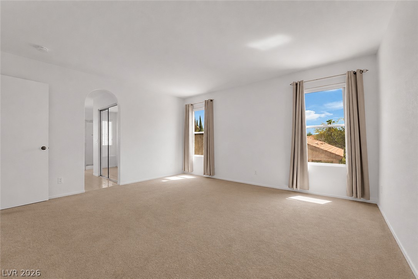
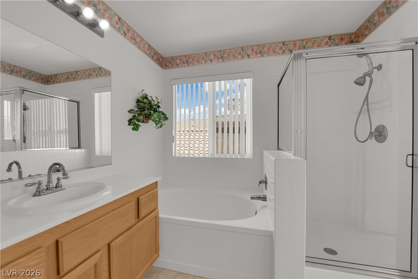
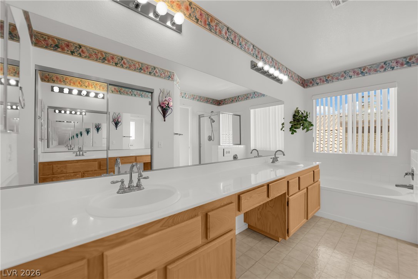
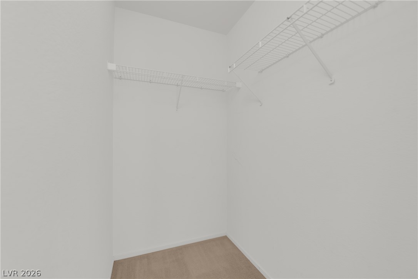
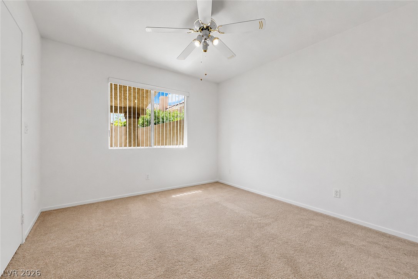
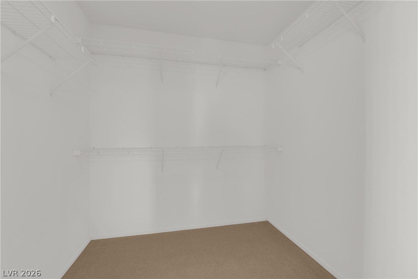
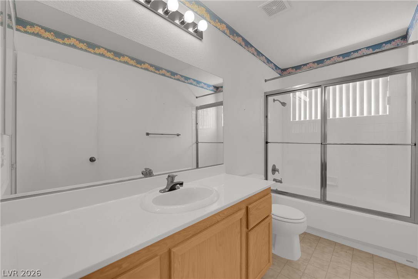
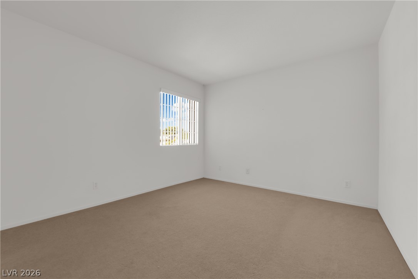
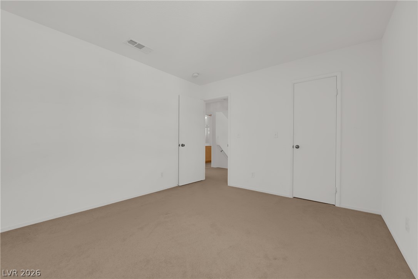
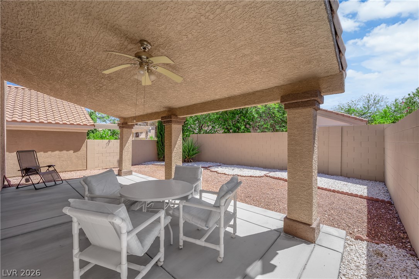
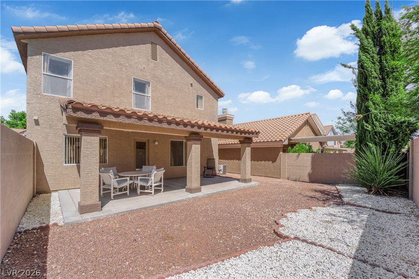
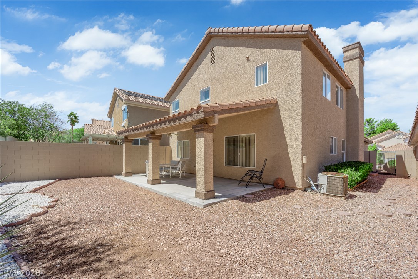
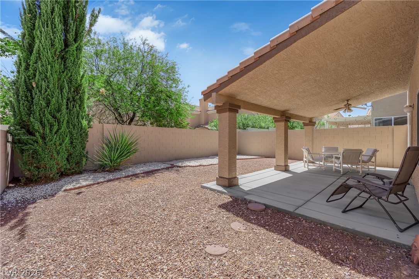
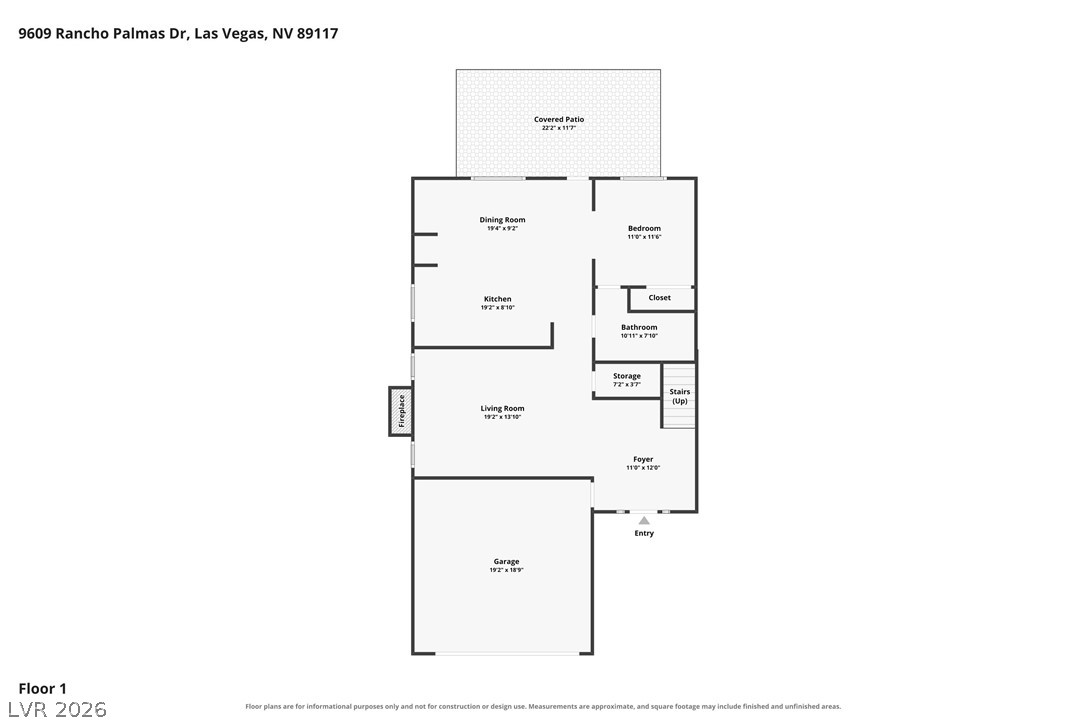
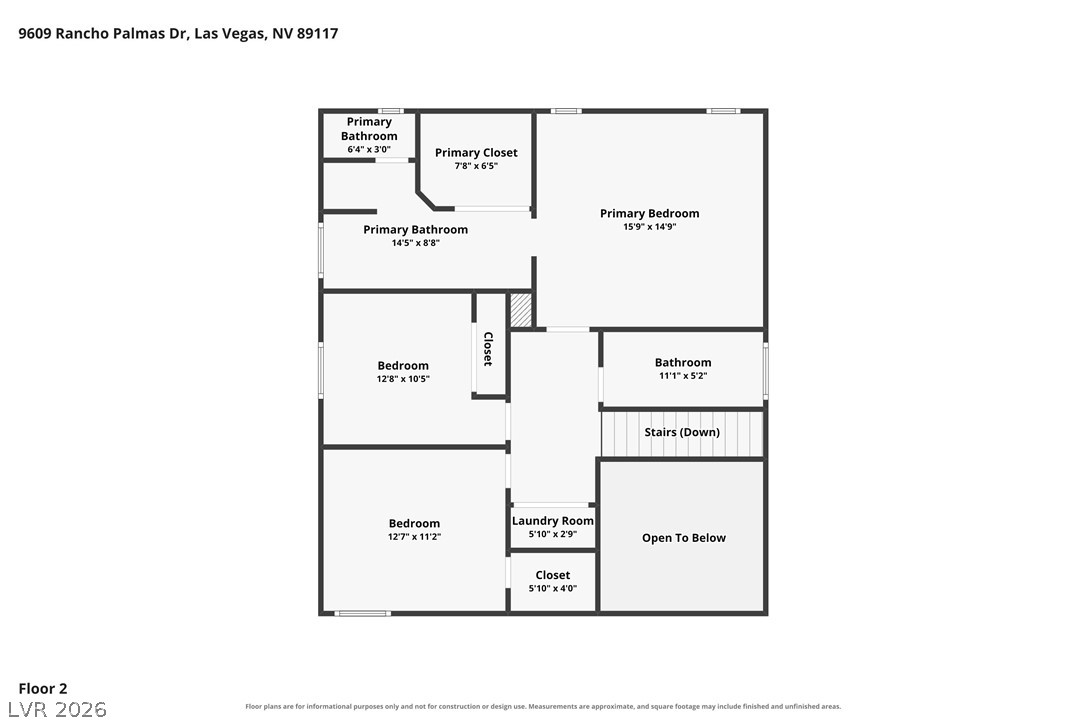
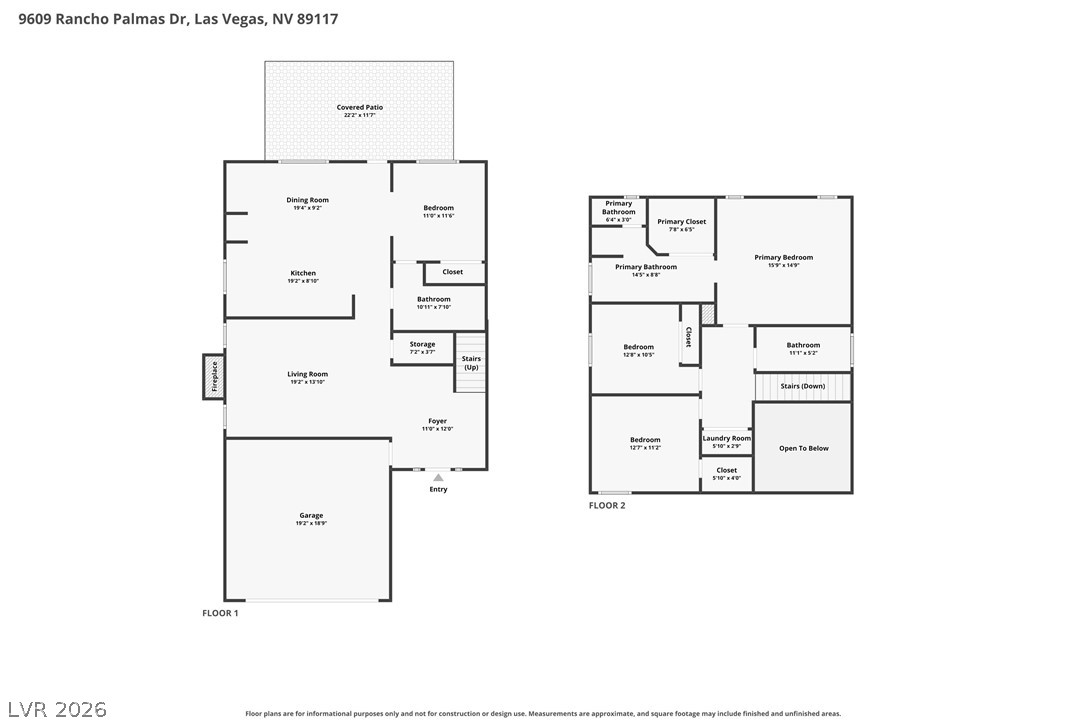
Original owner, two-story home offering 1,870 square feet of comfortable living space with 4 bedrooms, 2.5 bathrooms, and a functional floor plan designed for everyday living. A classic stucco exterior with a tile roof creates timeless curb appeal, while the attached two-car garage and mature shade tree provide a welcoming first impression. Inside, the bright interior features a neutral color palette, plush carpeting throughout the main living areas and bedrooms, and abundant natural light. The spacious living room is centered around a cozy fireplace, creating the perfect gathering space for relaxing or entertaining. The kitchen offers generous cabinet storage with warm wood cabinetry, white tile countertops, a large center island with breakfast bar seating, tile flooring, and stainless steel appliances including a gas range and built-in microwave. An adjacent dining area provides easy access to the backyard, making indoor-outdoor living convenient. Upstairs, the spacious primary suite offers a peaceful retreat complete with a large walk-in closet featuring built-in shelving and an en-suite bathroom with dual sinks, a soaking tub, and separate shower. 3 additional bedrooms (1 downstairs) provide flexibility for family, guests, or a home office, while the secondary bathrooms are thoughtfully positioned to serve the upper level. The backyard is designed for low-maintenance living with desert landscaping, a covered patio, and a fully fenced yard offering space to relax, entertain, or personalize. Additional highlights include central heating and air conditioning, ample storage throughout, and a practical layout that balances comfort, functionality, and everyday convenience. Whether you're searching for your first home, additional living space, or an investment opportunity, this inviting Las Vegas residence offers an excellent combination of comfort, value, and low-maintenance living.
Details
| MLS # | 2816002 |
|---|---|
| Listing Type | For Sale |
| Style | House |
| HOA Dues | $138 |
| Sub-Type | Resale |
| Status | Active |
| Year | 1994 |
| Days On Site | 11 |
| Listing Provided By | Huntington & Ellis, A Real Est | Brian Mercado |
Features
| Bed(s) | 4 |
|---|---|
| Bath(s) | 3 Total |
| SQ Feet | 1,870 |
| Garage | 2 |
| Story(s) | 2 |
| Zoning | Single Family |
| Acreage | 0.10 |
| Property View | None |
Interior
| Cooling | Central Air, Electric |
|---|---|
| Heating | Central, Gas |
| Heating Yes / No | Yes |
| Cooling Yes / No | Yes |
| Interior Features | Bathroomon Main Level, Bedroom On Main Level, Three Quarter Bathon Main Level, Window Treatments |
| Window Features | Blinds, Insulated Windows |
| Furnished | Unfurnished |
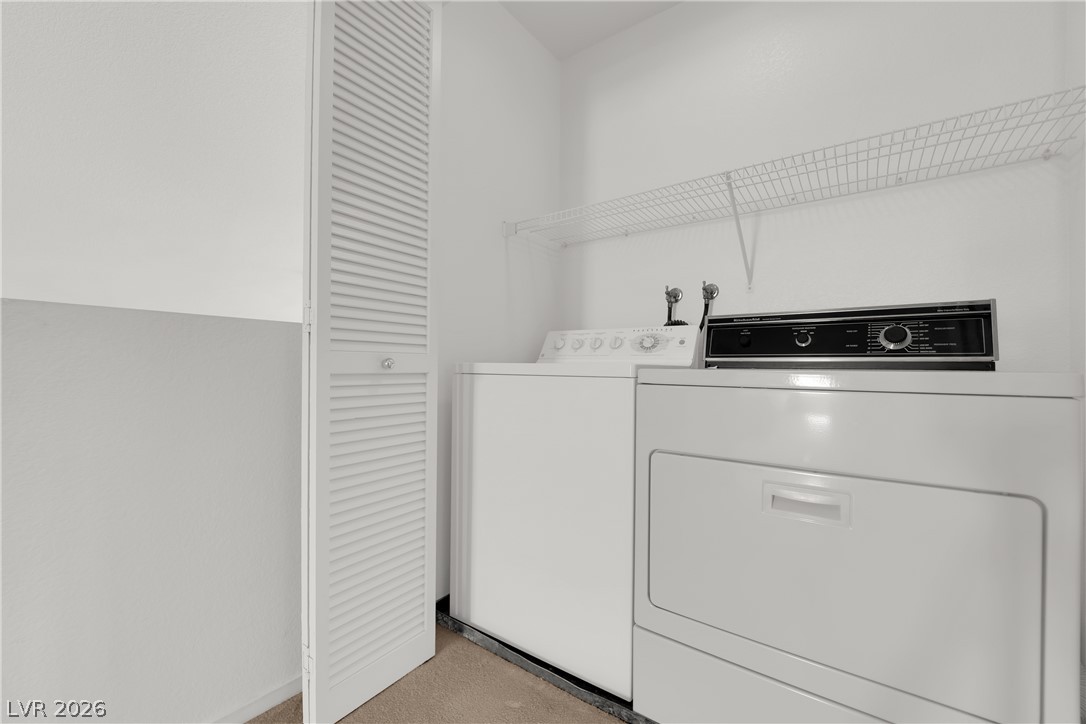
| Appliances | Dryer, Dishwasher, Disposal, Gas Range, Microwave, Refrigerator, Washer |
| Fireplaces Total | 1 |
| Fireplace Yes / No | Yes |
Exterior
| Exterior Features | Patio |
|---|---|
| Roof | Tile |
| Lot Features | Desert Landscaping, Landscaped, Less Than Quarter Acre |
| Fencing | Block, Back Yard |
Parking
| Attached Garage Yes / No | Yes |
|---|---|
| Parking Features | Attached, Garage, Garage Door Opener, Guest, Private |
| Garage Yes / No | Yes |
Utilities
| Utilities | Cable Available, Underground Utilities |
|---|---|
| Electric | Photovoltaics None |
| Sewer | Public Sewer |
Location
| Senior Community Yes / No | No |
|---|
Other
| List Aor | Greater Las Vegas Association Of Realtors Inc |
|---|
Taxes
| Property | 2108 |
|---|
Area Information
| State | NV |
|---|---|
| County | Clark |
| City | Las Vegas |
| Zip Code | 89117 |
| Community Name | Signature At Peccole Ranch |
| Listing VS Median (in Signature At Peccole Ranch) | |
Price: $479,000 low | high Med: $479,000 sqft: 1,870 low | high Med: 1,870 $ / sqft: $256 low | high Med: $256 On site: 11 low | high Med: 11 | |
Market Activity 89117
Request a showing
Request a showing
Contact
Learn More About This Property

| State | NV |
|---|---|
| County | Clark |
| City | Las Vegas |
| Zip Code | 89117 |
| Community Name | Signature At Peccole Ranch |
| Listing VS Median (in Signature At Peccole Ranch) | |
Price: $479,000 low | high Med: $479,000 sqft: 1,870 low | high Med: 1,870 $ / sqft: $256 low | high Med: $256 On site: 11 low | high Med: 11 | |
