
9447 Elmhurst Ridge Avenue,Las Vegas, NV 89143
Las Vegas, NV 89143

Description
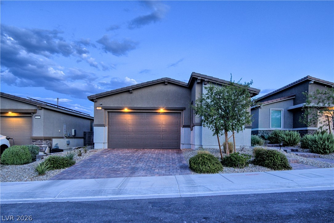
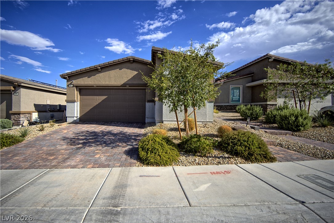
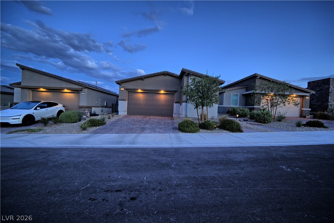
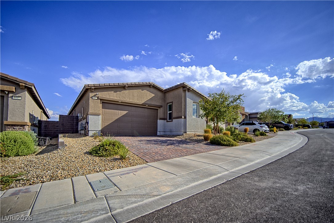
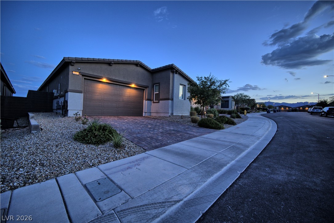
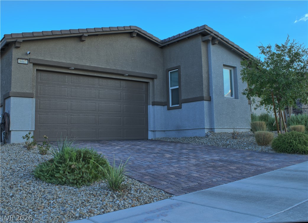
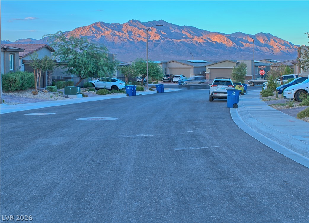
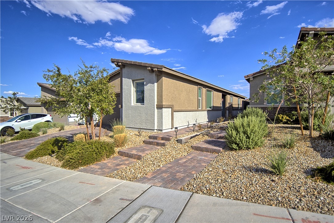
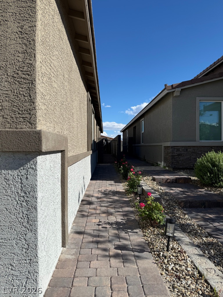
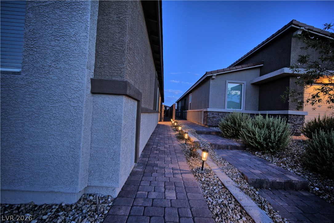
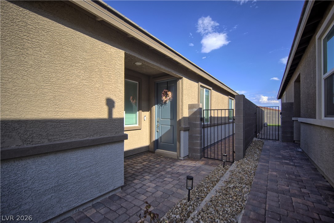
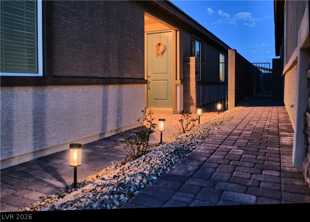
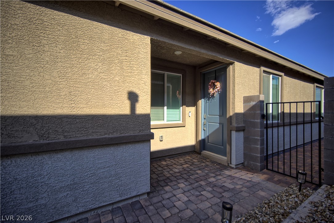
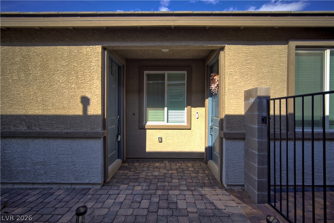
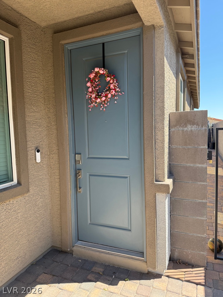
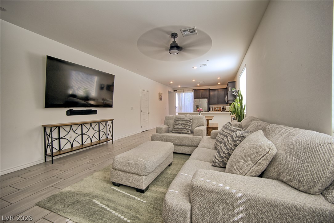
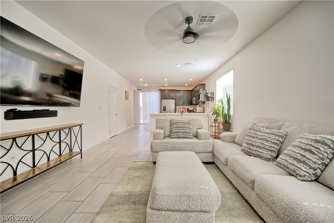
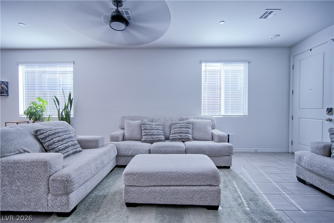
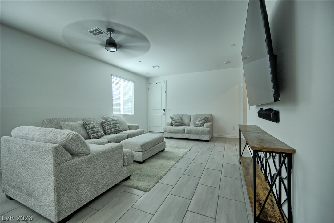
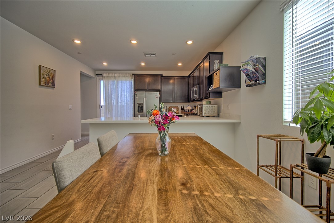
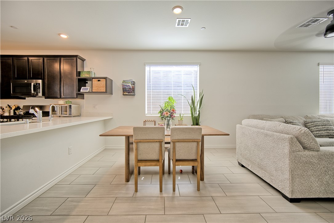
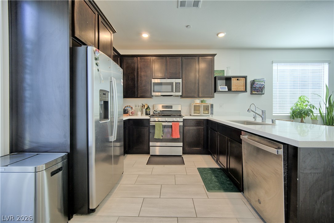
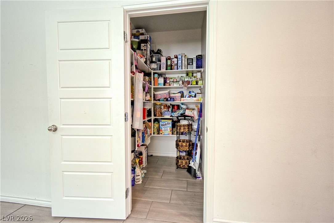
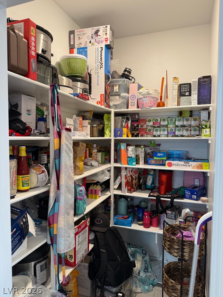
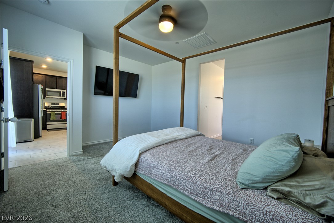
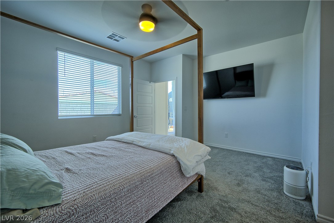
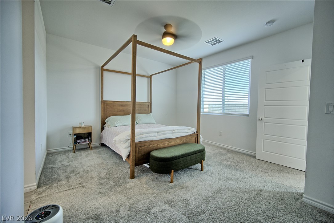
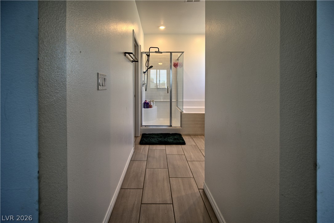
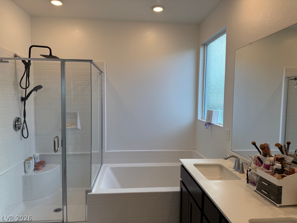
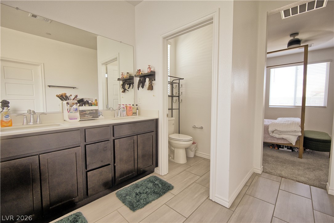
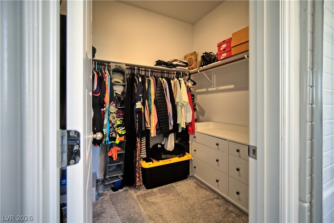
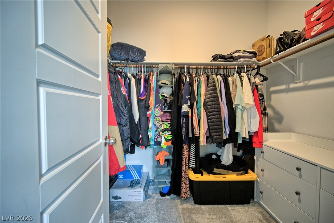
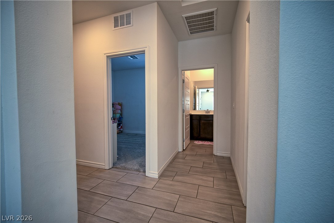
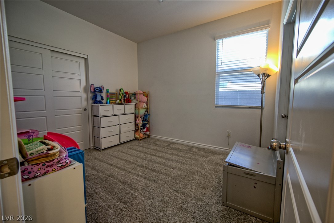
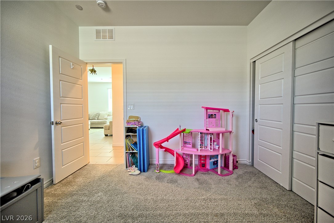
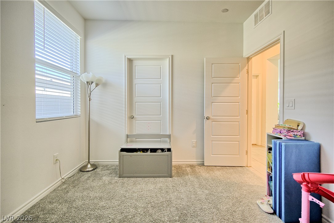
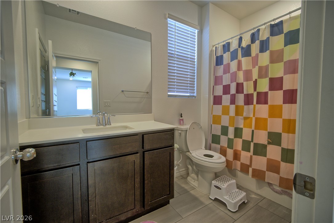
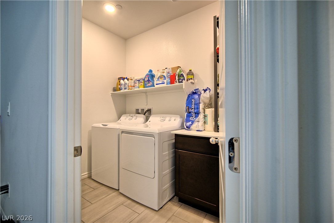
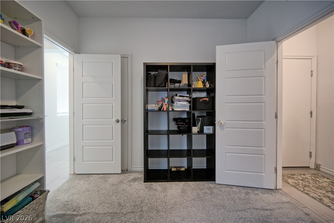
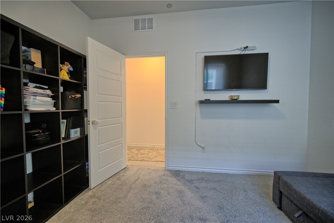
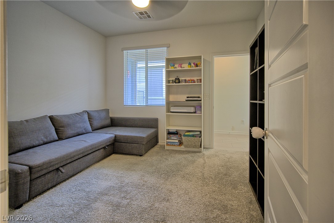
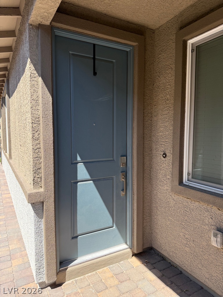
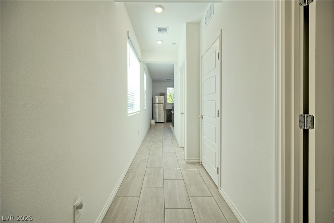
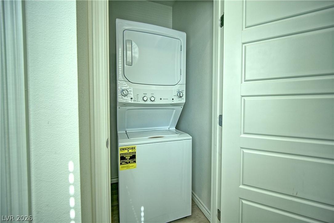
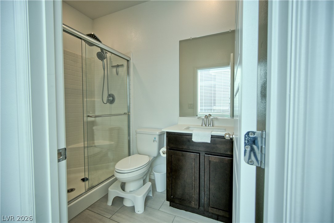
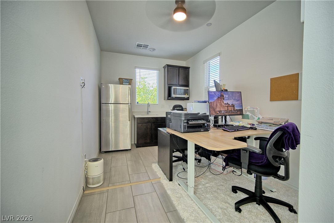
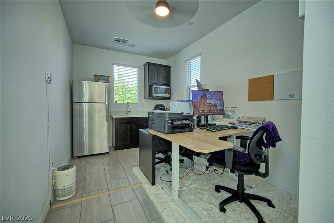
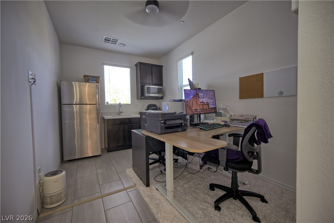
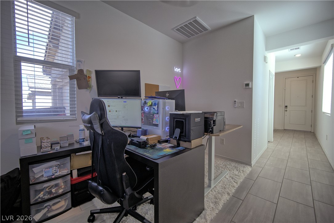
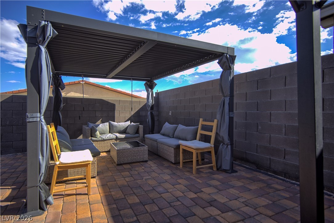
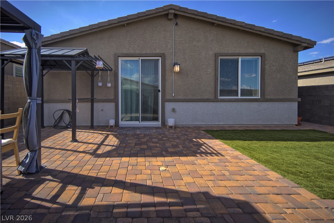
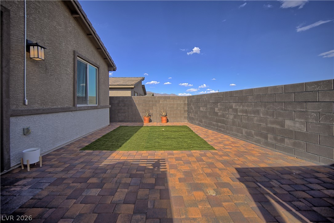
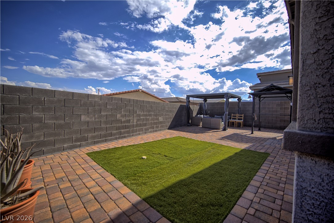
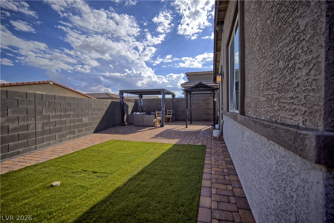
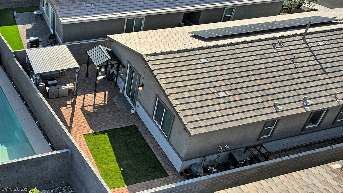
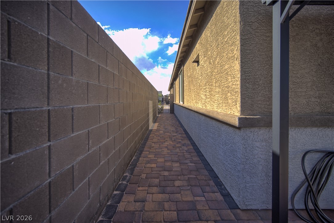
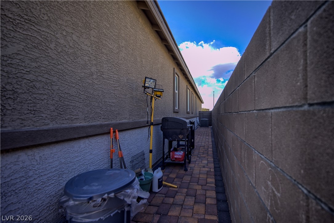
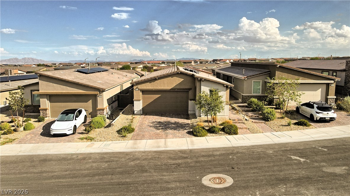
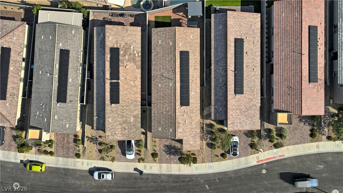
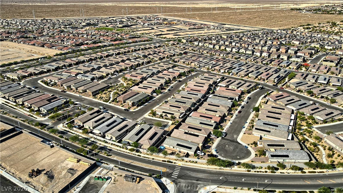
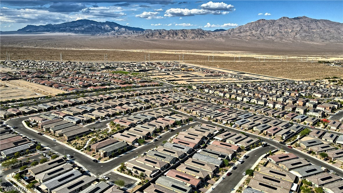
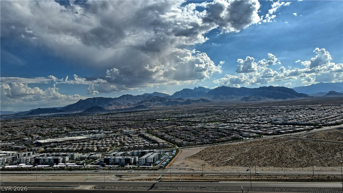
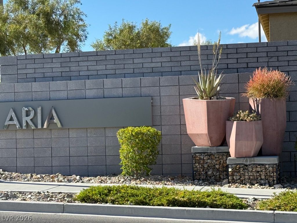
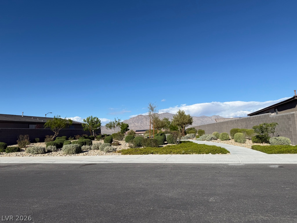
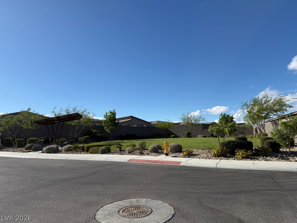
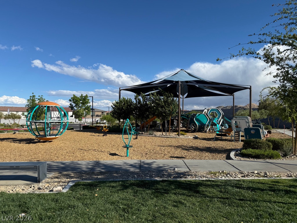
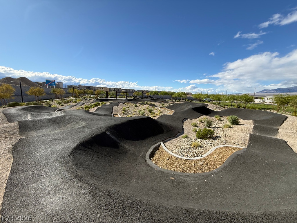
Wow!~Honey This Is It! Well Appointed Nicely Upgraded NextGen Home by Lennar in a Gated All Single Story Community, Sunstone-Aria in The Sunstone Mater Plan. This Beautiful Home Features a Stunning Open-Concept Floor Plan Boasting Thoughtfully Designed Useable Spaces w/Modern Las Vegas Living in Mind. The Open & Airy Kitchen w/Quartz Counters, Shaker Cabinets, SS Appliances & Oversized Pantry Oversees the Spacious Living & Dining Area. Through the Giant Sliding Glass Door, The Relaxing & Inviting Backyard Awaits You w/Mountain Views, Ground Set Pavers, Synthetic Lawn & Low-Maintenance Landscaping. The Separate Generously Sized Primary Suite Consists of a W/I Closet, Contemporary Bthrm w/Soaking Tub & Separate Shower. The Full Multi-Generational Suite (Casita) w/Private Entrance Reveals a Living Area, Kitchenette, Bdrm, Bthrm & Laundry Closet. This Home also has Solar Energy & Efficient Smart Home Features. Awesome Amenities include Innovative Parks, Trails & Outdoor Recreation. HURRY!!
Details
| MLS # | 2813216 |
|---|---|
| Listing Type | For Sale |
| Style | House |
| HOA Dues | $165 |
| Sub-Type | Resale |
| Status | Active |
| Year | 2023 |
| Days On Site | 7 |
| Listing Provided By | Signature Real Estate Group | David Shen |
Features
| Bed(s) | 3 |
|---|---|
| Bath(s) | 3 Total |
| SQ Feet | 1,764 |
| Garage | 2 |
| Story(s) | 1 |
| Zoning | Single Family |
| Acreage | 0.10 |
| Property View | Yes |
Interior
| Cooling | Central Air, Electric |
|---|---|
| Heating | Central, Gas, Zoned |
| Heating Yes / No | Yes |
| Cooling Yes / No | Yes |
| Interior Features | Bathroomon Main Level, Bedroom On Main Level, Ceiling Fans, Full Bath On Main Level, Primary Downstairs, Pot Rack, Window Treatments, Programmable Thermostat |
| Window Features | Blinds, Double Pane Windows |
| Furnished | Unfurnished |
| Appliances | Dryer, Dishwasher, Disposal, Gas Range, Gas Water Heater, Microwave, Refrigerator, Washer |
| Fireplaces Total | 0 |
| Fireplace Yes / No | No |
Exterior
| Exterior Features | Patio, Private Yard, Sprinkler Irrigation |
|---|---|
| Roof | Pitched, Tile |
| Security Features | Gated Community |
| Construction Materials | Frame, Stucco, Drywall |
| Lot Features | Drip Irrigation Bubblers, Desert Landscaping, Easement, Landscaped, Rocks, Sprinklers Timer, Less Than Quarter Acre |
| Fencing | Block, Brick, Back Yard, Wrought Iron |
Parking
| Attached Garage Yes / No | Yes |
|---|---|
| Parking Features | Attached, Finished Garage, Garage, Garage Door Opener, Inside Entrance, Open, Private, Storage |
| Garage Yes / No | Yes |
Utilities
| Utilities | Underground Utilities |
|---|---|
| Electric | Photovoltaics Third Party Owned |
| Sewer | Public Sewer |
Location
| Senior Community Yes / No | No |
|---|
Other
| List Aor | Greater Las Vegas Association Of Realtors Inc |
|---|
Taxes
| Property | 5070 |
|---|
Area Information
| State | NV |
|---|---|
| County | Clark |
| City | Las Vegas |
| Zip Code | 89143 |
| Community Name | Sunstone Parcel F Phase 2 |
| Listing VS Median (in Sunstone Parcel F Phase 2) | |
Price: $485,000 low | high Med: $472,500 sqft: 1,764 low | high Med: 1,670 $ / sqft: $275 low | high Med: $284 On site: 7 low | high Med: 60 | |
Market Activity 89143
Request a showing
Request a showing
Contact
Learn More About This Property

| State | NV |
|---|---|
| County | Clark |
| City | Las Vegas |
| Zip Code | 89143 |
| Community Name | Sunstone Parcel F Phase 2 |
| Listing VS Median (in Sunstone Parcel F Phase 2) | |
Price: $485,000 low | high Med: $472,500 sqft: 1,764 low | high Med: 1,670 $ / sqft: $275 low | high Med: $284 On site: 7 low | high Med: 60 | |


