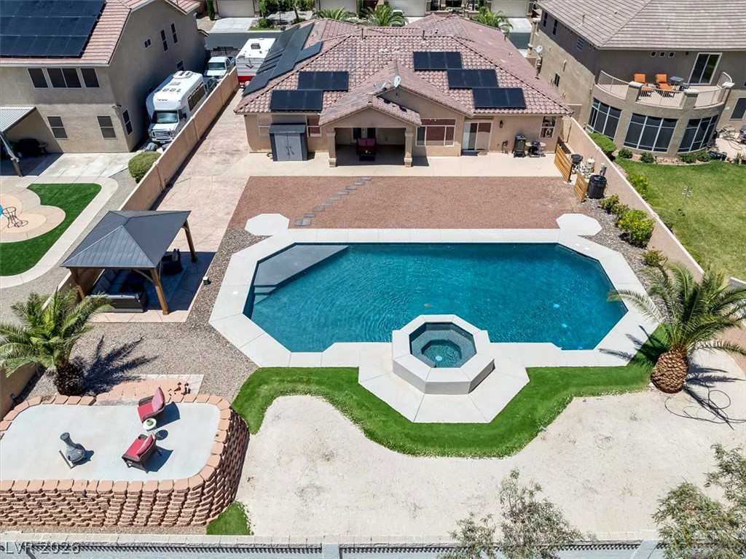
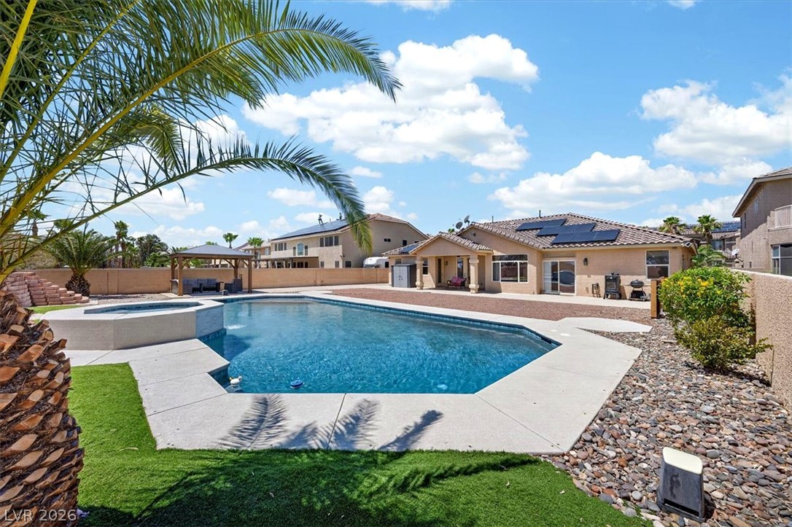
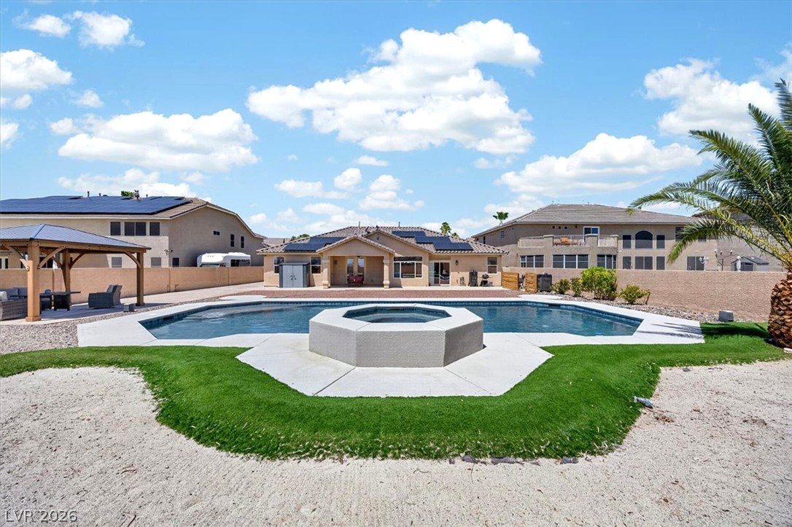
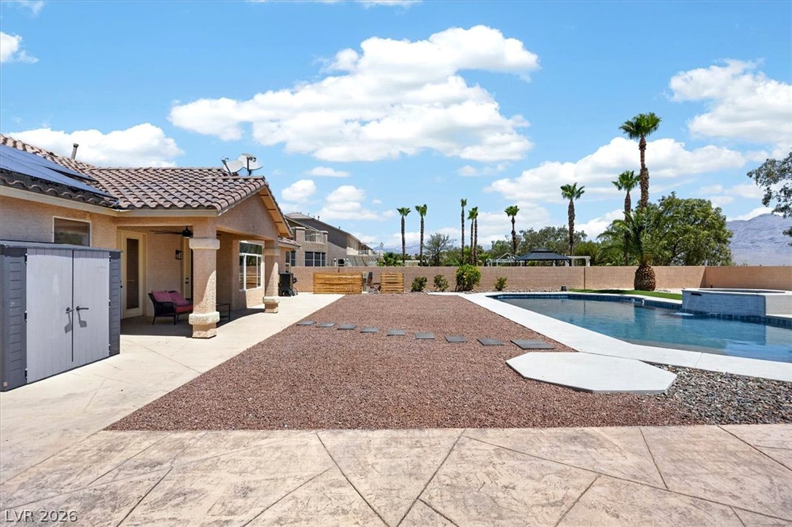
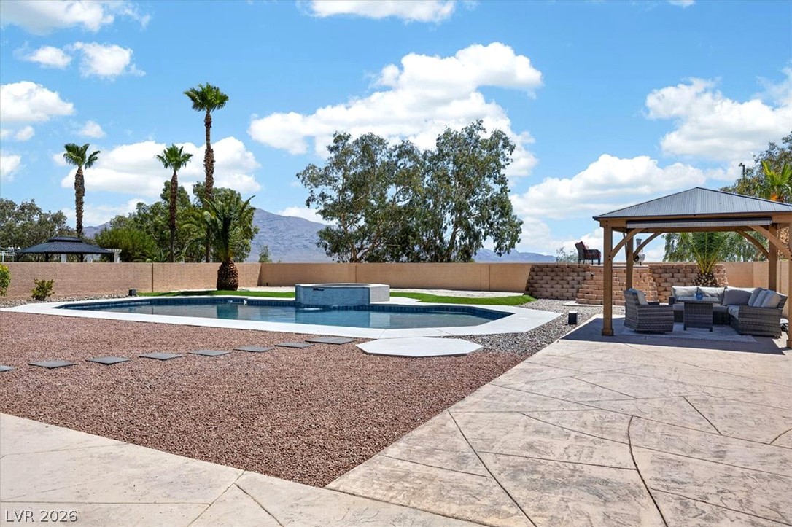
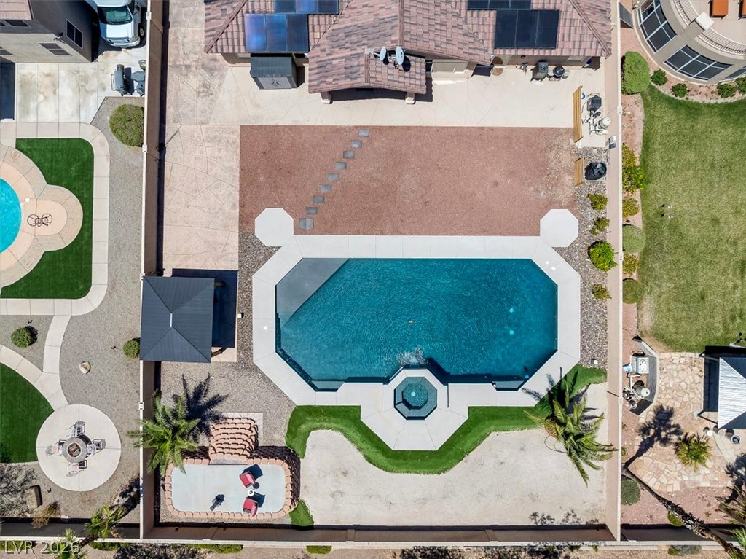
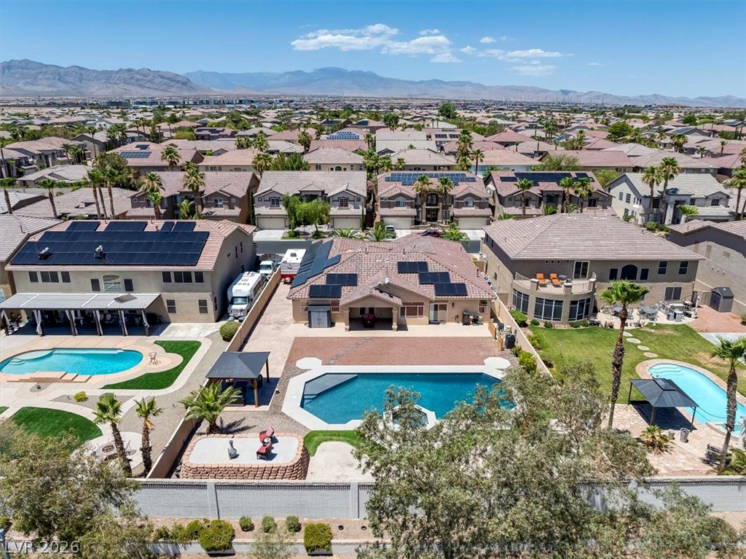
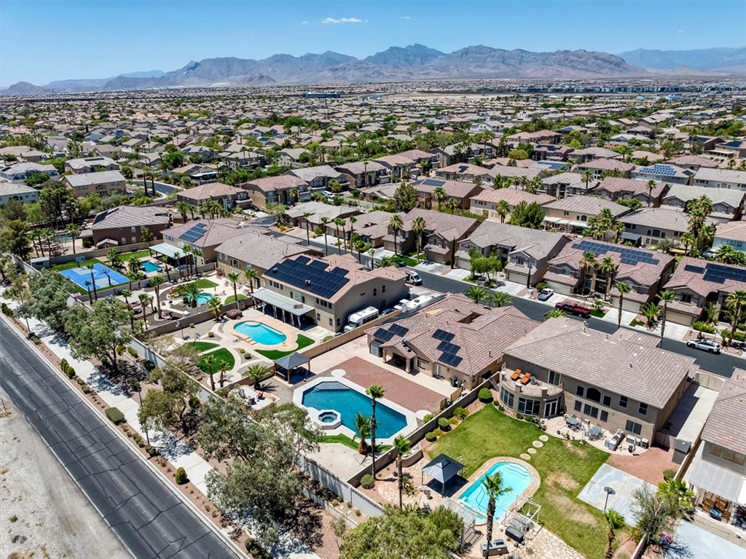
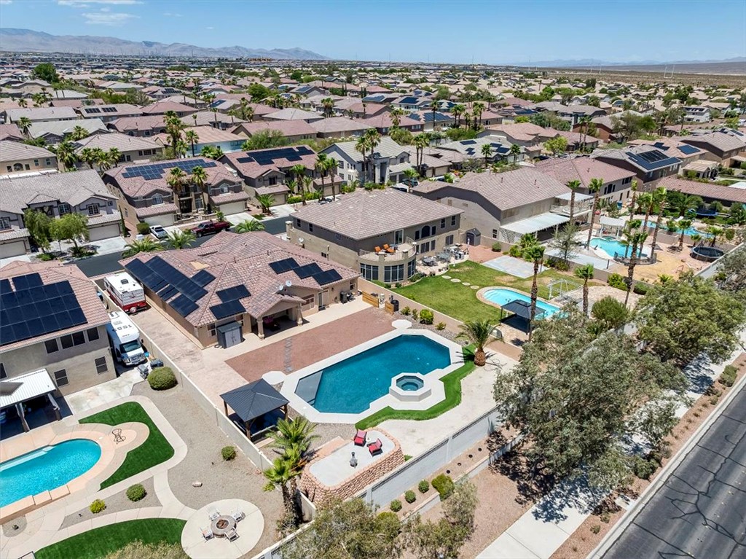
An inviting swimming pool and integrated spa define this private backyard oasis.
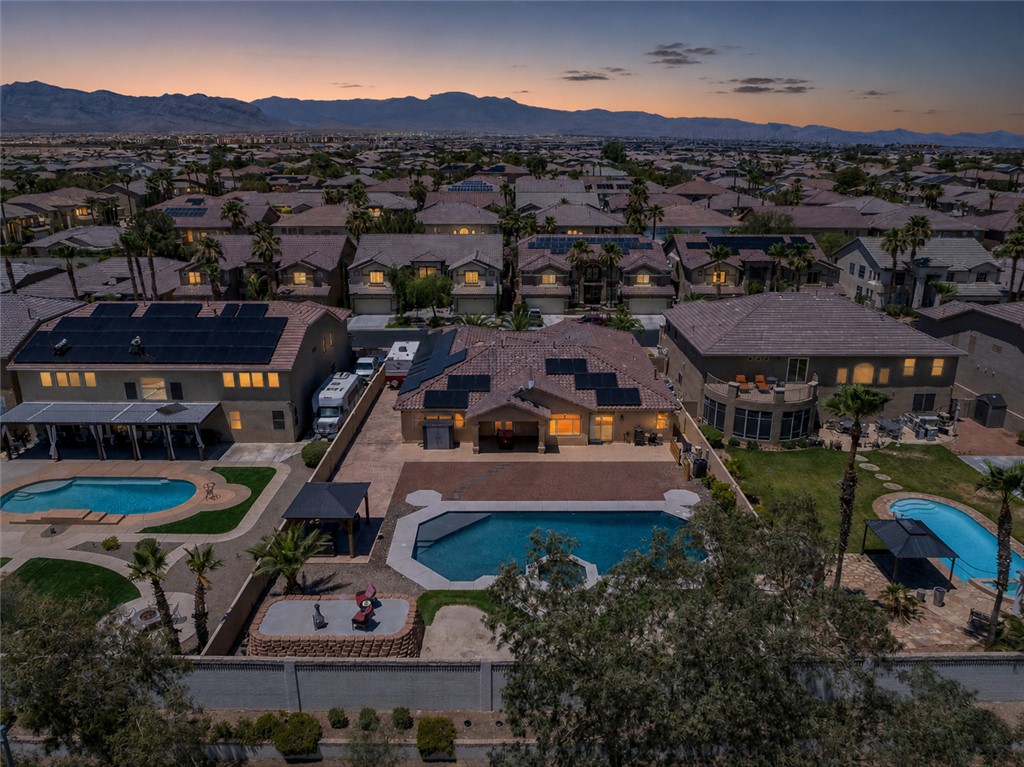
A spacious backyard oasis features an inviting in-ground pool against a majestic mountain backdrop.
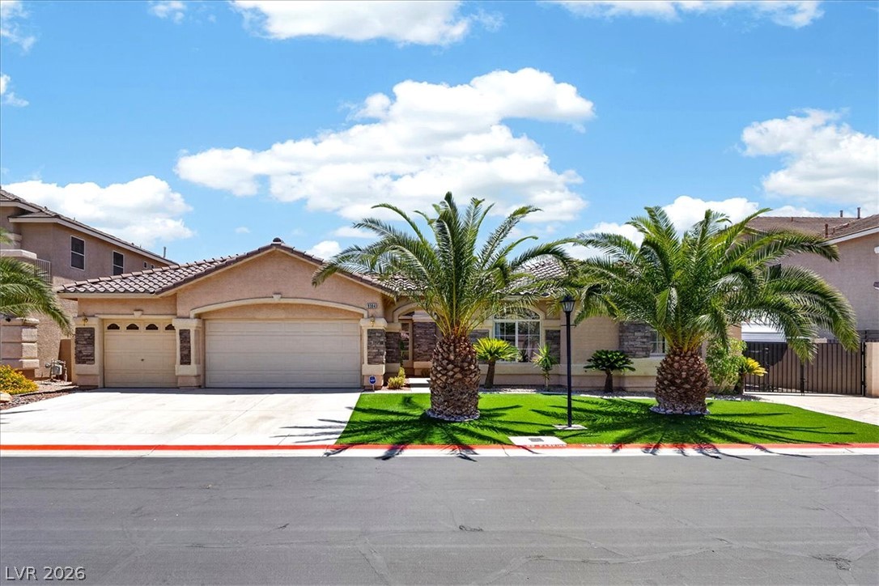
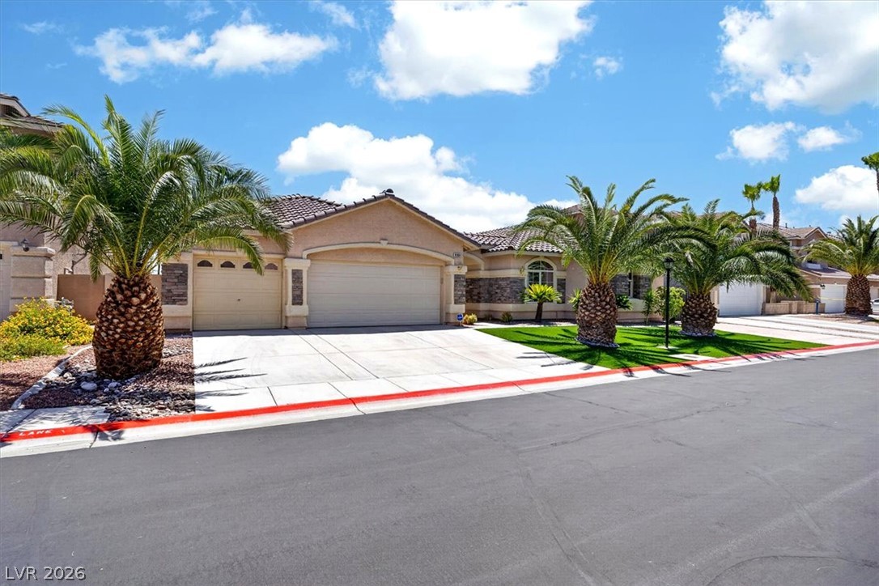
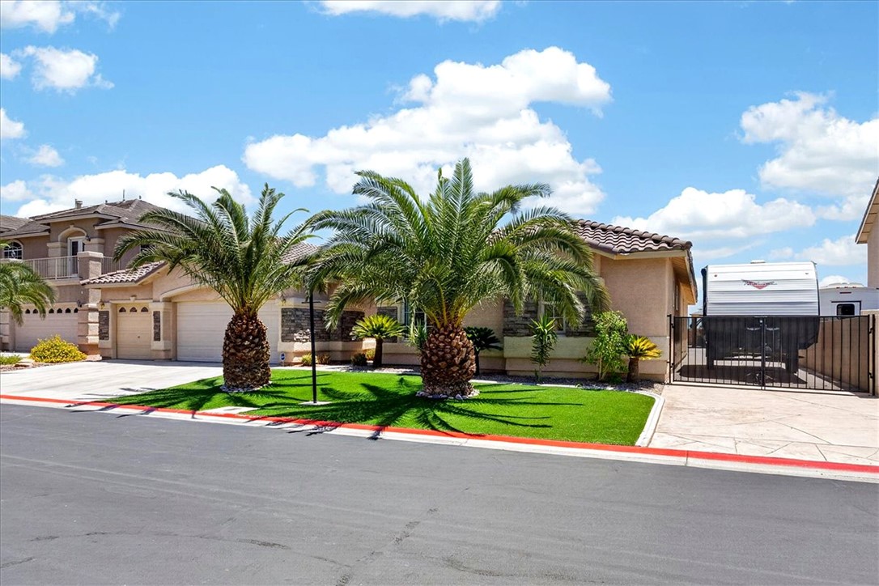
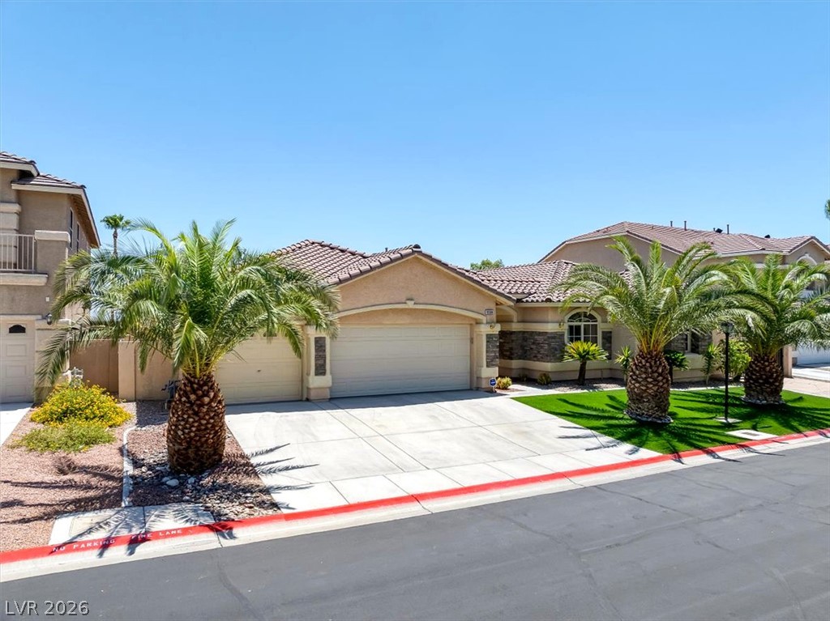
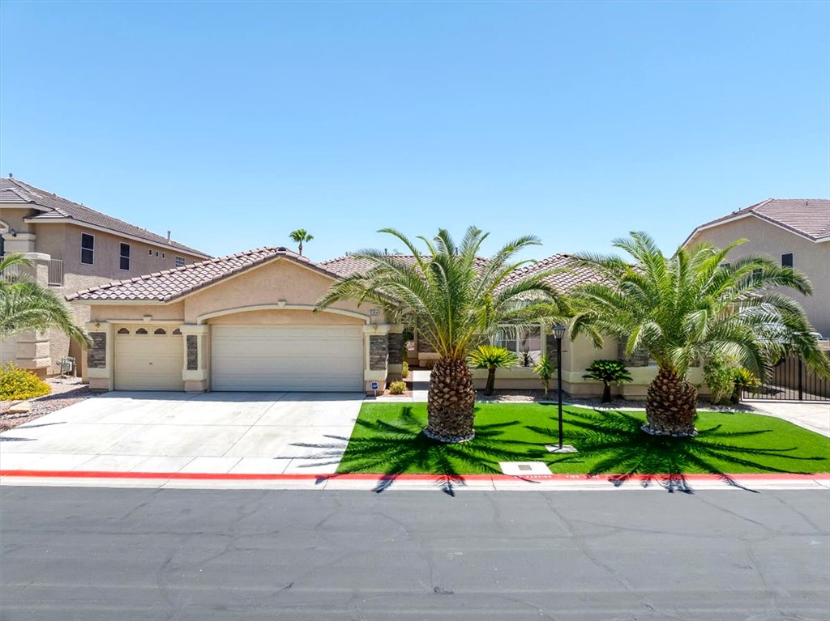
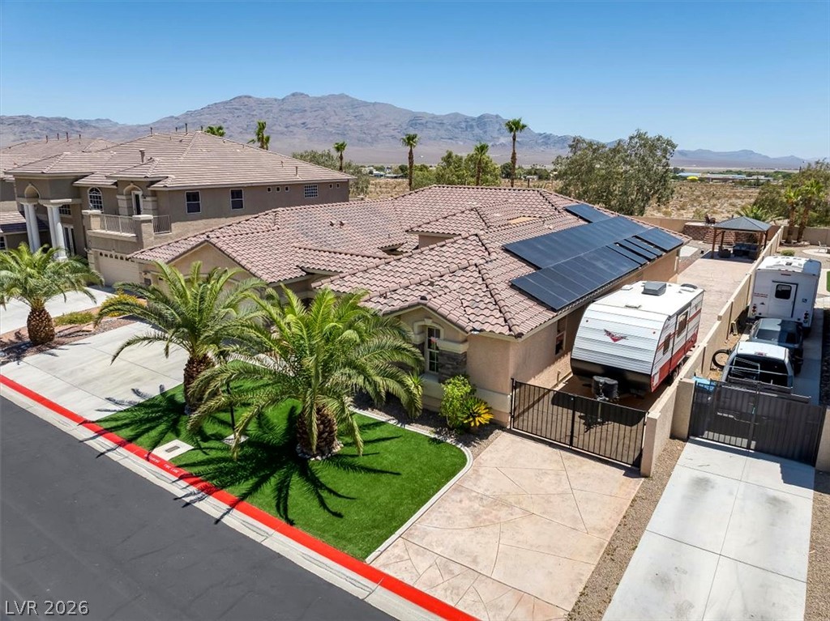
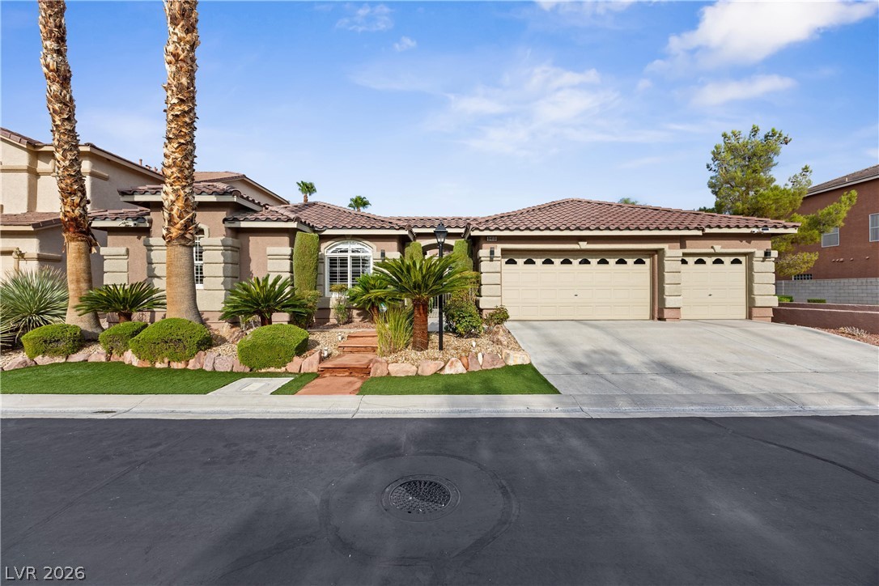
Lush palm trees frame this single-story stucco residence with a spacious multi-car garage.
A spacious driveway and palm trees create an inviting approach to this stucco residence.
Palm trees frame the classic stucco exterior and tiled roof of this suburban residence.
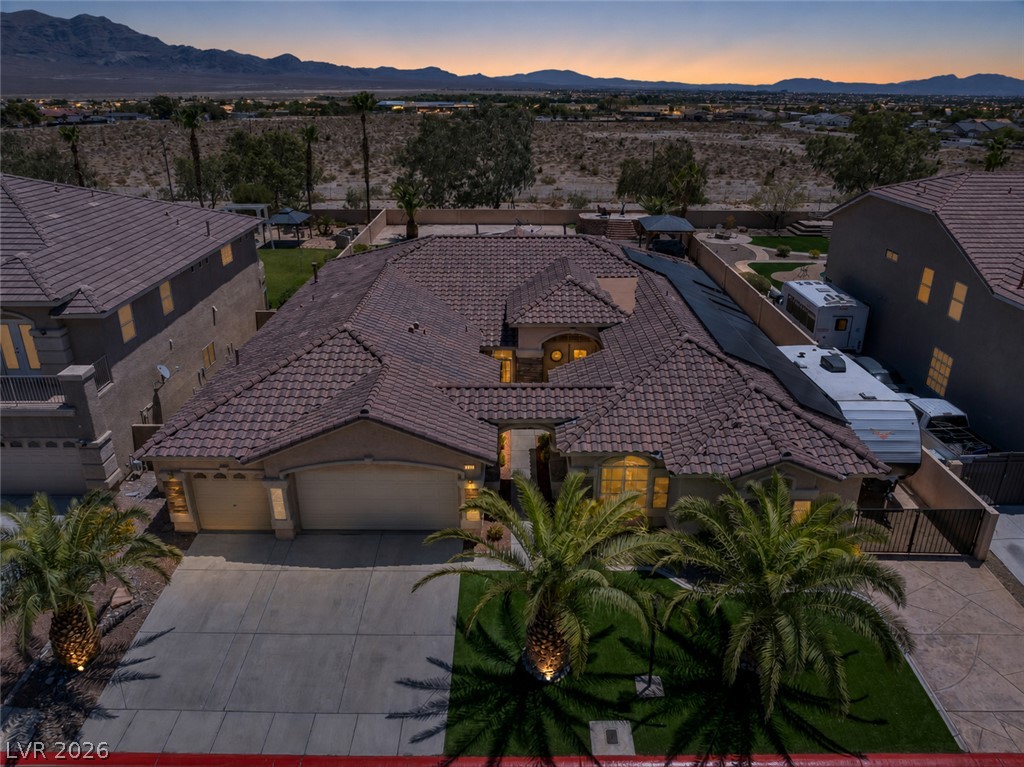
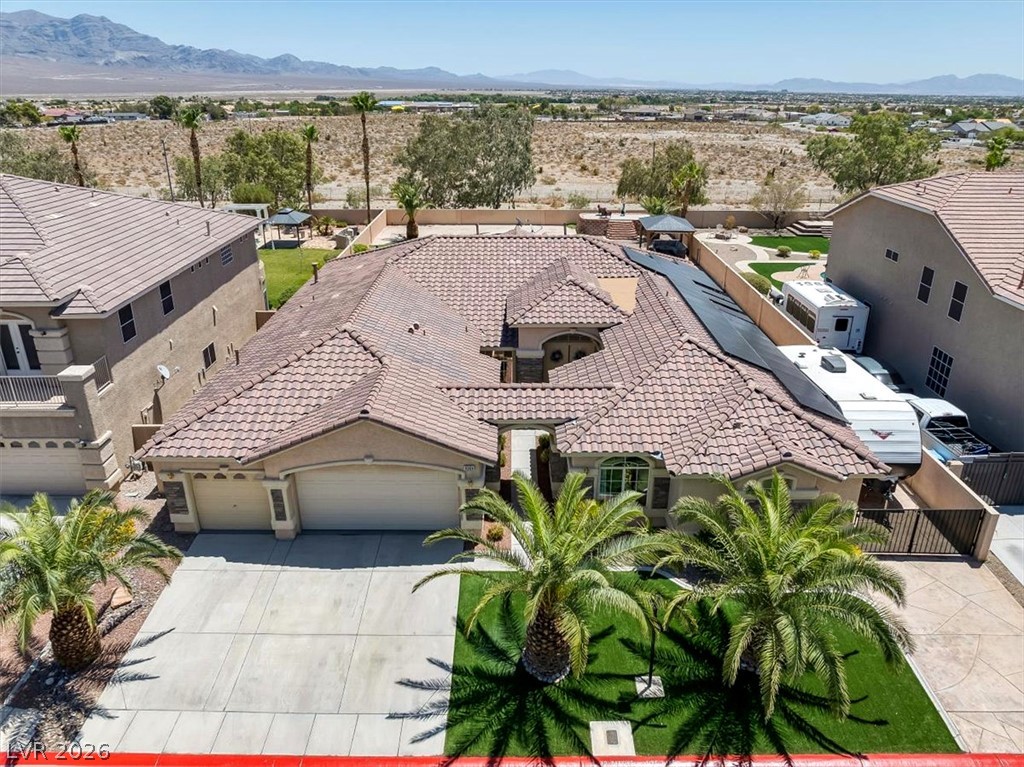
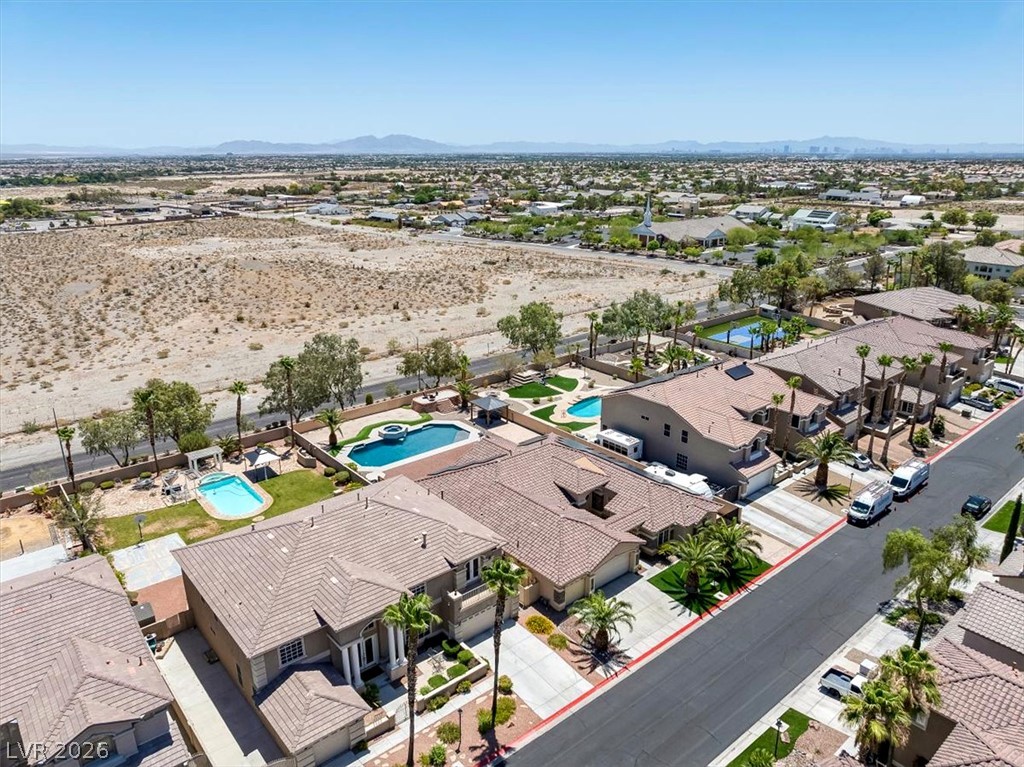
An elevated perspective showcases the tiled rooflines, spacious driveway, and surrounding desert mountain views.
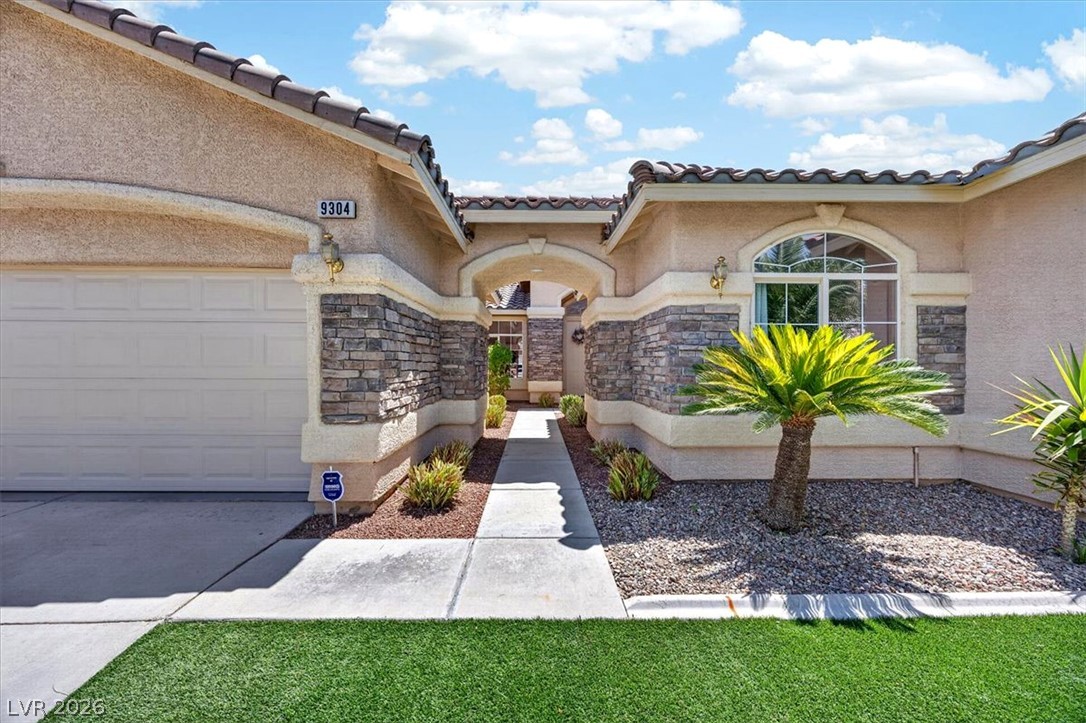
An arched walkway leads past stone accents to the entryway of this stucco home.
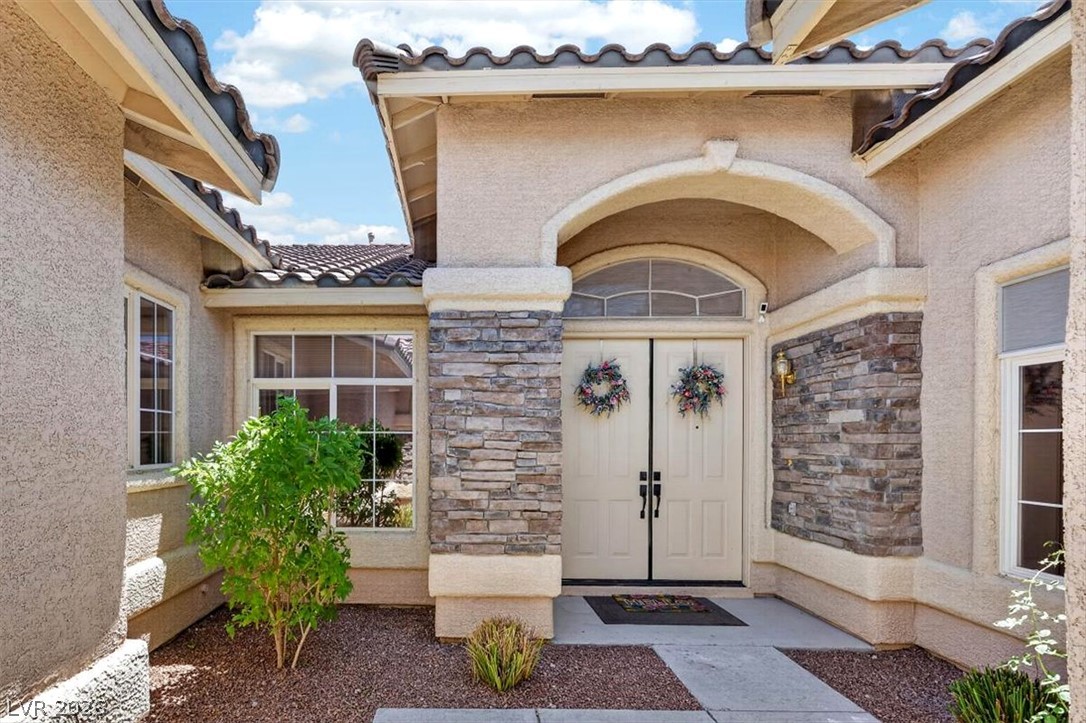
Double entry doors sit under an arched portico framed by textured stone accents.
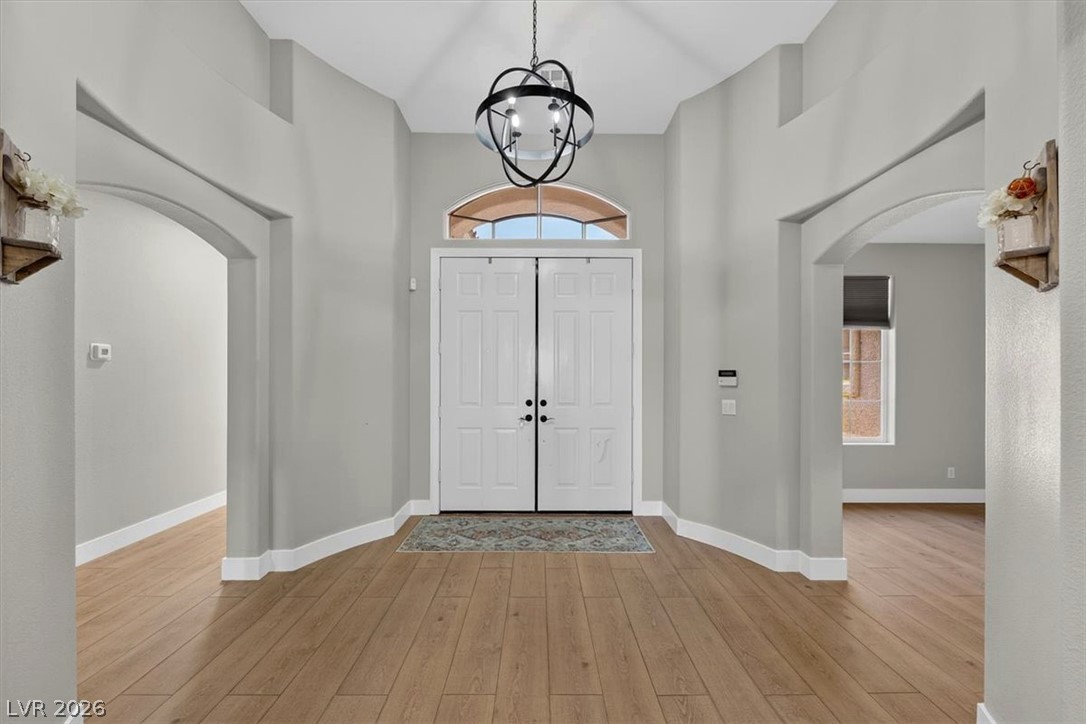
Double doors and arched passages define this airy, open entryway featuring warm wood floors.
An inviting entrance foyer showcases smooth wood flooring, arched transitions, and soaring ceilings.
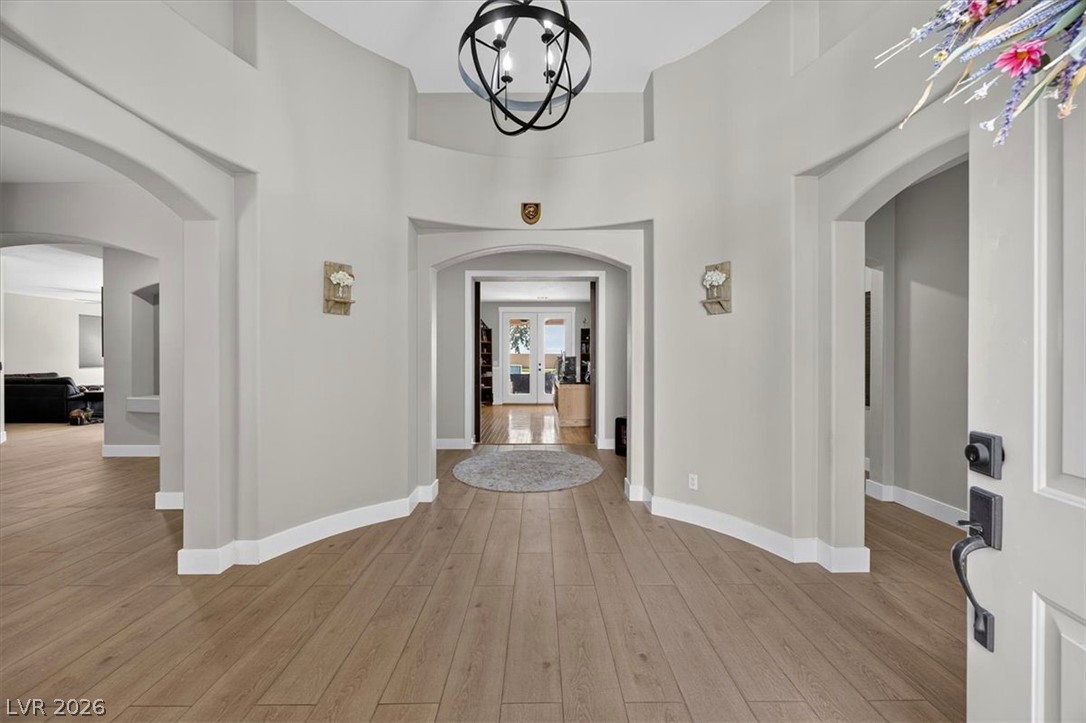
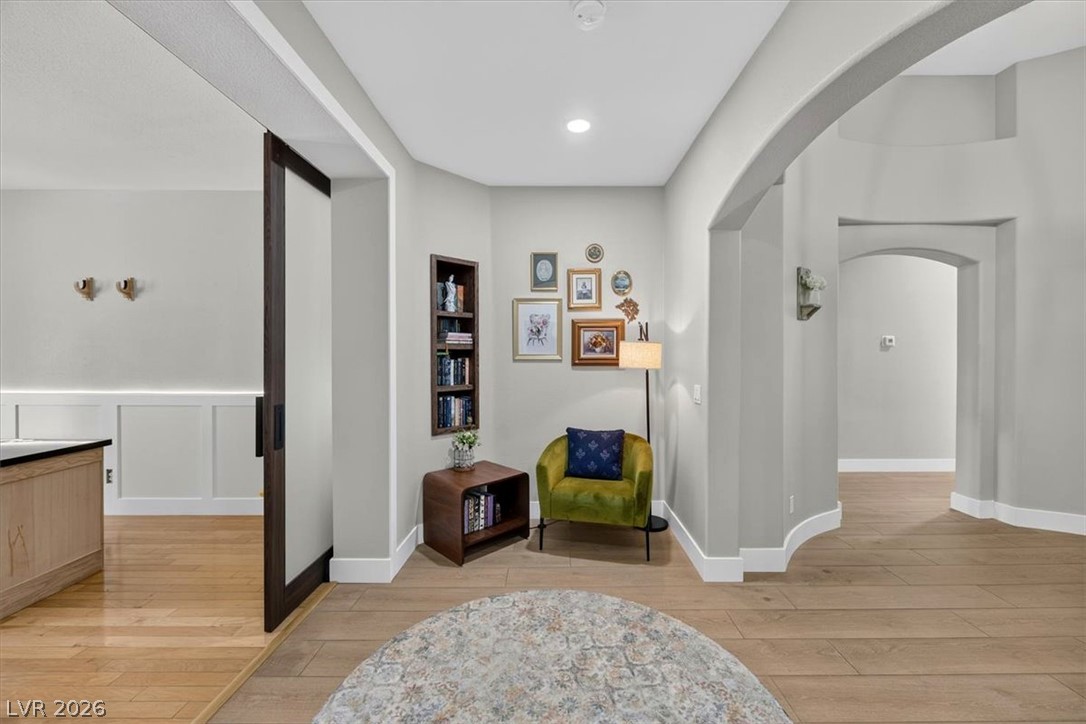
Graceful arched doorways frame views across the warm wood-look flooring and inviting entry spaces.
Arched doorways and wood flooring frame a welcoming entry hall.
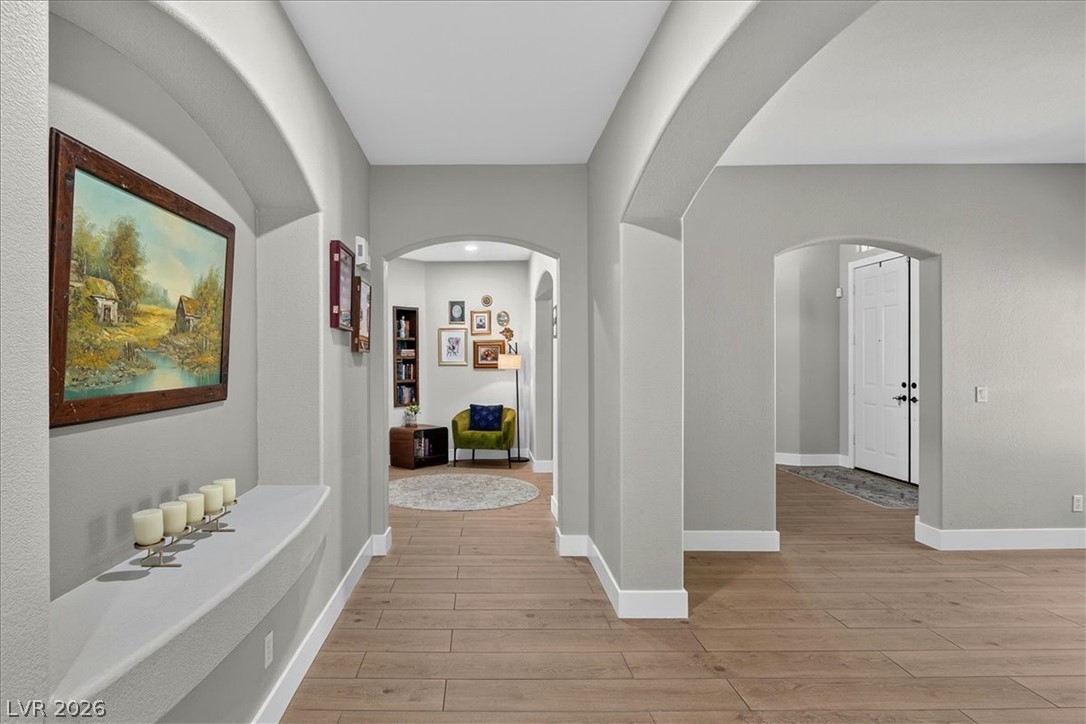
Arched transitions and beautiful wood floors guide you through the welcoming entry hall.
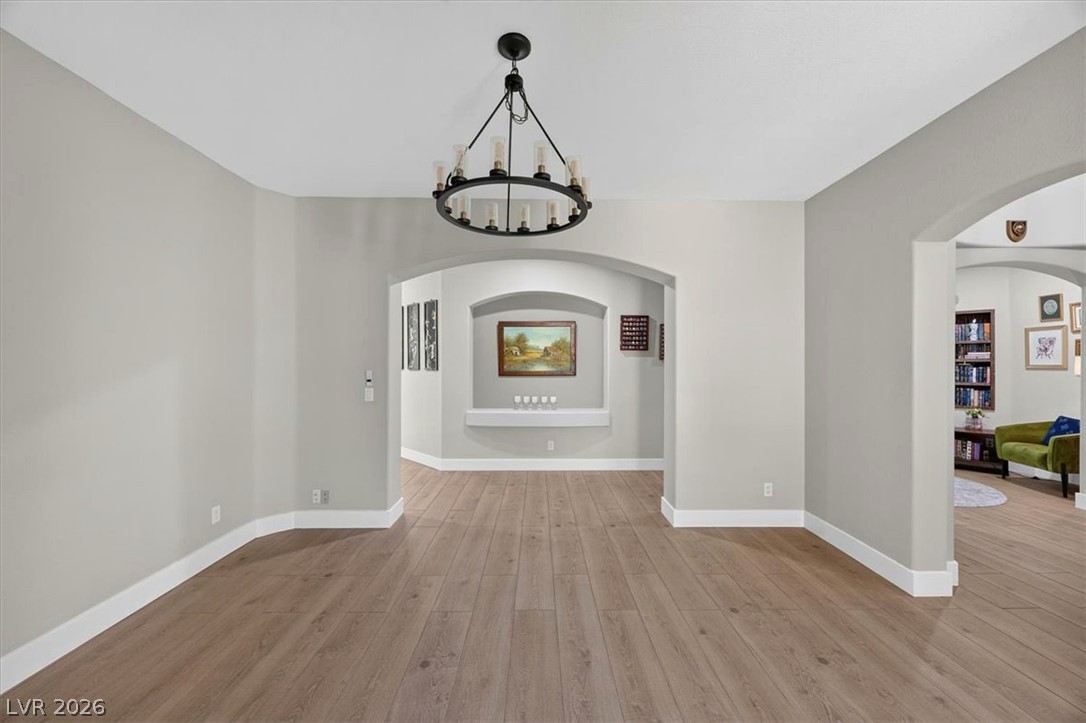
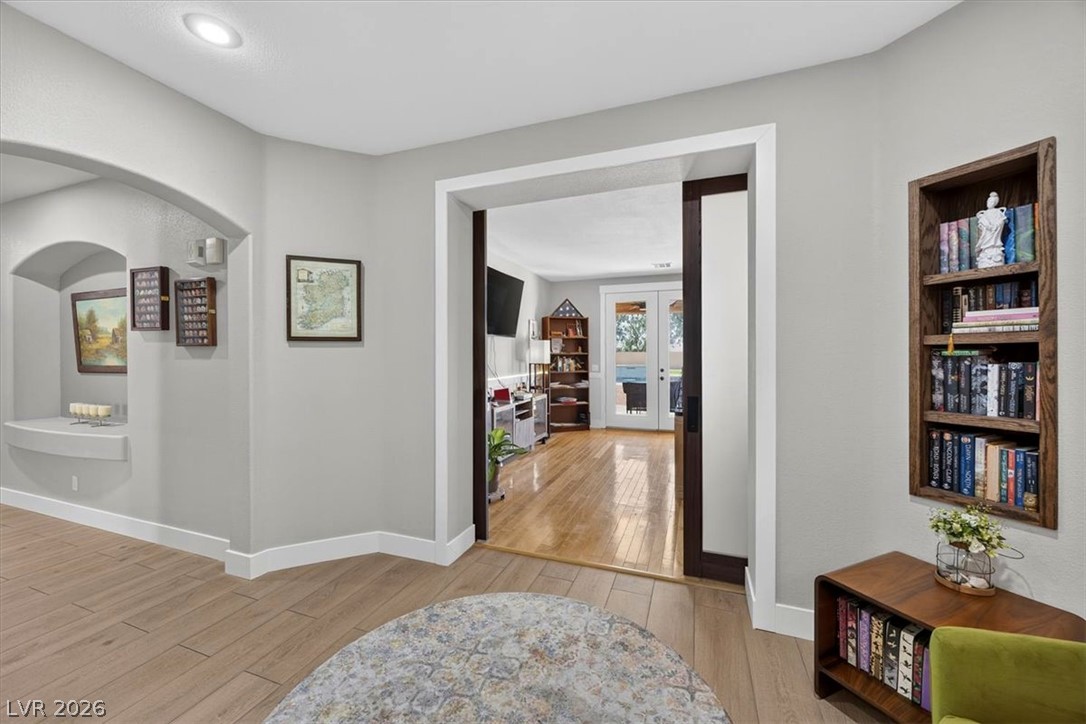
Gleaming hardwood floors and a wide entry portal connect these inviting interior spaces seamlessly.
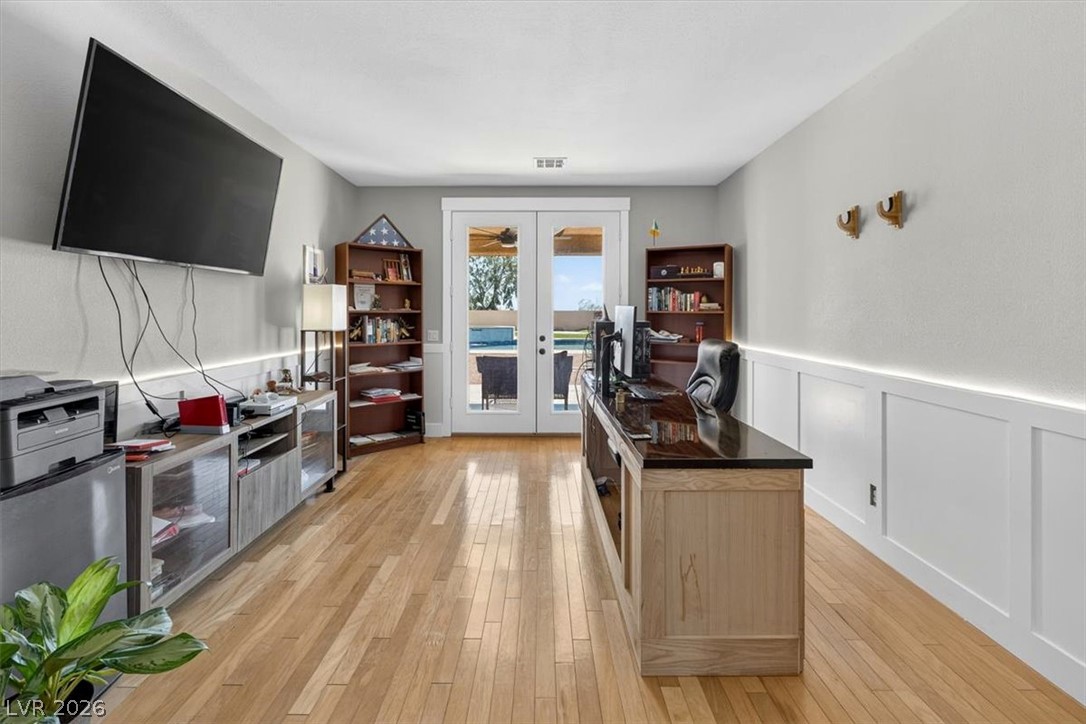
Hardwood floors and wainscoting highlight this versatile home workspace featuring French doors.
Clean architectural lines and modern tile flooring create an inviting entrance into the home.
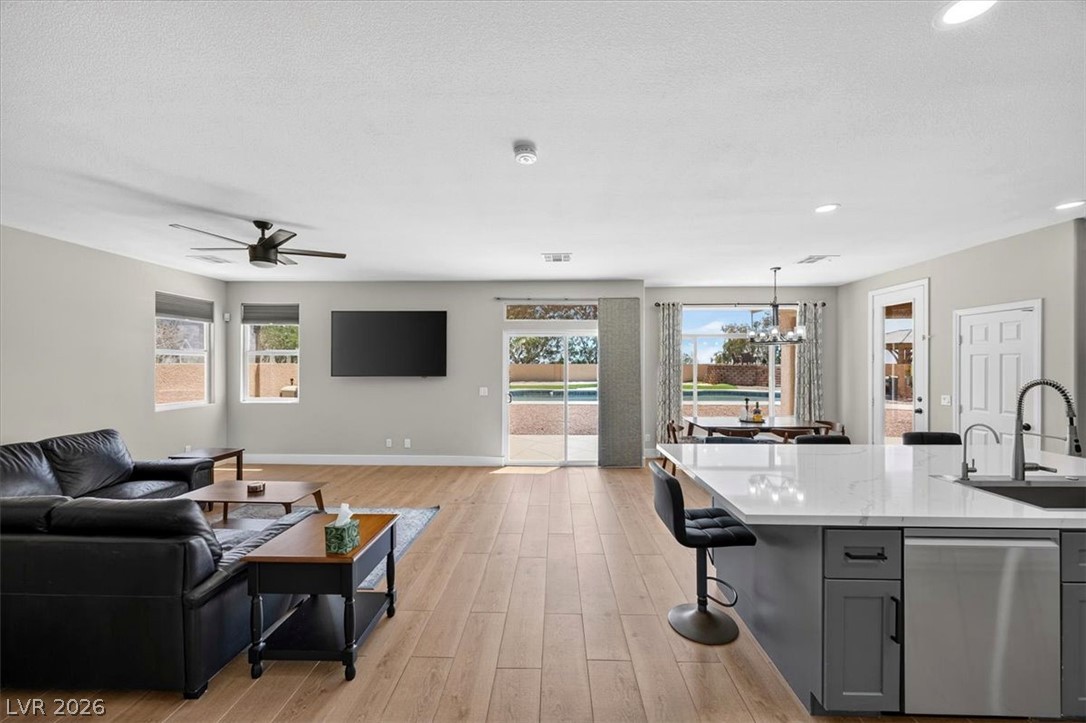
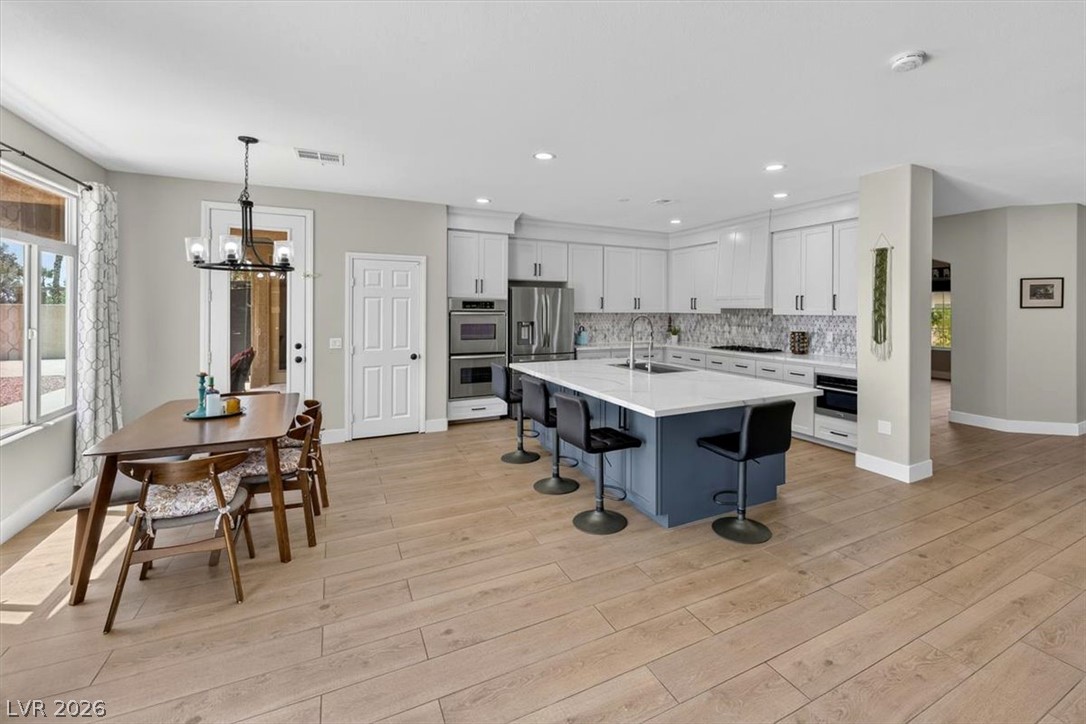
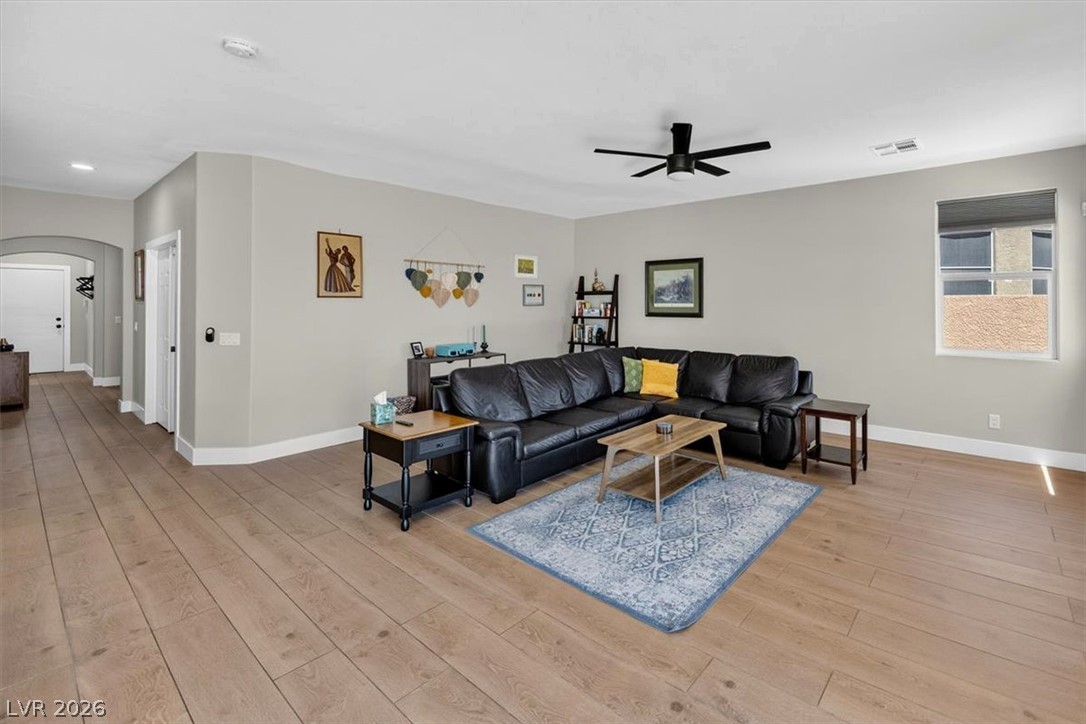
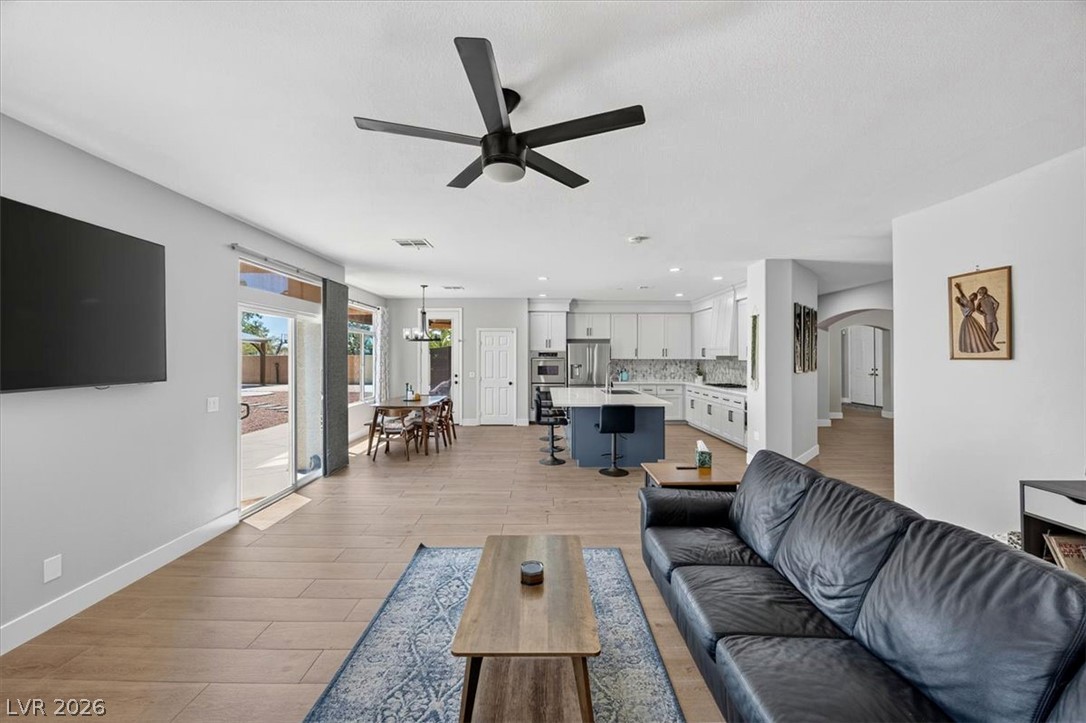
An open-concept layout connects the kitchen, dining, and living areas above light hardwood flooring.
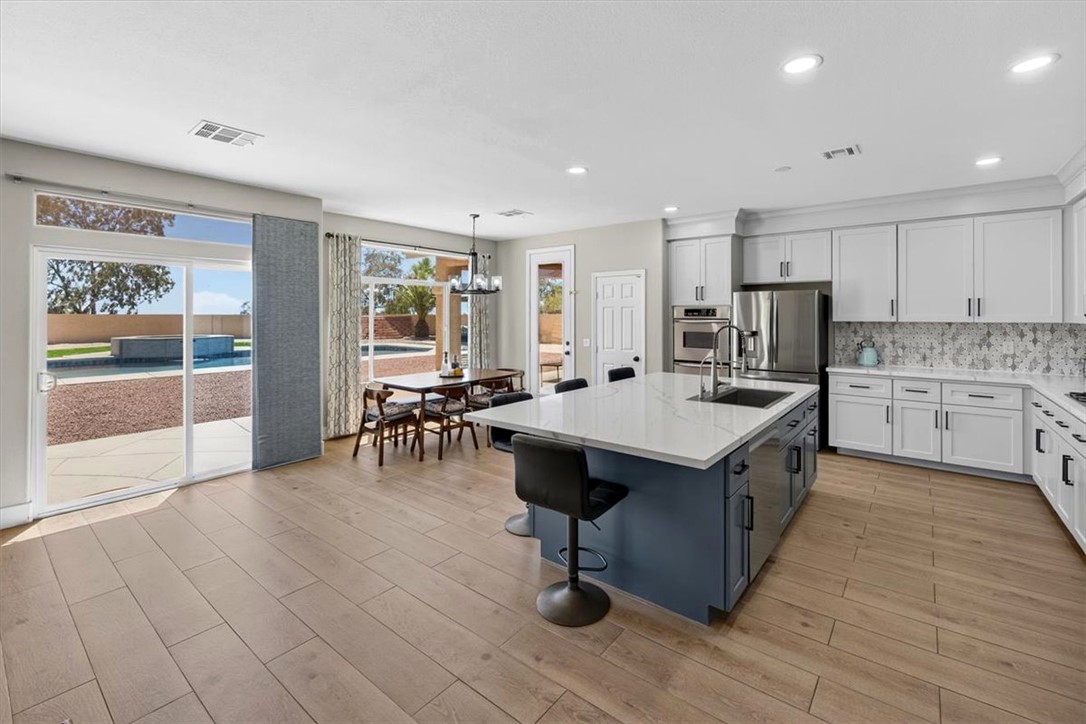
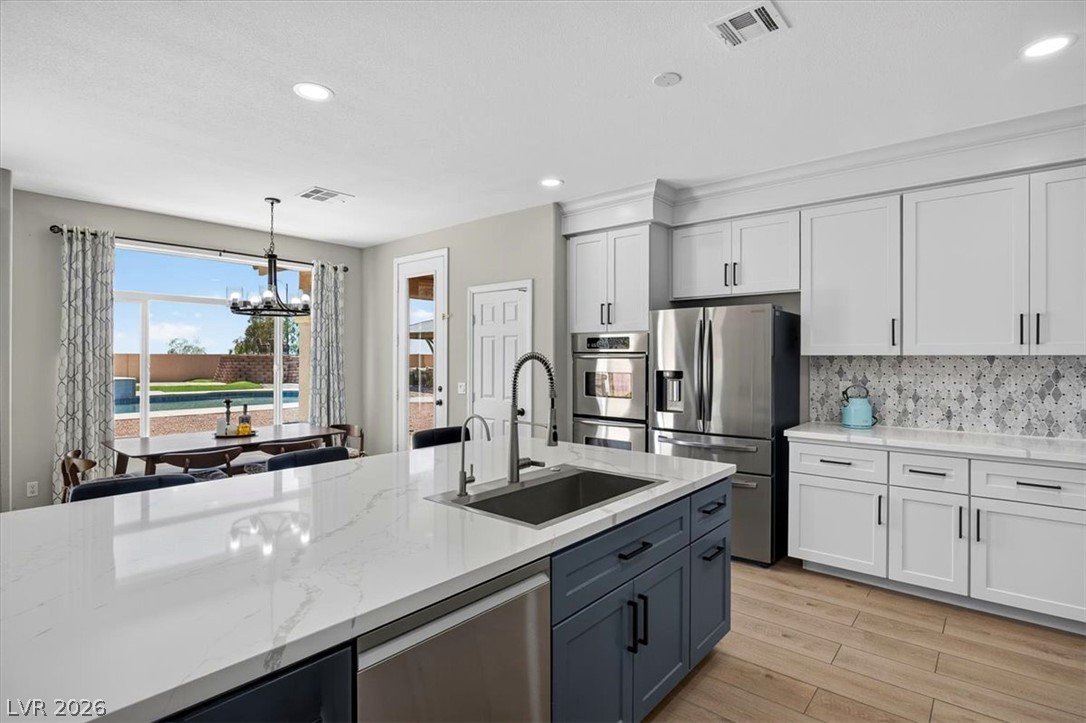
An open layout connects the sleek kitchen to the dining area and backyard patio.
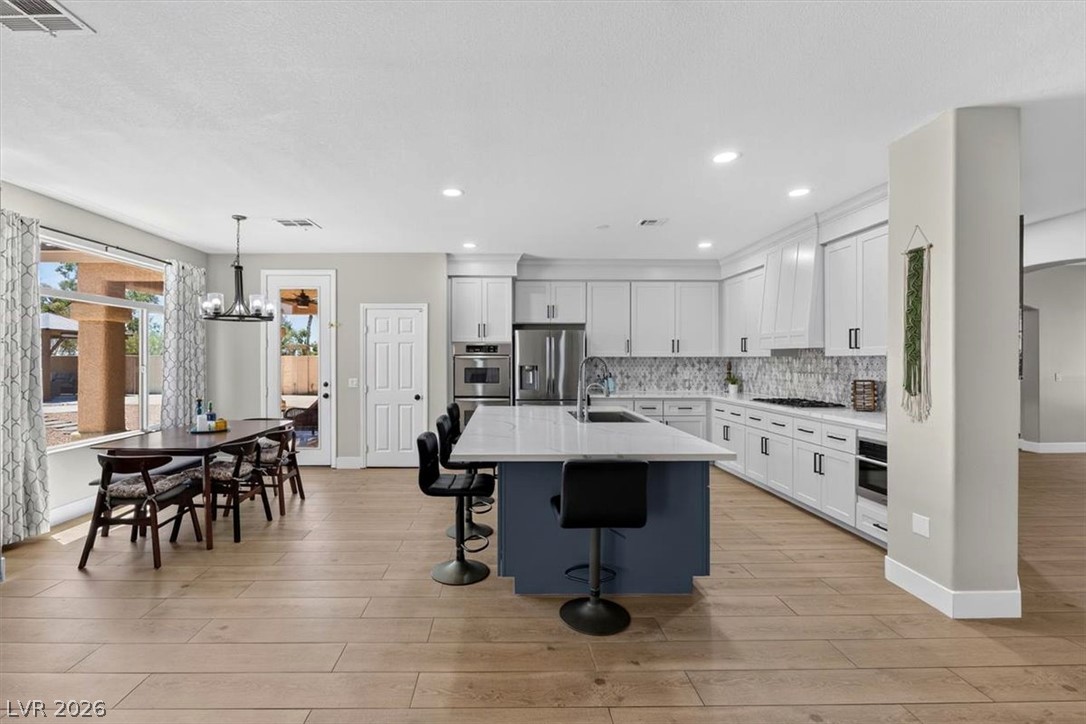
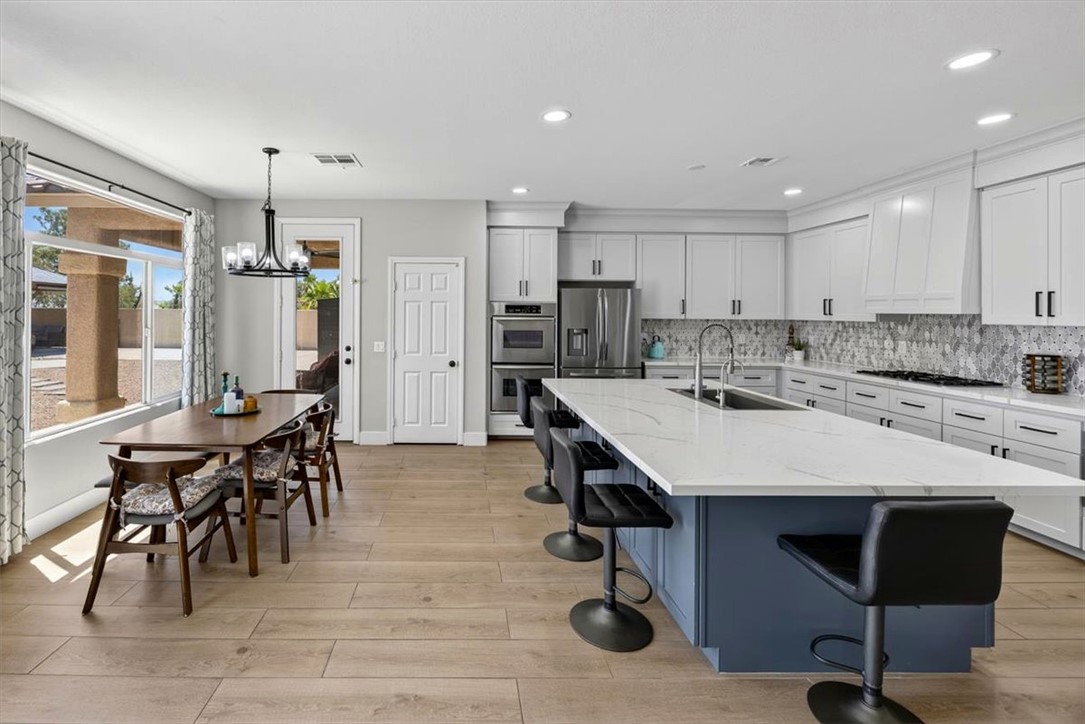
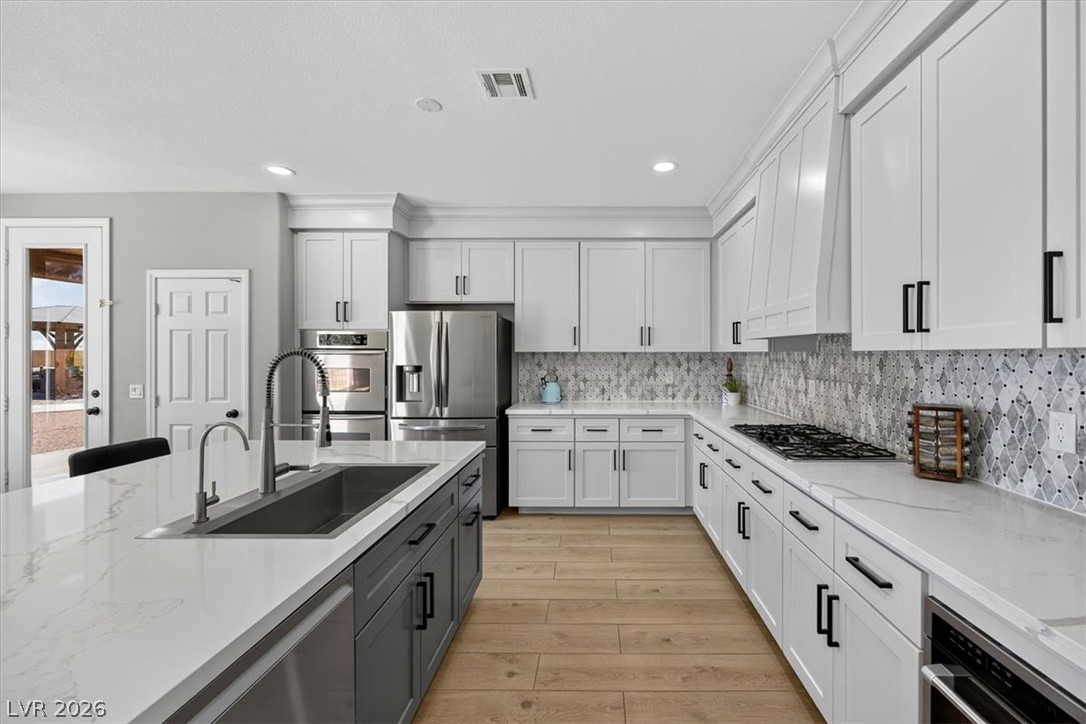
Gleaming stone countertops and a generous central island anchor this light-filled culinary space.
An open floorplan seamlessly connects the contemporary kitchen with a bright dining area.
A spacious kitchen area integrates seamlessly with an adjacent dining zone over sleek wood-plank flooring.
An open kitchen seamlessly connects with a dining space over warm wood-look flooring.
Gleaming stone countertops and a spacious central island anchor this modern culinary space.
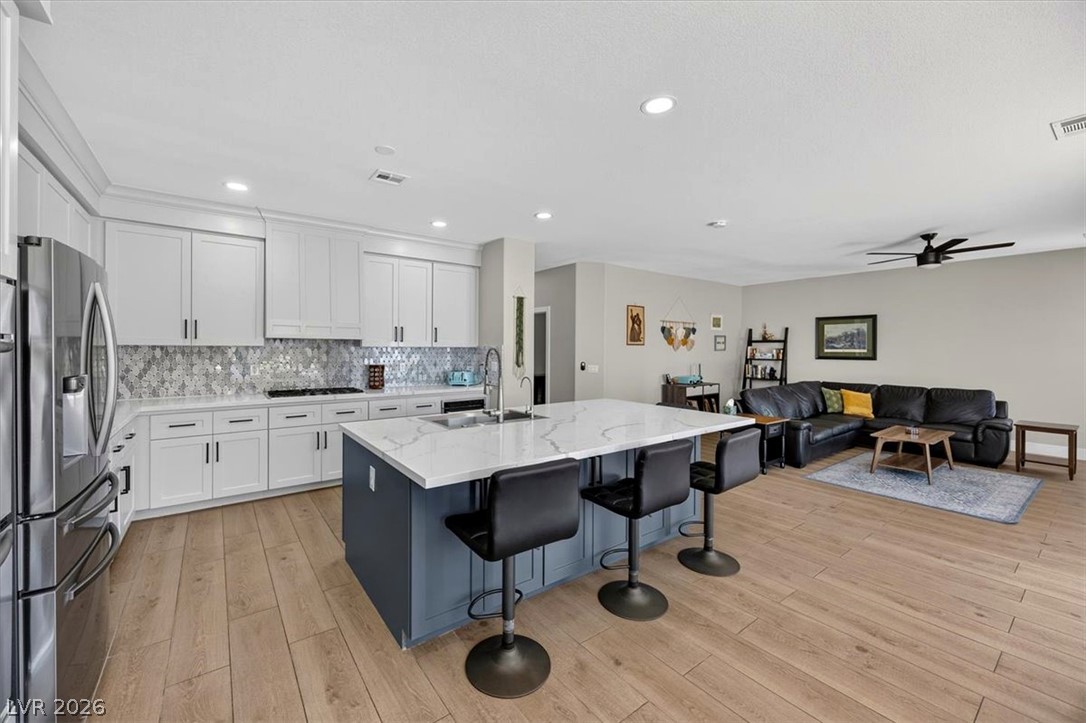
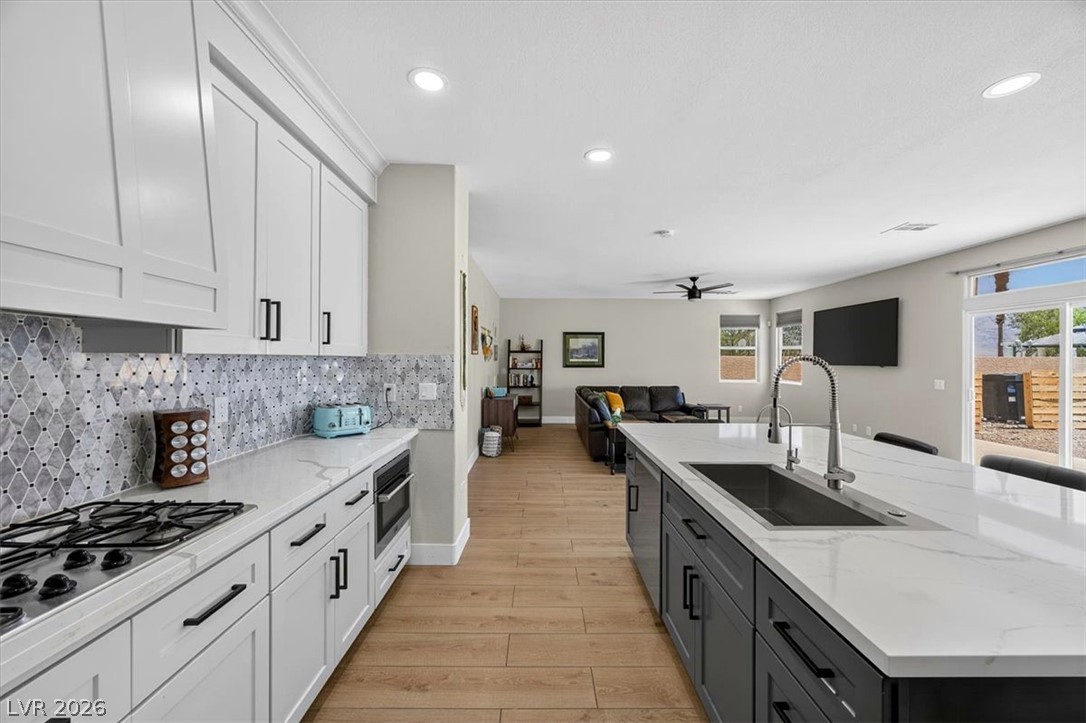
An open floorplan seamlessly connects the modern kitchen and central island to the living area.
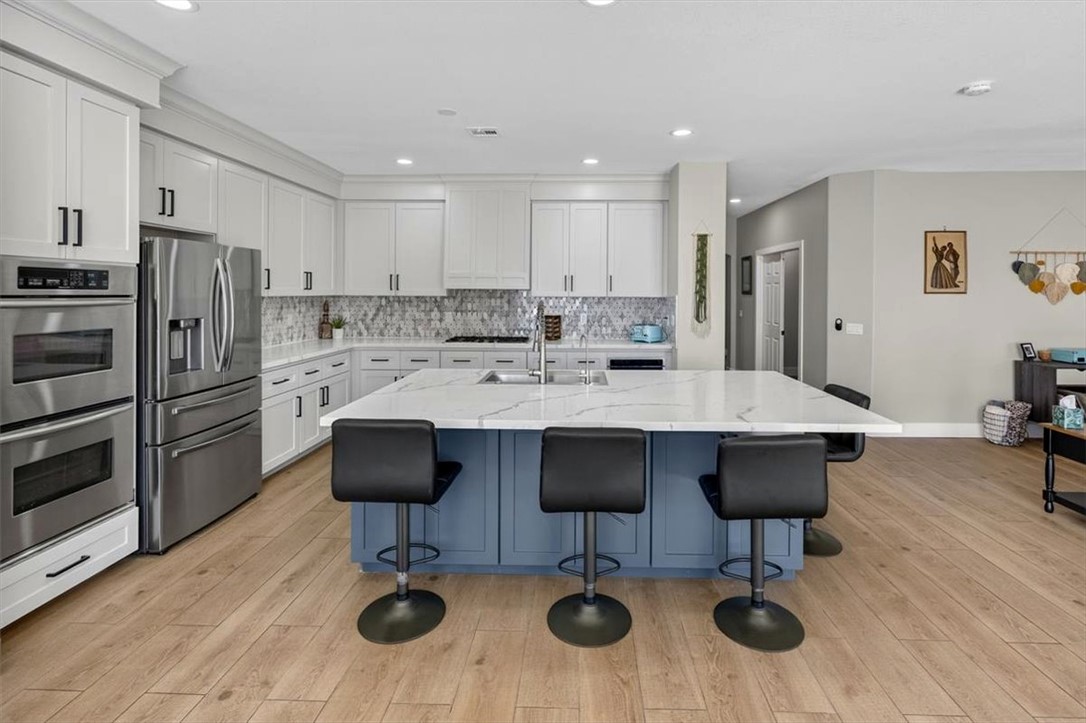
Elegant cabinetry and a spacious central island define this modern culinary workspace.
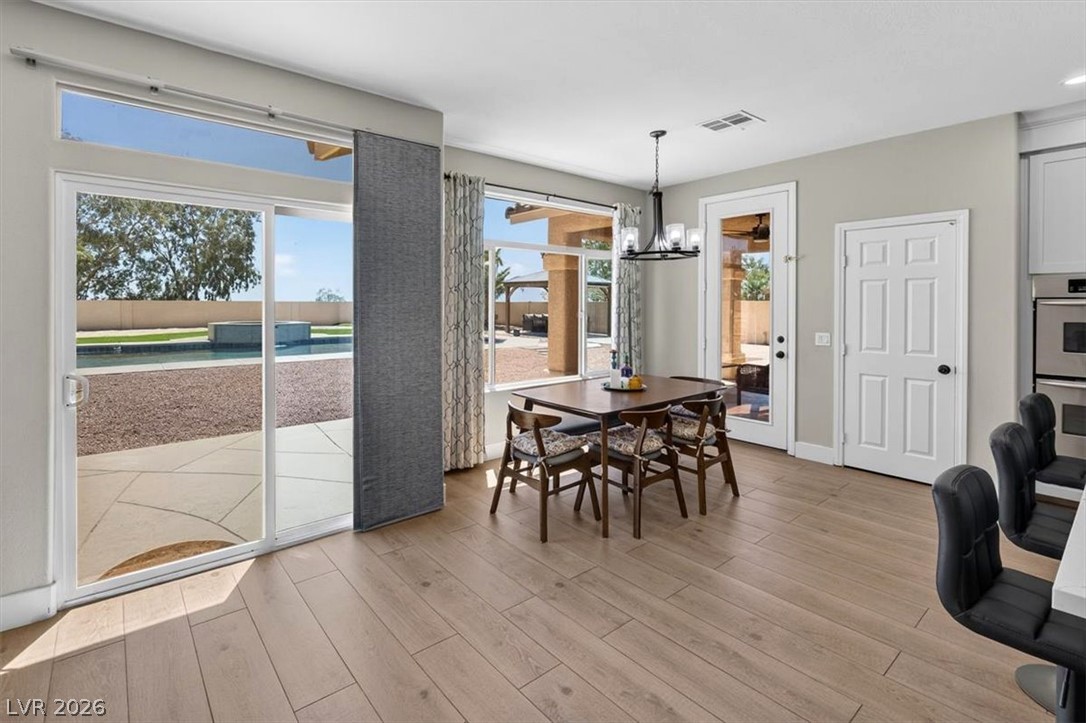
An open kitchen overlooks a dining area through to the pool courtyard beyond.
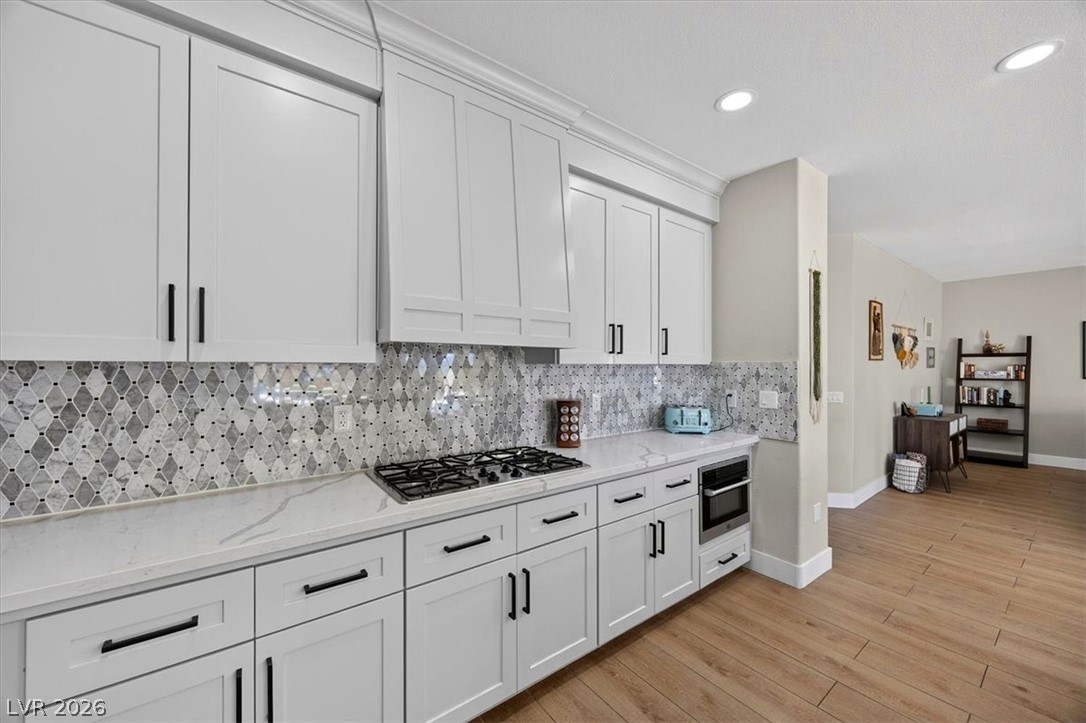
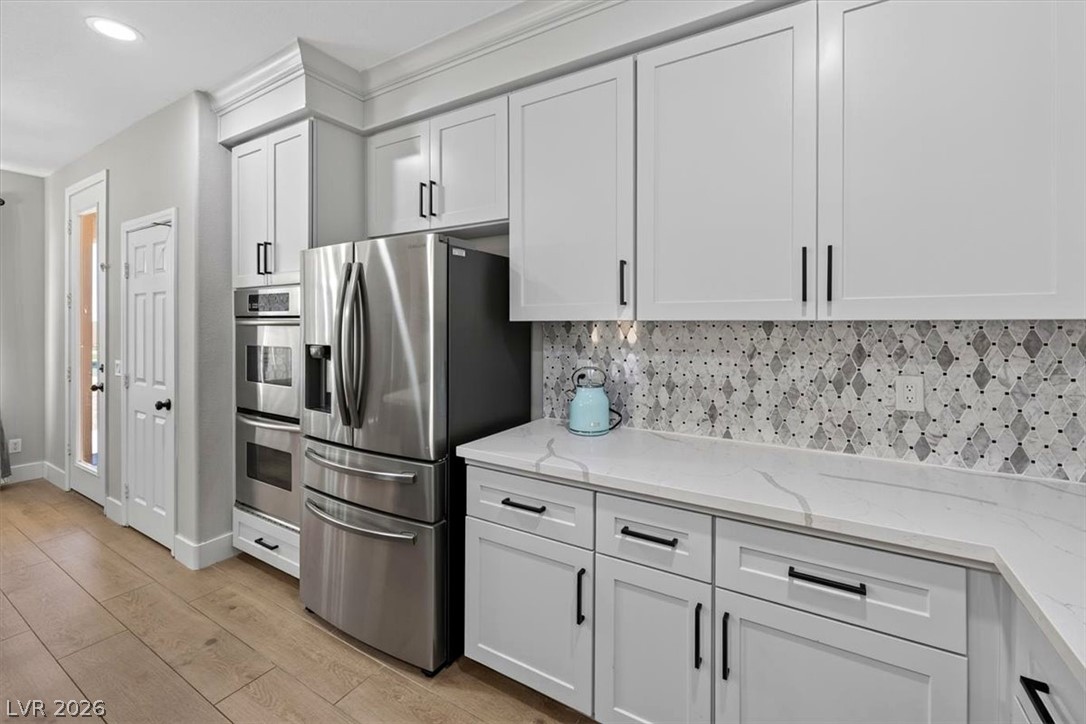
Gleaming stone countertops and a modern gas cooktop anchor this beautifully designed culinary space.
Polished stone counters and durable wood-look flooring enhance this modern, open culinary space.
Streamlined cabinetry and premium appliances define this elegant culinary space.
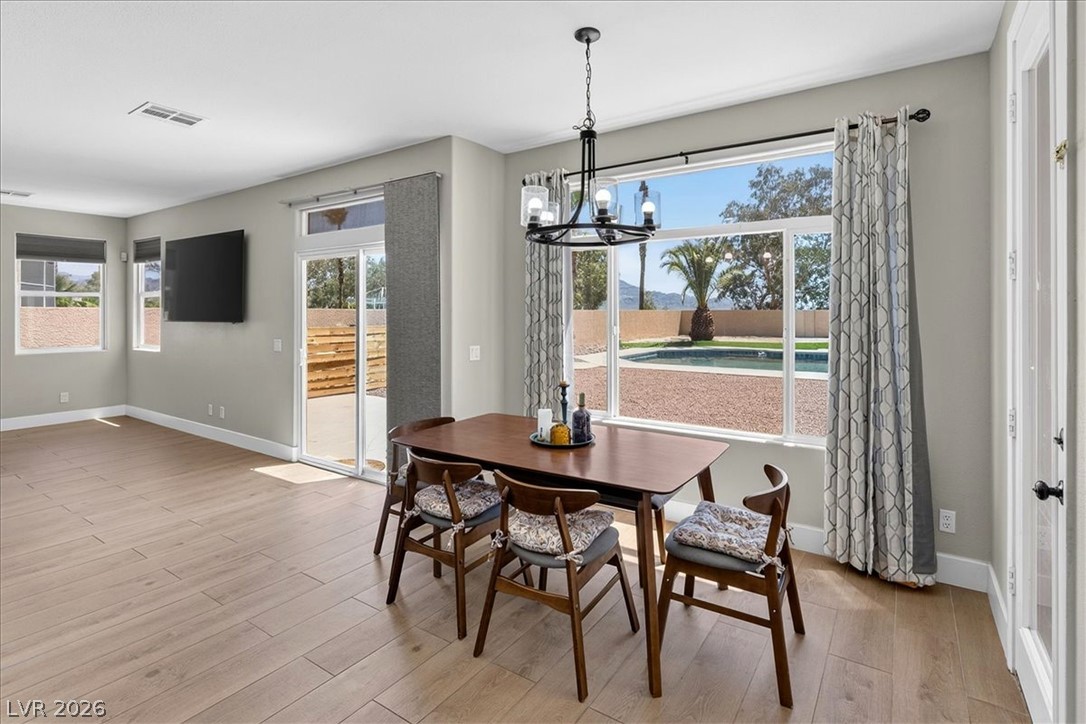
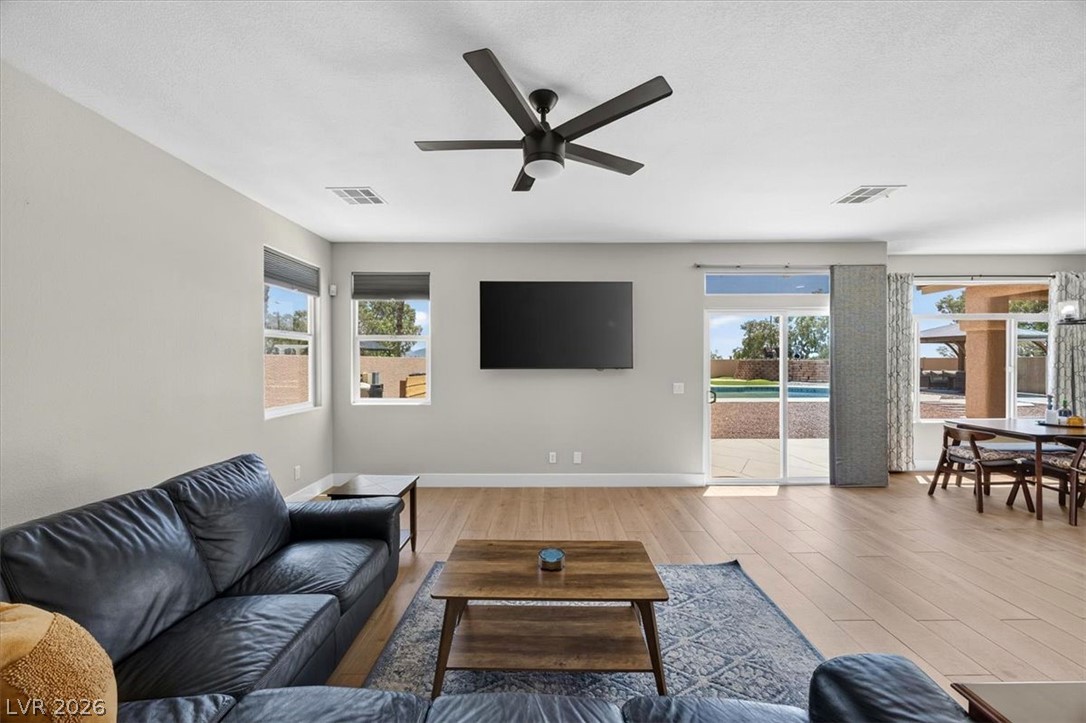
Sunlight streams through expansive windows, highlighting the seamless wood floors and clear pool views.
Plentiful glass sliding doors connect a sun-drenched dining area to the backyard pool patio.
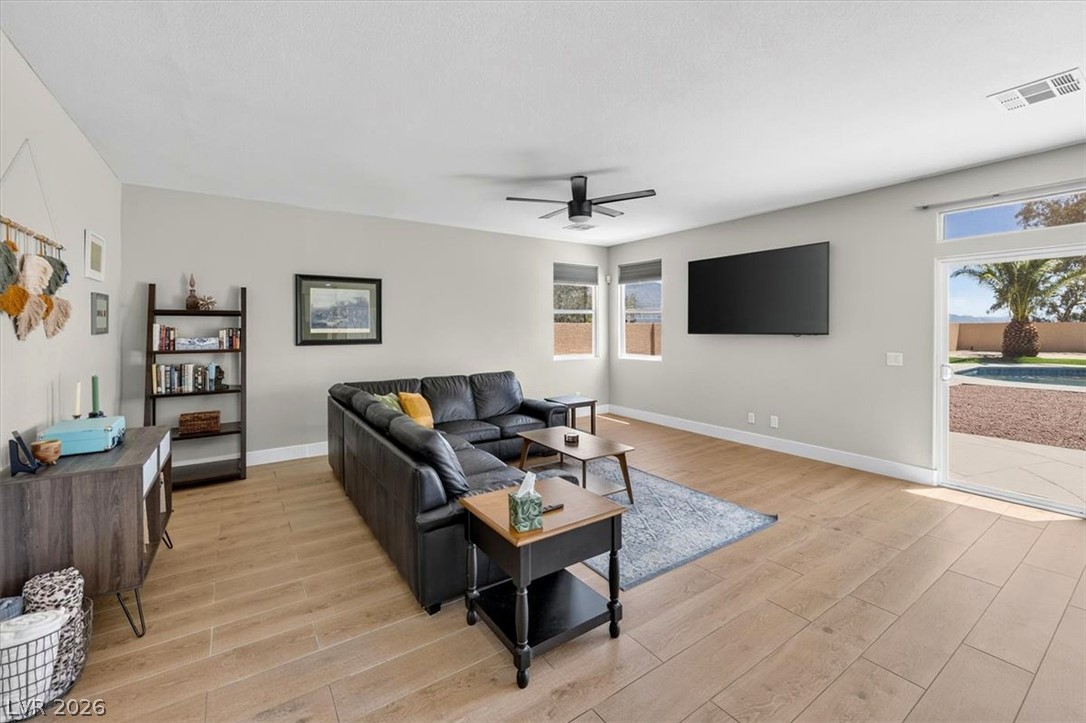
Warm wood flooring grounds this airy living space with sliding glass doors to the pool.
Warm wood flooring extends through the open living space under high ceilings.
Hardwood floors and sliding glass doors highlight this airy, open-concept living area.
An open floor plan connects the living room to the kitchen and dining area.
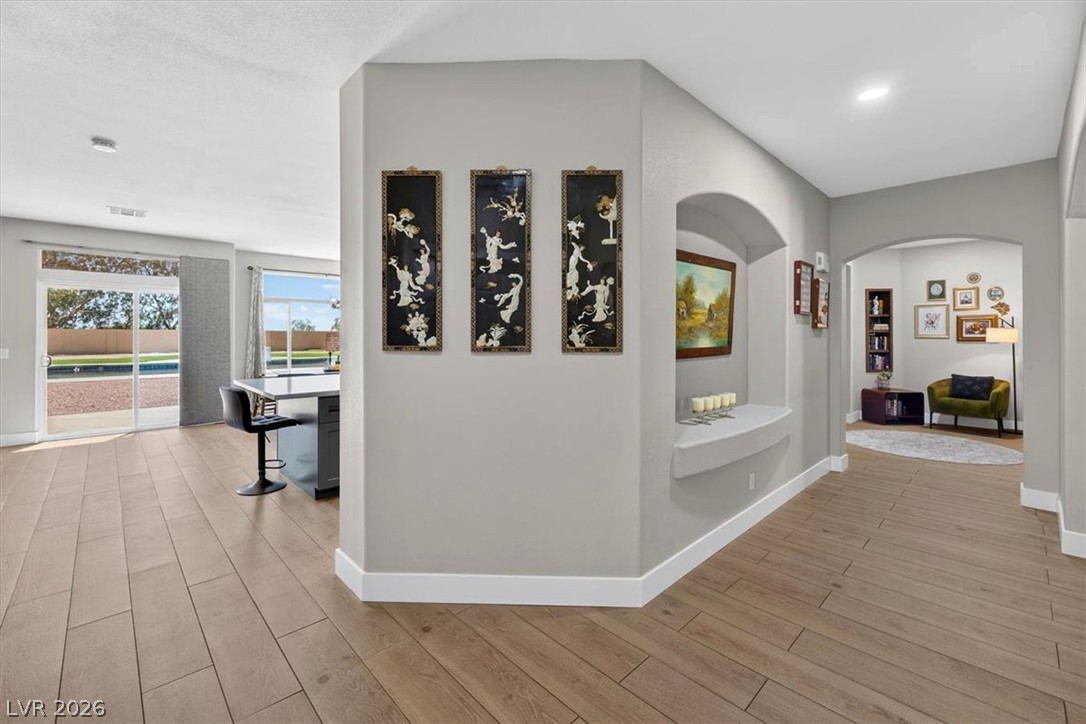
Graceful arched doorways and warm wood-look flooring define this welcoming central entry hall.
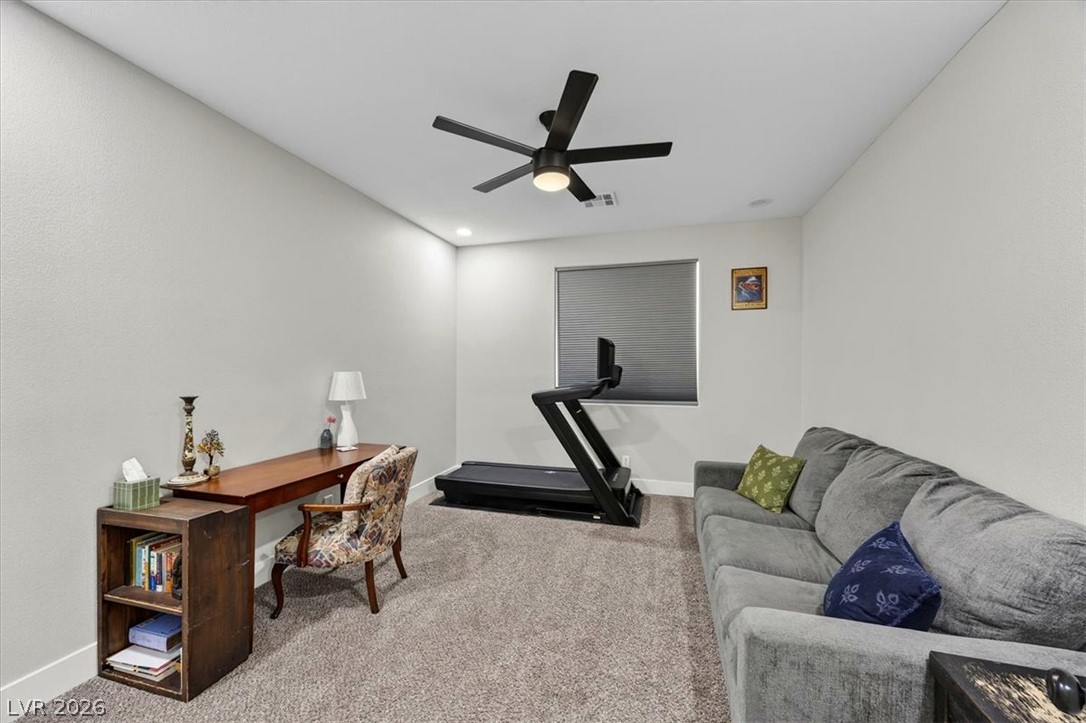
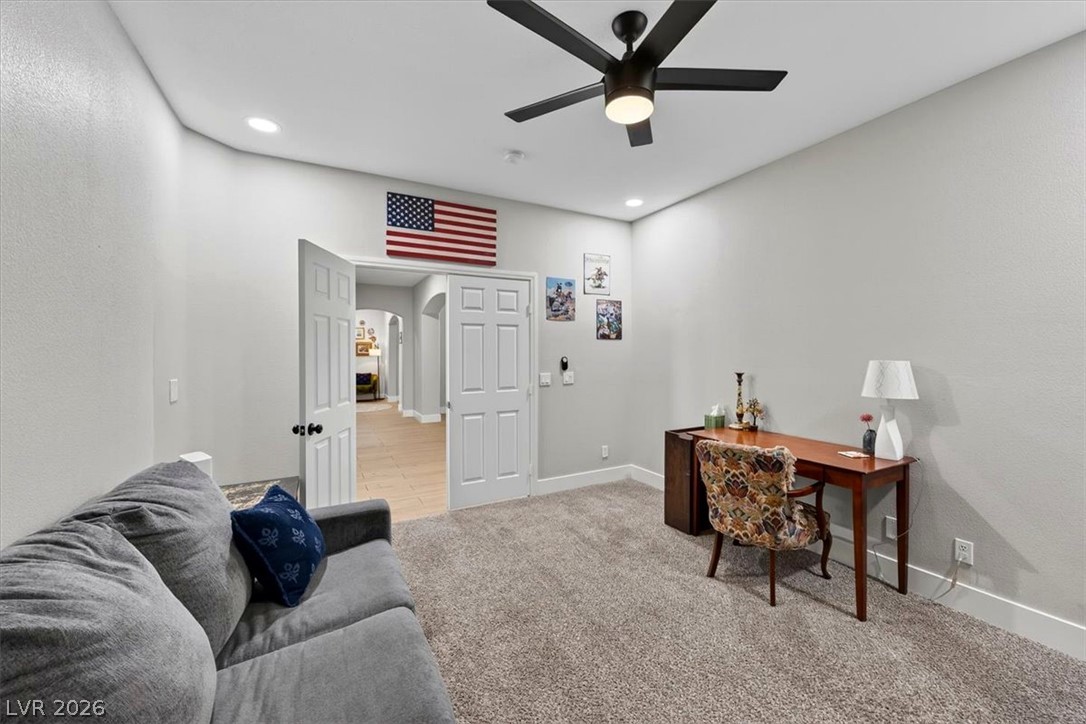
Recessed lighting and soft carpeting create a comfortable environment in this versatile bonus space.
Plush carpeting and recessed lighting create a comfortable atmosphere in this versatile workspace.
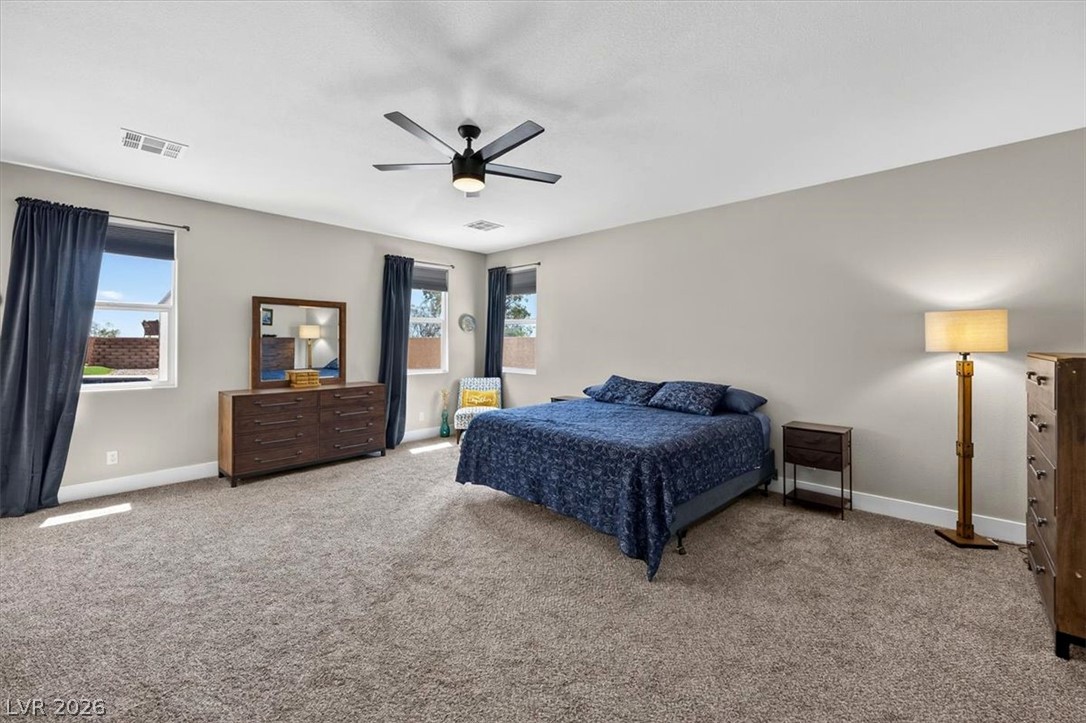
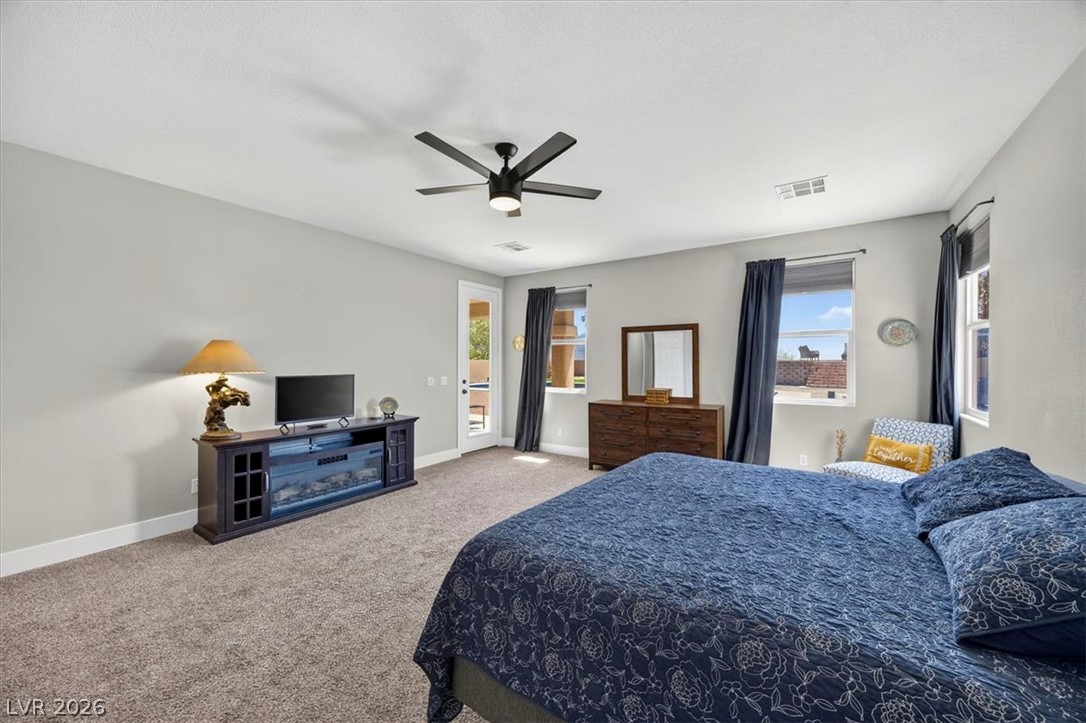
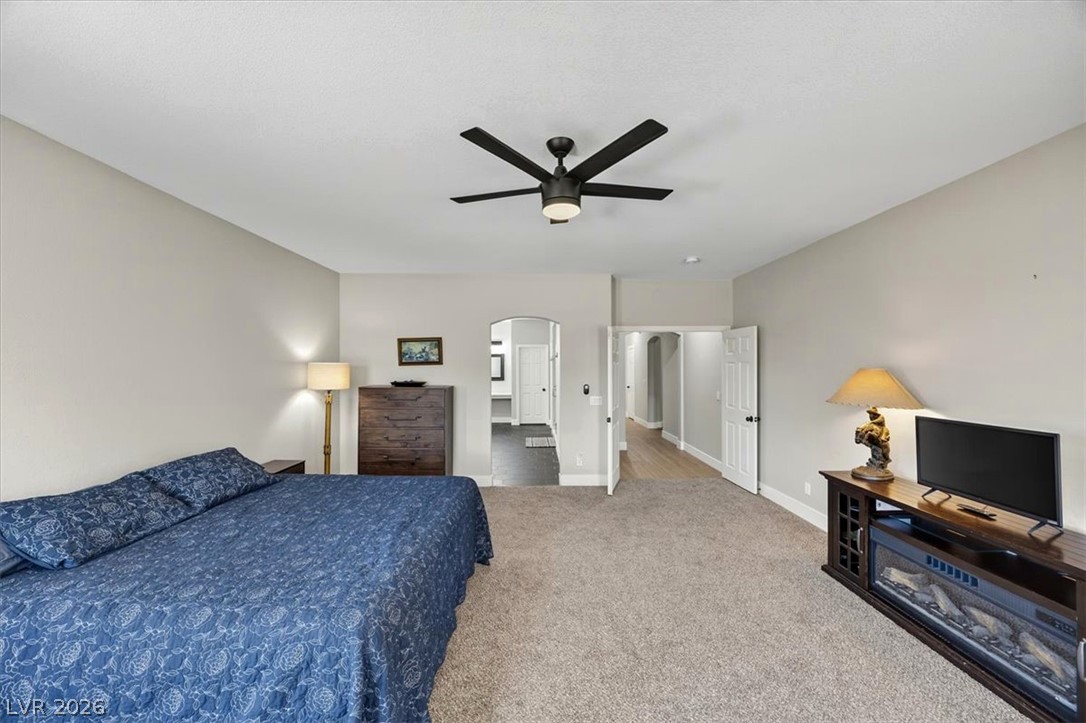
Generous proportions and soft carpeting define this comfortable sleeping retreat.
A spacious bedroom offers plush neutral carpeting and direct access to the outdoors.
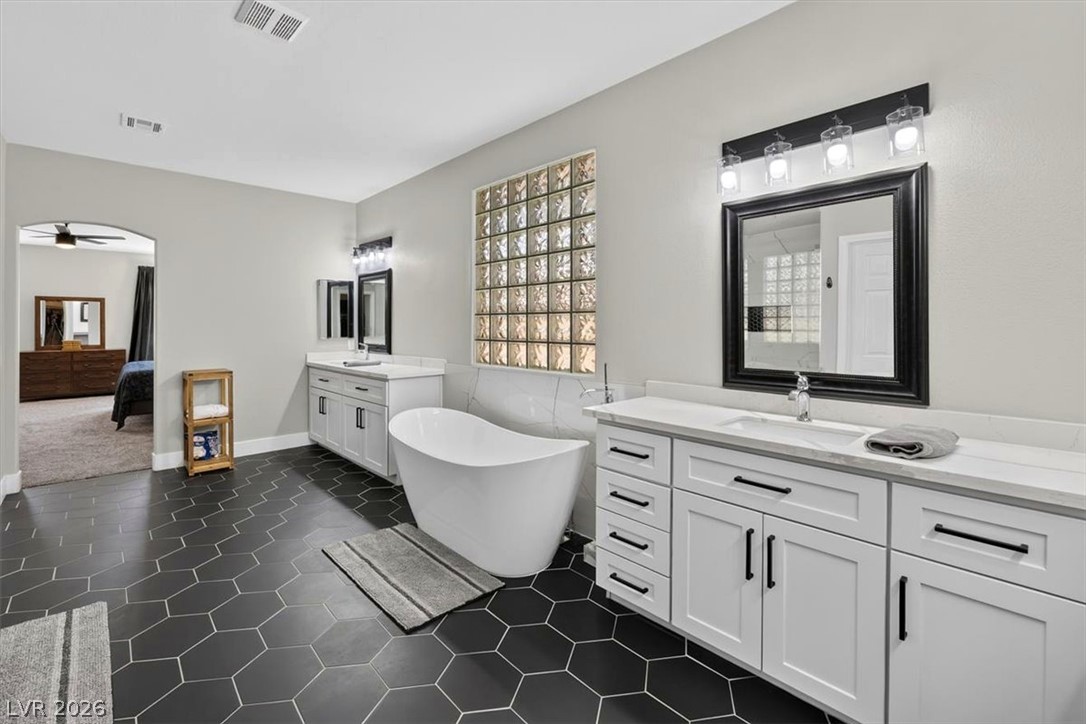
An arched doorway leads to the master bathroom from this carpeted bedroom.
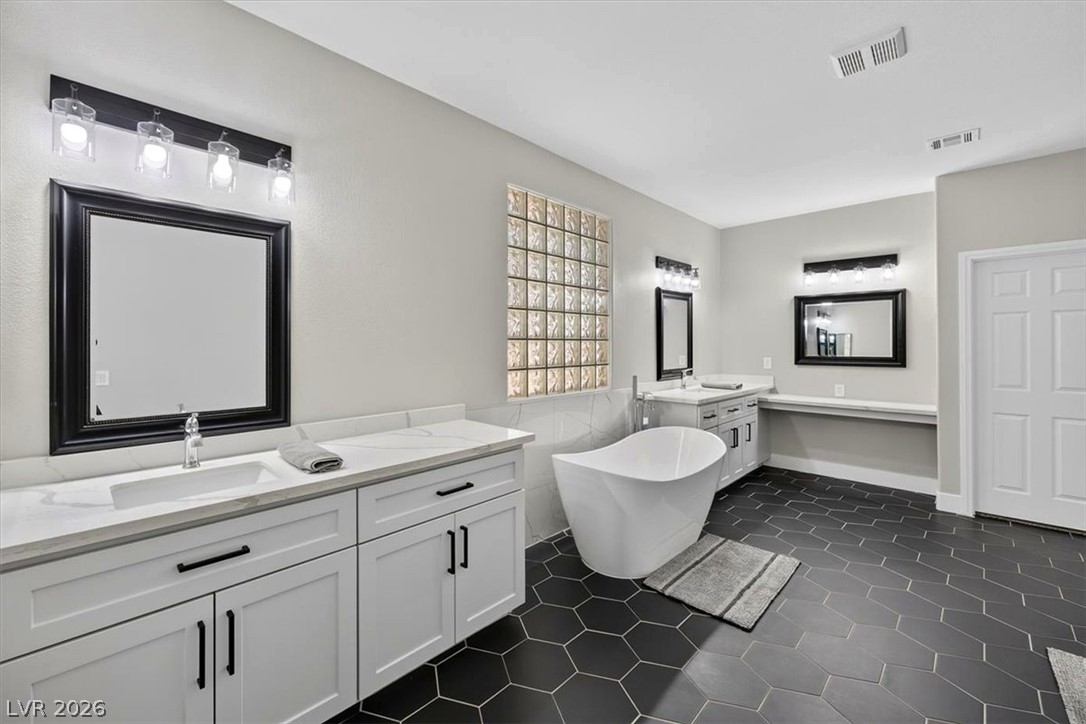
Dark hexagonal floor tiles contrast with white vanities and a freestanding soaking tub.
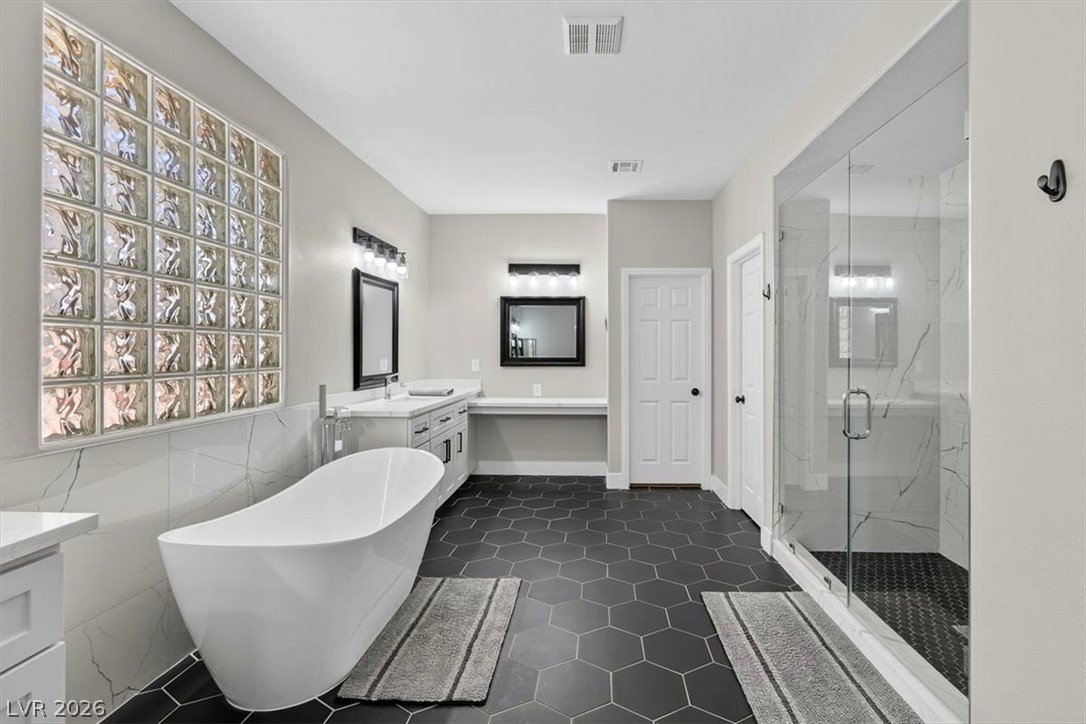
Dark hexagonal floor tiles contrast beautifully with a modern freestanding tub and glass shower.
A freestanding tub and modern dual vanities elevate this beautifully finished bathroom space.
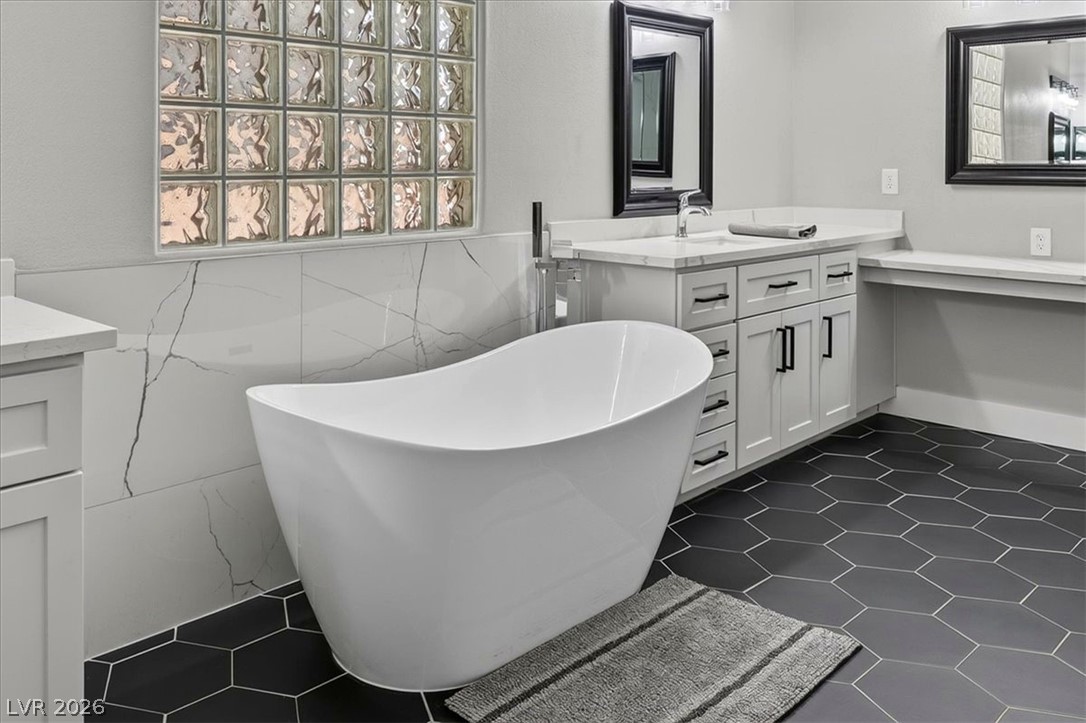
Dark hexagonal floor tiles contrast with white stone wainscoting and a modern soaking tub.
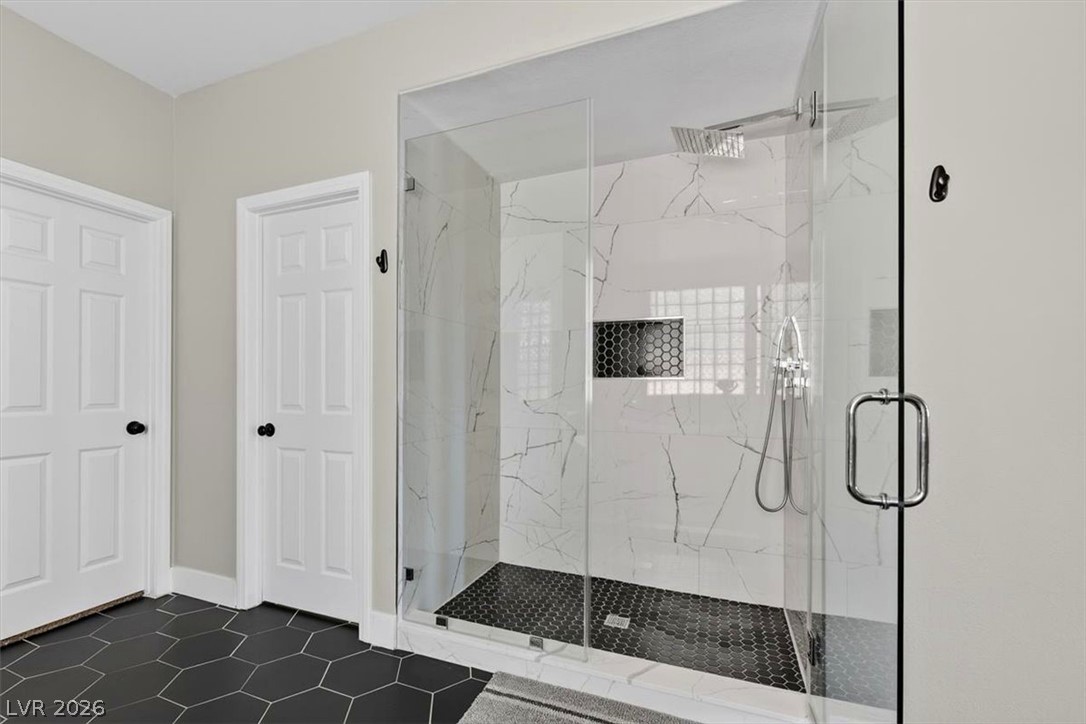
A glass-enclosed shower showcases marble-patterned wall tile paired with dark hexagonal floor tiles.
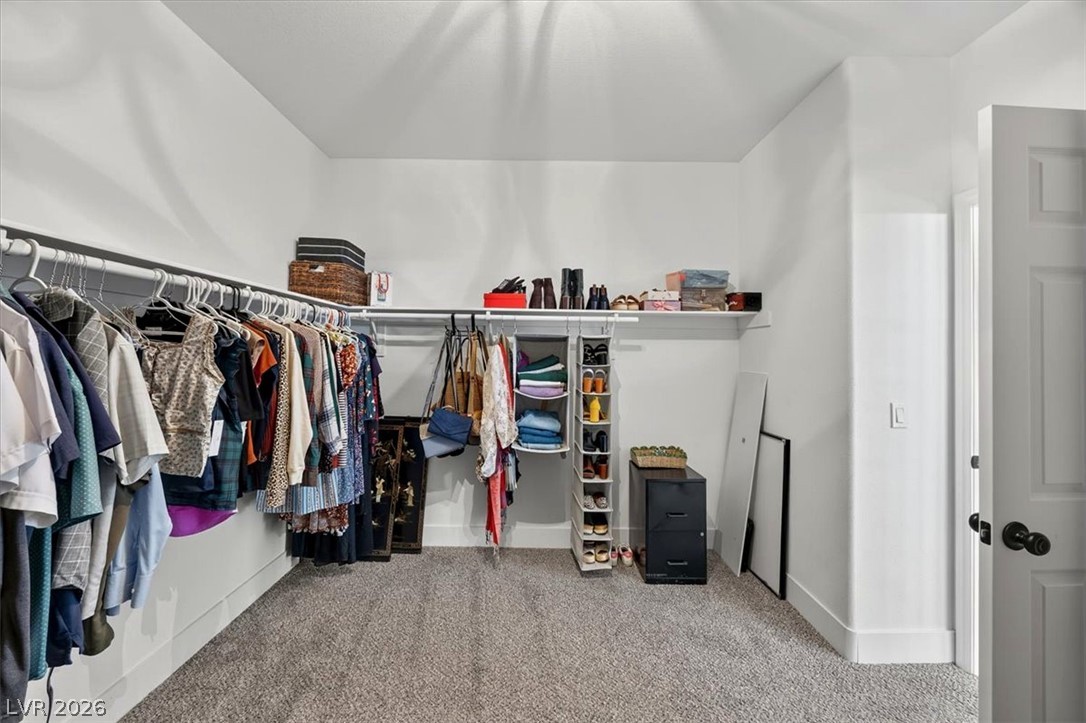
A spacious walk-in closet includes wall-to-wall carpeting and extensive built-in shelving.
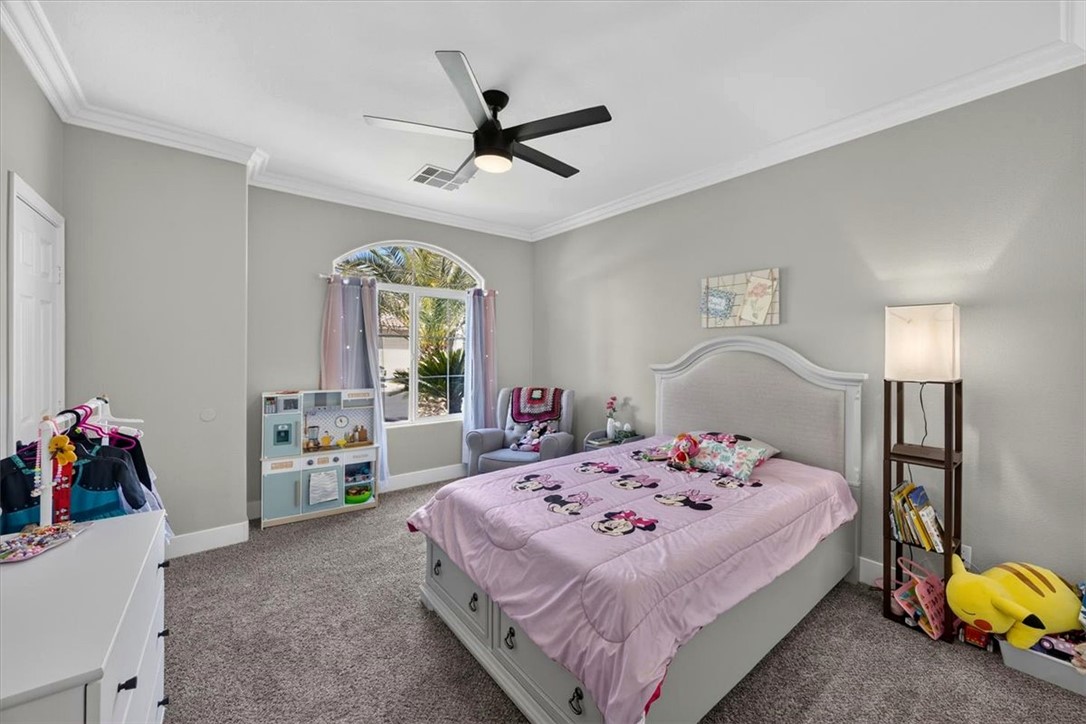
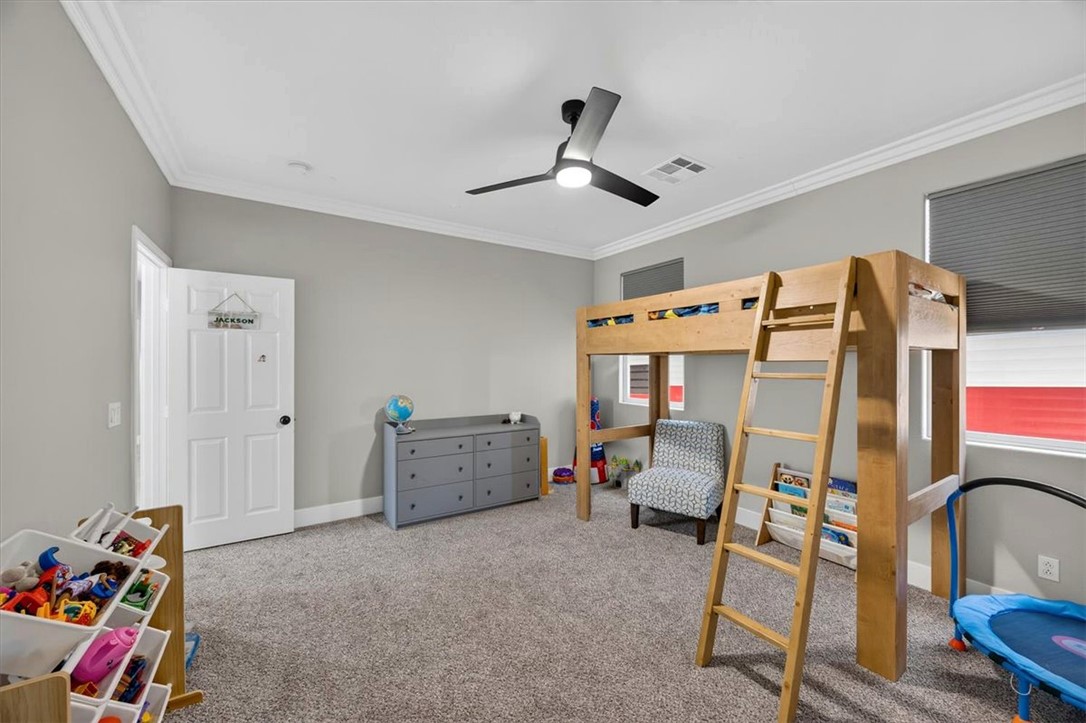
Plush carpeting and elegant crown molding define this comfortable secondary bedroom space.
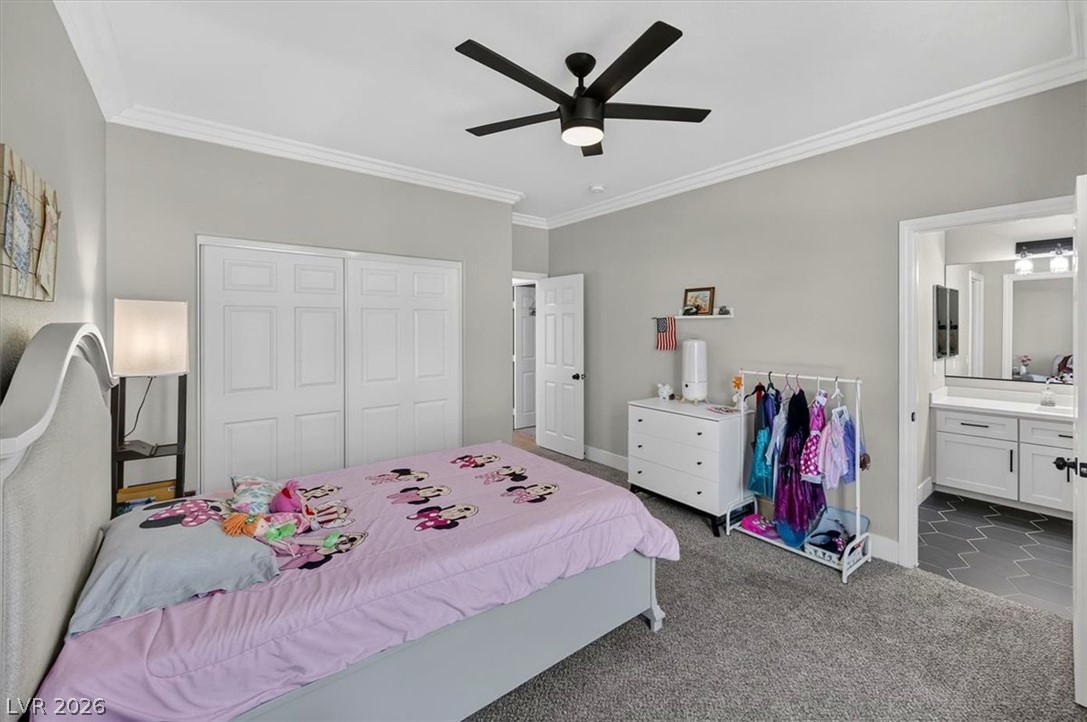
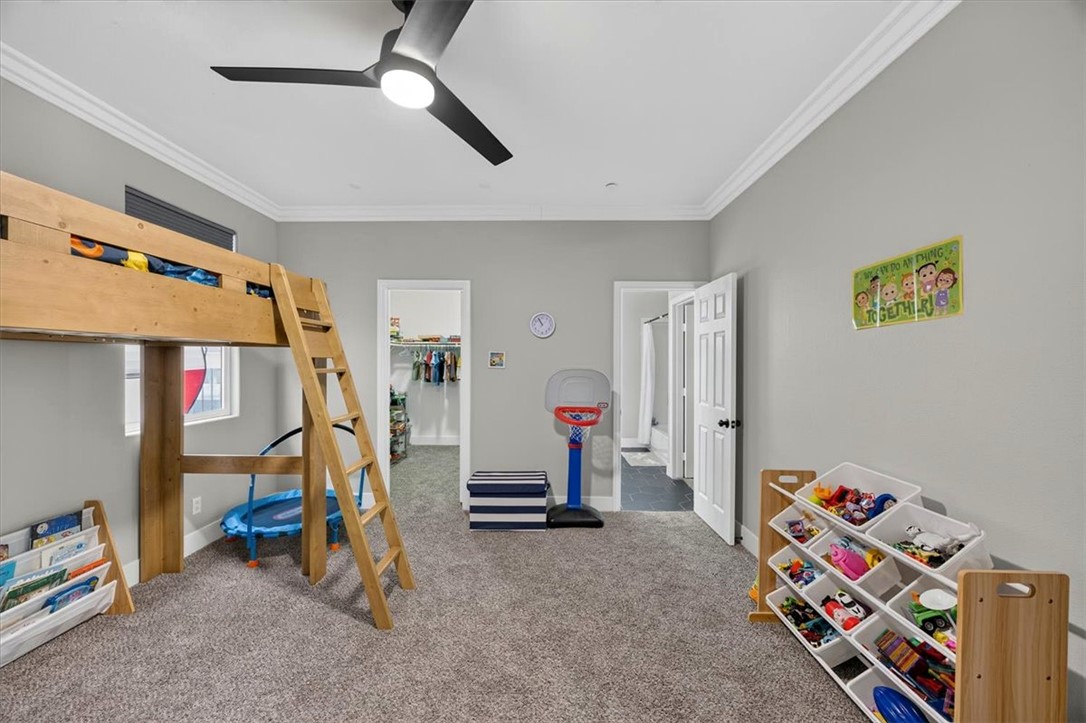
Plush carpet and elegant crown molding define this comfortable secondary suite with an attached bath.
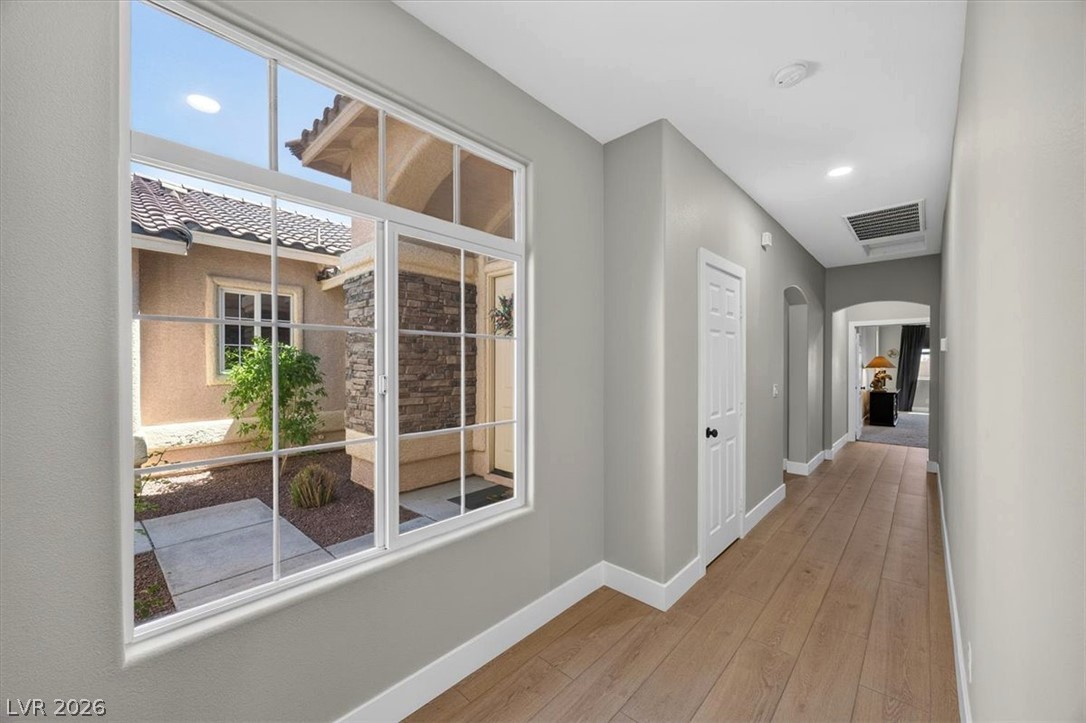
Rich wood plank flooring sets a warm tone throughout this bright, light-filled hallway.
Plush carpeted flooring and elegant crown molding define this comfortable secondary bedroom.
Crisp crown molding trim highlights this comfortable second-floor bedroom featuring plush neutral carpeting.
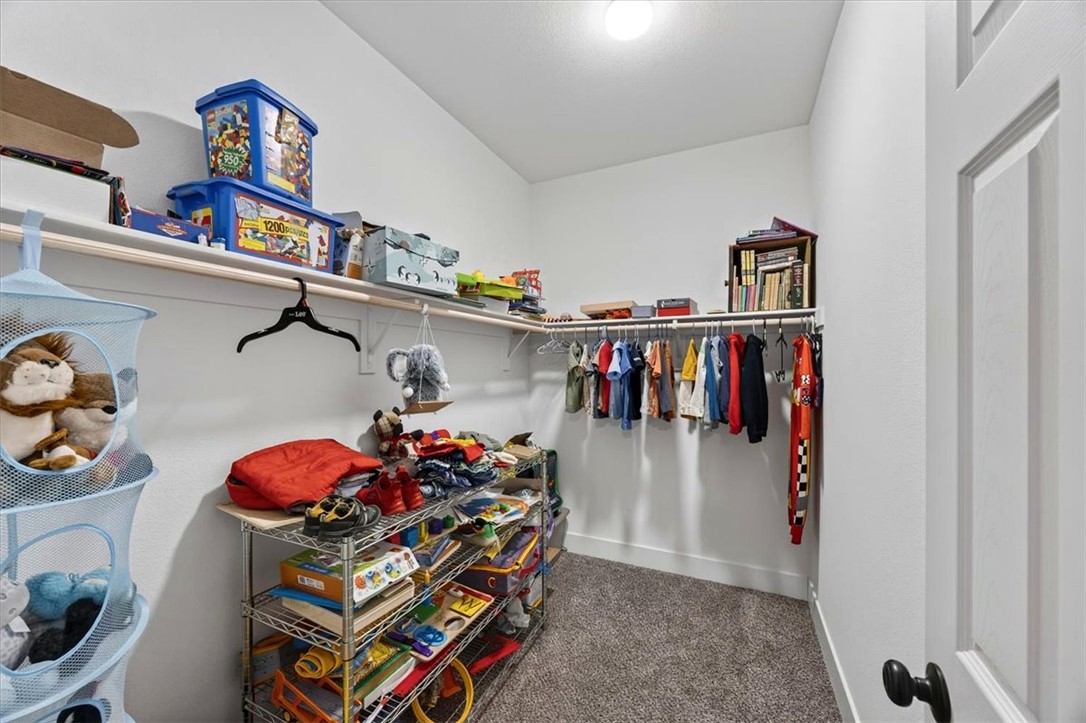
A spacious walk-in closet includes built-in shelving and soft carpet underfoot.
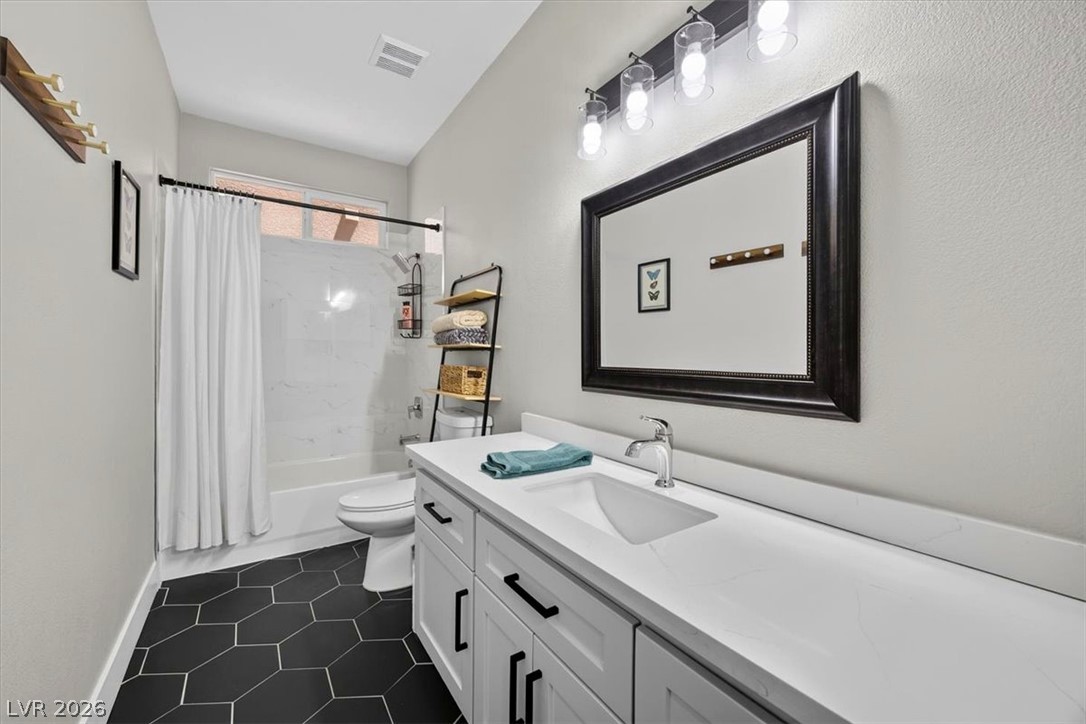
Bold hexagonal tile flooring anchors this modern washroom featuring a sleek single-sink vanity.
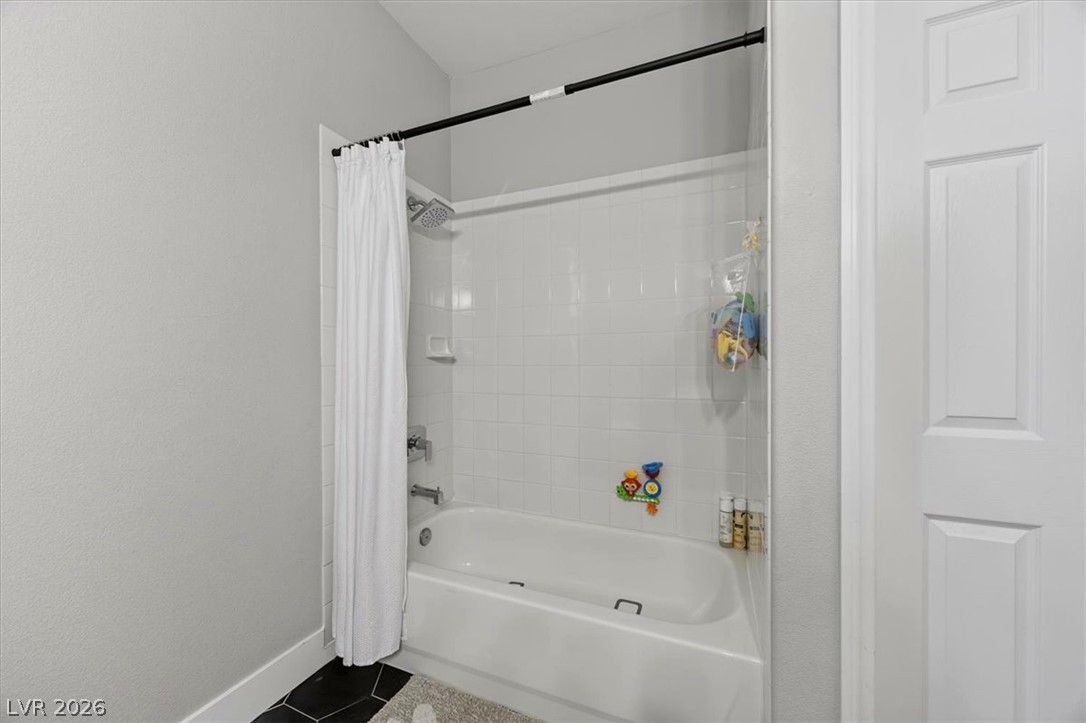
A classic tiled shower and tub combination anchors this functional bathroom space.
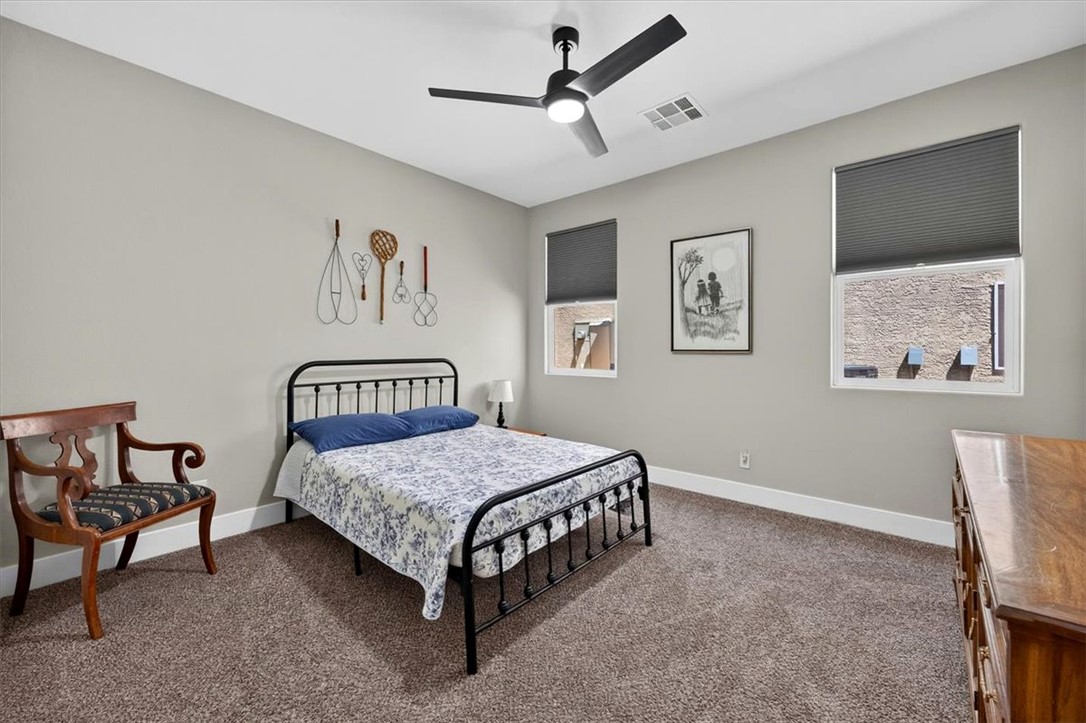
Plush carpeting and dual windows create a comfortable and serene atmosphere in this bedroom.
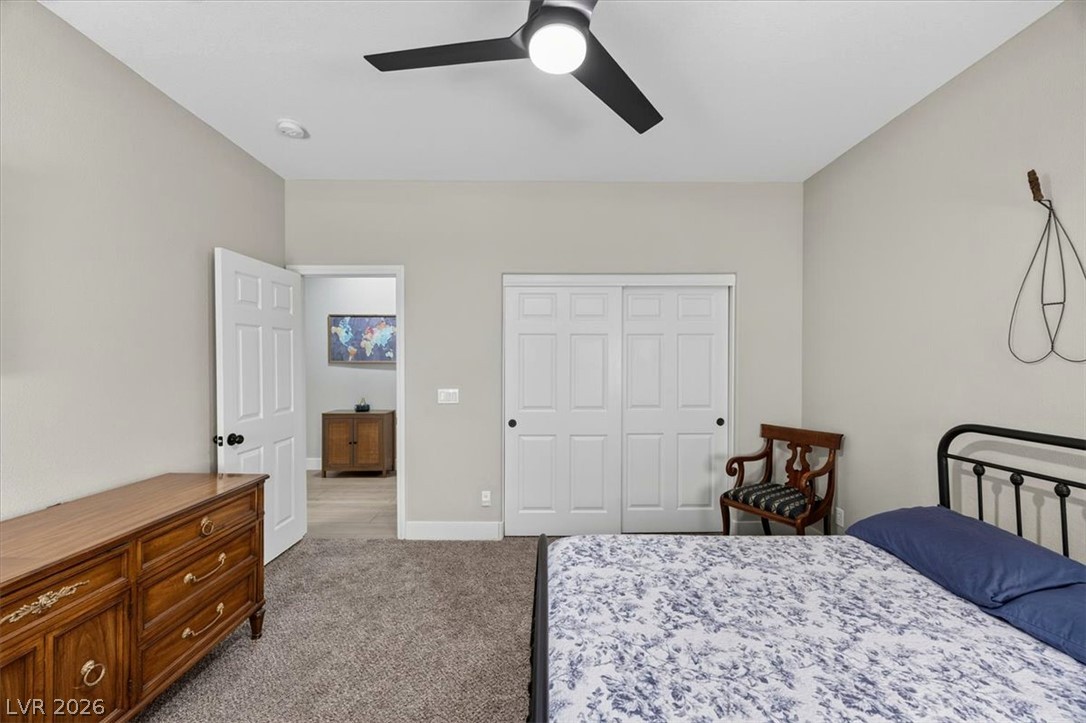
Plush carpeting and a neutral palette define this comfortable secondary bedroom.
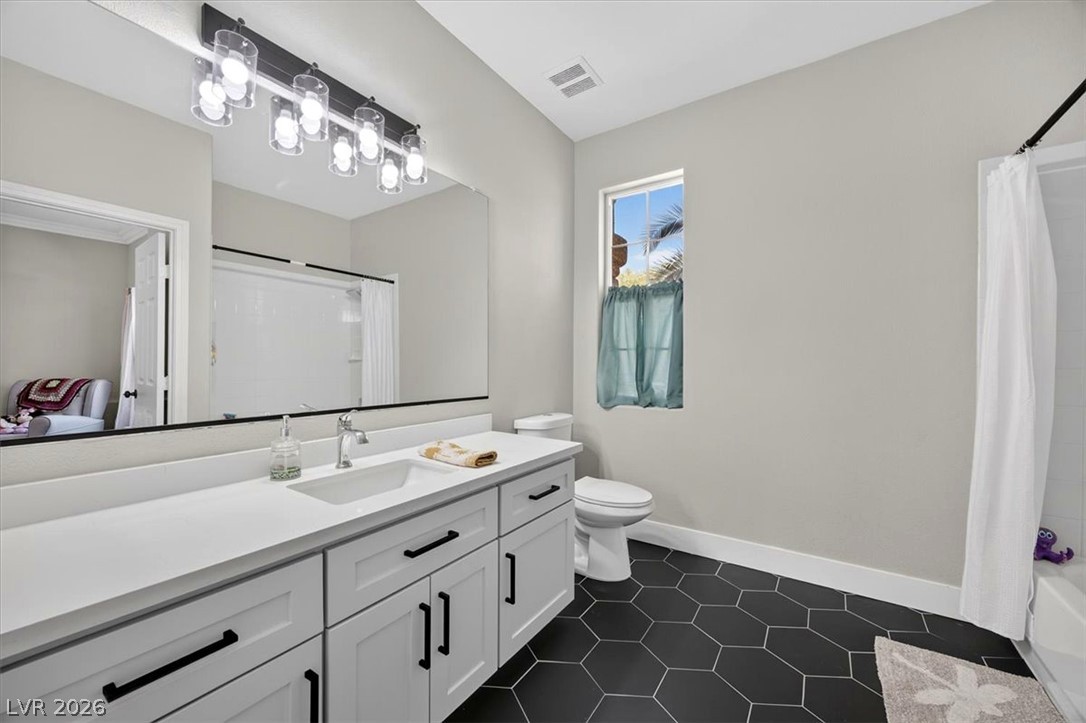
Dark hexagonal floor tiles contrast with a bright stone-topped vanity and white tub surround.
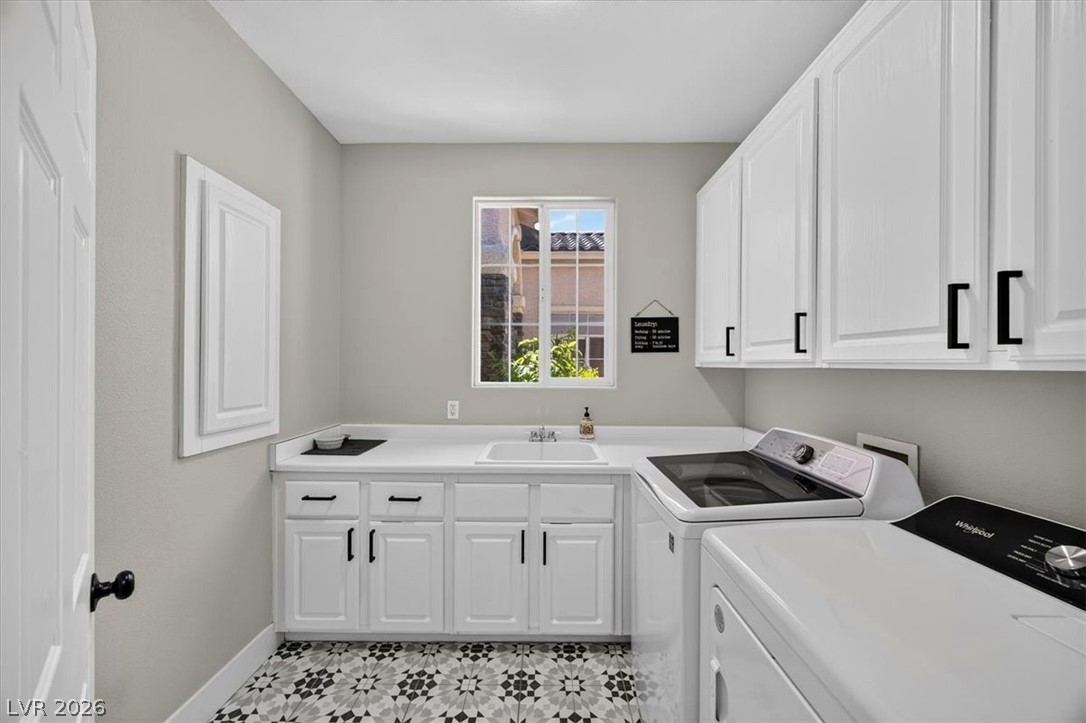
Crisp white cabinetry and patterned tile flooring elevate this dedicated laundry room.
An inviting backyard oasis features a sparkling in-ground pool paired with a matching spa.
An inviting backyard oasis features a sparkling swimming pool under a blue sky.
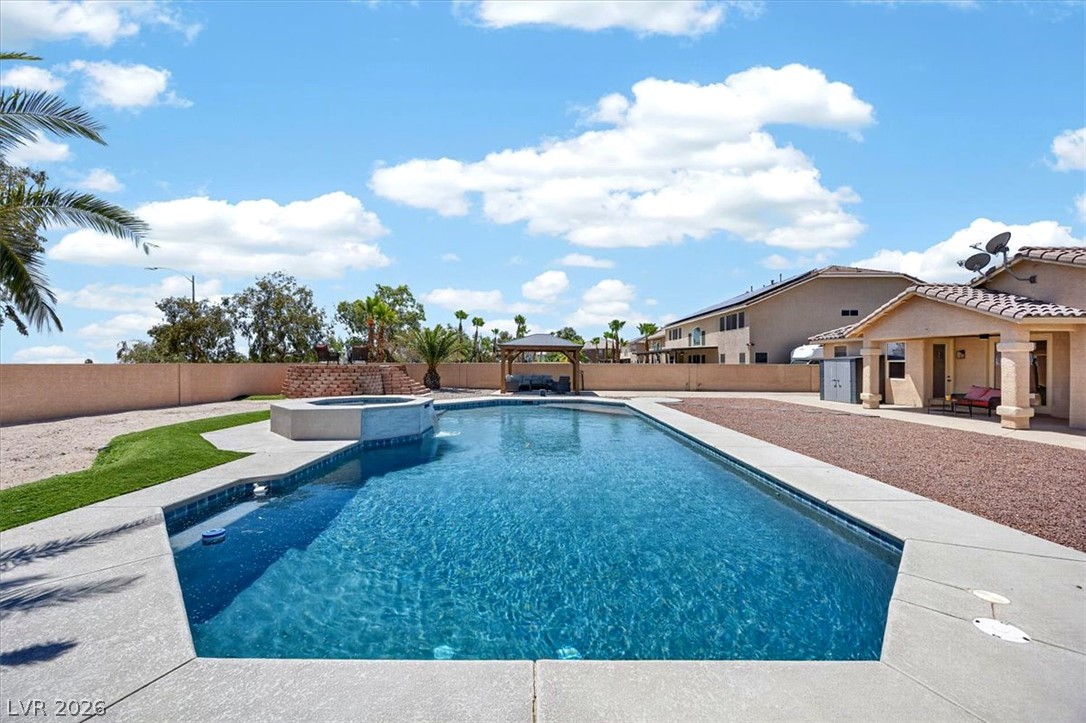
An inviting backyard oasis features a sparkling swimming pool, integrated spa, and spacious patio areas.
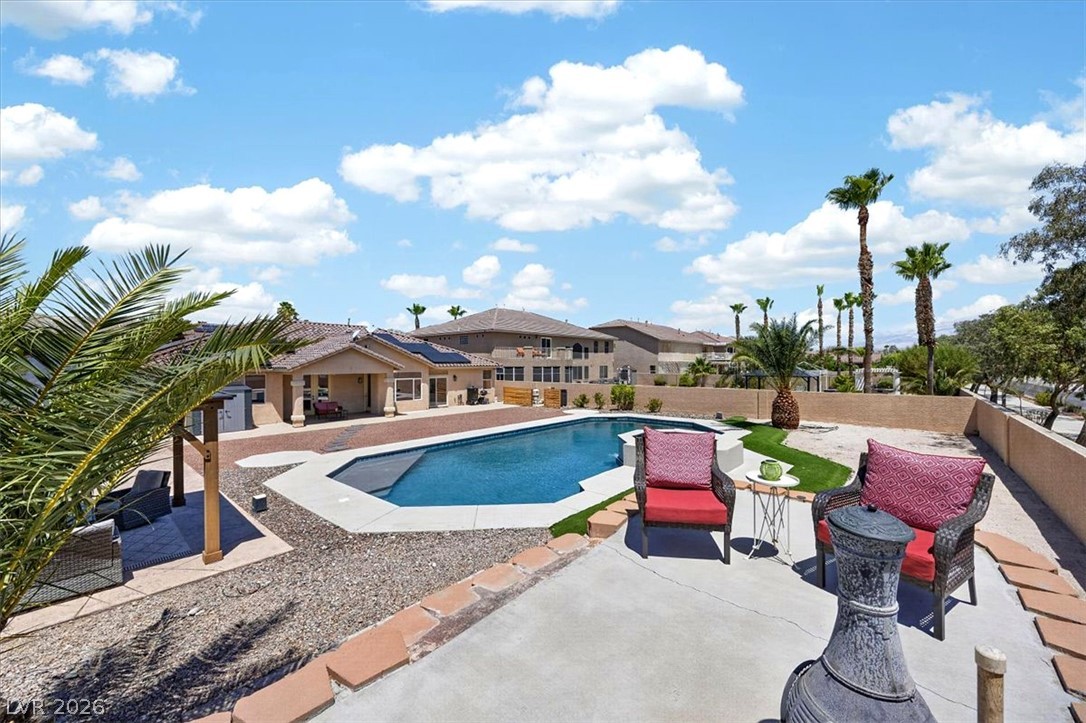
A sparkling swimming pool and integrated spa define this expansive backyard retreat.
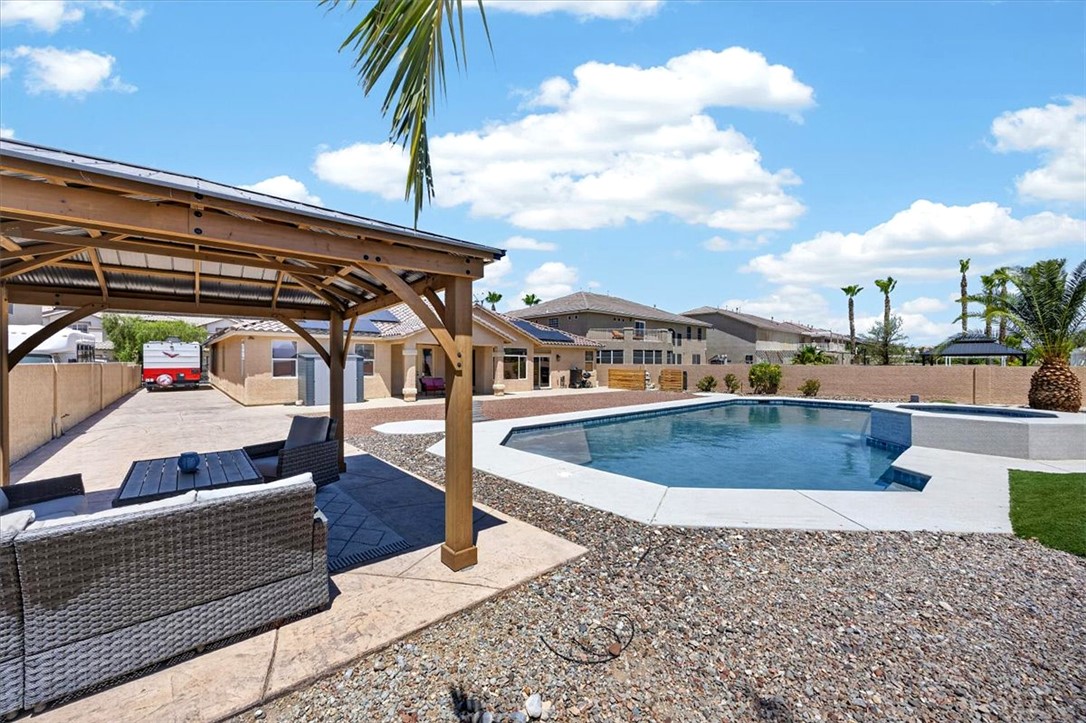
An inviting backyard oasis features a sparkling swimming pool, integrated spa, and wooden gazebo.
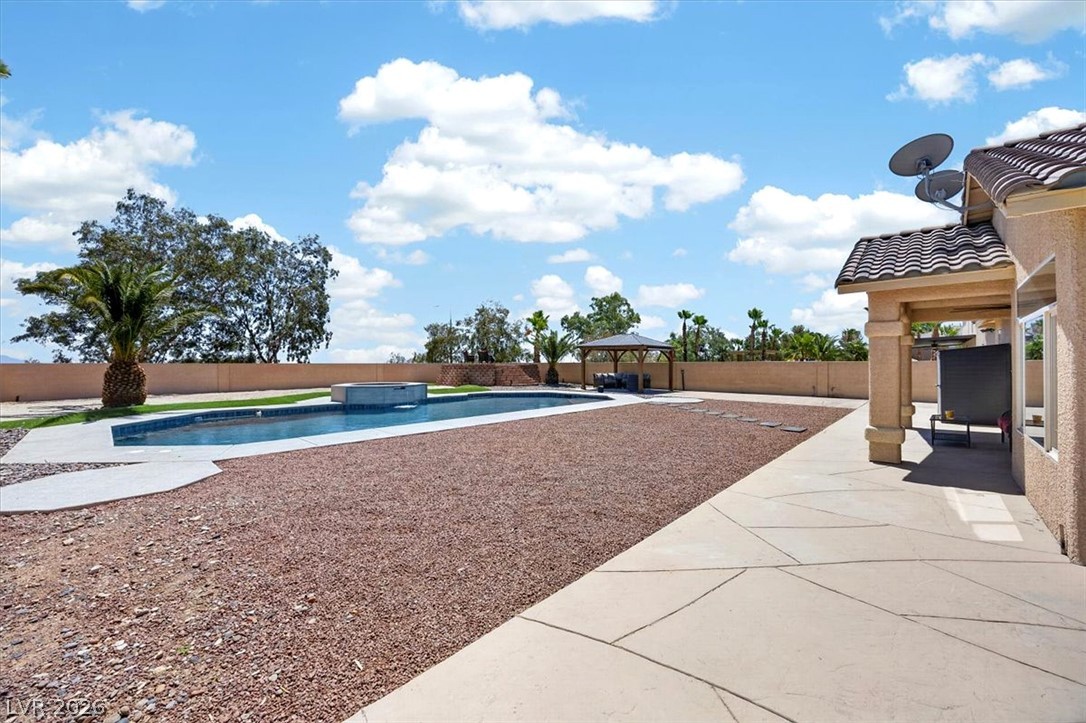
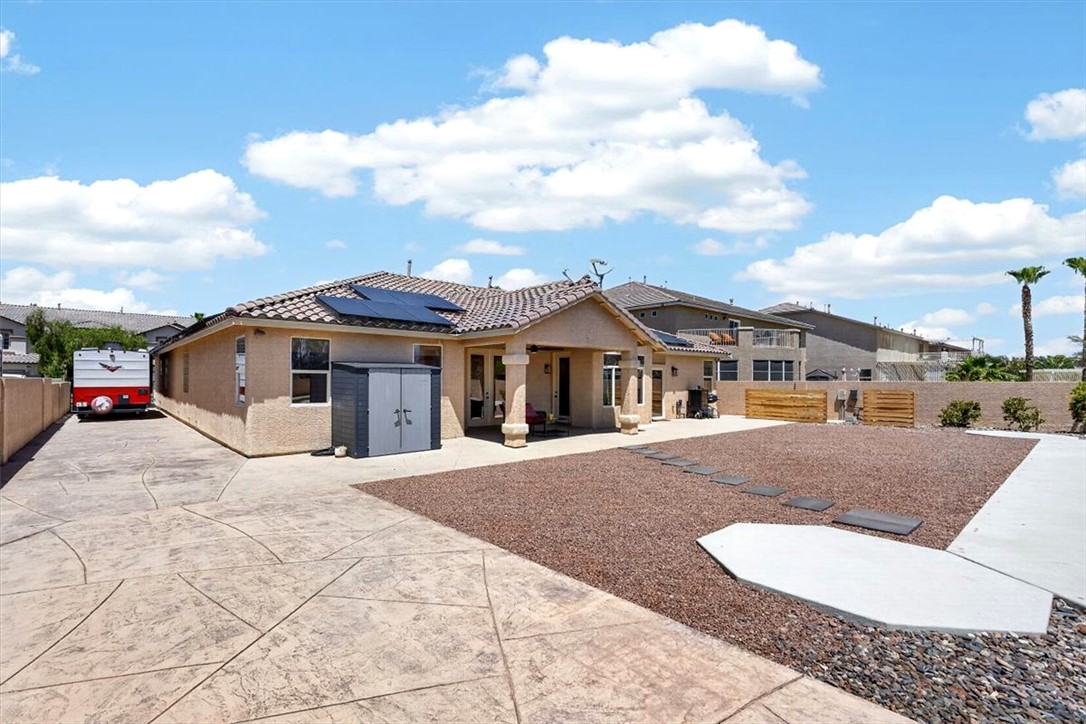
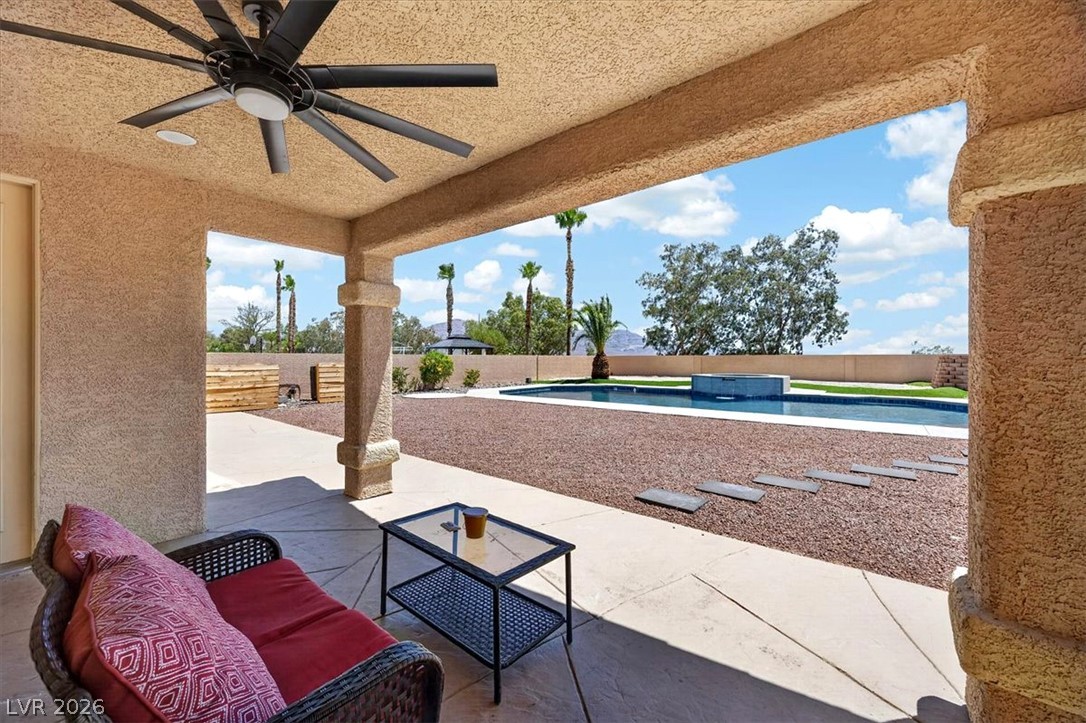
An expansive backyard patio sits adjacent to low-maintenance landscaping under a clear sky.
A tiled roof patio overlooks an expansive concrete deck with an inviting in-ground swimming pool.
A sparkling swimming pool highlights this backyard retreat complete with a shaded gazebo.
A sparkling swimming pool highlights this desert oasis rear yard enclosed by stone walls.
A shaded patio looks out over a sparkling backyard swimming pool under sunny skies.
Palm trees frame the classic stucco exterior and tile roof of this desert-style home.
A classic tile roof and manicured tropical landscaping frame this single-story suburban residence.
A spacious driveway and tiled roofline define this classic desert residence against mountain backdrops.
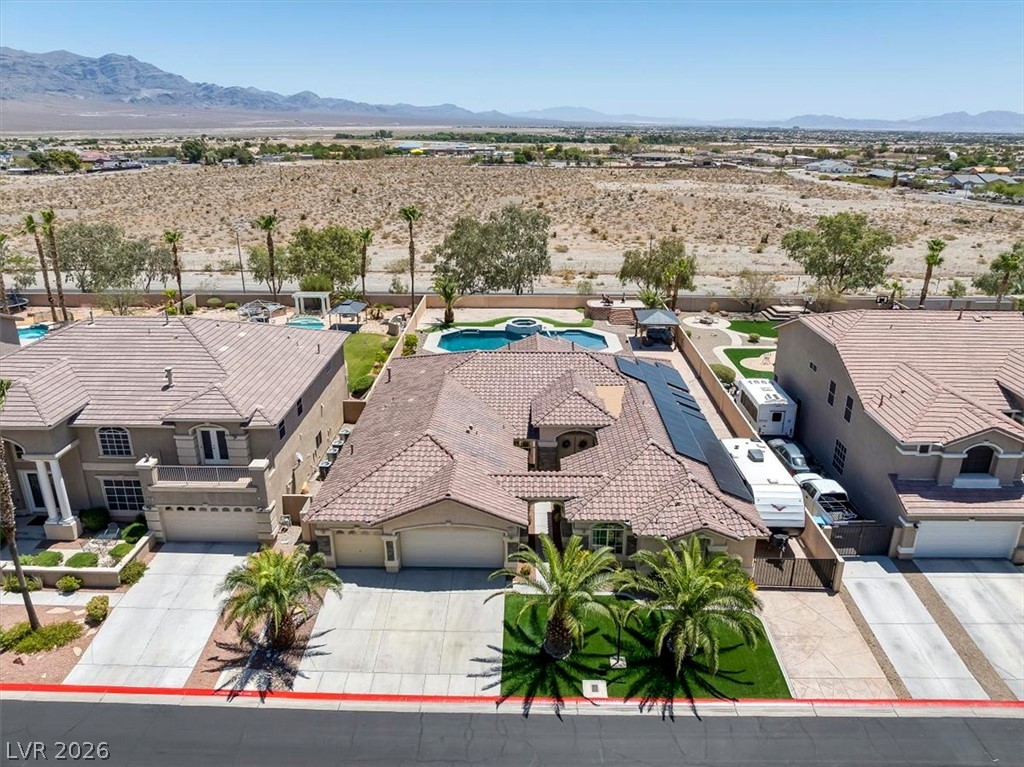
A spacious tile roof crowns this beautiful desert home featuring an expansive private backyard pool.
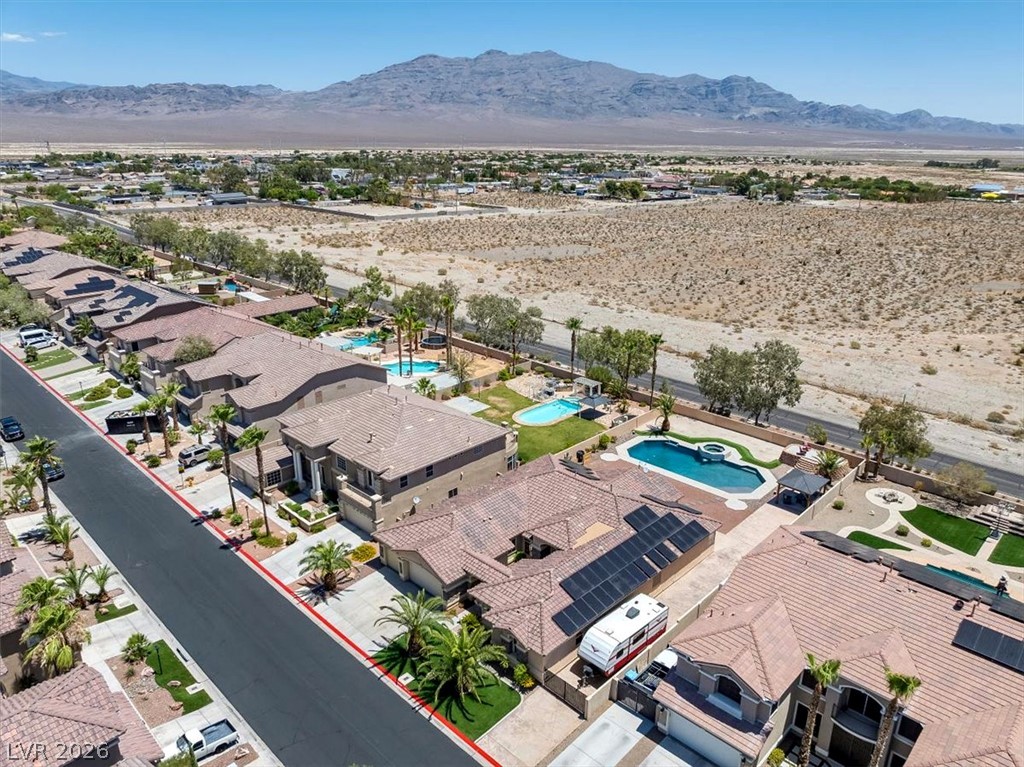
An aerial view showcases a tiled roof with solar panels against a mountain backdrop.
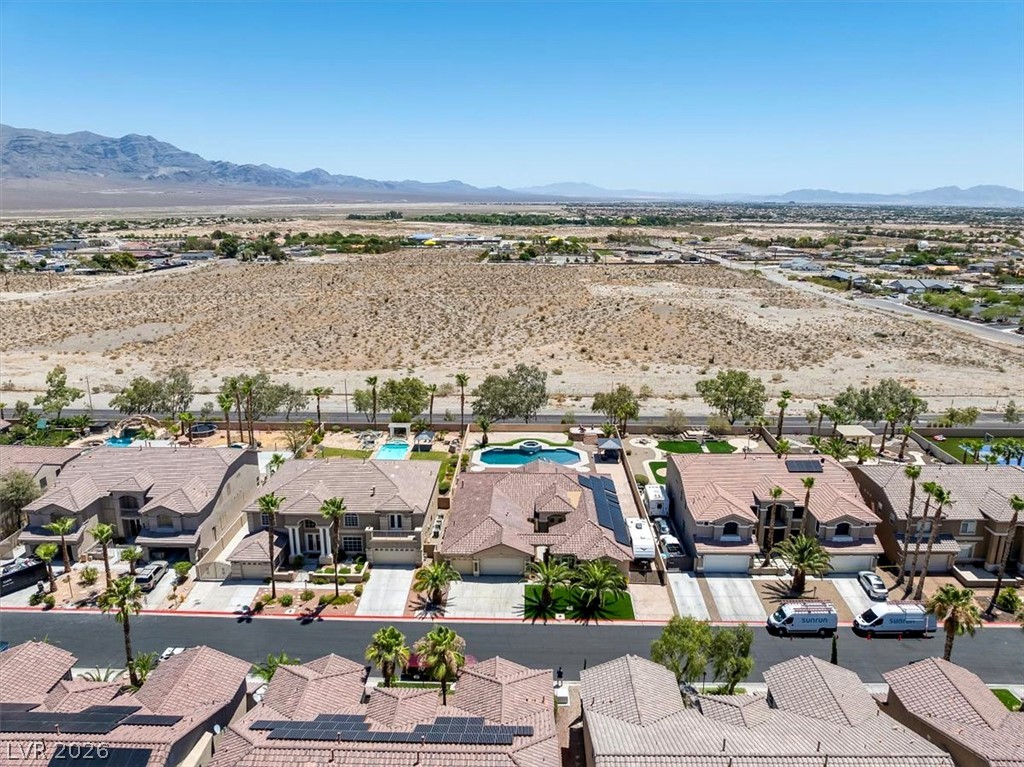
A striking neighborhood setting bordered by vast desert terrain and distant mountain ranges.
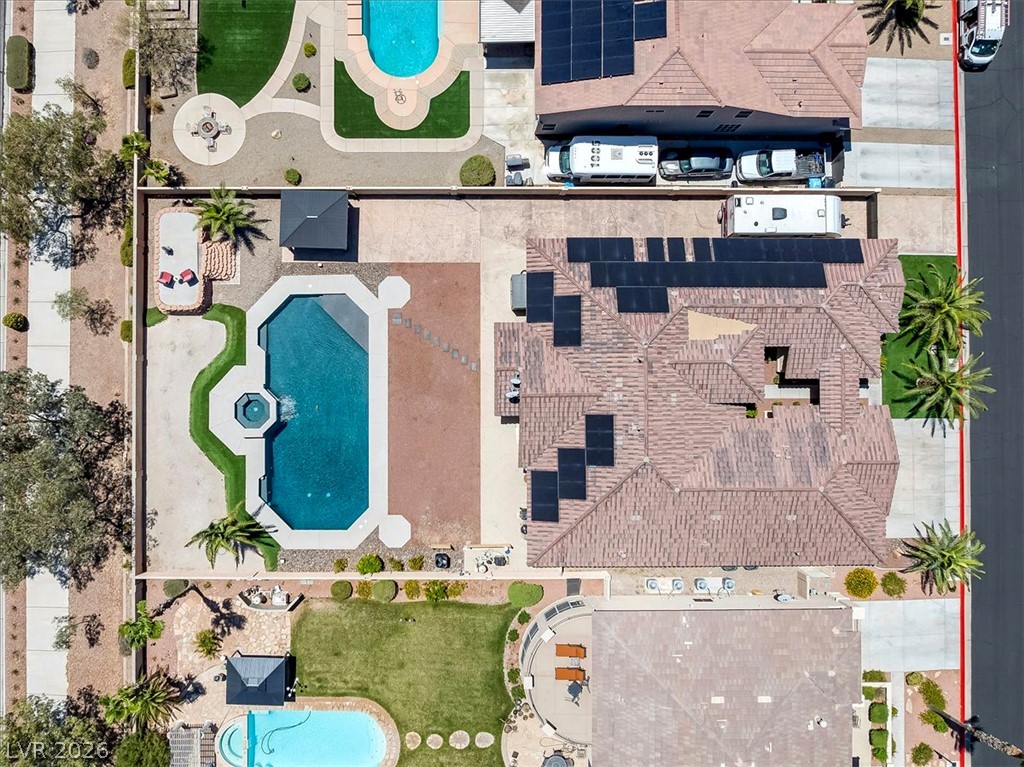
Solar panels line the tile roof of this property featuring a private pool and spa.
An aerial perspective showcases a backyard pool and integrated spa within fenced grounds.
An aerial view showcases a sprawling desert neighborhood backdropped by majestic mountain ranges.
Majestic mountain ridges frame a sprawling suburban landscape of tile-roofed residences.
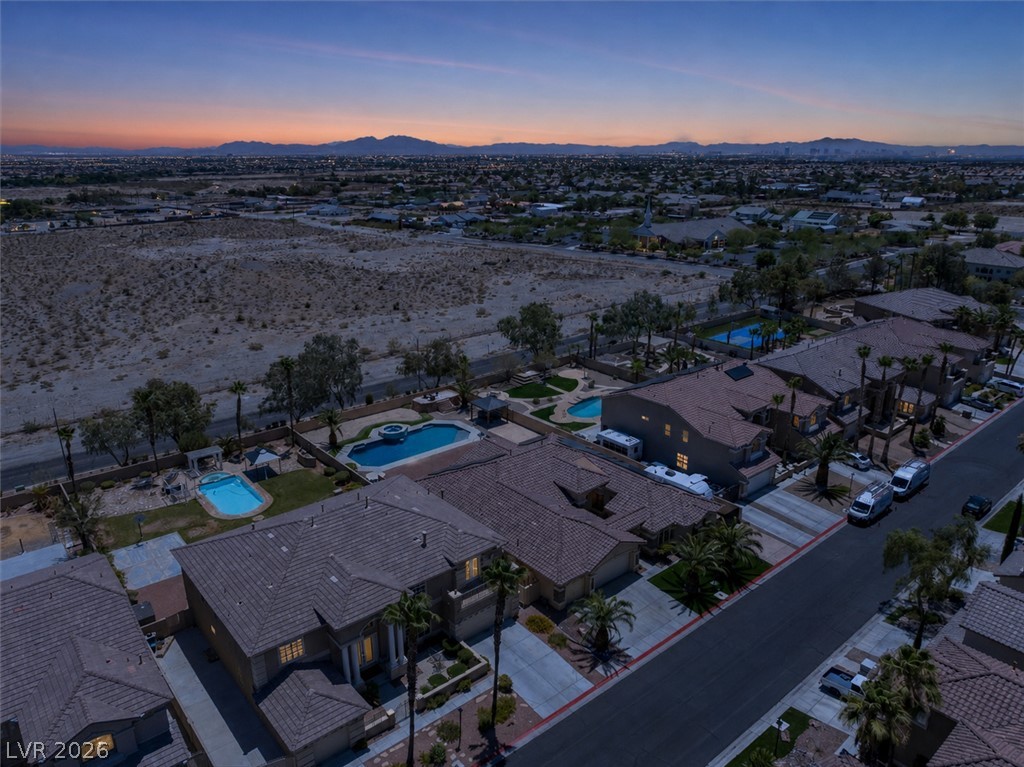
Dusk falls over a quiet neighborhood street backed by distant mountain silhouettes.
An aerial perspective showcases private backyard pools nestled within a quiet suburban neighborhood.
Tiled roofs and sparkling private pools define this desert neighborhood bordered by vast open terrain.
Dramatic mountain vistas rise behind this desert neighborhood of fine homes with backyard pools.
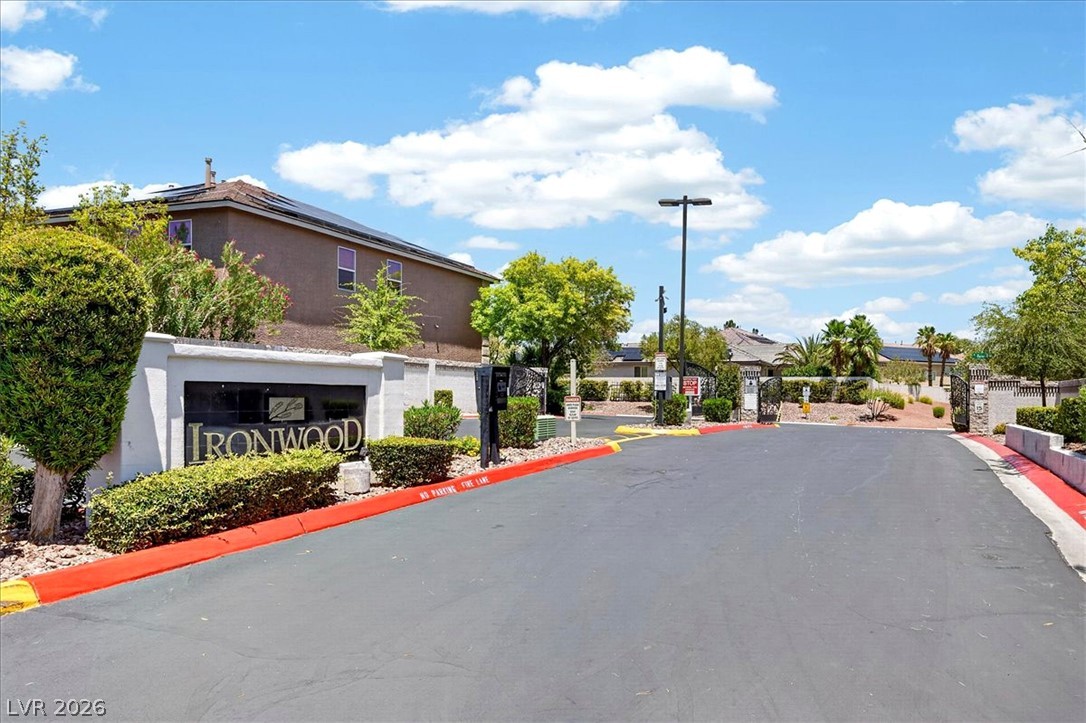
Secure entry gates define the welcoming approach to this beautifully landscaped neighborhood.
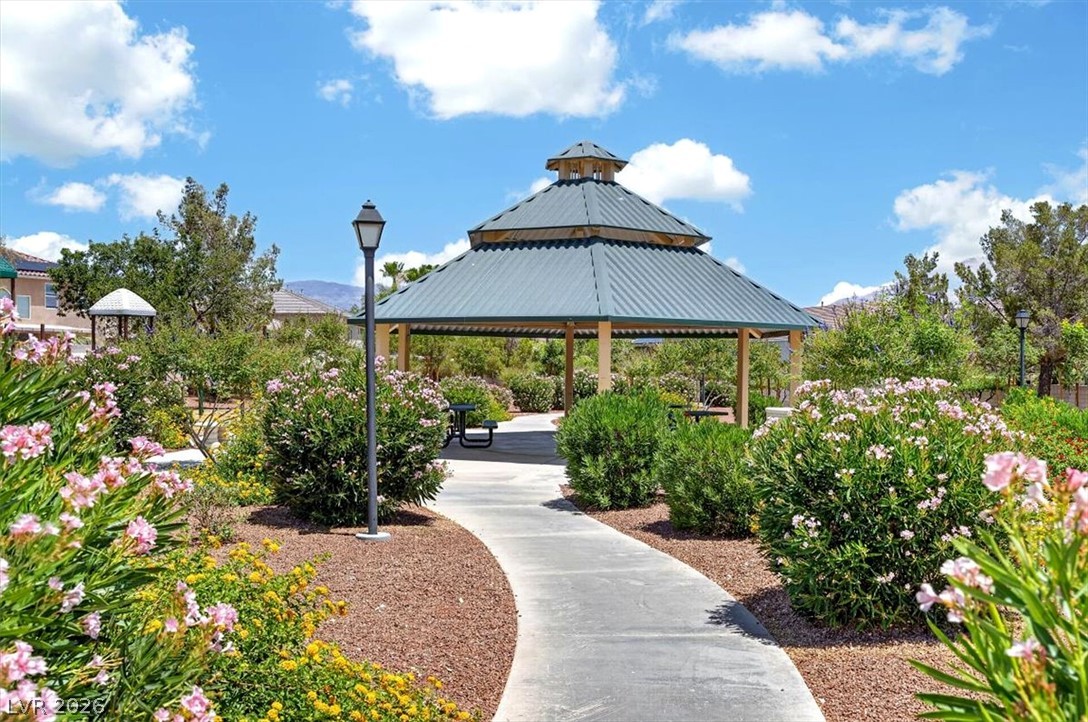
Manicured pathways wind through lush green landscaping toward a central shade gazebo.
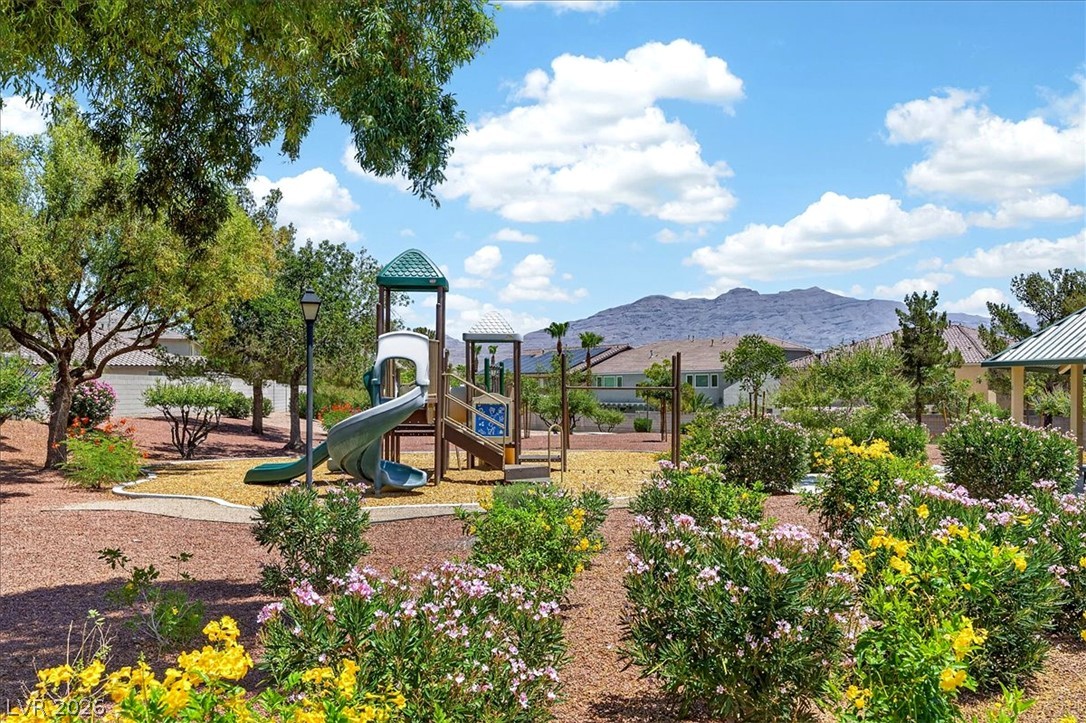
Lush landscaping surrounds the neighborhood play area with mountains rising in the distance.
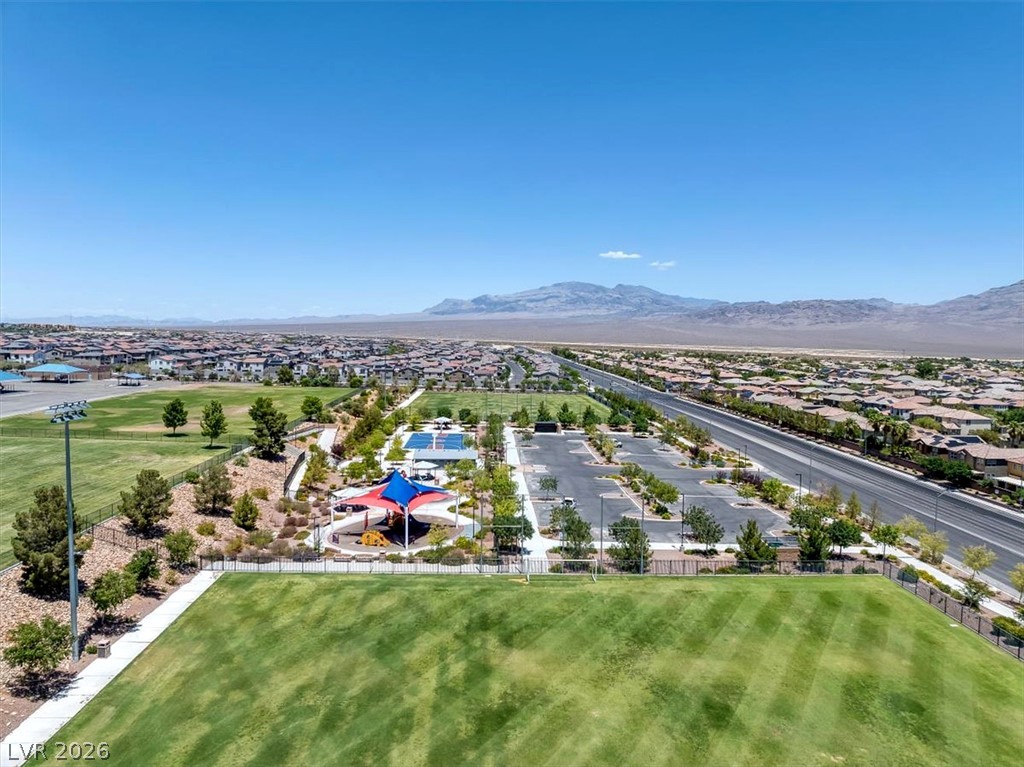
Expansive green spaces and recreation facilities sit adjacent to the neighborhood under clear blue skies.