New Listing
9028 Cypress Point Way,Las Vegas, NV 89117
Las Vegas, NV 89117

Description
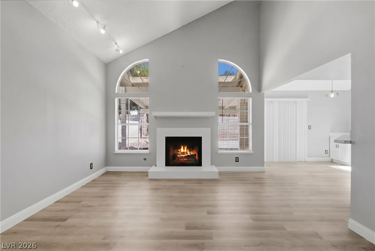
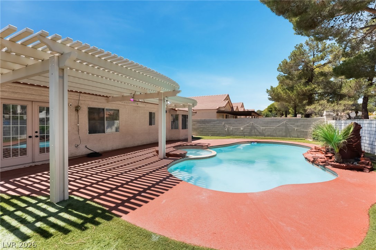
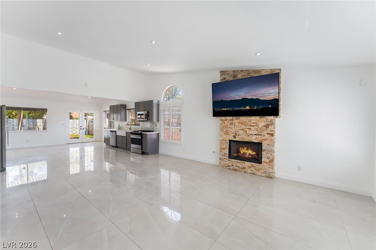
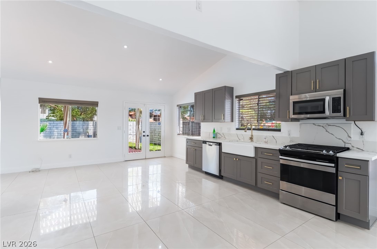
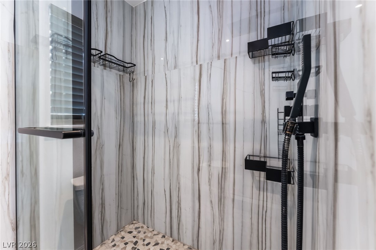
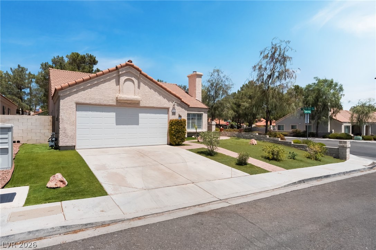
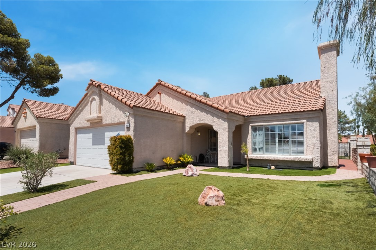
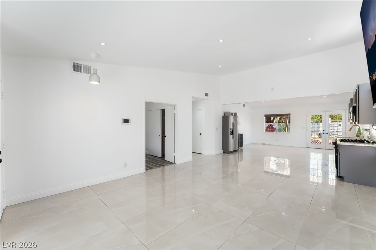
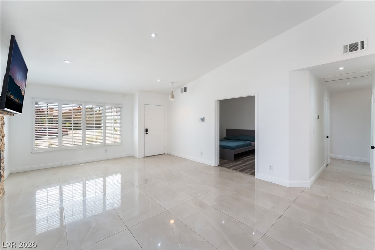
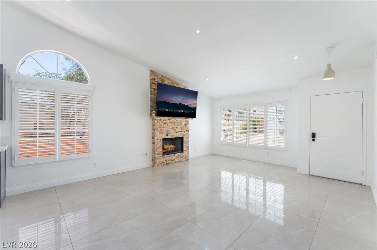
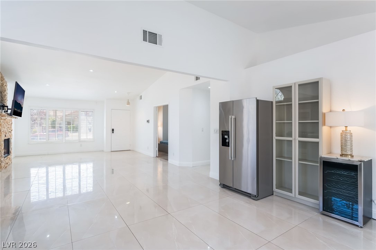
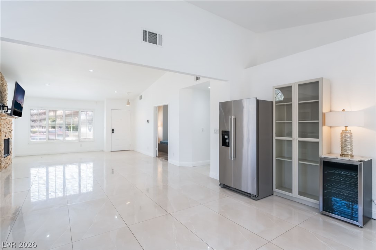
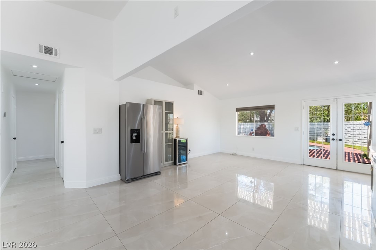
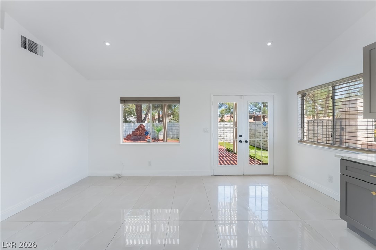
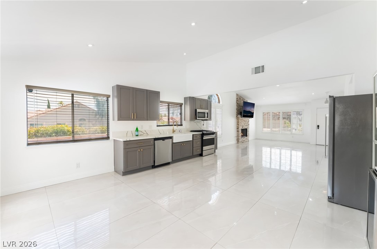
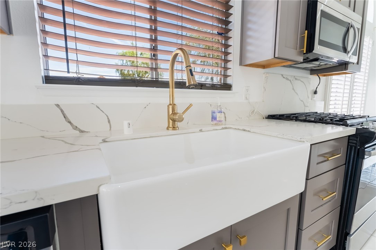
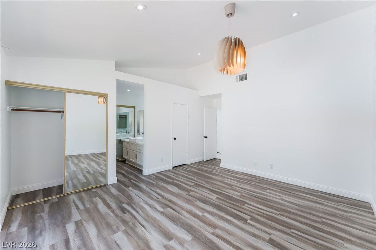
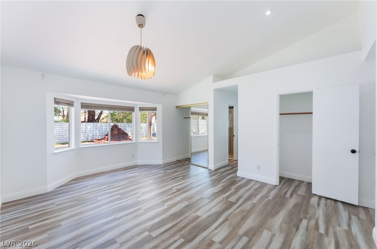
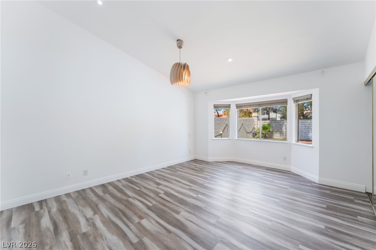
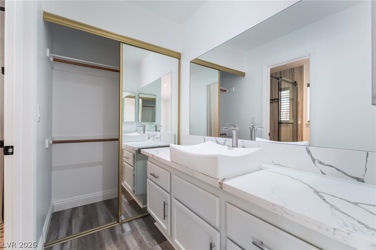
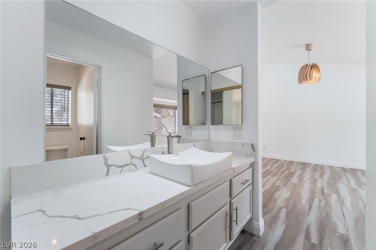
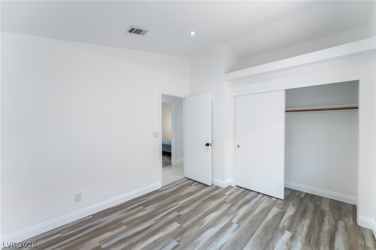
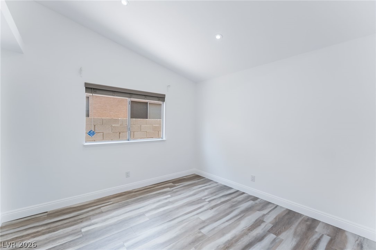
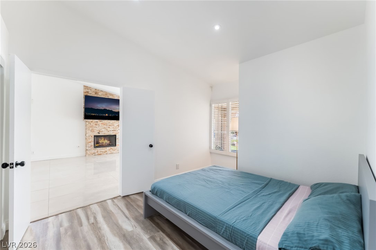
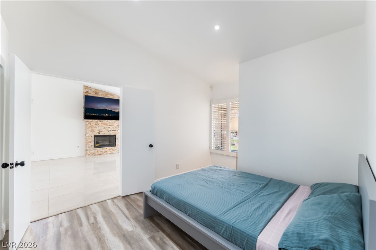
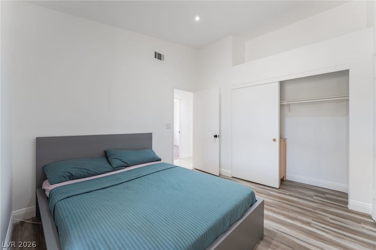
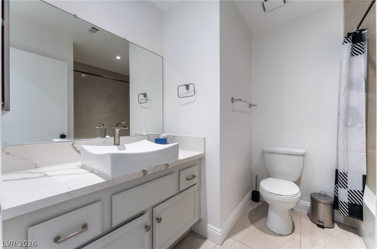
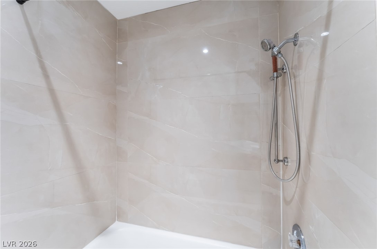
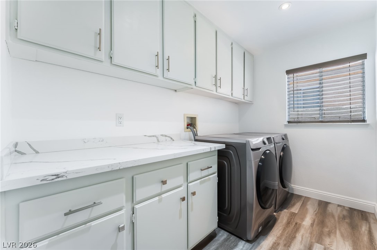
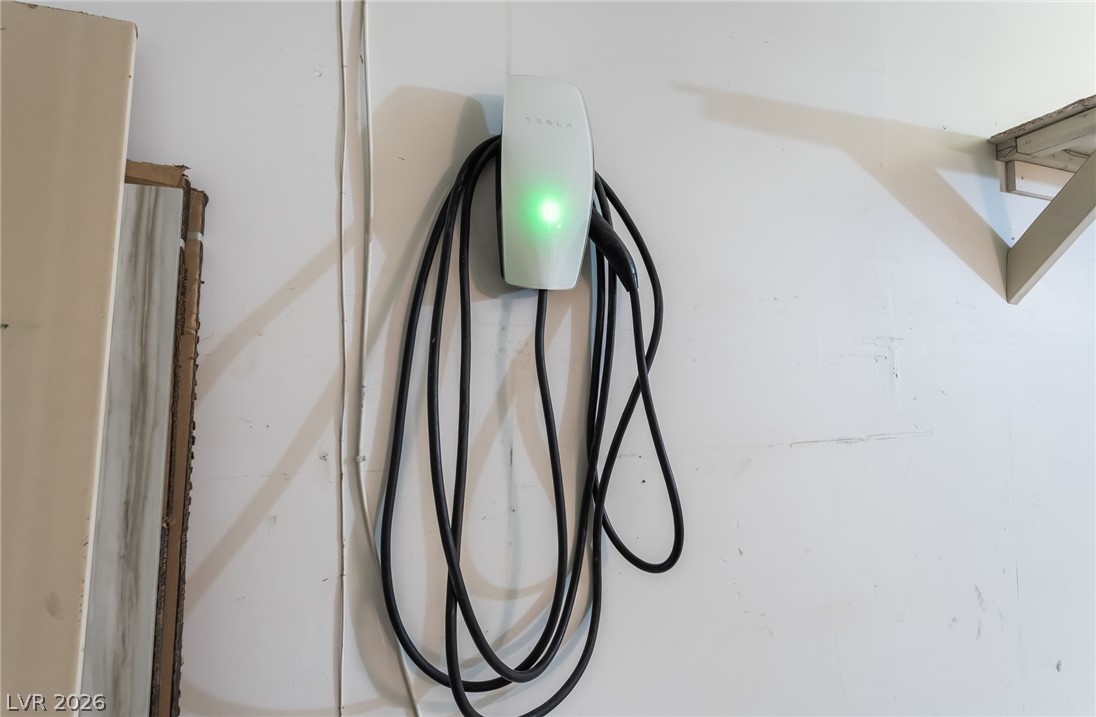
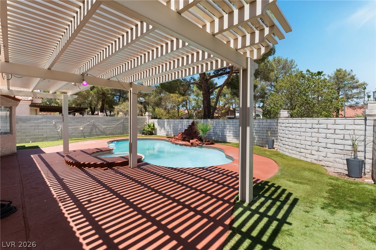
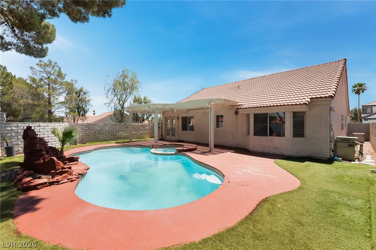
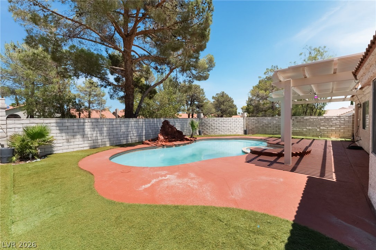
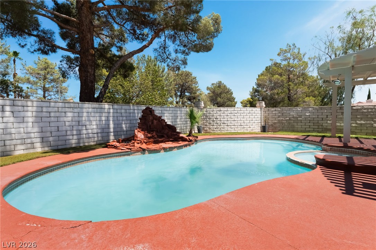
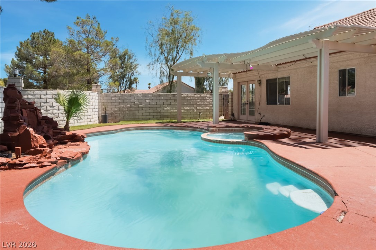
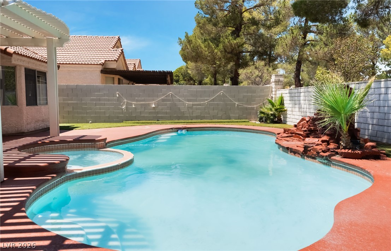
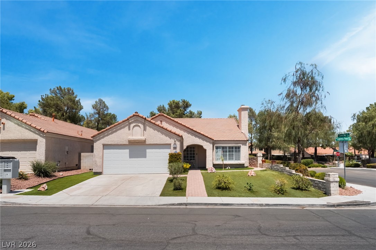
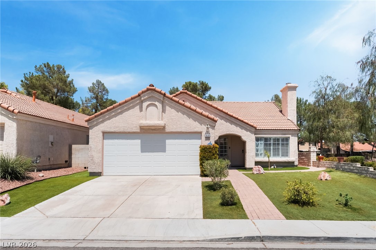
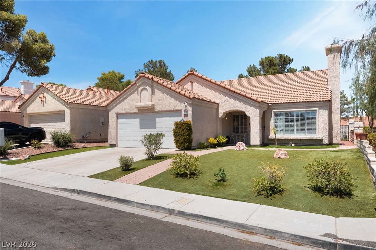
Welcome to this beautifully remodeled single-story home with a pool and spa featuring 3 bedrooms, 2 bathrooms, and an open-concept floor plan designed for comfortable living and entertaining. Situated on a spacious corner lot for added privacy, this property offers a private backyard with a sparkling pool, relaxing spa, covered patio and low-maintenance synthetic grass in both the front and back yards. Inside, you'll find soaring vaulted ceilings, tile flooring throughout the main living areas, and luxury vinyl plank flooring in the bedrooms. The stunning kitchen features new custom cabinetry, quartz countertops, and stainless steel appliances, all opening to the expansive living space. A floor-to-ceiling stone fireplace with a mounted large-screen TV creates a striking focal point. Big Laundry room with ample storage. Additional highlights include a 2-car garage with an EV charging station, tasteful upgrades throughout, and a move-in-ready design. Priced to sell and easy to show-this exceptional home won't last long!
Details
| MLS # | 2816717 |
|---|---|
| Listing Type | For Sale |
| Style | House |
| HOA Dues | $110 |
| Sub-Type | Resale |
| Status | Active |
| Year | 1987 |
| Days On Site | 4 |
| Listing Provided By | Infinity Brokerage | Mahalalel A Hamilton |
Features
| Bed(s) | 3 |
|---|---|
| Bath(s) | 2 Total |
| SQ Feet | 1,528 |
| Garage | 2 |
| Pool | Yes |
| Story(s) | 1 |
| Zoning | Single Family |
| Acreage | 0.12 |
Interior
| Cooling | Central Air, Electric |
|---|---|
| Heating | Central, Gas |
| Heating Yes / No | Yes |
| Cooling Yes / No | Yes |
| Interior Features | Bathroomon Main Level, Bedroom On Main Level, Ceiling Fans, Full Bath On Main Level, Primary Downstairs, Window Treatments |
| Window Features | Blinds, Double Pane Windows |
| Furnished | Unfurnished |
| Appliances | Dryer, Dishwasher, Disposal, Gas Range, Microwave, Refrigerator, Washer |
| Fireplaces Total | 1 |
| Fireplace Yes / No | Yes |
Exterior
| Exterior Features | Patio, Private Yard, Sprinkler Irrigation |
|---|---|
| Roof | Tile |
| Security Features | Security System Owned |
| Construction Materials | Block, Stucco, Drywall |
| Lot Features | Synthetic Grass, Trees, Less Than Quarter Acre |
| Fencing | Block, Back Yard |
Parking
| Attached Garage Yes / No | Yes |
|---|---|
| Parking Features | Attached, Garage, Private, Shelves |
| Garage Yes / No | Yes |
Utilities
| Utilities | Underground Utilities |
|---|---|
| Electric | Photovoltaics None |
| Sewer | Public Sewer |
Location
| Senior Community Yes / No | No |
|---|
Other
| List Aor | Greater Las Vegas Association Of Realtors Inc |
|---|
Taxes
| Property | 2754 |
|---|
Area Information
| State | NV |
|---|---|
| County | Clark |
| City | Las Vegas |
| Zip Code | 89117 |
| Community Name | Carmel Point #4 By Lewis Homes |
| Listing VS Median (in Carmel Point #4 By Lewis Homes) | |
Price: $529,995 low | high Med: $529,995 sqft: 1,528 low | high Med: 1,528 $ / sqft: $347 low | high Med: $347 On site: 4 low | high Med: 4 | |
Market Activity 89117
Request a showing
Request a showing
Contact
Learn More About This Property

| State | NV |
|---|---|
| County | Clark |
| City | Las Vegas |
| Zip Code | 89117 |
| Community Name | Carmel Point #4 By Lewis Homes |
| Listing VS Median (in Carmel Point #4 By Lewis Homes) | |
Price: $529,995 low | high Med: $529,995 sqft: 1,528 low | high Med: 1,528 $ / sqft: $347 low | high Med: $347 On site: 4 low | high Med: 4 | |