8944 Snowtrack Avenue,Las Vegas, NV 89149
Las Vegas, NV 89149


Description
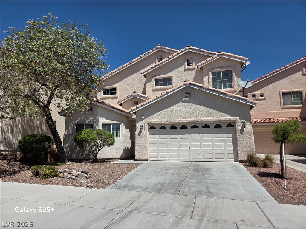
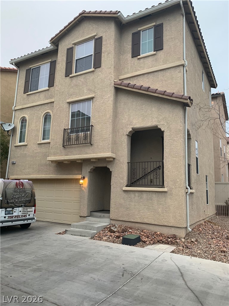
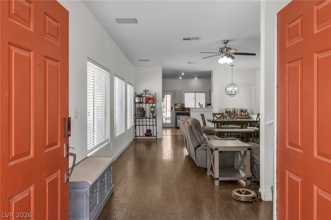
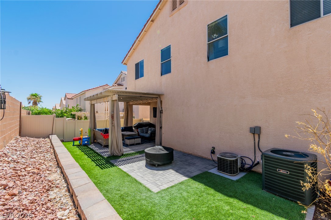
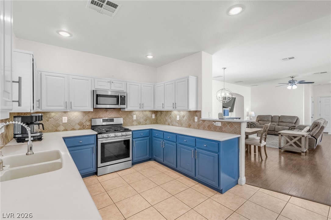
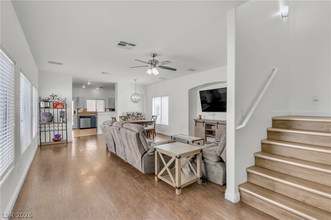
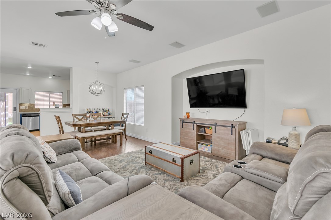
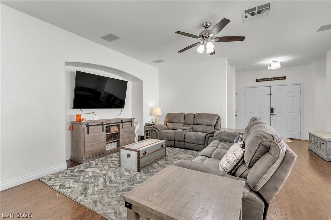
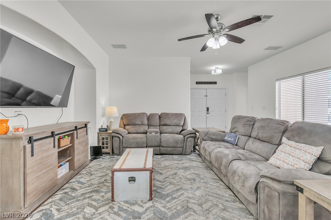
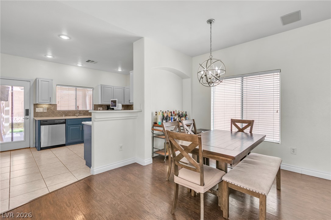
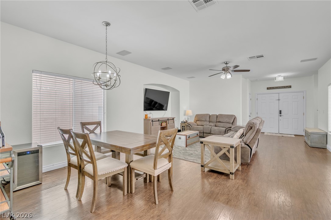
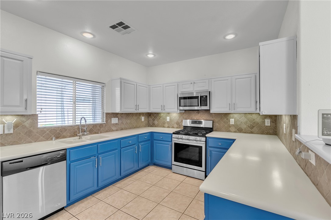
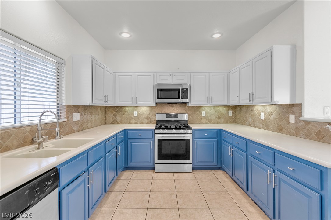
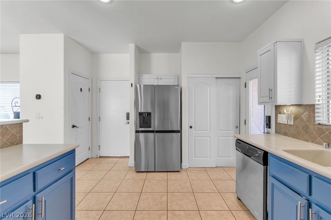
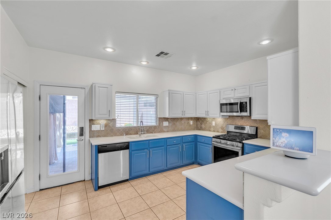
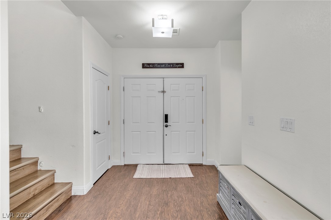
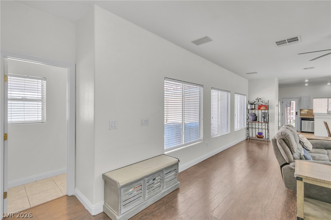
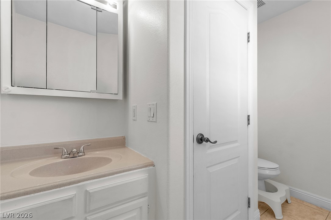
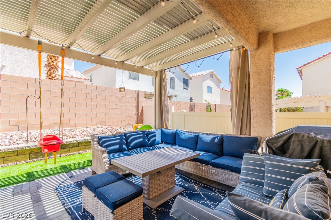
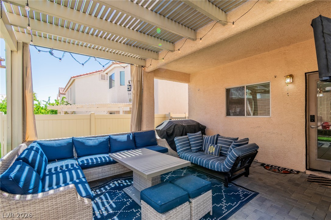
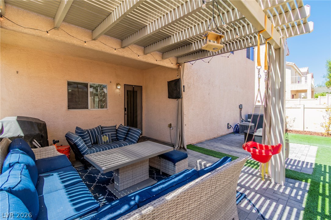
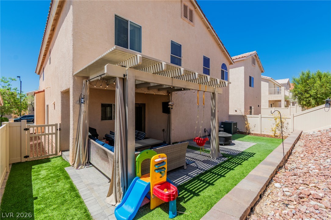
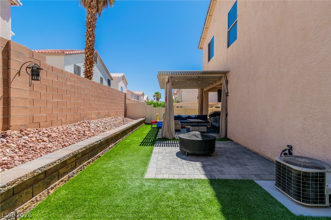
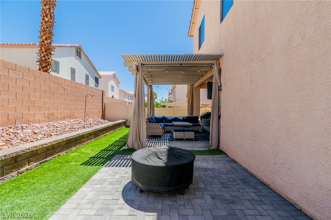
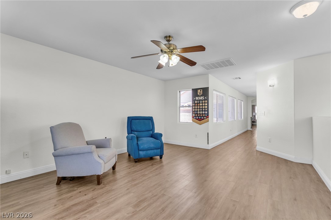
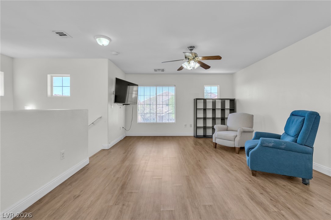
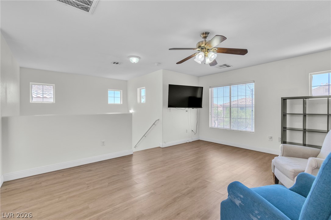
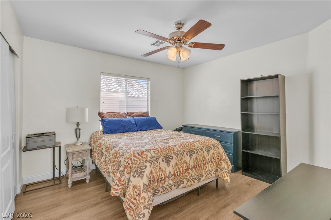
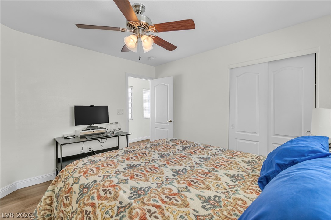
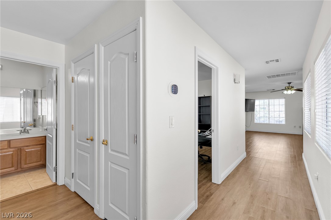
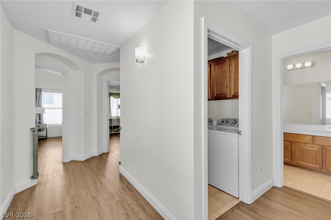
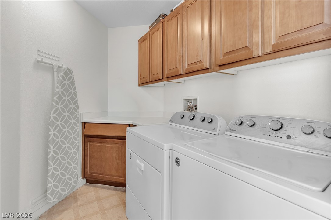
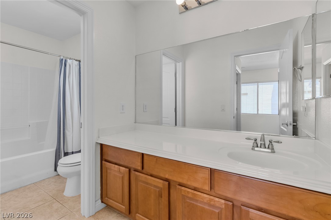
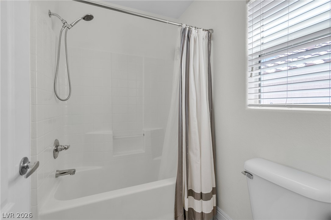
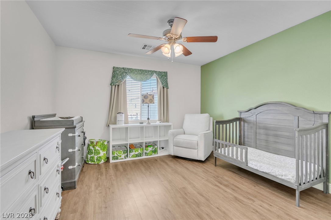
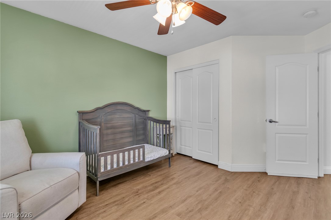
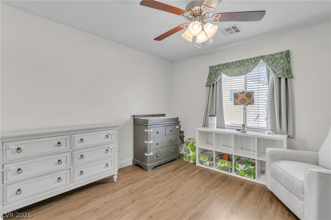
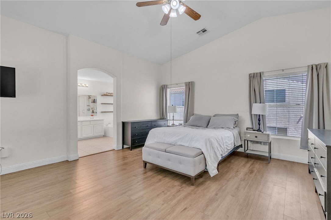
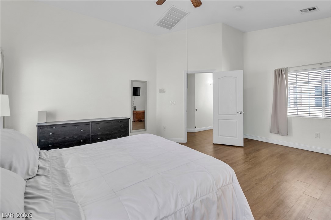
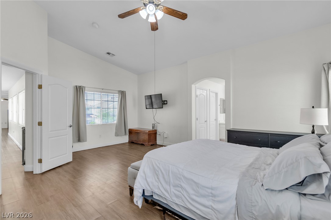
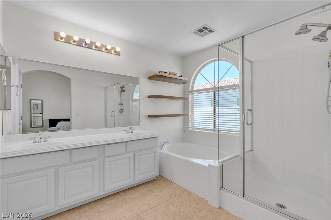
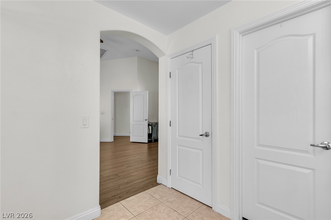
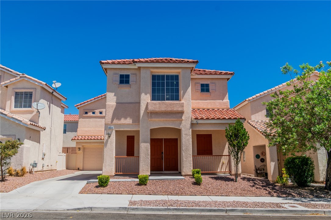
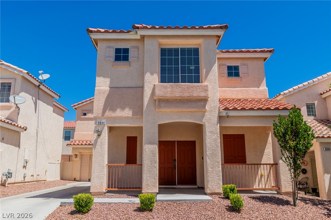
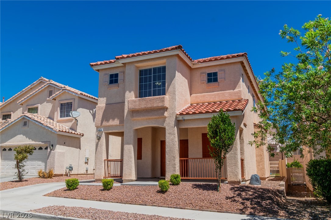
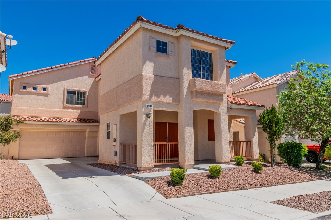
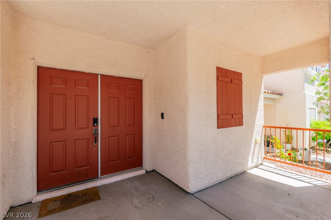
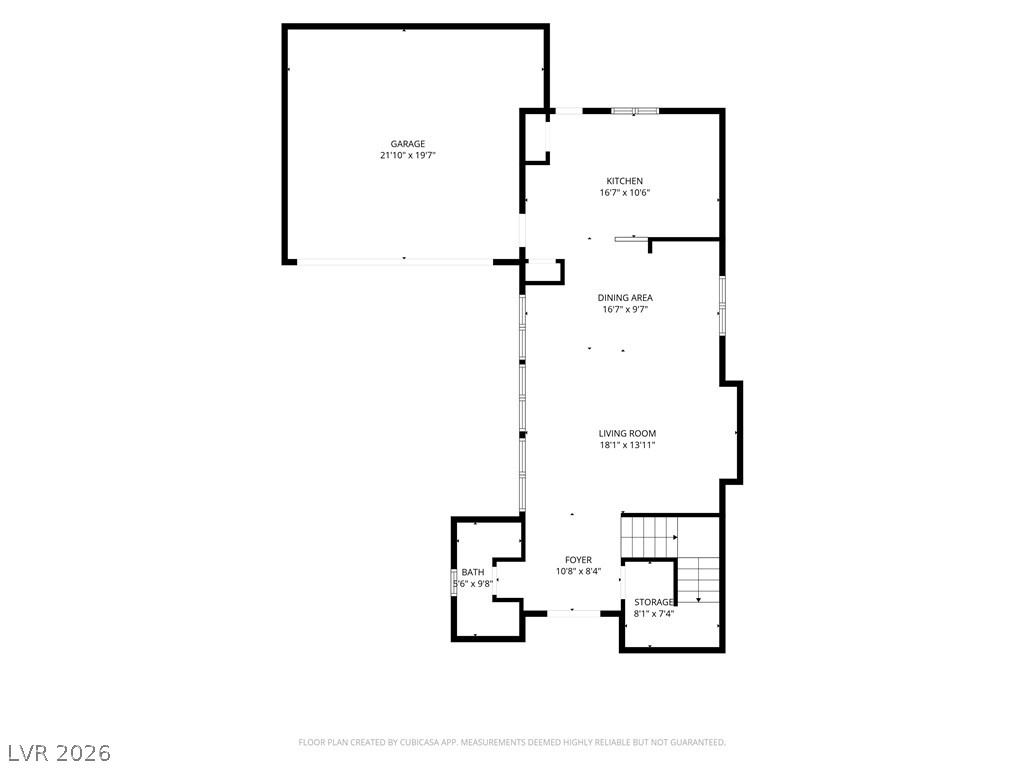
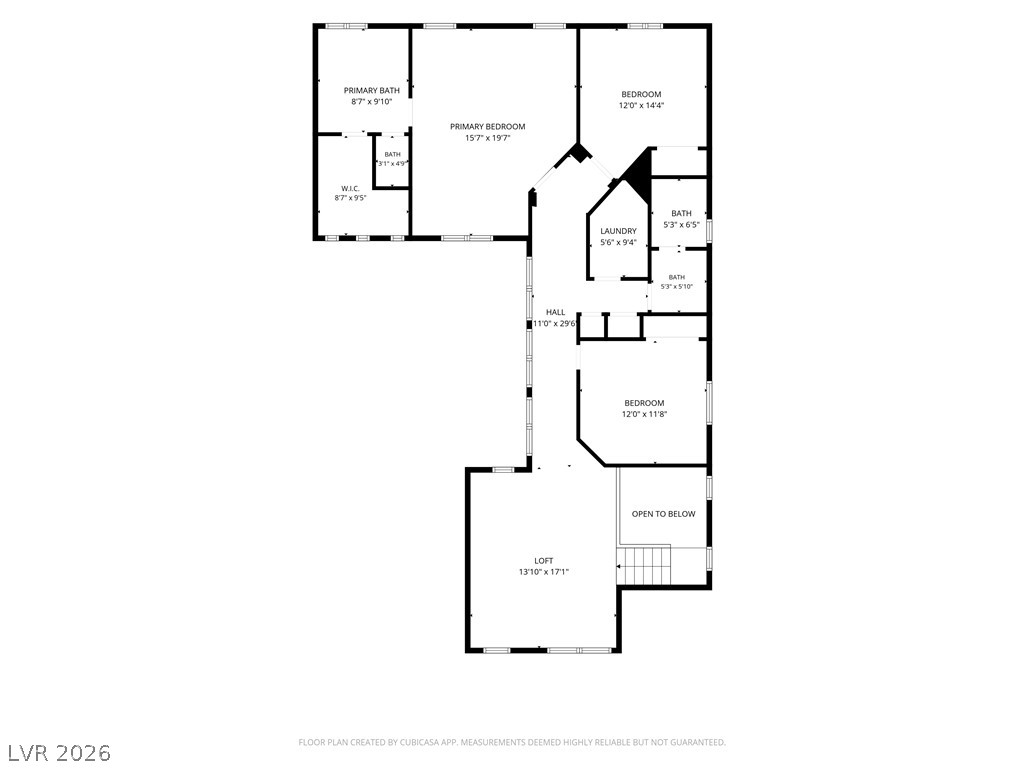
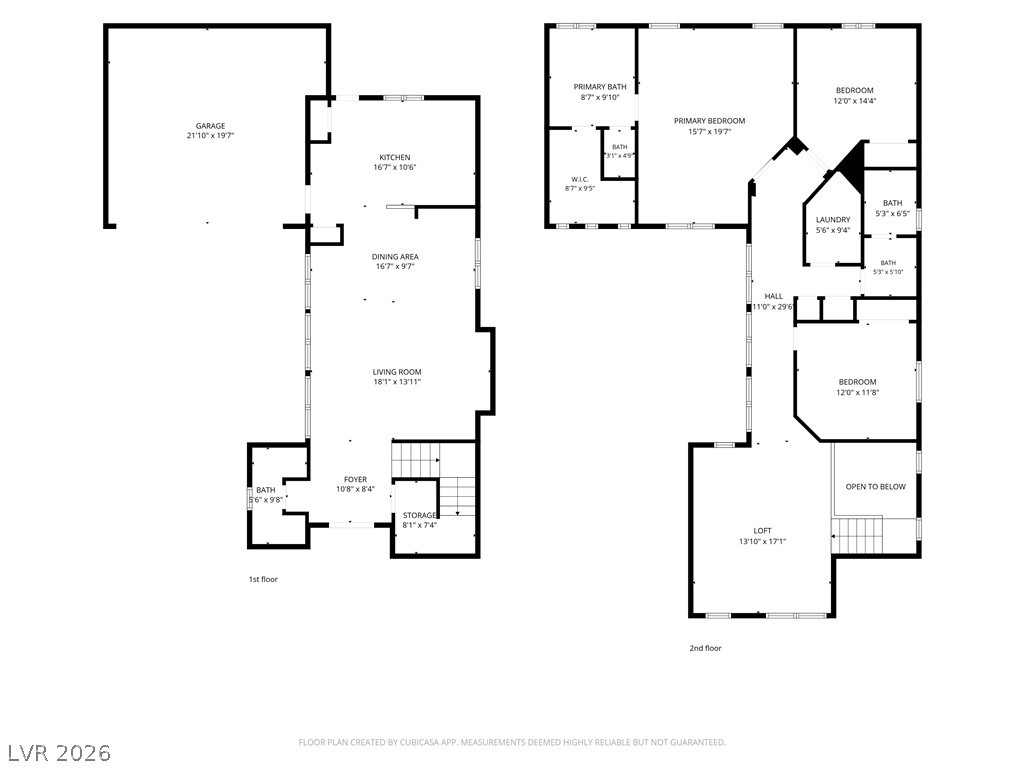
Tucked in a well-established Centennial Hills pocket, this two-story home delivers the quiet neighborhood feel the northwest valley does best. At 2,231 square feet, the layout was built with versatility in mind. The open-concept main level flows from the living area into the kitchen, with a half bath conveniently situated for guests. Upstairs, a loft at the top of the steps offers additional living space - ideal as a home office, media room, or play area. All bedrooms are upstairs with primary suite separation and second-floor laundry for added convenience. The finished backyard features artificial turf - low maintenance, water-smart, and ready to enjoy year-round. Minutes to Centennial Hills Park, Painted Desert Golf Club, Centennial Centre, and Centennial Hills Hospital, with quick 215 access making this one of the northwest valley's most commuter-friendly addresses.
Details
| MLS # | 2794940 |
|---|---|
| Listing Type | For Sale |
| Style | House |
| HOA Dues | $45 |
| Sub-Type | Resale |
| Status | Active |
| Year | 2005 |
| Days On Site | 77 |
| Listing Provided By | eXp Realty | Katherine Mae Clemmons |
Features
| Bed(s) | 3 |
|---|---|
| Bath(s) | 3 Total |
| SQ Feet | 2,231 |
| Garage | 2 |
| Story(s) | 2 |
| Zoning | Single Family |
| Acreage | 0.10 |
Interior
| Cooling | Central Air, Electric |
|---|---|
| Heating | Central, Gas |
| Heating Yes / No | Yes |
| Cooling Yes / No | Yes |
| Interior Features | Bathroomon Main Level, Ceiling Fans, Half Bathon Main Level, Window Treatments |
| Window Features | Blinds, Double Pane Windows |
| Furnished | Unfurnished |
| Appliances | Dryer, Dishwasher, Disposal, Gas Range, Microwave, Refrigerator, Washer |
| Fireplaces Total | 0 |
| Fireplace Yes / No | No |
Exterior
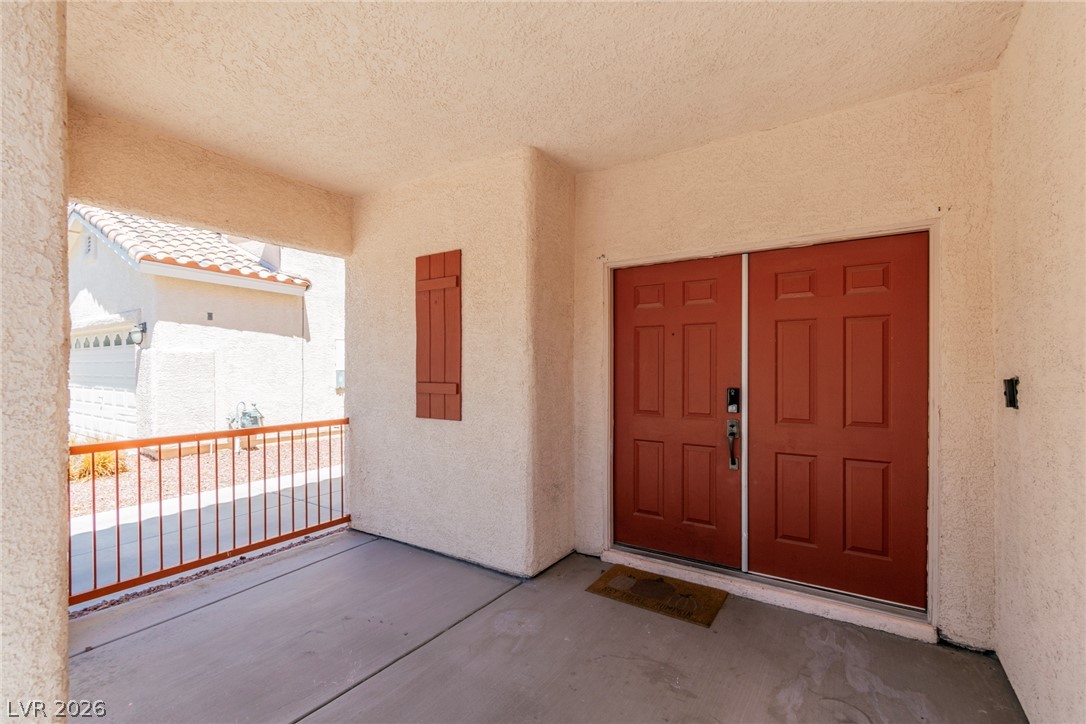
| Exterior Features | Porch, Patio, Private Yard |
|---|---|
| Roof | Tile |
| Construction Materials | Drywall |
| Lot Features | Landscaped, Rocks, Synthetic Grass, Less Than Quarter Acre |
| Fencing | Block, Back Yard |
Parking
| Attached Garage Yes / No | Yes |
|---|---|
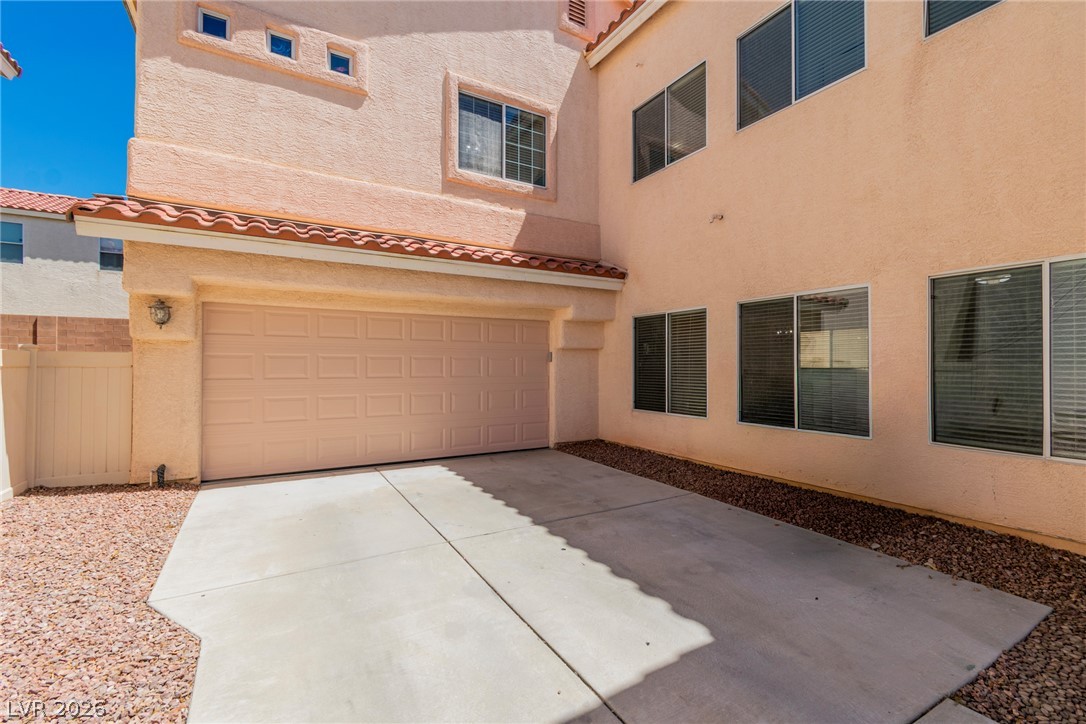
| Parking Features | Attached, Garage, Garage Door Opener, Inside Entrance, Private |
| Garage Yes / No | Yes |
Utilities
| Utilities | Underground Utilities |
|---|---|
| Electric | Photovoltaics None |
| Sewer | Public Sewer |
Location
| Senior Community Yes / No | No |
|---|
Other
| List Aor | Greater Las Vegas Association Of Realtors Inc |
|---|
Taxes
| Property | 2120 |
|---|
Area Information
| State | NV |
|---|---|
| County | Clark |
| City | Las Vegas |
| Zip Code | 89149 |
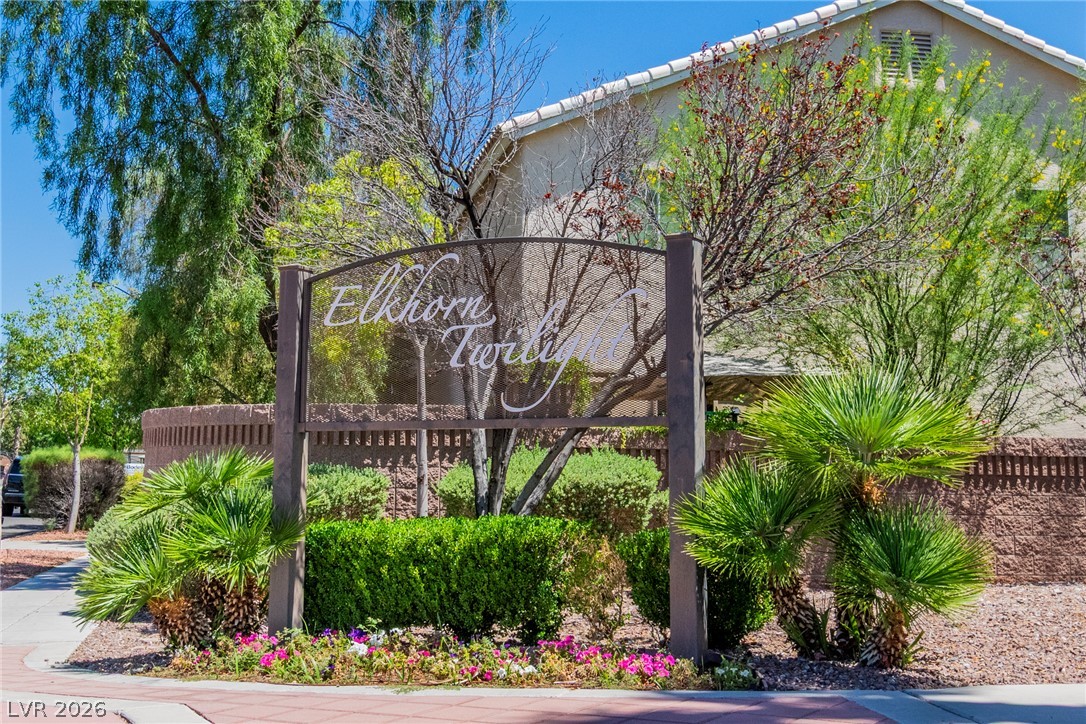
| Community Name | Twilight At Elkhorn Ranch |
| Listing VS Median (in Twilight At Elkhorn Ranch) | |
Price: $425,000 low | high Med: $2,250 sqft: 2,231 low | high Med: 1,992 $ / sqft: $190 low | high Med: $1 On site: 77 low | high Med: 7 | |
Market Activity 89149
Request a showing
Request a showing
Contact
Learn More About This Property

| State | NV |
|---|---|
| County | Clark |
| City | Las Vegas |
| Zip Code | 89149 |
| Community Name | Twilight At Elkhorn Ranch |
| Listing VS Median (in Twilight At Elkhorn Ranch) | |
Price: $425,000 low | high Med: $2,250 sqft: 2,231 low | high Med: 1,992 $ / sqft: $190 low | high Med: $1 On site: 77 low | high Med: 7 | |