 Price Reduced Listing








Description
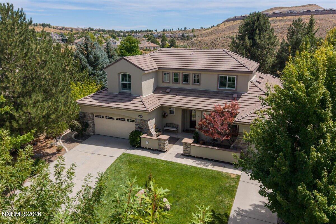
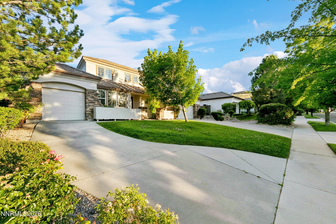
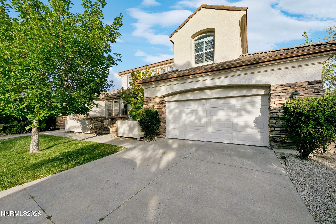
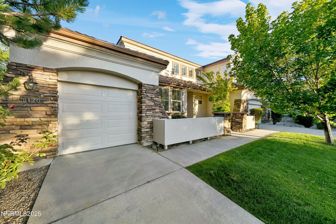
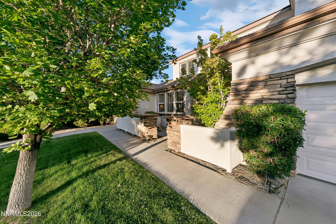
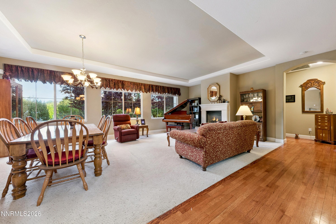
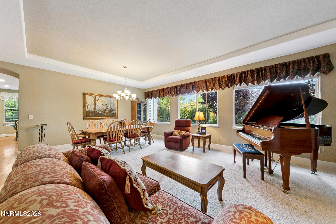
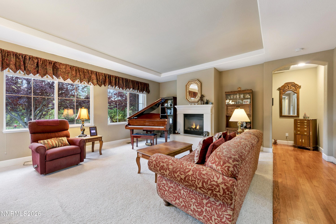
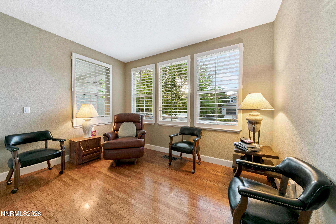
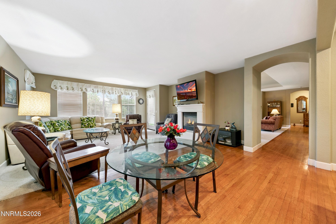
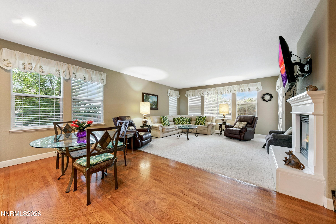
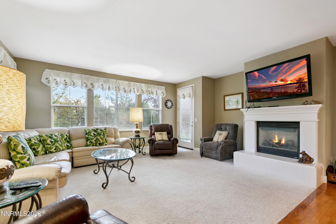
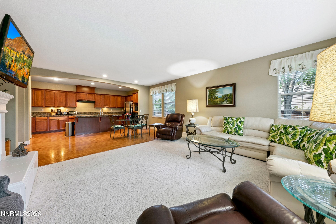
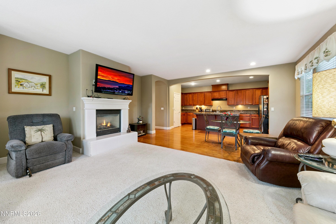
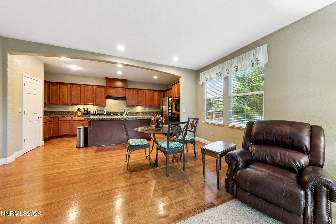
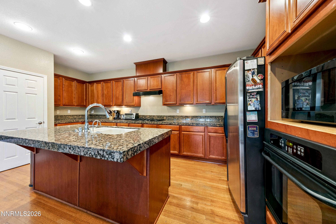
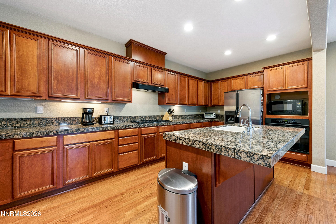
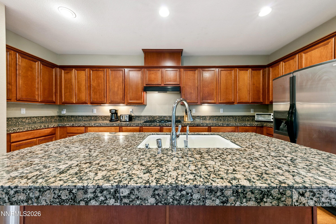
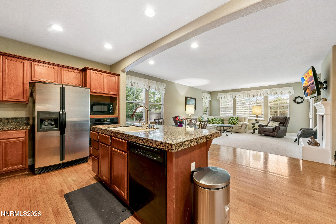
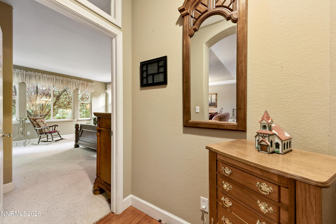
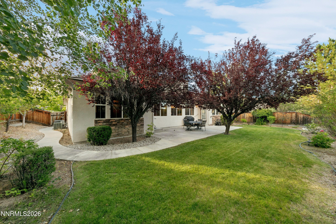
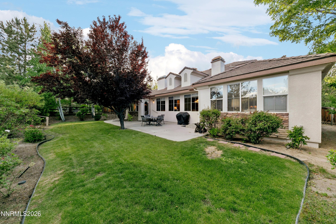
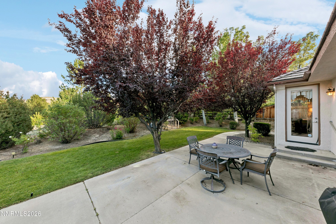
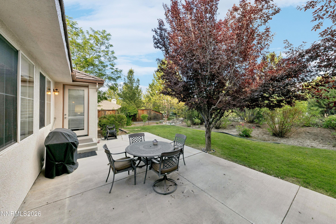
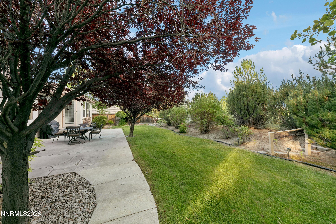
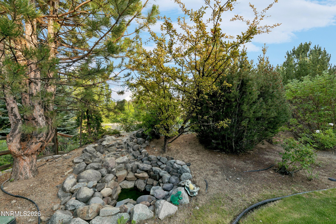
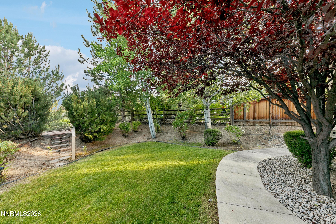
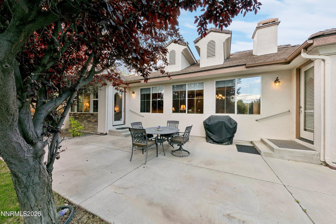
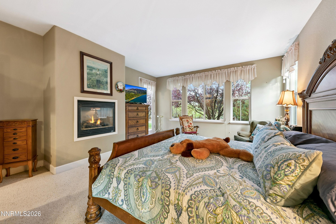
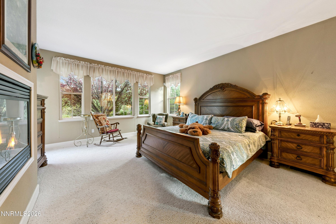
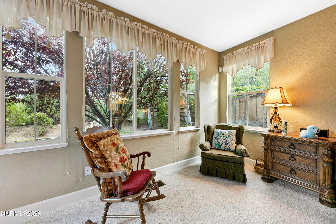
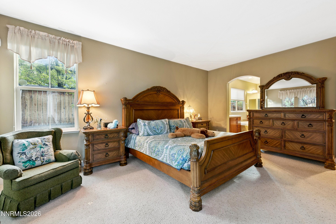
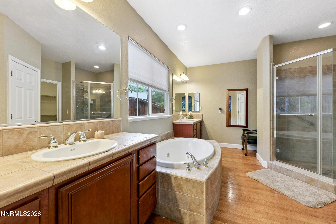
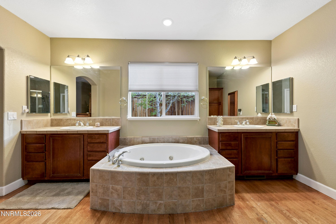
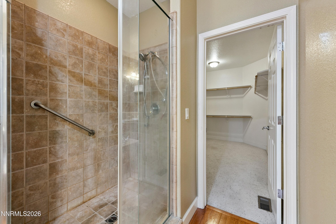
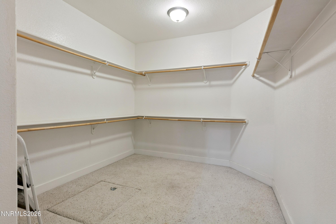
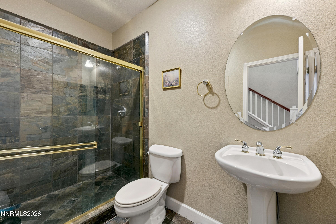
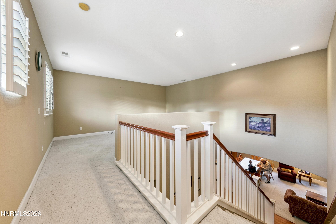
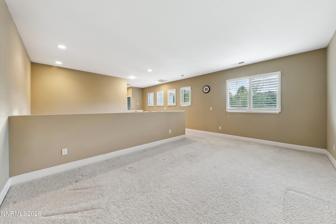
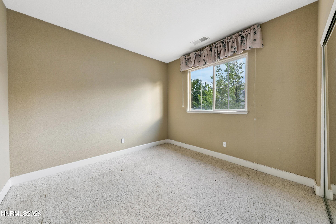
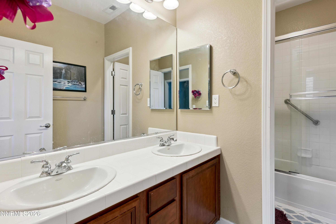
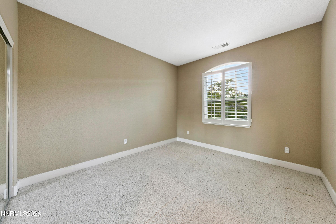
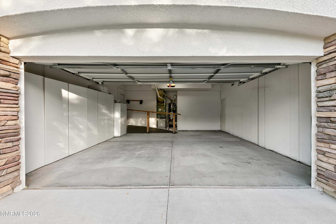
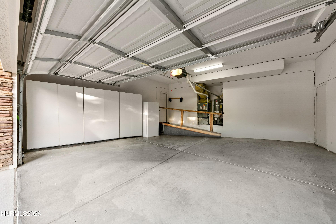
PRICE REDUCED and SELLER FINANCING MAY BE POSSIBLE. Seller may consider the following: With 15 percent to 20 percent down payment, SELLER FINANCING subject to Seller's review and approval of 2 years tax returns and credit reports. Seller will carry an interest only OR 30-year amortised loan at 6 percent, all due and payable in 3-years with a possible 2-year extension at prevailing interest rates and good payment history. Send Proof of Funds with any offer. A 1percent loan initiation fee for PRIVATE MONEY. Excellent Opportunity. We can do a QUICK CLOSING and Reduced loan costs. Three bedrooms with three full baths at 2998 square feet of living space. Has a two-car garage and an additional one-car garage and/or storage space. First floor includes a master bedroom with large bathroom and includes a jacuzzi tub! Large master walk-in closet. Office space, study or music room downstairs and an additional full bath. Three gas fireplaces downstairs (one in the master suite). Open plan living room / dining room. Private back yard.Two bedrooms upstairs with full bathroom and a loft for use as an entertainment room, office/study space, or potentially convert to a fourth bedroom. Home inspection and Foundation inspections with SRPD in "Documents". PLEASE READ THE PRIVATE REMARKS BEFORE WRITING AN OFFER. Any personal property is conveyed without warranty or value.
Details
| MLS # | 260009169 |
|---|---|
| Listing Type | For Sale |
| Style | House |
| HOA Dues | $206 |
| Sub-Type | Resale |
| Status | Active |
| Year | 2003 |
| Days On Site | 124 |
| Listing Provided By | Coldwell Banker Select Reno | Mike Gemme |
Features
| Bed(s) | 3 |
|---|---|
| Bath(s) | 3 Total |
| SQ Feet | 2,998 |
| Garage | 3 |
| Story(s) | 2 |
| Zoning | PD |
| Acreage | 0.31 |
| Golf Course | Yes |
Interior
| Heating | Forced Air, Natural Gas |
|---|---|
| Heating Yes / No | Yes |
| Cooling | Central Air |
| Cooling Yes / No | Yes |
| Window Features | Blinds, Double Pane Windows, Drapes, Window Coverings |
| Interior Features | Breakfast Bar, Kitchen Island, Loft, Pantry, Walk-In Closet(s) |
| Appliances | Dishwasher, Disposal, Dryer, Refrigerator, Washer |
| Fireplace Features | Gas |
| Fireplace Yes / No | Yes |
| Fireplaces Total | 3 |
Exterior
| Roof | Pitched, Tile |
|---|---|
| Exterior Features | None |
| Security Features | Carbon Monoxide Detector(s), Smoke Detector(s) |
| Lot Features | Gentle Sloping, Sprinklers In Front, Sprinklers In Rear |
| Construction Materials | Stone Veneer, Stucco |
| Foundation Details | Crawl Space |
| Fencing | Partial |
Parking
| Parking Features | Attached, Garage, Garage Door Opener |
|---|---|
| Garage Yes / No | Yes |
| Attached Garage Yes / No | Yes |
Utilities
| Utilities | Cable Available, Electricity Connected, Internet Available, Natural Gas Connected, Phone Available, Sewer Connected, Water Meter Installed |
|---|---|
| Sewer | Public Sewer |
Location
| Senior Community Yes / No | No |
|---|
Taxes
| Property | 4727 |
|---|
Area Information
| State | NV |
|---|---|
| County | Washoe |
| City | Reno |
| Zip Code | 89523 |
| Area | Washoe |
| Community Name | Willow Ranch Phase 1 @ Somersett |
| School District | McQueen |
| Elementary School | Westergard |
| High School | McQueen |
| Listing VS Median (in Willow Ranch Phase 1 @ Somersett) | |
Price: $844,000 low | high Med: $999,000 sqft: 2,998 low | high Med: 2,998 $ / sqft: $282 low | high Med: $333 On site: 124 low | high Med: 89 | |
Market Activity 89523
Request a showing
Request a showing
Contact
Learn More About This Property

| State | NV |
|---|---|
| County | Washoe |
| City | Reno |
| Zip Code | 89523 |
| Area | Washoe |
| Community Name | Willow Ranch Phase 1 @ Somersett |
| School District | McQueen |
| Elementary School | Westergard |
| High School | McQueen |
| Listing VS Median (in Willow Ranch Phase 1 @ Somersett) | |
Price: $844,000 low | high Med: $999,000 sqft: 2,998 low | high Med: 2,998 $ / sqft: $282 low | high Med: $333 On site: 124 low | high Med: 89 | |