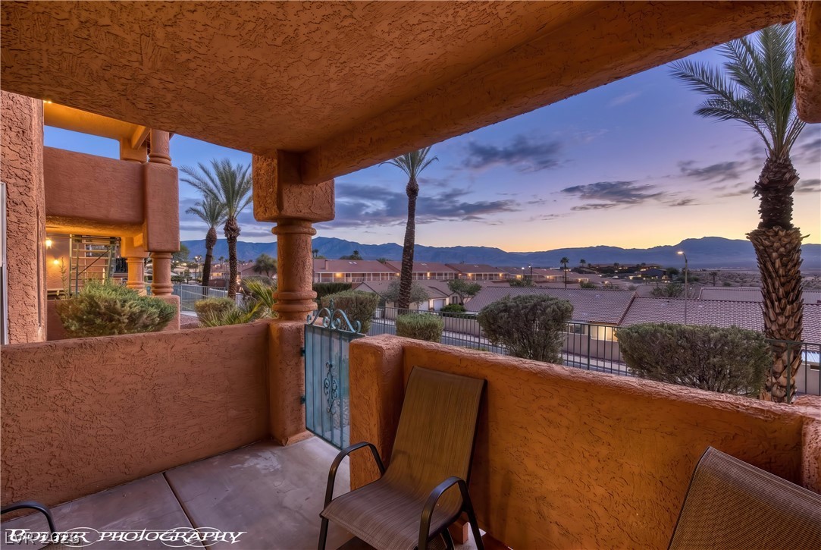
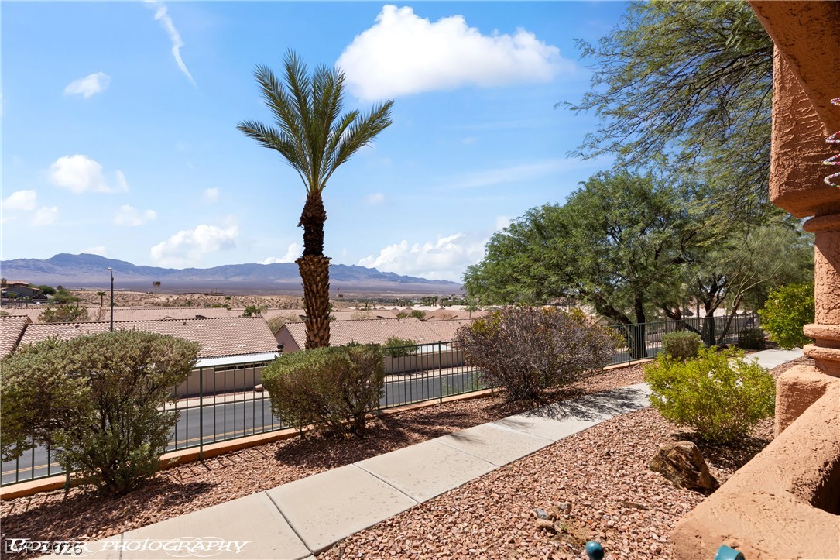
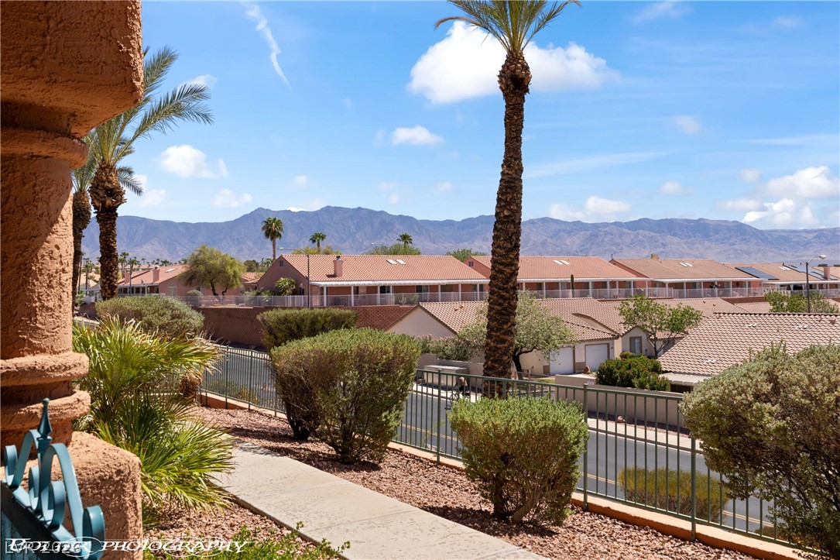
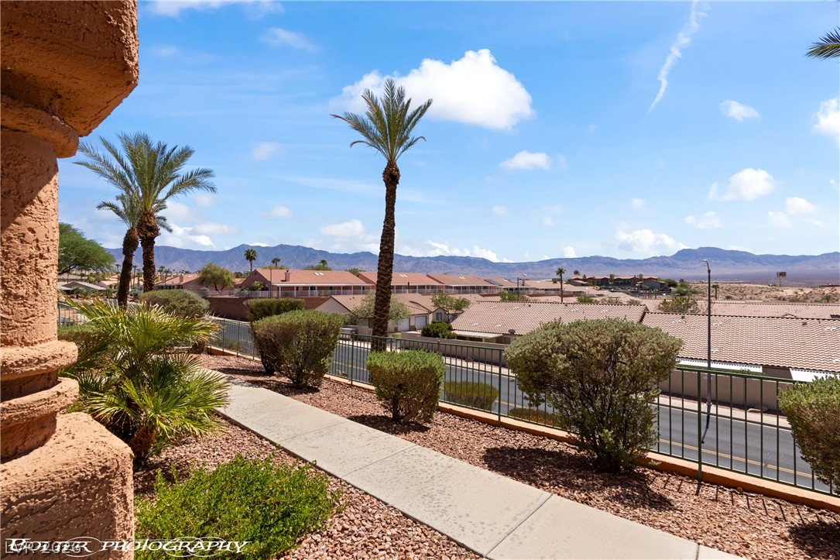
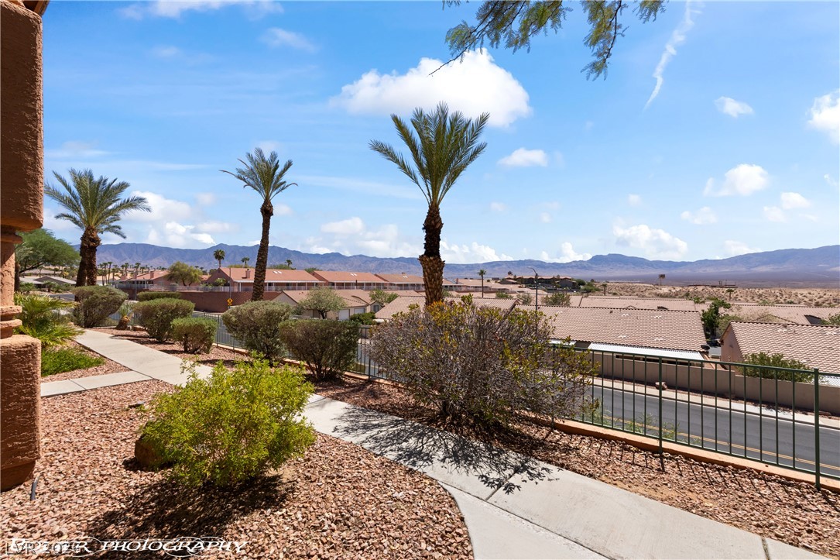
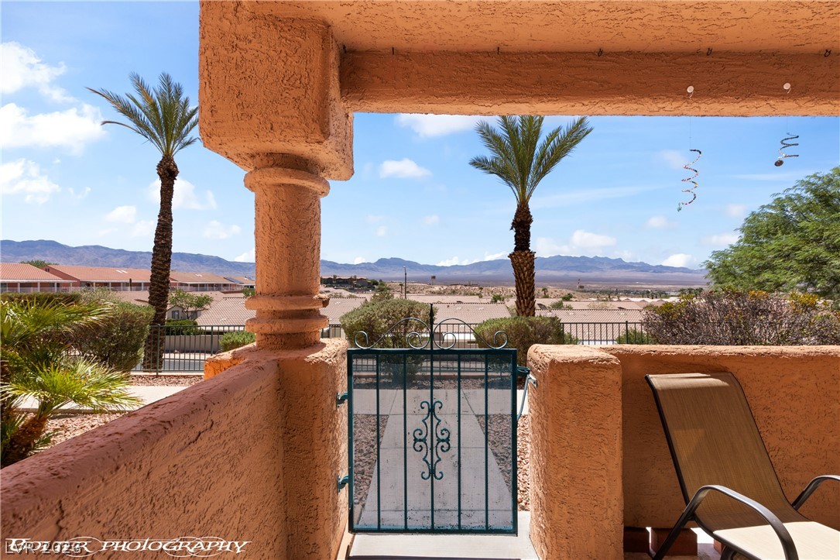
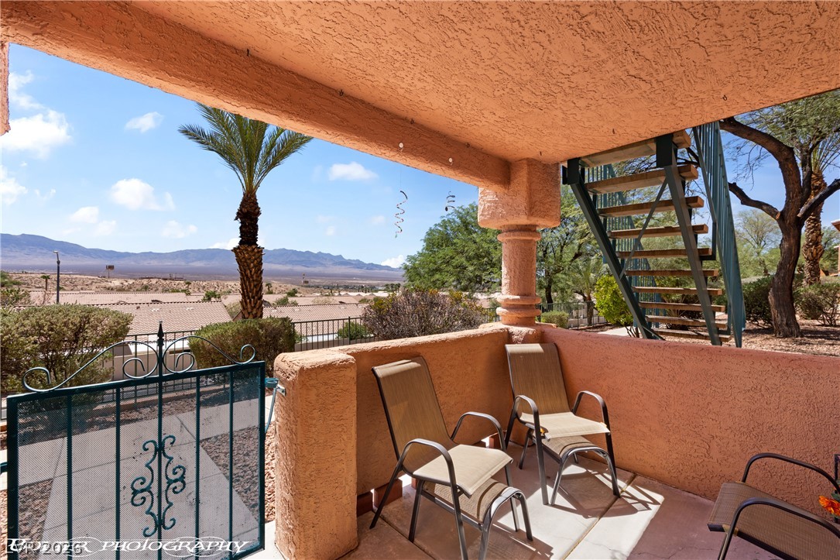
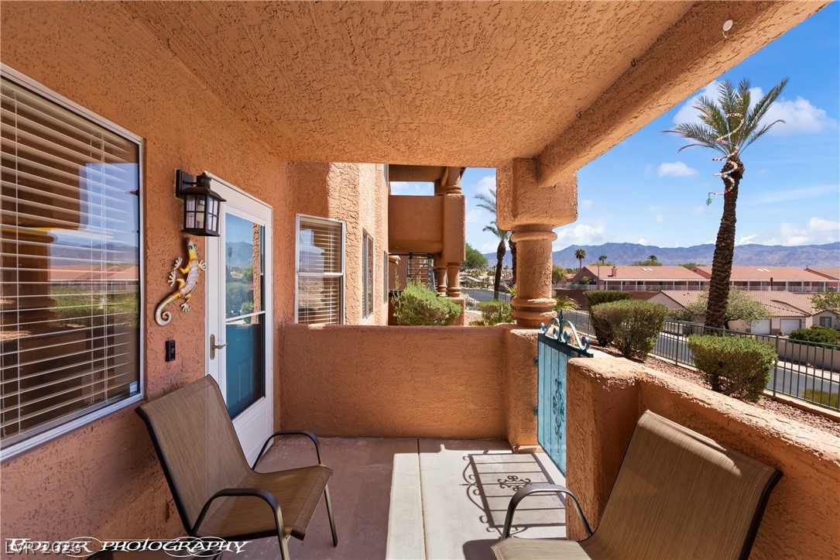
A covered concrete terrace overlooks distant mountains and palm trees framed by stucco???????????????????????????????? pillars.
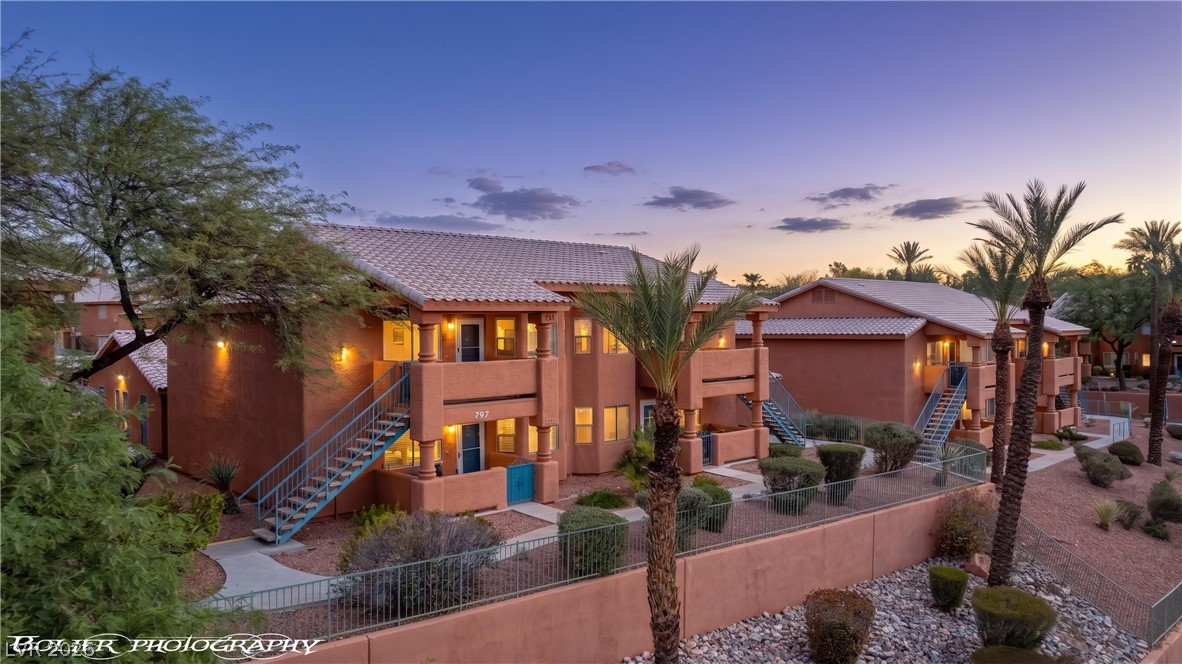
Mediterranean-inspired multi-family residences stand set against a colorful evening sky.
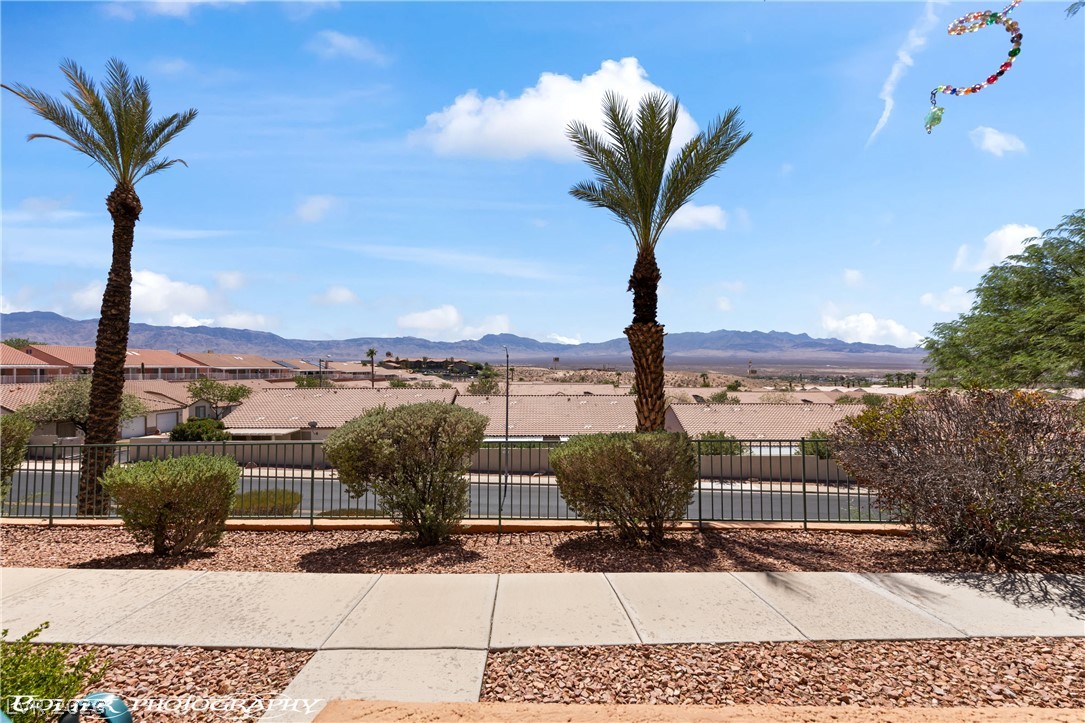
Sweeping mountain vistas frame the horizon beyond a neatly paved patio terrace.
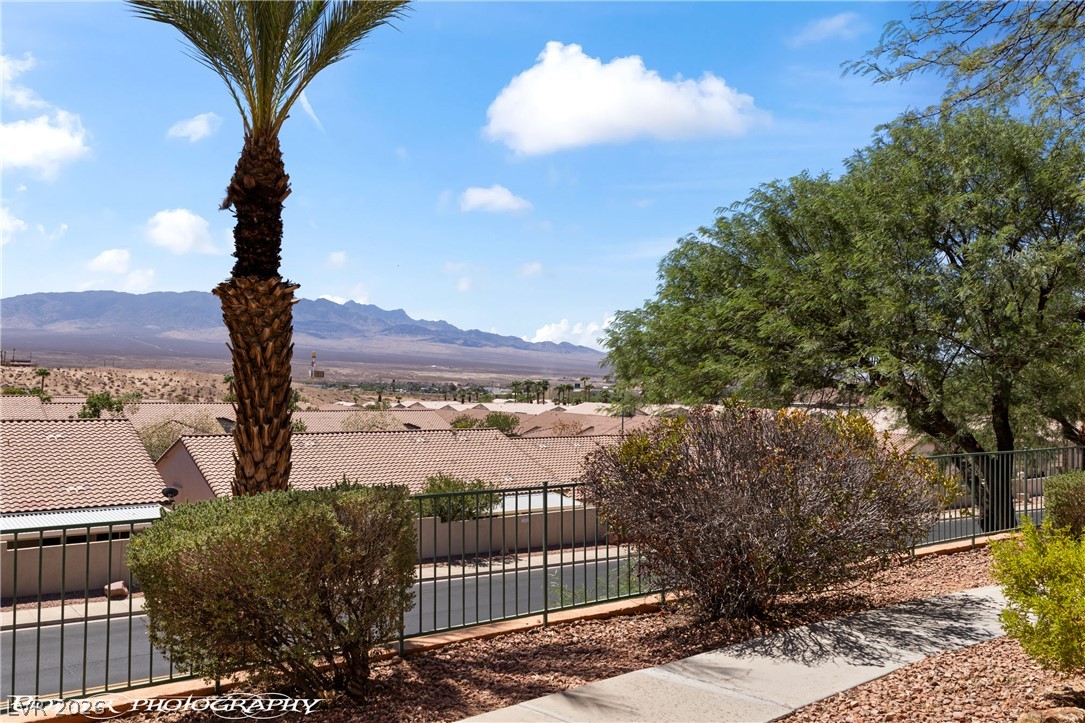
Sweeping mountain and desert views unfold beyond the elevated property border.
A welcoming entryway transitions smoothly between comfortable carpeted flooring and practical tile surfaces.
Dramatic mountain vistas unfold beyond the fenced perimeter of this desert property.
Distant mountains frame the horizon beyond a terraced walkway lined with desert landscaping.
Dramatic mountain ridges rise behind a quiet neighborhood landscape under clear desert skies.
A concrete walkway winds past desert plantings to reveal sweeping mountain and neighborhood views.
Desert-inspired paths guide the eye toward sweeping mountain ridges under clear blue skies.
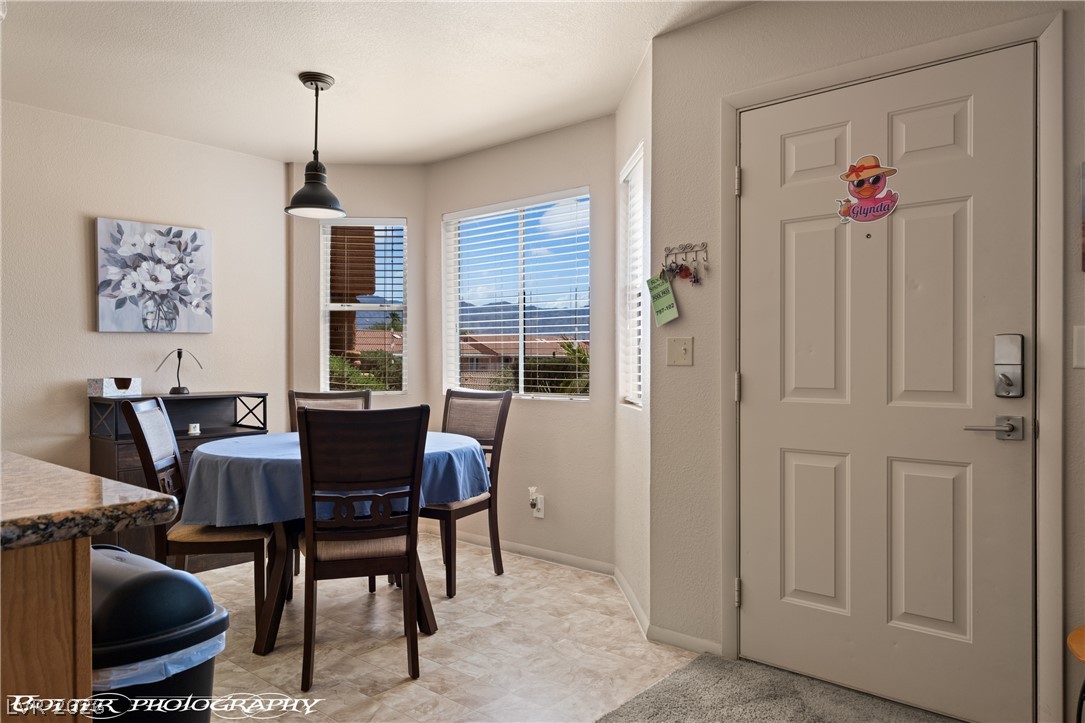
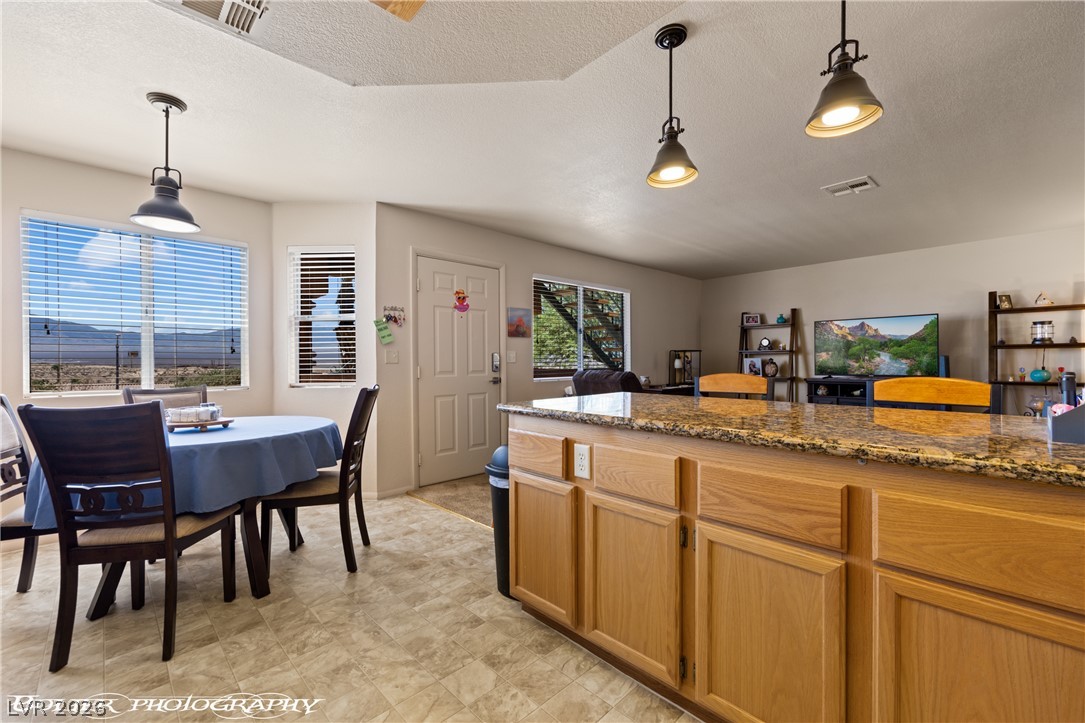
Natural light pours through multiple windows, illuminating the dining area and entry hall.
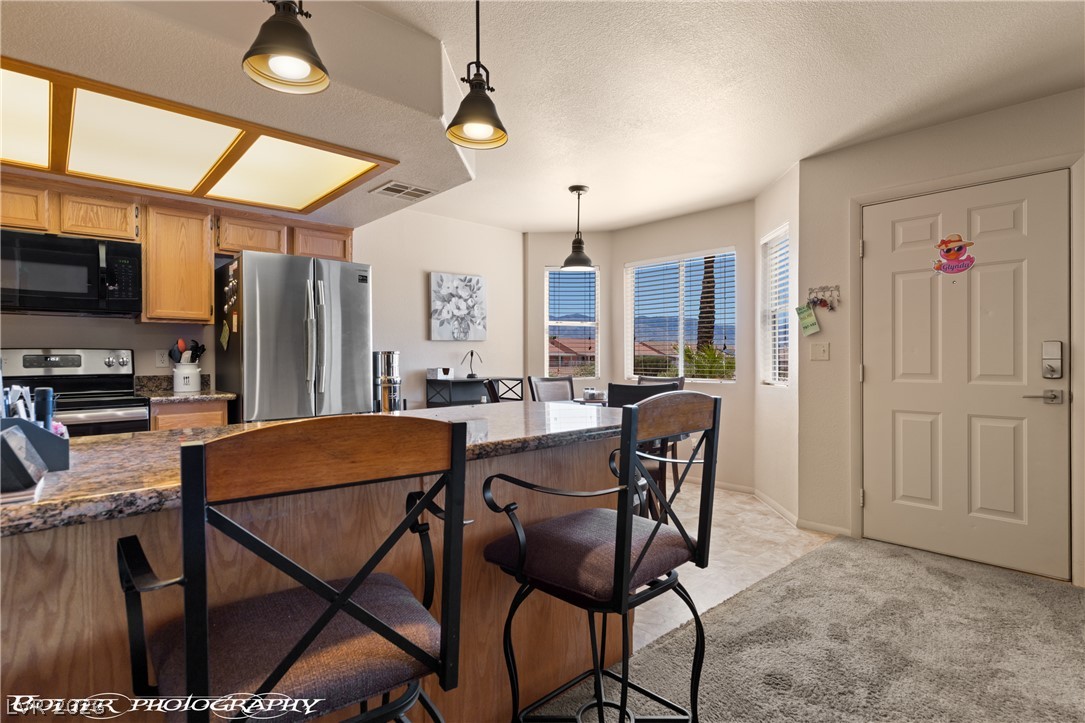
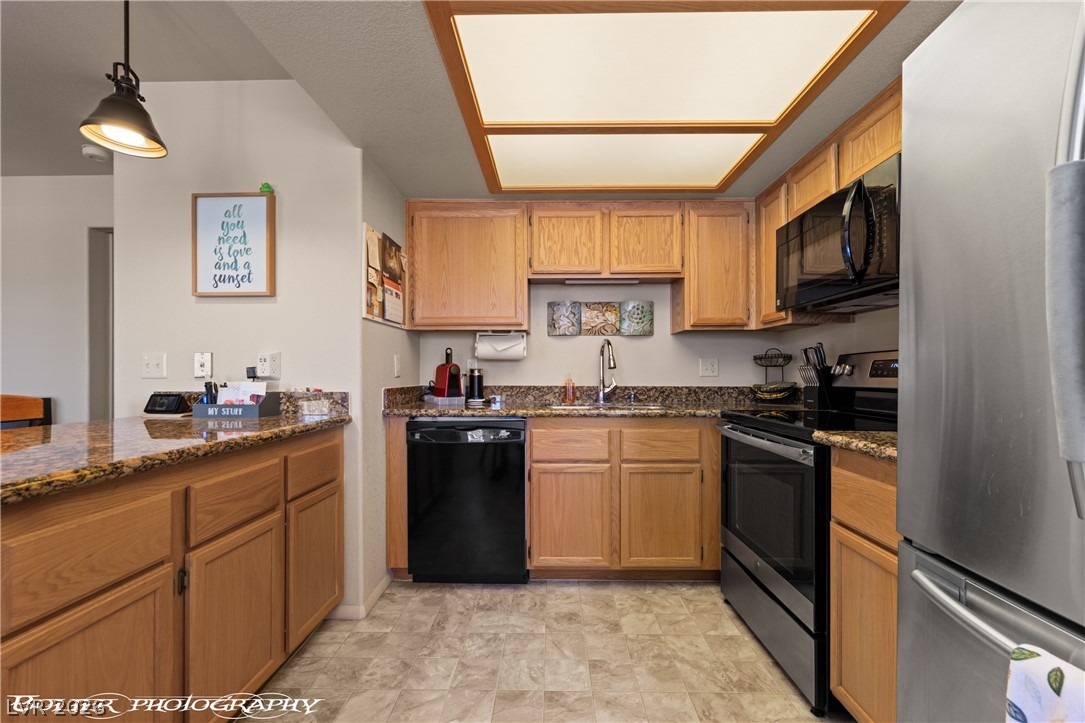
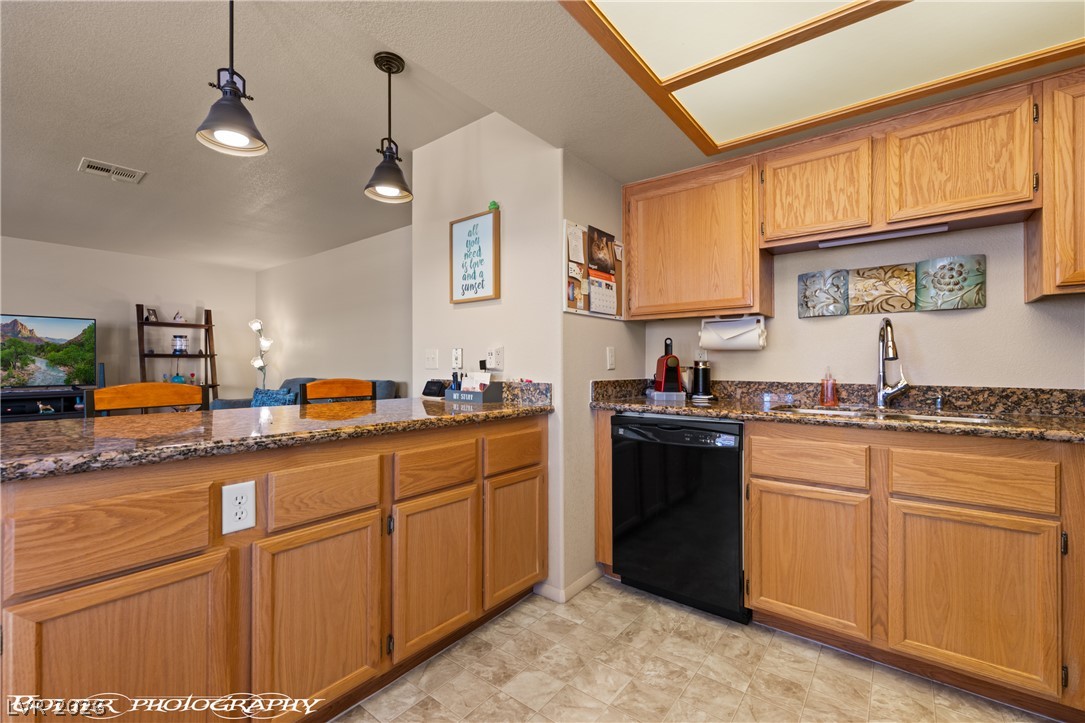
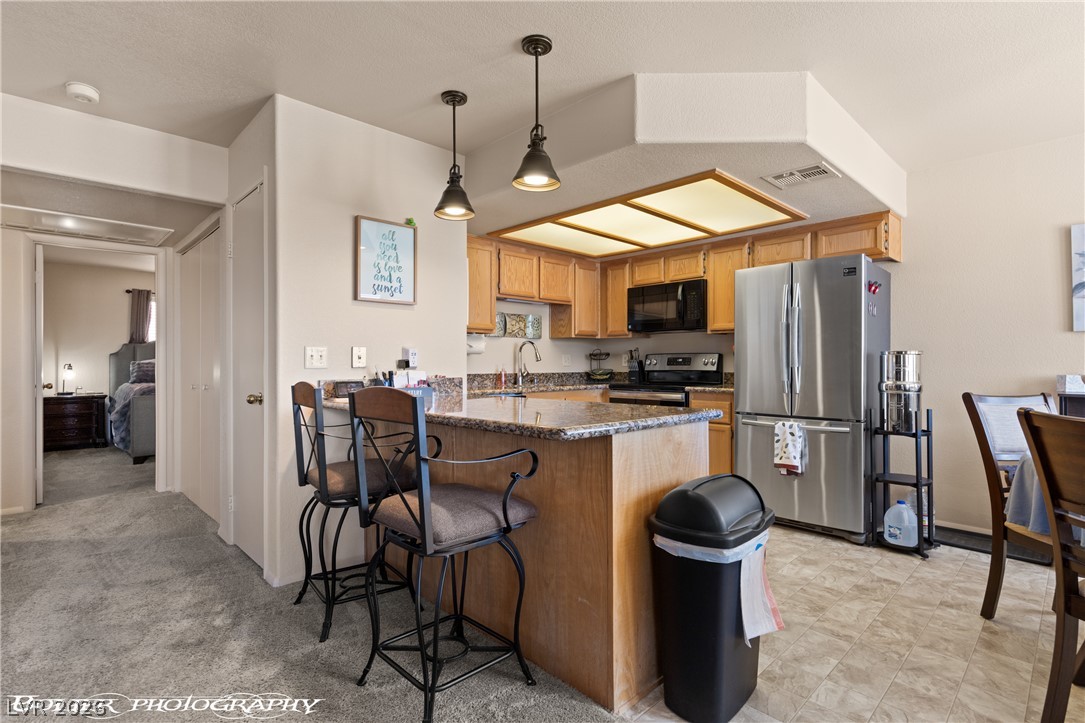
An inviting kitchen features stone counters and opens directly to the main entry area.
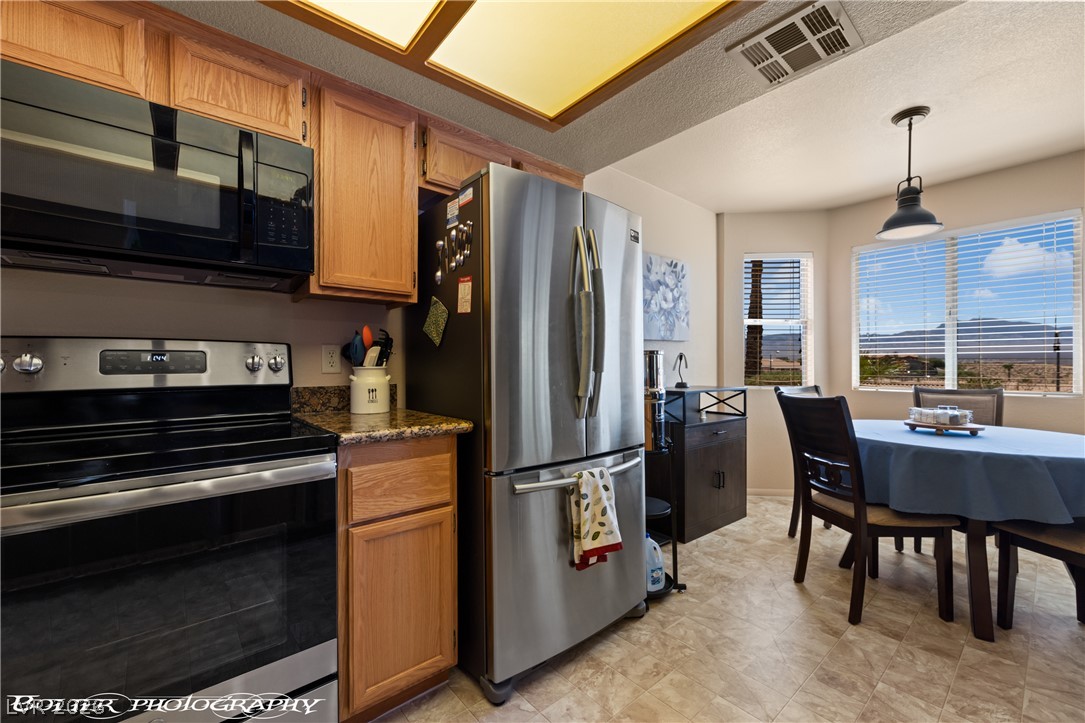
Warm wood cabinetry and durable vinyl flooring define this functional kitchen and casual dining space.
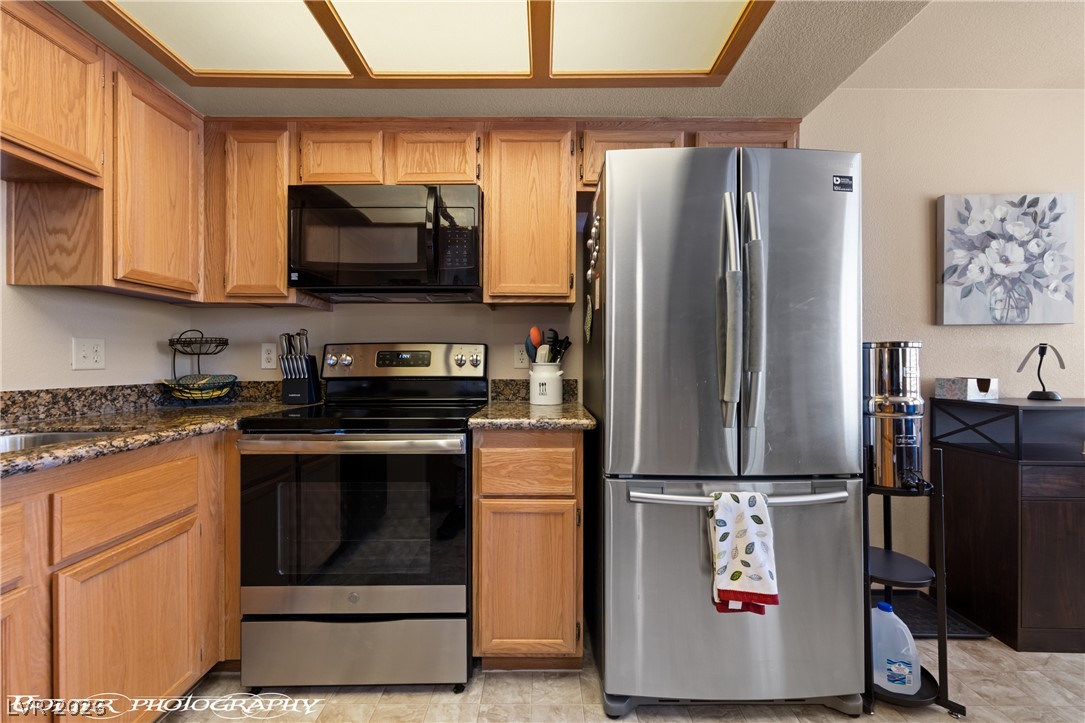
Rich wood cabinetry and stone countertops anchor this efficient classic kitchen layout.
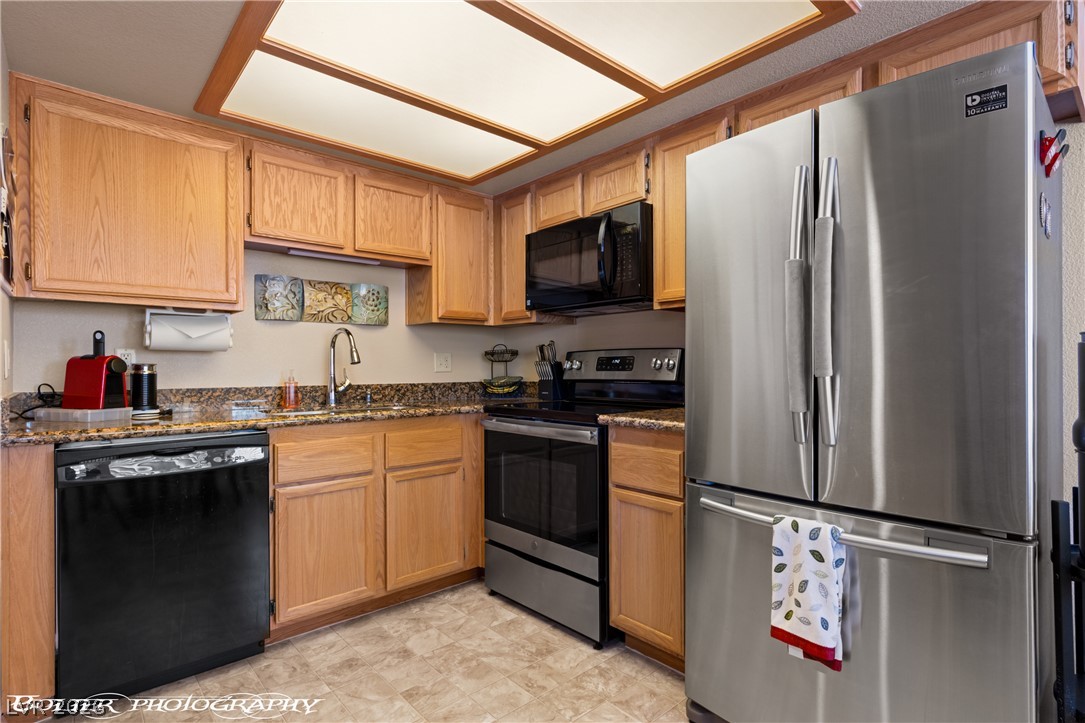
Oak cabinetry and granite countertops frame this efficient kitchen layout.
Gleaming stone countertops and classic wood cabinetry define this functional culinary space.
Rich wood cabinets and granite countertops define this functional kitchen workspace.
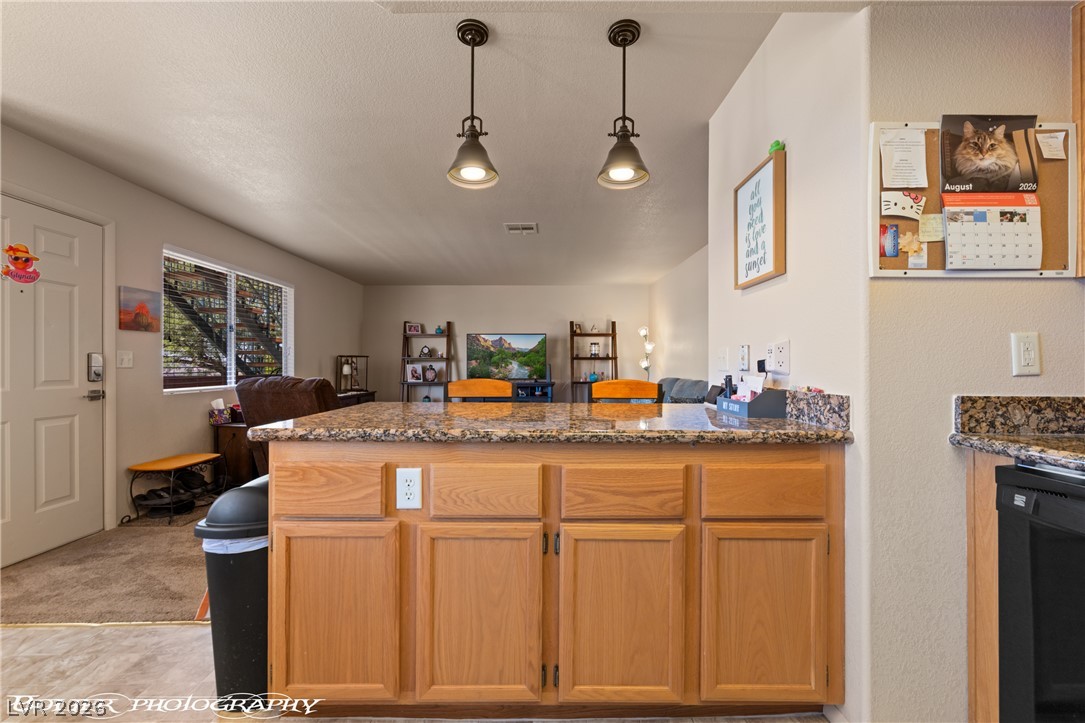
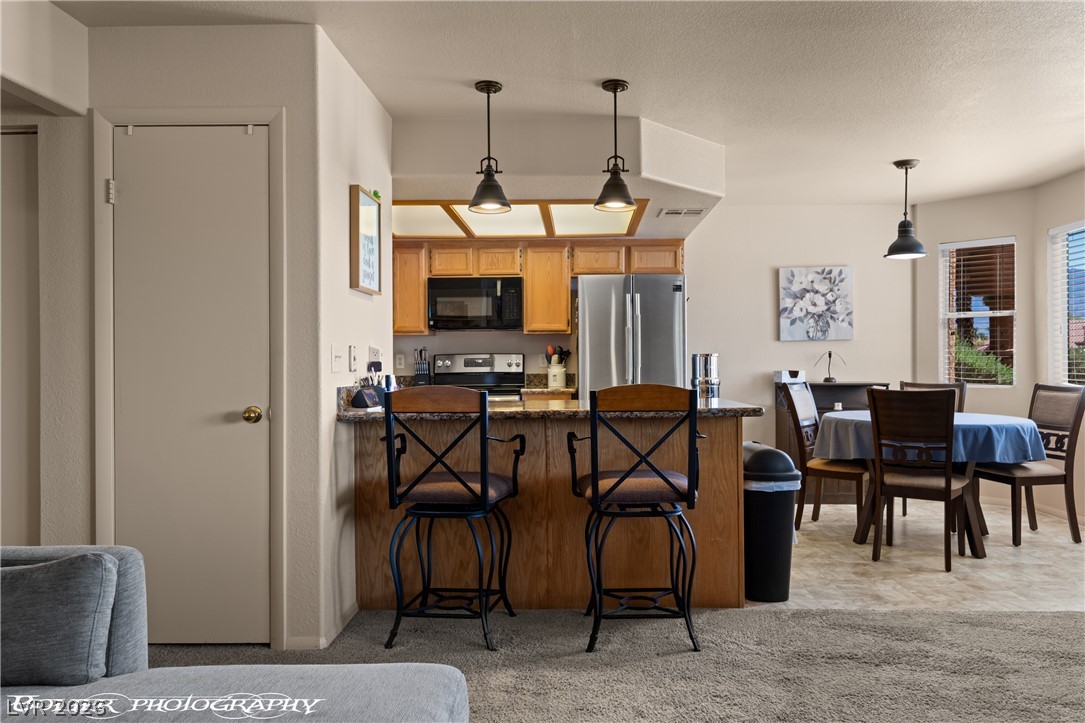
An open kitchen counter overlooks the main living area under a smooth, high ceiling.
Gleaming stone countertops and classic wood cabinetry enrich this functional, open kitchen design.
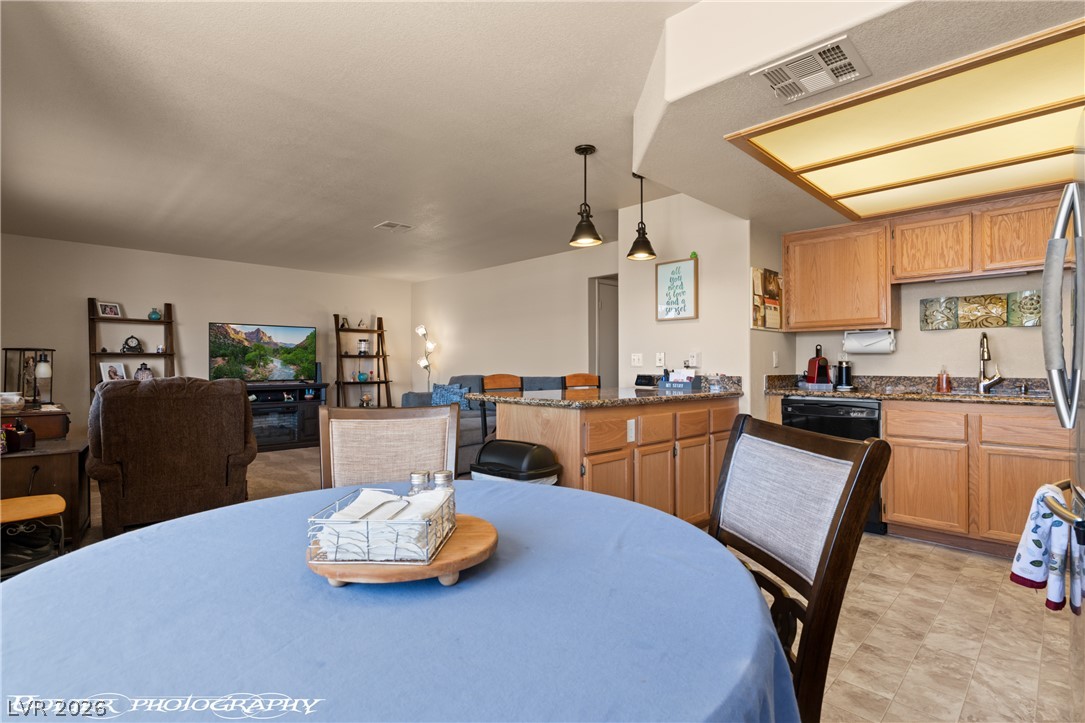
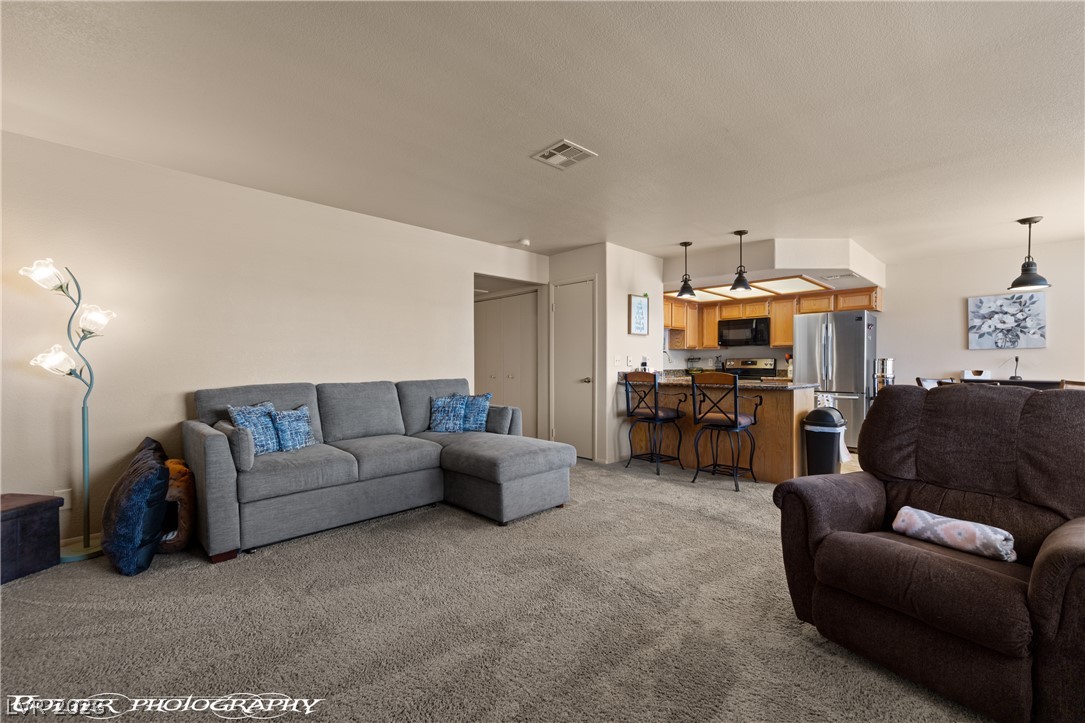
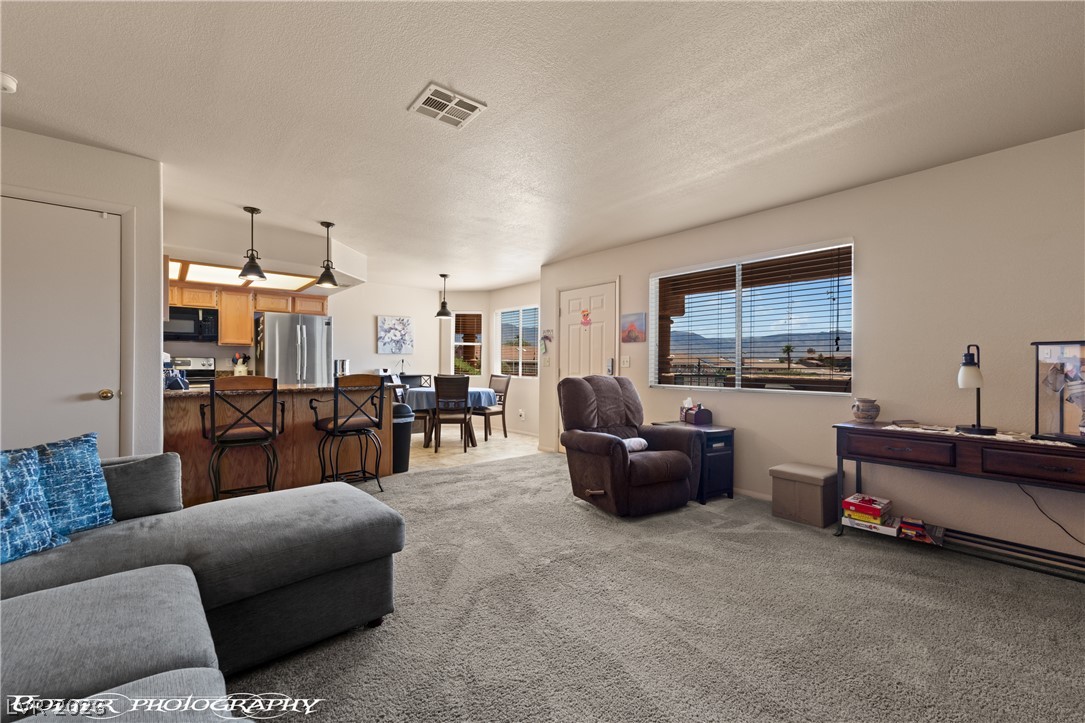
An open floor plan connects the comfortable living space with a functional kitchen breakfast bar.
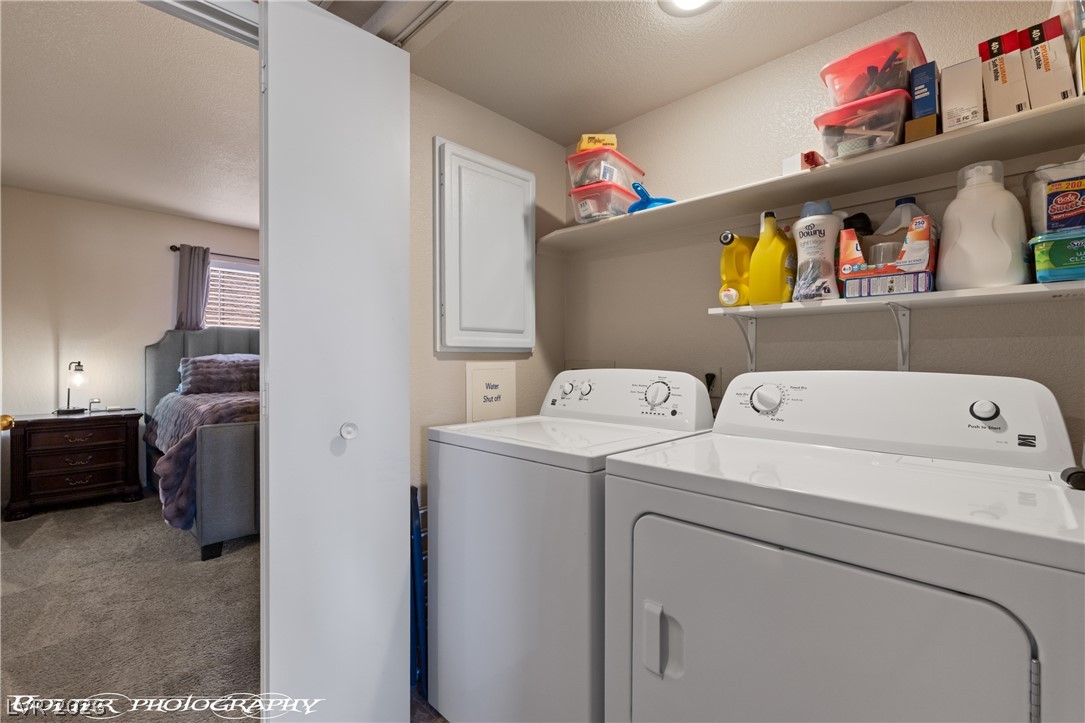
An organized laundry closet features built-in shelving situated directly above the appliances.
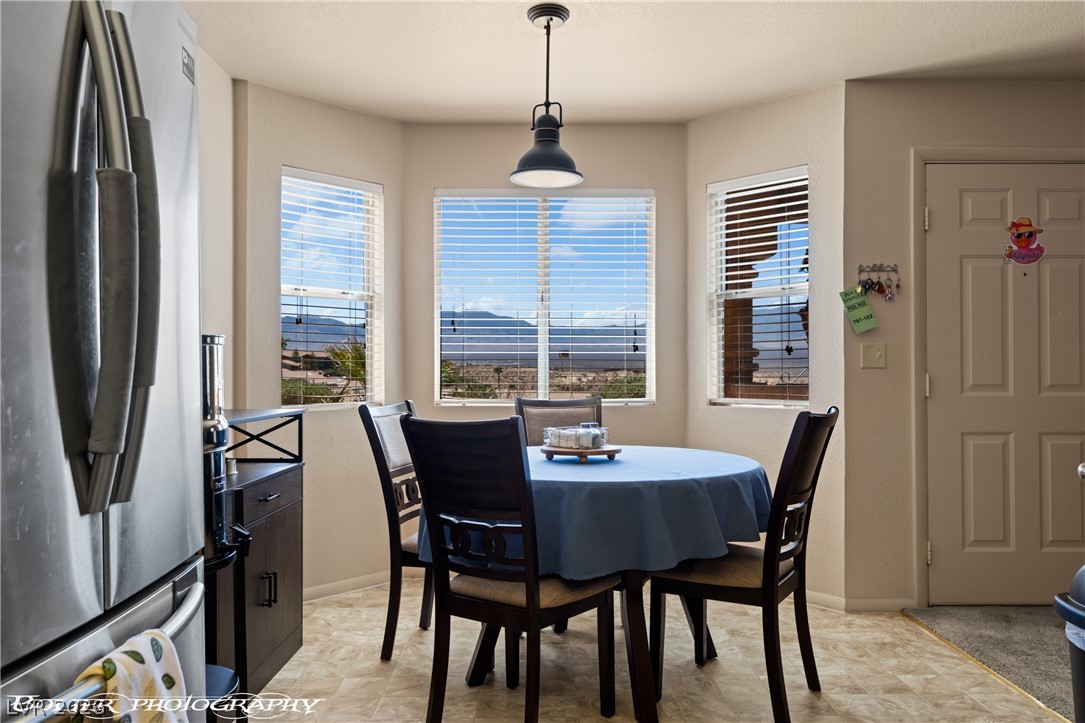
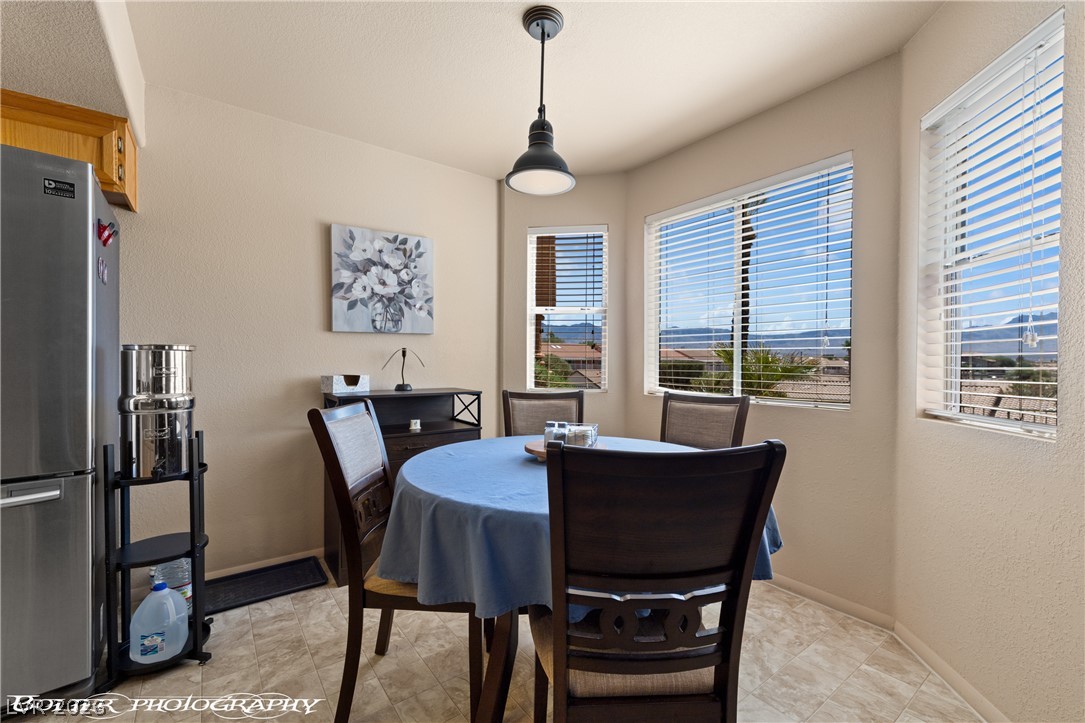
Sunlight streams through a classic bay window, framing mountain views in this welcoming dining area.
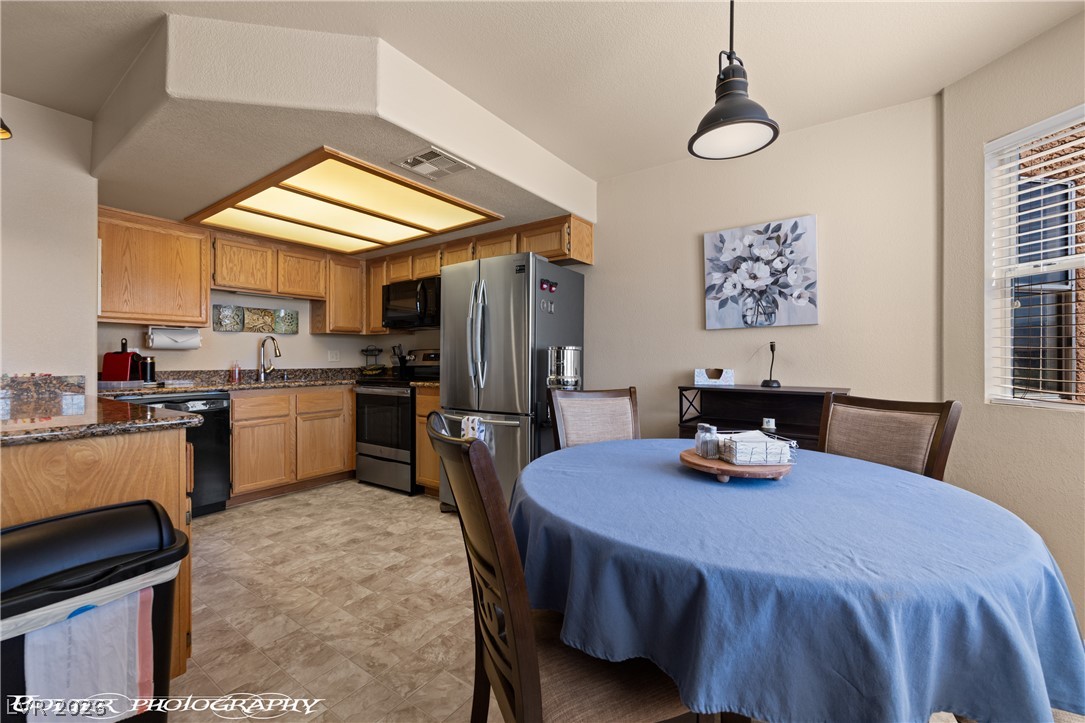
An open floorplan design seamlessly connects the kitchen and casual dining area.
Natural light fills this inviting dining area through multiple windows.
An open layout connects the dining space directly to a functional U-shaped kitchen.
An open floorplan seamlessly connects the dining space, kitchen, and living area.
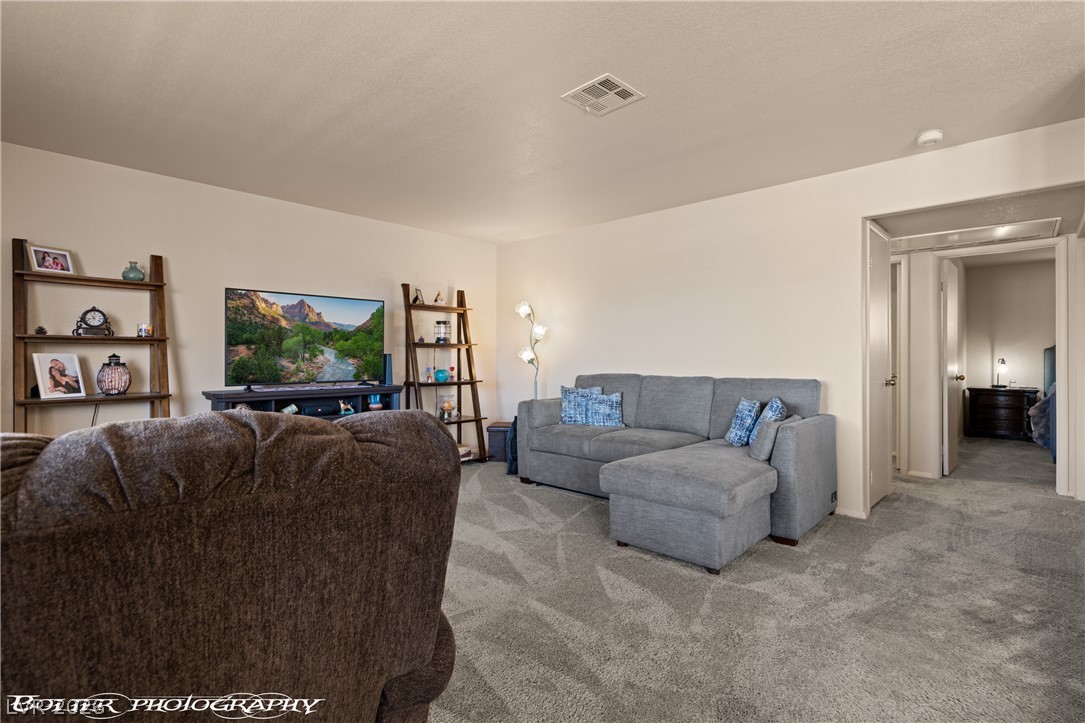
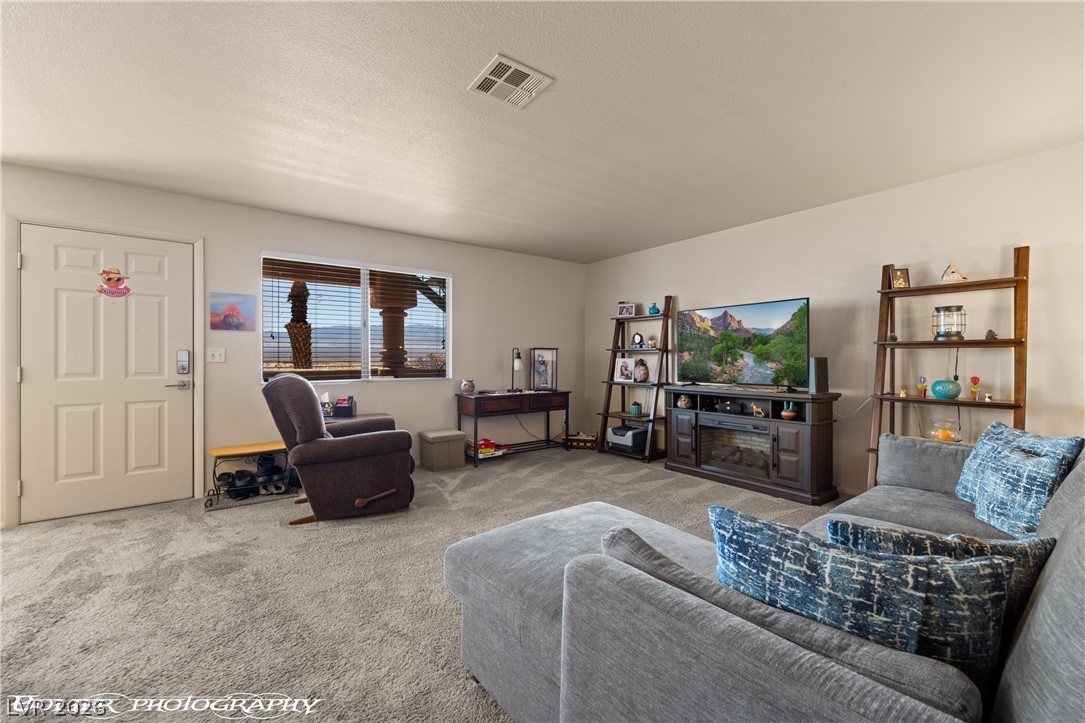
Plush wall-to-wall carpeting and neutral walls define this comfortable living area.
Plush carpeting and wide windows define this comfortable living space.
An open floorplan seamlessly connects the carpeted living area to the kitchen beyond.
An open floor plan seamlessly connects the comfortable living area directly to the kitchen.
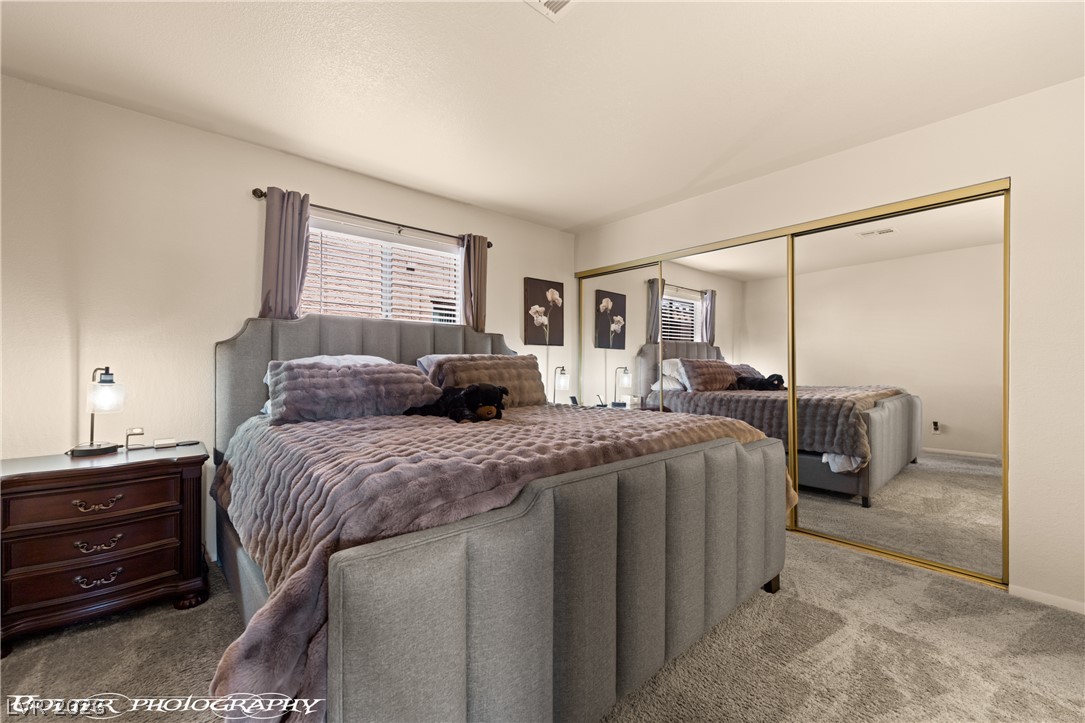
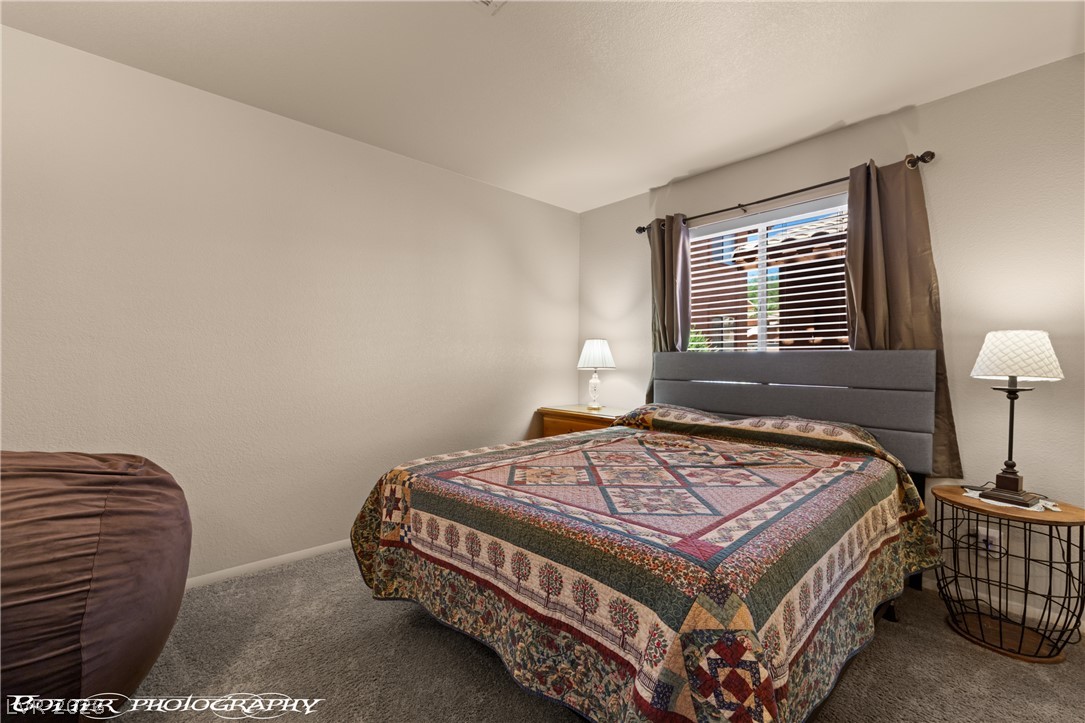
Plush carpeting and mirrored sliding closet doors complete this serene bedroom space.
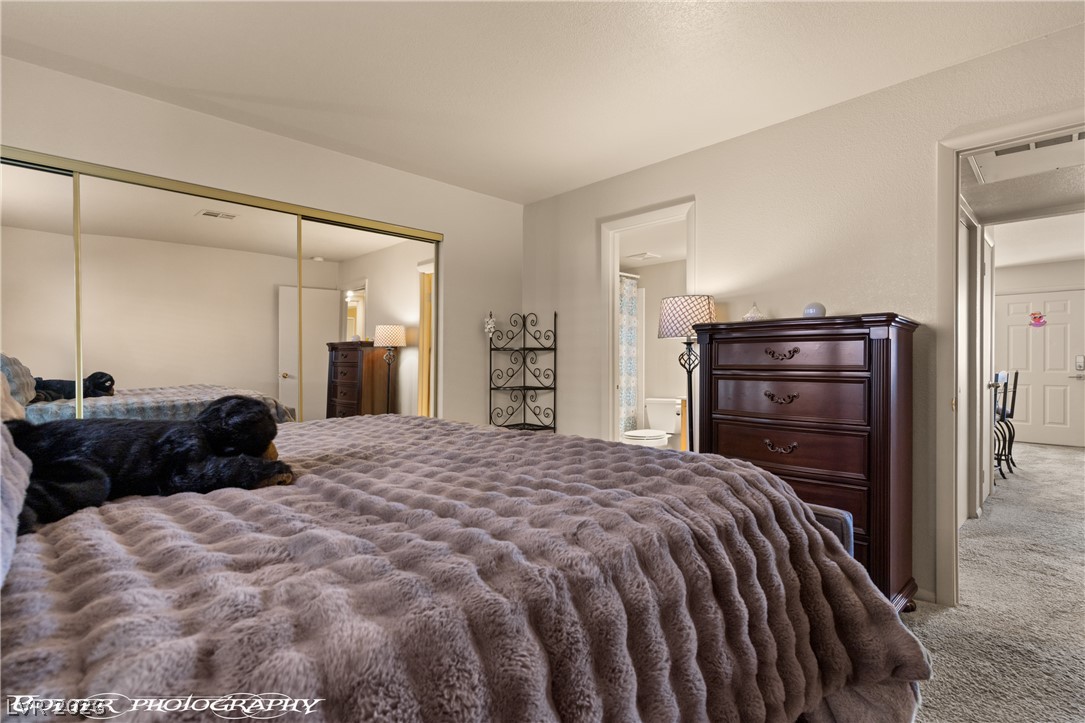
Smooth plaster walls and soft carpeting define this comfortable primary bedroom suite.
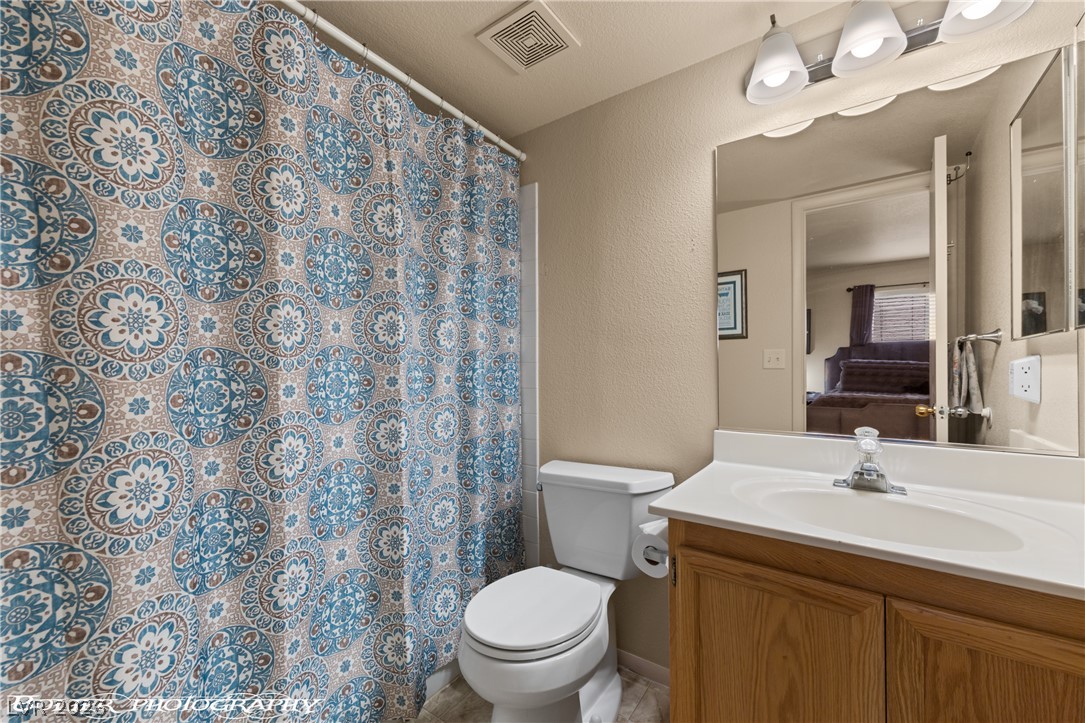
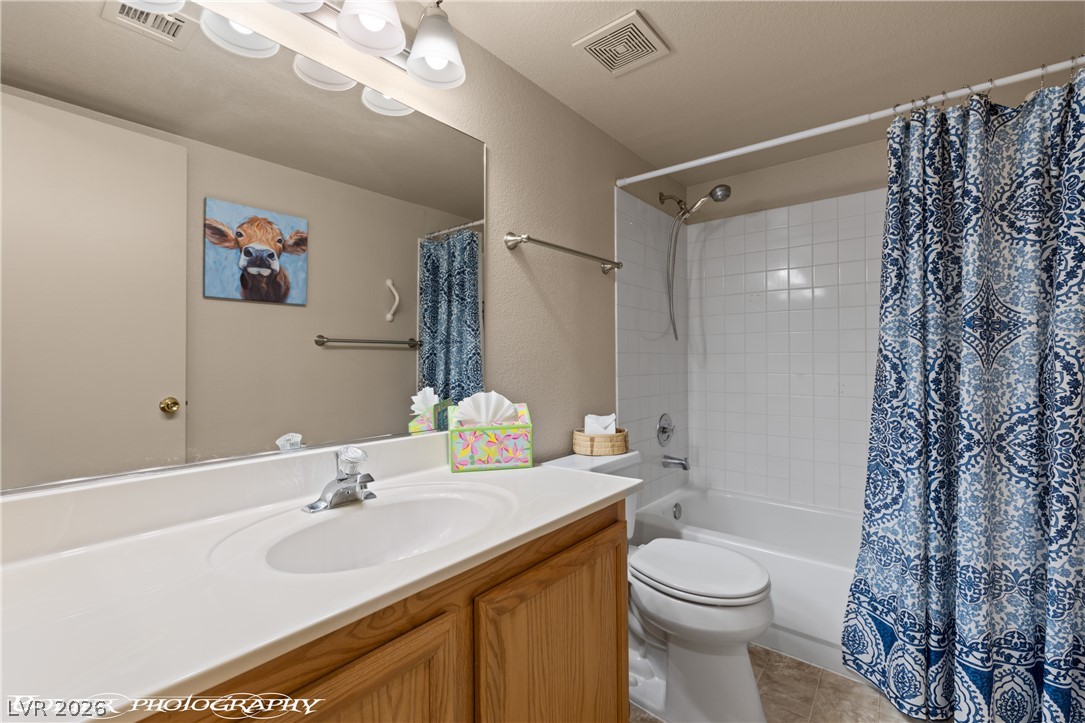
Functional bathroom design features a classic oak vanity paired with integrated sink basin.
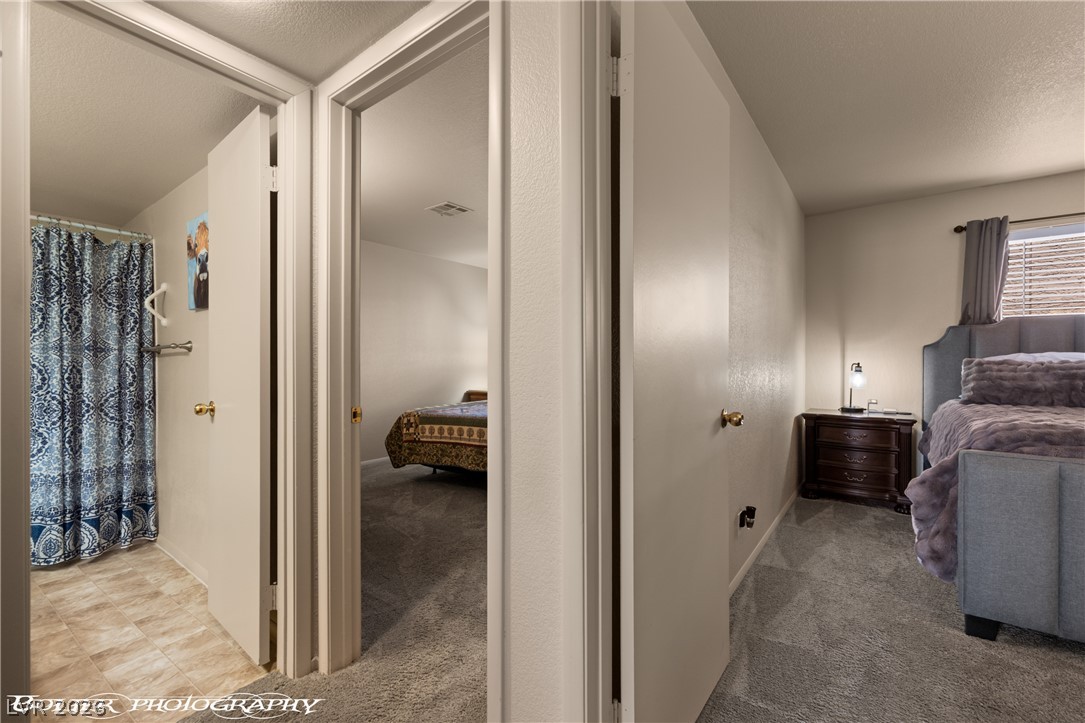
A well-planned hallway connects multiple bedrooms and bathrooms with soft carpeting underfoot.
Plush wall-to-wall carpeting and natural window light define this peaceful retreat.
Mirrored closet doors and smooth neutral walls define this inviting bedroom space.
Functional layout matches a classic wood vanity with a tiled tub shower combination.
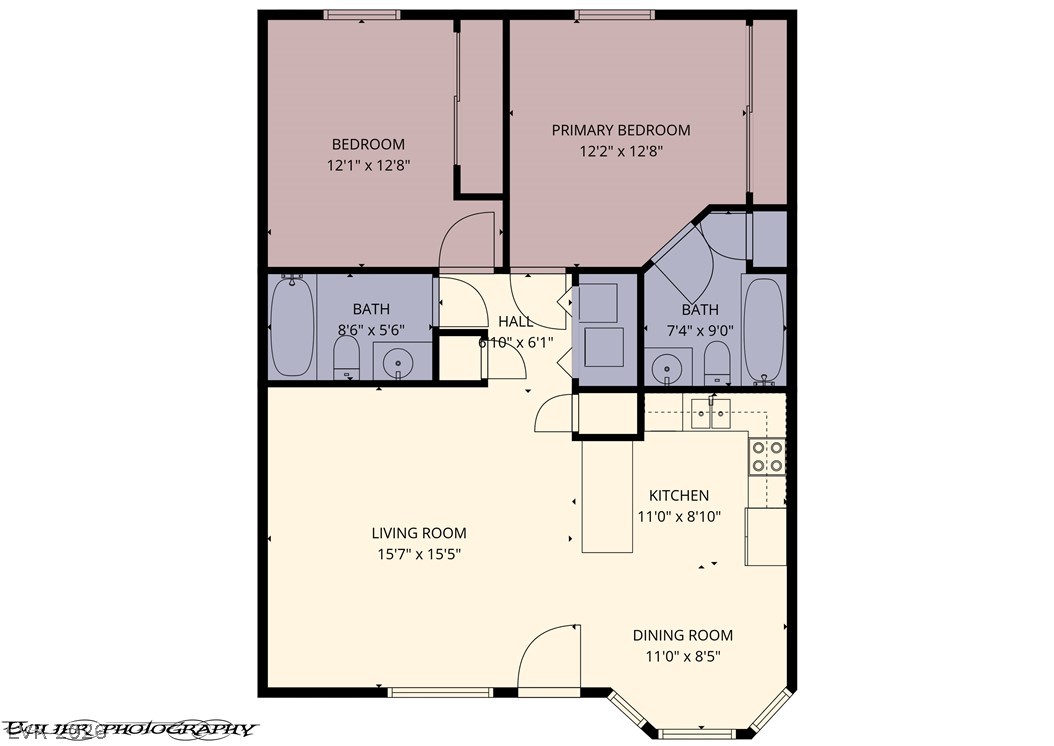
An intuitive layout highlights this detailed floor plan with clearly defined living and sleeping quarters.
A covered stucco patio frames long-distance desert and mountain views under bright blue skies.
A covered concrete patio frame long-range mountain vistas across the desert landscape.
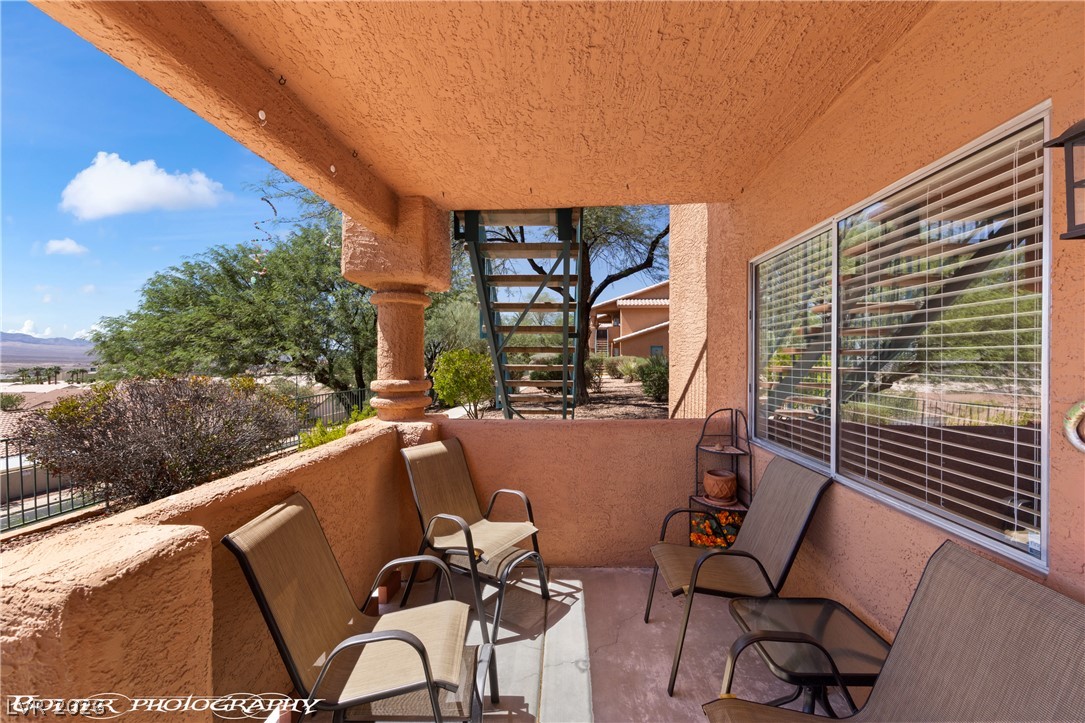
Shaded stucco balcony overlooks the surrounding neighborhood greenery under clear desert skies.
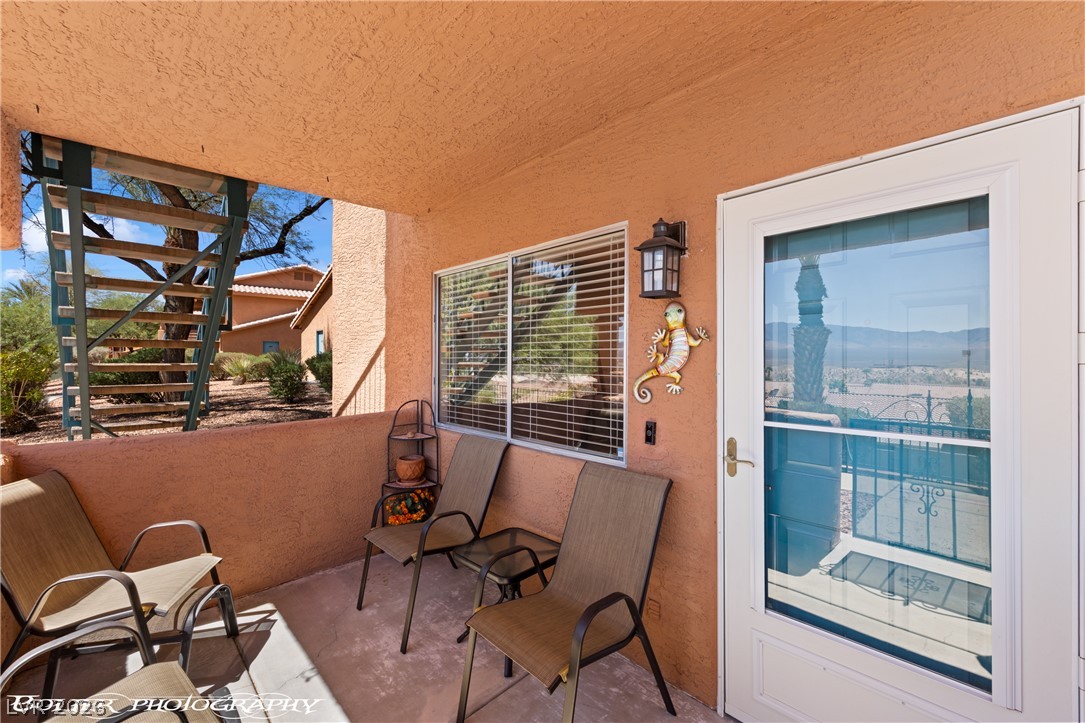
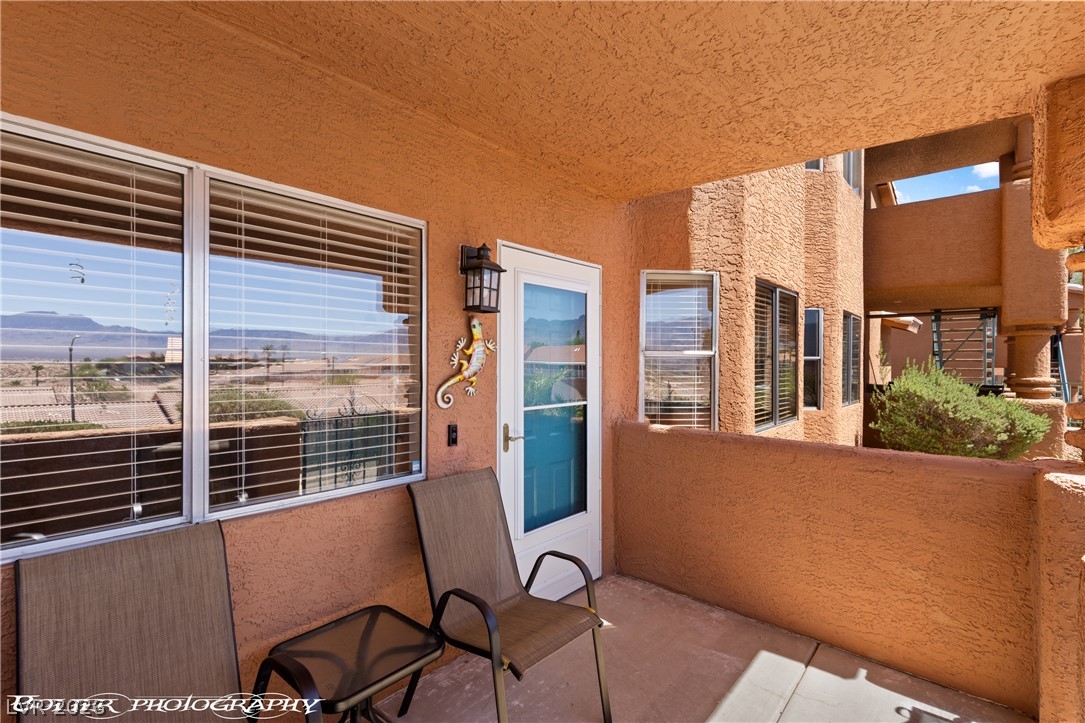
An inviting covered patio offers a private outdoor space finished in stucco.
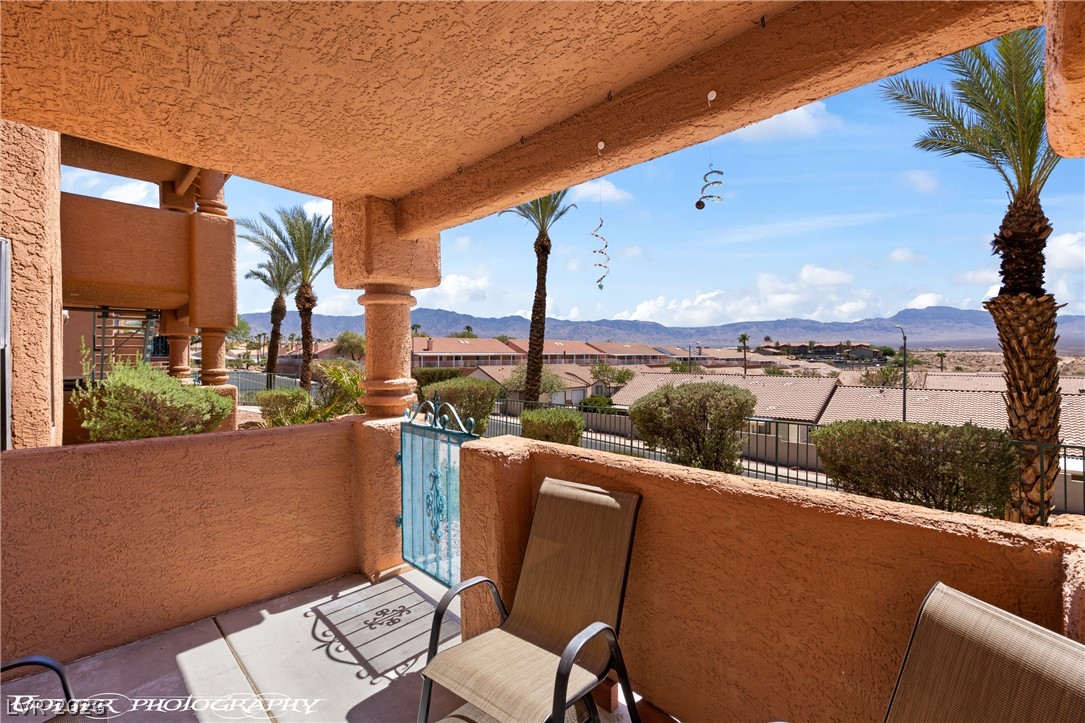
Panoramic mountain views elevate this covered balcony bordered by sturdy stucco pillars.
A private covered balcony presents a sheltered outdoor retreat looking out over mountain vistas.
A private covered patio provides a shaded outdoor space looking out toward the scenic desert landscape.
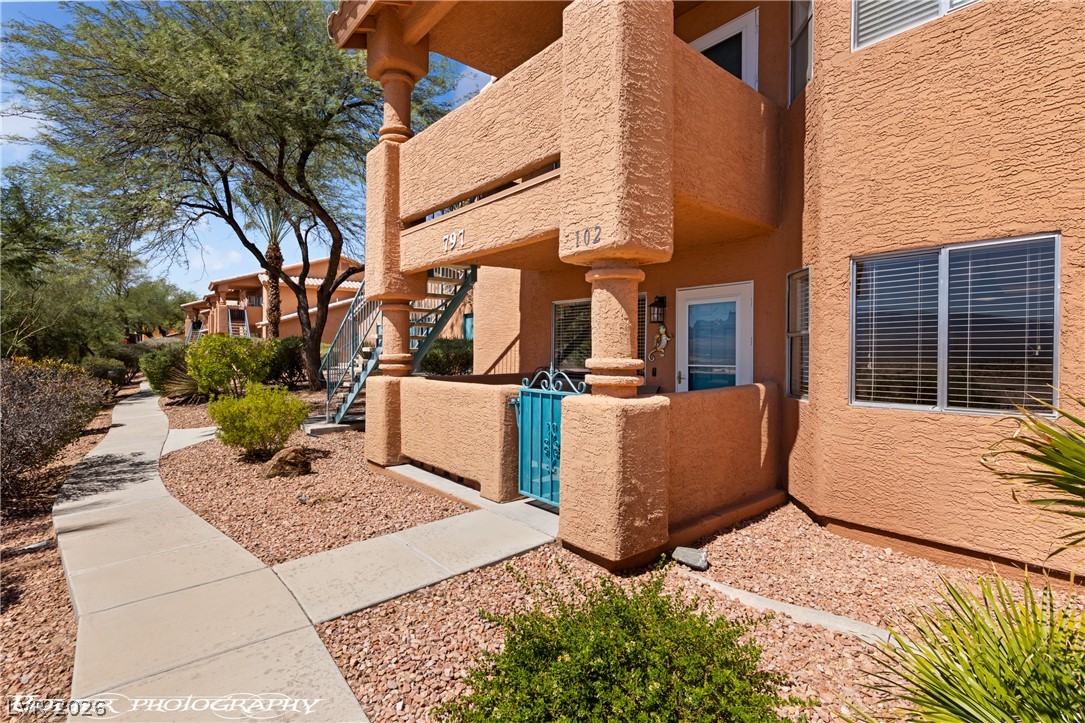
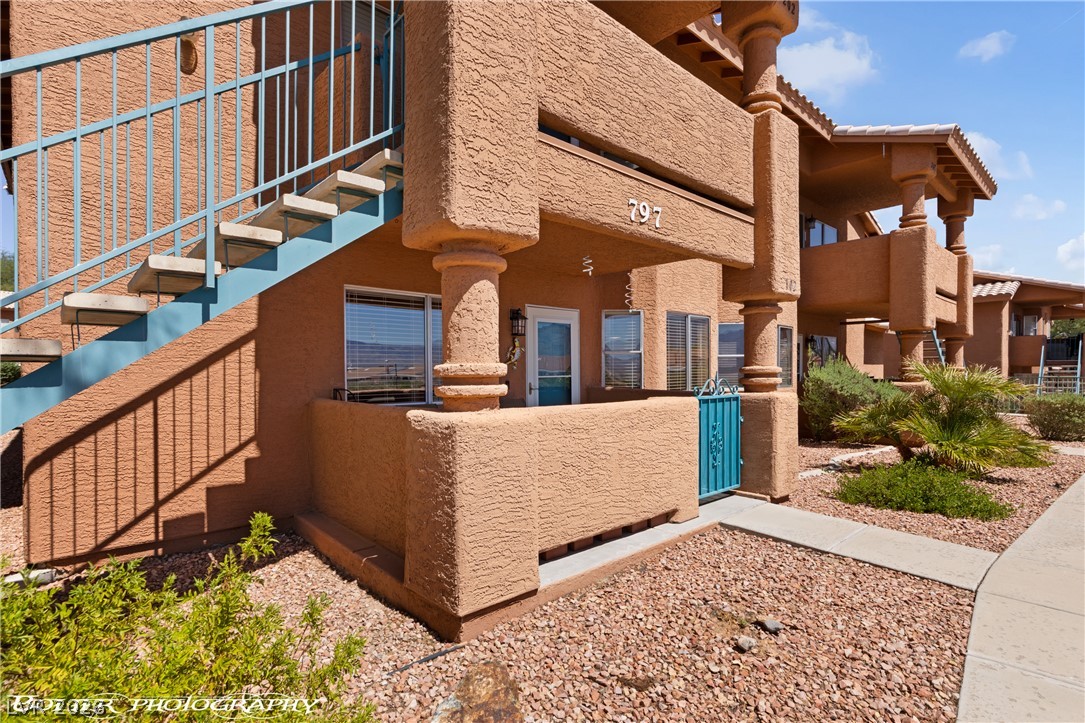
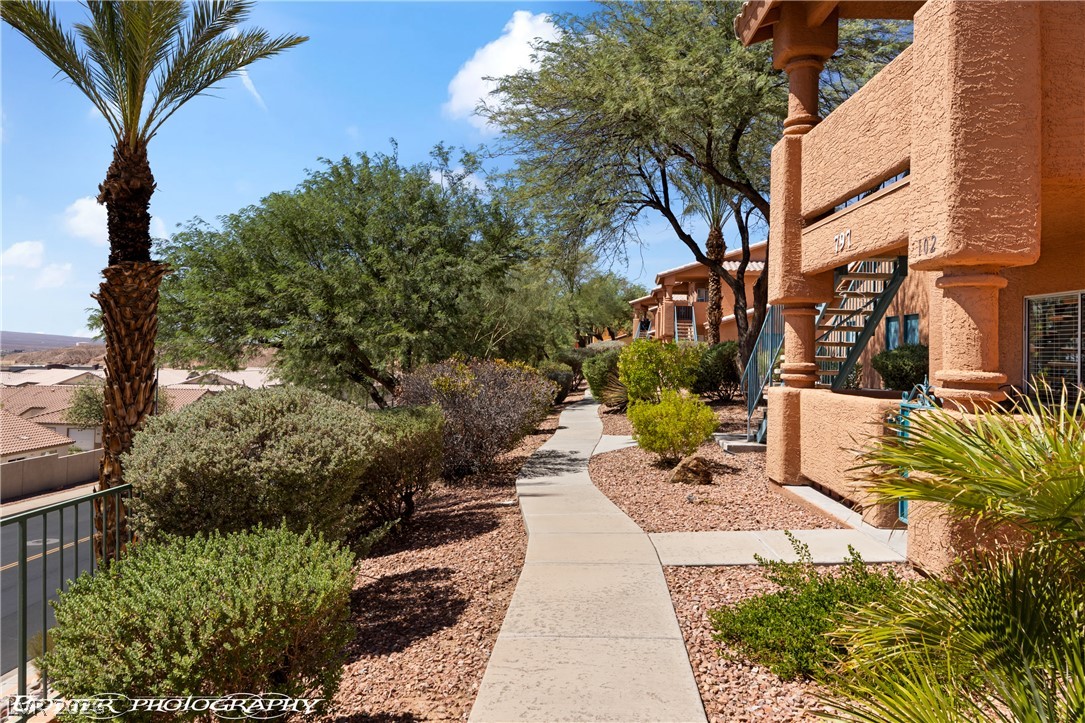
A concrete walkway leads past desert landscaping to a private ground-floor entrance.
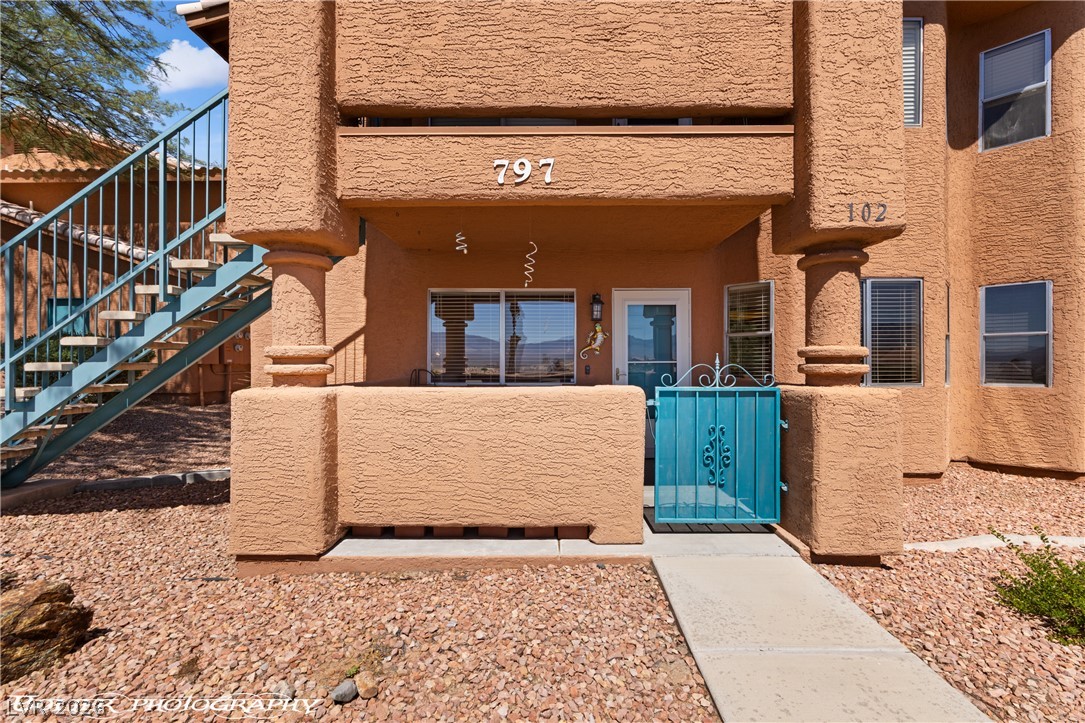
A concrete walkway leads to the private gated patio entrance of this stucco residence.
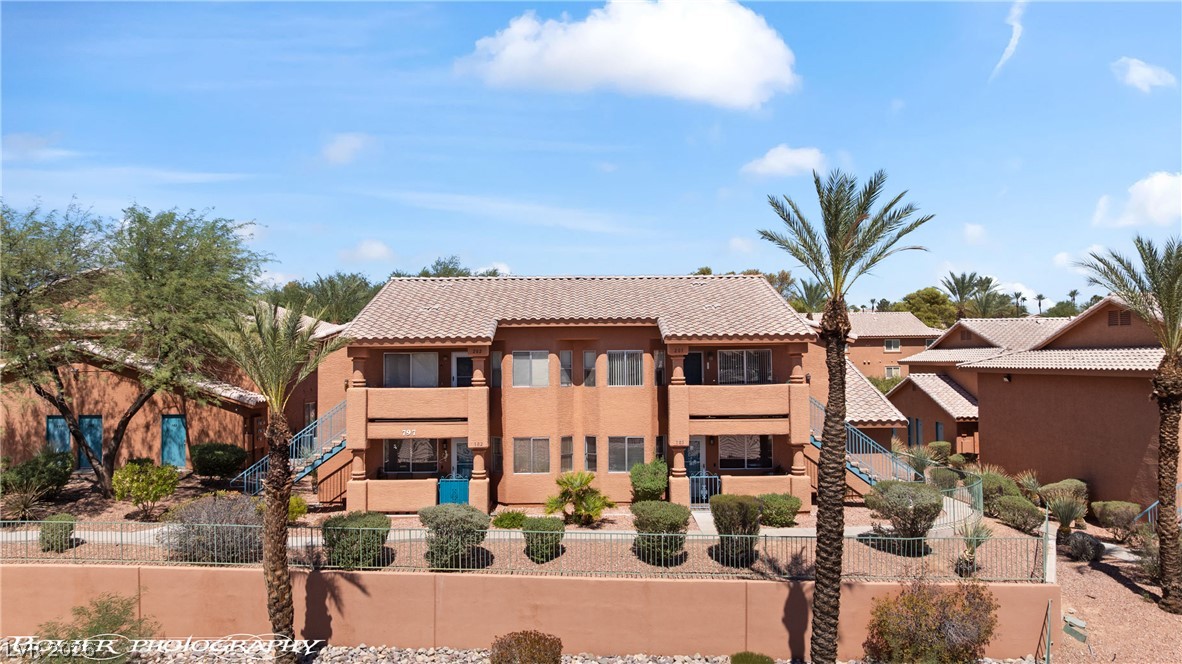
Stucco pillars and private patios define the exterior architectural character of this residential building.
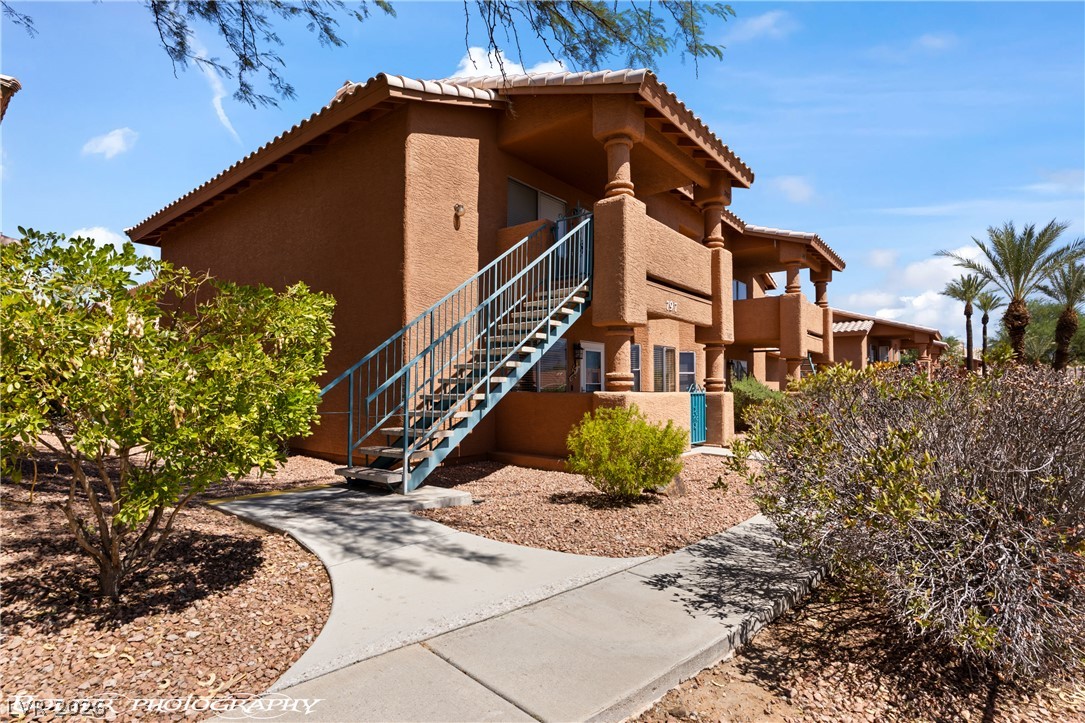
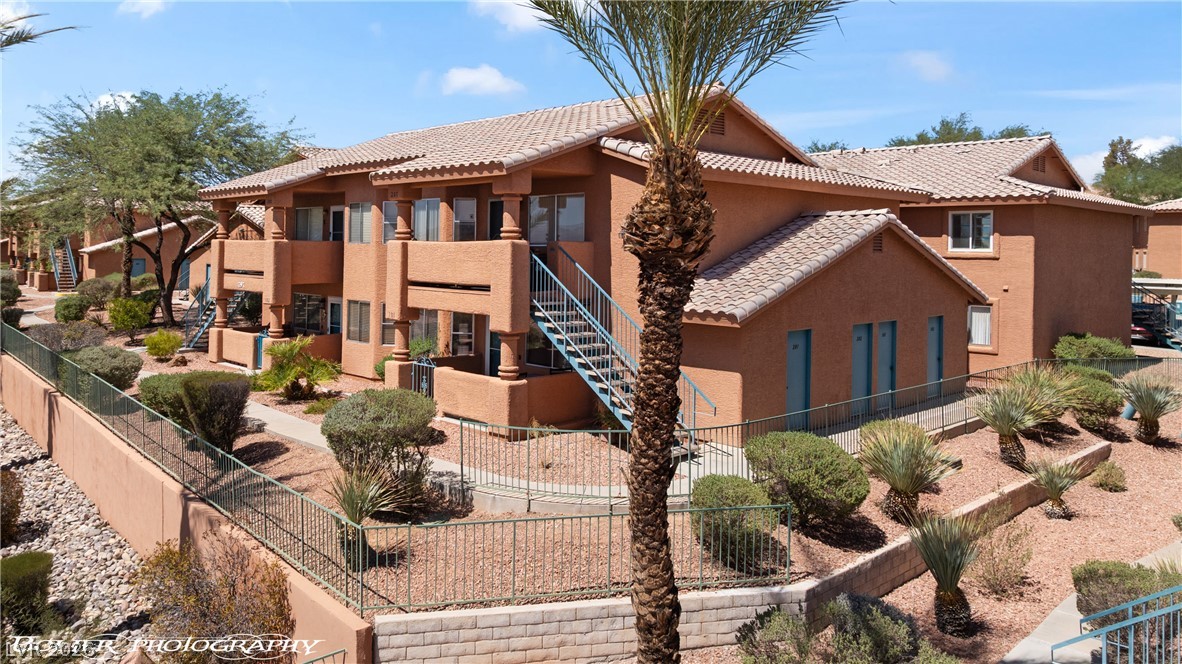
Stucco exterior elements and a concrete pathway define this multi-level residential design.
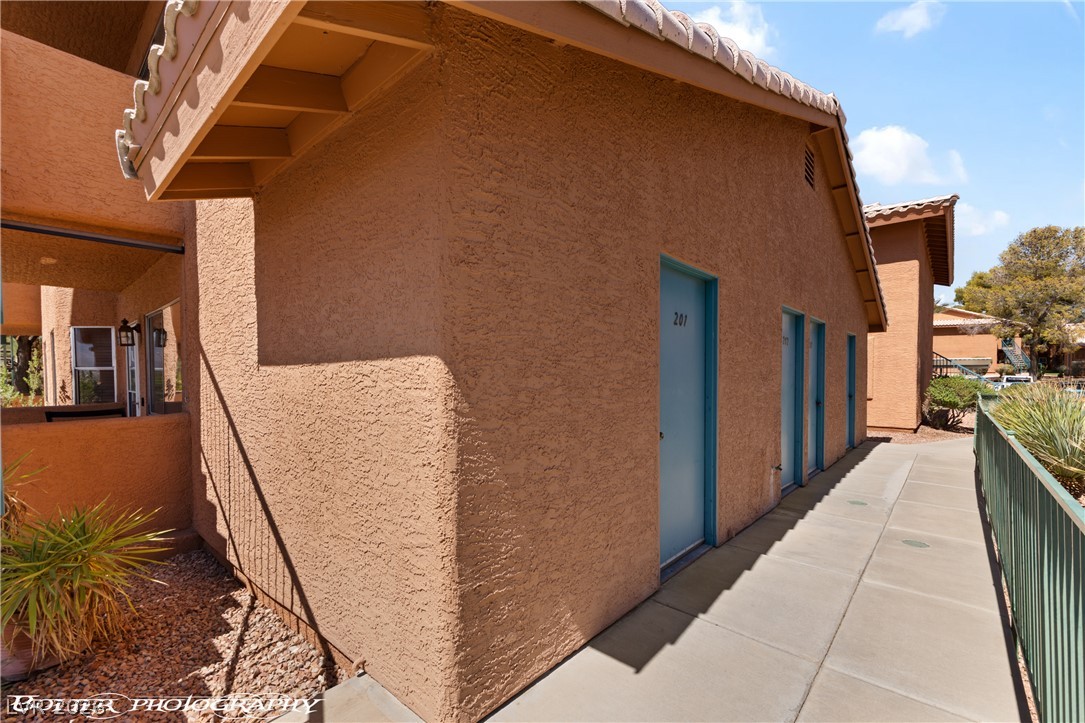
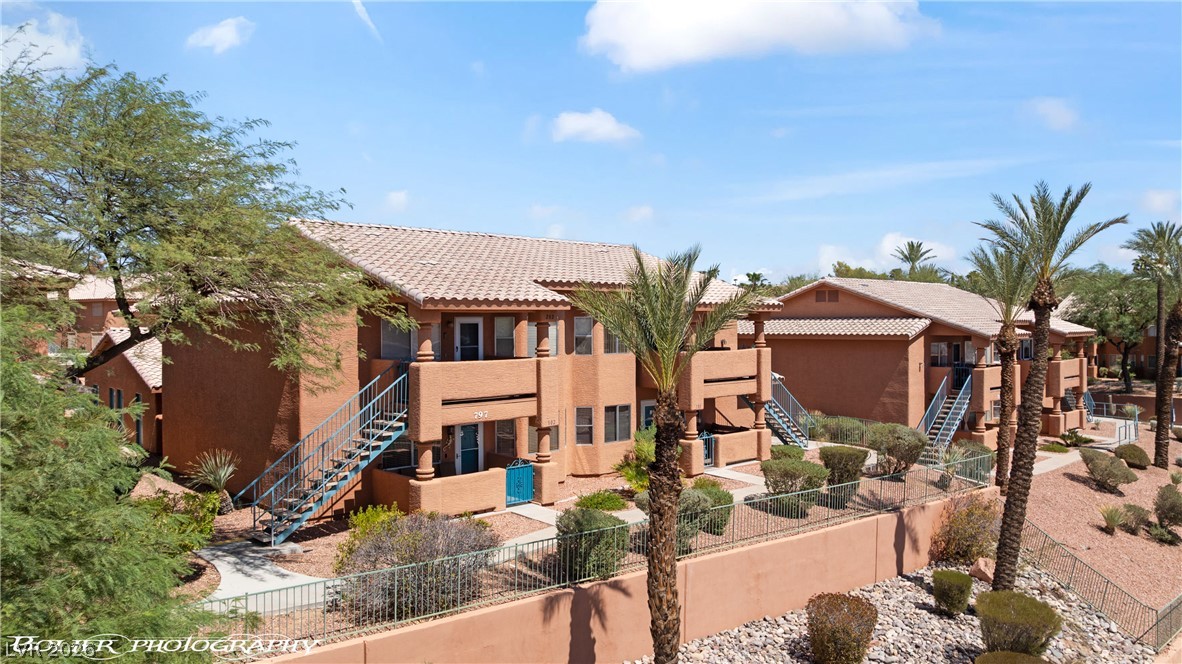
Stucco exteriors and tile roofs define the architectural character of this quiet walkway.
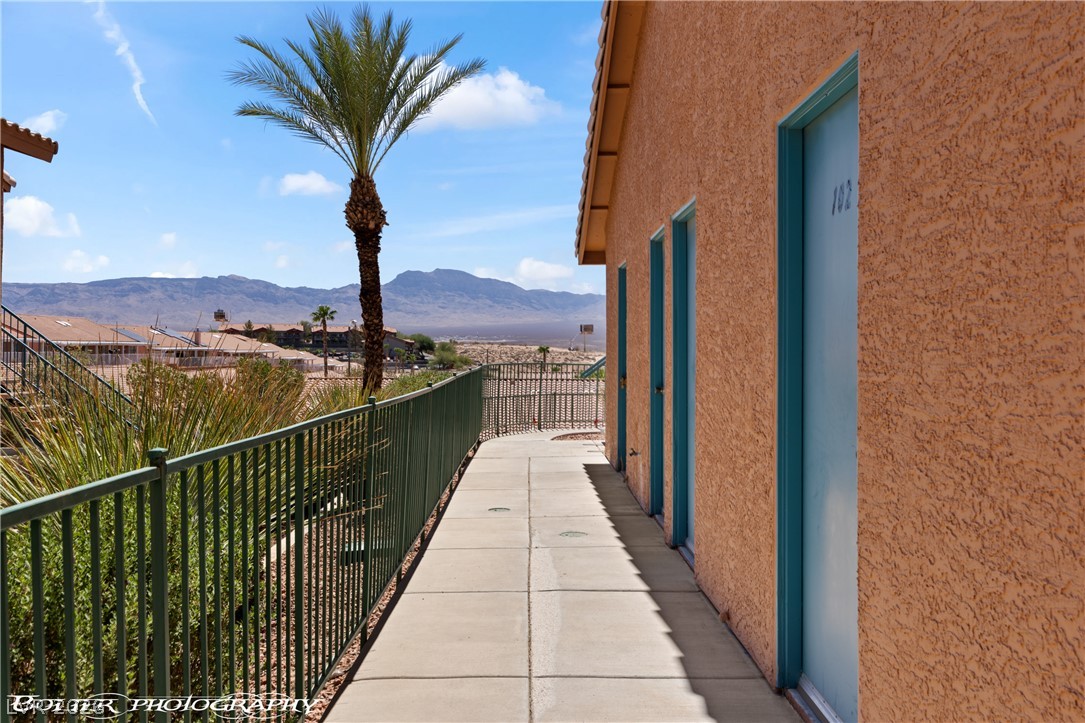
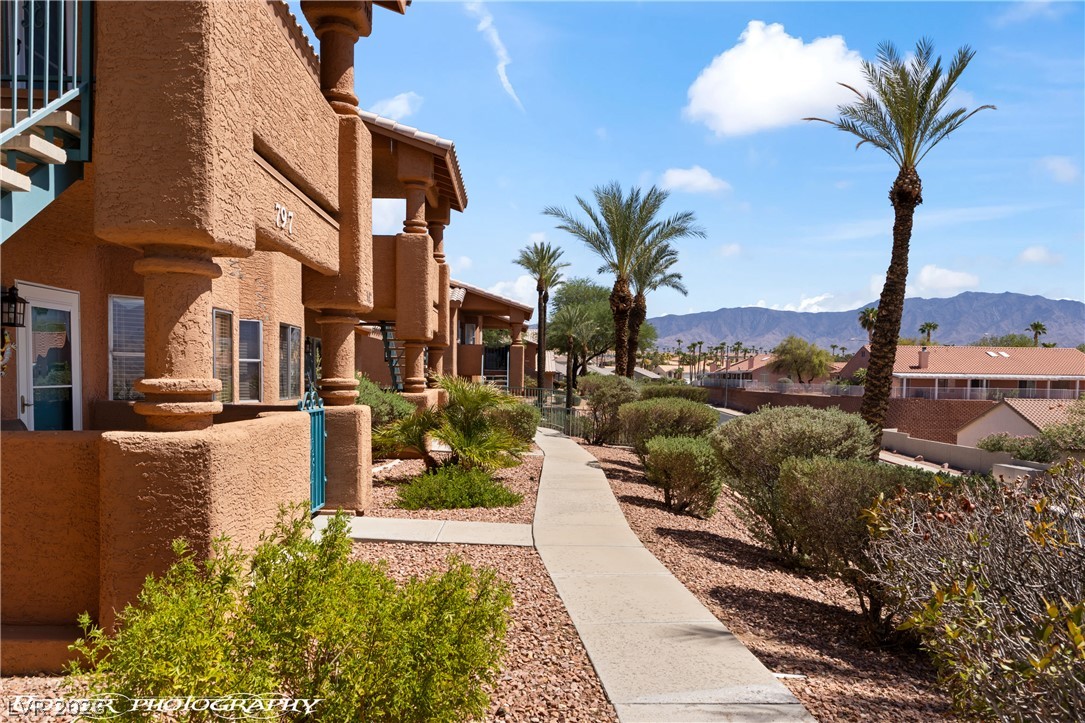
Concrete walkways trace the building exterior, framing expansive desert mountain vistas.
A paved concrete walkway winds past stucco buildings and desert landscaping under a blue sky.
A paved walkway winds past stucco architecture with views of distant desert mountains.
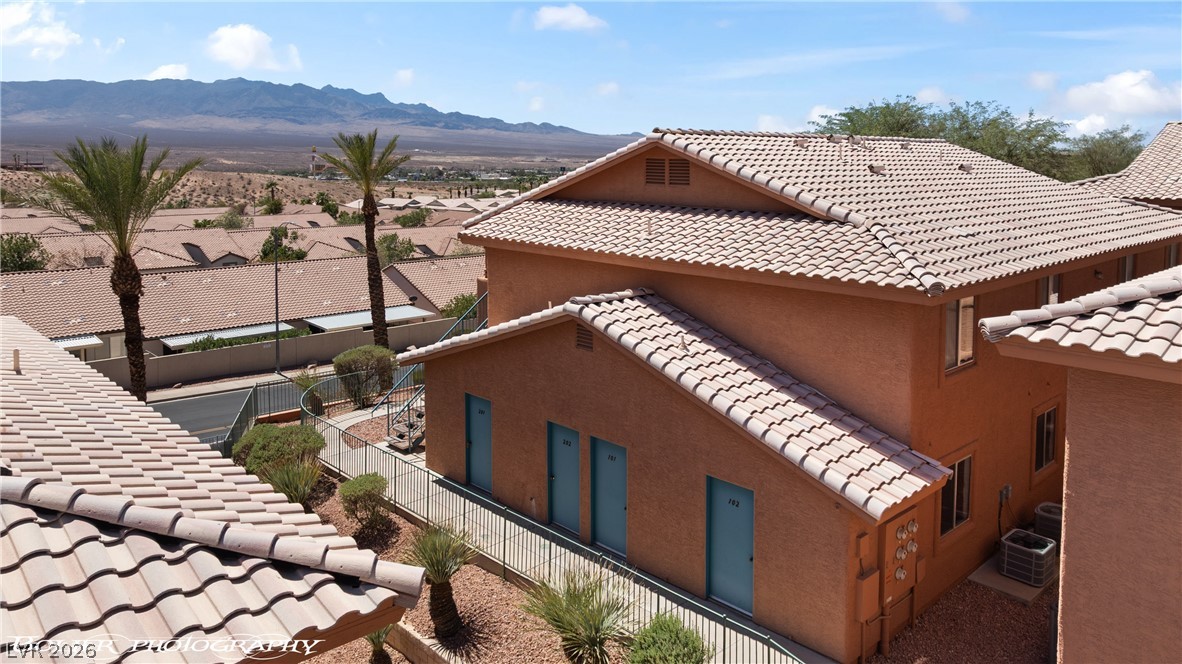
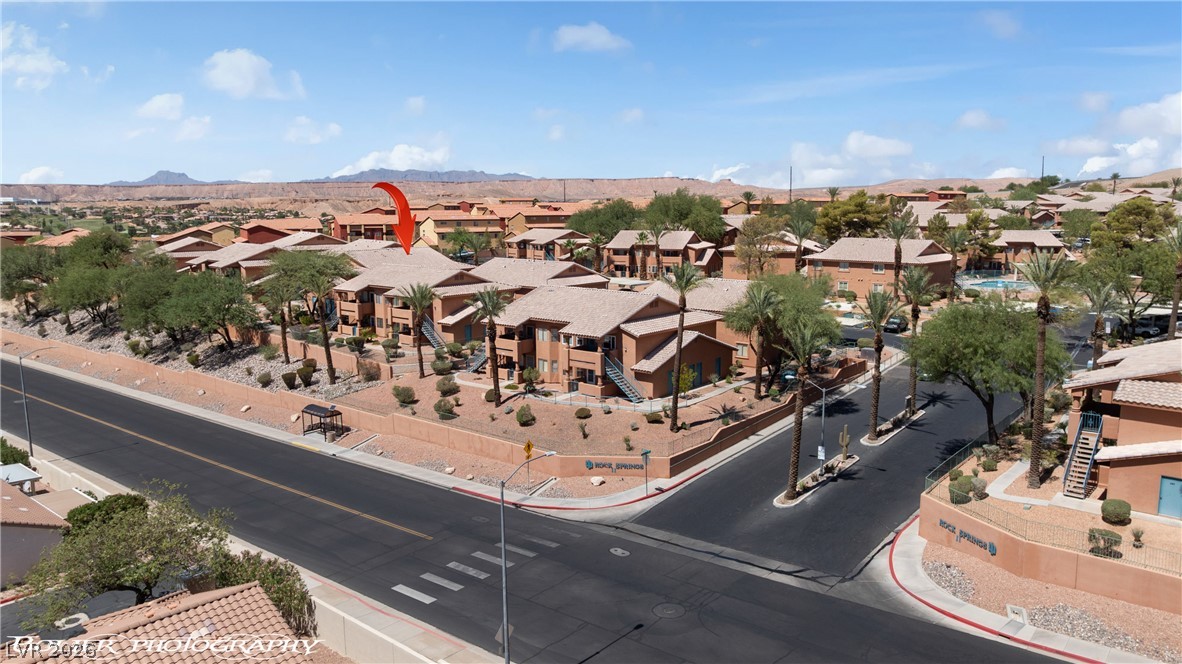
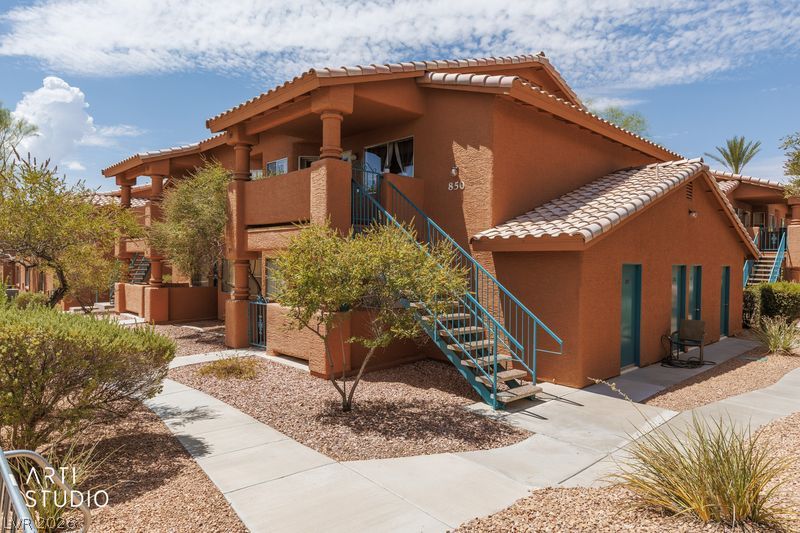
Spanish tile roofs and warm stucco facades blend seamlessly into the surrounding desert landscape.
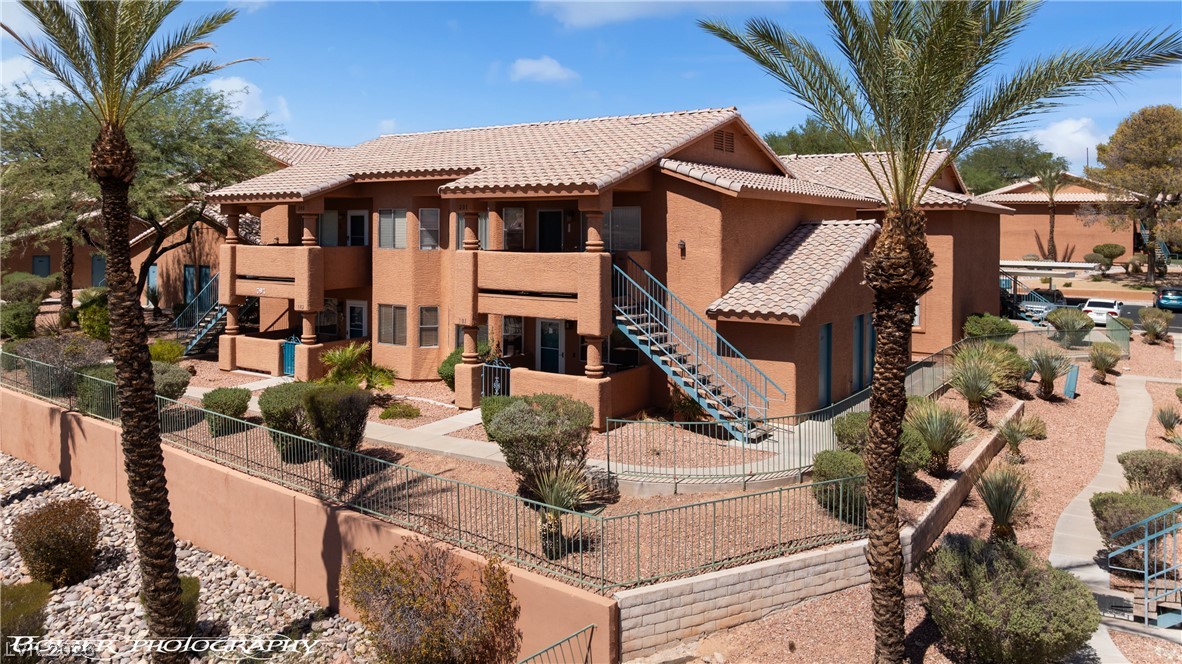
Stately palm trees frame the textured exterior of this multi-level residential building.
Mediterranean-inspired multi-family architecture rises beneath clear desert skies.
Multi-level residential structures showcase desert-inspired stucco exteriors and classic tile roofing.
Multi-level stucco exterior with tile roofing highlights desert landscaping and integrated private patios.
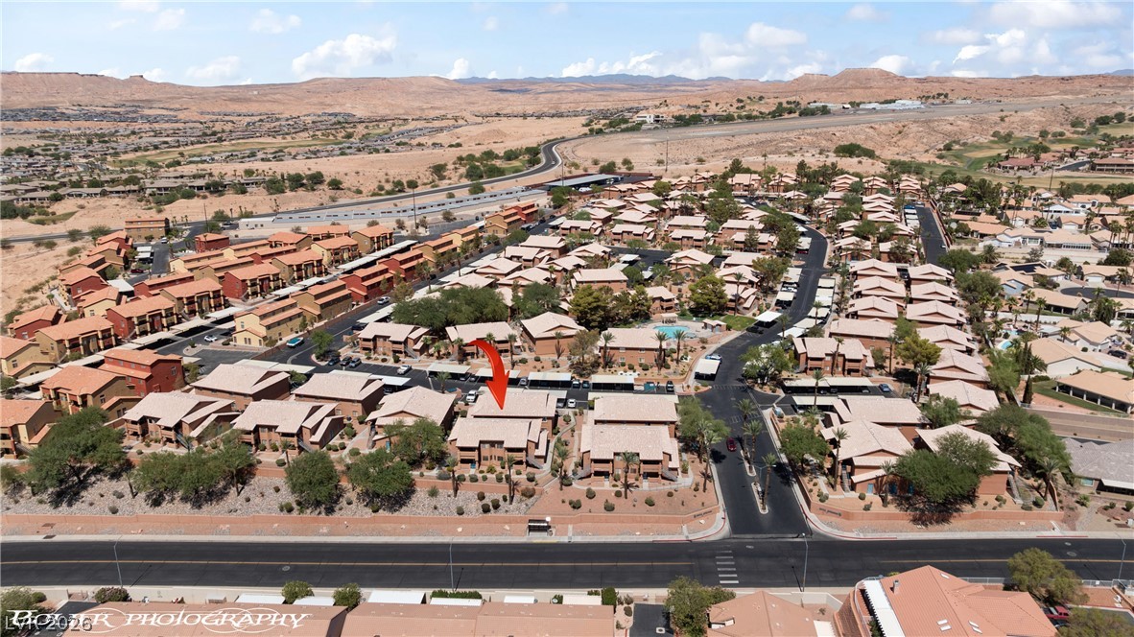
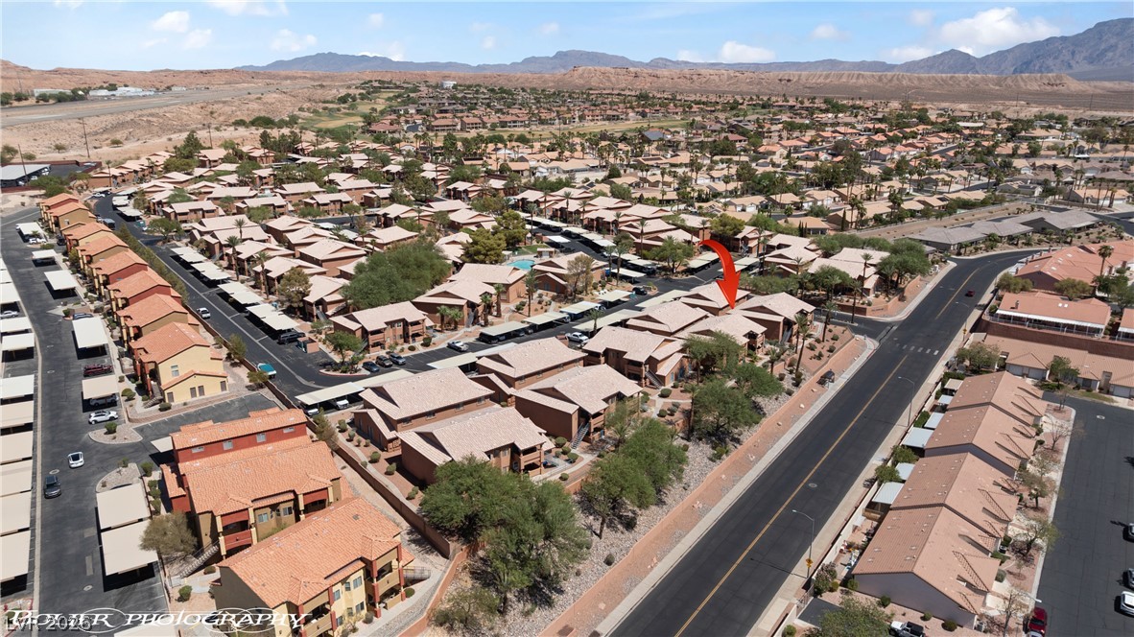
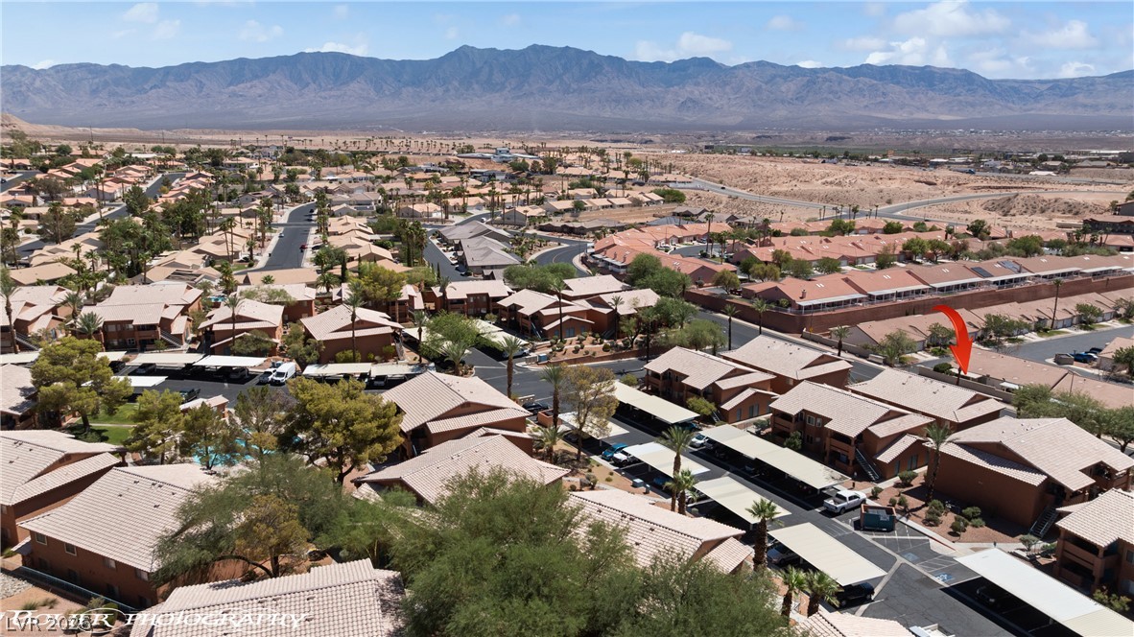
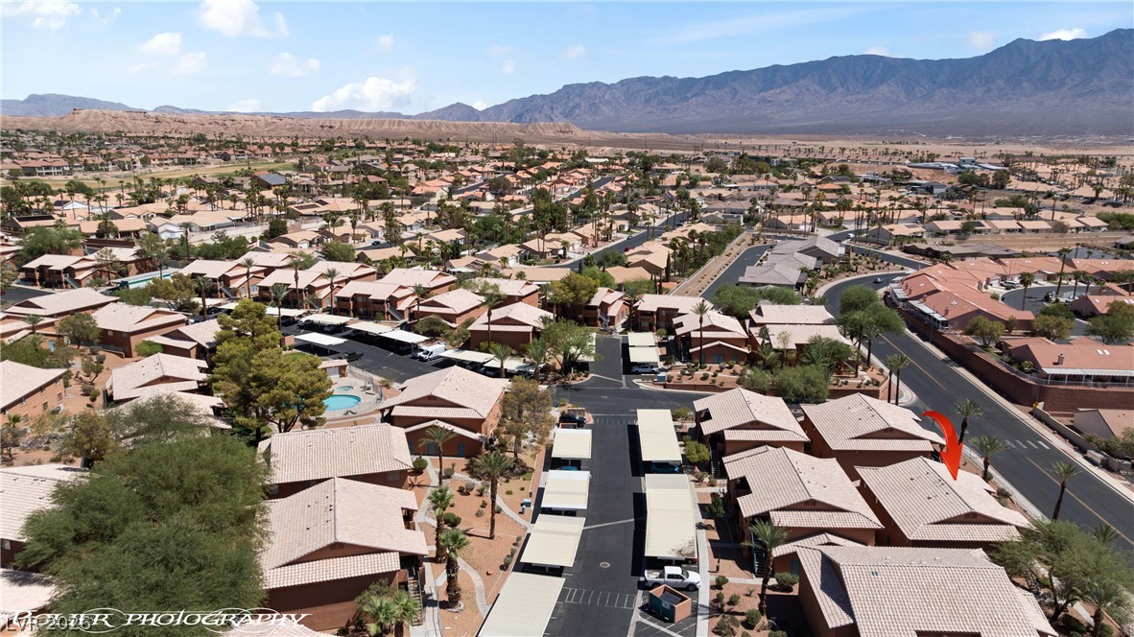
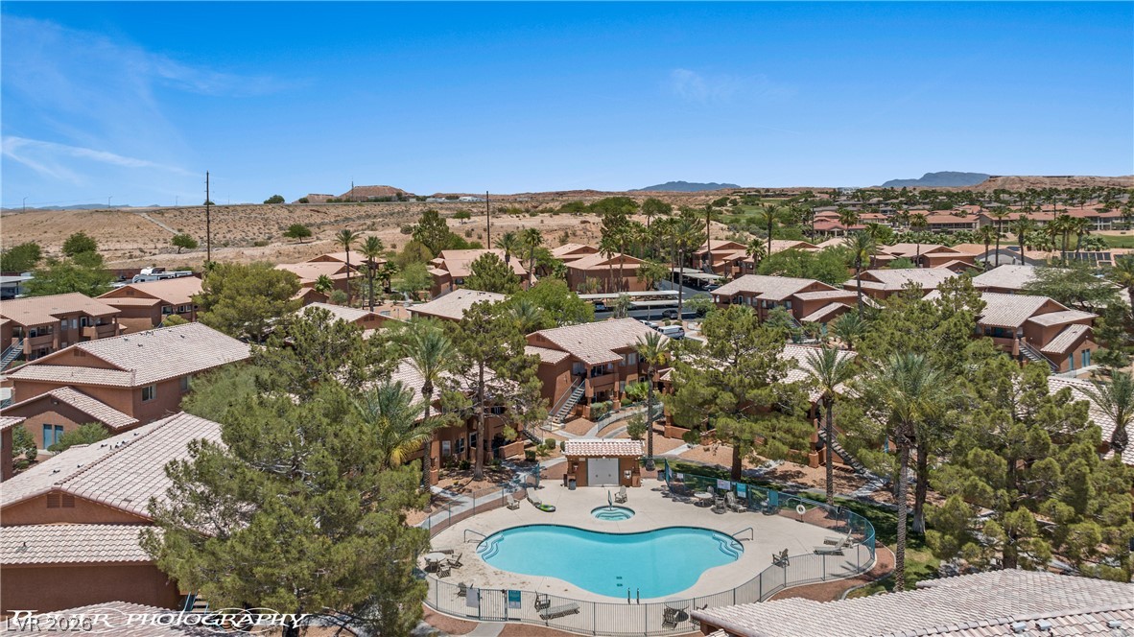
An aerial perspective reveals a desert community surrounded by rolling hills and open spaces.
Distant mountains frame a sprawling suburban neighborhood of tile-roofed residences.
A sweeping aerial view showcases the neighborhood layout set against a scenic desert mountain backdrop.
Aerial view captures a sprawling desert community set against a dramatic mountain backdrop.
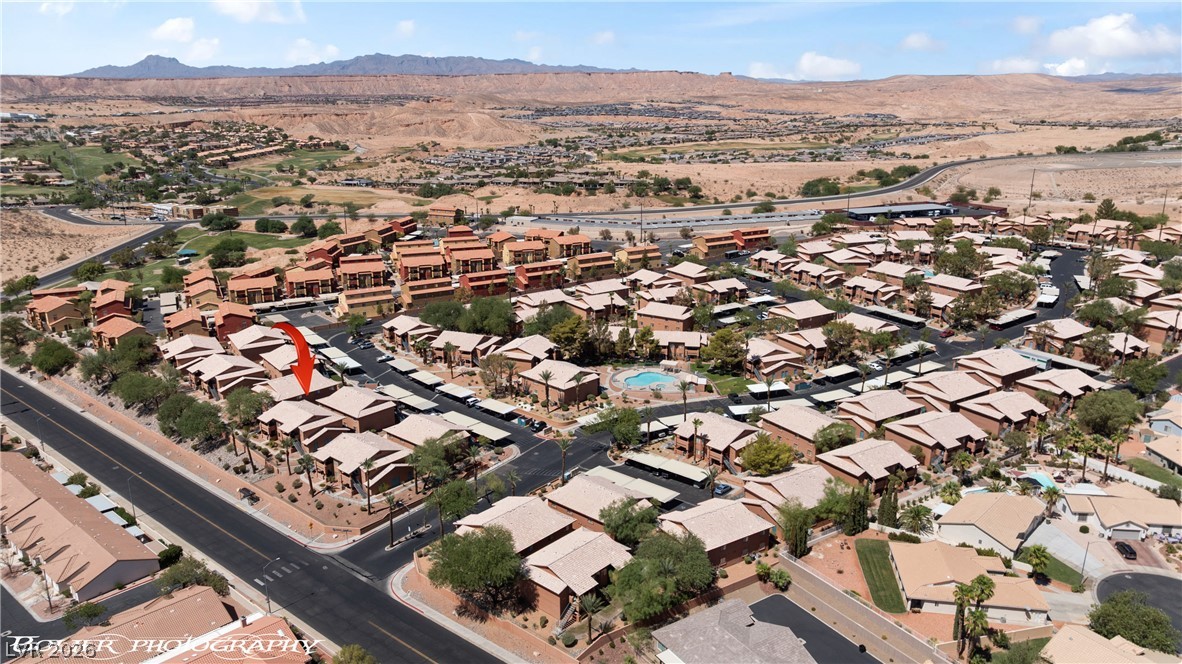
An aerial view showcases this residential community nestled against a desert mountain backdrop.
Sweeping mountain vistas frame this peaceful desert community and its surrounding neighborhood.
Dramatic mountain vistas frame this sprawling residential community under clear desert skies.
Desert landscaping and tile roofing define this multi-family residential community near scenic hills.
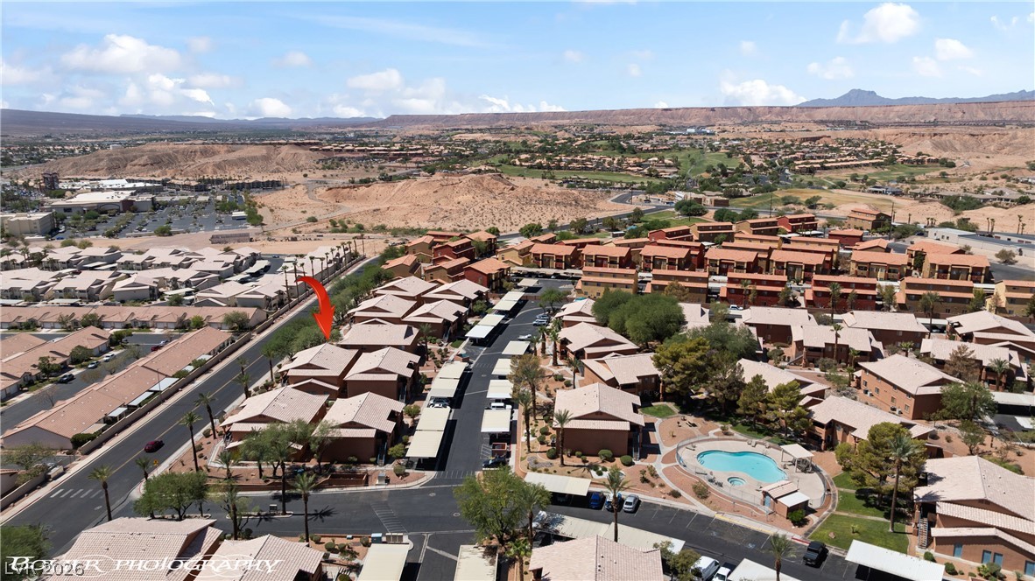
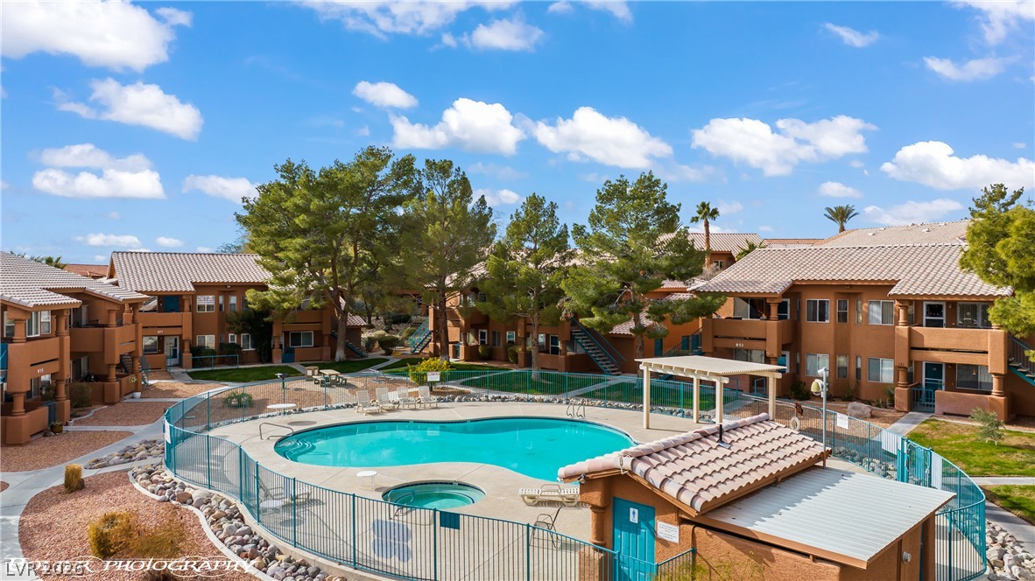
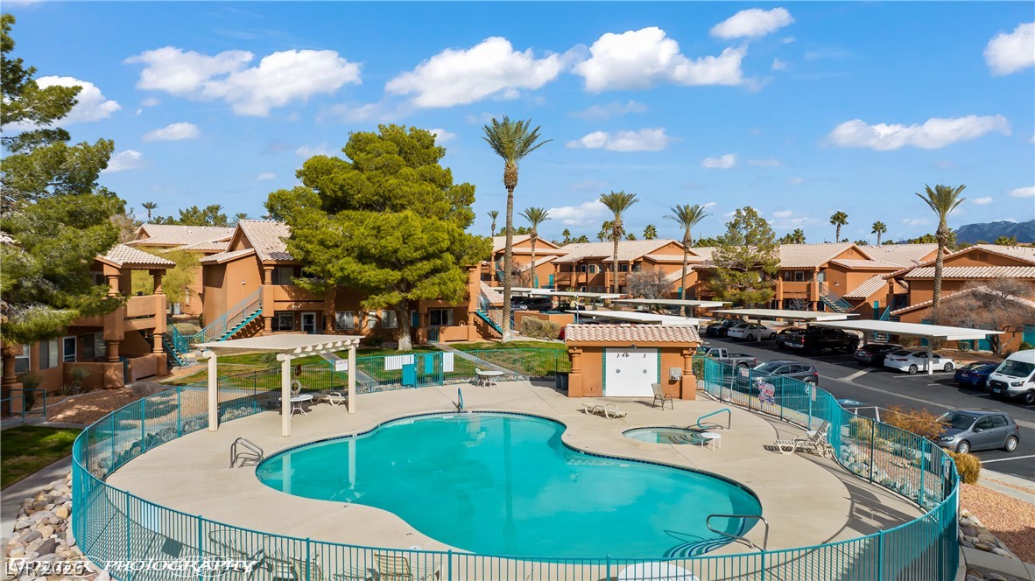
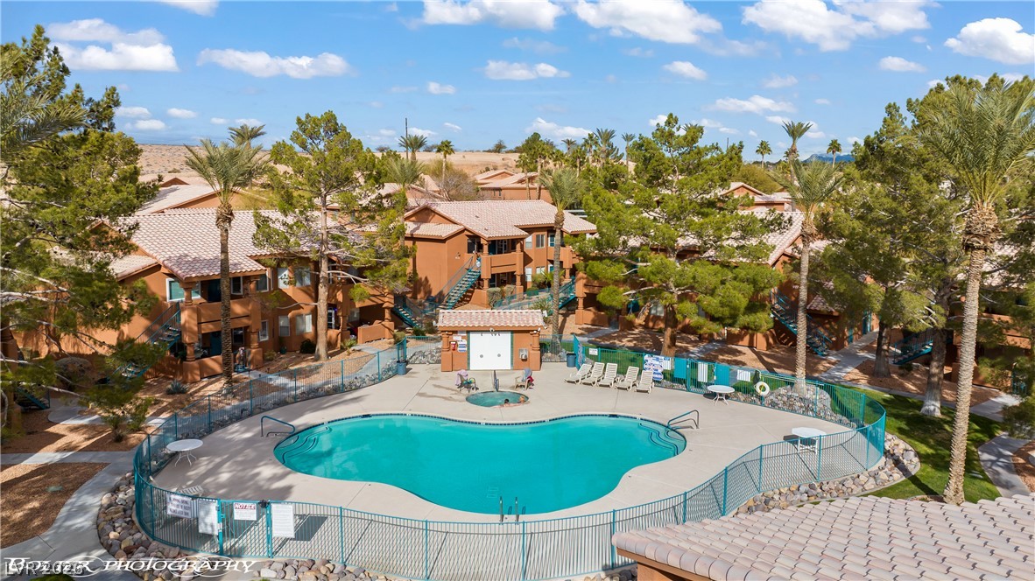
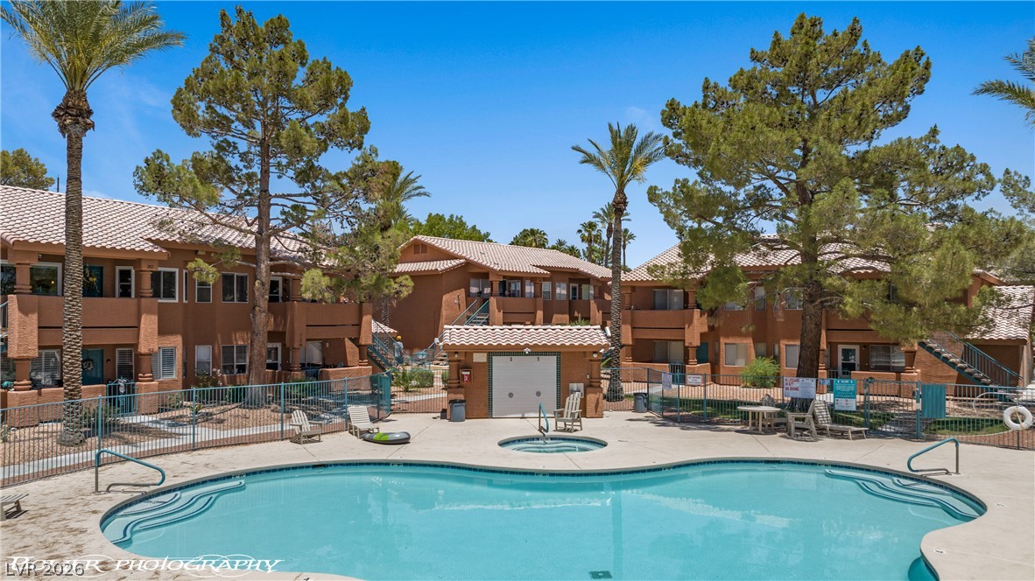
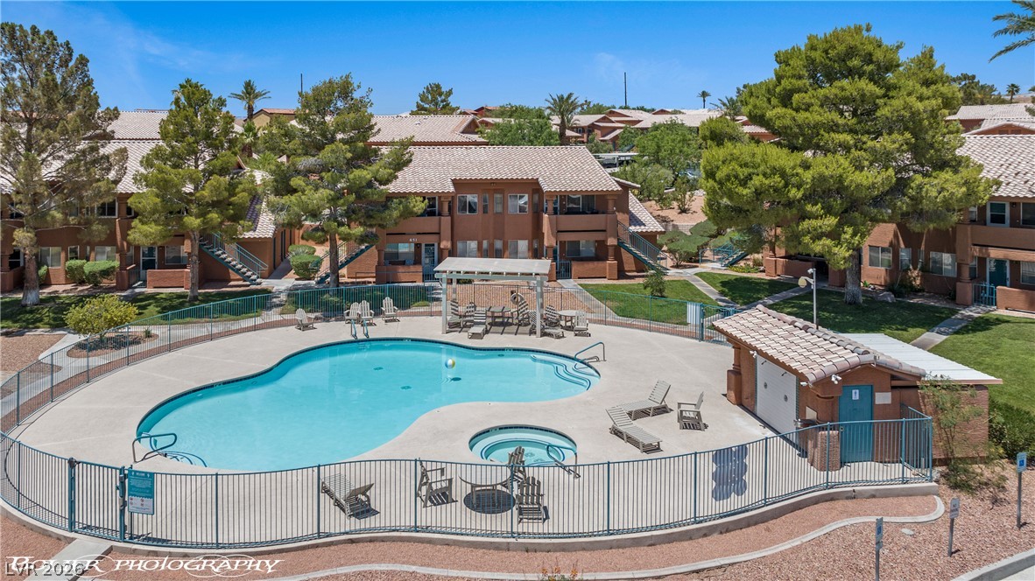
Multi-family residential buildings surround a fenced swimming pool and spa area under sunny skies.
Sun-drenched community grounds showcase a sparkling swimming pool, adjacent spa, and inviting shaded pergolas.
A sparkling community swimming pool serves as the centerpiece of this desert-style residential complex.
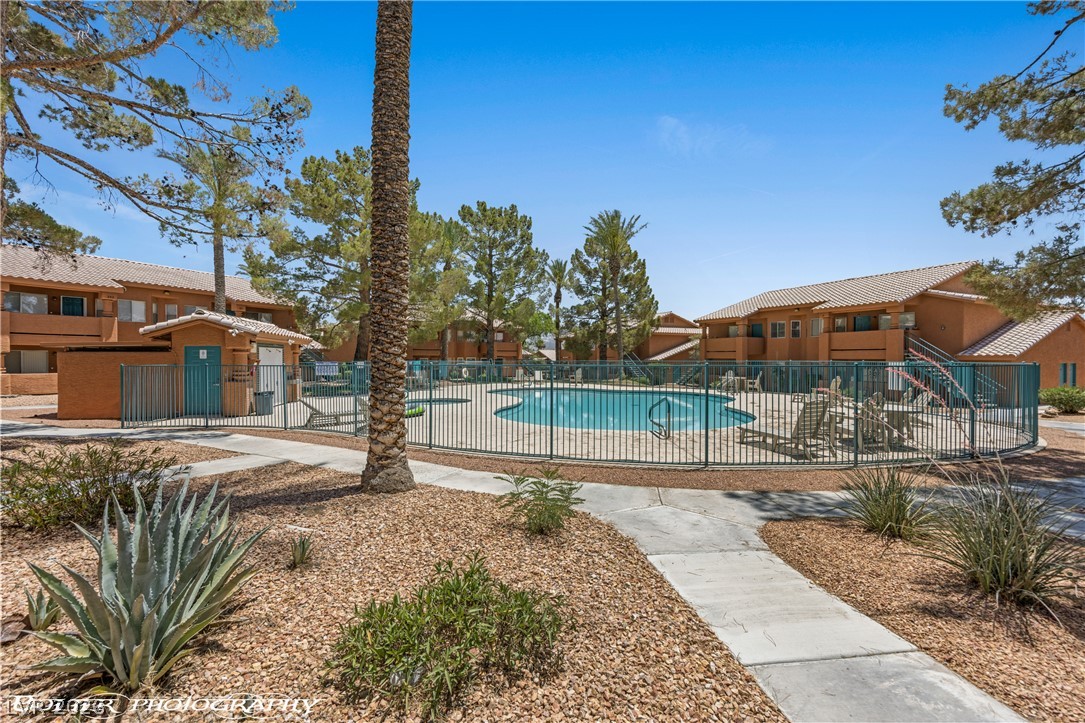
Paved walkways lead through desert landscaping to a gated community swimming pool under blue skies.
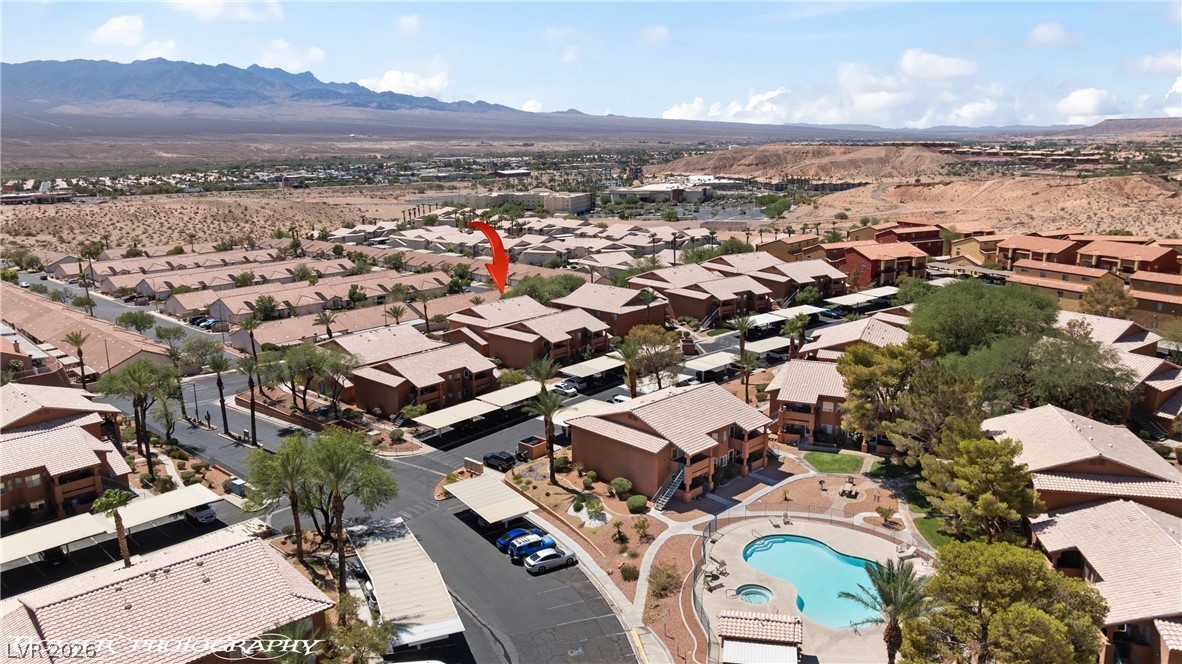
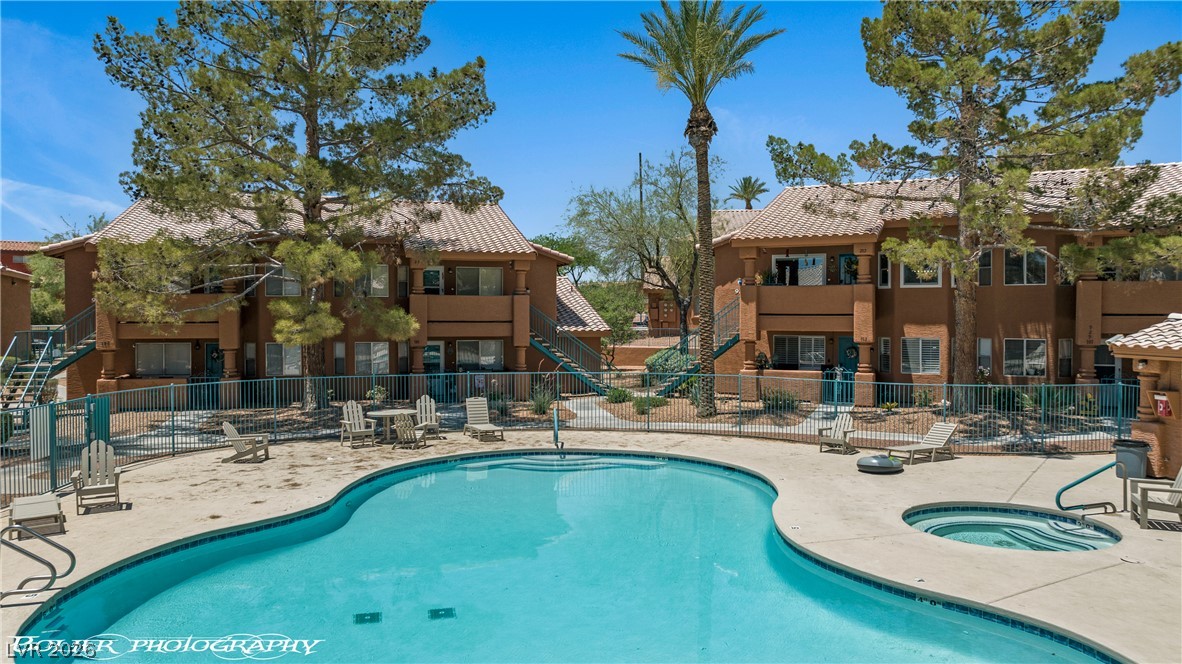
Multi-family residential buildings surround a sparkling swimming pool under clear desert skies.
Lush palm trees and towering pines frame a sparkling community pool and spa area.
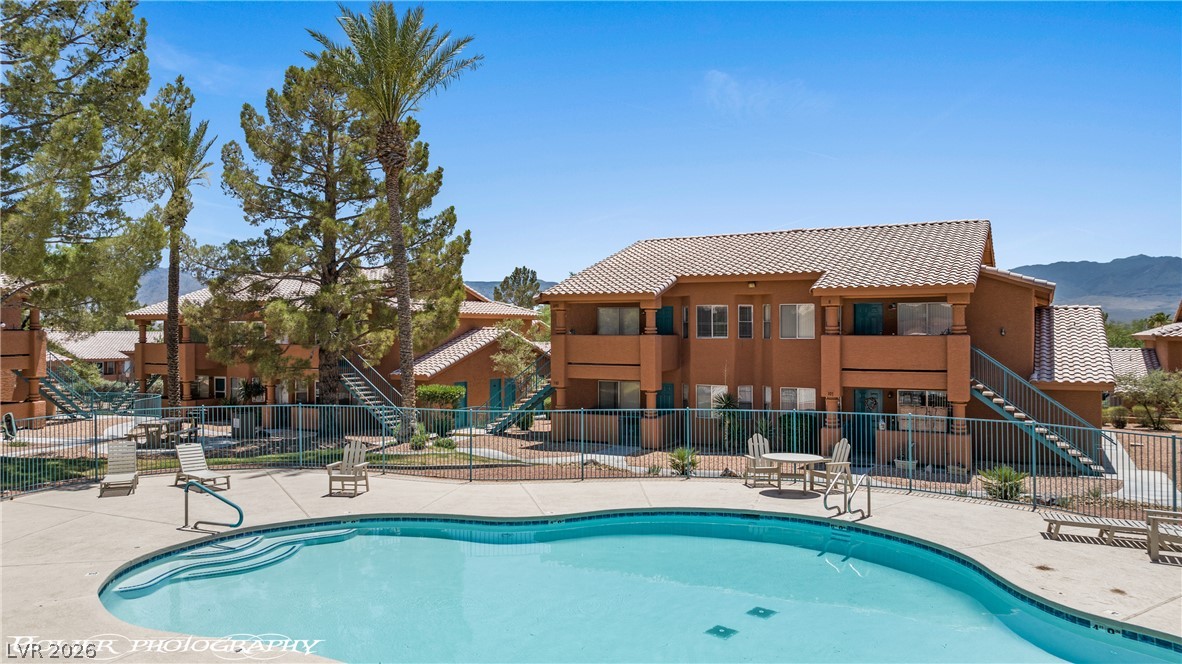
An inviting swimming pool and spa are set against southwestern style multi-family residential structures.
An inviting community pool serves as the centerpiece of this desert residential enclave.
Mature trees surround a sparkling community swimming pool under blue desert skies.
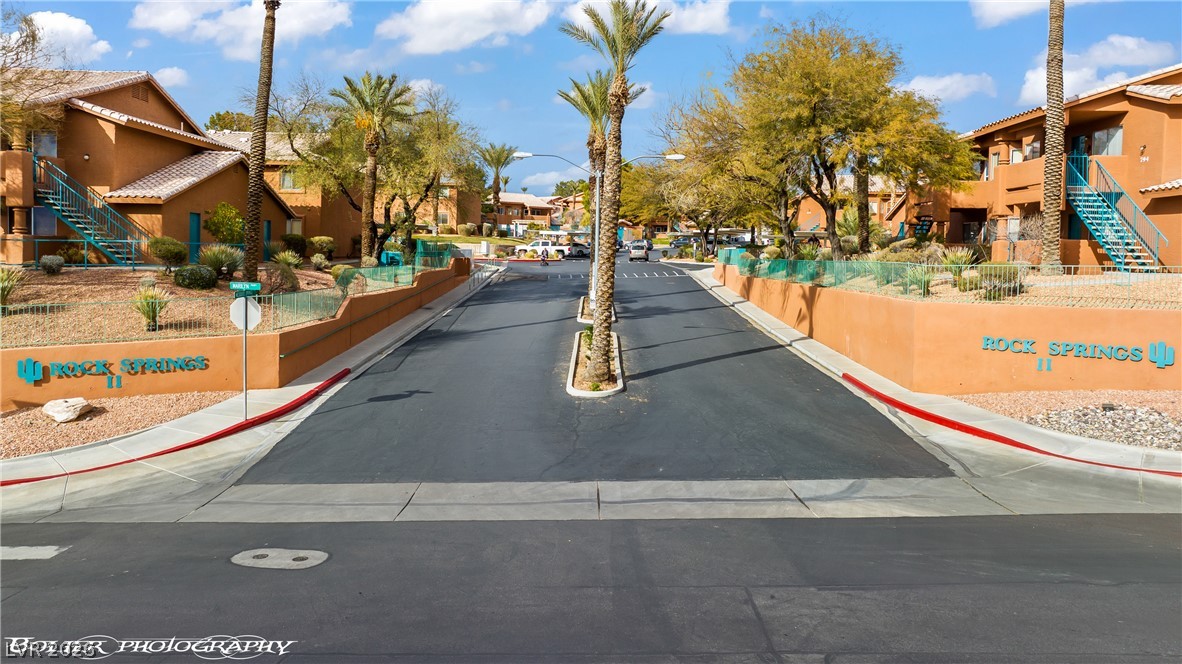
A paved entryway lined with palm trees leads into a southwestern style residential community.