7572 Catalina Harbor Street,Las Vegas, NV 89131
Las Vegas, NV 89131

Description
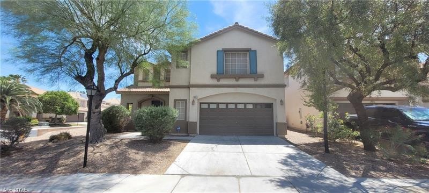
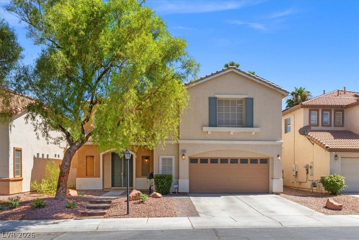
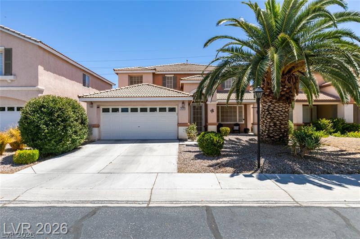
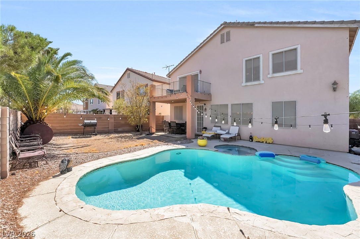
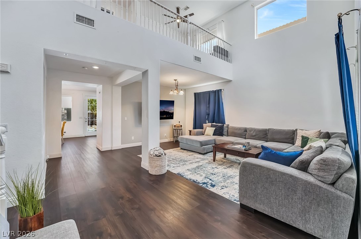
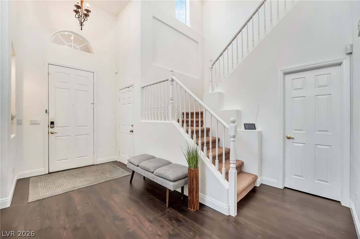
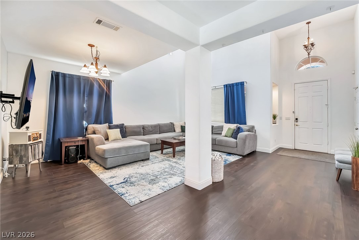
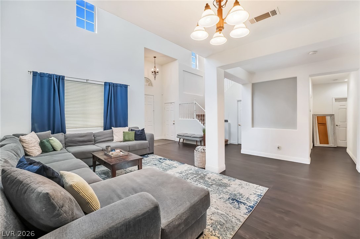
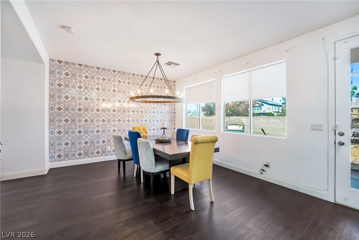
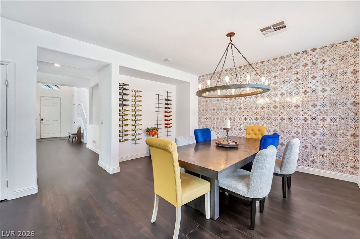
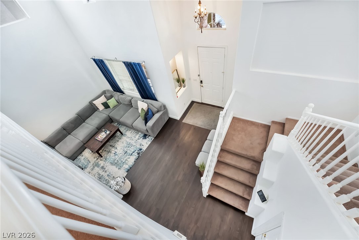
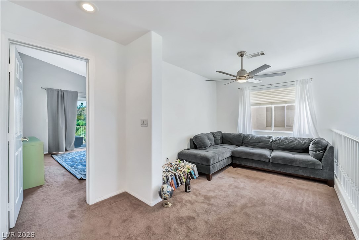
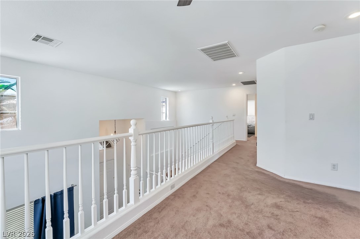
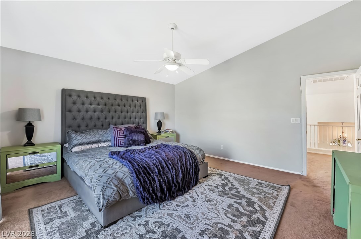
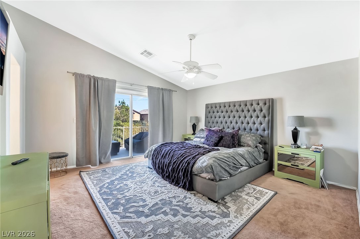
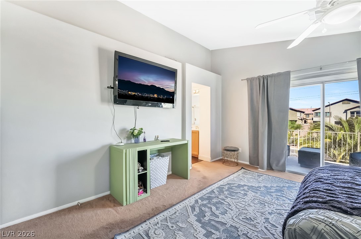
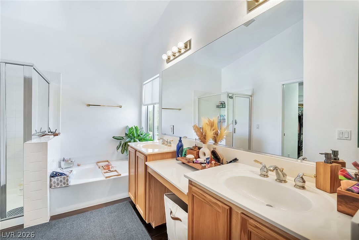
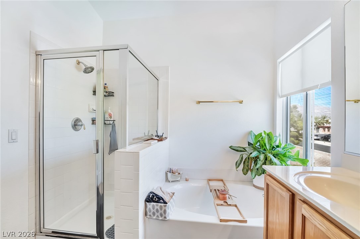
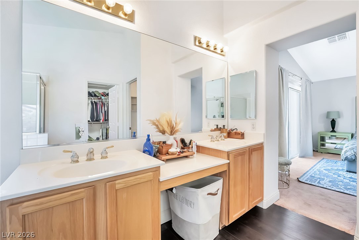
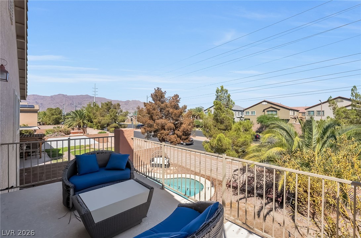
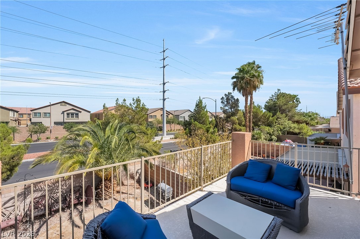
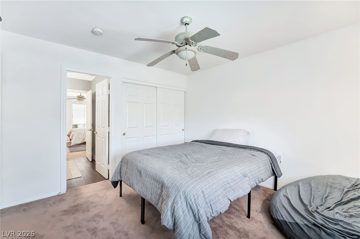
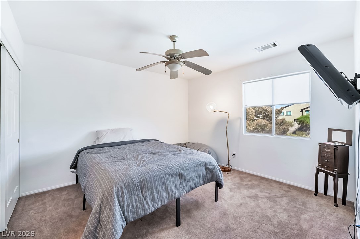
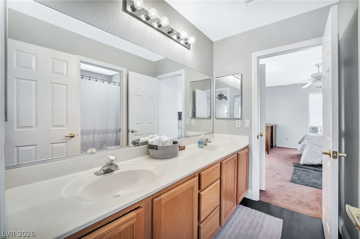
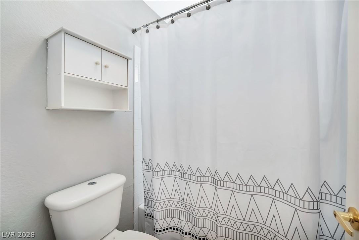
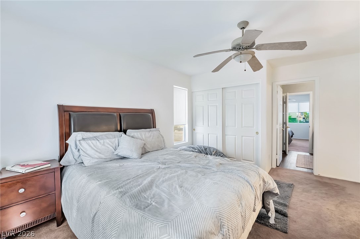
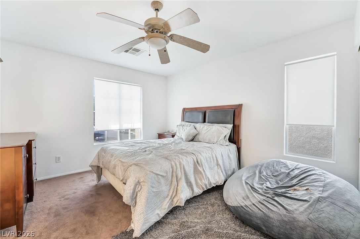
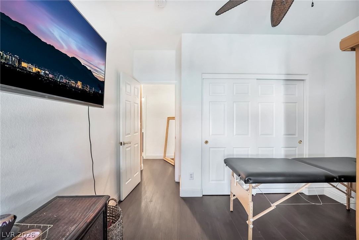
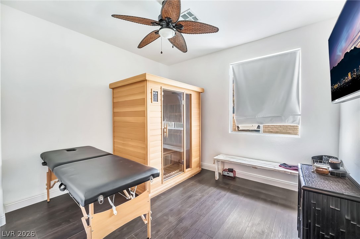
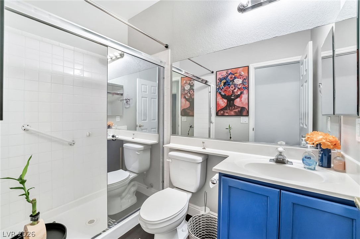
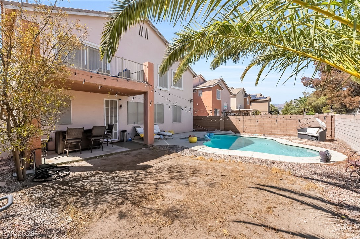
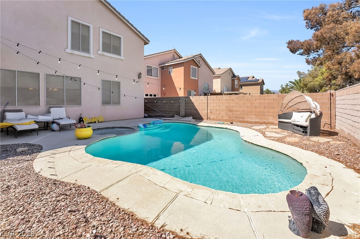
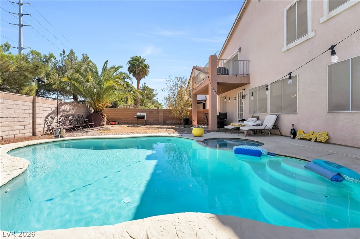
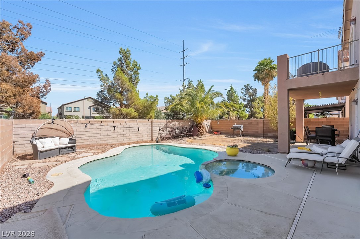
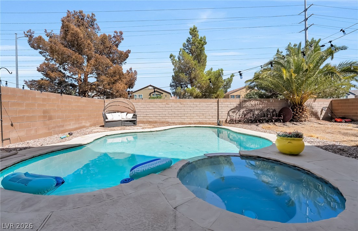
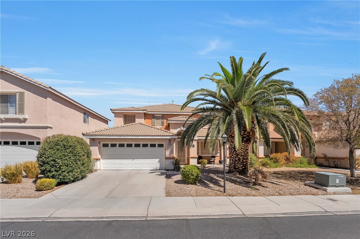
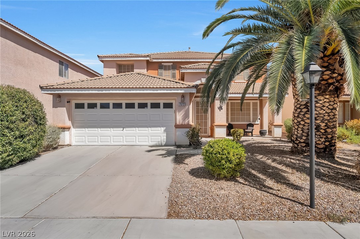
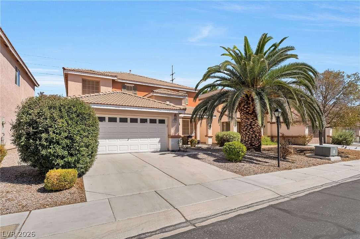
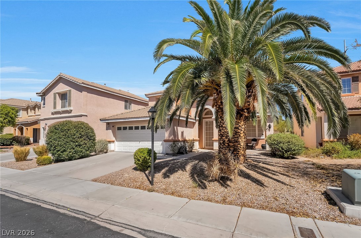
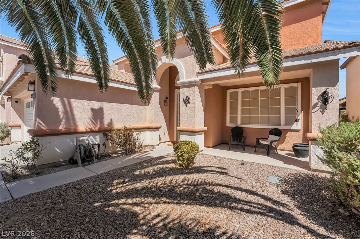
Welcome to this stunning two-story residence offering 2,540 sq. ft. of beautifully upgraded living space, 4 bedrooms, a 3-car garage, and a private pool. Designed for both sophisticated living and effortless entertaining, this exceptional home showcases thoughtful upgrades and stylish finishes throughout.Step inside to discover a bright, inviting interior enhanced by luxury vinyl plank flooring, designer-inspired lighting, and ceiling fans. The gourmet kitchen is beautifully appointed with elegant granite countertops and premium stainless steel appliances, creating a refined space for everyday living and entertaining.The expansive primary suite provides a private retreat, featuring an exclusive balcony that offers the perfect setting for morning coffee or unwinding at the end of the day. The luxurious primary bath is designed for comfort and convenience, complete with dual sinks and a dedicated makeup vanity.Outside, your own private pool creates a resort-inspired atmosphere ideal for relaxing, entertaining, and enjoying beautiful days at home. A 3-car garage provides generous parking and storage, while the owned water conditioner adds an additional layer of comfort and convenience.From the stylish upgrades to the private outdoor oasis, this exceptional residence offers the perfect combination of luxury, comfort, and modern living. This is more than a home-it's a lifestyle. "ASK ABOUT BEAT THE BUILDER FINANCING"
Details
| MLS # | 2814503 |
|---|---|
| Listing Type | For Sale |
| Style | House |
| HOA Dues | $90 |
| Sub-Type | Resale |
| Status | Active |
| Year | 2002 |
| Days On Site | 13 |
| Listing Provided By | Platinum Real Estate Prof | Steve P. Hawks |
Features
| Bed(s) | 4 |
|---|---|
| Bath(s) | 3 Total |
| SQ Feet | 2,540 |
| Garage | 3 |
| Pool | Yes |
| Story(s) | 2 |
| Zoning | Single Family |
| Acreage | 0.13 |
Interior
| Cooling | Central Air, Electric, Two Units |
|---|---|
| Heating | Central, Gas, Multiple Heating Units |
| Heating Yes / No | Yes |
| Cooling Yes / No | Yes |
| Interior Features | Bathroomon Main Level, Bedroom On Main Level, Ceiling Fans, Three Quarter Bathon Main Level, Window Treatments |
| Window Features | Double Pane Windows, Window Treatments |
| Furnished | Unfurnished |
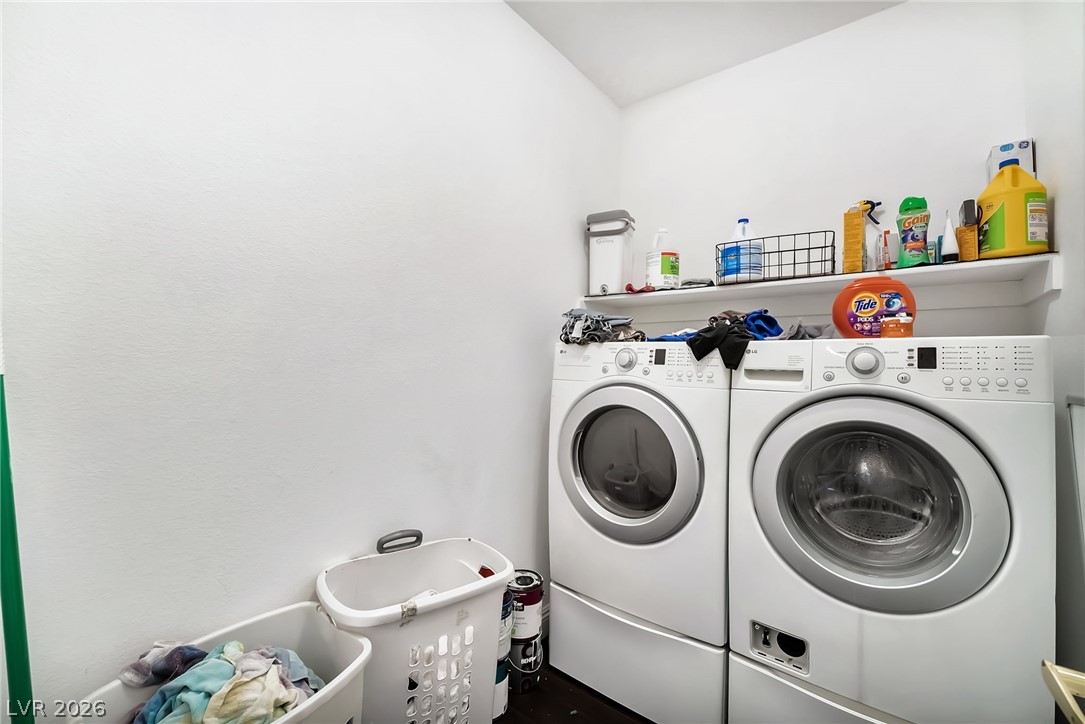
| Appliances | Built In Gas Oven, Double Oven, Dryer, Dishwasher, Disposal, Gas Range, Microwave, Refrigerator, Water Purifier, Washer |
| Fireplaces Total | 0 |
| Fireplace Yes / No | No |
Exterior
| Exterior Features | Balcony, Patio, Private Yard, Sprinkler Irrigation |
|---|---|
| Roof | Pitched, Tile |
| Construction Materials | Frame, Stucco |
| Lot Features | Drip Irrigation Bubblers, Sprinklers In Rear, Landscaped, Trees, Less Than Quarter Acre |
| Fencing | Block, Back Yard, Wrought Iron |
Parking
| Attached Garage Yes / No | Yes |
|---|---|
| Parking Features | Attached, Finished Garage, Garage, Garage Door Opener, Inside Entrance, Private |
| Garage Yes / No | Yes |
Utilities
| Utilities | Cable Available, Underground Utilities |
|---|---|
| Electric | Photovoltaics None |
| Sewer | Public Sewer |
Location
| Senior Community Yes / No | No |
|---|
Other
| List Aor | Greater Las Vegas Association Of Realtors Inc |
|---|
Taxes
| Property | 3023 |
|---|
Area Information
| State | NV |
|---|---|
| County | Clark |
| City | Las Vegas |
| Zip Code | 89131 |
| Community Name | Lynbrook |
| Listing VS Median (in Lynbrook) | |
Price: $580,000 low | high Med: $447,450 sqft: 2,540 low | high Med: 2,059 $ / sqft: $228 low | high Med: $219 On site: 13 low | high Med: 194 | |
Market Activity 89131
Request a showing
Request a showing
Contact
Learn More About This Property

| State | NV |
|---|---|
| County | Clark |
| City | Las Vegas |
| Zip Code | 89131 |
| Community Name | Lynbrook |
| Listing VS Median (in Lynbrook) | |
Price: $580,000 low | high Med: $447,450 sqft: 2,540 low | high Med: 2,059 $ / sqft: $228 low | high Med: $219 On site: 13 low | high Med: 194 | |