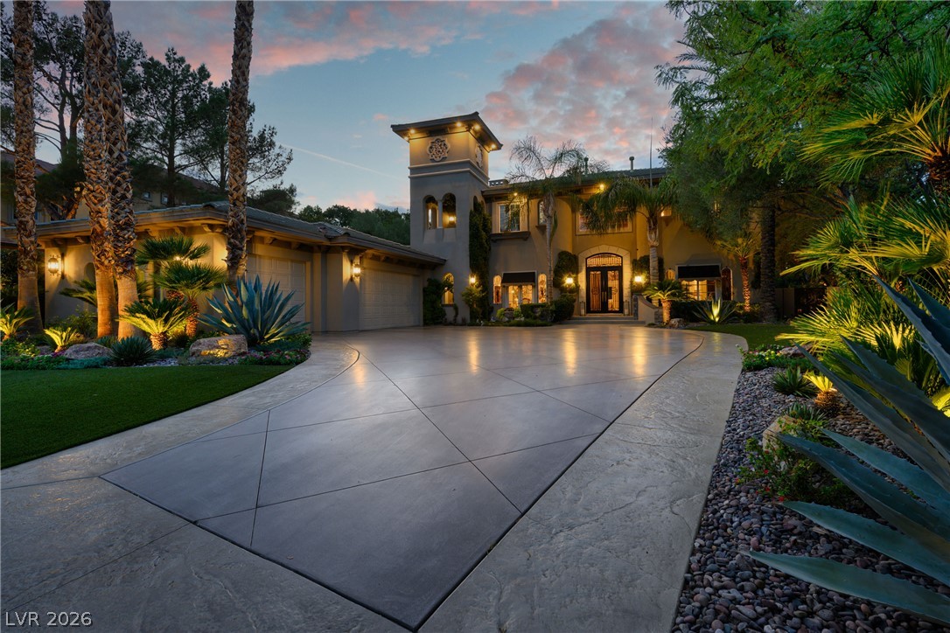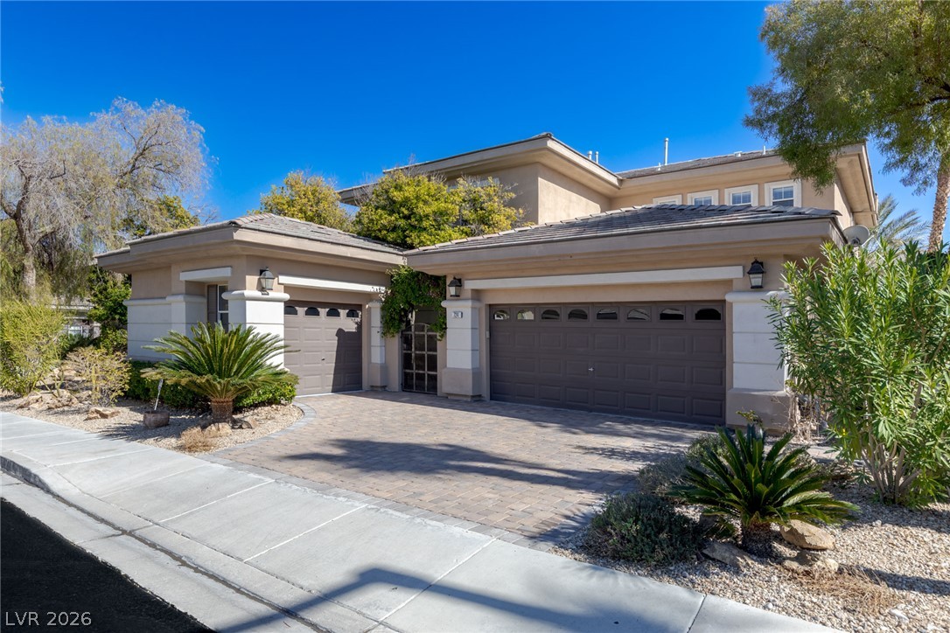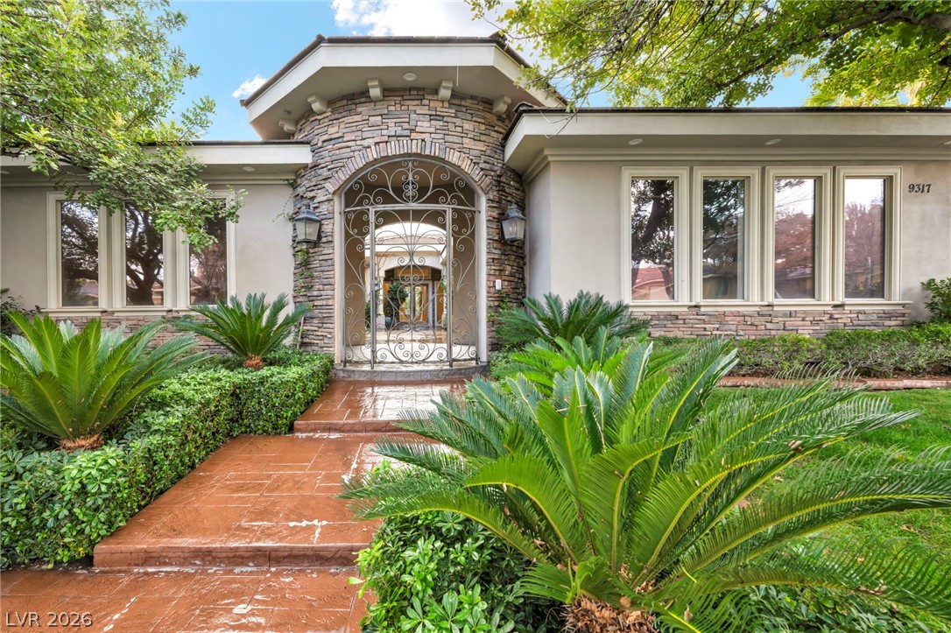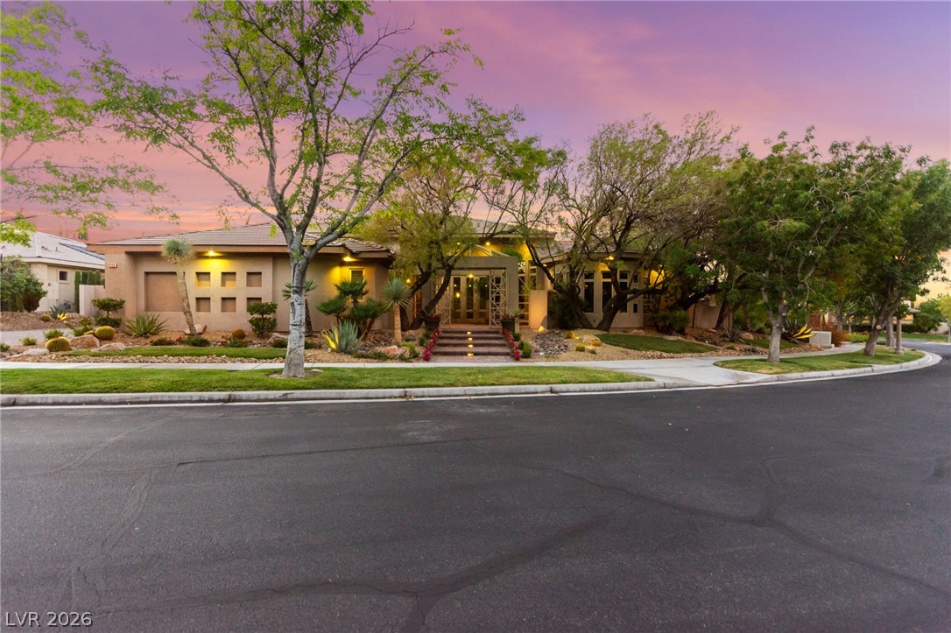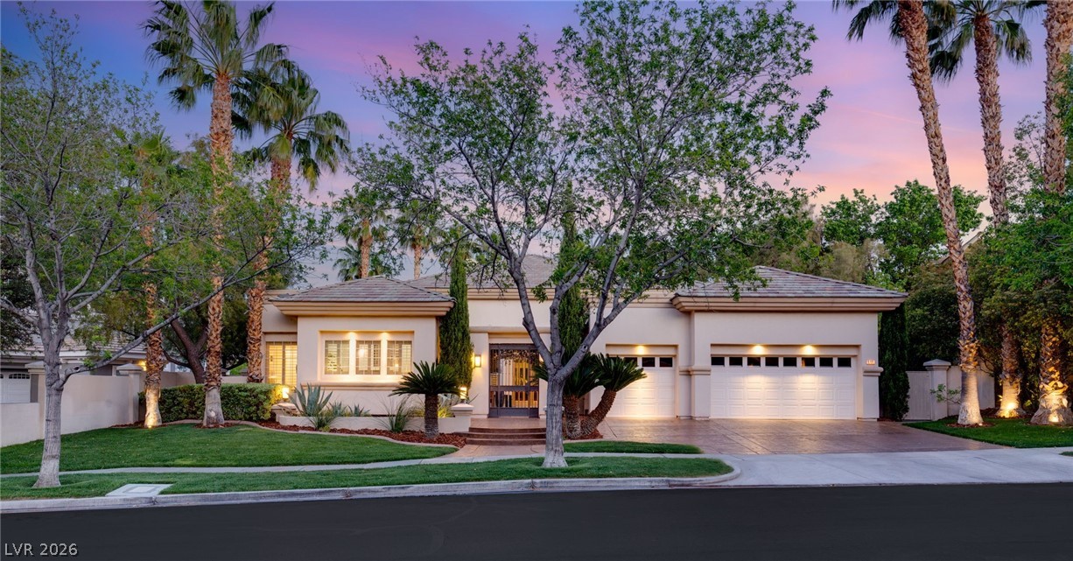
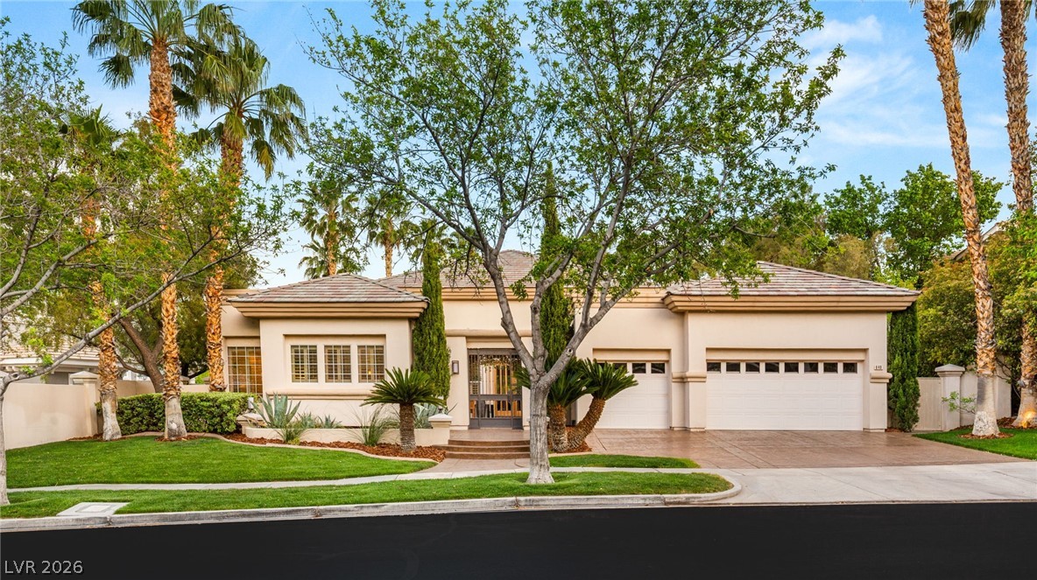
640 Canyon Greens Drive,Las Vegas, NV 89144
Las Vegas, NV 89144

Description
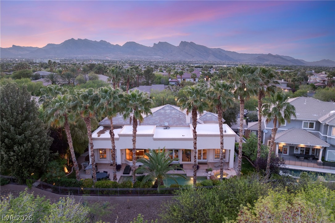
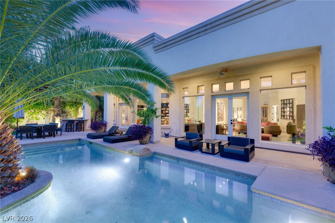
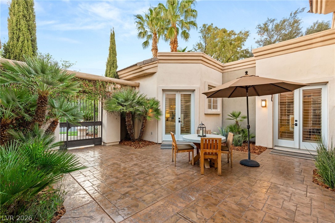
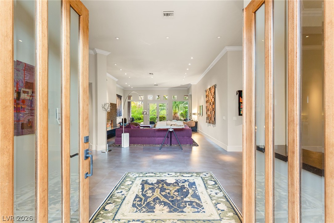
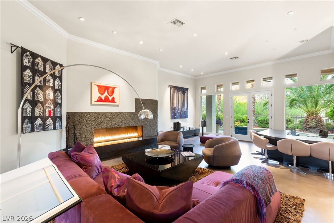
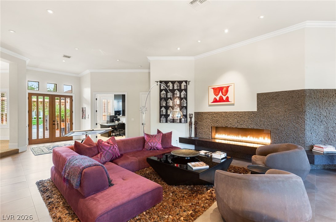
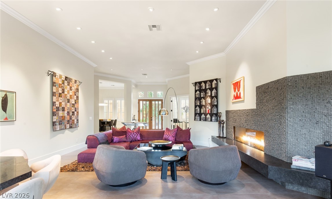
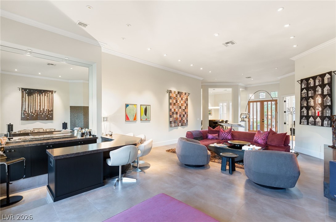
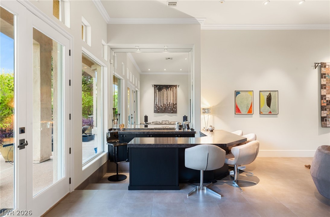
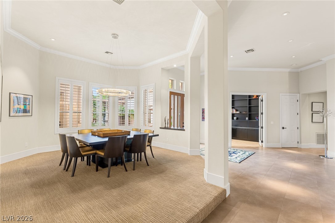
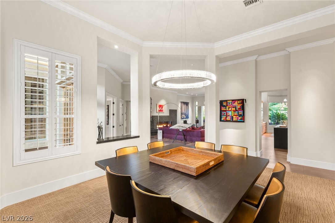
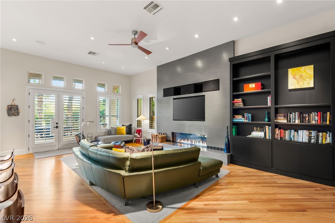
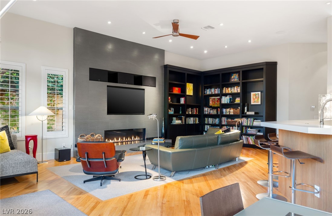
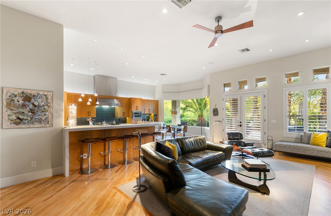
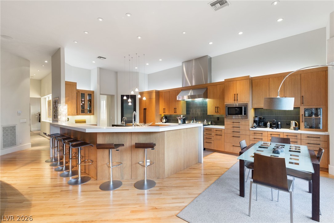
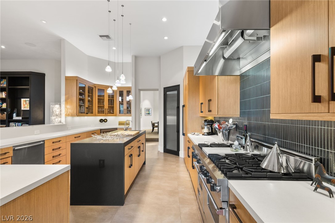
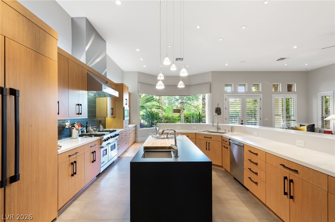
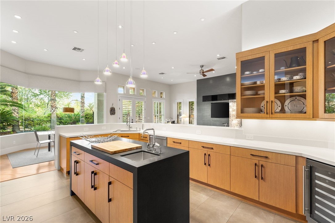
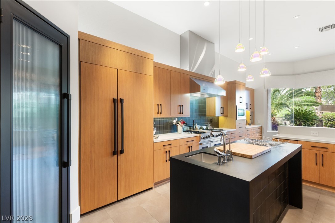
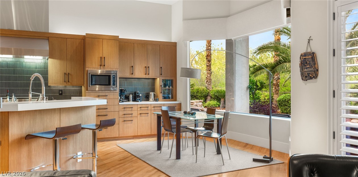
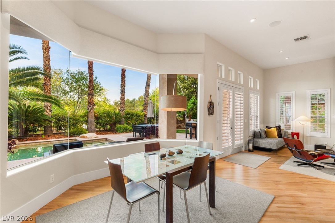
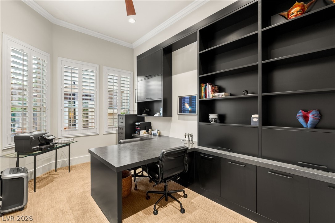
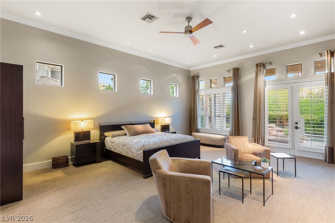
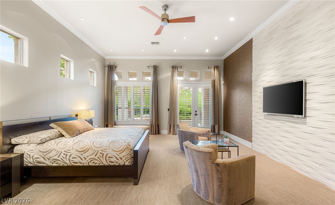
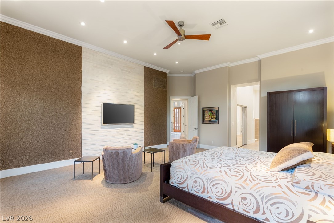
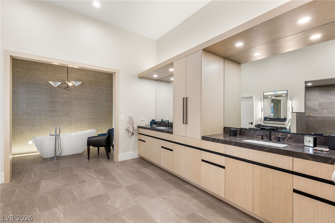
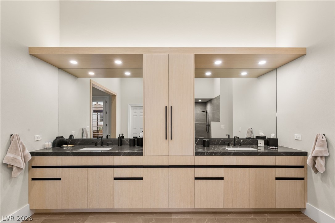
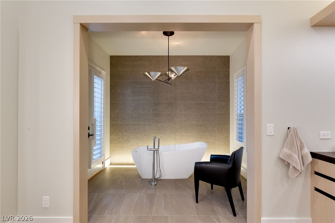
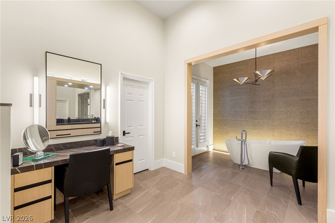
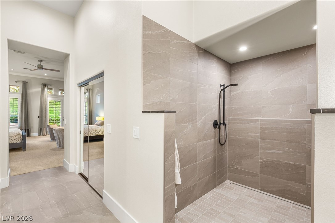
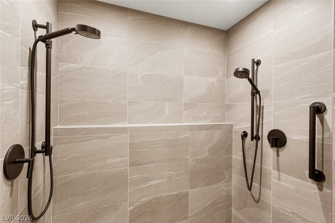
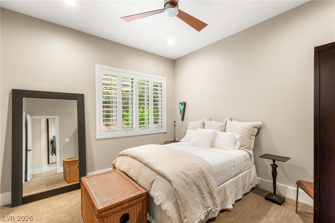
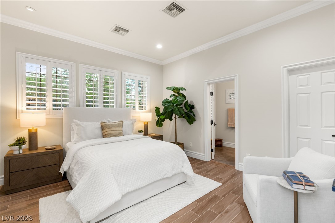
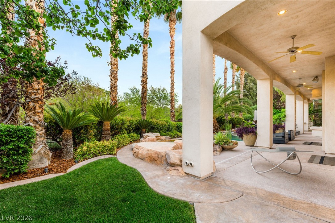
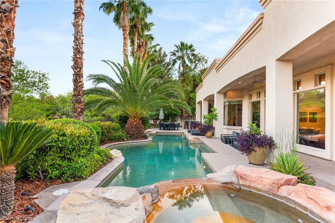
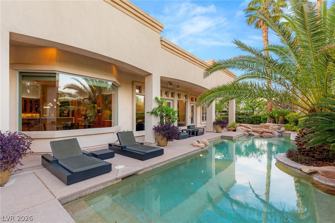
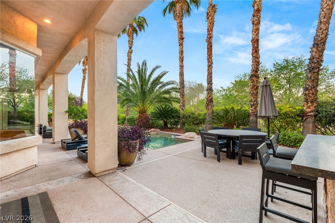
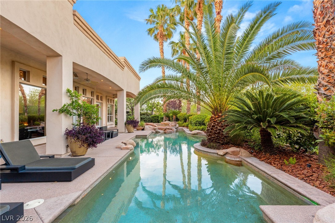
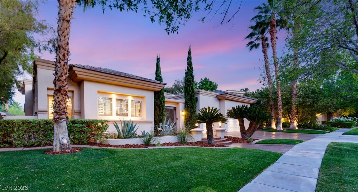
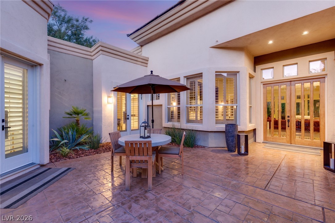
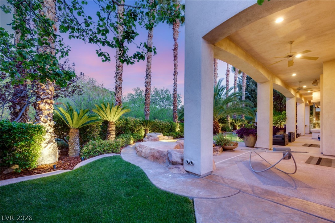
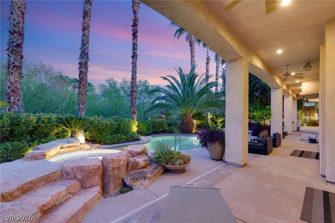
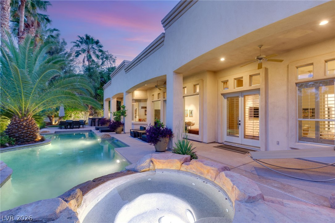
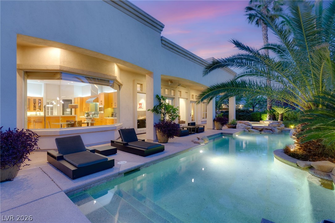
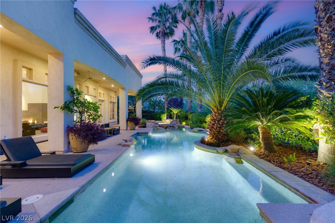
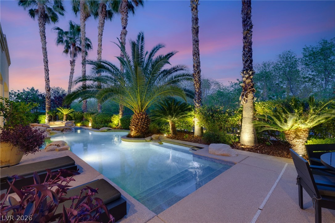
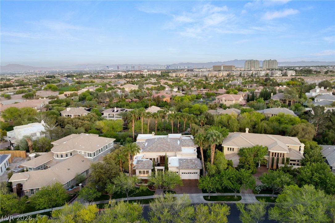
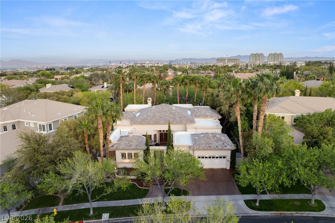
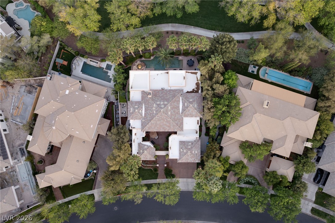
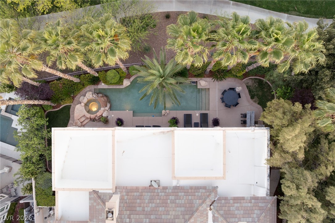
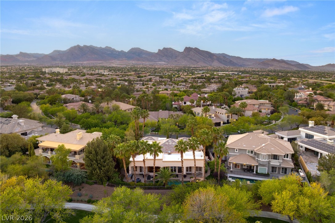
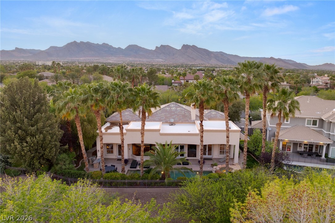
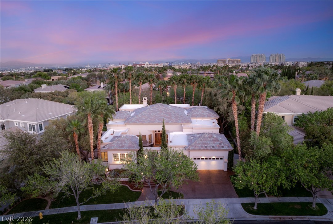
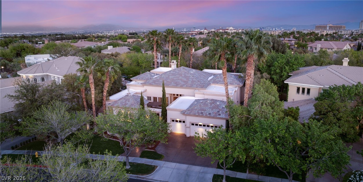
An expansive open-concept design with soaring volume ceilings creates a dramatic sense of space and light throughout. The primary suite is generously scaled, complemented by beautifully proportioned living, dining, and family rooms designed for both refined entertaining and effortless daily living. The gourmet kitchen features a Viking gas range and double ovens, flowing seamlessly into a raised dining area. Custom built-ins enrich the family room, while a striking butt-glazed nook frames tranquil views of the lagoon-style pool. A social bar enhances the formal living space, ideal for hosting. Fireplaces in the family room and living room add warmth and ambiance. A private study with built-ins, offering a lifestyle of comfort, elegance, and distinction.
Details
| MLS # | 2771130 |
|---|---|
| Listing Type | For Sale |
| Style | House |
| HOA Dues | $595 |
| Sub-Type | Resale |
| Status | Active |
| Year | 1999 |
| Days On Site | 159 |
| Listing Provided By | IS Luxury | Ivan G. Sher |
Features
| Bed(s) | 3 |
|---|---|
| Bath(s) | 4 Total |
| SQ Feet | 4,145 |
| Garage | 3 |
| Pool | Yes |
| Story(s) | 1 |
| Zoning | Single Family |
| Acreage | 0.34 |
Interior
| Cooling | Central Air, Electric, Two Units |
|---|---|
| Heating | Central, Gas, Multiple Heating Units |
| Heating Yes / No | Yes |
| Cooling Yes / No | Yes |
| Interior Features | Bedroom On Main Level, Handicap Access, Primary Downstairs, Window Treatments |
| Window Features | Plantation Shutters |
| Furnished | Unfurnished |
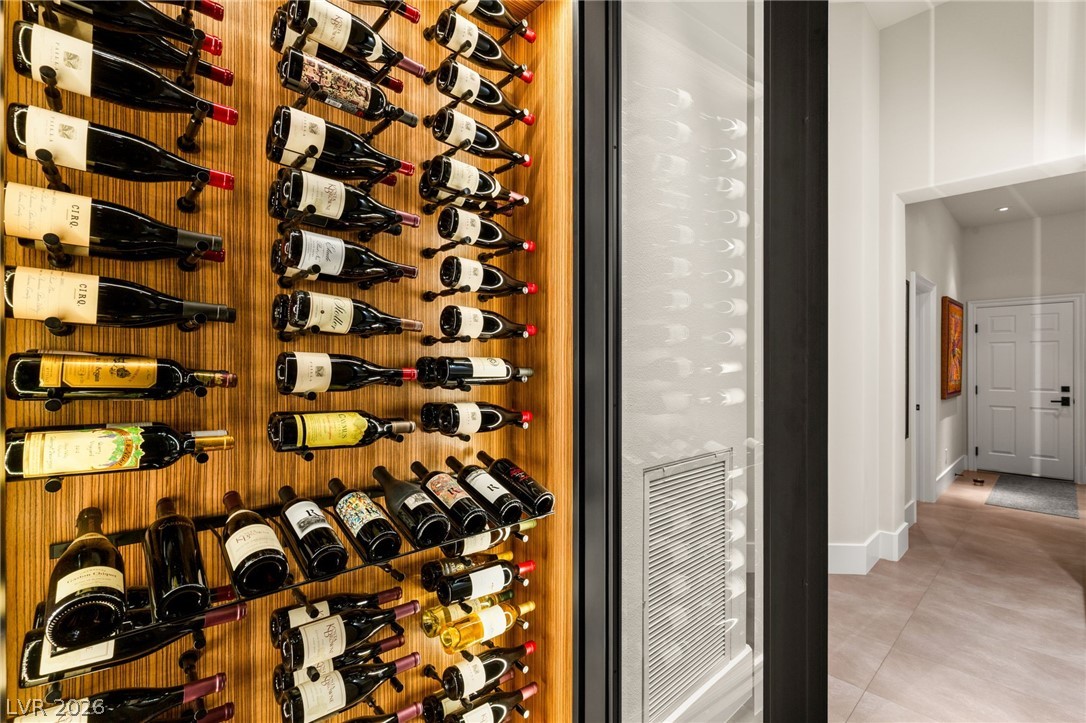
| Appliances | Built In Gas Oven, Double Oven, Dryer, Dishwasher, Disposal, Microwave, Refrigerator, Water Softener Owned, Water Purifier, Wine Refrigerator, Washer |
| Fireplaces Total | 2 |
| Fireplace Yes / No | Yes |
Exterior
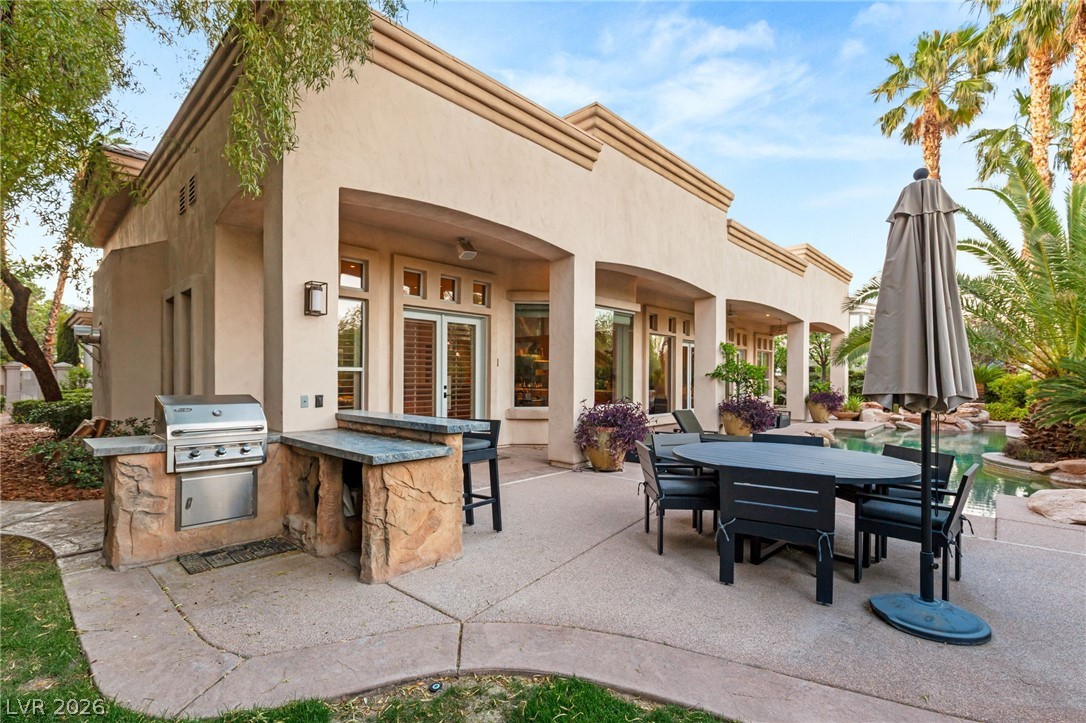
| Exterior Features | Built In Barbecue, Barbecue, Courtyard, Deck, Patio, Sprinkler Irrigation |
|---|---|
| Roof | Pitched, Tile |
| Security Features | Prewired, Security System Owned |
| Lot Features | Quarter To One Acre, Drip Irrigation Bubblers, Front Yard |
| Fencing | Back Yard, Stucco Wall, Wrought Iron |
Parking
| Attached Garage Yes / No | Yes |
|---|---|
| Parking Features | Attached, Finished Garage, Garage, Inside Entrance, Private |
| Garage Yes / No | Yes |
Utilities
| Utilities | Underground Utilities |
|---|---|
| Electric | Photovoltaics None, Volts220In Garage |
| Sewer | Public Sewer |
Location
| Senior Community Yes / No | No |
|---|
Other
| List Aor | Greater Las Vegas Association Of Realtors Inc |
|---|
Taxes
| Property | 12005 |
|---|
Area Information
| State | NV |
|---|---|
| County | Clark |
| City | Las Vegas |
| Zip Code | 89144 |
| Community Name | Summerlin Village 3 Custom |
| Listing VS Median (in Summerlin Village 3 Custom) | |
Price: $2,595,000 low | high Med: $2,750,000 sqft: 4,145 low | high Med: 4,145 $ / sqft: $626 low | high Med: $663 On site: 159 low | high Med: 1 | |
Market Activity 89144
Request a showing
Request a showing
Contact
Learn More About This Property

| State | NV |
|---|---|
| County | Clark |
| City | Las Vegas |
| Zip Code | 89144 |
| Community Name | Summerlin Village 3 Custom |
| Listing VS Median (in Summerlin Village 3 Custom) | |
Price: $2,595,000 low | high Med: $2,750,000 sqft: 4,145 low | high Med: 4,145 $ / sqft: $626 low | high Med: $663 On site: 159 low | high Med: 1 | |