
$364,999 $1,959 est/mo Sourced by Back At You
6338 Pronghorn Ridge Avenue,Las Vegas, NV 89122
Las Vegas, NV 89122

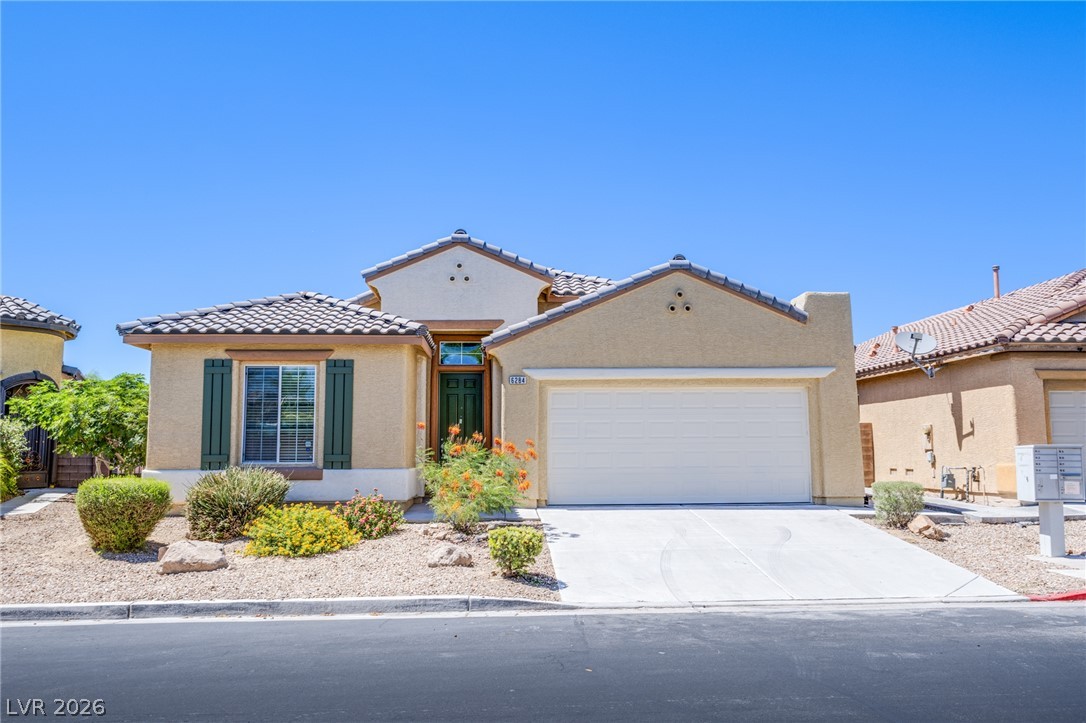
A classic stucco exterior, tiled roofing, and a two-car garage define this desert-landscaped residence.
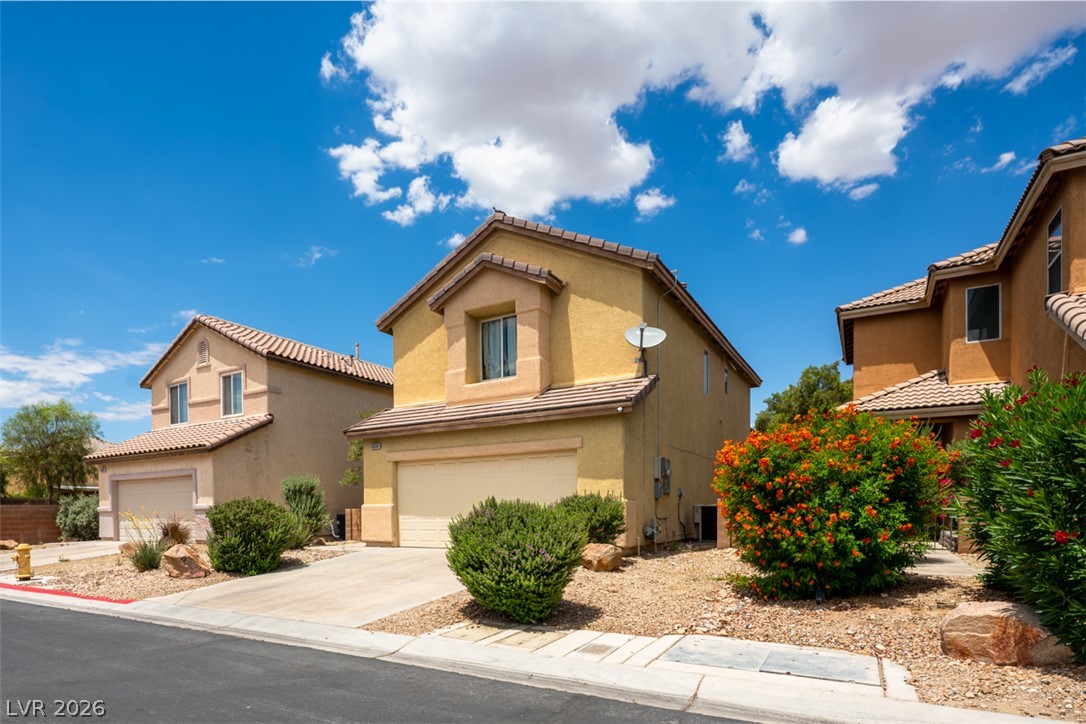
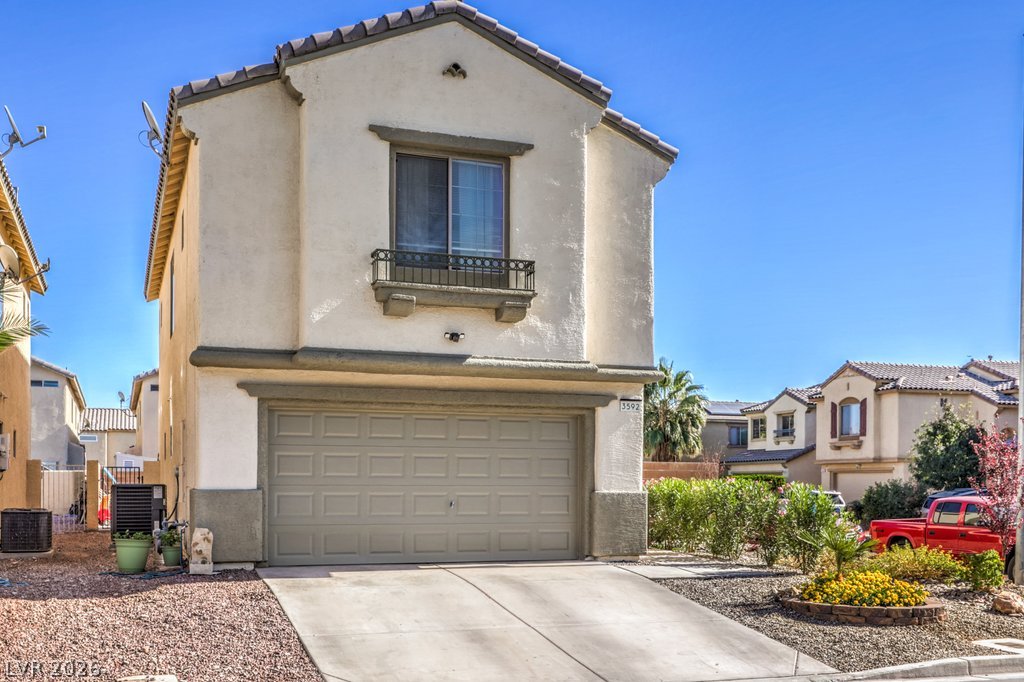
Desert landscaping and a concrete driveway lead to the attached garage of this two-story home.
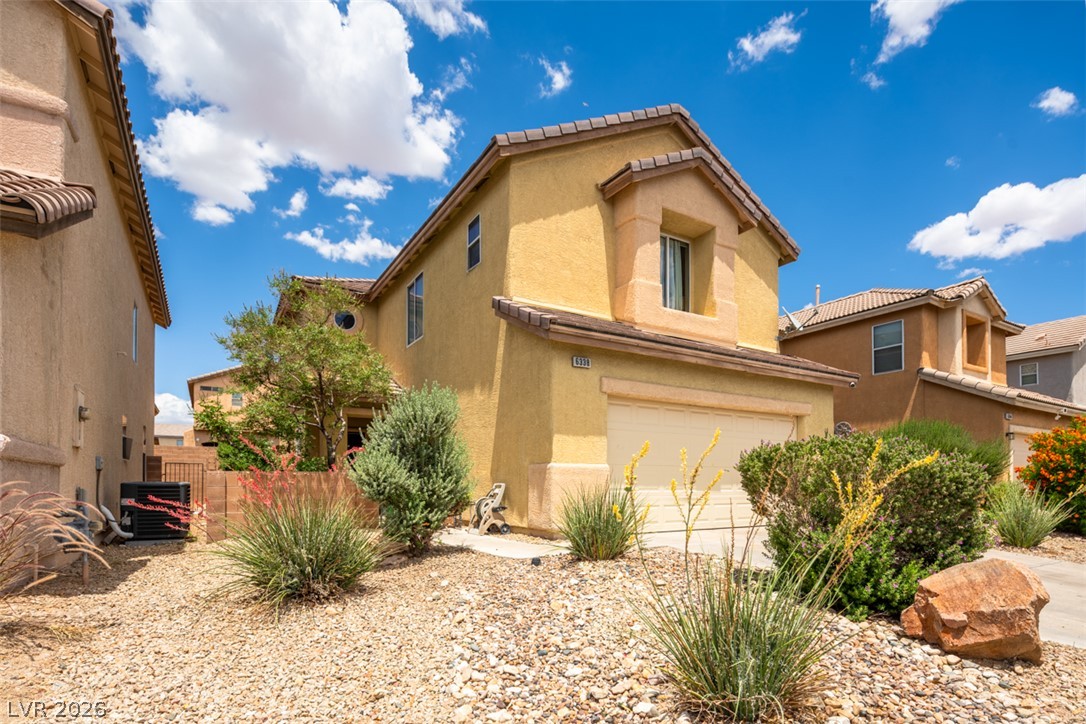
Desert landscaping and tile roofing complement this two-story stucco home.
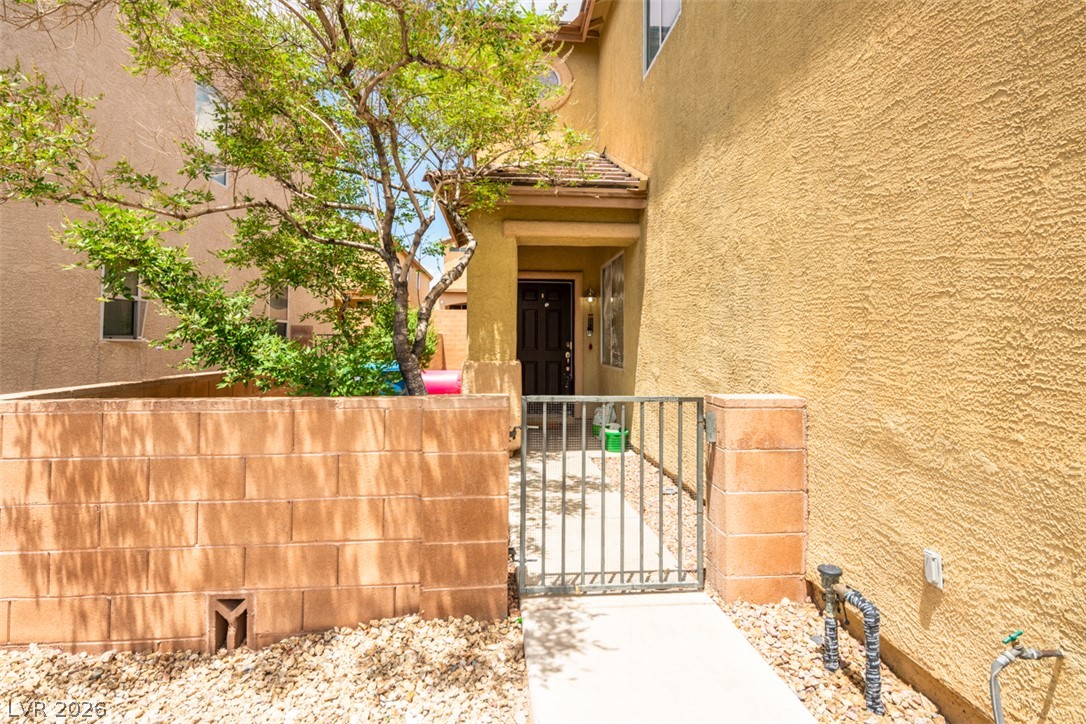
An inviting gated courtyard and paved walkway lead directly to the covered entry.
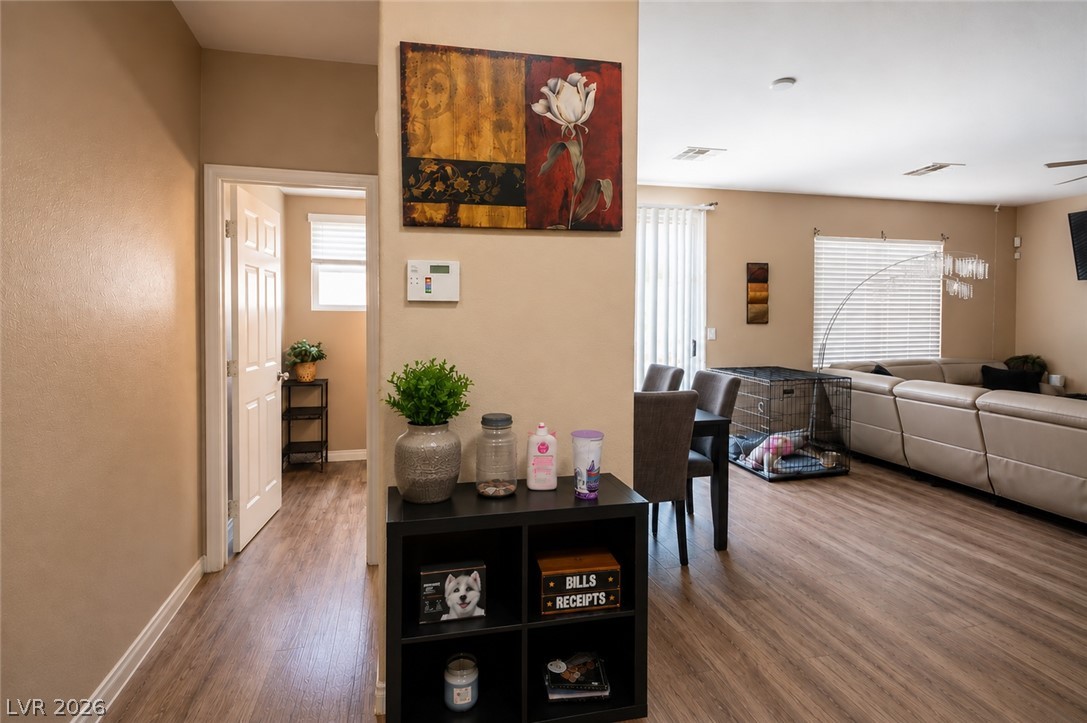
Warm wood-look flooring flows seamlessly throughout this inviting, open-concept living area.
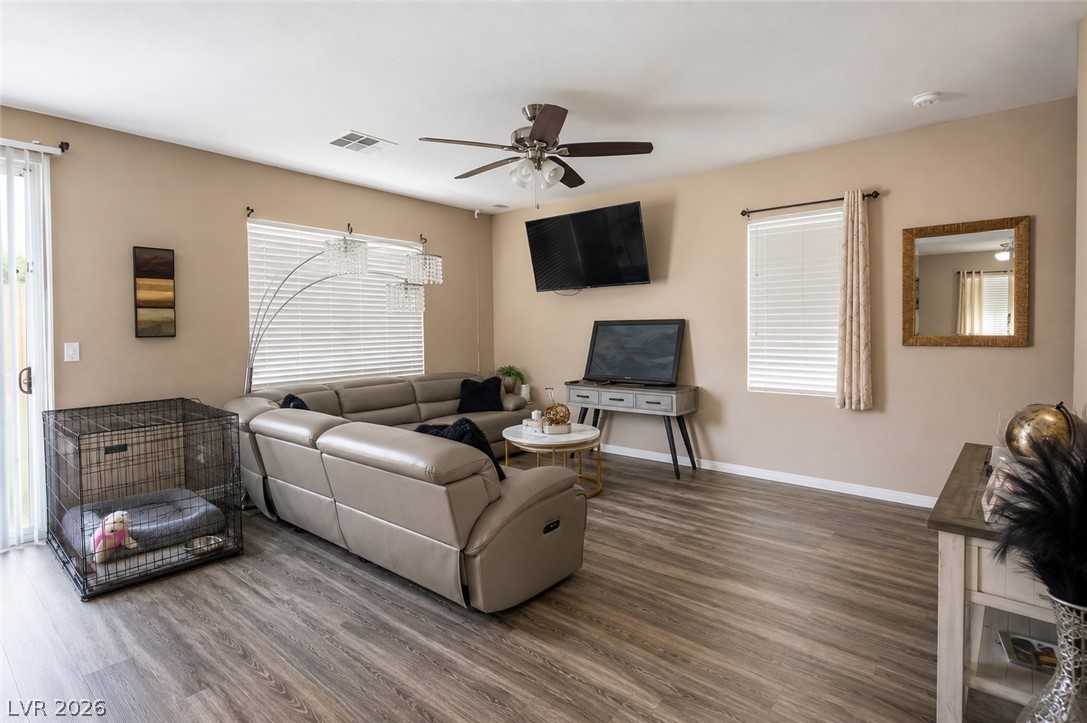
Smooth wood-style flooring runs through this inviting living area featuring multi-aspect windows.
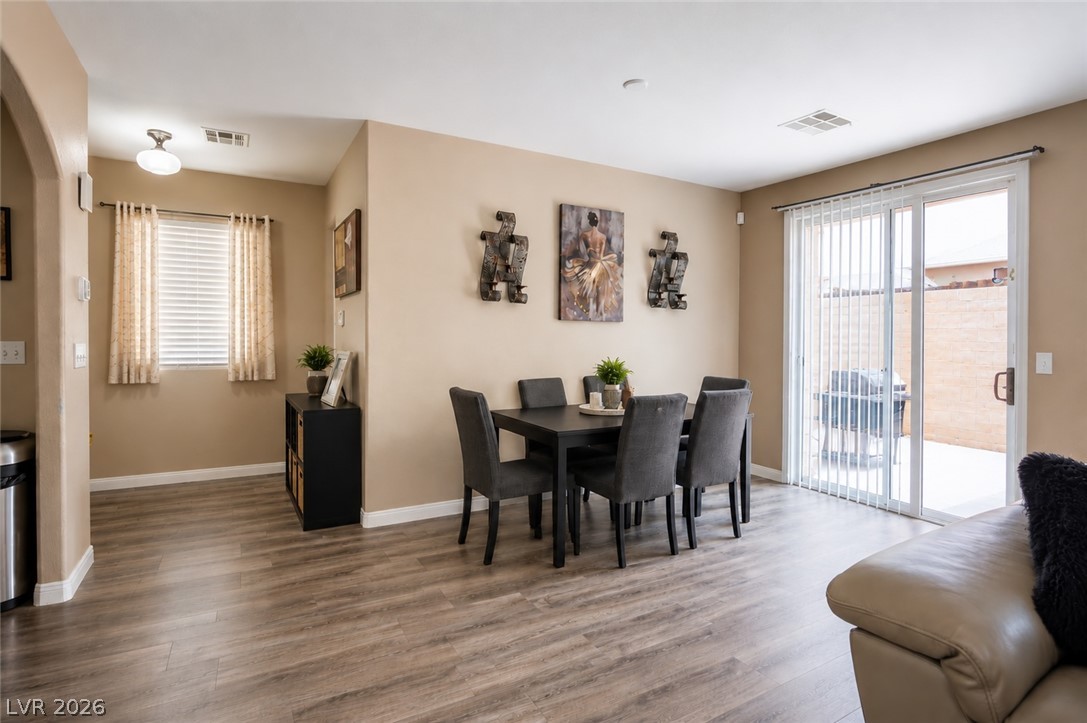
Sliding glass doors open from the dining space to the backyard patio.
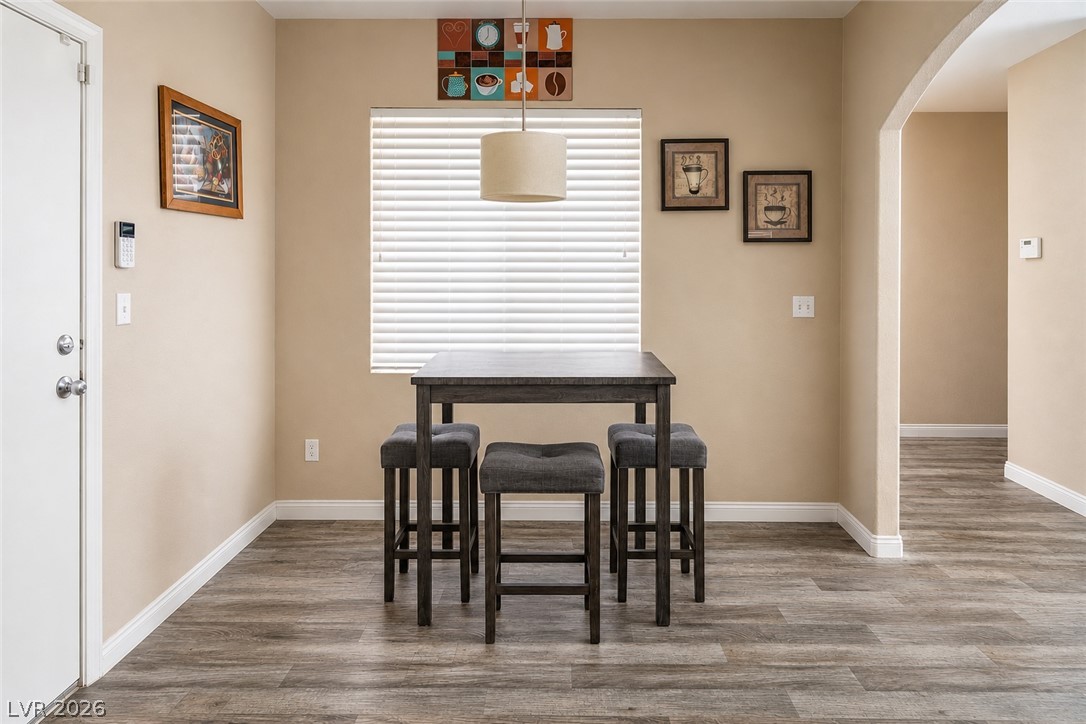
An inviting dining area features smooth wood-look flooring and an arched doorway.
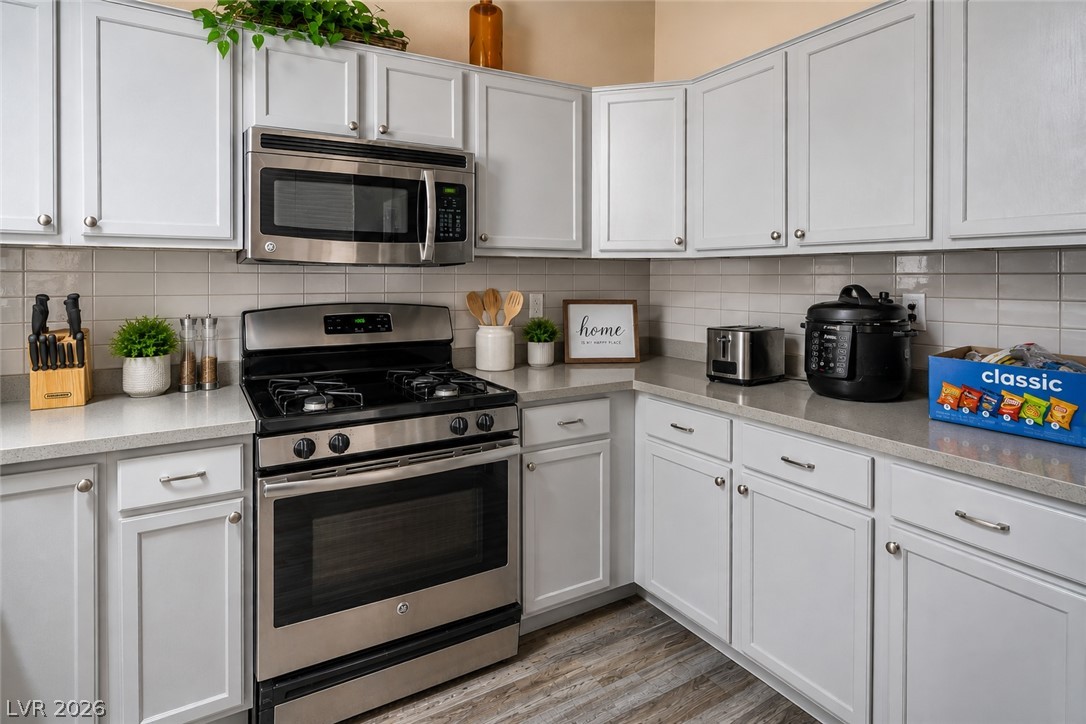
Gleaming stone countertops and matching cabinetry surround a modern stainless steel range.
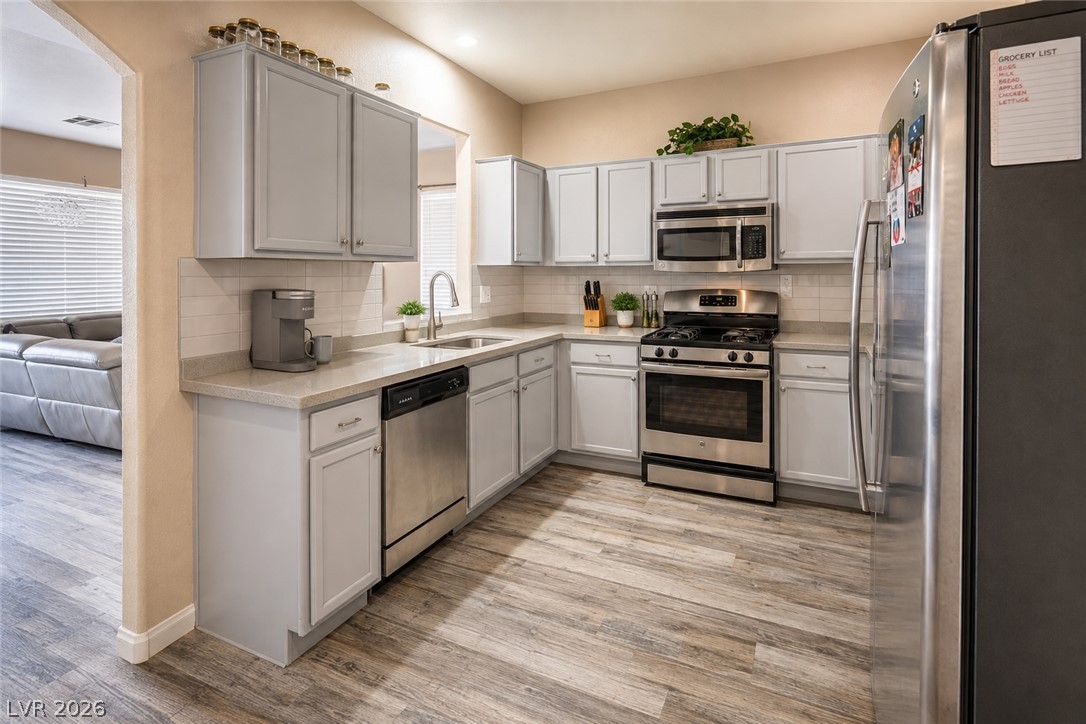
Ample cabinetry and sleek countertops frame this functional workspace with wood-look flooring.
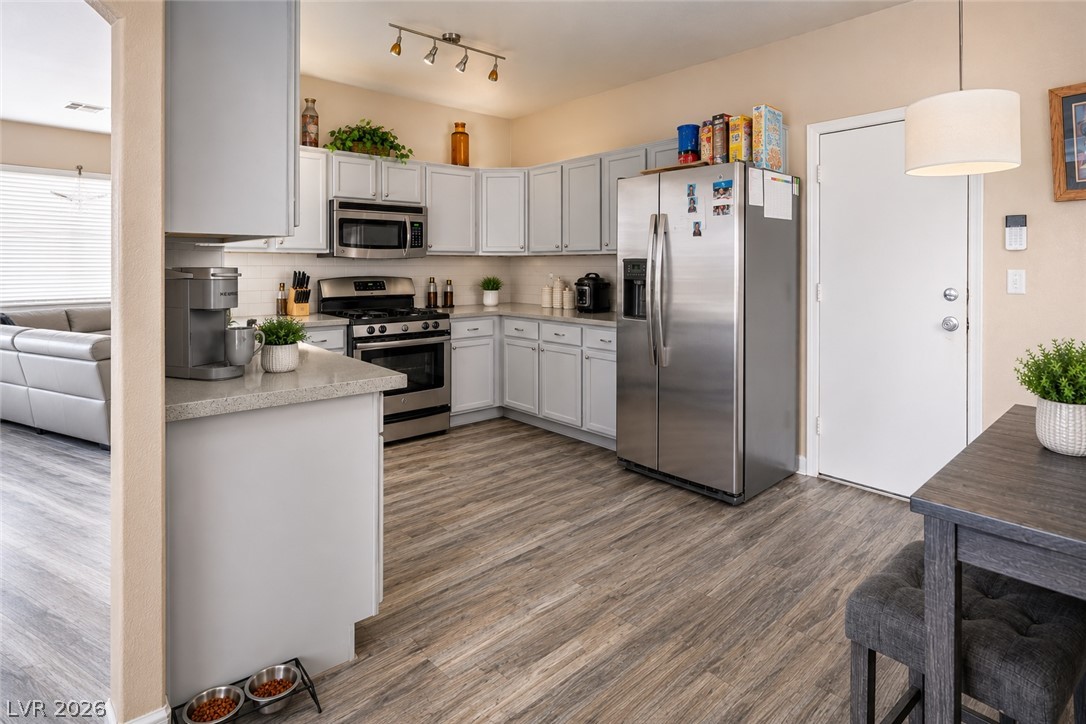
Durable flooring and sleek solid-surface countertops anchor this modern, light-filled kitchen space.
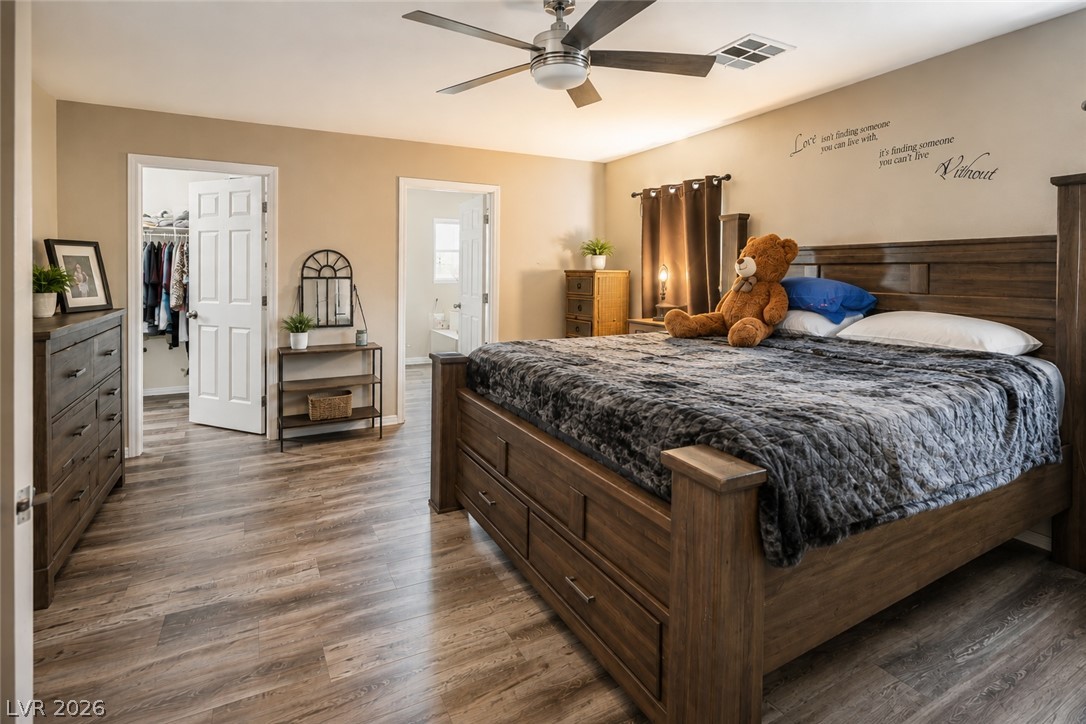
Gleaming wood-look floors anchor this spacious bedroom with an en suite bathroom and walk-in closet.
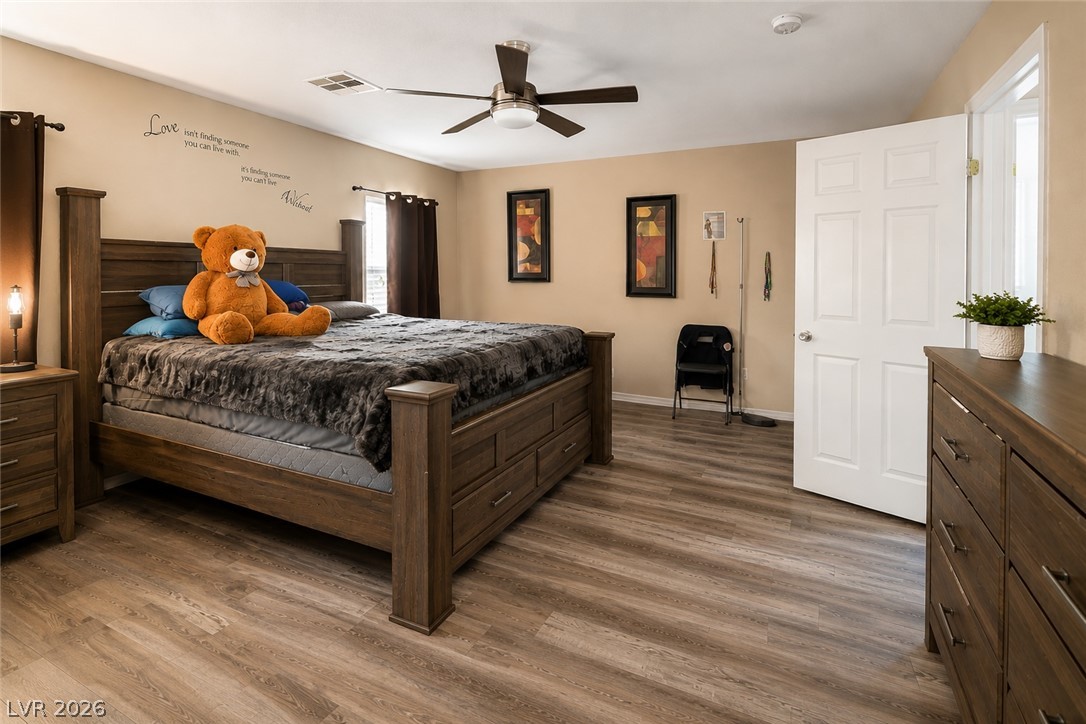
Warm wood flooring and neutral walls define this comfortable, light-filled bedroom space.
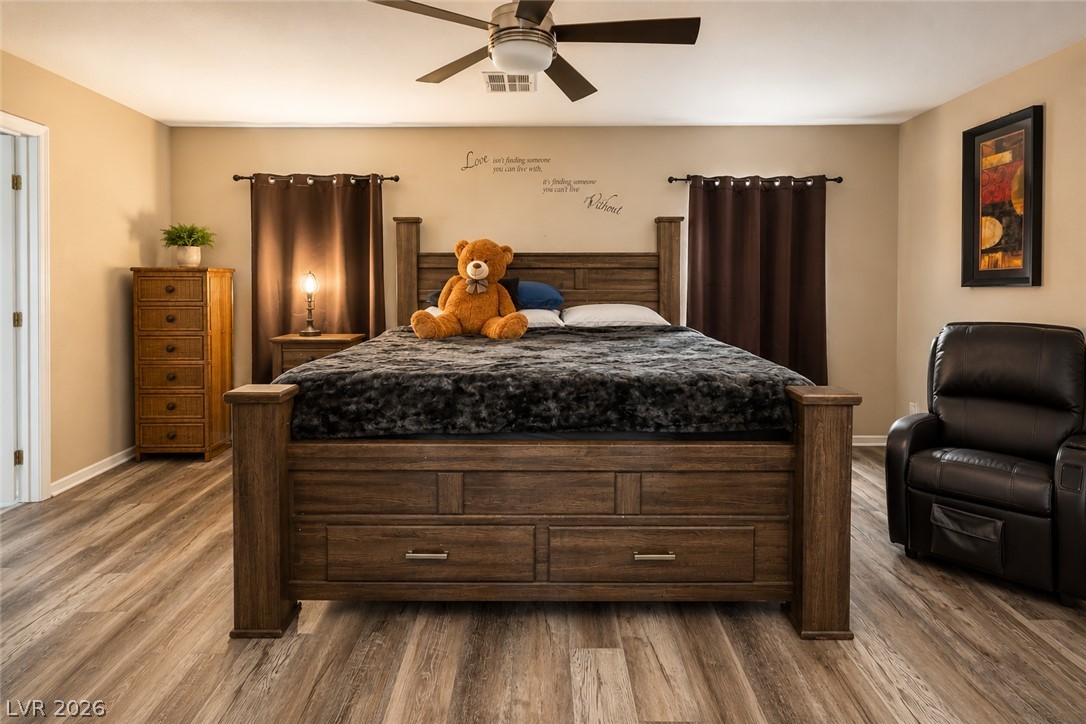
Smooth wood-look flooring and tall windows create a warm, inviting backdrop in this bedroom.
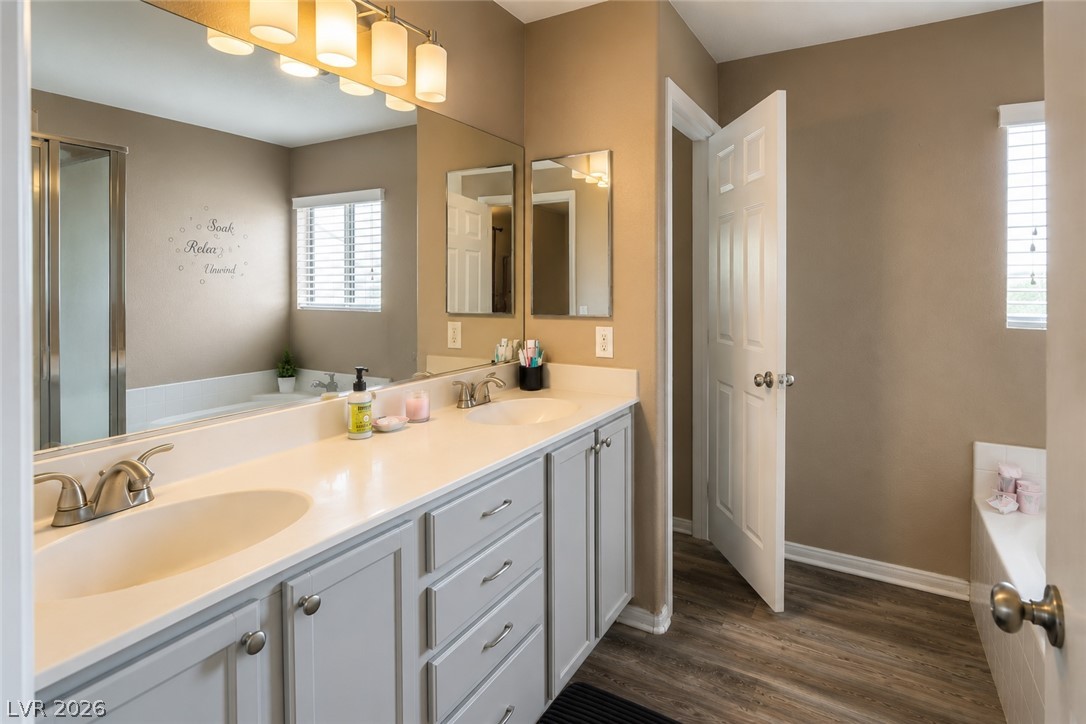
Double vanities and wood-look flooring define this functional primary bath layout.
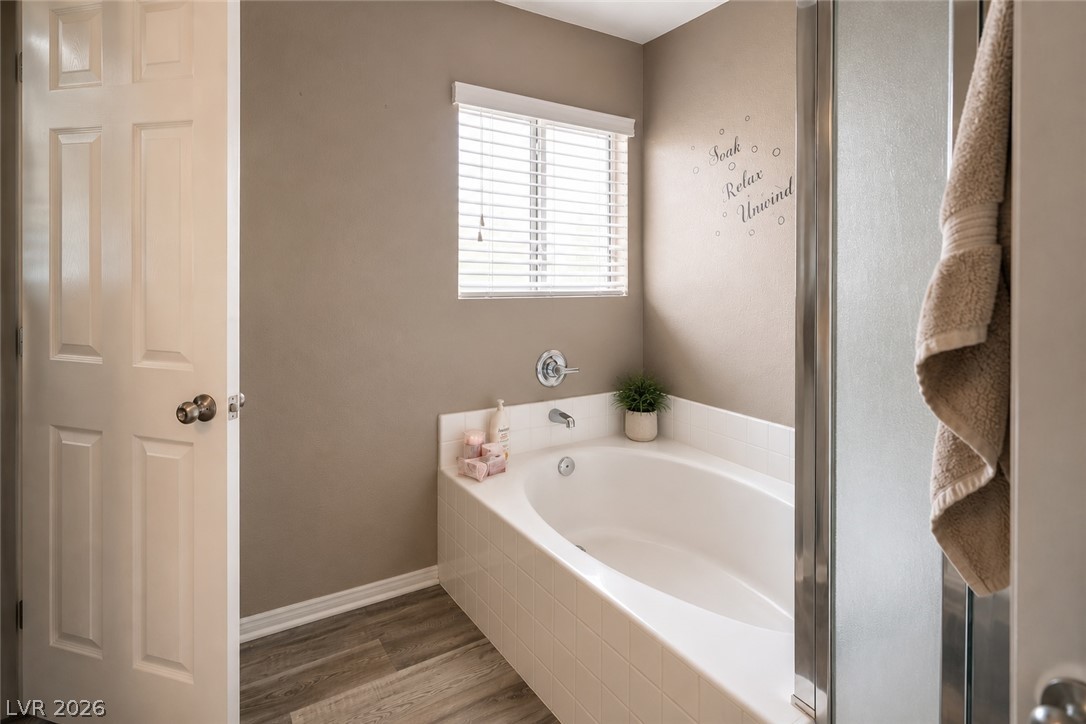
A soaking tub sits beneath a bright window in this tranquil bathroom.
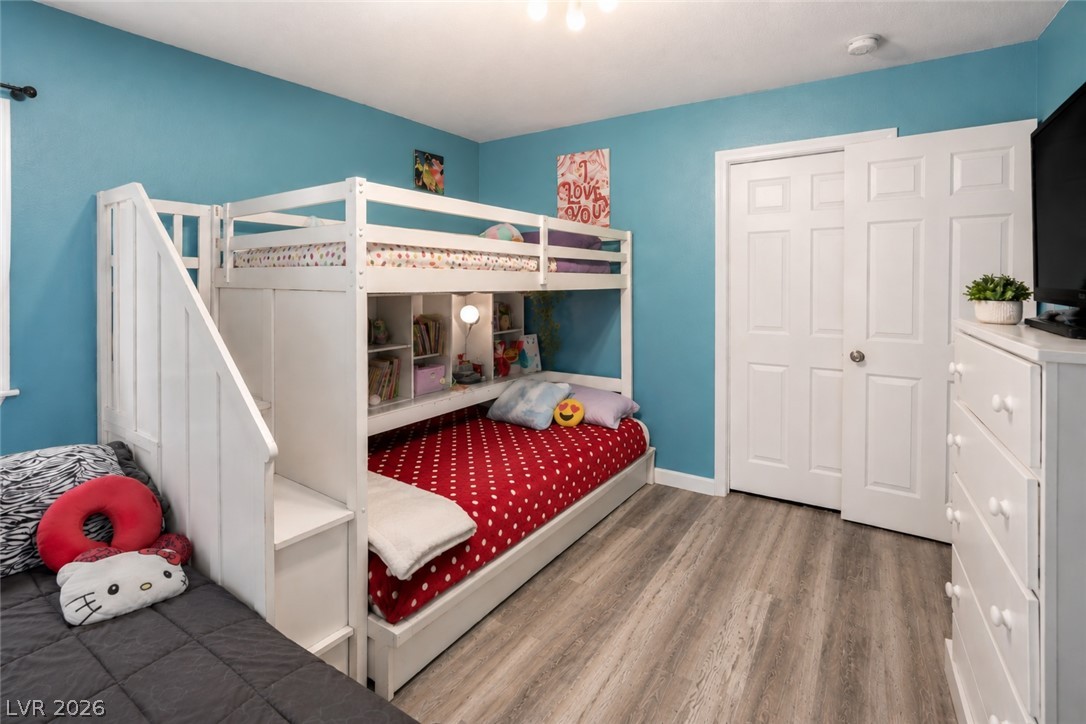
Smooth wood-look flooring and integrated storage closets define this versatile secondary bedroom space.
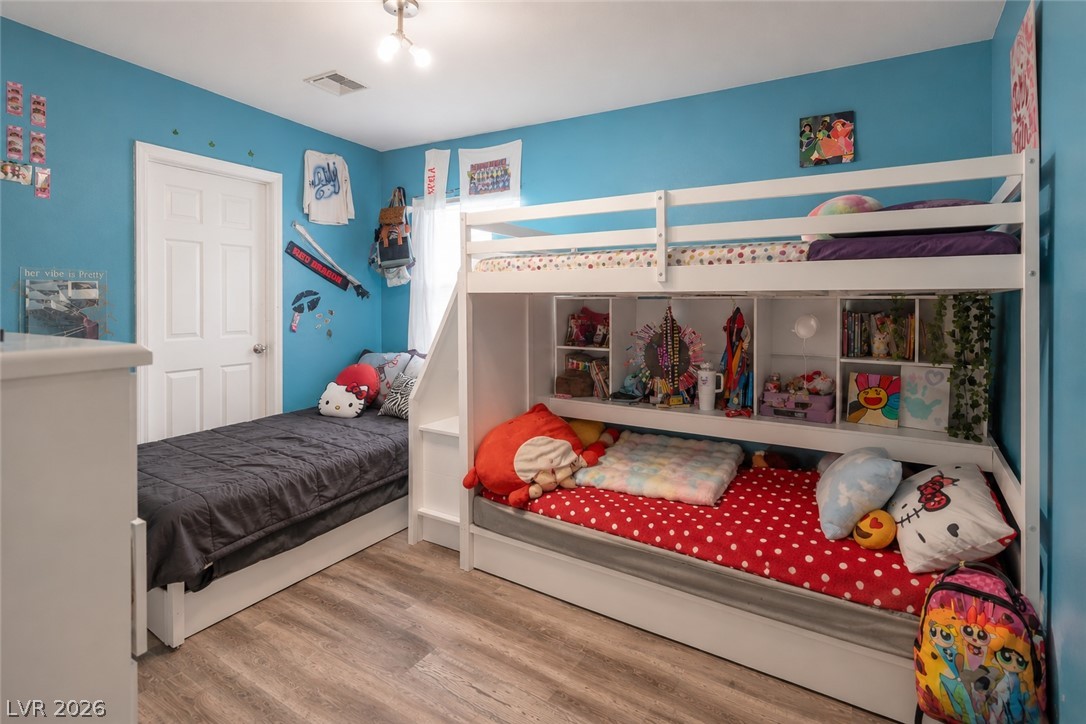
Smooth wood-look flooring and bright walls highlight this versatile secondary bedroom space.
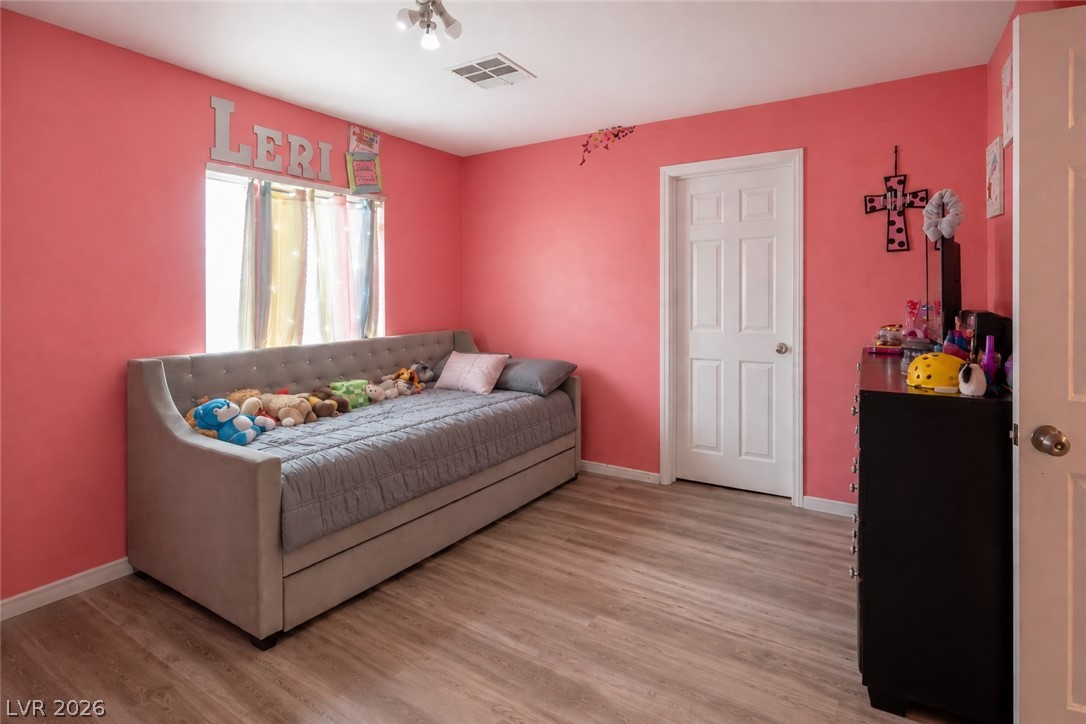
Smooth wood-look flooring and ample natural light define this cozy secondary bedroom.
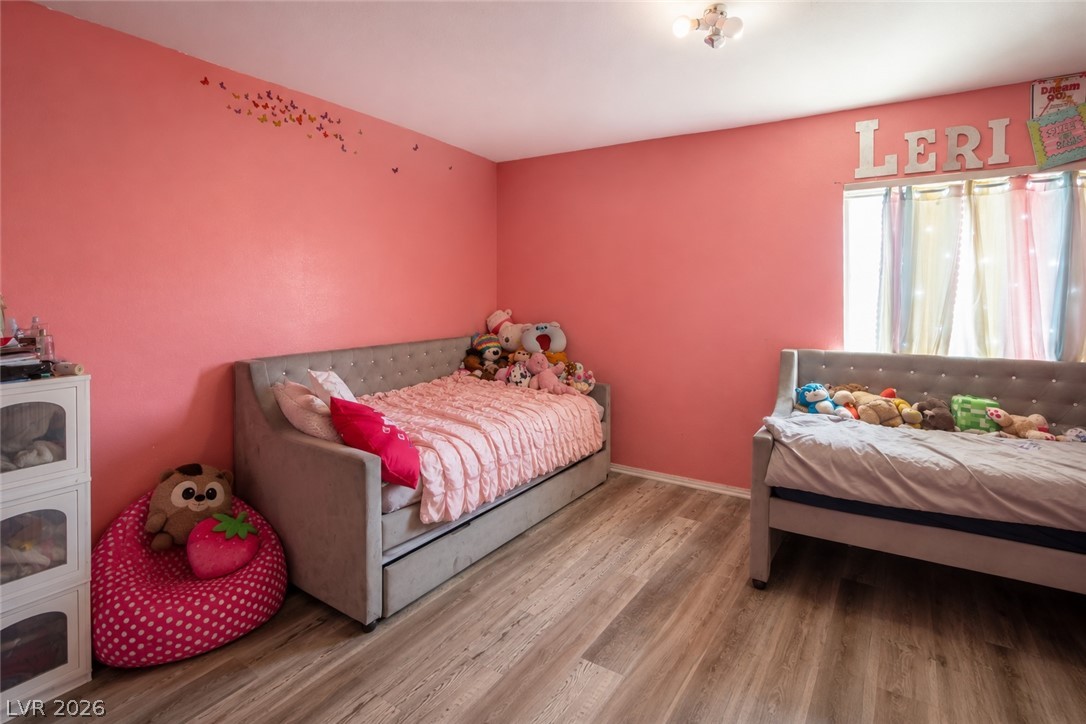
Smooth wood-grain flooring complements the natural light pouring through a bedroom window.
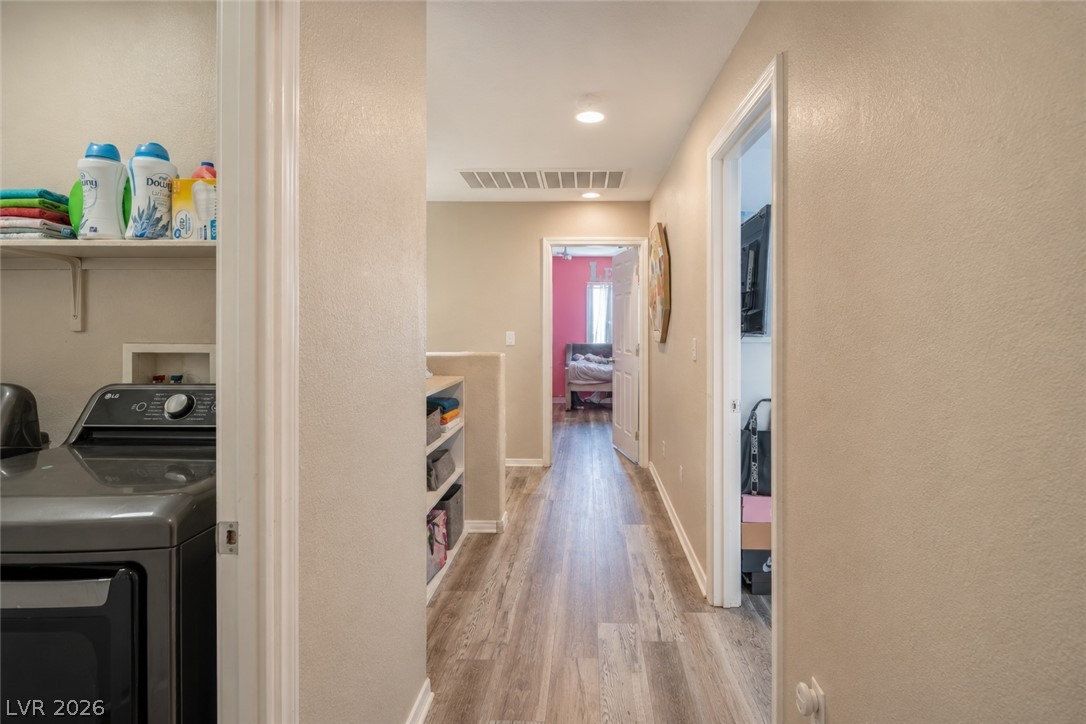
Smooth wood-look flooring guides movement down a central hallway.
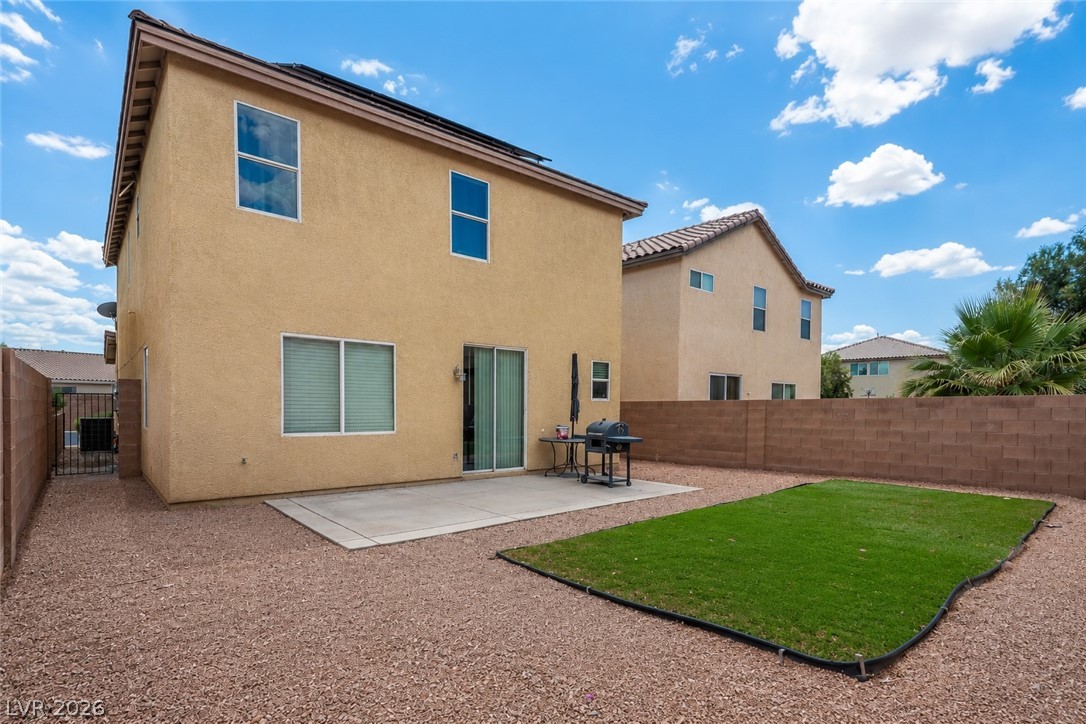
A spacious concrete patio overlooks the manicured green lawn in this walled backyard.
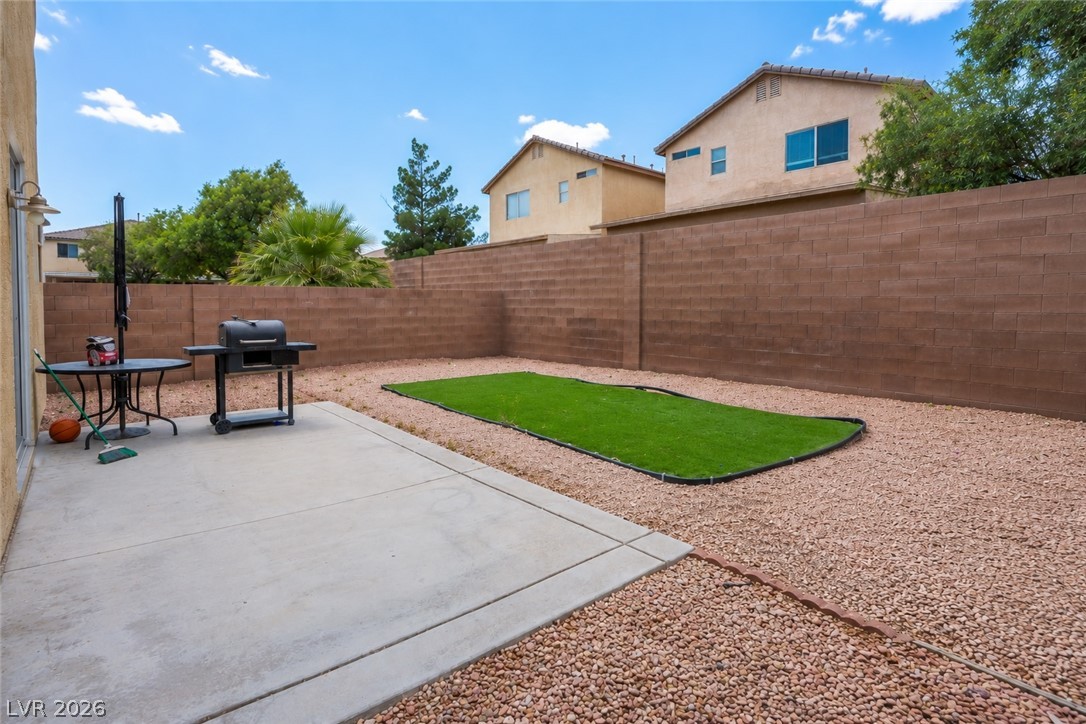
A concrete patio overlooks a low-maintenance yard enclosed by privacy block walls.
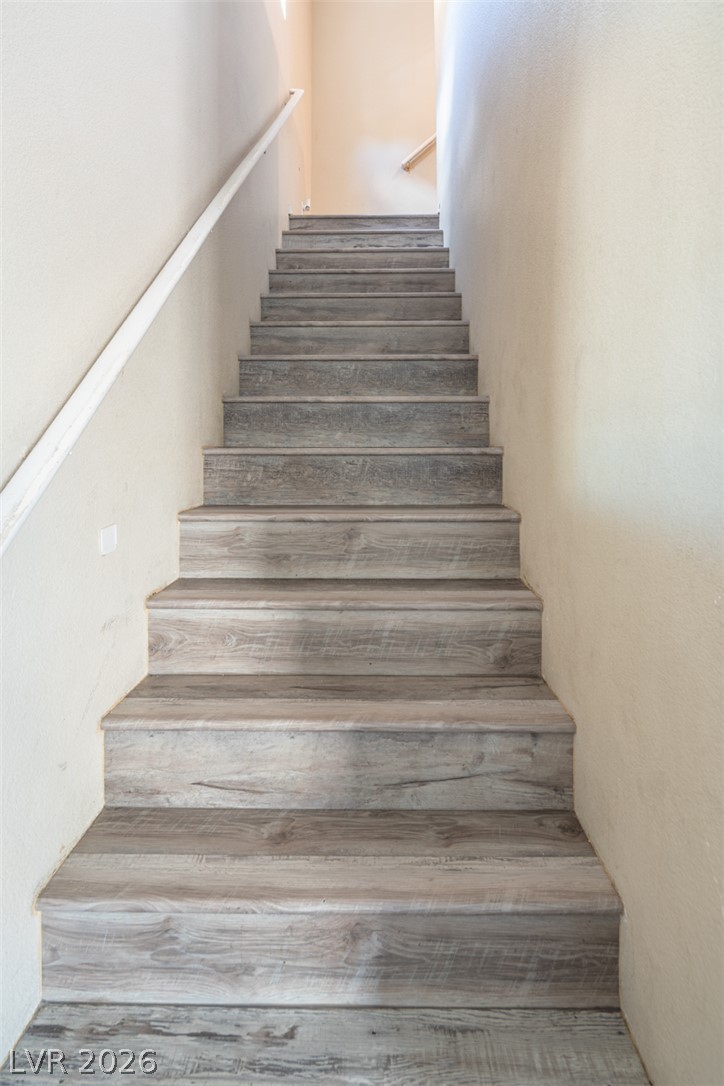
Smooth wood-look stairs ascend between neutral walls to a bright upper level.

Description
Welcome home to this charming 3-bedroom, 2.5-bath home located in a gated community. A welcoming bright, open-concept floor plan is ideal for both everyday living and entertaining. Natural light fills the spacious living areas, creating a warm and inviting atmosphere throughout. The kitchen opens to the main living space, making it easy to gather with family and friends. All three bedrooms are located upstairs, offering privacy and separation from the main living areas. Additional highlights include solar for energy efficiency, a two-car garage, and a convenient location close to shopping, and dining. Don't miss this opportunity to own a beautiful home that combines comfort, functionality, and value.
Details
| MLS # | 2813610 |
|---|---|
| Listing Type | For Sale |
| Style | House |
| HOA Dues | $76 |
| Sub-Type | Resale |
| Status | Active |
| Year | 2004 |
| Days On Site | 14 |
| Listing Provided By | BHHS Nevada Properties | Darra L. Williams |
Features
| Bed(s) | 3 |
|---|---|
| Bath(s) | 3 Total |
| SQ Feet | 1,816 |
| Garage | 2 |
| Story(s) | 2 |
| Zoning | Single Family |
| Acreage | 0.09 |
Interior
| Cooling | Central Air, Electric |
|---|---|
| Heating | Central, Gas |
| Heating Yes / No | Yes |
| Cooling Yes / No | Yes |
| Interior Features | Bathroomon Main Level, Half Bathon Main Level, Window Treatments |
| Window Features | Blinds, Double Pane Windows |
| Furnished | Unfurnished |
| Appliances | Dishwasher, Disposal, Gas Range, Microwave |
| Fireplaces Total | 0 |
| Fireplace Yes / No | No |
Exterior
| Exterior Features | Porch |
|---|---|
| Roof | Tile |
| Construction Materials | Frame, Stucco |
| Lot Features | Cul De Sac, Desert Landscaping, Landscaped, Less Than Quarter Acre |
| Fencing | Block, Back Yard |
Parking
| Attached Garage Yes / No | Yes |
|---|---|
| Parking Features | Attached, Garage, Garage Door Opener, Inside Entrance, Private |
| Garage Yes / No | Yes |
Utilities
| Utilities | Cable Available, Underground Utilities |
|---|---|
| Sewer | Public Sewer |
Location
| Senior Community Yes / No | No |
|---|
Other
| List Aor | Greater Las Vegas Association Of Realtors Inc |
|---|
Taxes
| Property | 428 |
|---|
Area Information
| State | NV |
|---|---|
| County | Clark |
| City | Las Vegas |
| Zip Code | 89122 |
| Community Name | Desert Inn Master Plan Parcel C |
| Listing VS Median (in Desert Inn Master Plan Parcel C) | |
Price: $364,999 low | high Med: $397,450 sqft: 1,816 low | high Med: 1,838 $ / sqft: $201 low | high Med: $216 On site: 14 low | high Med: 88 | |
Market Activity 89122
Request a showing
Request a showing
Contact
Learn More About This Property

| State | NV |
|---|---|
| County | Clark |
| City | Las Vegas |
| Zip Code | 89122 |
| Community Name | Desert Inn Master Plan Parcel C |
| Listing VS Median (in Desert Inn Master Plan Parcel C) | |
Price: $364,999 low | high Med: $397,450 sqft: 1,816 low | high Med: 1,838 $ / sqft: $201 low | high Med: $216 On site: 14 low | high Med: 88 | |
Nearby Listings (Within 1/10 mile)
Price: $273K - $456K
sqft: 1,000 - 2,000
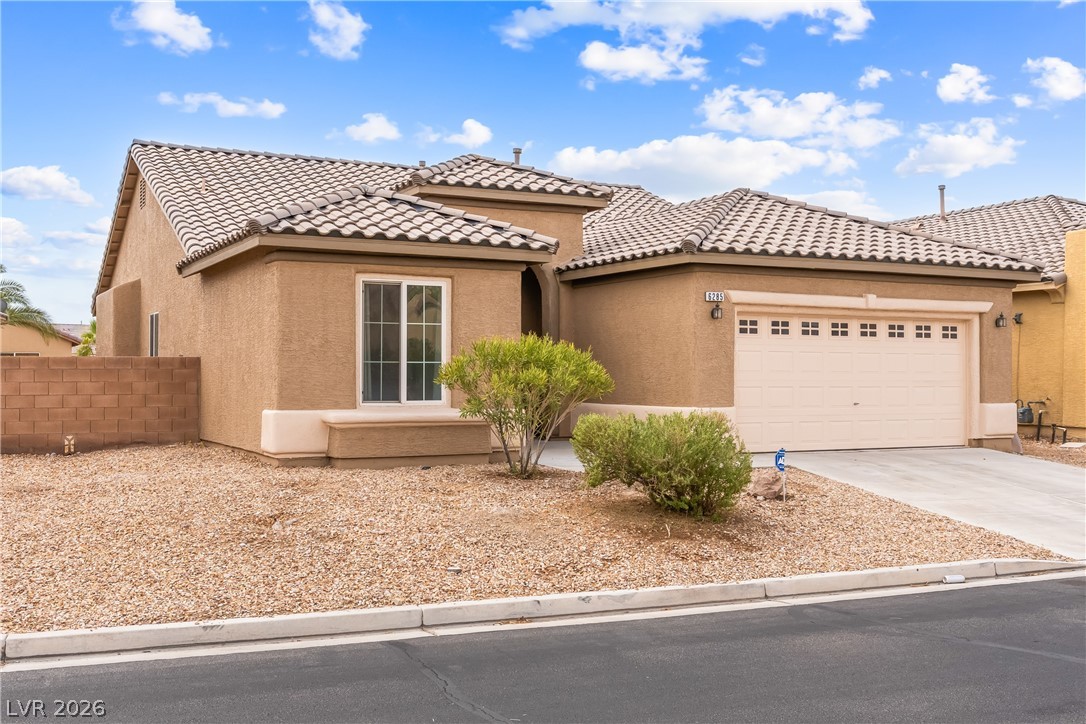
Listing Updated: September 4, 2026 at 11:13:11 AM PDT