 New Listing
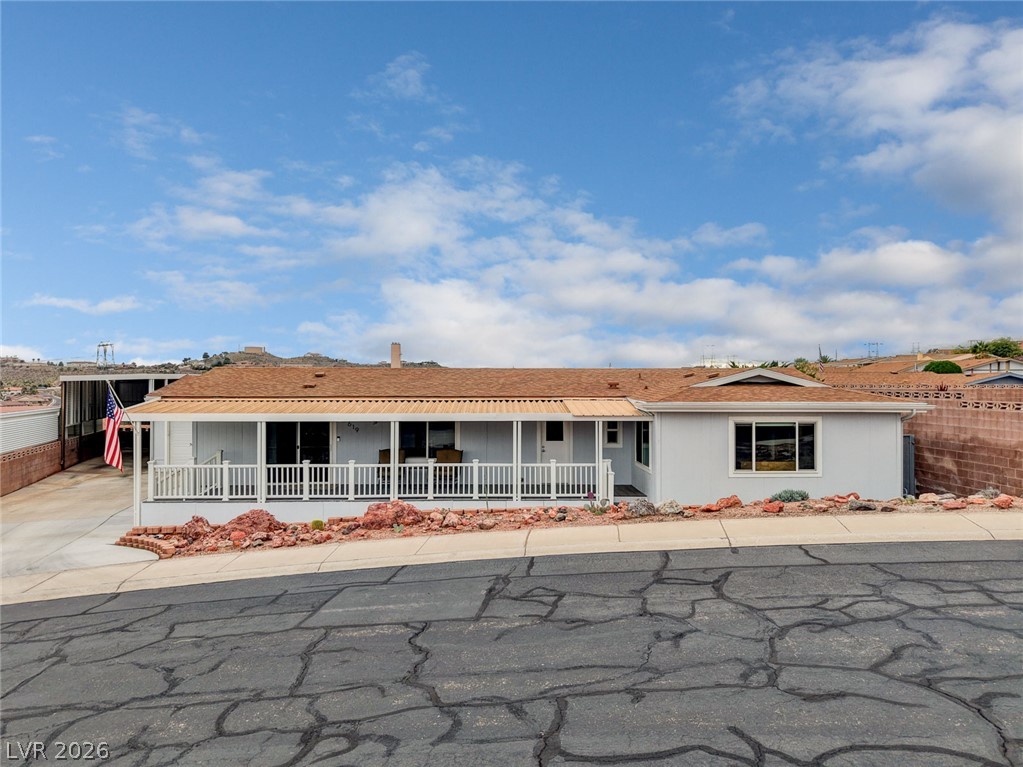
619 Mount Elbert Way,Boulder City, NV 89005
Boulder City, NV 89005

Description
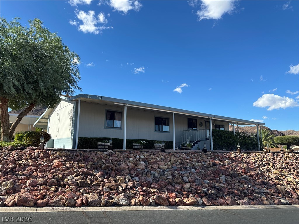
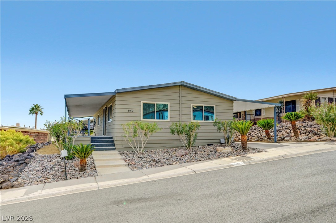
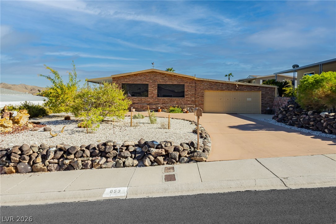
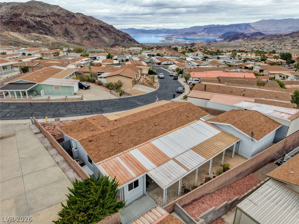
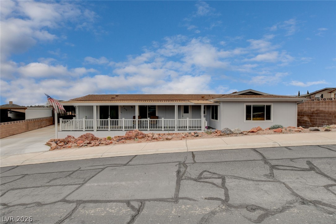
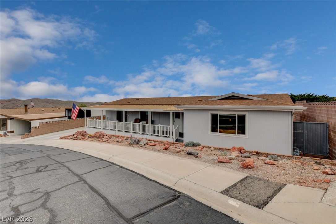
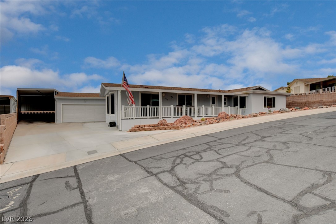
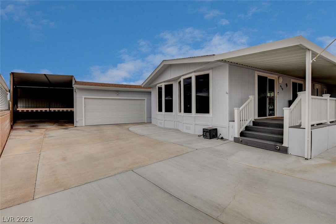
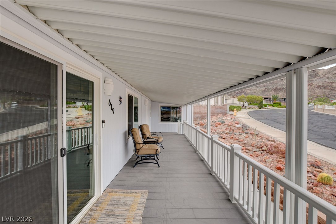
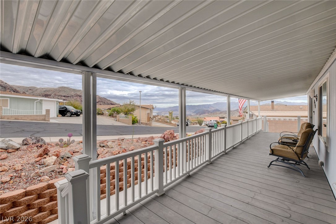
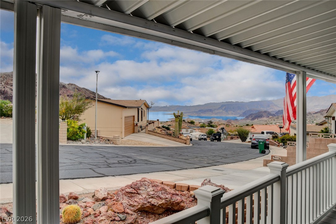
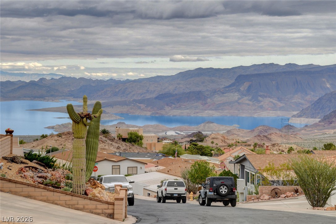
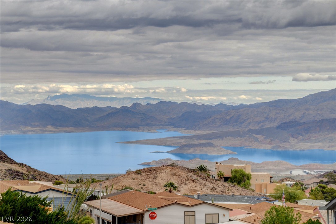
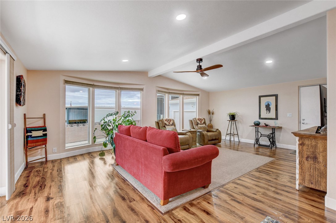
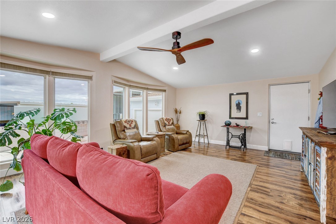
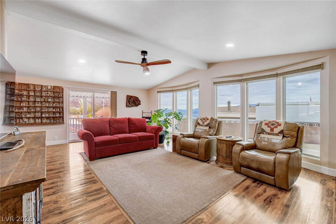
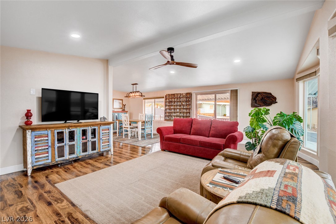
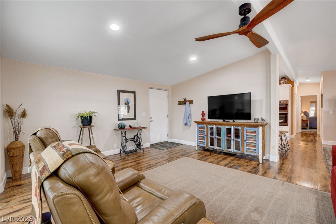
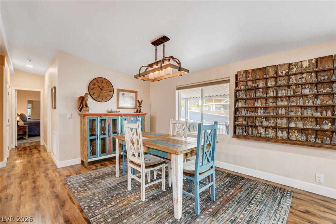
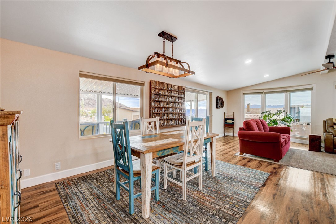
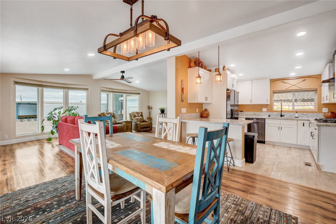
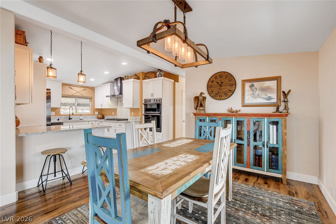
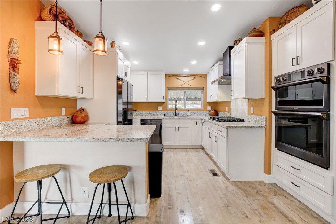
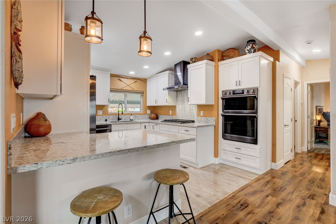
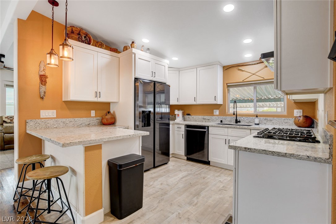
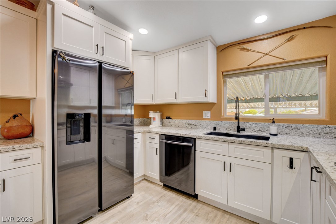
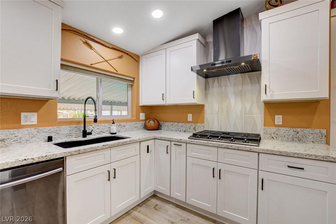
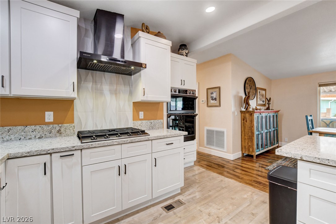
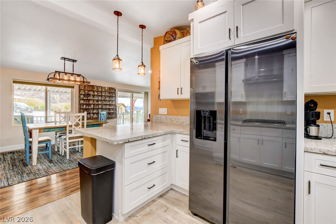
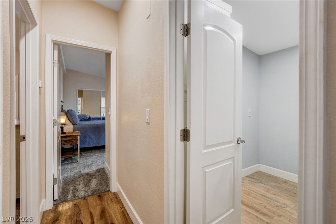
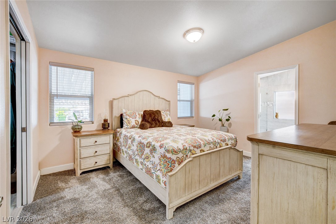
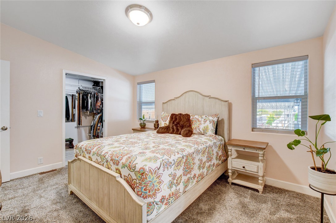
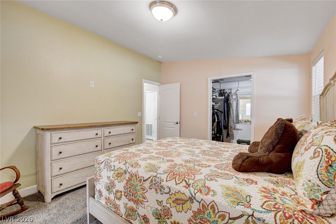
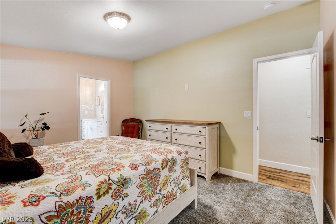
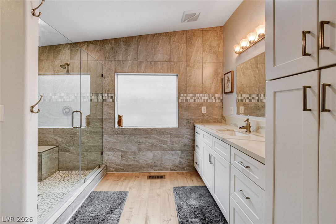
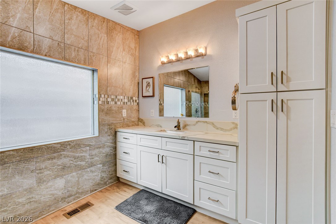
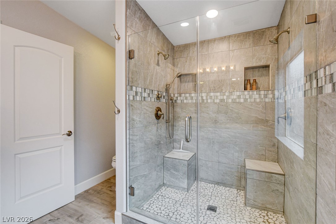
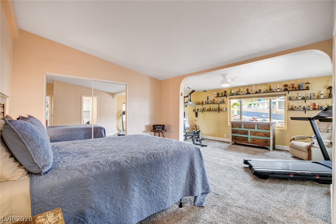
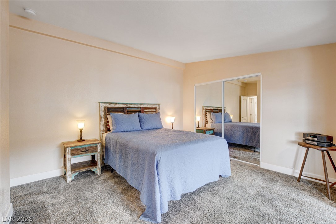
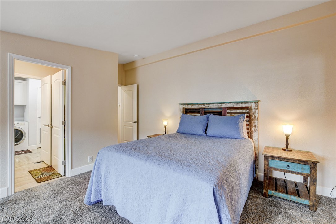
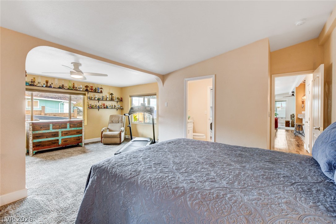
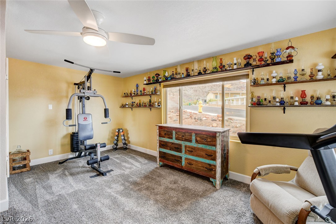
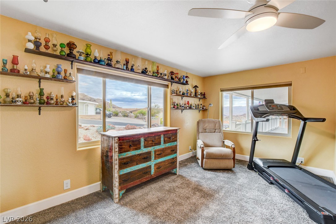
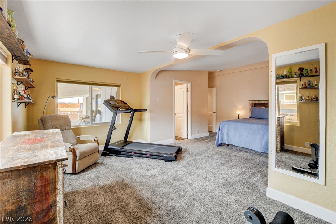
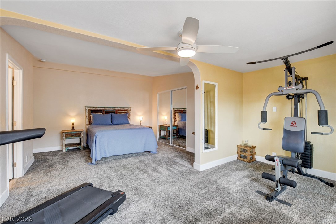
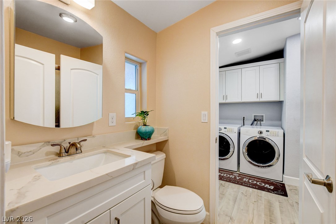
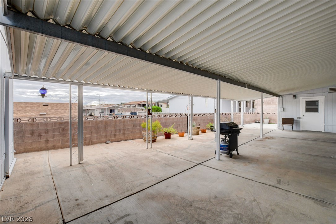
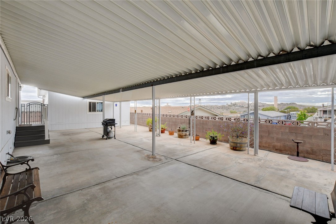
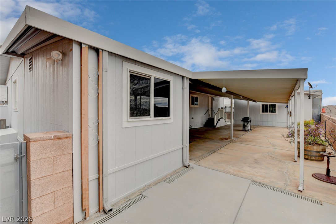
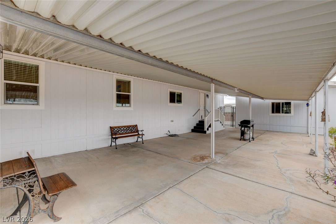
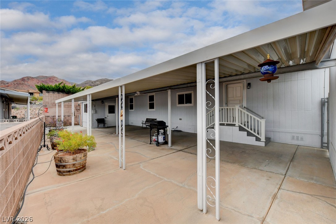
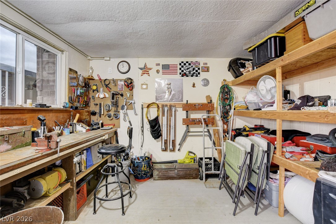
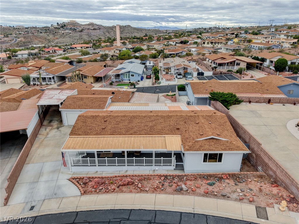
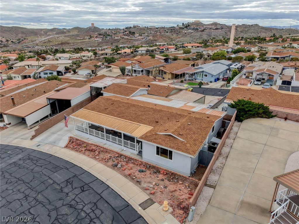
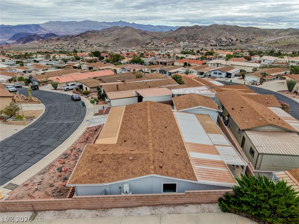
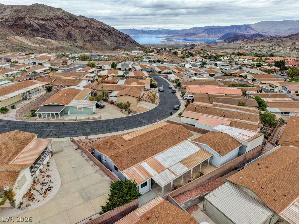
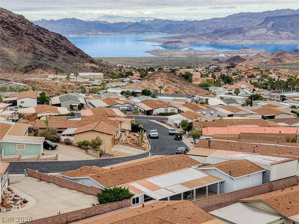
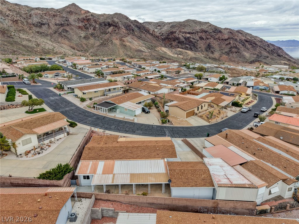
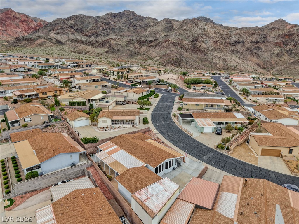
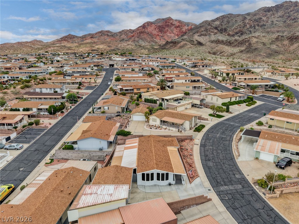
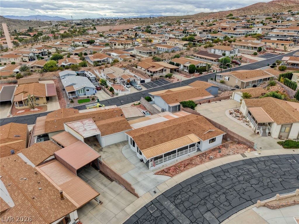
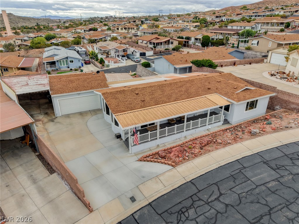
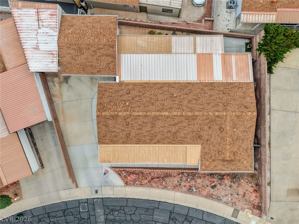
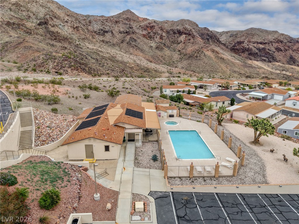
VIEWS VIEWS VIEWS!!! Stunning Lake & Mountain Views await in this beautifully remodeled 2-bedroom, 2-bath manufactured home located in highly sought-after 55+ community of Lake Mountain Estates in Boulder City. The home features an open and inviting floor-plan with lots of natural light. The updated kitchen features granite countertops, stainless steel appliances and custom cabinetry. The primary suite features a beautiful primary bathroom including a walk-in shower with multiple shower heads, secondary bathroom is very spacious. New HVAC in July 2026!! Enjoy panoramic lake & mountain views. A generously sized two-car garage provides ample parking and storage, along with covered RV parking. This property also includes a separate workshop area. Community pool/spa & clubhouse!
Details
| MLS # | 2834252 |
|---|---|
| Listing Type | For Sale |
| Style | Manufactured Home |
| HOA Dues | $42 |
| Sub-Type | Resale |
| Status | Active |
| Year | 1980 |
| Days On Site | 2 |
| Listing Provided By | Keller Williams MarketPlace | Kimberly D. Brancacio |
Features
| Bed(s) | 2 |
|---|---|
| Bath(s) | 2 Total |
| SQ Feet | 1,518 |
| Garage | 2 |
| Car Port | Yes |
| Story(s) | 1 |
| Zoning | Single Family |
| Acreage | 0.21 |
Interior
| Cooling | Central Air, Electric |
|---|---|
| Heating | Central, Gas |
| Heating Yes / No | Yes |
| Cooling Yes / No | Yes |
| Interior Features | Ceiling Fans, Primary Downstairs, Window Treatments |
| Window Features | Double Pane Windows, Window Treatments |
| Furnished | Unfurnished |
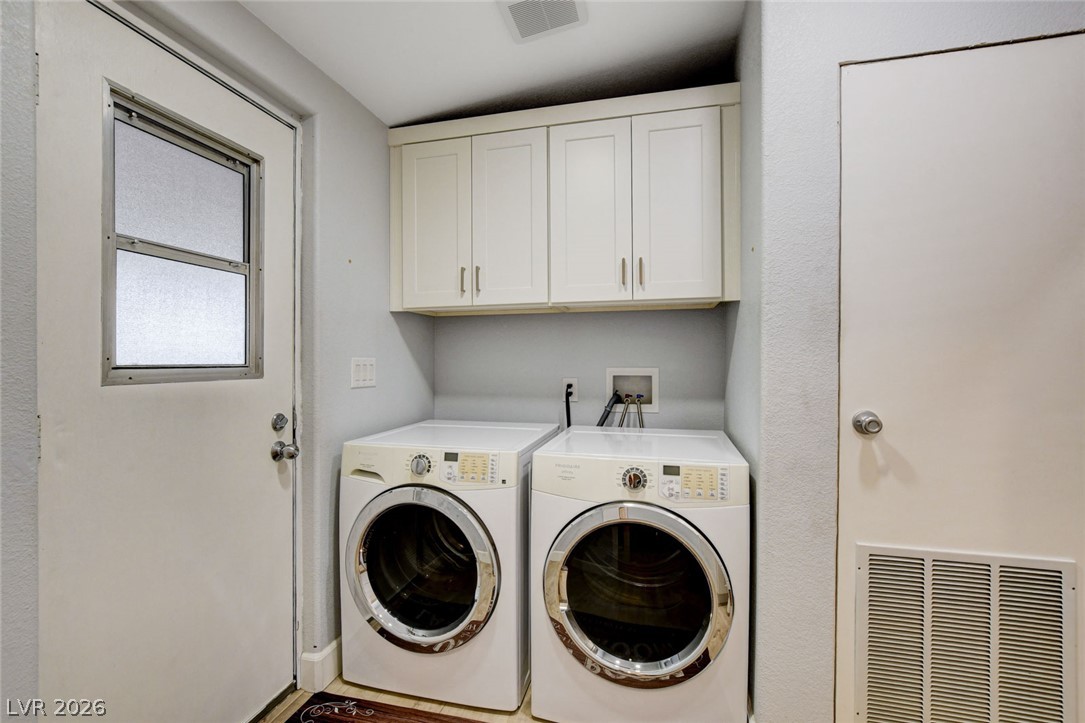
| Appliances | Built In Gas Oven, Double Oven, Dryer, Dishwasher, Disposal, Microwave, Refrigerator, Washer |
| Fireplaces Total | 0 |
| Fireplace Yes / No | No |
Exterior
| Exterior Features | Porch, Patio |
|---|---|
| Roof | Composition, Shingle |
| Lot Features | Desert Landscaping, Landscaped |
| Fencing | Block, Back Yard |
Parking
| Attached Garage Yes / No | No |
|---|---|
| Parking Features | Attached Carport, Detached, Garage, Garage Door Opener, Rv Potential, Rv Access Parking, Rv Covered, Rv Paved, Guest |
| Garage Yes / No | Yes |
Utilities
| Utilities | Underground Utilities |
|---|---|
| Electric | Photovoltaics None |
| Sewer | Public Sewer |
Taxes
| Tax Annual Amount | 888 |
|---|
Location
| Community Features | Pool |
|---|---|
| Senior Community Yes / No | Yes |
Area Information
| State | NV |
|---|---|
| County | Clark |
| City | Boulder City |
| Zip Code | 89005 |
| Community Name | Lake Mountain Estate Aka Bc #25 |
| School District | Boulder City |
| Elementary School | Mitchell |
| High School | Boulder City |
| Listing VS Median (in Lake Mountain Estate Aka Bc #25) | |
Price: $475,000 low | high Med: $459,900 sqft: 1,518 low | high Med: 2,210 $ / sqft: $313 low | high Med: $208 On site: 2 low | high Med: 217 | |
Market Activity 89005
Request a showing
Request a showing
Contact
Learn More About This Property

| State | NV |
|---|---|
| County | Clark |
| City | Boulder City |
| Zip Code | 89005 |
| Community Name | Lake Mountain Estate Aka Bc #25 |
| School District | Boulder City |
| Elementary School | Mitchell |
| High School | Boulder City |
| Listing VS Median (in Lake Mountain Estate Aka Bc #25) | |
Price: $475,000 low | high Med: $459,900 sqft: 1,518 low | high Med: 2,210 $ / sqft: $313 low | high Med: $208 On site: 2 low | high Med: 217 | |