549 Overlook Rim Drive,Henderson, NV 89012
Henderson, NV 89012

Description
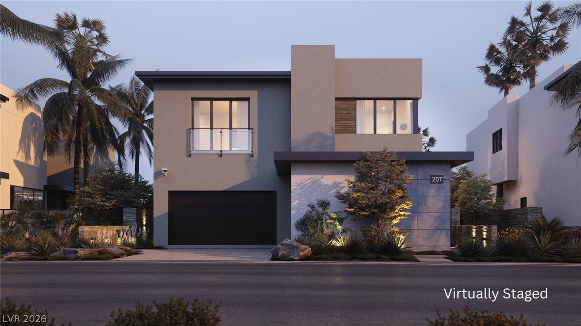
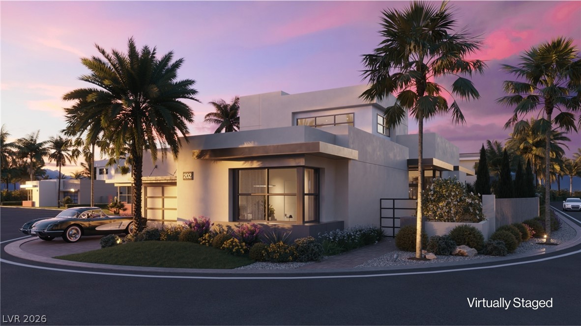
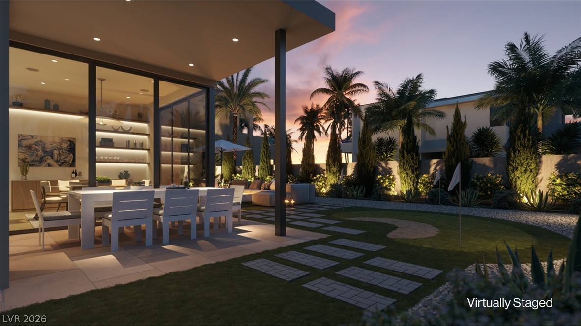
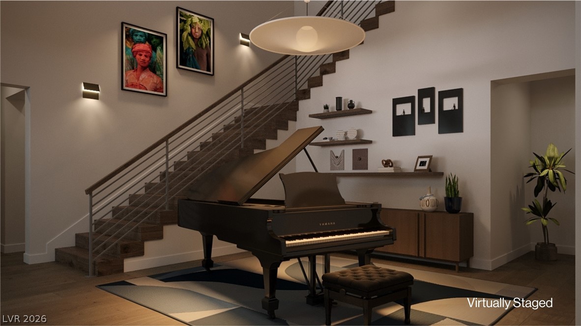
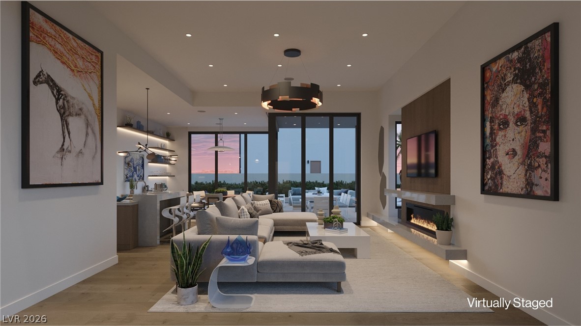
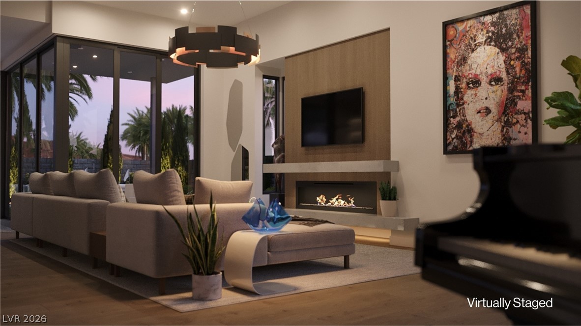
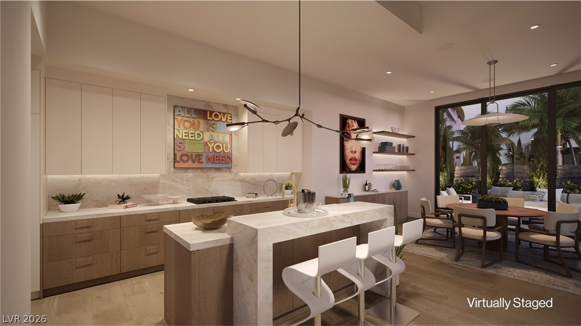
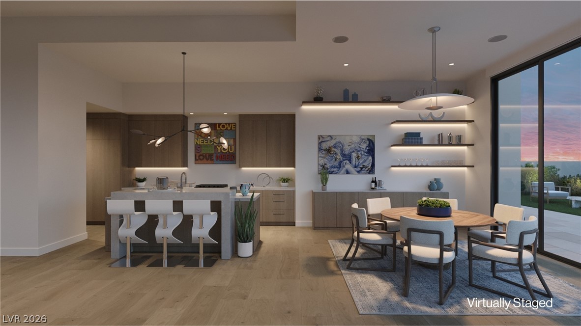
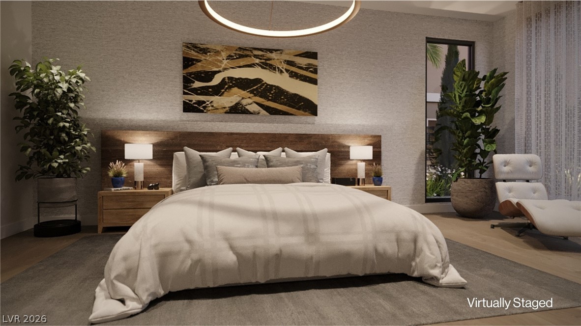
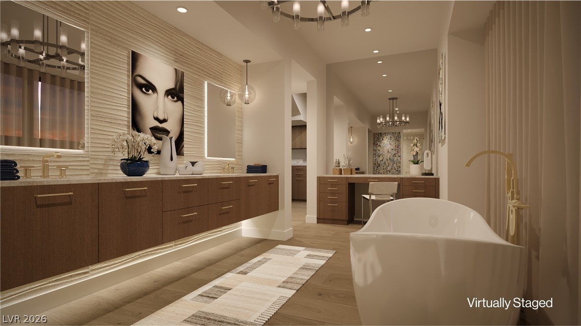
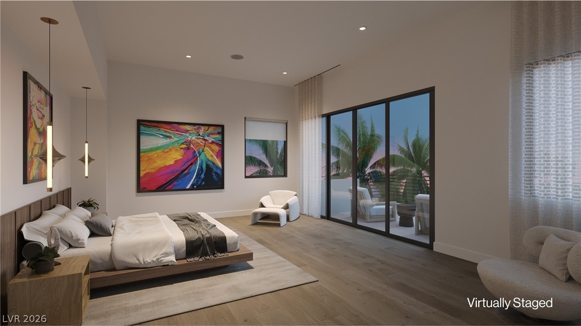
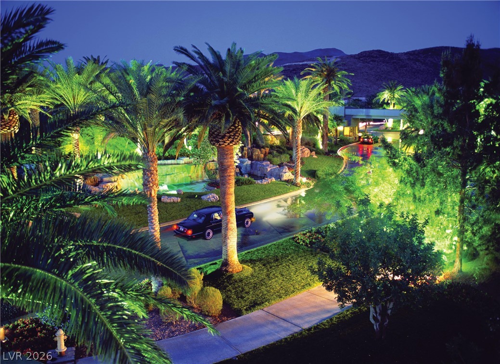
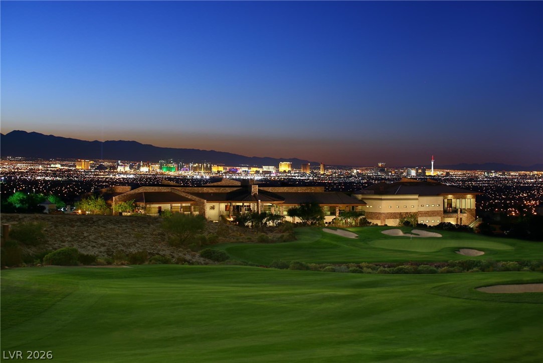
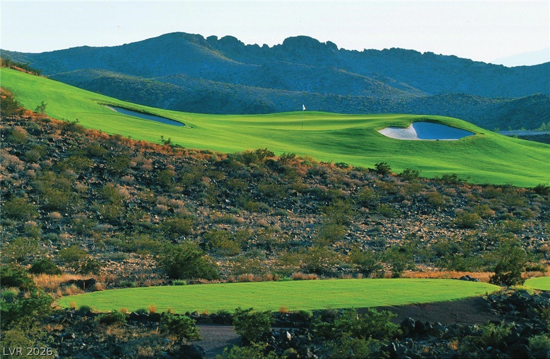
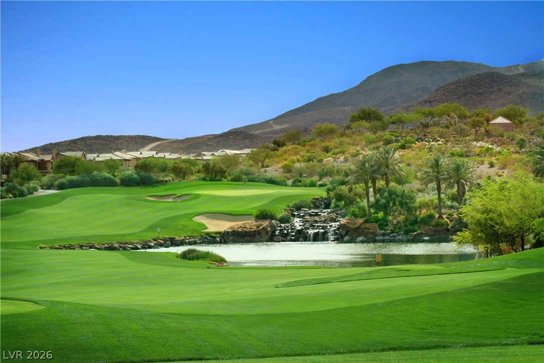
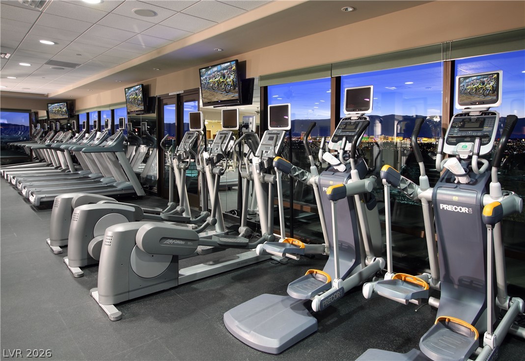
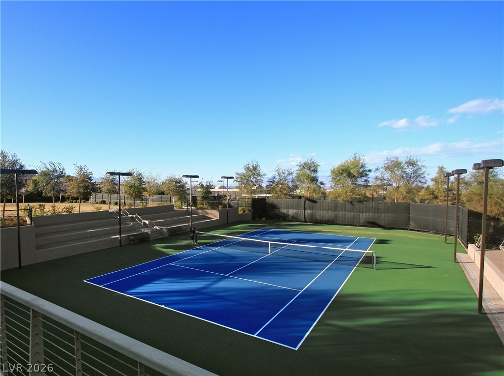
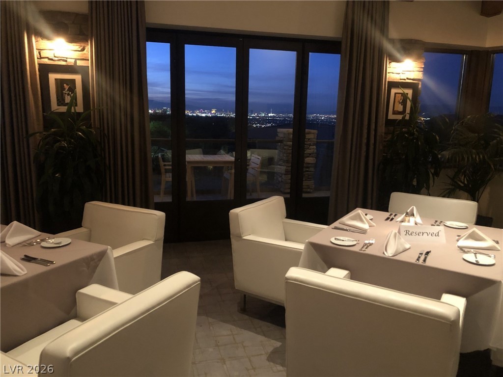
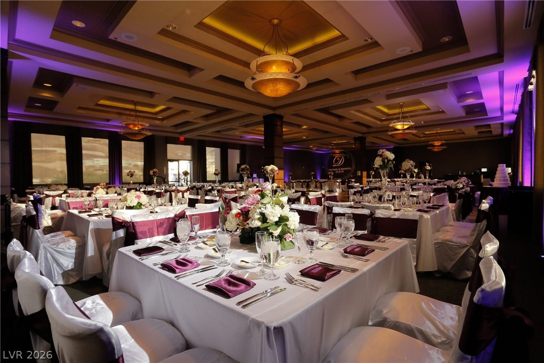
A turn-key contemporary estate by Christopher Homes in SkyVu, set into the McCullough foothills with mountain views to the south and east. A sculptural pivot entry opens to a dramatic two-story foyer, and a great room framed by 11-foot glass sliders that dissolve into the rear courtyard. 3,812 sq ft across two levels with three en-suite bedrooms, two of them on the main floor for lock-and-leave or multigenerational living, plus a home office and an upper-level SkyVu suite. Nearly $500,000 in design selections already included, featuring Wolf and Sub-Zero appliances, gloss thermofoil cabinetry, motorized shade pockets, LED lighting throughout, framed box wood stair treads, and upgraded plumbing. The custom rear landscape includes pre-set utilities for a future spa and outdoor kitchen. Within 24-hour guard-gated MacDonald Highlands, home to DragonRidge Country Club and Golf Course, fitness center, tennis, and dog parks.
Details
| MLS # | 2784356 |
|---|---|
| Listing Type | For Sale |
| Style | House |
| HOA Dues | $330 |
| Sub-Type | Resale |
| Status | Active |
| Year | 2025 |
| Days On Site | 116 |
| Listing Provided By | Christopher Homes Realty | Kimberly Stuhmer |
Features
| Bed(s) | 3 |
|---|---|
| Bath(s) | 4 Total |
| SQ Feet | 3,812 |
| Garage | 2 |
| Story(s) | 2 |
| Zoning | Single Family |
| Property View | Yes |
Interior
| Cooling | Central Air, Electric, Two Units |
|---|---|
| Heating | Central, Gas |
| Heating Yes / No | Yes |
| Cooling Yes / No | Yes |
| Interior Features | Bathroomon Main Level, Bedroom On Main Level, Primary Downstairs, Skylights |
| Window Features | Double Pane Windows, Low Emissivity Windows, Skylights |
| Furnished | Unfurnished |
| Appliances | Built In Electric Oven, Gas Cooktop, Disposal, Microwave, Refrigerator, Tankless Water Heater |
| Fireplaces Total | 1 |
| Fireplace Yes / No | Yes |
Exterior
| Exterior Features | Courtyard, Deck, Patio, Private Yard |
|---|---|
| Roof | Flat |
| Security Features | Fire Sprinkler System |
| Lot Features | Back Yard, Front Yard, Trees, Less Than Quarter Acre |
| Fencing | Block, Back Yard, Wrought Iron |
Parking
| Attached Garage Yes / No | Yes |
|---|---|
| Parking Features | Attached, Garage, Inside Entrance, Private |
| Garage Yes / No | Yes |
Utilities
| Utilities | Underground Utilities |
|---|---|
| Electric | Photovoltaics None |
| Sewer | Public Sewer |
Location
| Senior Community Yes / No | No |
|---|
Other
| List Aor | Greater Las Vegas Association Of Realtors Inc |
|---|
Taxes
| Property | 23268 |
|---|
Area Information
| State | NV |
|---|---|
| County | Clark |
| City | Henderson |
| Zip Code | 89012 |
| Community Name | MACDONALD FOOTHILLS PLANNING A |
| Listing VS Median (in MACDONALD FOOTHILLS PLANNING A) | |
Price: $2,326,847 low | high Med: $5,210,830 sqft: 3,812 low | high Med: 5,433 $ / sqft: $610 low | high Med: $956 On site: 116 low | high Med: 288 | |
Market Activity 89012
Request a showing
Request a showing
Contact
Learn More About This Property

| State | NV |
|---|---|
| County | Clark |
| City | Henderson |
| Zip Code | 89012 |
| Community Name | MACDONALD FOOTHILLS PLANNING A |
| Listing VS Median (in MACDONALD FOOTHILLS PLANNING A) | |
Price: $2,326,847 low | high Med: $5,210,830 sqft: 3,812 low | high Med: 5,433 $ / sqft: $610 low | high Med: $956 On site: 116 low | high Med: 288 | |