
 Price Reduced Listing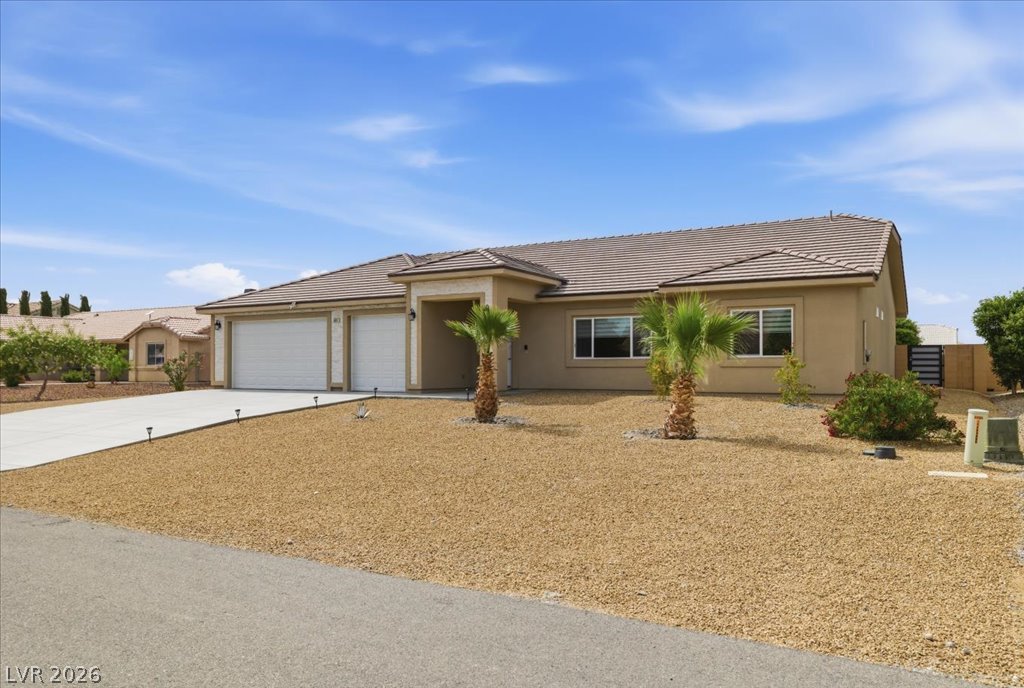

Description
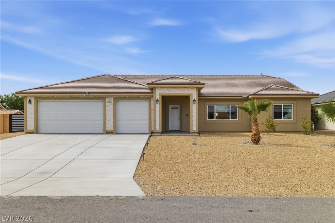
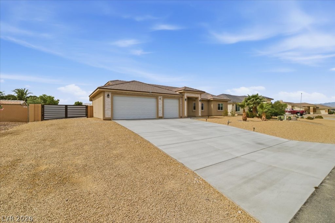
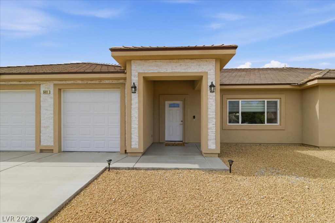
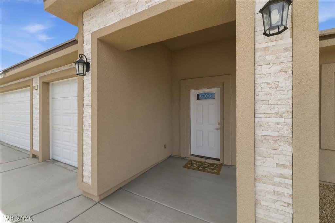
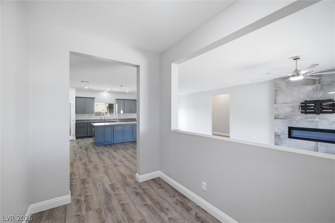
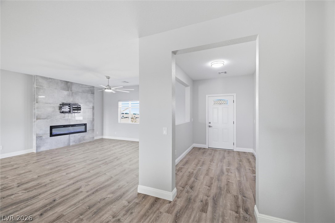
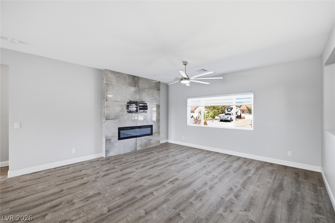
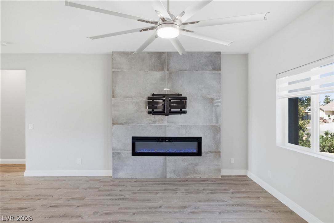
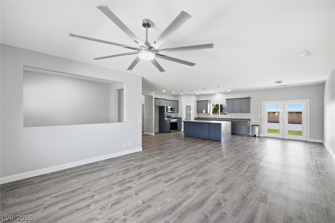
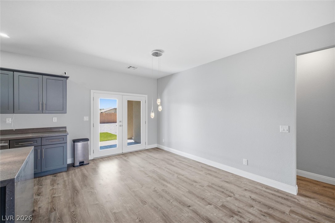
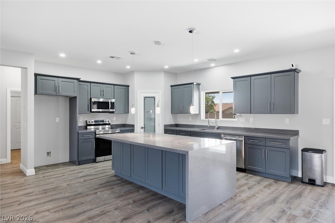
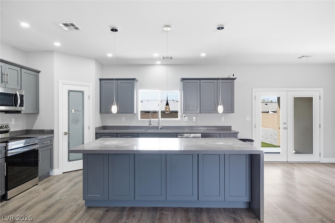
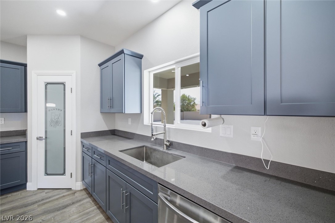
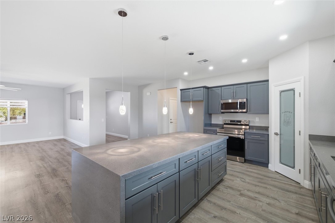
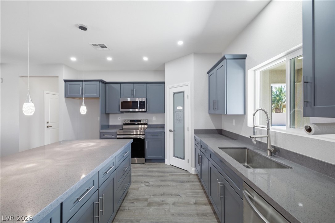
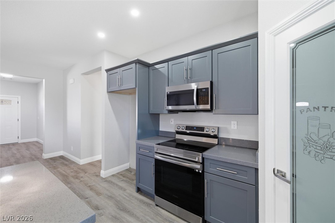
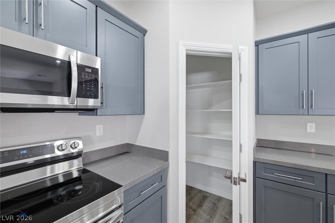
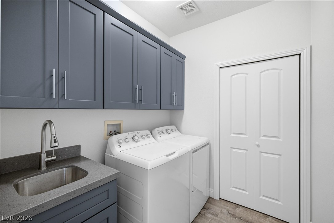
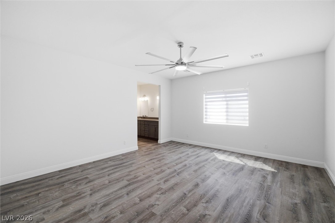
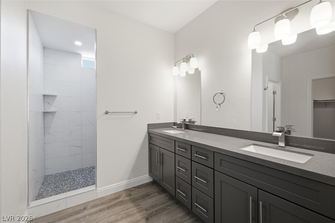
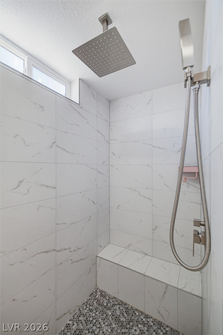
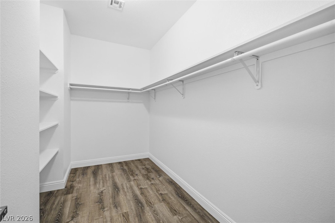
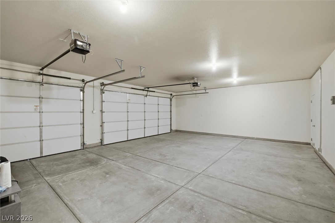
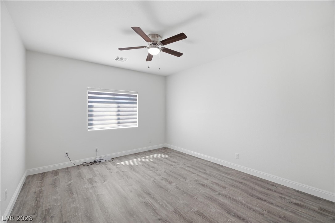
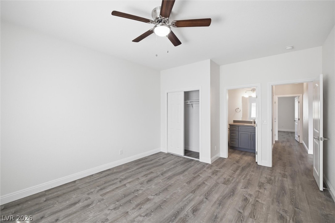
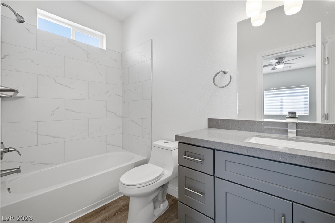
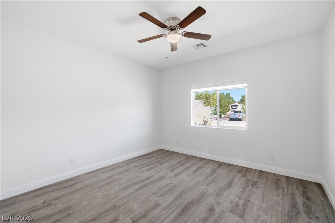
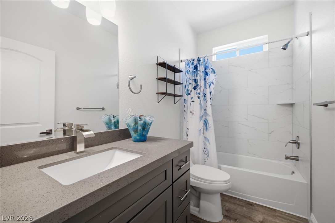
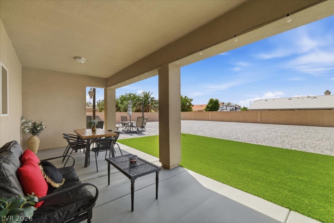
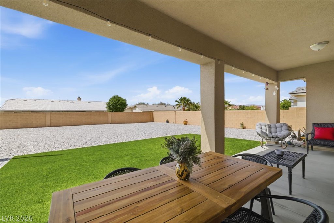
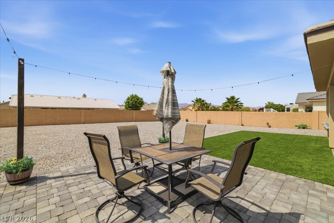
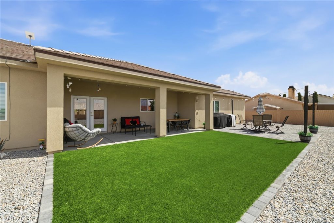
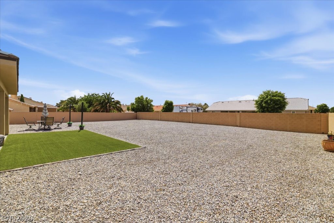
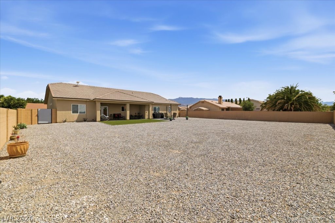
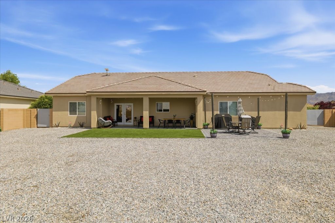
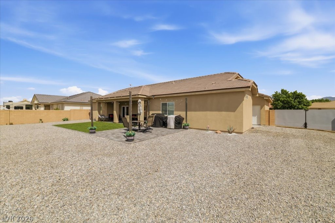
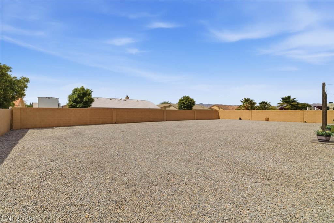
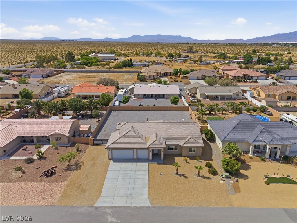
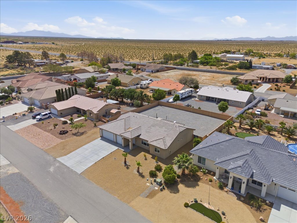
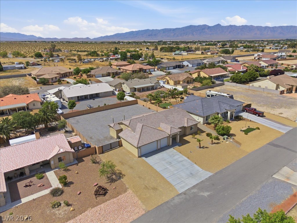
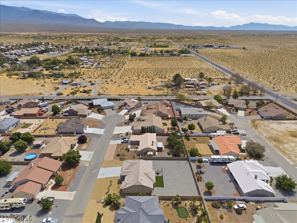
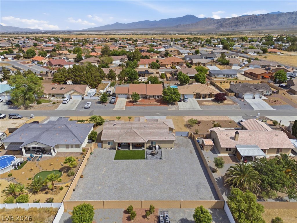
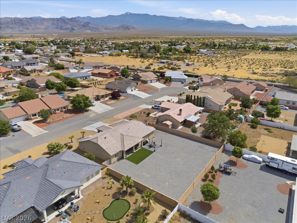
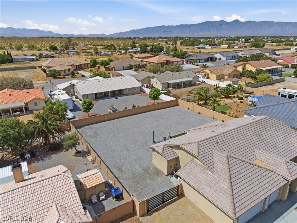
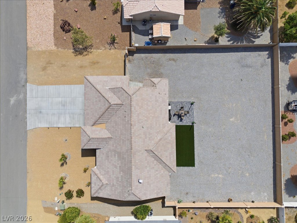
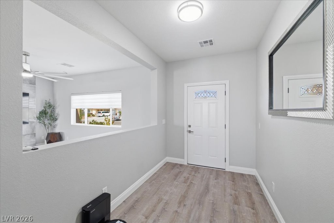
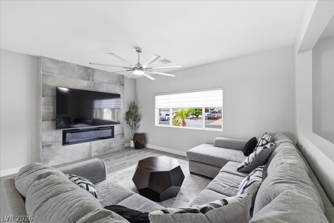
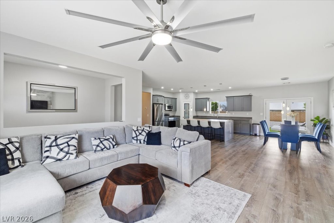
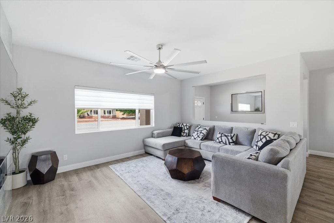
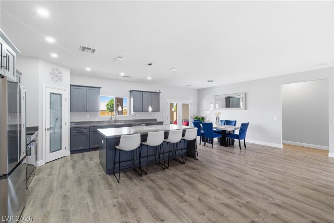
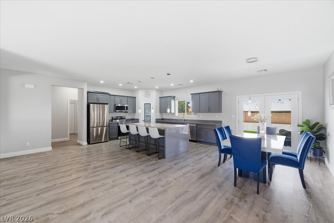
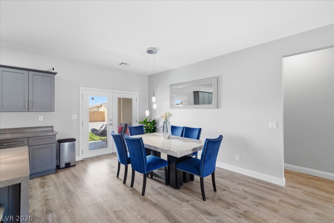
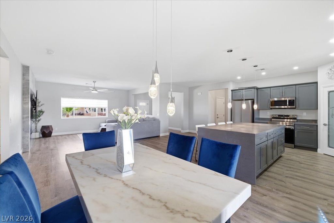
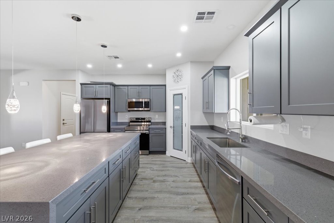
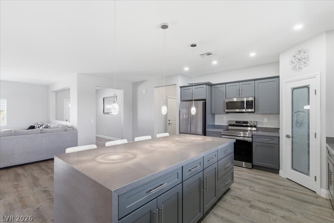
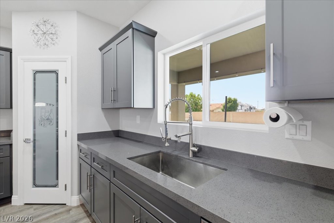
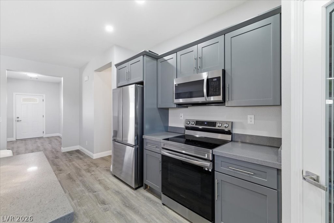
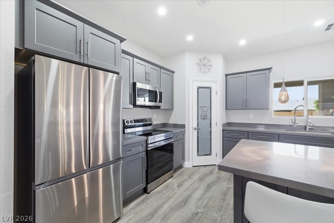
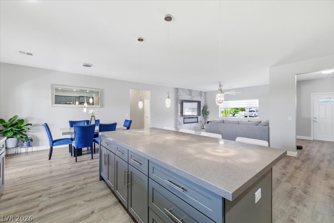
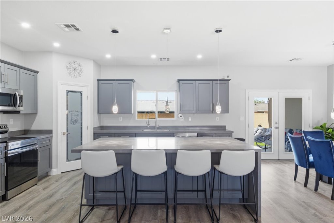
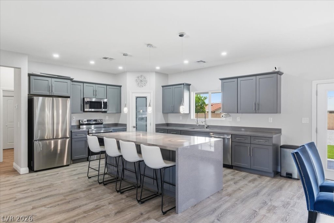
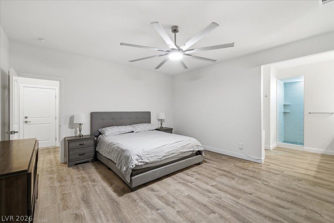
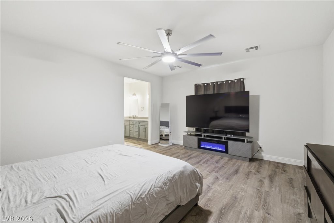
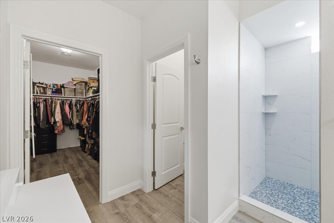
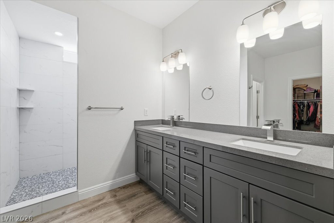
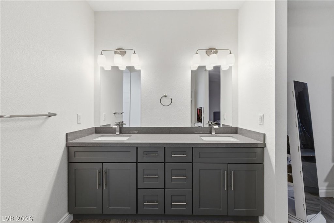
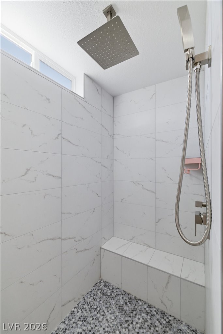
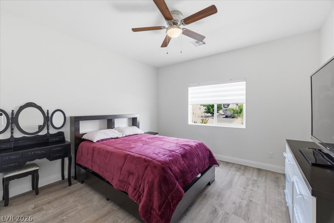
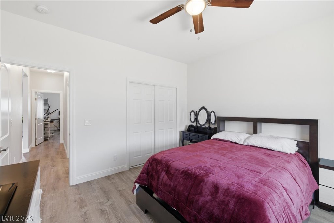
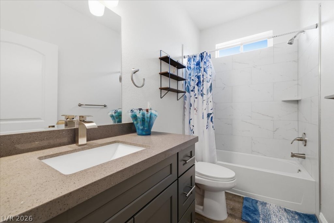
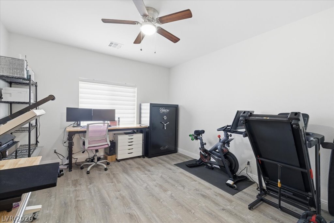
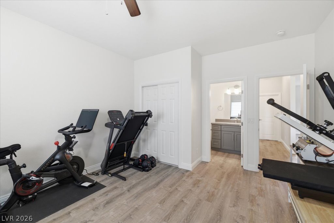
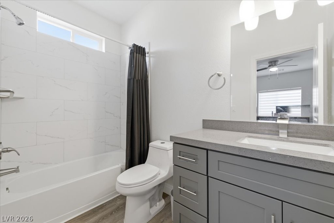
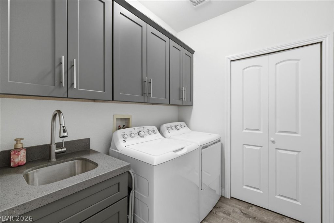
Built with quality in mind, this thoughtfully designed 3 bedroom, 3 bathroom home combines quality craftsmanship with modern style. Built with 2x6 construction, insulated interior walls and soaring 10-foot ceilings this home offers a level of comfort and quality you can feel. The split, open floor plan features two private primary suites, making it ideal for multi-generational living, guests or a home office setup. Luxury vinyl plank flooring flows throughout, complemented by a warm, contemporary color palette. The kitchen is designed to impress with an oversized 8+ foot waterfall quartz island offering additional seating and storage, elegant teardrop pendant lighting and a smoked glass pantry door that adds a custom designer touch. A stunning electric fireplace is the focal point of the living room. Fresh interior paint and new square lever door handles throughout give the home a crisp, updated feel. Step outside and discover a backyard that is already complete. Artificial turf, decorative rock and plants with an extended paver patio create an inviting outdoor space, while the thick gravel finish keeps everything looking clean and polished. There's still plenty of room to build a shop, add a pool, or create your own backyard retreat. Bring the RV, boat and all your toys! The oversized RV parking is secured by premium powder-coated RV and man gates, valued at over $10,000. The 3-car garage features 8-foot garage doors and has plenty of space for vehicles, hobbies, and storage with an exterior door leading to RV parking and backyard. Meticulously maintained and showing like a model home, this isn't just another listing. It's the kind of home buyers walk into and immediately picture themselves living in.
Details
| MLS # | 2805576 |
|---|---|
| Listing Type | For Sale |
| Style | House |
| HOA Dues | $270 |
| Sub-Type | Resale |
| Status | Active |
| Year | 2022 |
| Days On Site | 43 |
| Listing Provided By | Nevada Realty | Leanna Murphy-DeGoede |
Features
| Bed(s) | 3 |
|---|---|
| Bath(s) | 3 Total |
| SQ Feet | 2,057 |
| Garage | 3 |
| Story(s) | 1 |
| Zoning | Single Family |
| Acreage | 0.33 |
Interior
| Cooling | Central Air, Electric |
|---|---|
| Heating | Central, Electric |
| Heating Yes / No | Yes |
| Cooling Yes / No | Yes |
| Interior Features | Bedroom On Main Level, Ceiling Fans, Primary Downstairs, Window Treatments |
| Window Features | Blinds, Double Pane Windows |
| Furnished | Unfurnished |
| Appliances | Dryer, Energy Star Qualified Appliances, Electric Range, Disposal, Microwave, Washer |
| Fireplaces Total | 1 |
| Fireplace Yes / No | Yes |
Exterior
| Exterior Features | Patio, Private Yard, Rv Hookup |
|---|---|
| Roof | Tile |
| Lot Features | Quarter To One Acre, Cul De Sac, Landscaped, Rocks, Synthetic Grass, Trees |
| Fencing | Block, Back Yard |
Parking
| Attached Garage Yes / No | Yes |
|---|---|
| Parking Features | Attached, Exterior Access Door, Finished Garage, Garage, Garage Door Opener, Inside Entrance, Private, Rv Hook Ups, Rv Potential, Rv Gated, Rv Access Parking |
| Garage Yes / No | Yes |
Utilities
| Utilities | Electricity Available |
|---|---|
| Electric | Photovoltaics None |
| Sewer | Public Sewer |
Location
| Senior Community Yes / No | No |
|---|
Other
| List Aor | Greater Las Vegas Association Of Realtors Inc |
|---|
Taxes
| Property | 3902 |
|---|
Area Information
| State | NV |
|---|---|
| County | Nye |
| City | Pahrump |
| Zip Code | 89061 |
| Community Name | Artesiahafen Ranch Phs#2A |
| Listing VS Median (in Artesiahafen Ranch Phs#2A) | |
Price: $449,999 low | high Med: $462,450 sqft: 2,057 low | high Med: 2,207 $ / sqft: $219 low | high Med: $215 On site: 43 low | high Med: 204.5 | |
Market Activity 89061
Request a showing
Request a showing
Contact
Learn More About This Property

| State | NV |
|---|---|
| County | Nye |
| City | Pahrump |
| Zip Code | 89061 |
| Community Name | Artesiahafen Ranch Phs#2A |
| Listing VS Median (in Artesiahafen Ranch Phs#2A) | |
Price: $449,999 low | high Med: $462,450 sqft: 2,057 low | high Med: 2,207 $ / sqft: $219 low | high Med: $215 On site: 43 low | high Med: 204.5 | |
