Price Reduced Listing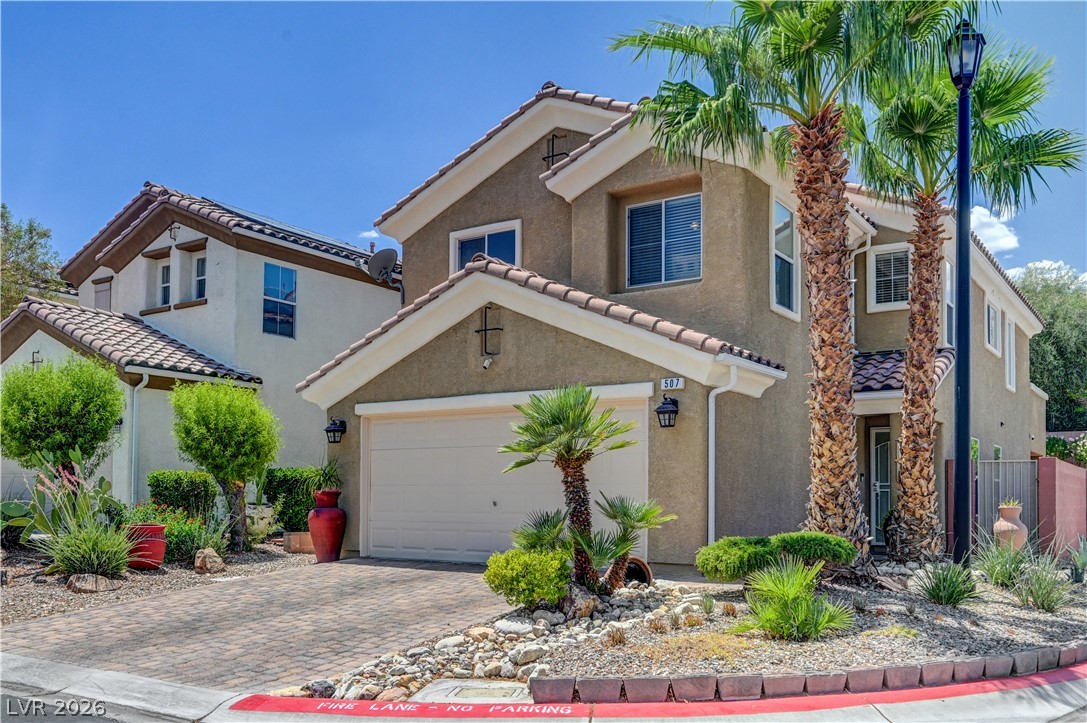
507 Teedale Court,Las Vegas, NV 89178
Las Vegas, NV 89178




Description
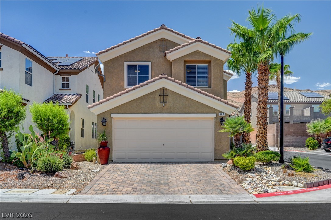
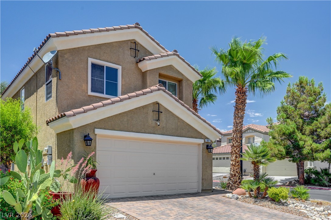
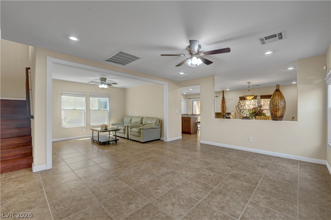
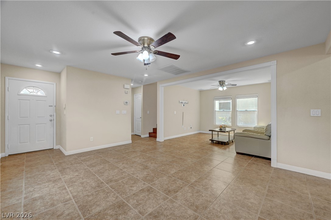
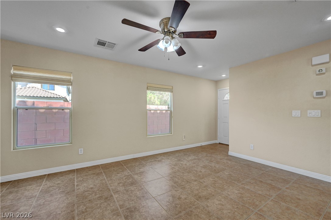
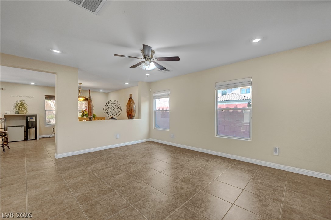
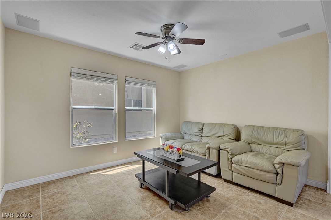
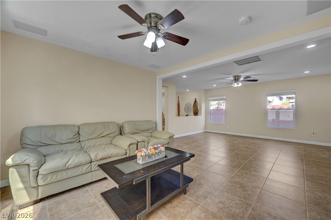
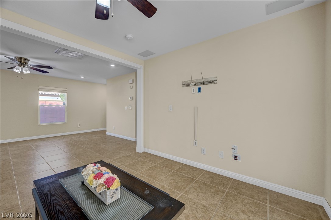
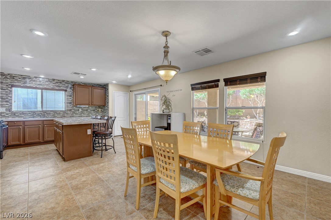
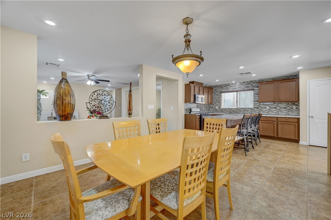
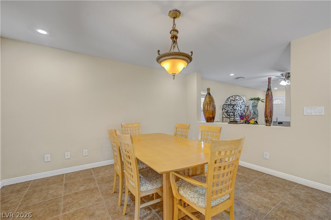
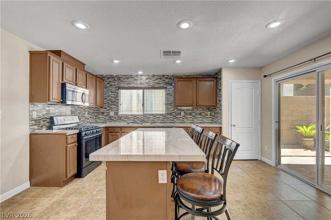
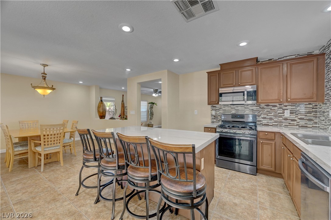
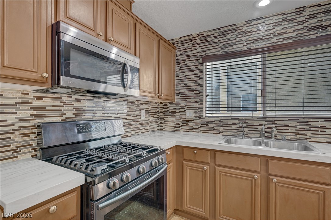
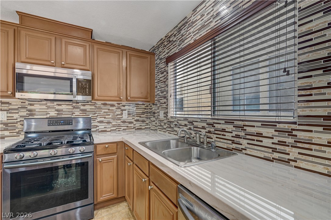
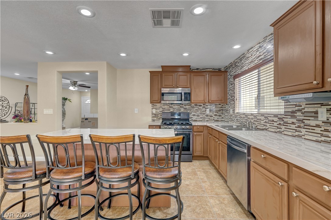
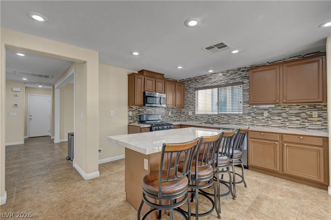
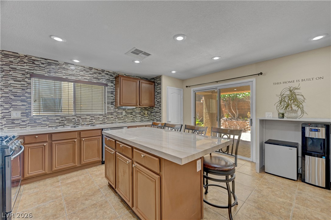
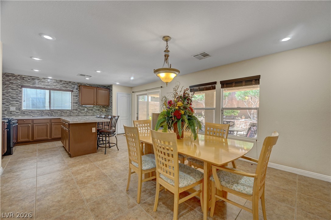
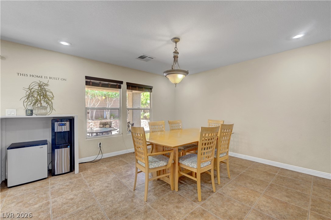
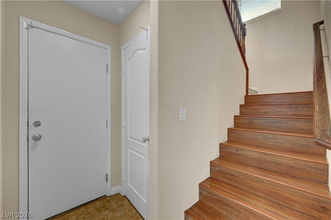
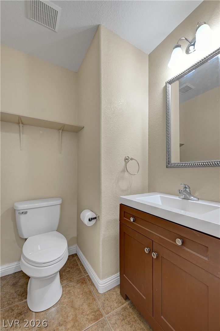
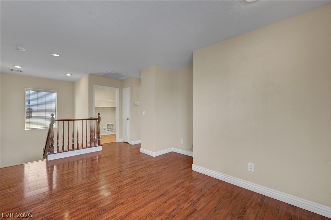
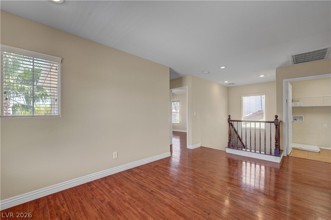
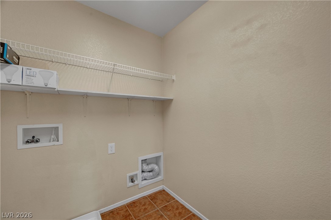
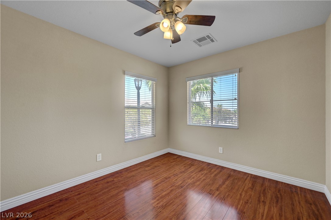
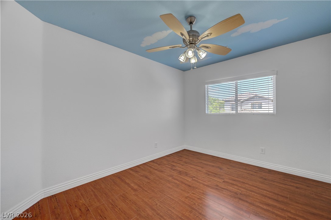
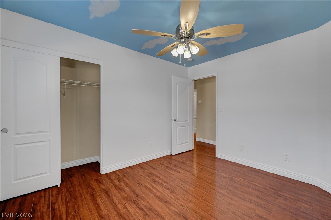
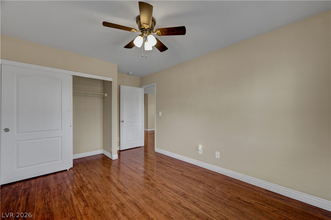
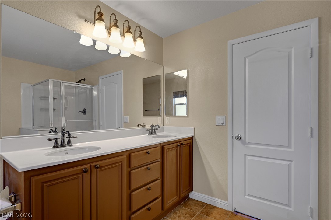
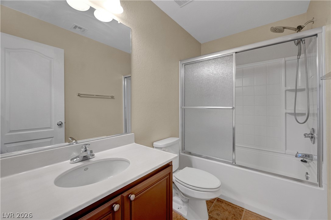
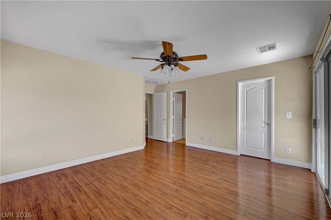
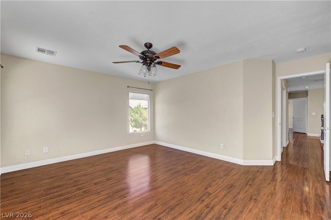
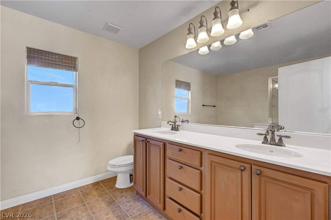
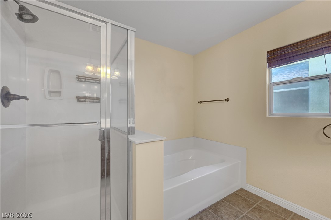
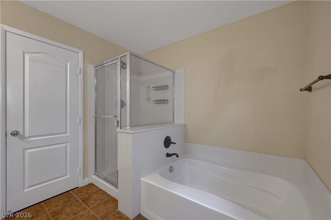
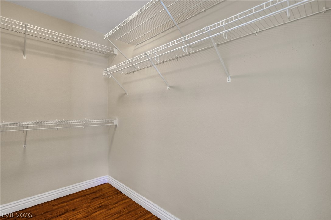
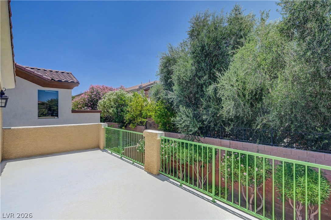
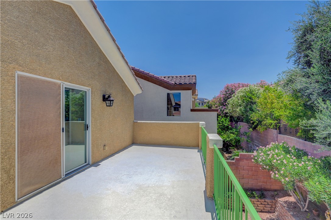
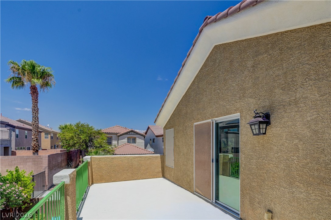
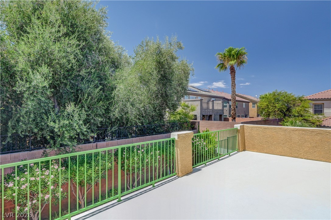
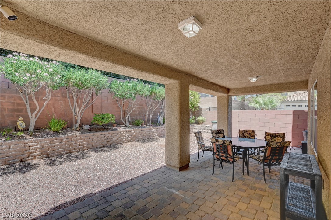
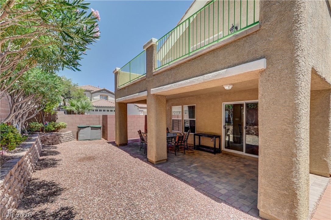
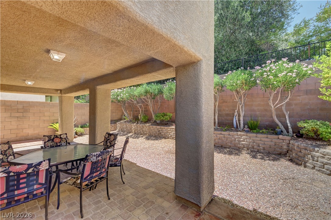
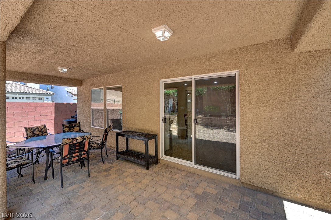
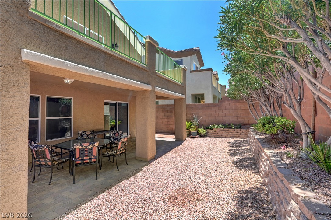
Discover unparalleled comfort with this captivating single-family residence, a true gem nestled within the vibrant community of Las Vegas. This home immediately impresses with its thoughtfully designed desert-friendly landscaping and a welcoming paver driveway. Inside, the expansive 2034 square feet unfold with an open floorplan, featuring tile flooring downstairs and recessed lighting. Ceiling fans ensure year-round climate comfort, complemented by tasteful blinds for optimal privacy. The well-appointed kitchen serves as the heart of the home, offering a functional island with bar seating, ample cabinetry, and sleek countertops for culinary endeavors. The residence boasts four bedrooms and two and a half bathrooms, providing abundant space for relaxation. Laminate flooring graces the upper levels, contributing warmth and refined elegance to the bedrooms; one features a private balcony directly accessible from the master suite, ideal for tranquil moments. The bathrooms are meticulously crafted with aesthetic appeal and practical functionality, including a pristine bath with a separate shower and a soothing soaking tub. Step outside to a private yard, presenting an ideal oasis for entertaining or quiet contemplation, complete with a covered patio perfect. Located within a highly desirable neighborhood, this home offers a lifestyle characterized by convenience and tranquility, serving as an exceptional retreat from the dynamic city while ensuring effortless access to local amenities.
Details
| MLS # | 2802868 |
|---|---|
| Listing Type | For Sale |
| Style | House |
| HOA Dues | $55 |
| Sub-Type | Resale |
| Status | Active |
| Year | 2006 |
| Days On Site | 50 |
| Listing Provided By | Realty ONE Group, Inc | Elan Shafshak |
Features
| Bed(s) | 4 |
|---|---|
| Bath(s) | 3 Total |
| SQ Feet | 2,034 |
| Garage | 2 |
| Story(s) | 2 |
| Zoning | Single Family |
Interior
| Cooling | Central Air, Electric |
|---|---|
| Heating | Central, Gas |
| Heating Yes / No | Yes |
| Cooling Yes / No | Yes |
| Interior Features | Bathroomon Main Level, Ceiling Fans, Half Bathon Main Level, Window Treatments |
| Window Features | Blinds, Window Treatments |
| Furnished | Furnished Or Unfurnished |
| Appliances | Dishwasher, Gas Cooktop, Disposal, Microwave, Water Purifier |
| Fireplaces Total | 0 |
| Fireplace Yes / No | No |
Exterior
| Exterior Features | Balcony, Patio, Private Yard, Sprinkler Irrigation |
|---|---|
| Roof | Tile |
| Construction Materials | Frame, Stucco |
| Lot Features | Desert Landscaping, Landscaped, Sprinklers Timer, Less Than Quarter Acre |
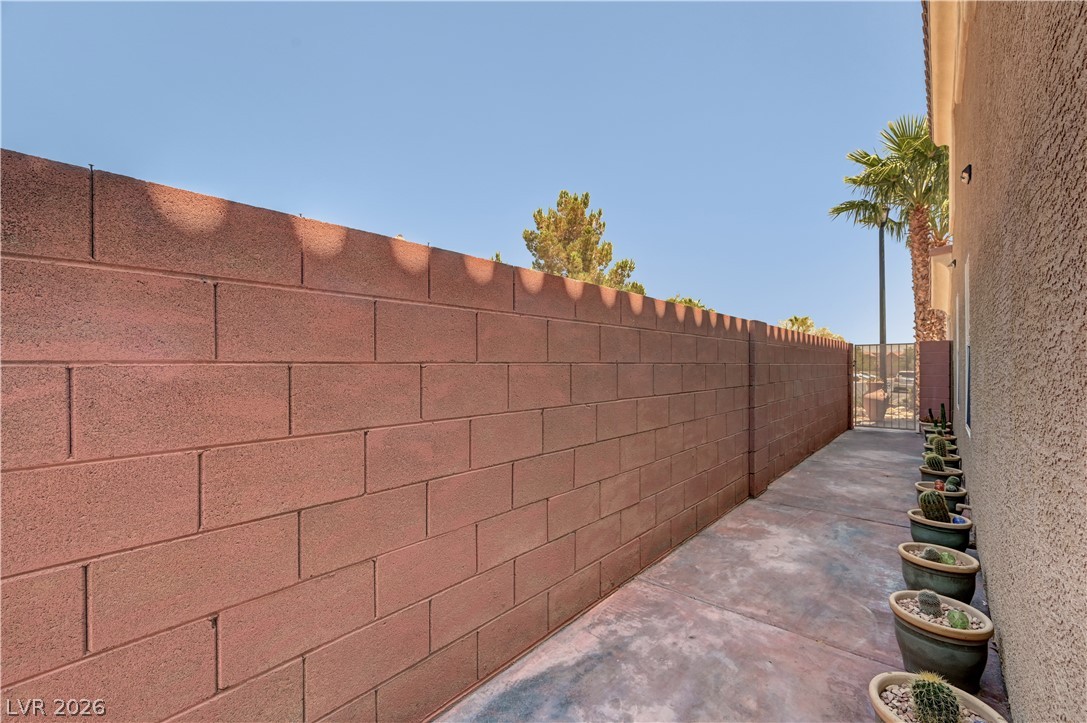
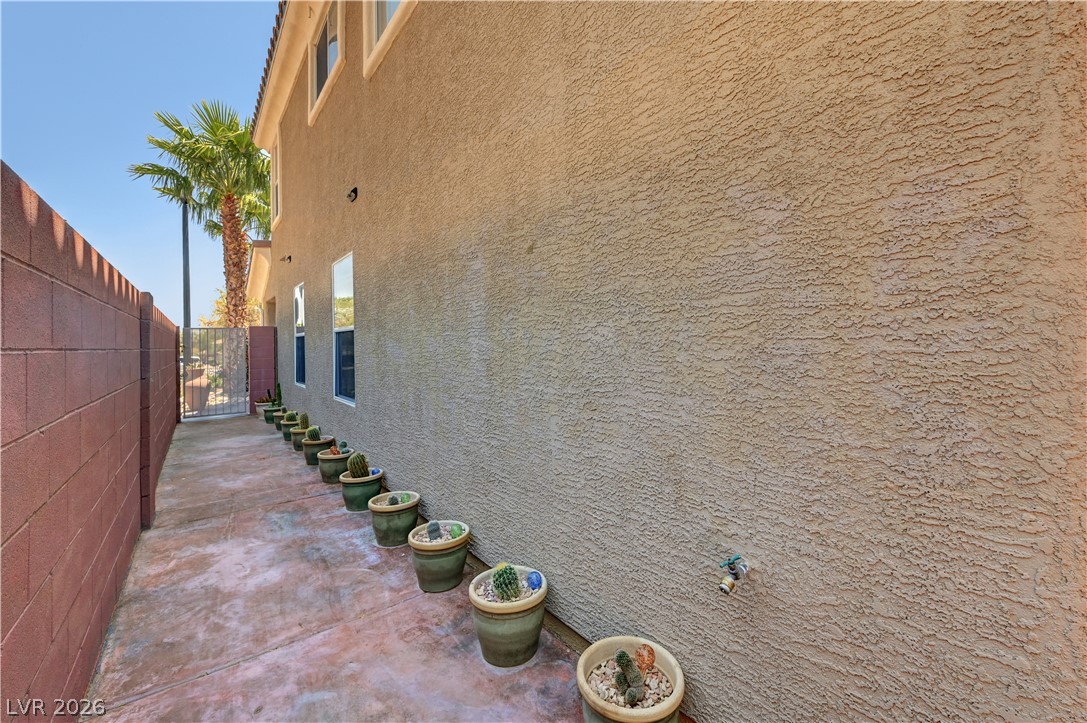
| Fencing | Block, Back Yard |
Parking
| Attached Garage Yes / No | Yes |
|---|---|
| Parking Features | Attached, Garage, Private |
| Garage Yes / No | Yes |
Utilities
| Utilities | Underground Utilities |
|---|---|
| Electric | Photovoltaics Third Party Owned |
| Sewer | Public Sewer |
Location
| Senior Community Yes / No | No |
|---|
Other
| List Aor | Greater Las Vegas Association Of Realtors Inc |
|---|
Taxes
| Property | 1947 |
|---|
Area Information
| State | NV |
|---|---|
| County | Clark |
| City | Las Vegas |
| Zip Code | 89178 |
| Community Name | Huntington Village C At Rhodes Ranch |
| Listing VS Median (in Huntington Village C At Rhodes Ranch) | |
Price: $464,999 low | high Med: $465,000 sqft: 2,034 low | high Med: 2,017 $ / sqft: $229 low | high Med: $231 On site: 50 low | high Med: 49.5 | |
Market Activity 89178
Request a showing
Request a showing
Contact
Learn More About This Property

| State | NV |
|---|---|
| County | Clark |
| City | Las Vegas |
| Zip Code | 89178 |
| Community Name | Huntington Village C At Rhodes Ranch |
| Listing VS Median (in Huntington Village C At Rhodes Ranch) | |
Price: $464,999 low | high Med: $465,000 sqft: 2,034 low | high Med: 2,017 $ / sqft: $229 low | high Med: $231 On site: 50 low | high Med: 49.5 | |