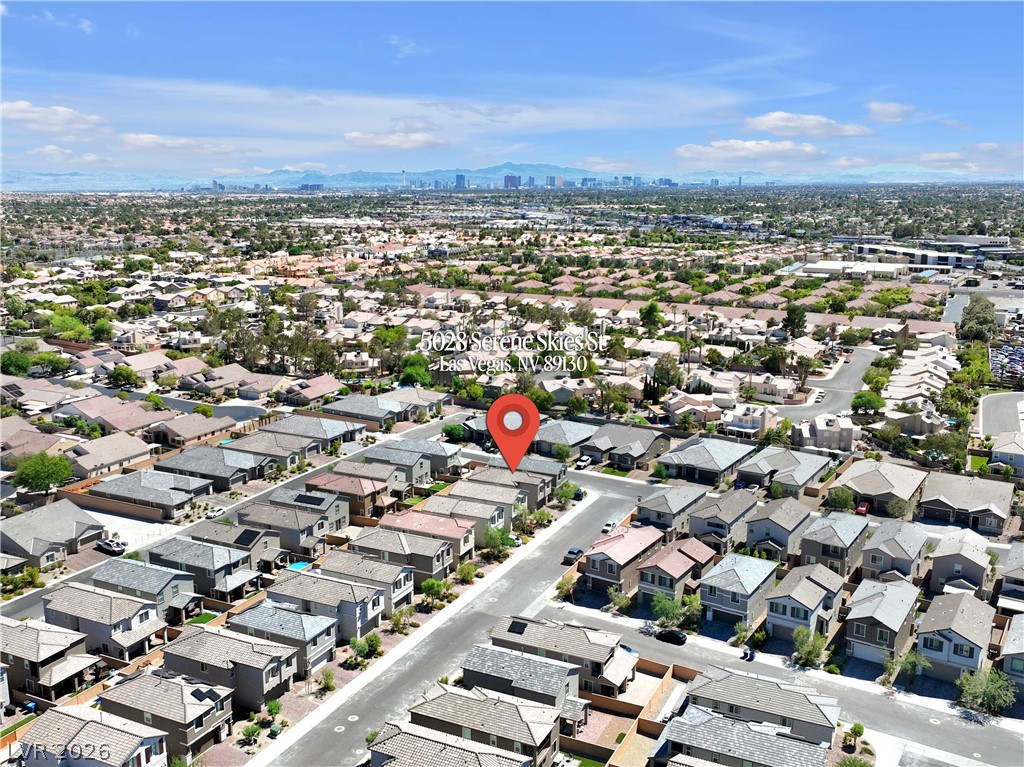
5028 Serene Skies Street,Las Vegas, NV 89130
Las Vegas, NV 89130

Description
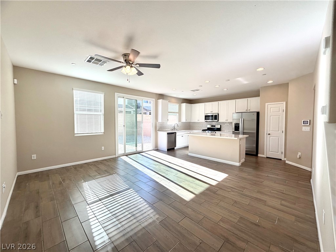
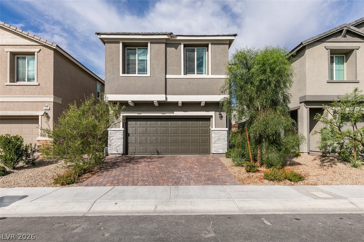
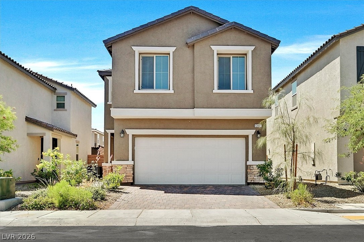
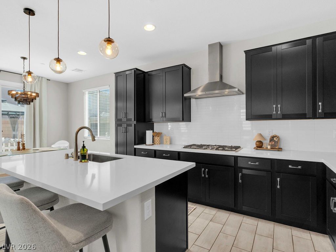
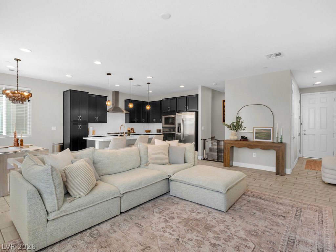
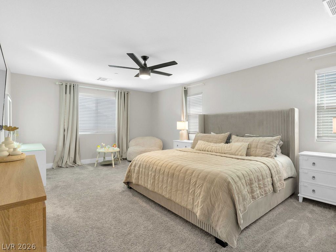
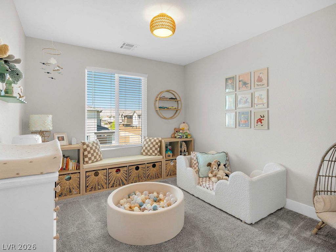
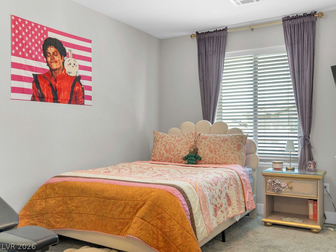
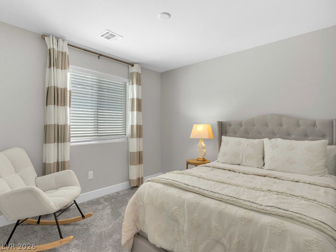
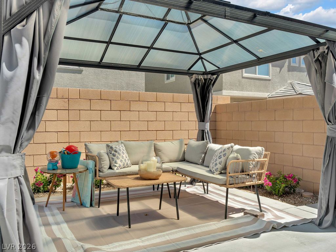
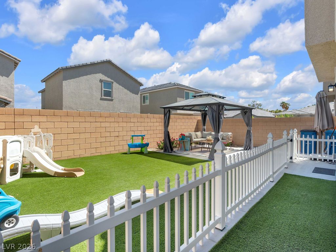
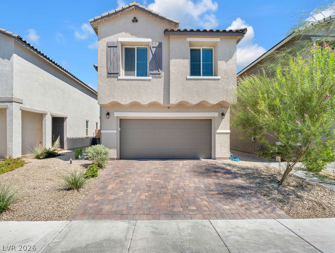
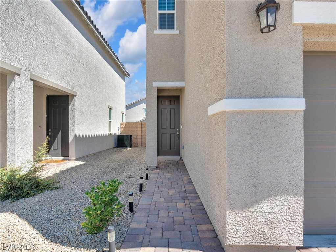
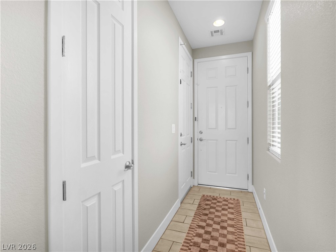
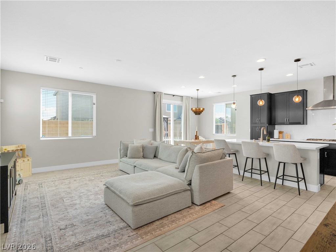
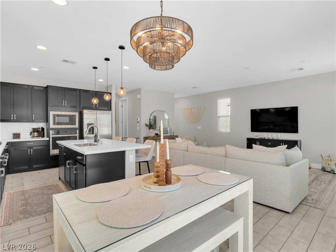
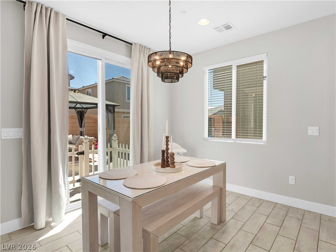
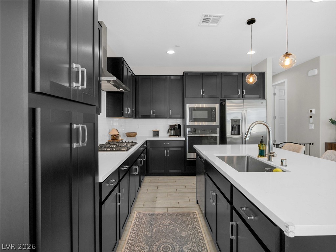
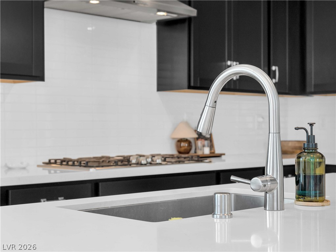
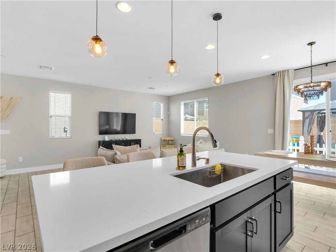
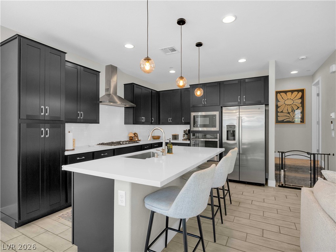
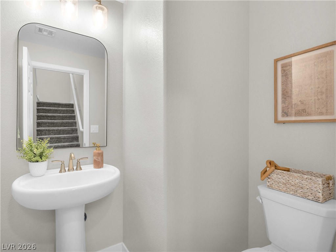
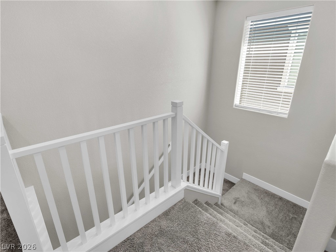
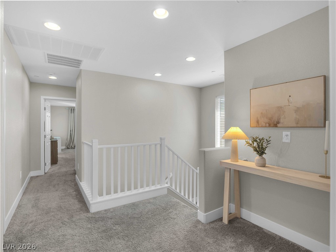
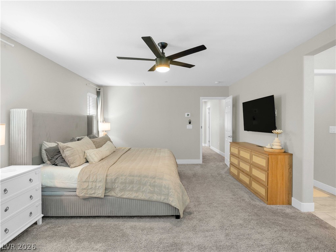
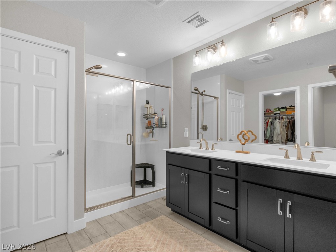
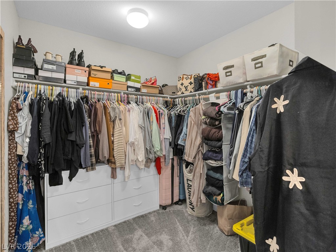
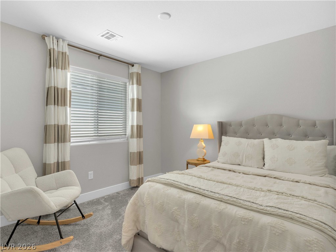
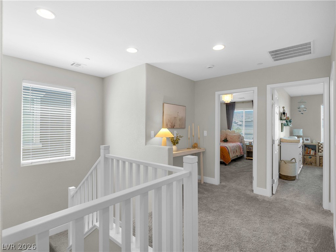
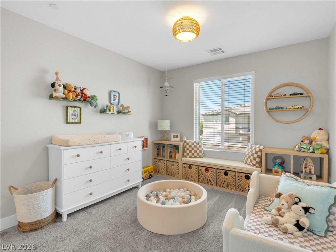
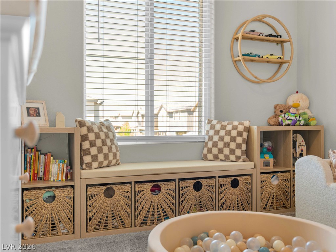
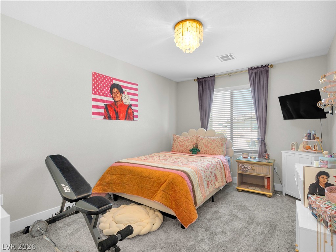
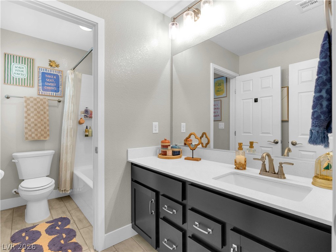
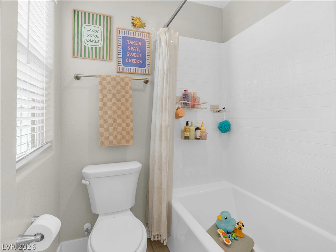
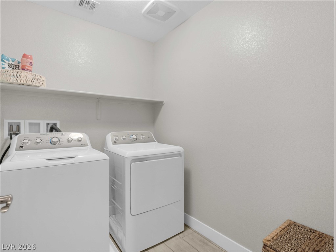
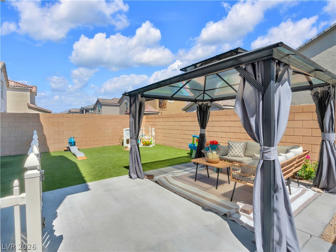
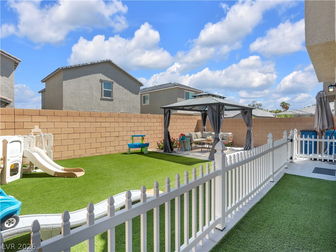
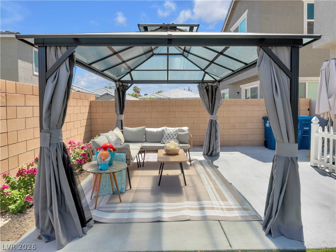
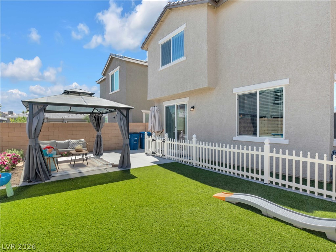
From the moment you walk in, 5028 Serene Skies has the polished, layered feel of a model home-only this one is designed for real life. With 4 bedrooms, 2.5 bathrooms, and a 2-car garage, this 1,872 square foot home is the perfect floor plan and size. At the heart of the home, a showpiece kitchen pairs rich cabinetry with a dramatic quartz island and statement range hood. The kitchen is open to the family and dining room, making this an exceptionally comfortable home for gathering in one place. Upstairs, the primary suite offers a peaceful retreat, along with three more spacious bedrooms, one of which comes with a walk-in closet. The laundry room is also conveniently located upstairs. The backyard is fully landscaped with vibrant pink bougainvillea, a pergola that stays with the home, and a dog run to separate the pet and play areas. Pack your bags and come and see why this home is located on Serene Skies in this conveniently located neighborhood in Northwest Las Vegas.
Details
| MLS # | 2815925 |
|---|---|
| Listing Type | For Sale |
| Style | House |
| HOA Dues | $187 |
| Sub-Type | Resale |
| Status | Active |
| Year | 2023 |
| Days On Site | 11 |
| Listing Provided By | Simply Vegas | Nicole Pucci |
Features
| Bed(s) | 4 |
|---|---|
| Bath(s) | 3 Total |
| SQ Feet | 1,872 |
| Garage | 2 |
| Story(s) | 2 |
| Zoning | Single Family |
| Acreage | 0.07 |
Interior
| Cooling | Central Air, Electric |
|---|---|
| Heating | Central, Gas |
| Heating Yes / No | Yes |
| Cooling Yes / No | Yes |
| Interior Features | Bathroomon Main Level, Half Bathon Main Level, Window Treatments |
| Window Features | Blinds, Double Pane Windows |
| Furnished | Unfurnished |
| Appliances | Built In Electric Oven, Dryer, Gas Cooktop, Disposal, Microwave, Refrigerator, Washer |
| Fireplaces Total | 0 |
| Fireplace Yes / No | No |
Exterior
| Exterior Features | Private Yard |
|---|---|
| Roof | Tile |
| Security Features | Gated Community |
| Lot Features | Desert Landscaping, Landscaped, Less Than Quarter Acre |
| Fencing | Block, Back Yard |
Parking
| Attached Garage Yes / No | Yes |
|---|---|
| Parking Features | Attached, Garage, Inside Entrance, Private |
| Garage Yes / No | Yes |
Utilities
| Utilities | Underground Utilities |
|---|---|
| Electric | Photovoltaics None |
| Sewer | Public Sewer |
Location
| Senior Community Yes / No | No |
|---|
Other
| List Aor | Greater Las Vegas Association Of Realtors Inc |
|---|
Taxes
| Property | 5060 |
|---|
Area Information
| State | NV |
|---|---|
| County | Clark |
| City | Las Vegas |
| Zip Code | 89130 |
| Community Name | Dove Point Ii |
| Listing VS Median (in Dove Point Ii) | |
Price: $487,990 low | high Med: $487,990 sqft: 1,872 low | high Med: 1,872 $ / sqft: $261 low | high Med: $261 On site: 11 low | high Med: 11 | |
Market Activity 89130
Request a showing
Request a showing
Contact
Learn More About This Property

| State | NV |
|---|---|
| County | Clark |
| City | Las Vegas |
| Zip Code | 89130 |
| Community Name | Dove Point Ii |
| Listing VS Median (in Dove Point Ii) | |
Price: $487,990 low | high Med: $487,990 sqft: 1,872 low | high Med: 1,872 $ / sqft: $261 low | high Med: $261 On site: 11 low | high Med: 11 | |