
 New Listing
 In-Person: 09/20 12:00 PM - 2:00 PM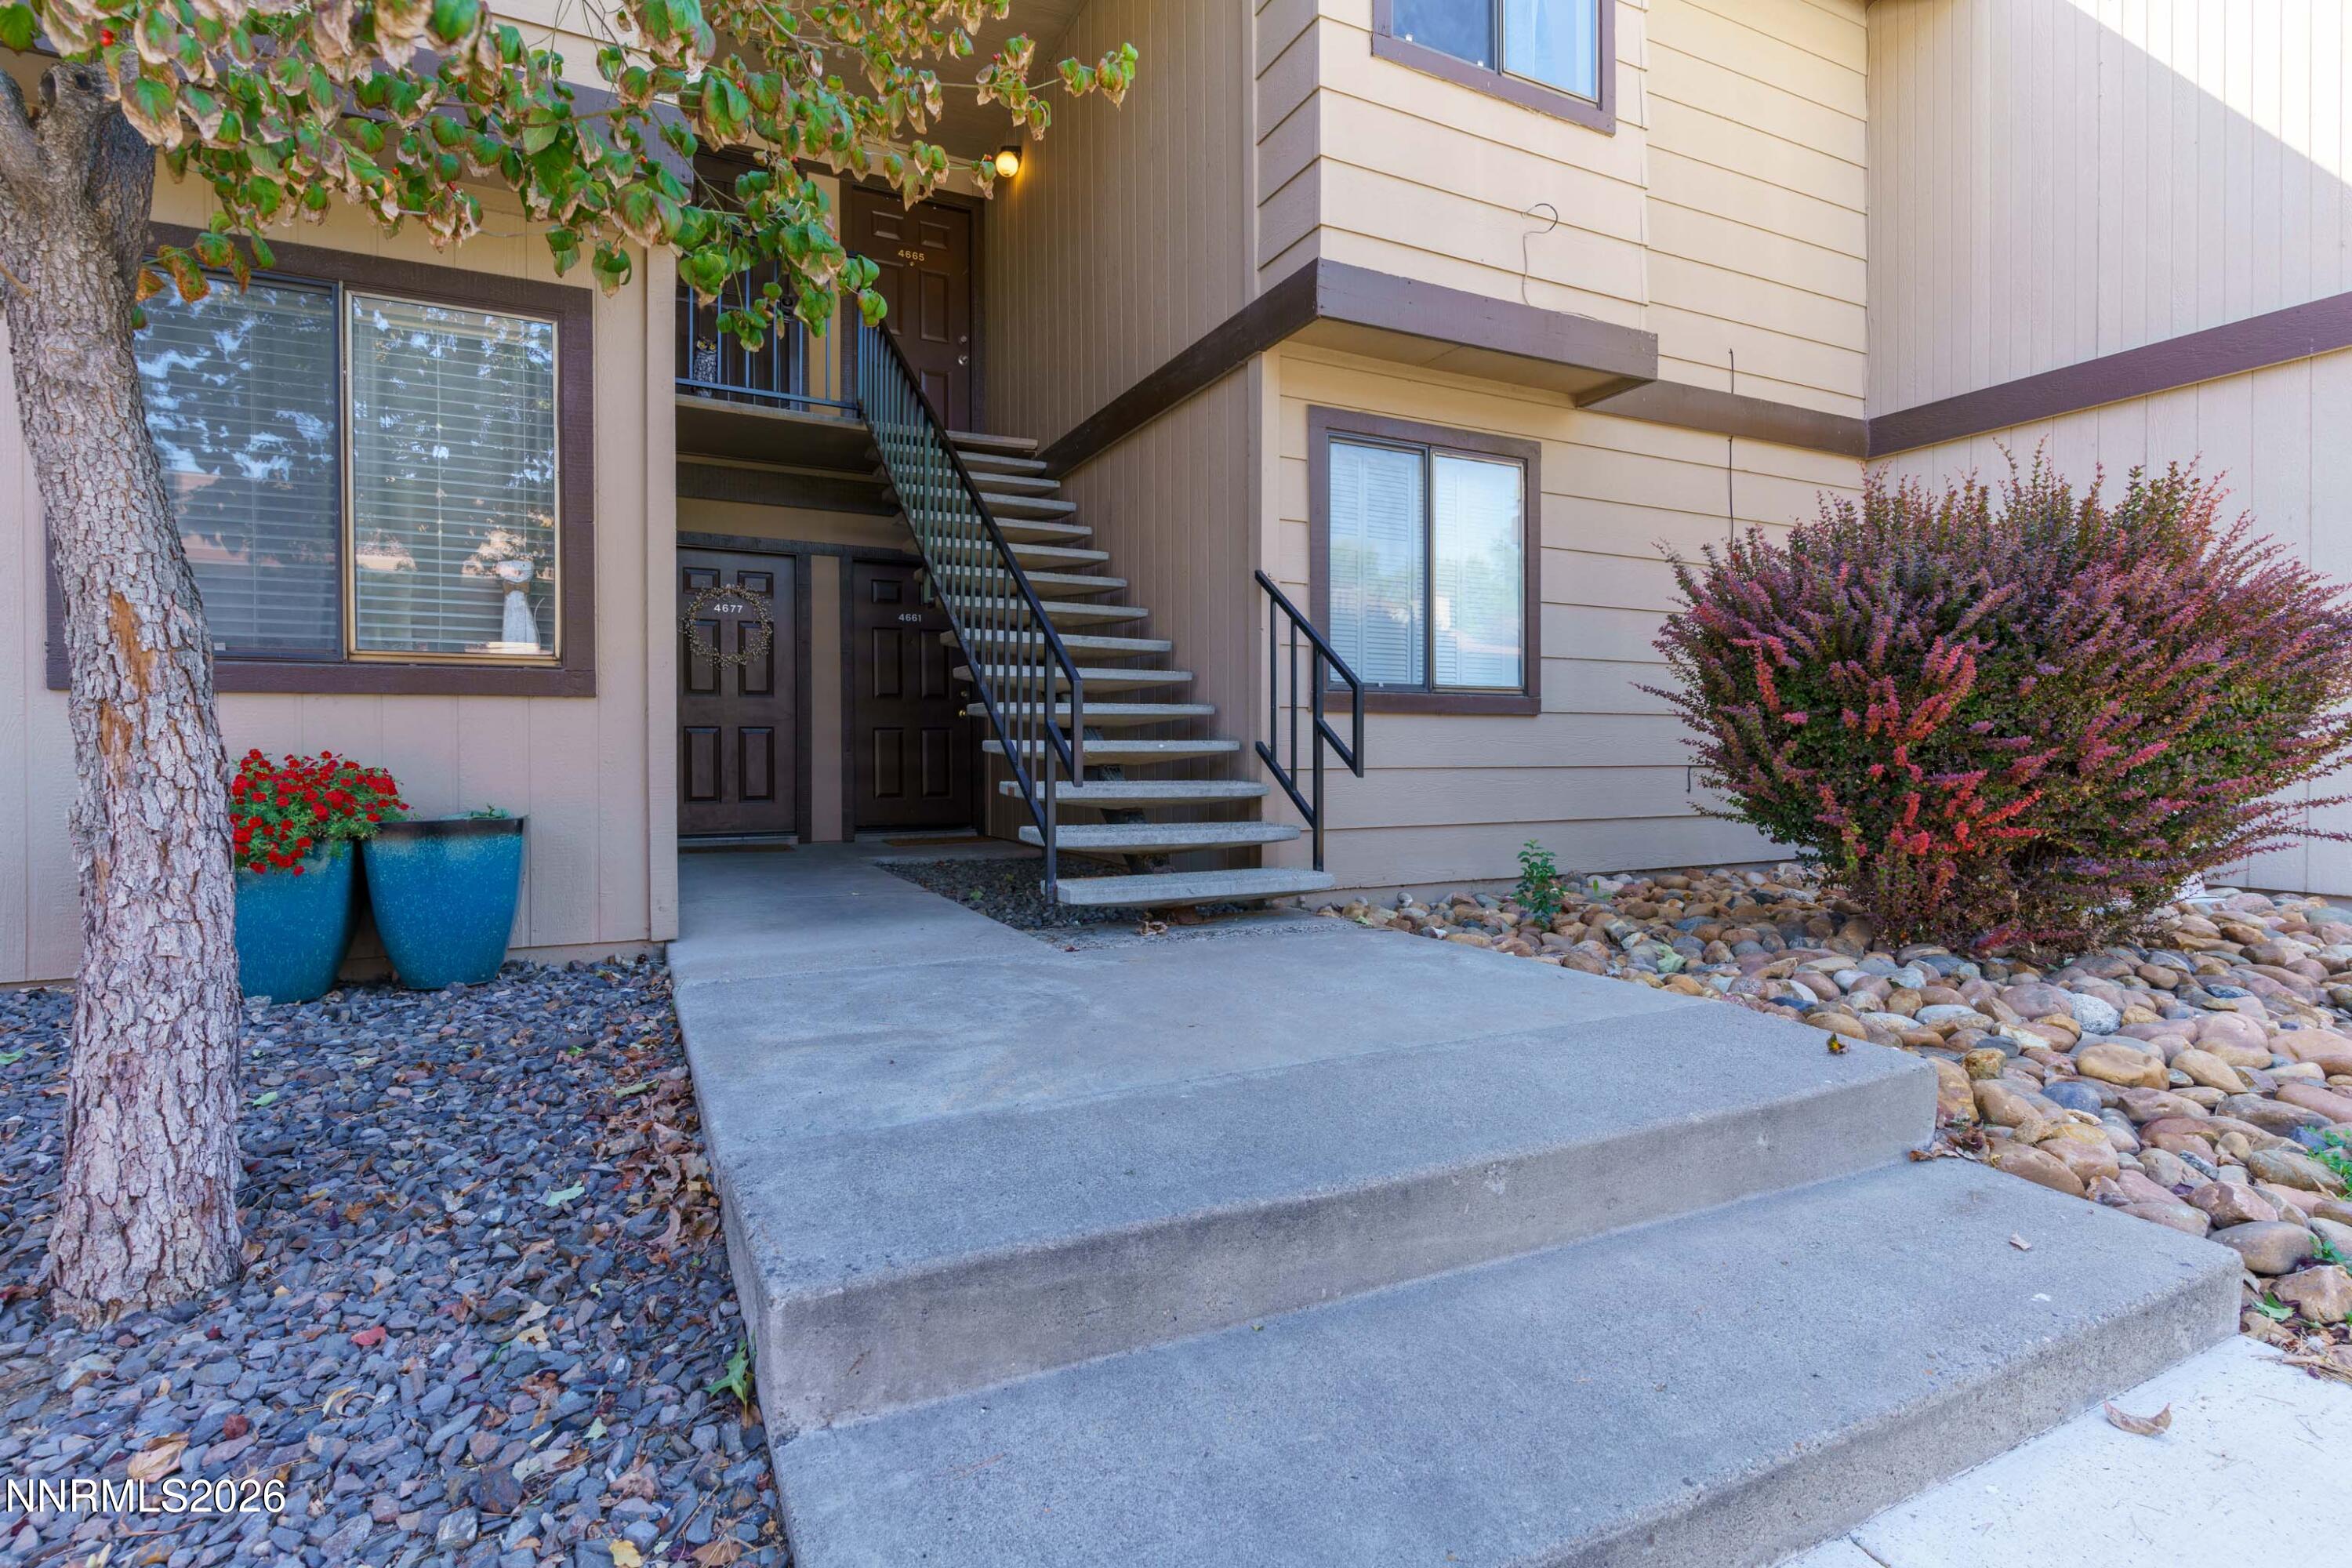

Description
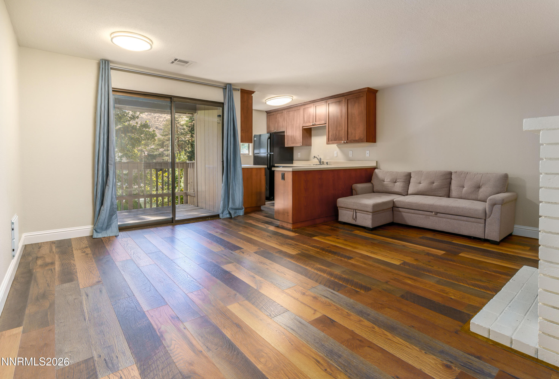
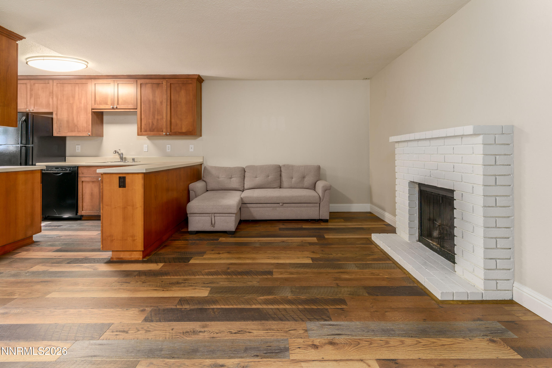
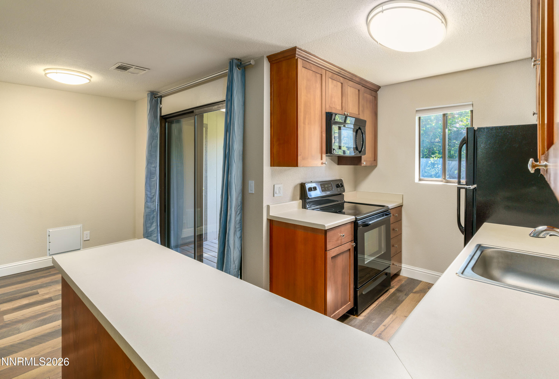
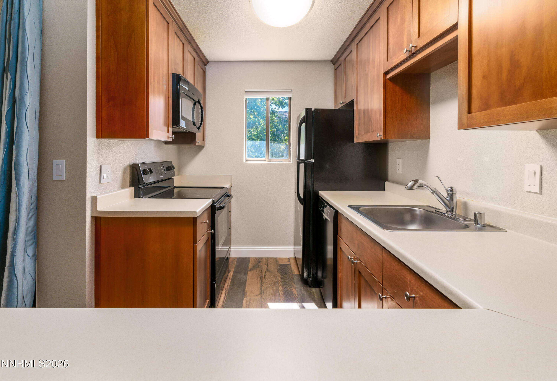
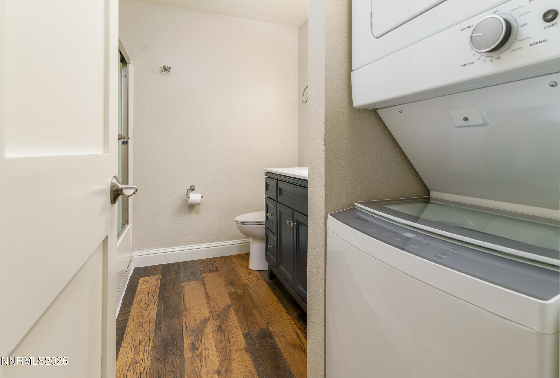
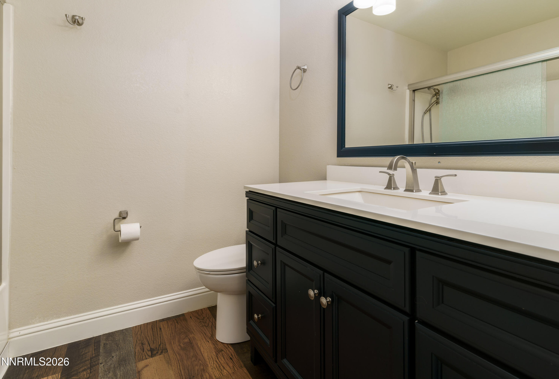
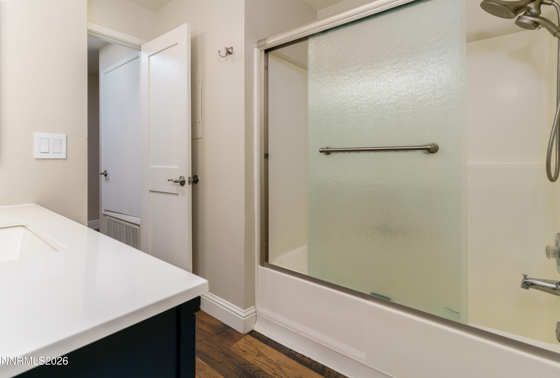
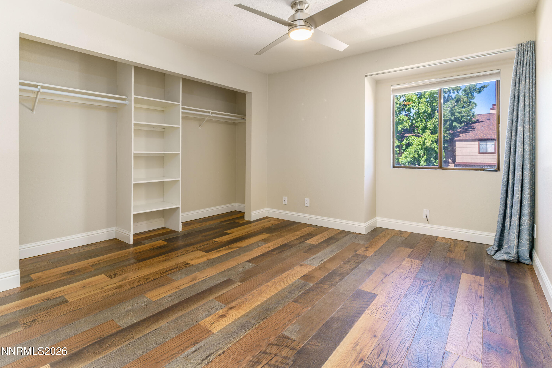
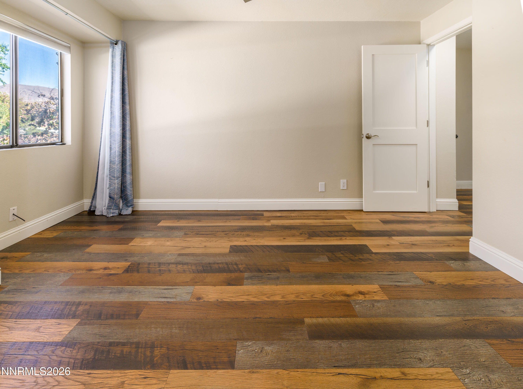
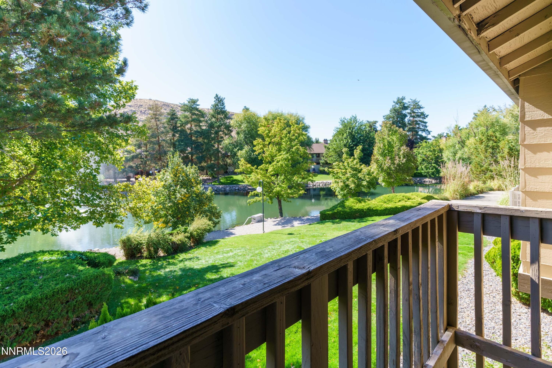
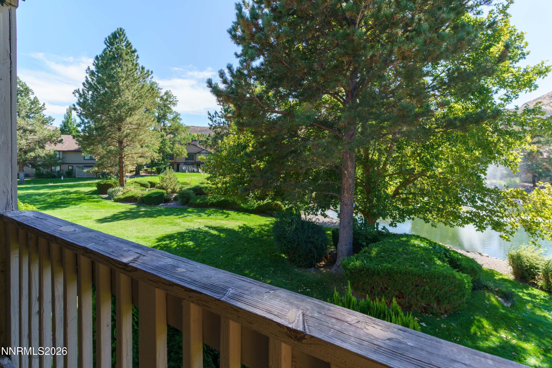
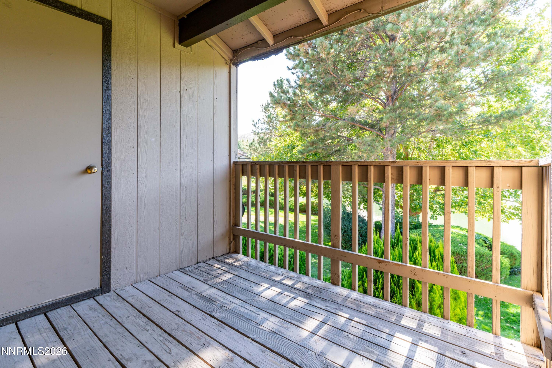
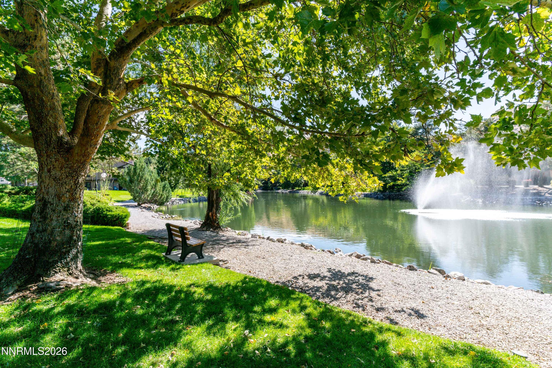
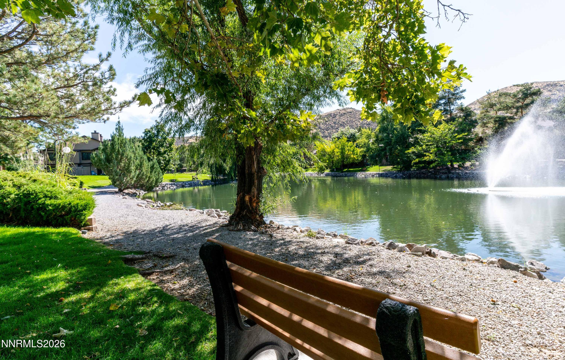
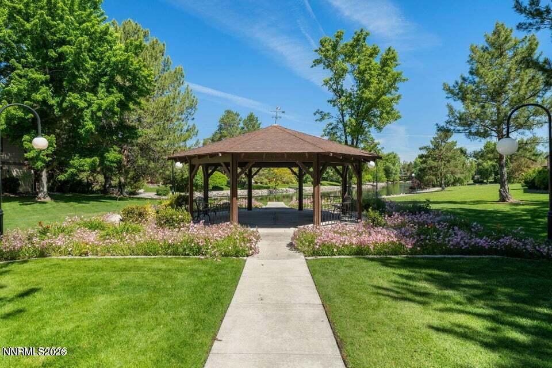
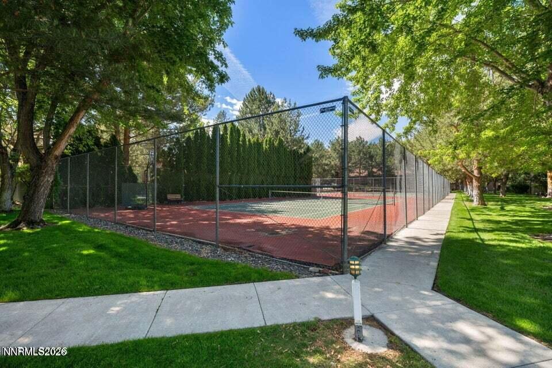
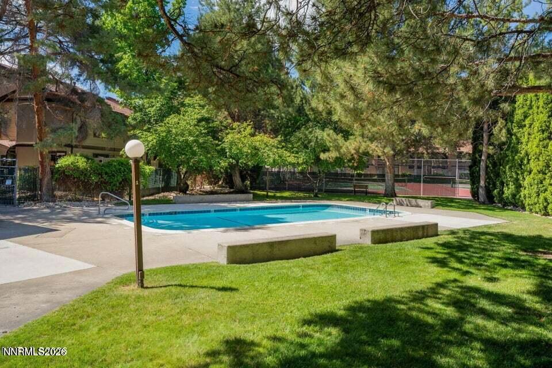
Welcome home to easy living in the heart of Reno! This move-in-ready upper-level condo offers a peaceful pond view and an open floor plan that feels surprisingly spacious and inviting. LVT flooring runs throughout, with new kitchen cabinets and an updated bathroom featuring a beautiful vanity. Step outside and enjoy the lifestyle-walking paths, a community pool, and pickleball/tennis courts are just steps away. The HOA includes water, cable, WiFi, and structure insurance, making everyday living simple and low maintenance. Whether you're a first-time homebuyer, investor, downsizing, or simply looking for a beautiful place where you can spend more time enjoying life and less time on upkeep, this one is worth seeing. Centrally located off McCarran, you're minutes from dining, shopping, hospitals, downtown, and freeway access. A peaceful setting, great amenities, and a home that's ready for you from day one. Call today to schedule your private showing!
Details
| MLS # | 260011927 |
|---|---|
| Listing Type | For Sale |
| Style | Condominium |
| HOA Dues | $445 |
| Sub-Type | Resale |
| Status | Active |
| Year | 1984 |
| Days On Site | 4 |
| Listing Provided By | RE/MAX Gold | Sharon Thomson |
Features
| Bed(s) | 1 |
|---|---|
| Bath(s) | 1 Total |
| SQ Feet | 578 |
| Car Port | Yes |
| Story(s) | 1 |
| Zoning | MF14 |
| Property View | Yes |
Interior
| Heating | Fireplace(s), Forced Air, Natural Gas |
|---|---|
| Heating Yes / No | Yes |
| Cooling | Central Air |
| Cooling Yes / No | Yes |
| Window Features | Blinds, Double Pane Windows, Vinyl Frames |
| Interior Features | Breakfast Bar, Ceiling Fan(s), Primary Downstairs |
| Appliances | Dishwasher, Disposal, Dryer, Electric Oven, Electric Range, Microwave, Refrigerator, Washer |
| Fireplace Yes / No | Yes |
| Fireplaces Total | 1 |
Exterior
| Roof | Composition, Pitched, Shingle |
|---|---|
| Exterior Features | None |
| Security Features | Smoke Detector(s) |
| Lot Features | Common Area, Greenbelt, Landscaped, Level, Sprinklers In Front, Sprinklers In Rear |
| Road Responsibility | Public Maintained Road |
| Foundation Details | Slab |
| Fencing | None |
Parking
| Parking Features | Additional Parking, Carport |
|---|---|
| Garage Yes / No | No |
| Attached Garage Yes / No | No |
Utilities
| Utilities | Cable Available, Electricity Available, Internet Available, Natural Gas Available, Phone Available, Sewer Available, Water Available, Water Meter Installed |
|---|---|
| Sewer | Public Sewer |
Location
| Senior Community Yes / No | No |
|---|
Taxes
| Property | 700 |
|---|
Area Information
| State | NV |
|---|---|
| County | Washoe |
| City | Reno |
| Zip Code | 89502 |
| Area | Washoe |
| Community Name | Donner Creek Village |
| School District | Wooster |
| Elementary School | Donner Springs |
| High School | Wooster |
| Listing VS Median (in Donner Creek Village) | |
Price: $210,000 low | high Med: $215,000 sqft: 578 low | high Med: 519 $ / sqft: $363 low | high Med: $414 On site: 4 low | high Med: 38 | |
Market Activity 89502
Request a showing
Request a showing
Contact
Learn More About This Property

| Open House |
|---|
| In-Person 09/20 12:00 PM - 2:00 PM |
| State | NV |
|---|---|
| County | Washoe |
| City | Reno |
| Zip Code | 89502 |
| Area | Washoe |
| Community Name | Donner Creek Village |
| School District | Wooster |
| Elementary School | Donner Springs |
| High School | Wooster |
| Listing VS Median (in Donner Creek Village) | |
Price: $210,000 low | high Med: $215,000 sqft: 578 low | high Med: 519 $ / sqft: $363 low | high Med: $414 On site: 4 low | high Med: 38 | |
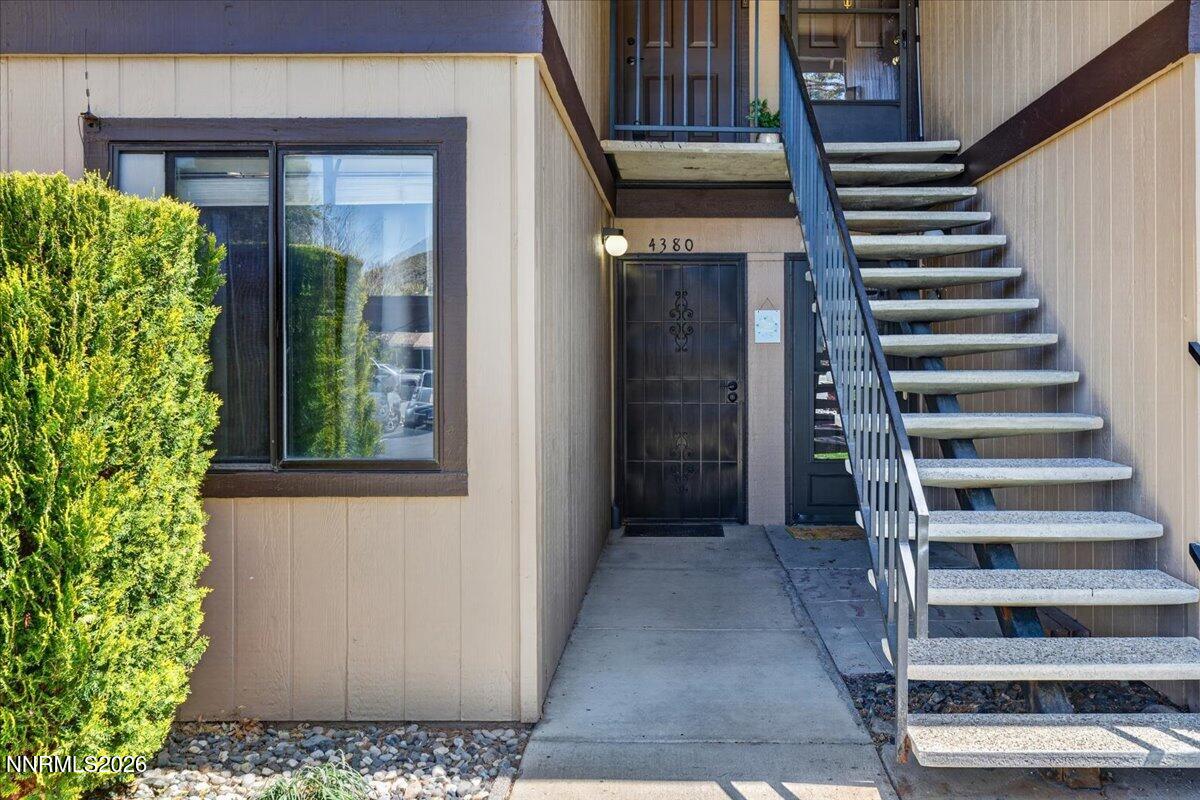 | $209,0004380 Matich DriveReno, NV 89502 |