
 New Listing
$500,000 $2,684 est/mo Sourced by Back At You
4129 Fabulous Finches Avenue,North Las Vegas, NV 89084
North Las Vegas, NV 89084
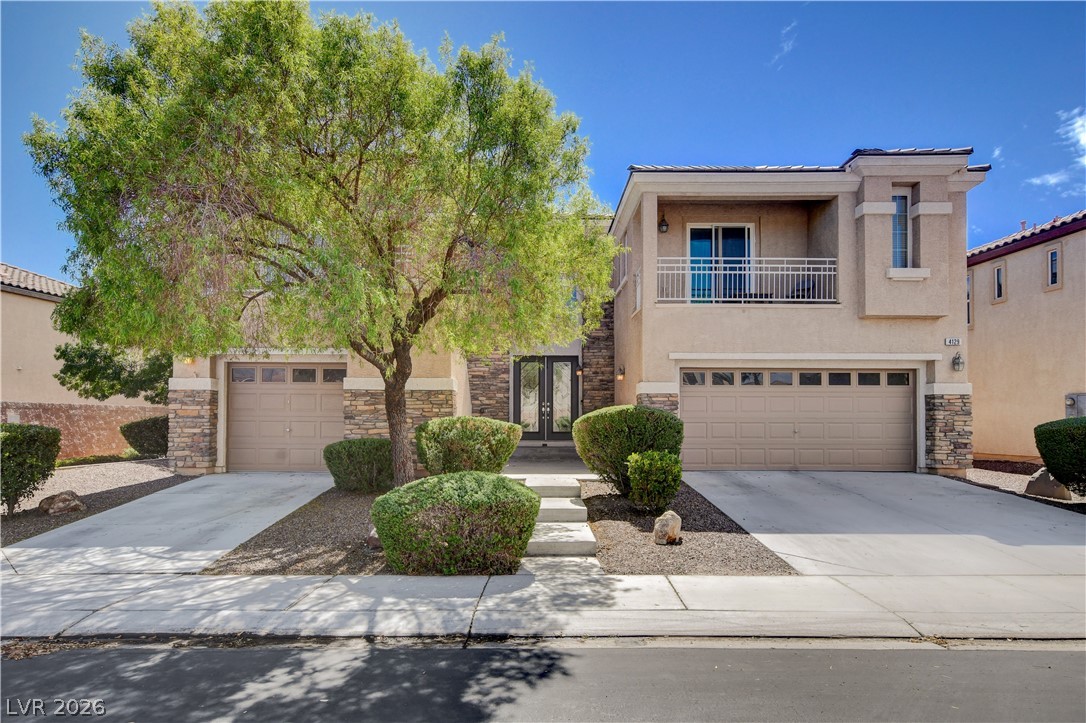
Stately stucco and stone architecture frames this multi-level facade accented by a private balcony.
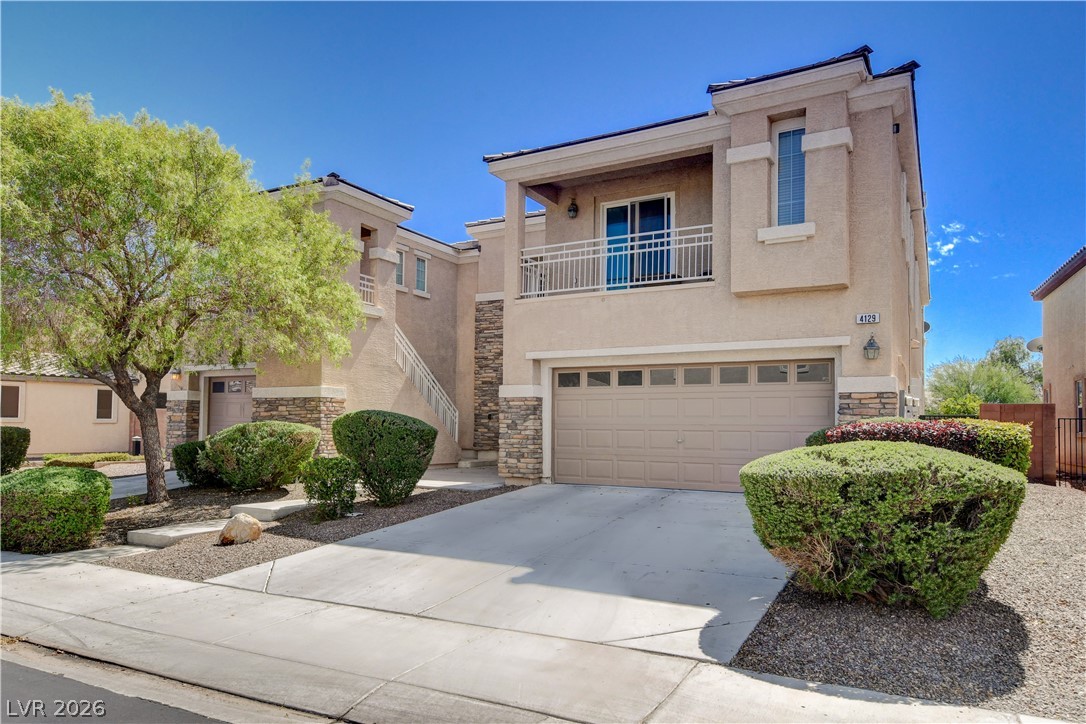
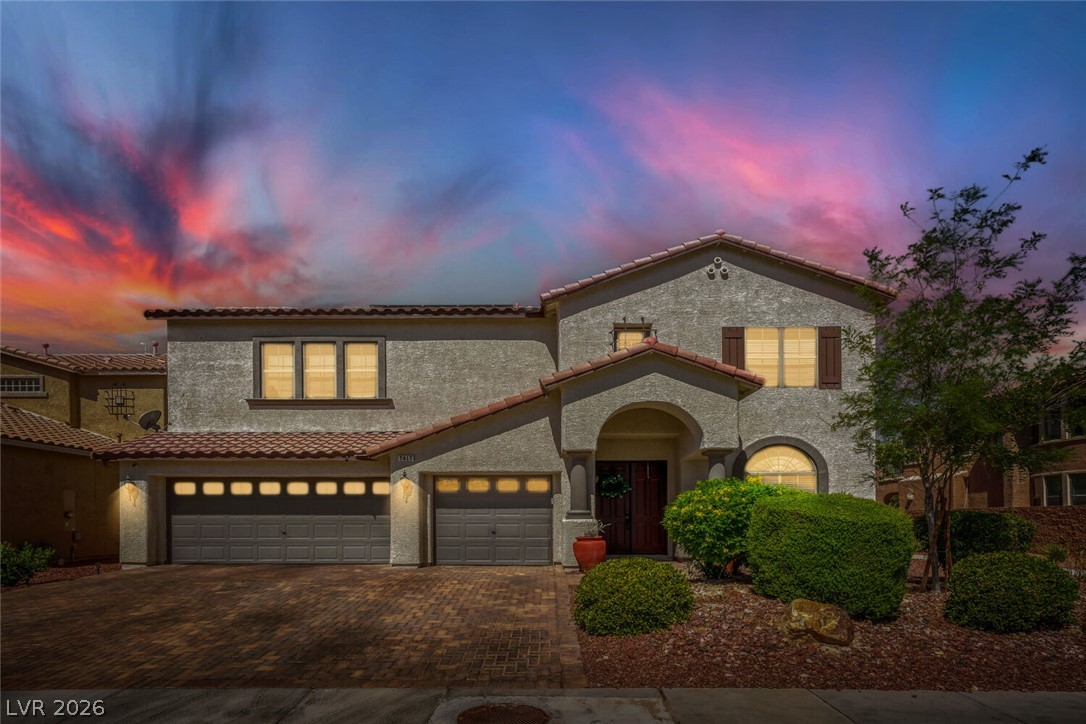
A spacious driveway leads to a modern two-story exterior with stone accents and a private balcony.
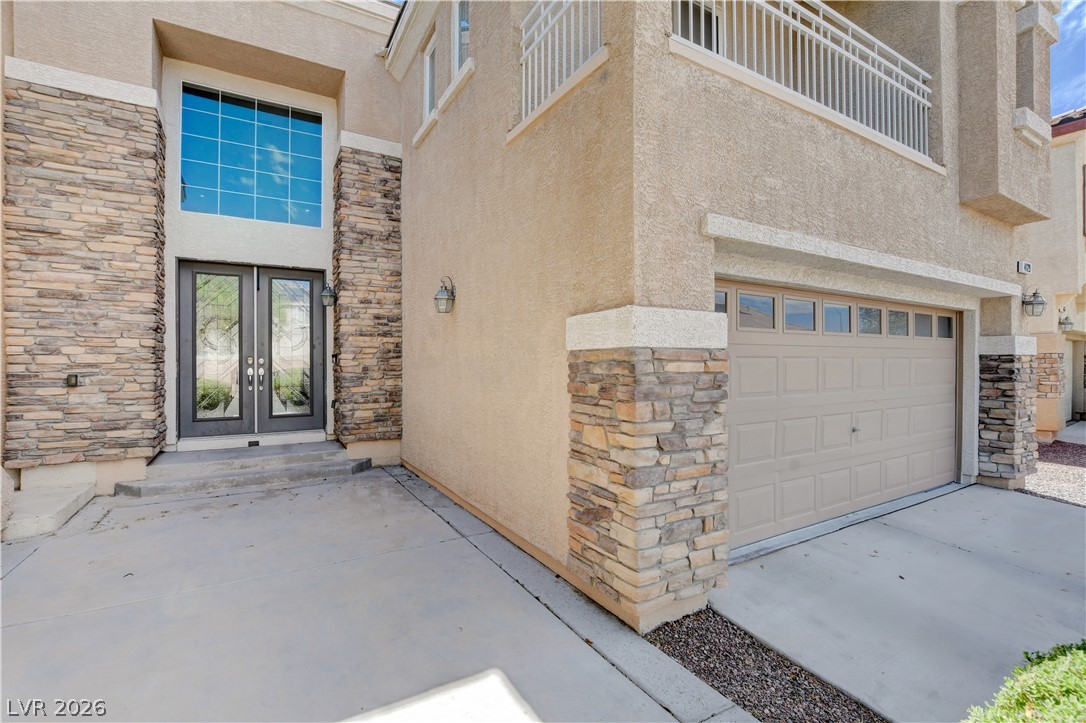
Double doors and stacked stone accents frame this welcoming entrance alongside a spacious garage.
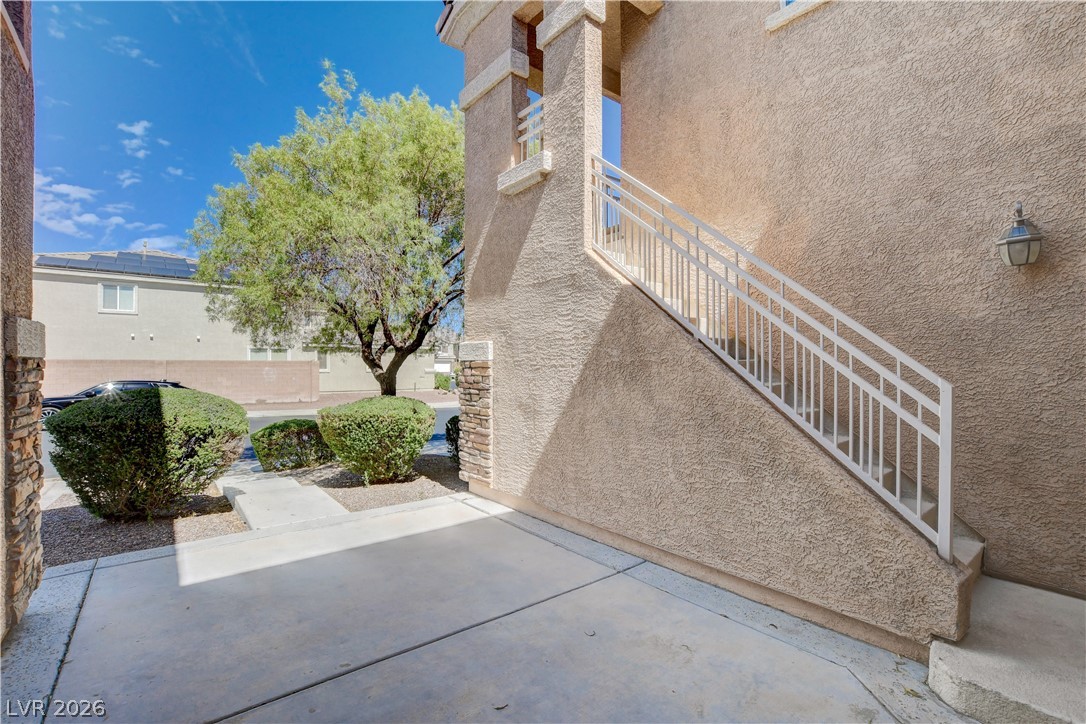
Stucco exterior finishes and concrete pathways lead to a private staircase entry.
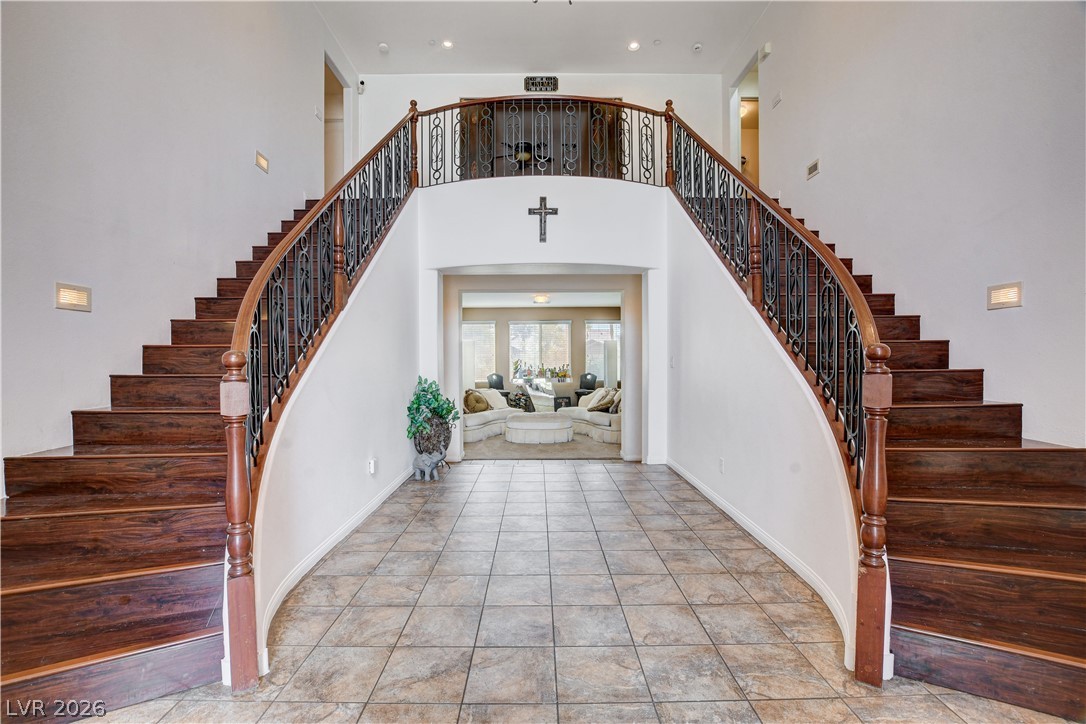
Symmetrical dual staircases frame the tiled entrance foyer leading to a spacious living area.
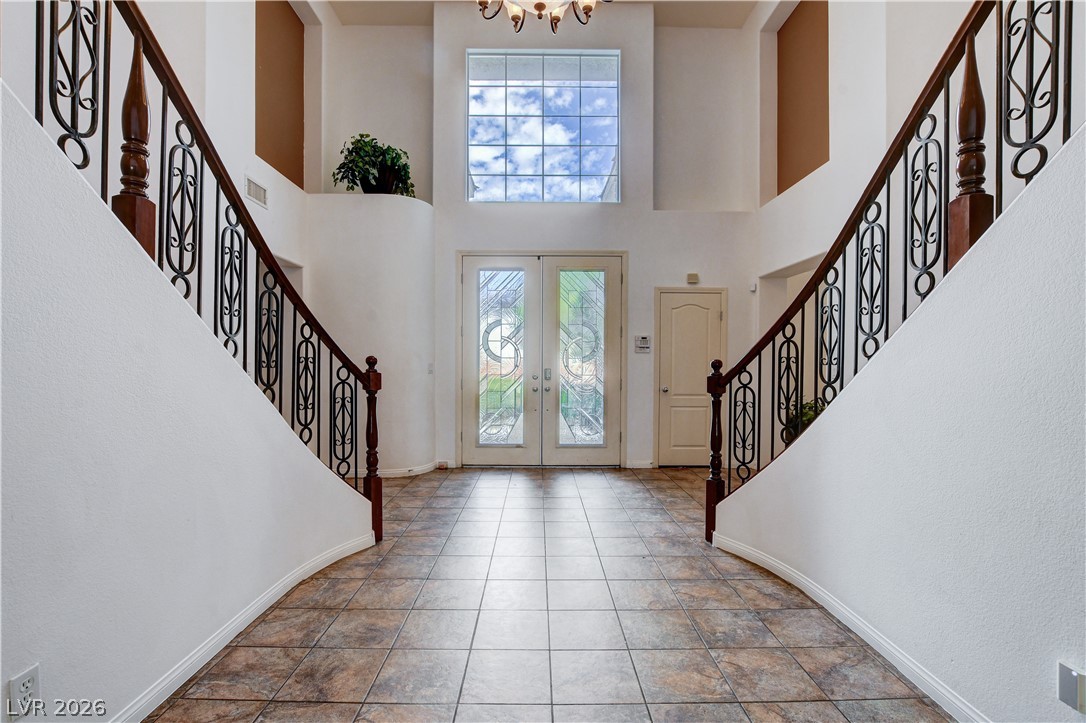
A dramatic curved staircase frames a soaring tiled entryway with high ceilings.
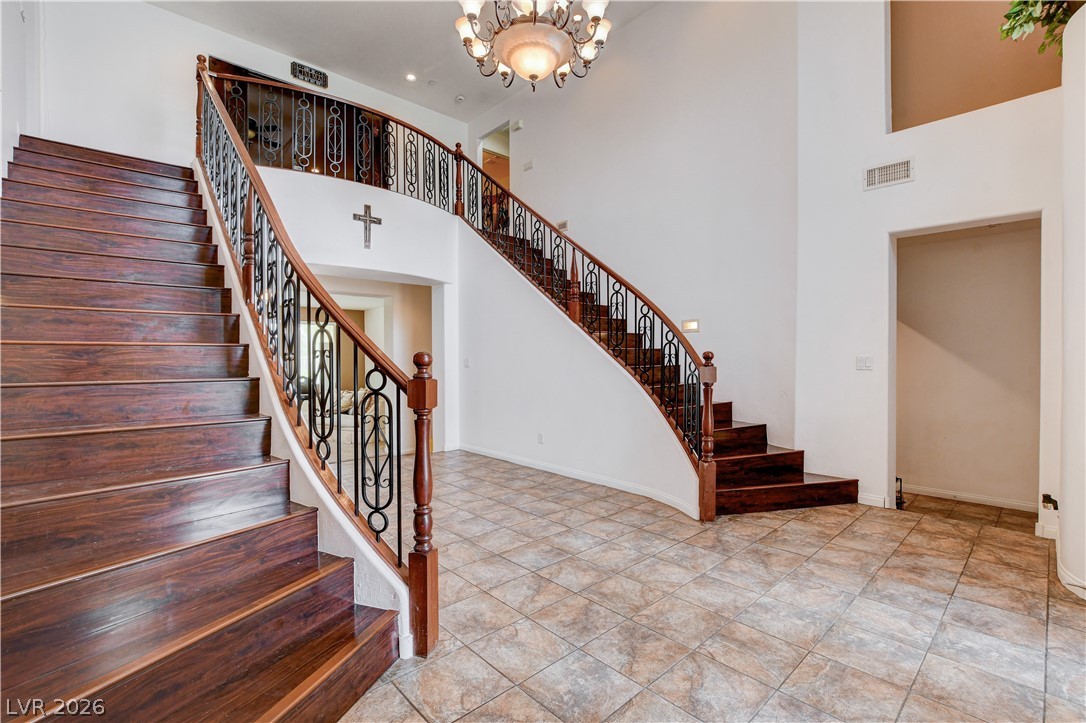
An elegant curved staircase anchors this grand entrance foyer with classic tile flooring.
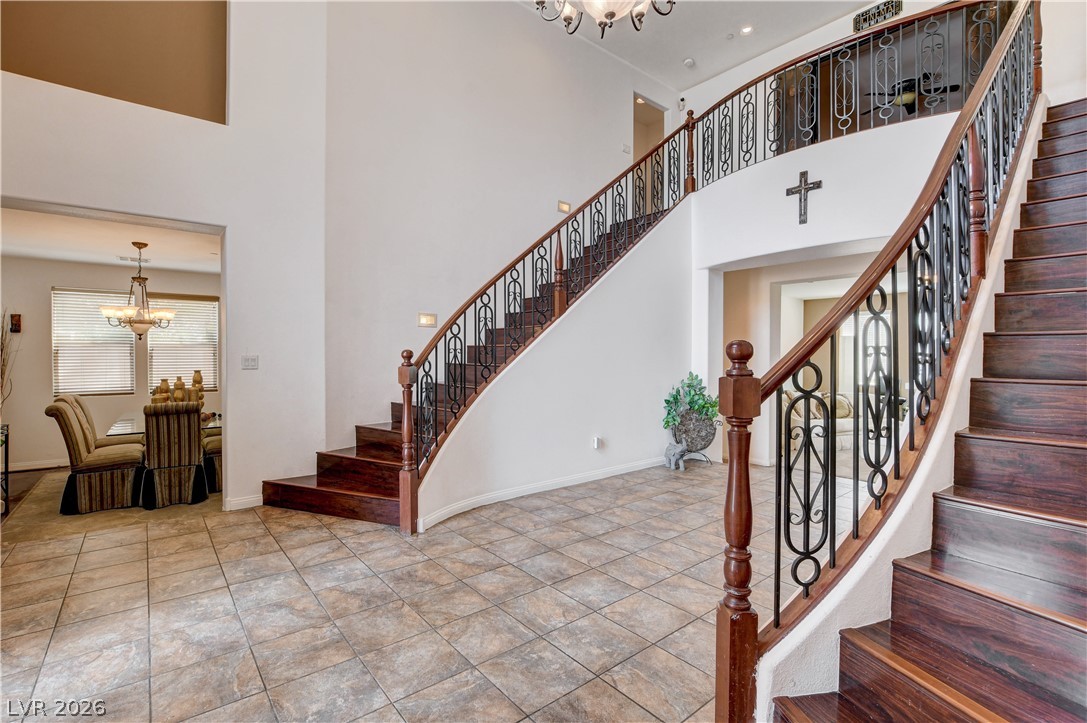
Gleaming tile floors and dual wooden staircases with wrought-iron railings welcome you home.
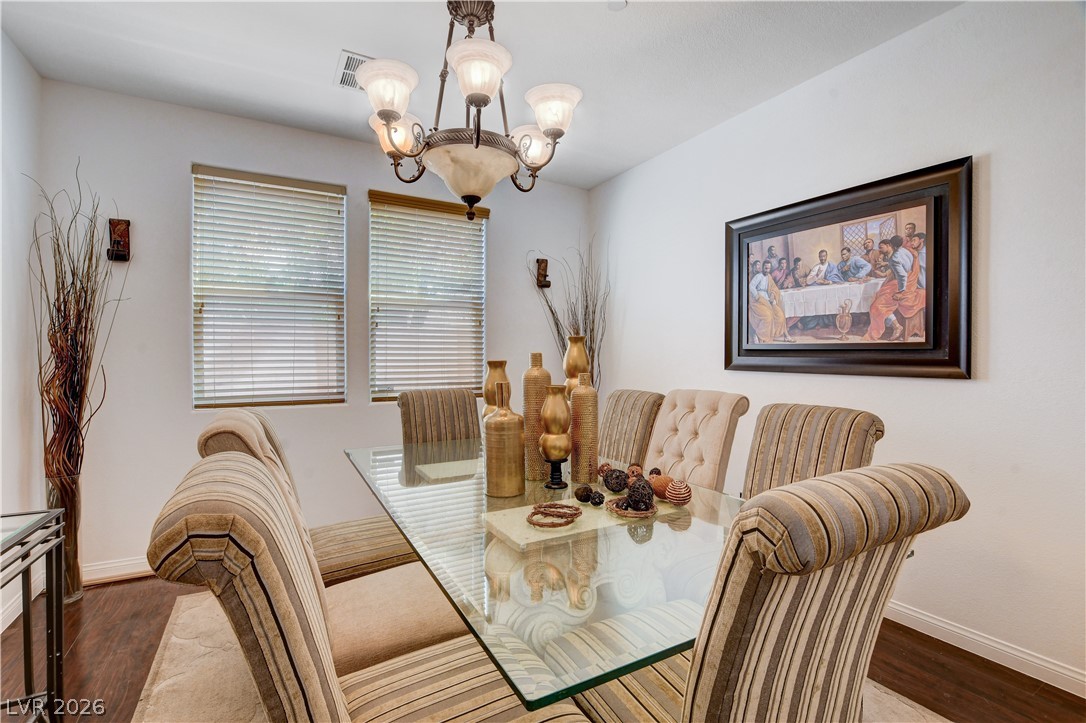
Elegant hardwood flooring and tall windows create an inviting dining atmosphere.
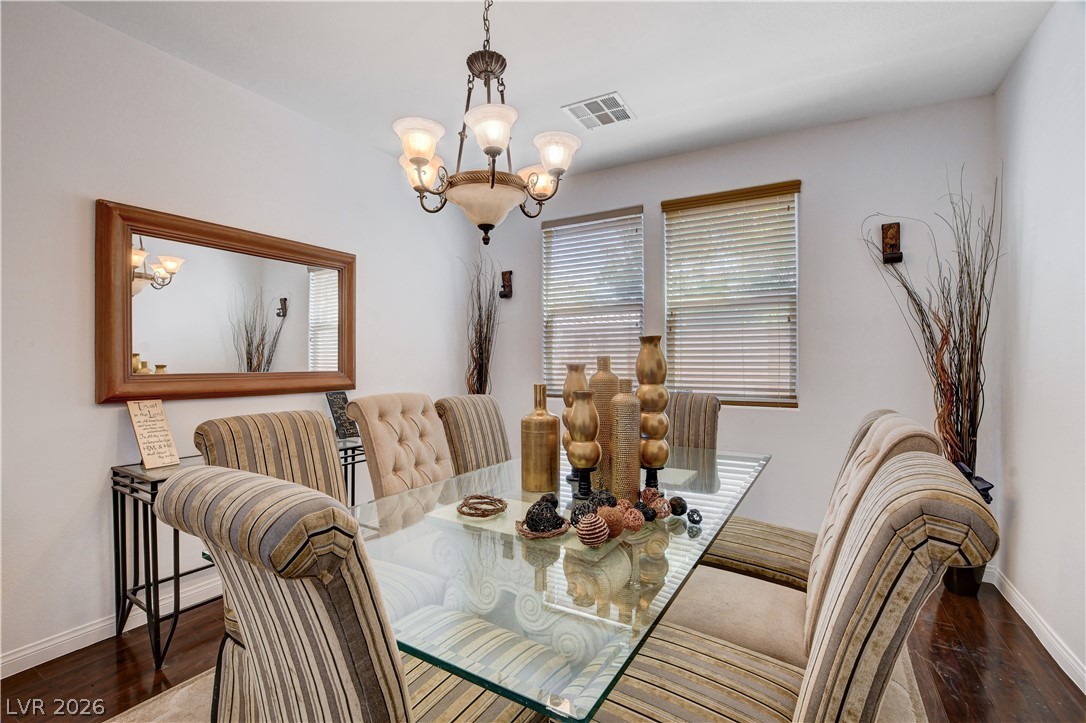
Rich hardwood floors set an elegant foundation for this formal dining area.
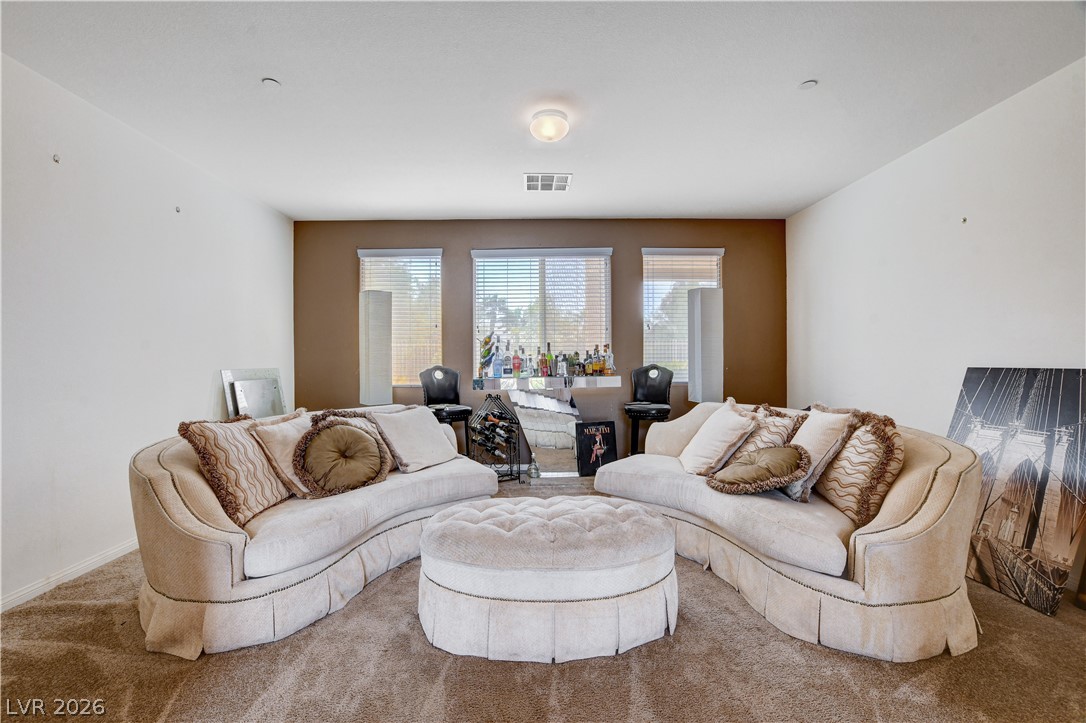
A spacious carpeted living area features a clean ceiling and multiple windows allowing natural light.
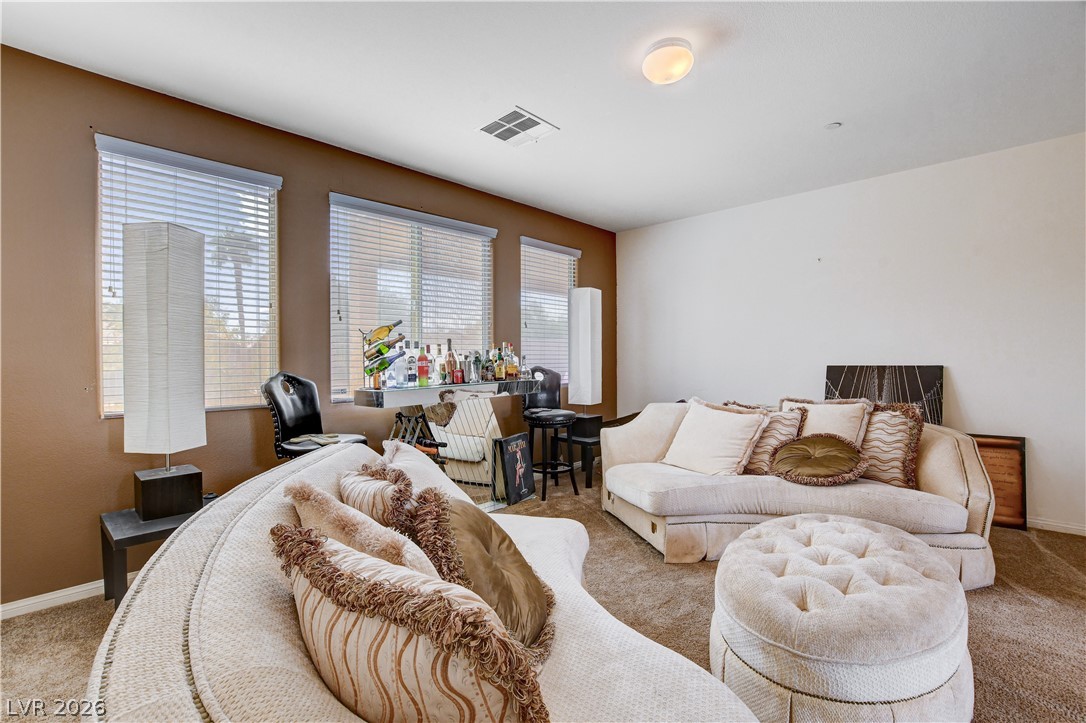
Generous windows fill this comfortable living space with abundant natural light.
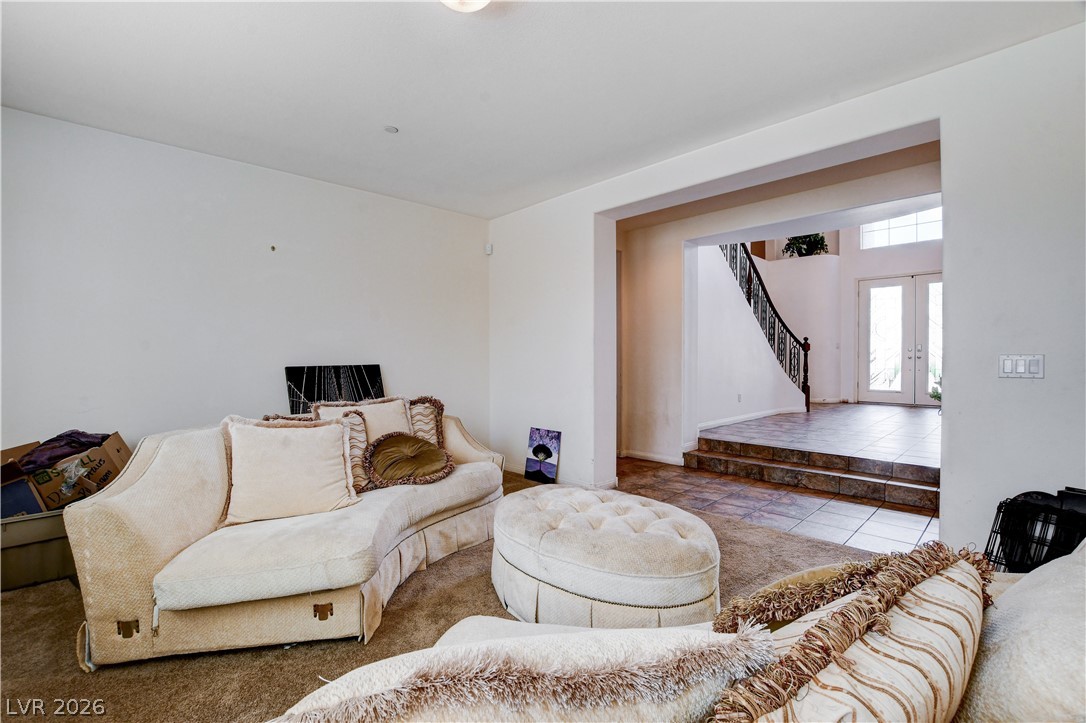
A spacious formal living room links seamlessly to a tiled foyer with step-up entry.
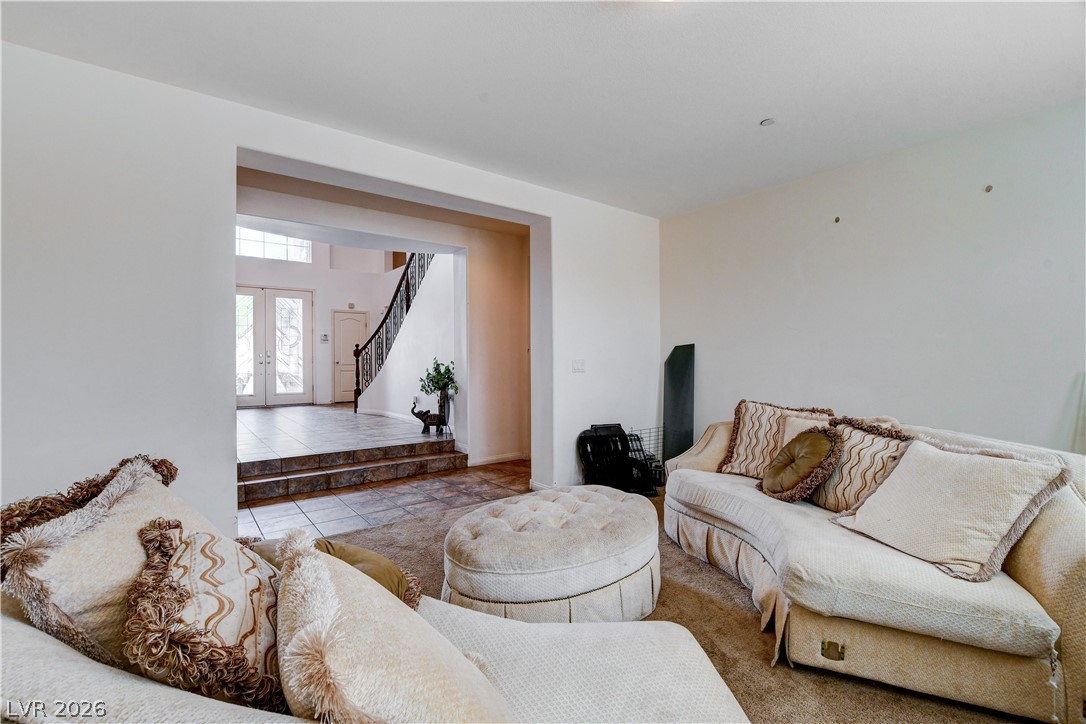
An open doorway connects the cozy living room to a tiled entryway with a staircase.
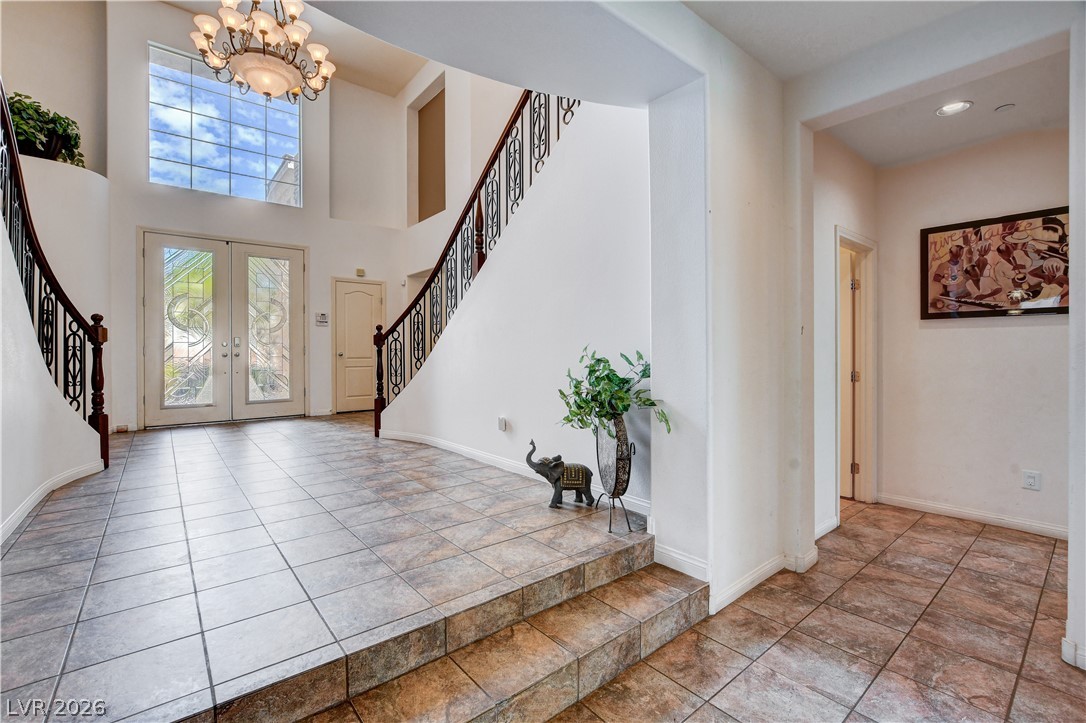
An elegant curved staircase and soaring ceilings define this grand tiled entryway.
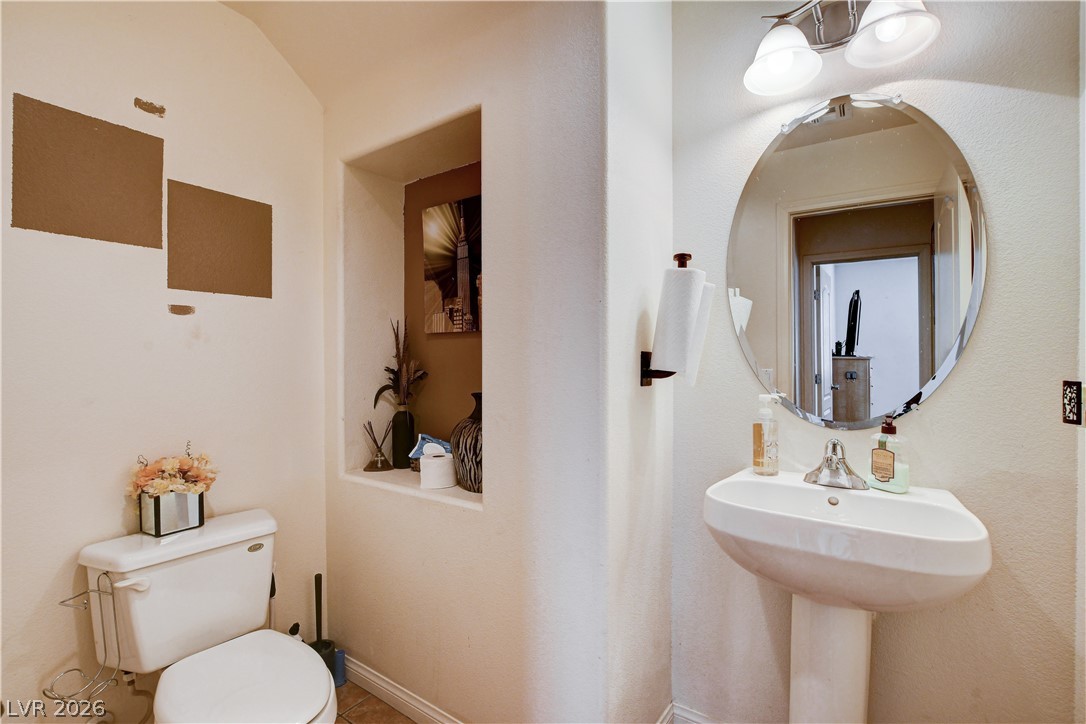
An alcove shelf and pedestal sink maximize space inside this light-filled powder room.
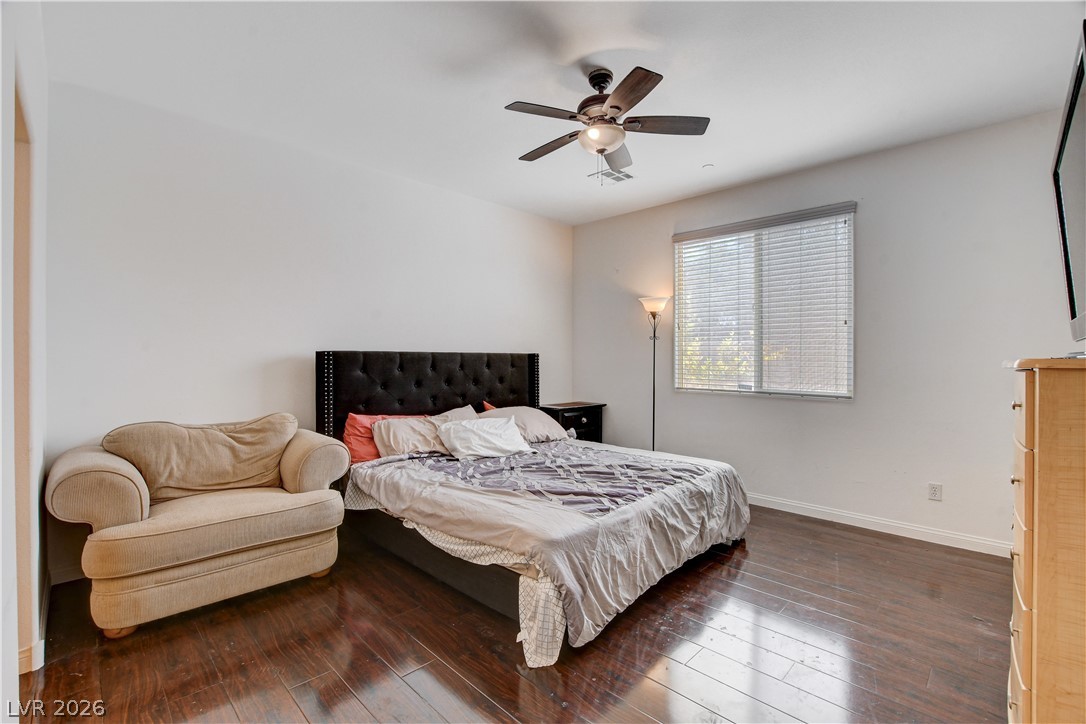
Gleaming hardwood floors and a large window define this comfortable bedroom space.
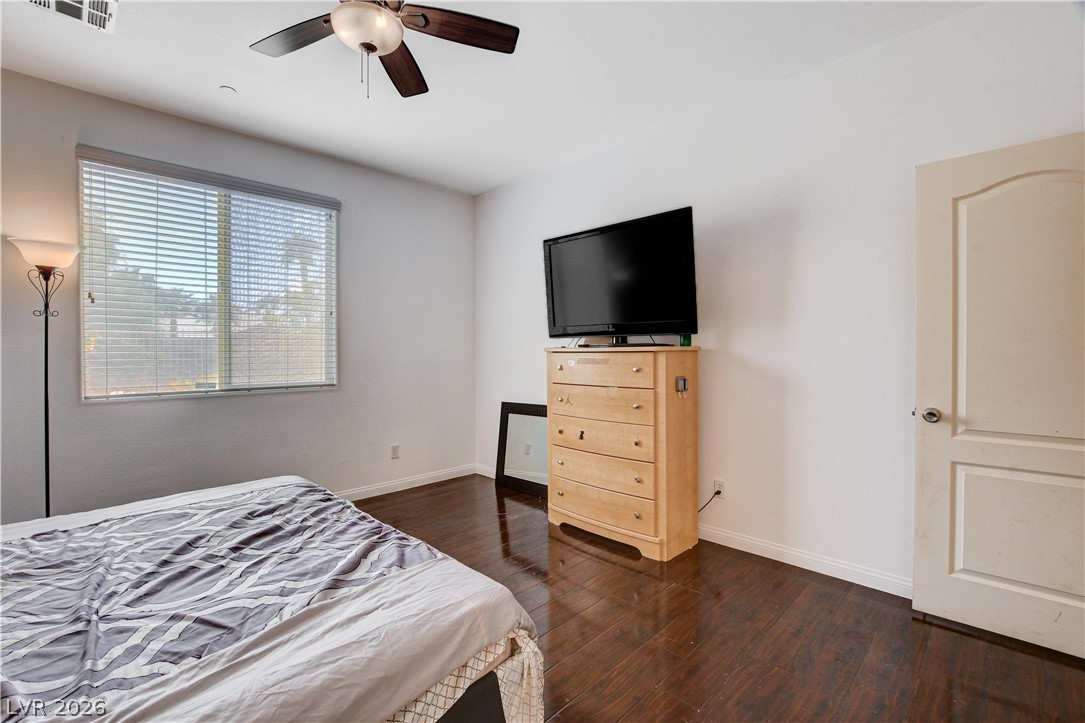
Rich hardwood flooring complements the simple lines of this inviting bedroom space.
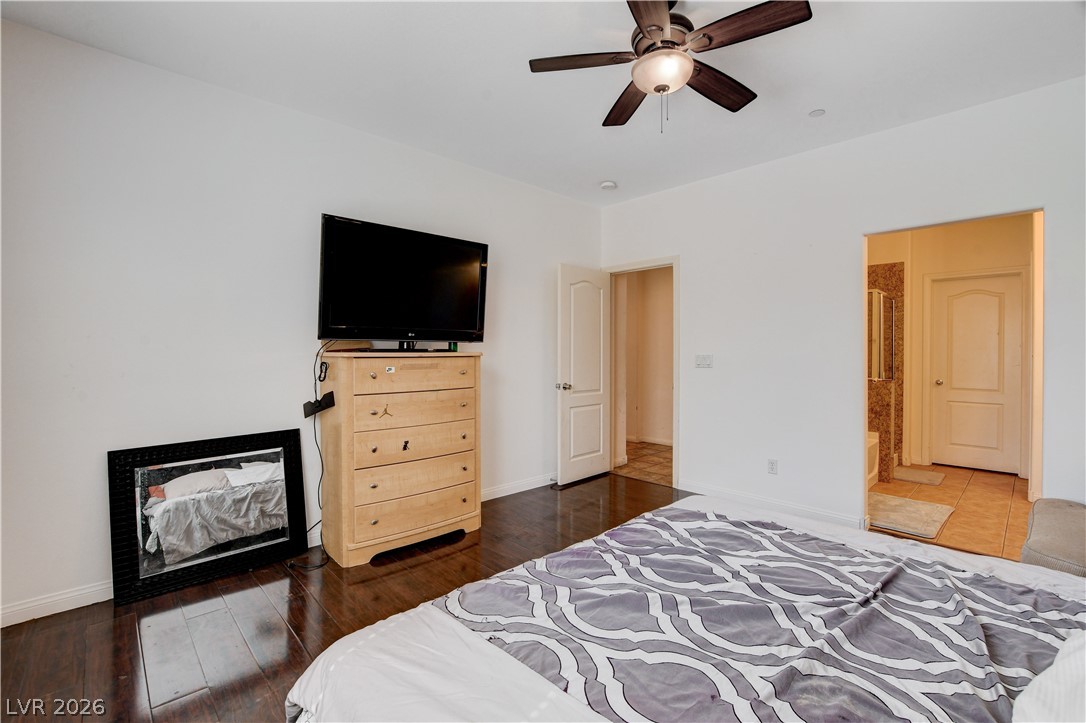
Rich hardwood flooring anchors this airy bedroom, which flows directly into an adjacent private bath.
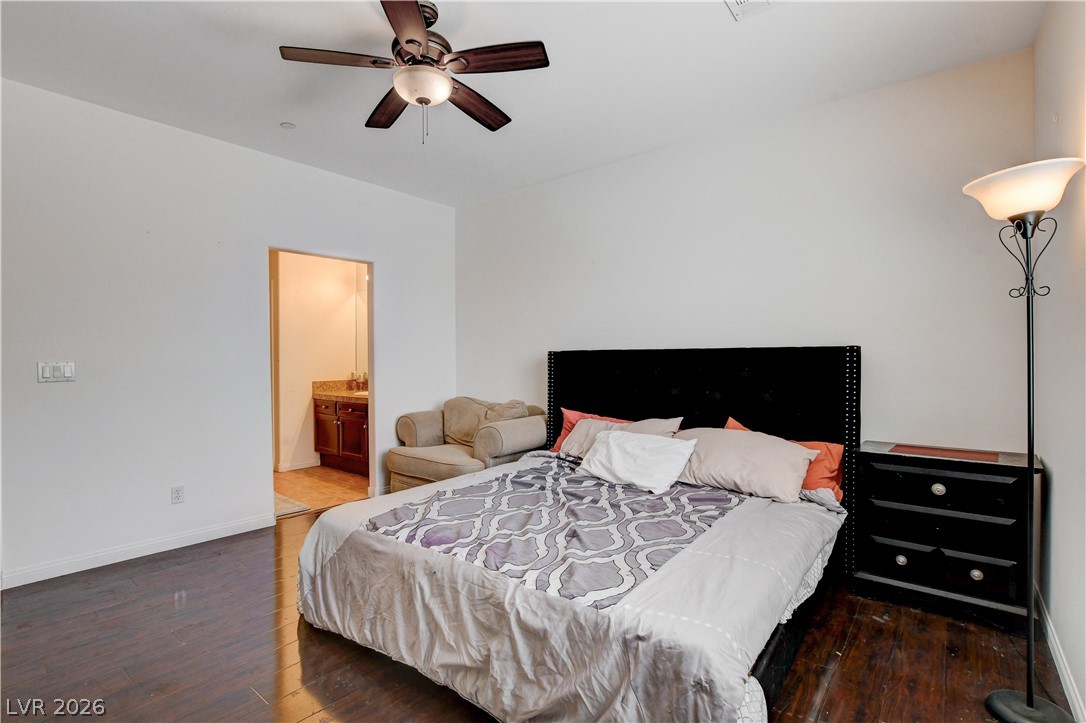
Rich hardwood floors anchor this inviting bedroom suite with an adjoining bath.
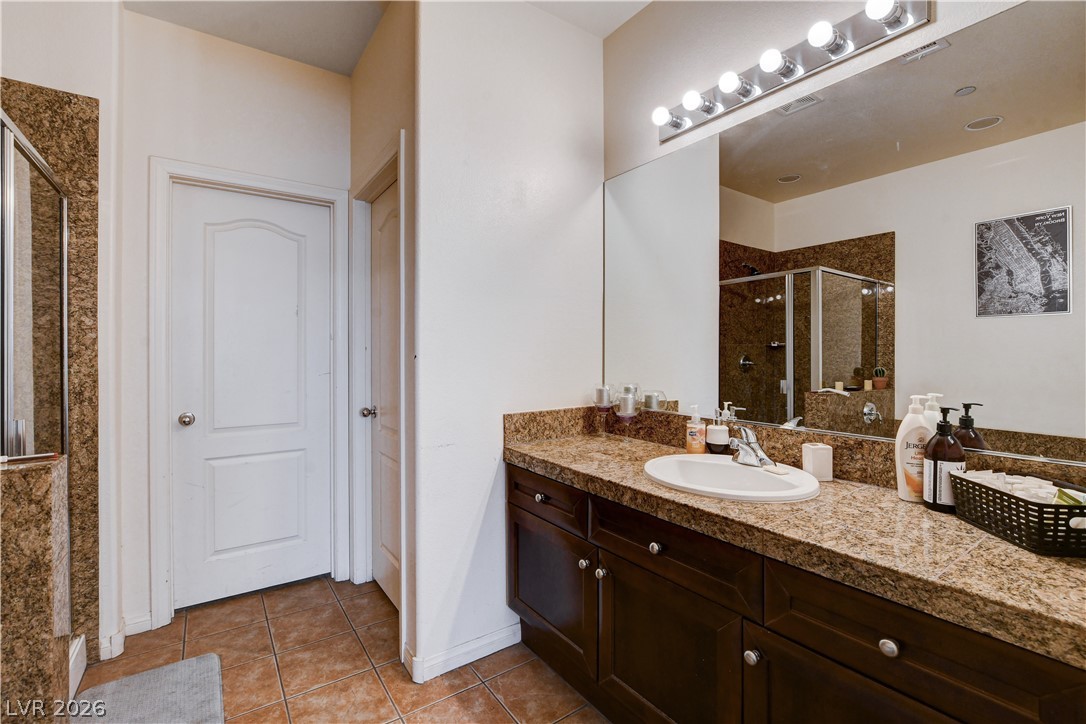
A spacious vanity with stone countertops highlights this functional bathroom.
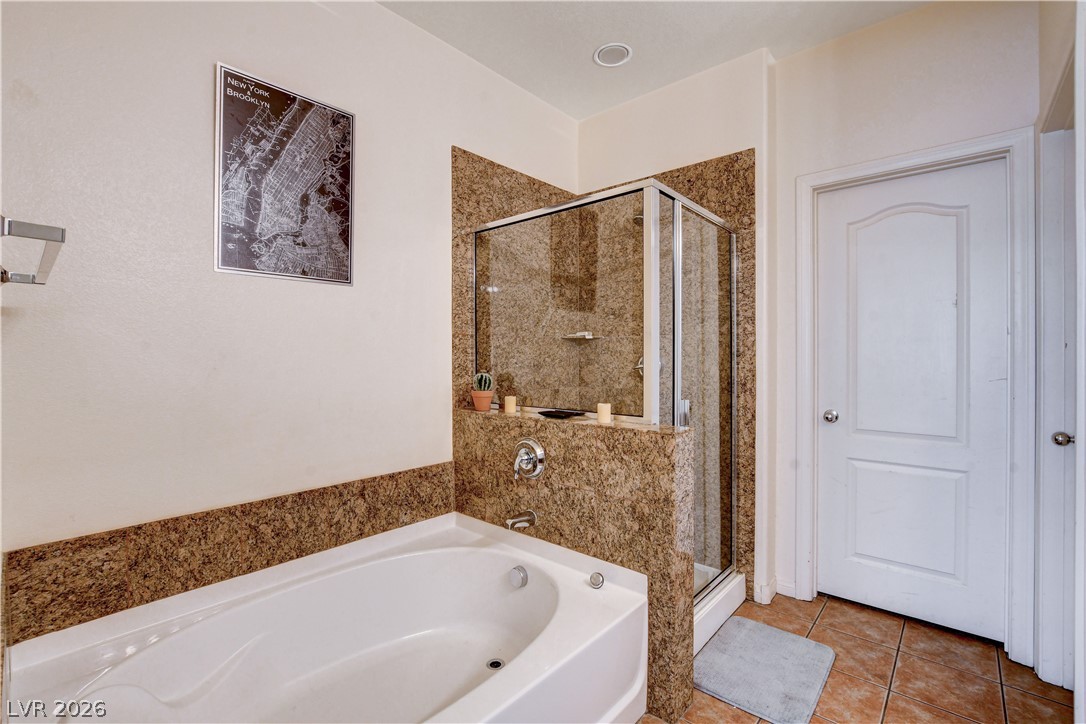
A spacious soaking tub sits adjacent to a separate glass-enclosed shower.
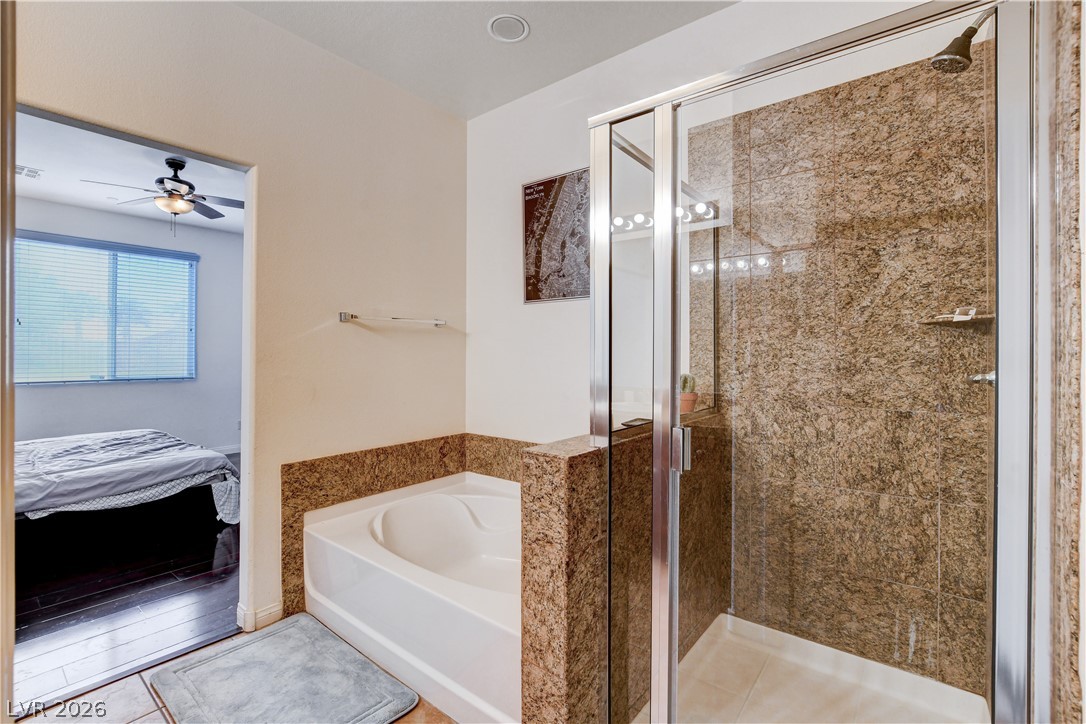
Natural stone surrounds the glass-enclosed shower and adjacent soaking tub.
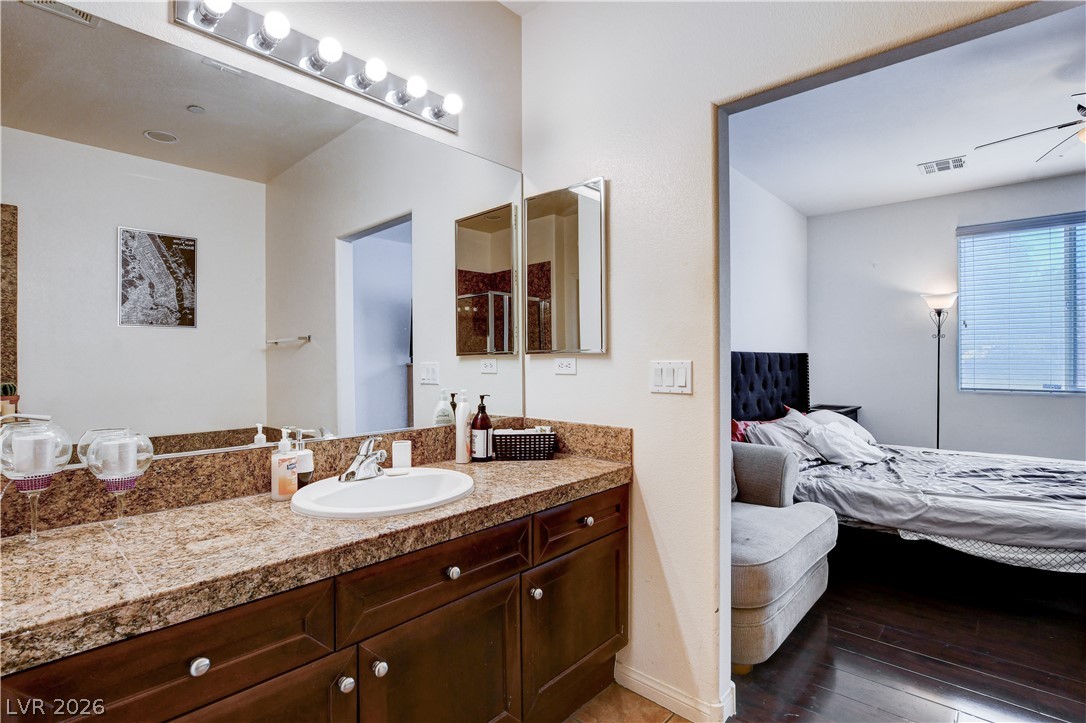
Rich granite countertops accent this functional bathroom vanity area opening directly to the sleeping quarters.
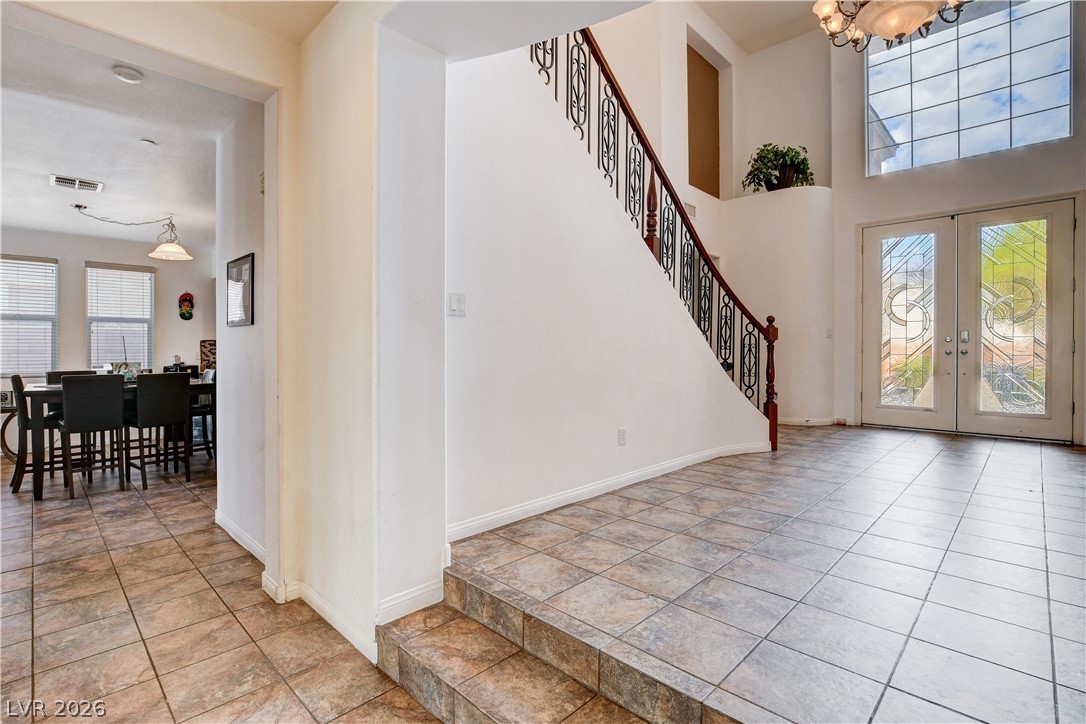
Double doors and a sweeping staircase welcome visitors into this soaring tile entryway.
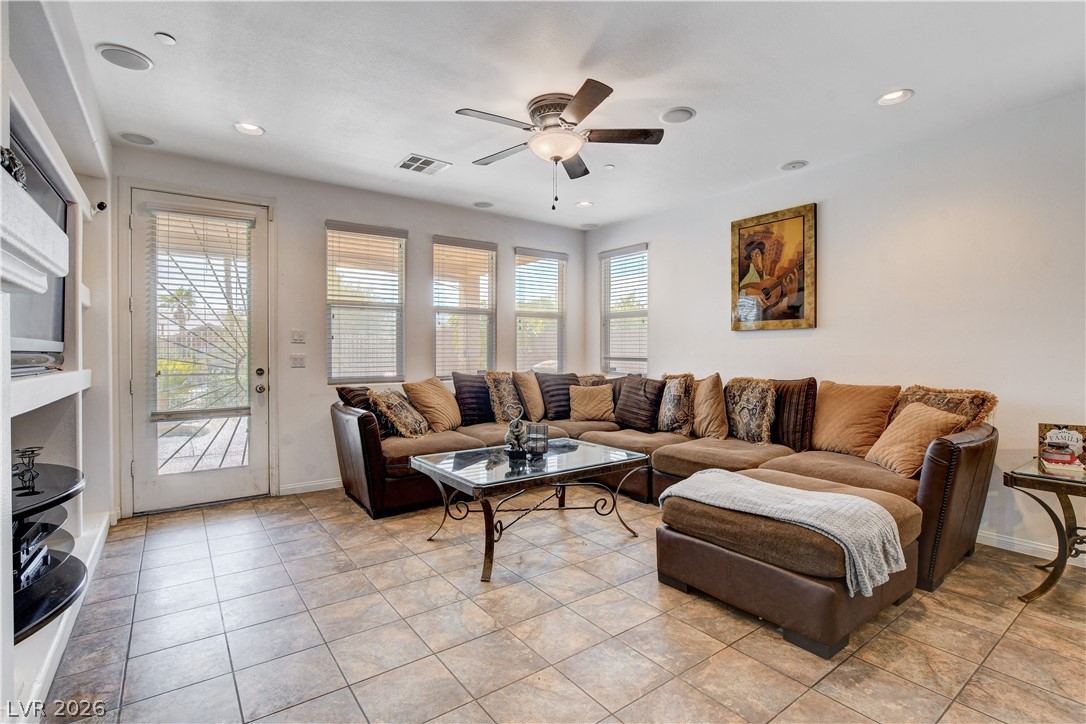
Durable tile flooring runs throughout this comfortable living area filled with natural light.
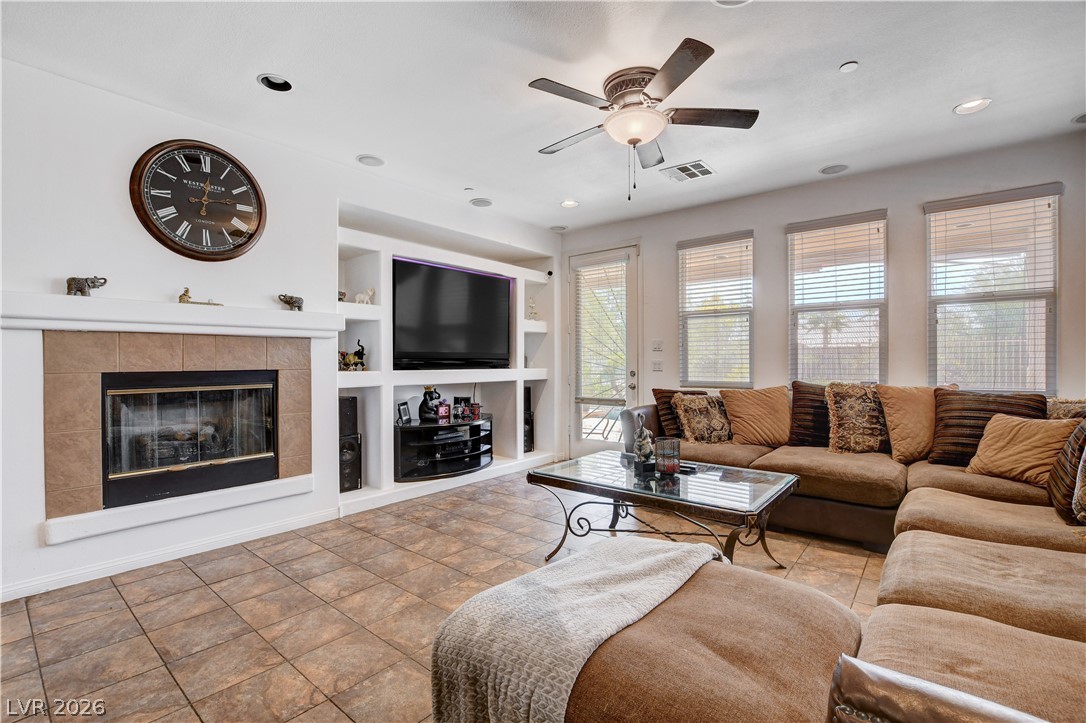
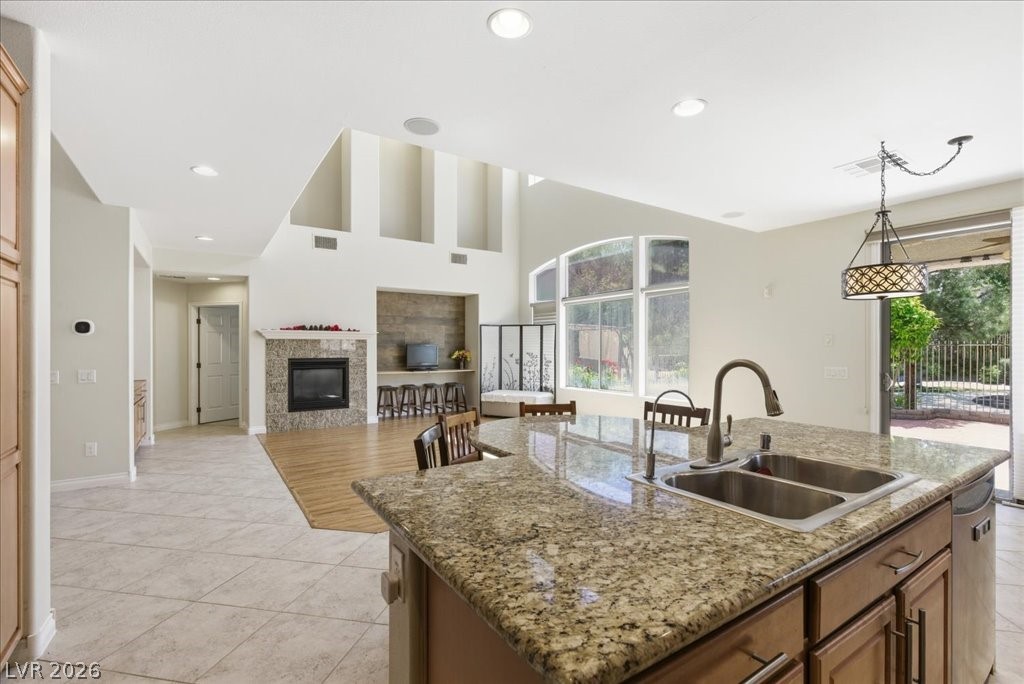
A cozy fireplace and integrated media built-ins anchor this tile-floored living area.
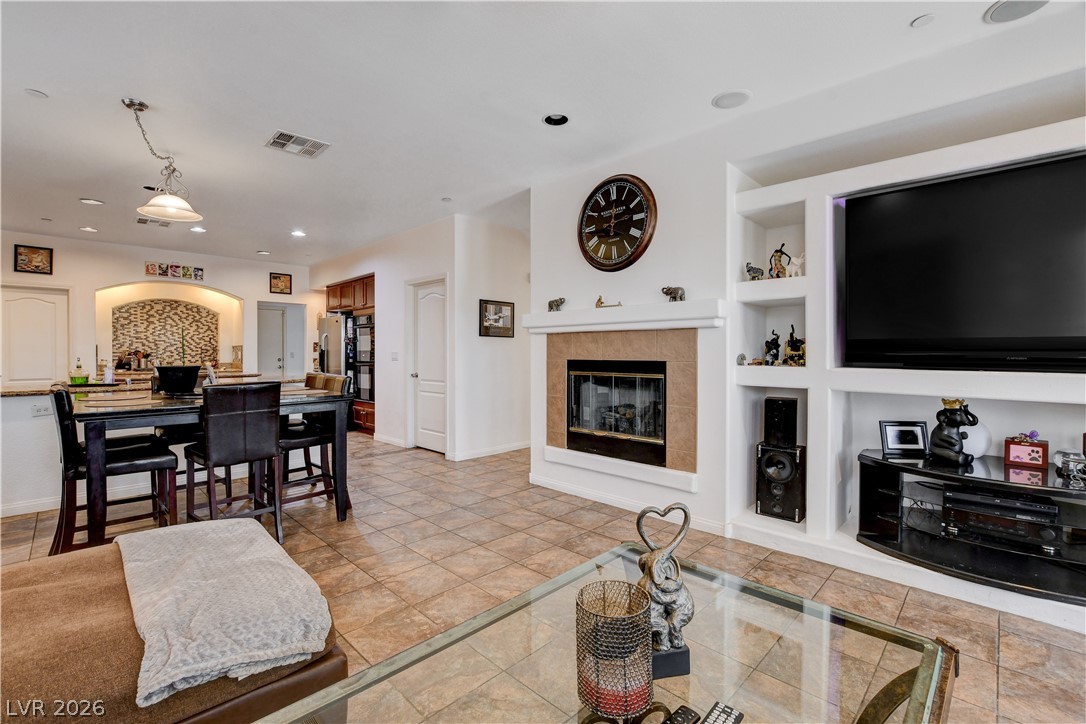
An open floor plan connects the comfortable living space to the dining and kitchen areas.
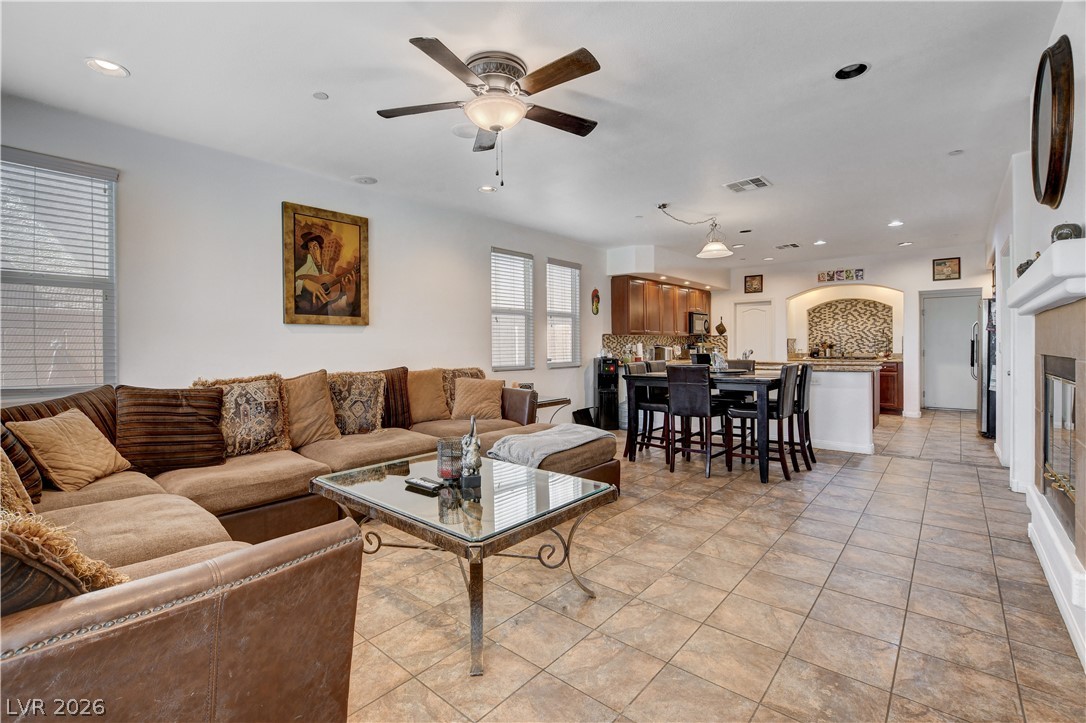
An open floorplan seamlessly connects the inviting living room to the adjacent kitchen.
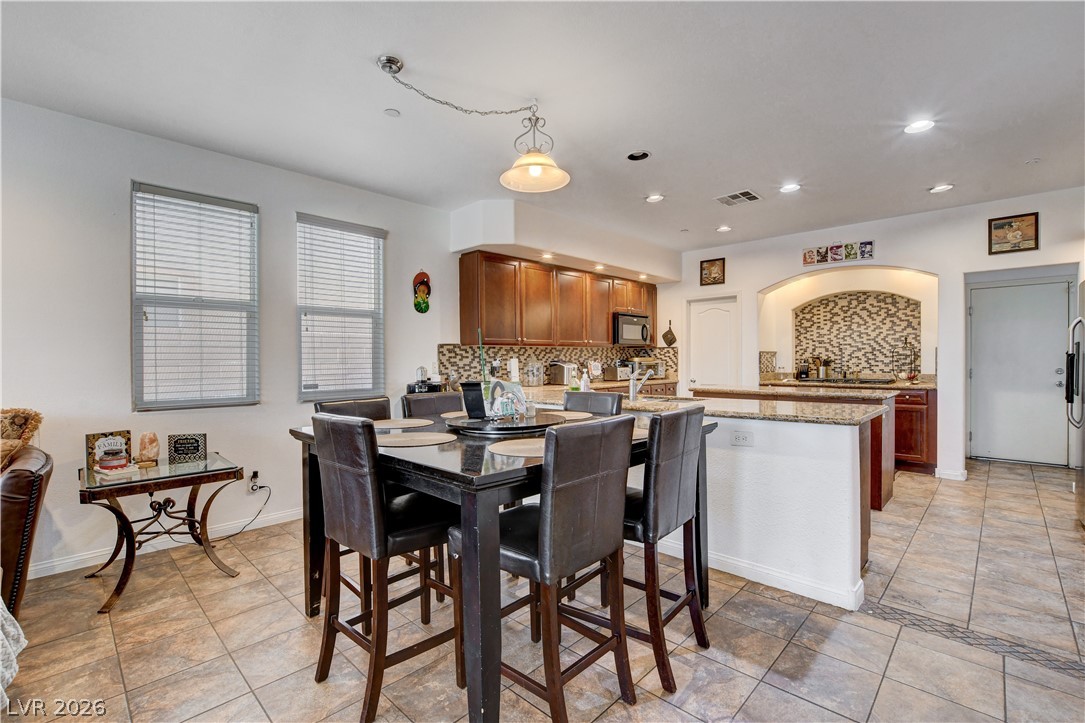
An open kitchen and dining area features durable tile flooring and rich wood cabinetry.
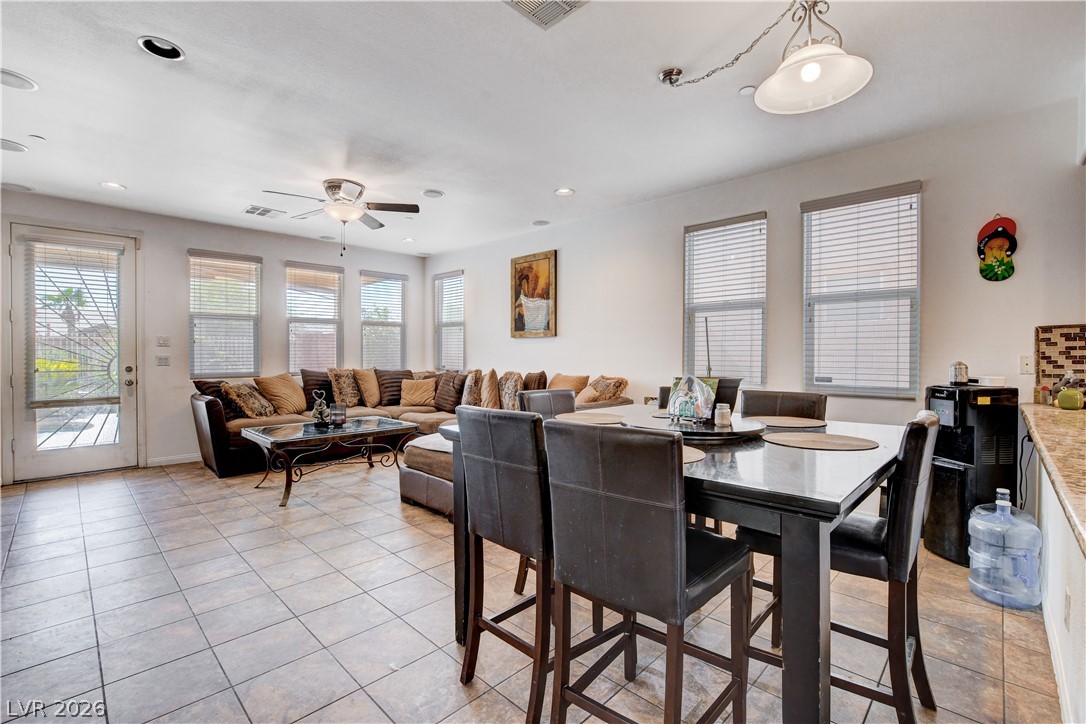
Tile flooring and an abundance of natural light define this versatile open living space.
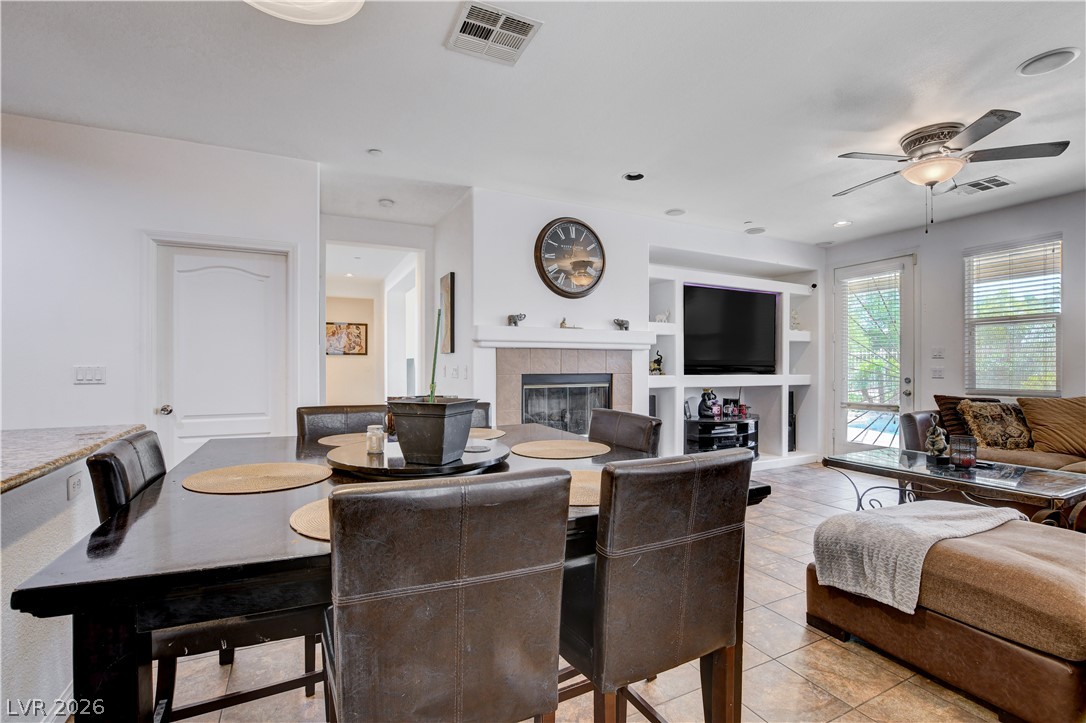
Tile flooring and an open layout connect the dining space to the cozy living area.
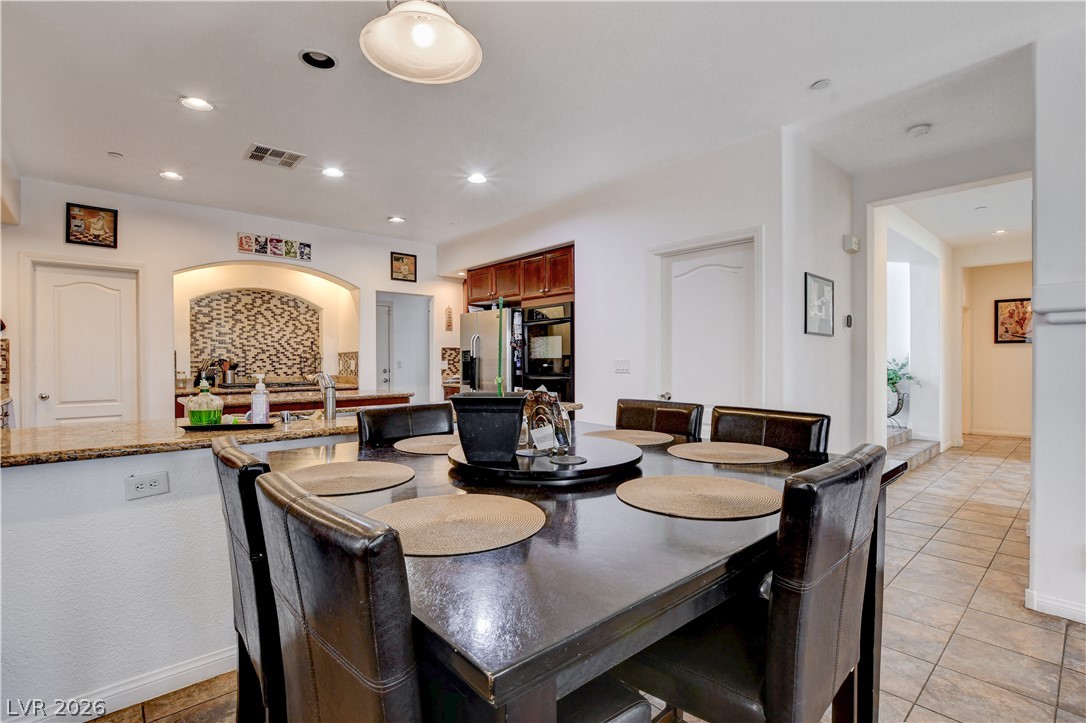
Gleaming tile floors and granite counters anchor this welcoming open-concept dining and kitchen space.
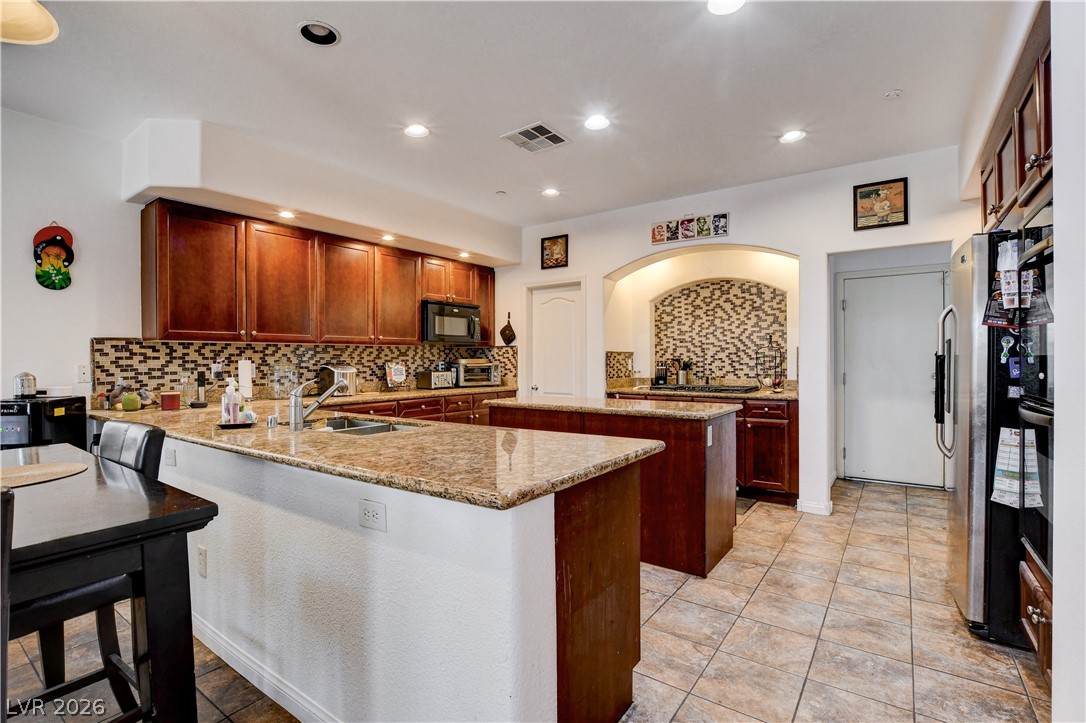
Rich wood cabinets and gleaming stone countertops define this well-appointed gourmet kitchen.
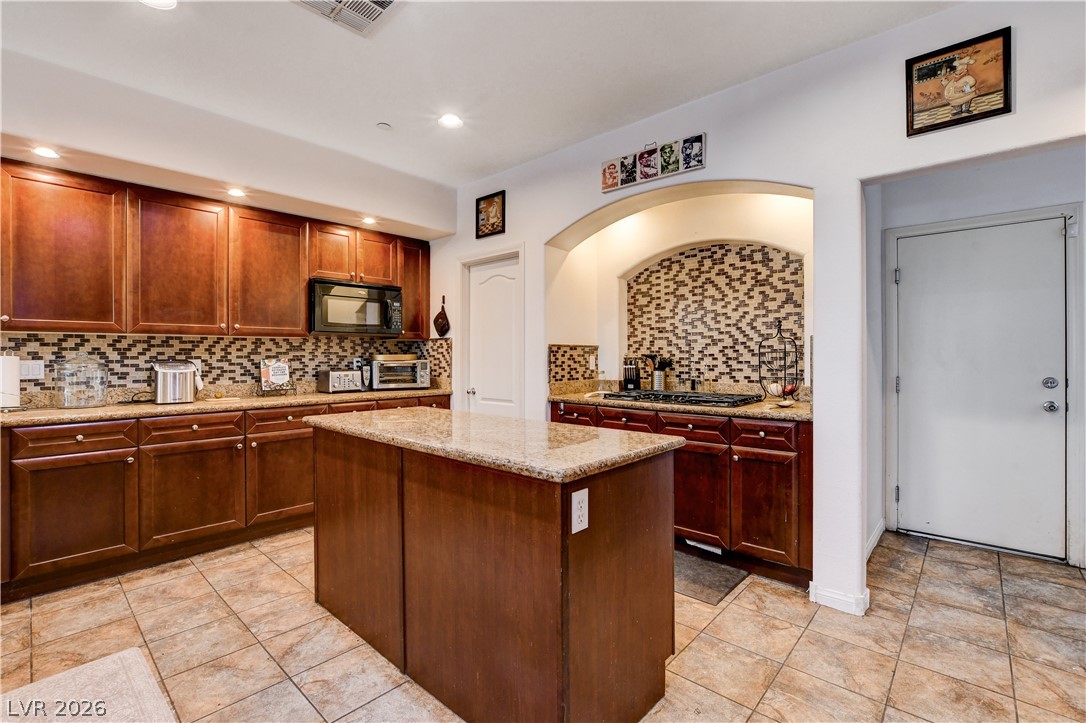
Rich wood cabinets and custom tile accents complement the spacious central cooking island.
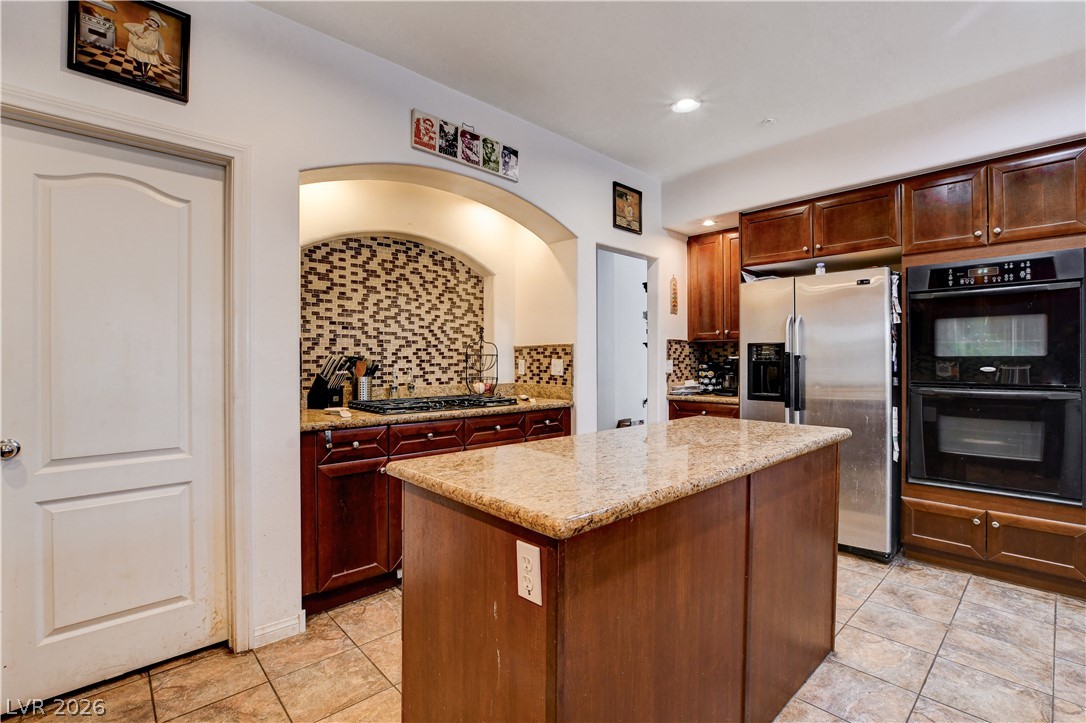
Rich wood cabinets and stone countertops surround a central prep island in this kitchen.
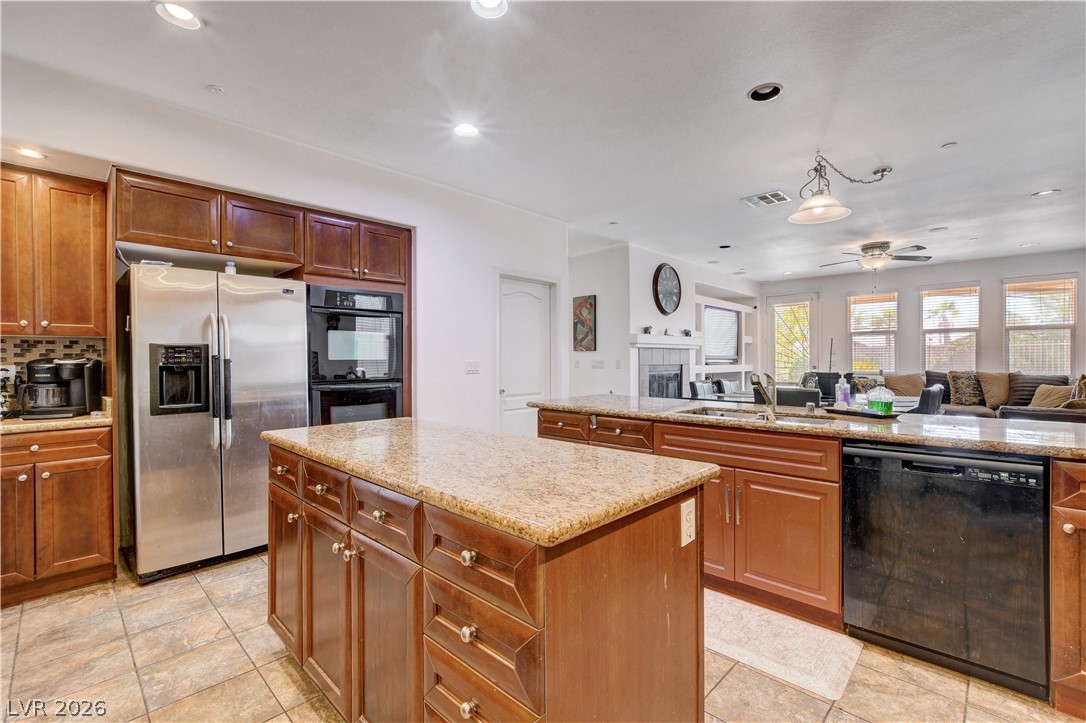
Rich wood cabinetry and stone countertops anchor this open, tile-floored culinary space.
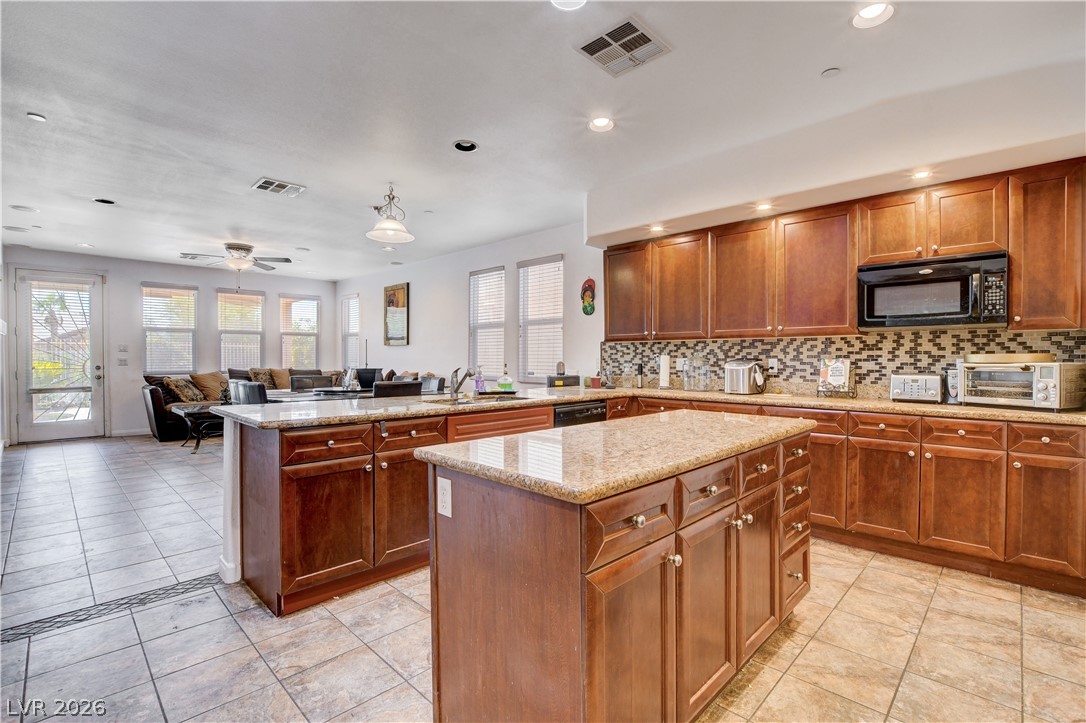
Rich wood cabinetry and polished granite counters anchor this spacious open-concept kitchen.
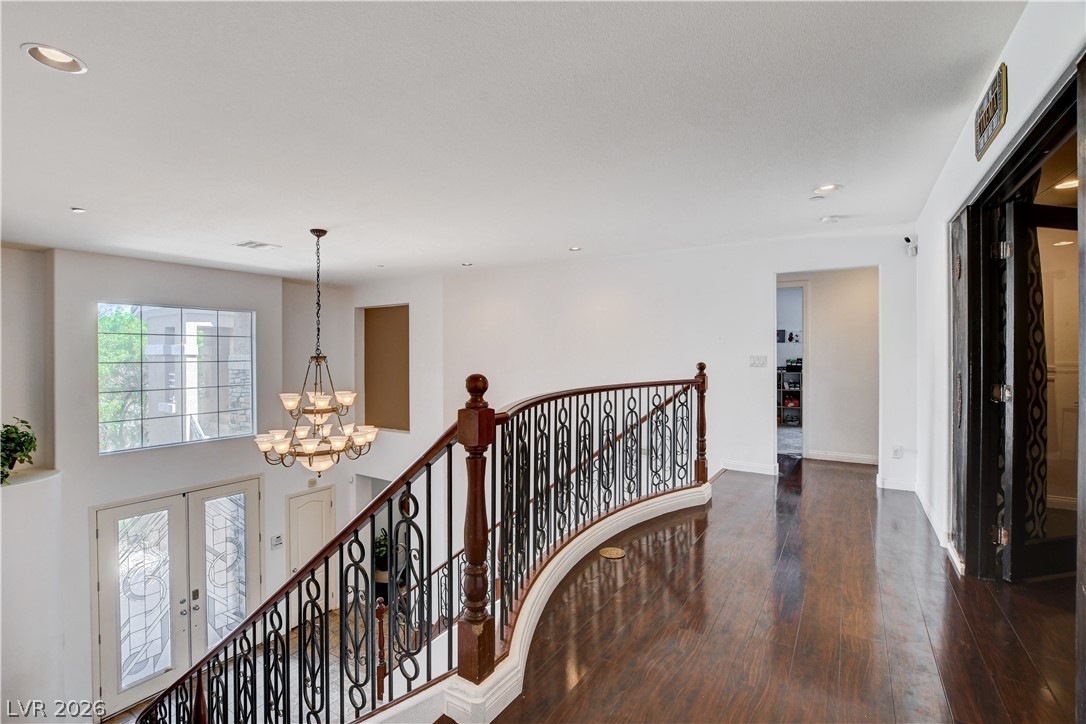
Gleaming hardwood floors and a curved wrought-iron staircase overlook the open lower level entryway.
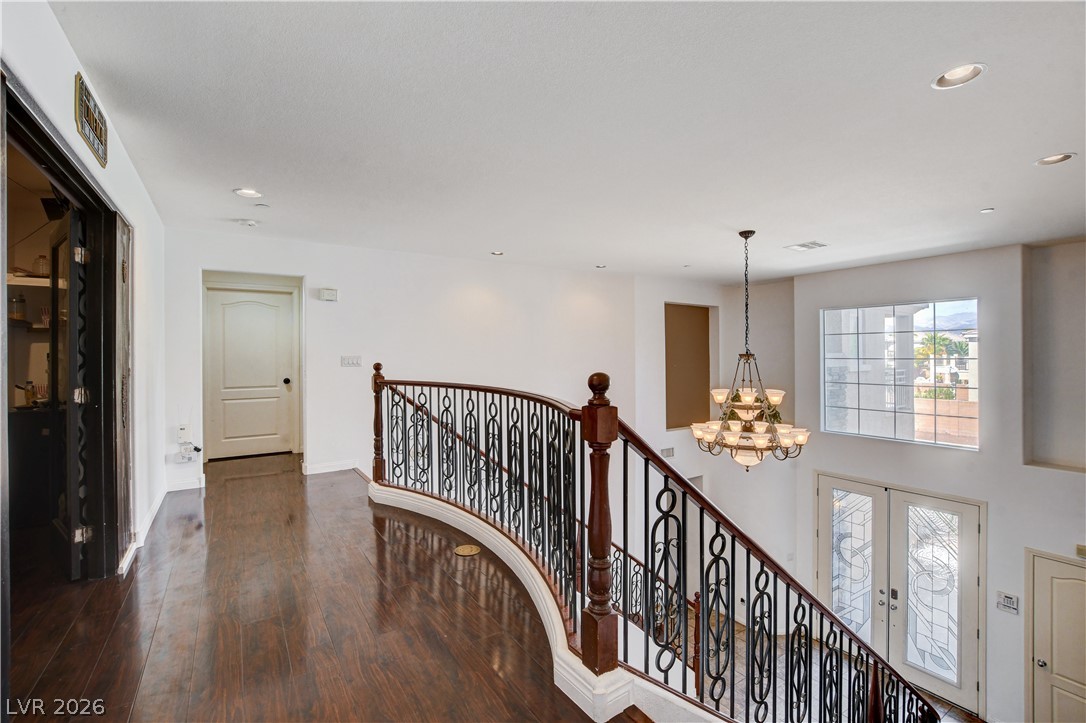
Gleaming hardwood floors and a curved wrought-iron railing line this upper-level overlook.
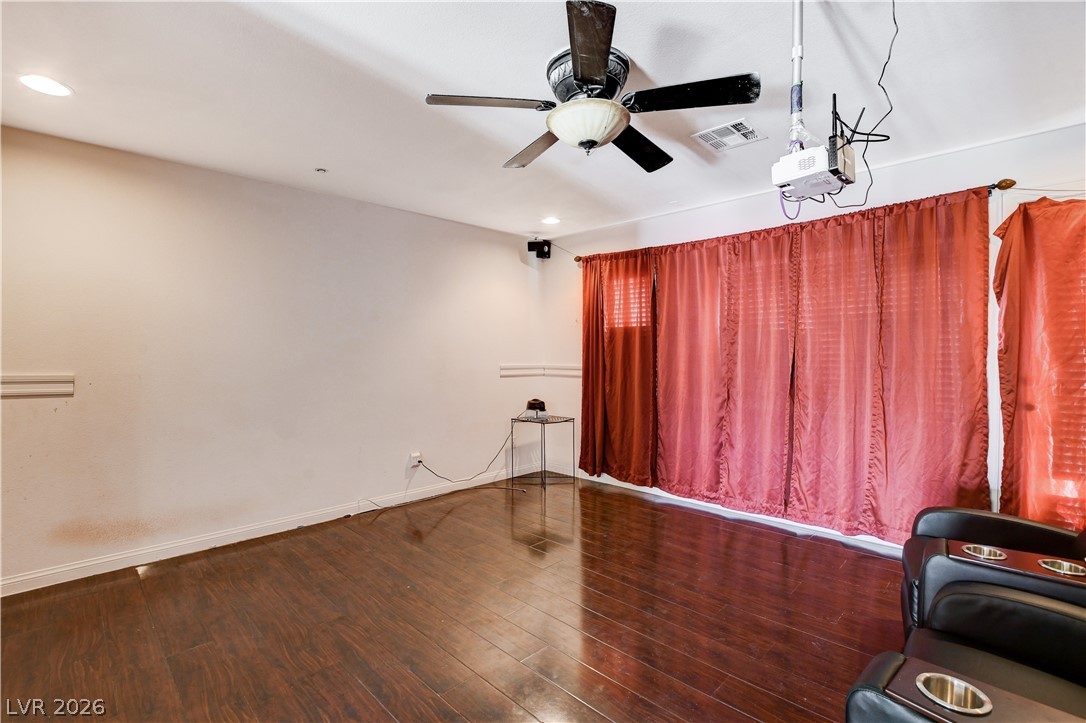
Gleaming hardwood floors and recessed lighting anchor this versatile interior space.
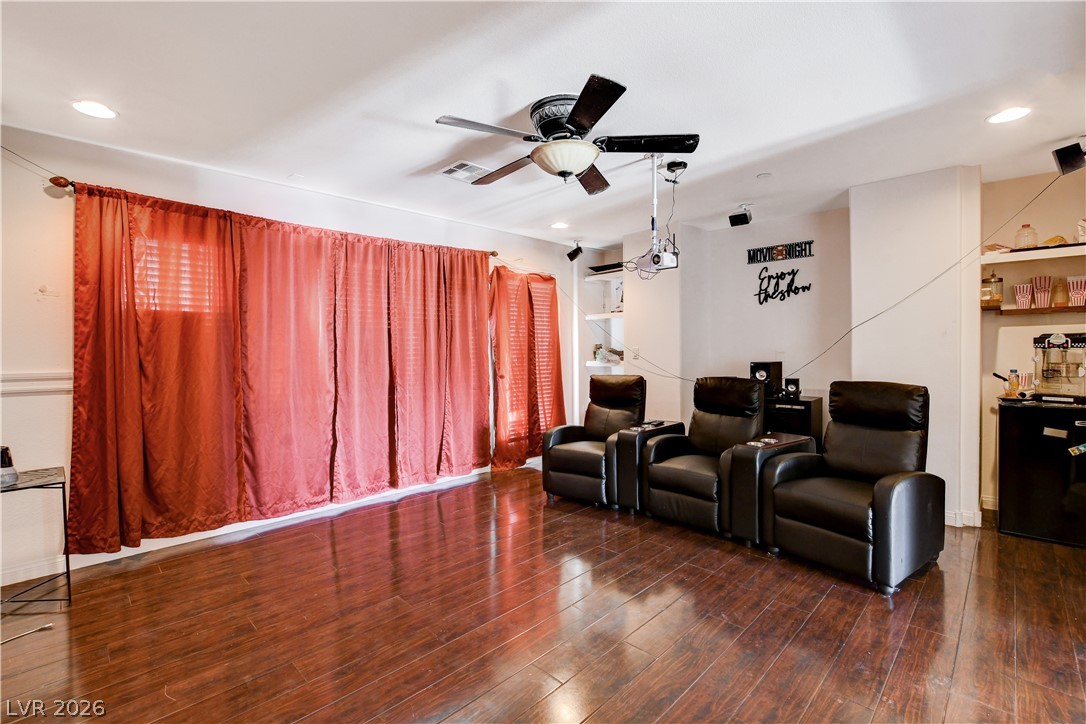
Rich hardwood floors and recessed lighting anchor this versatile media room setup.
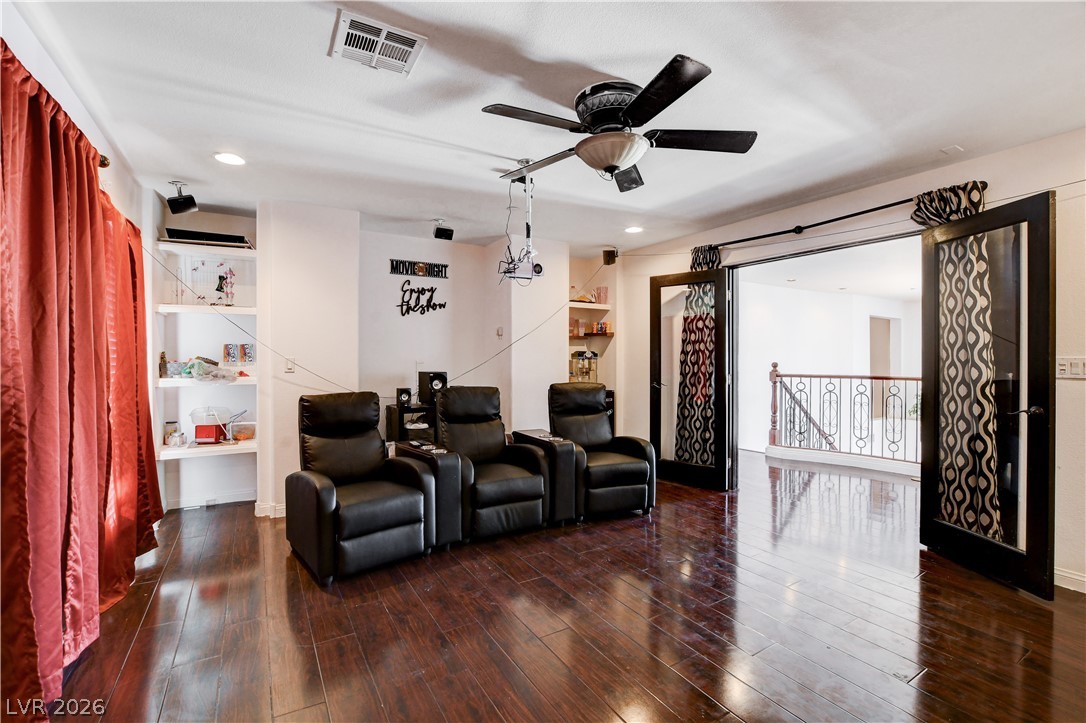
Rich hardwood flooring anchors this versatile space, highlighted by built-in shelving and glass-paneled double doors.
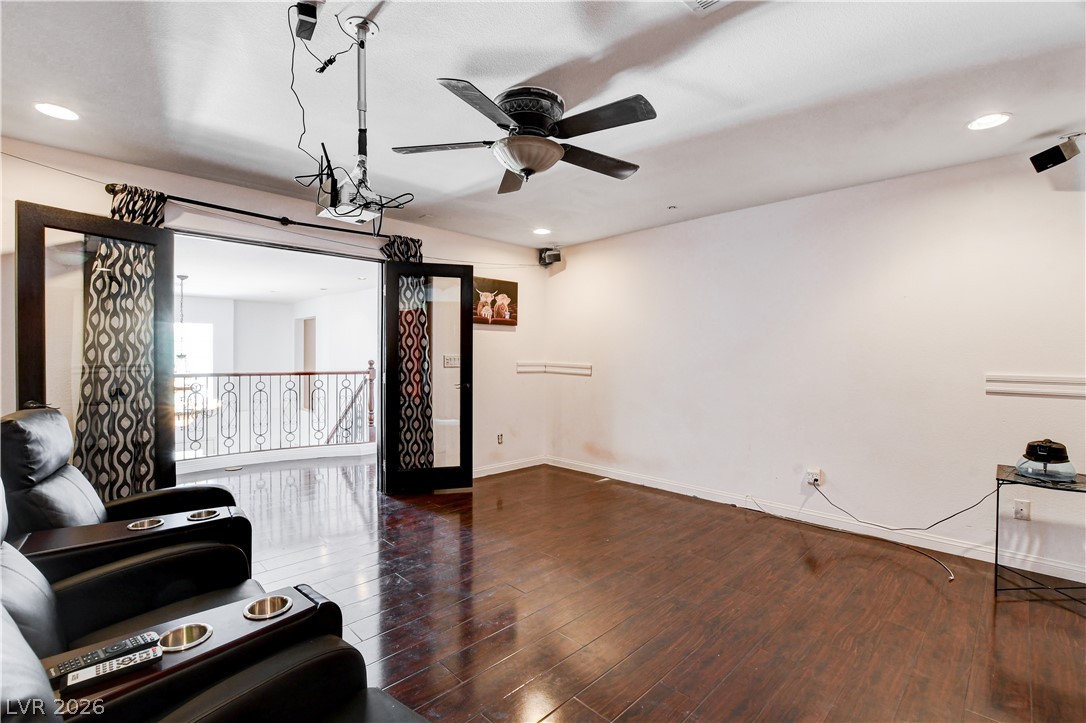
Rich hardwood flooring anchors this versatile space, featuring glass-paneled double doors opening to the hallway.
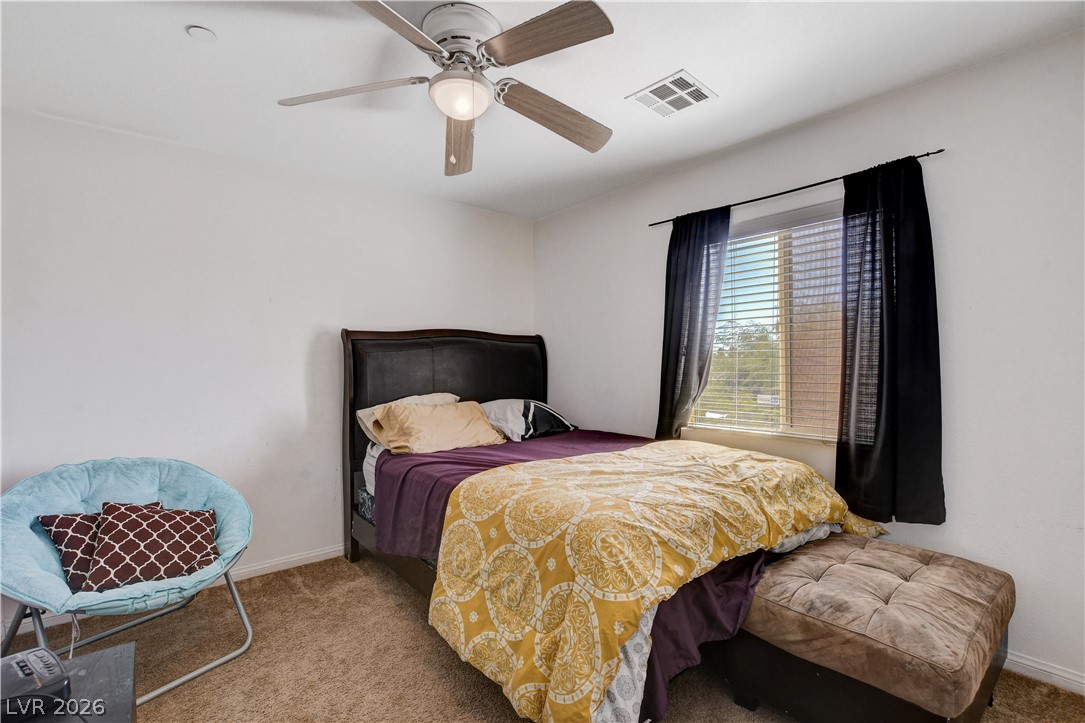
Plush carpeting and a large window create a comfortable, inviting atmosphere.
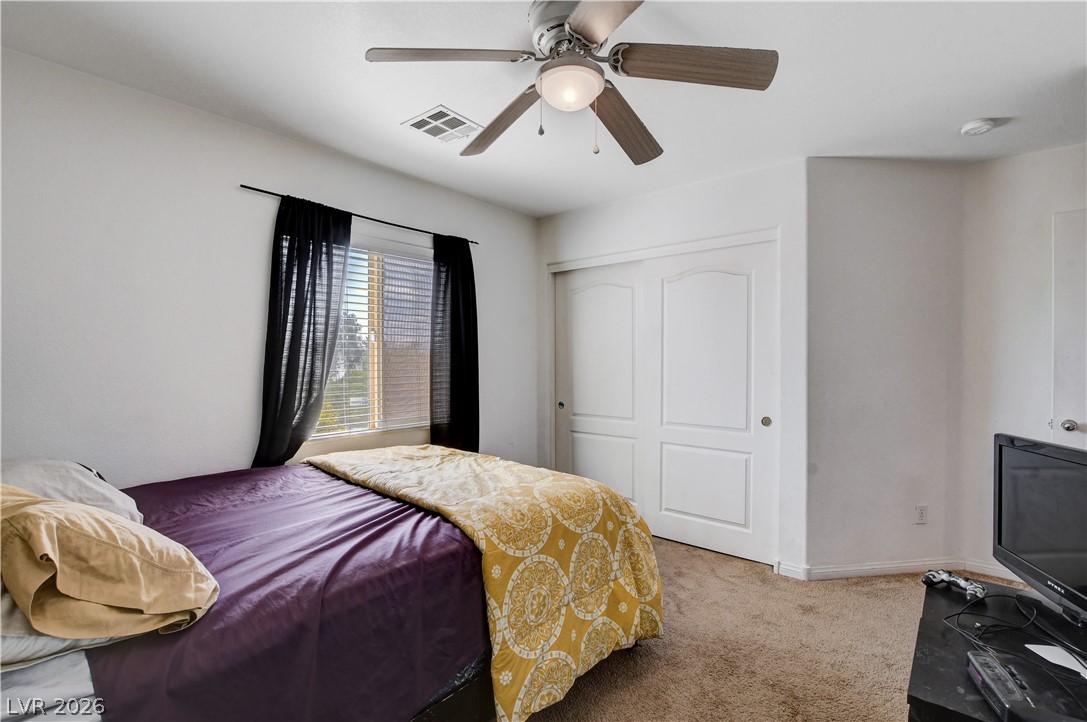
Plush carpeting and natural light define this cozy bedroom.
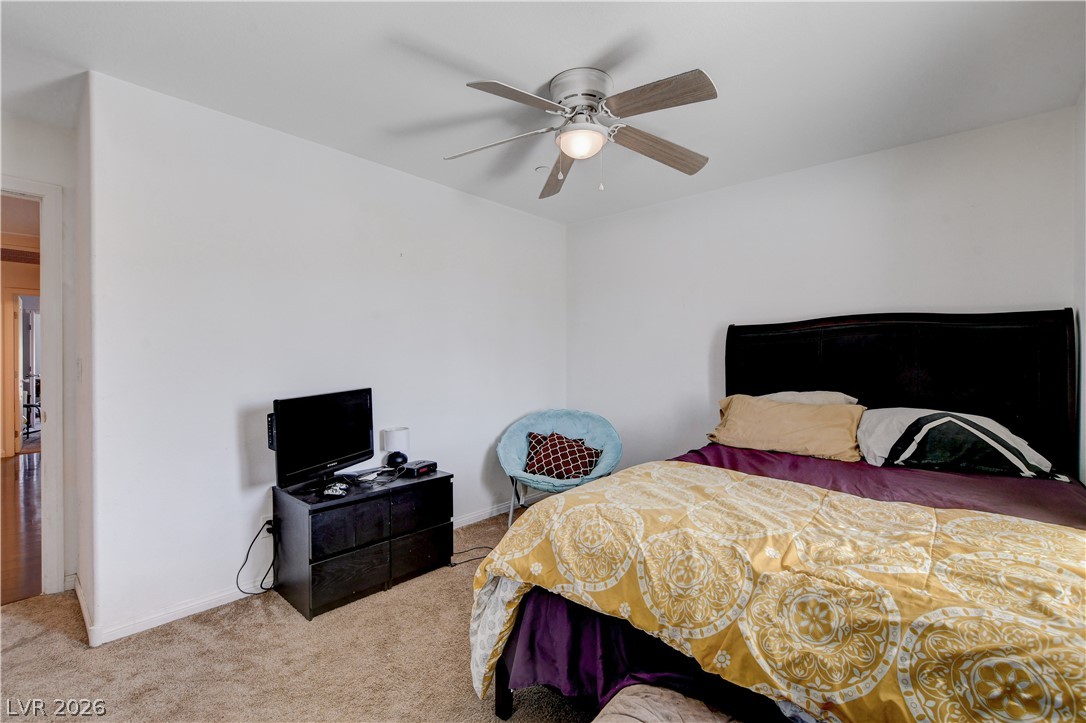
Soft carpeting underfoot defines this comfortable and quietly situated bedroom retreat.
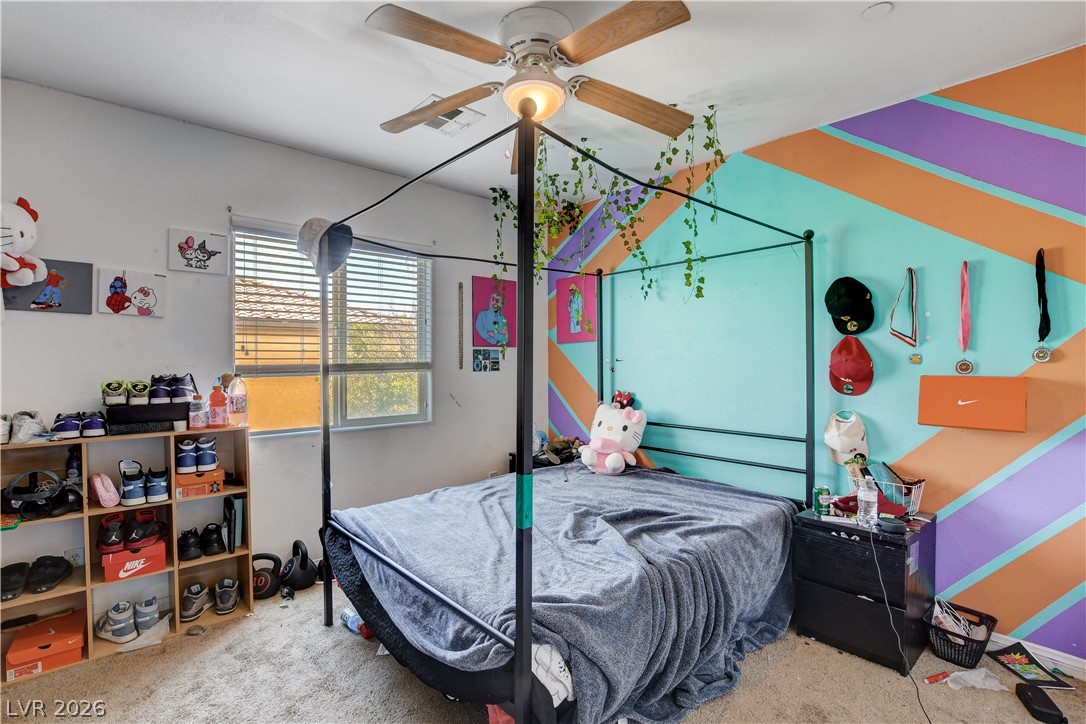
Natural light streams through a large window, illuminating a comfortable second-floor bedroom.
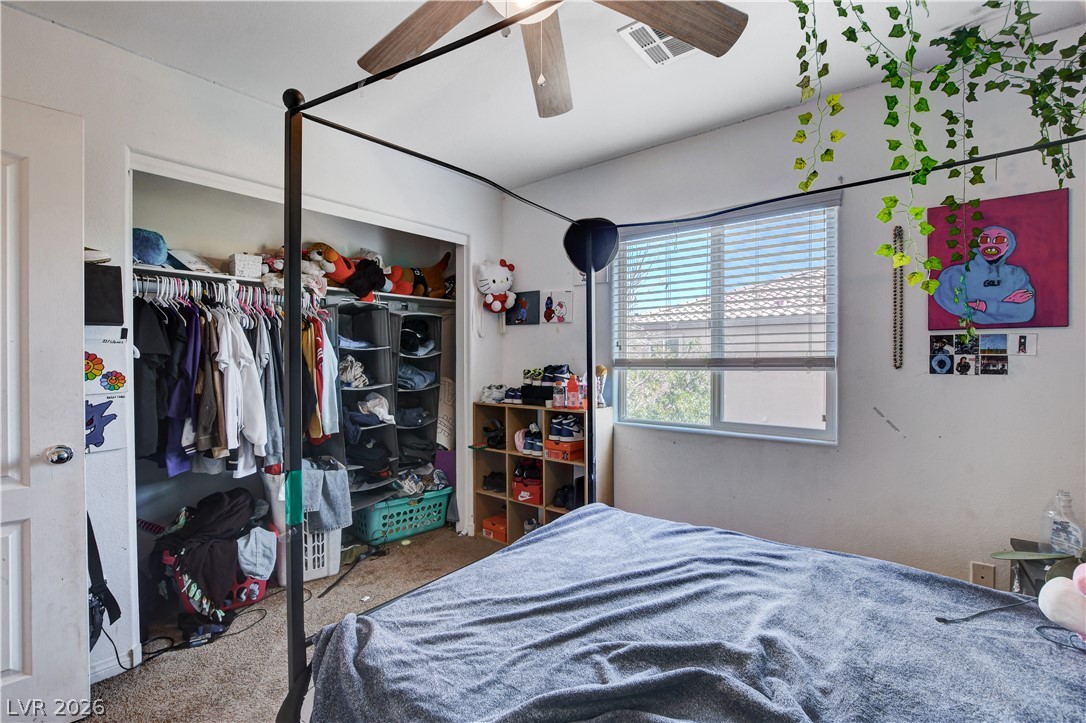
Natural light fills this bedroom featuring carpet flooring and an integrated closet system.
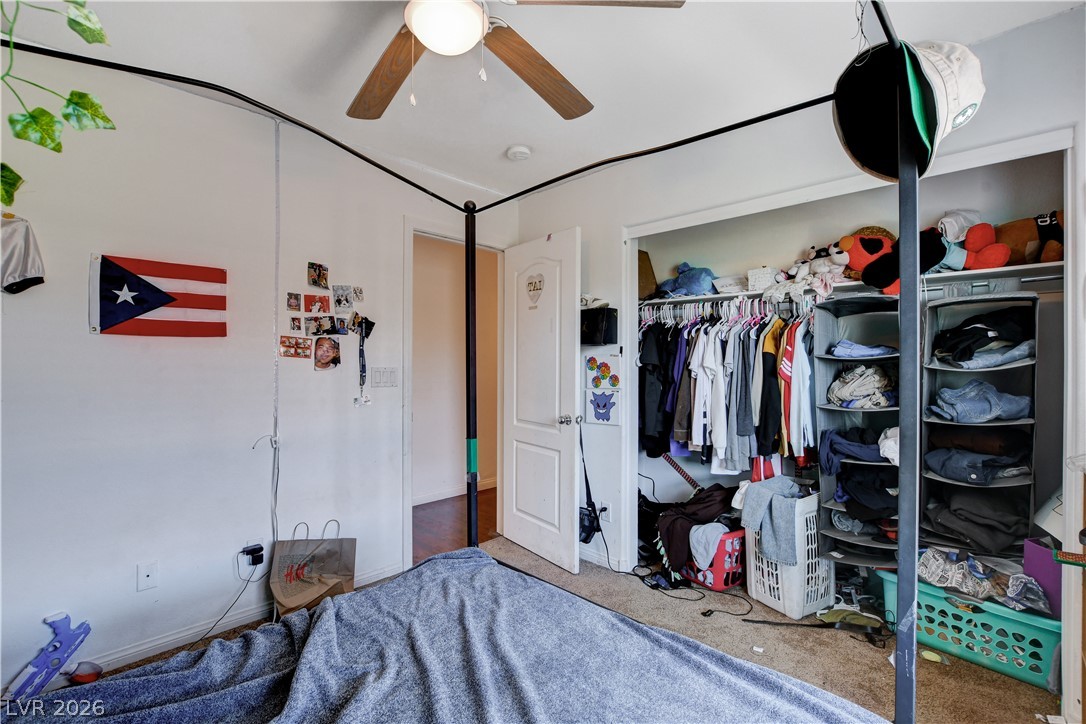
A spacious carpeted bedroom features a built-in closet storage system.
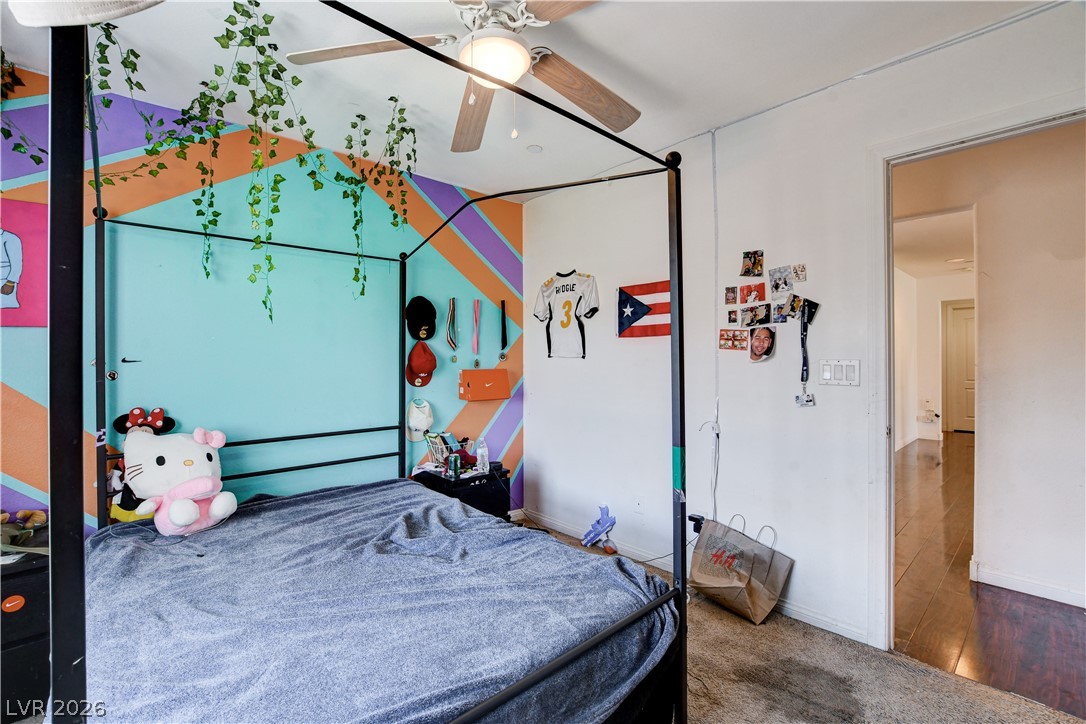
Plush carpet flooring underfoot leads the eye toward polished wood floors in the adjacent hallway.
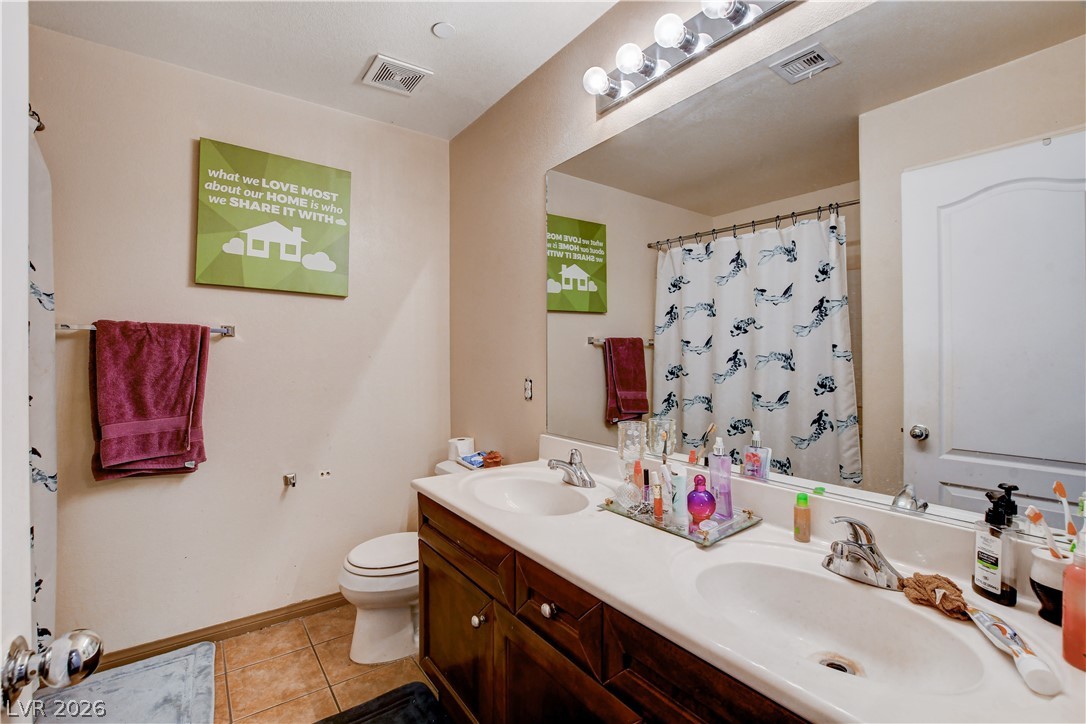
An expansive double vanity with ample under-sink storage centers this functional bathroom space.
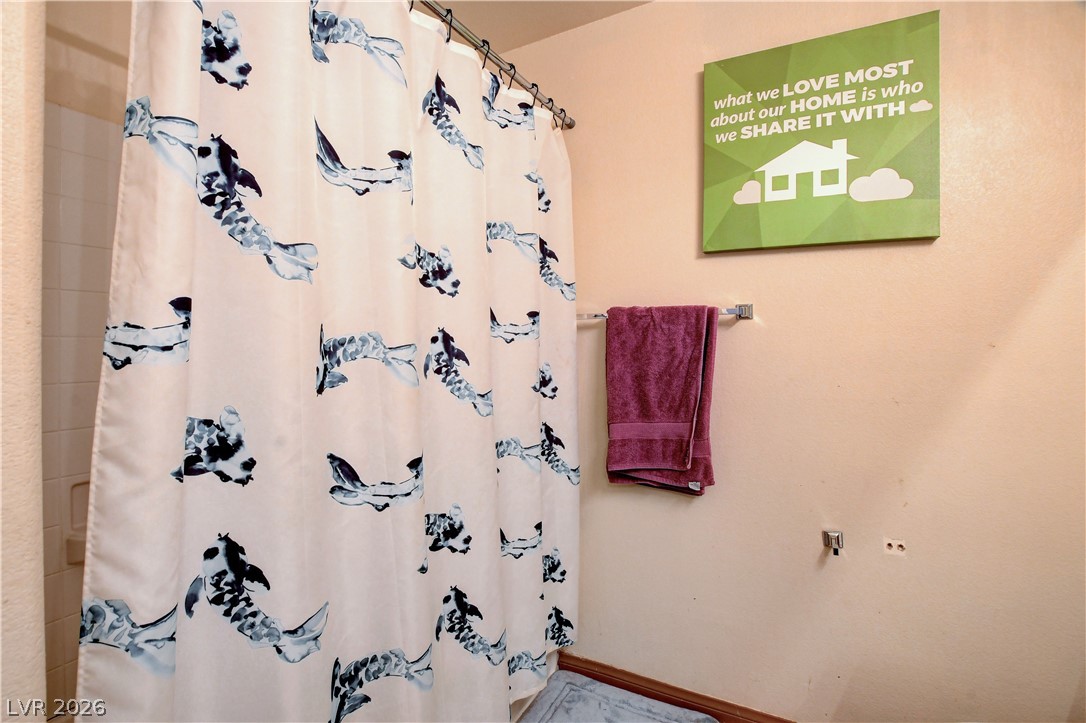
A classic shower and tub combination is set against neutral tiled walls.
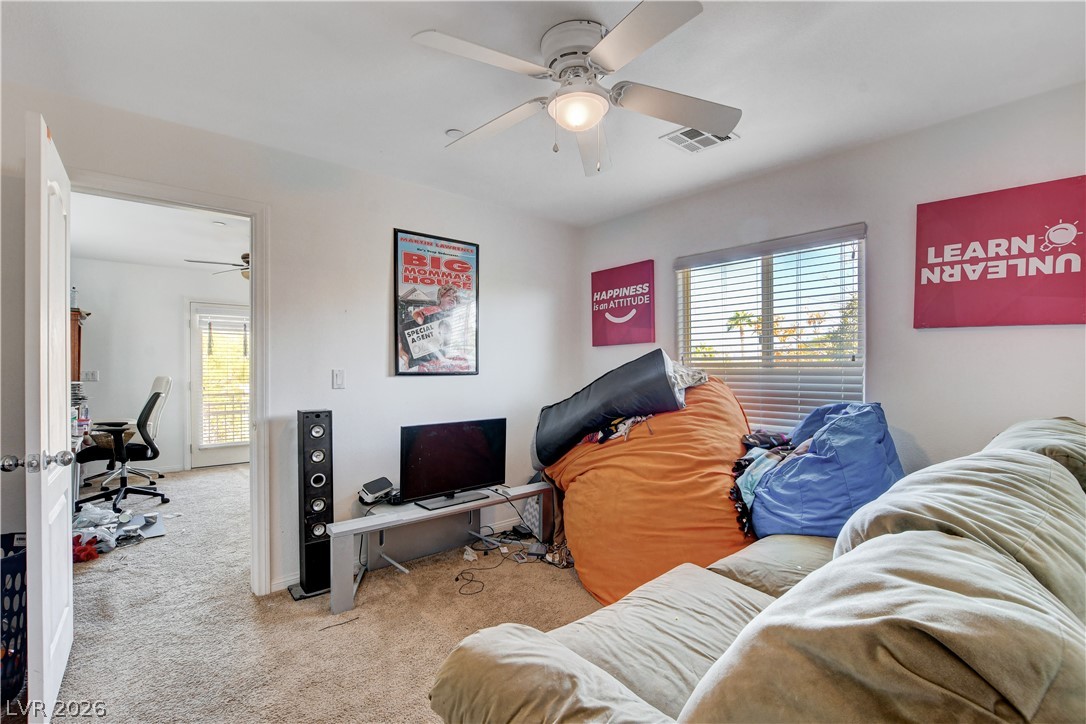
Plush wall-to-wall carpeting and abundant natural light define this versatile secondary room.
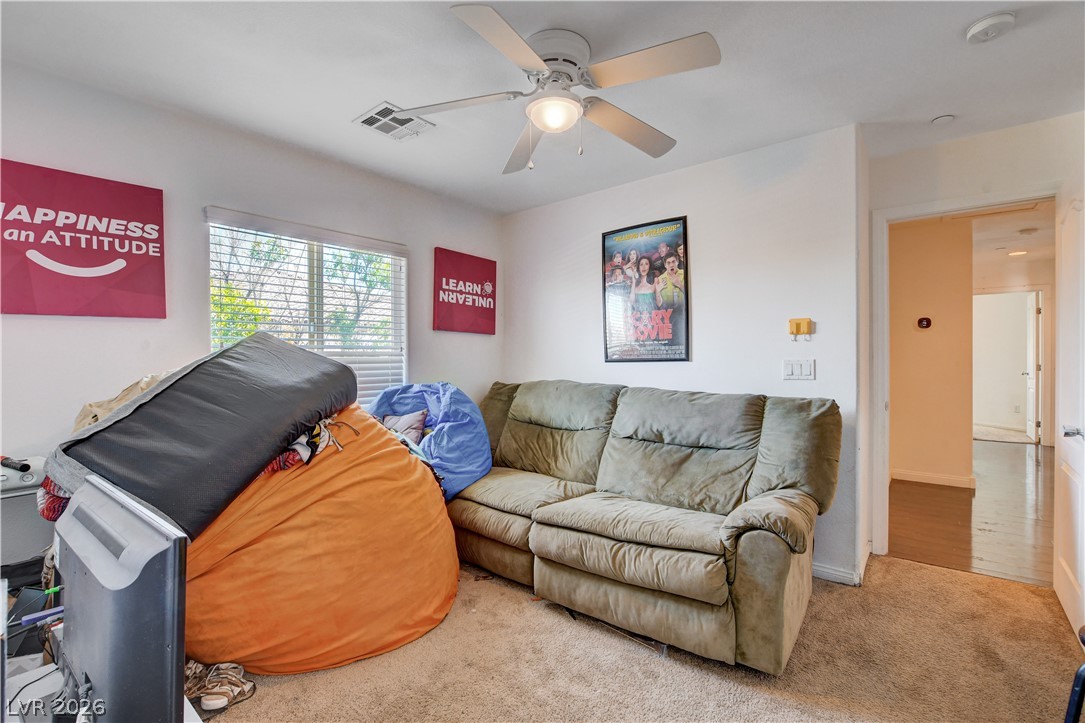
Soft carpeting underfoot anchors this versatile space, connected directly to a central hallway.
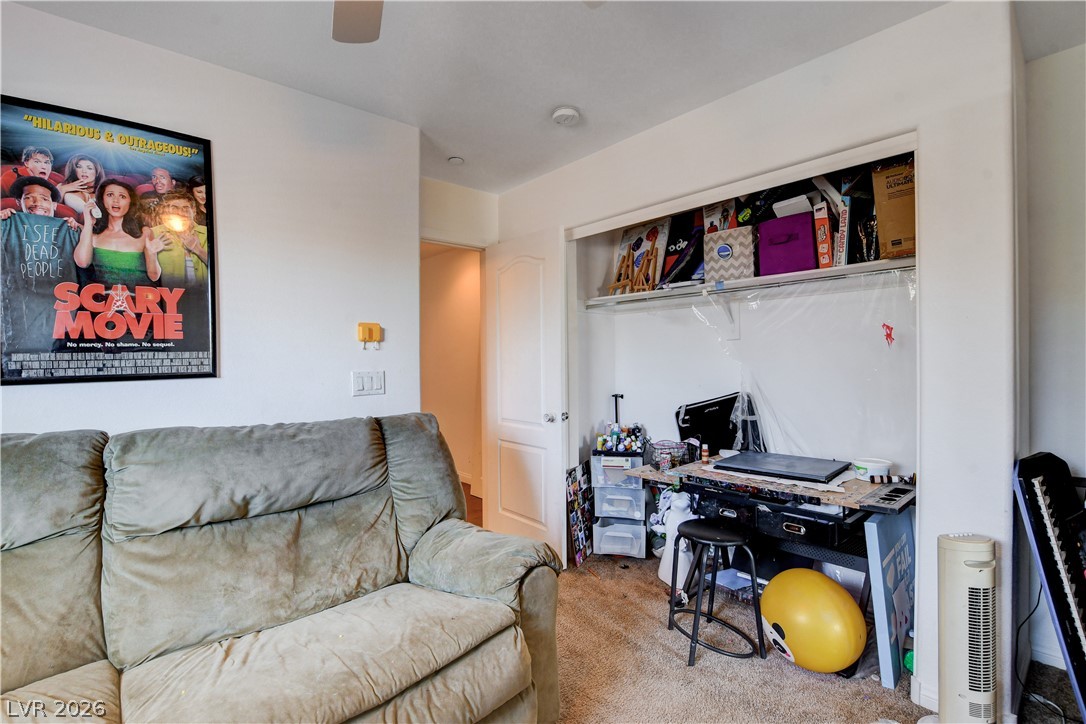
A spacious secondary bedroom features neutral-toned carpeting and a versatile built-in closet recess.
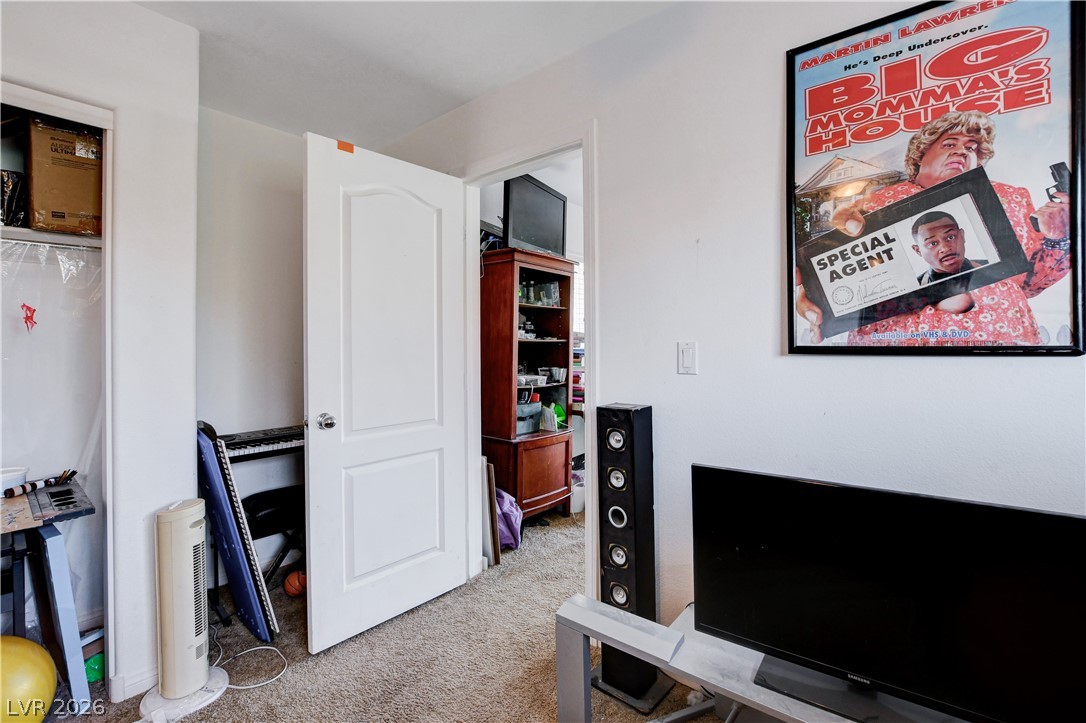
Comfortable bedroom space features wall-to-wall carpeting and neutral tones throughout.
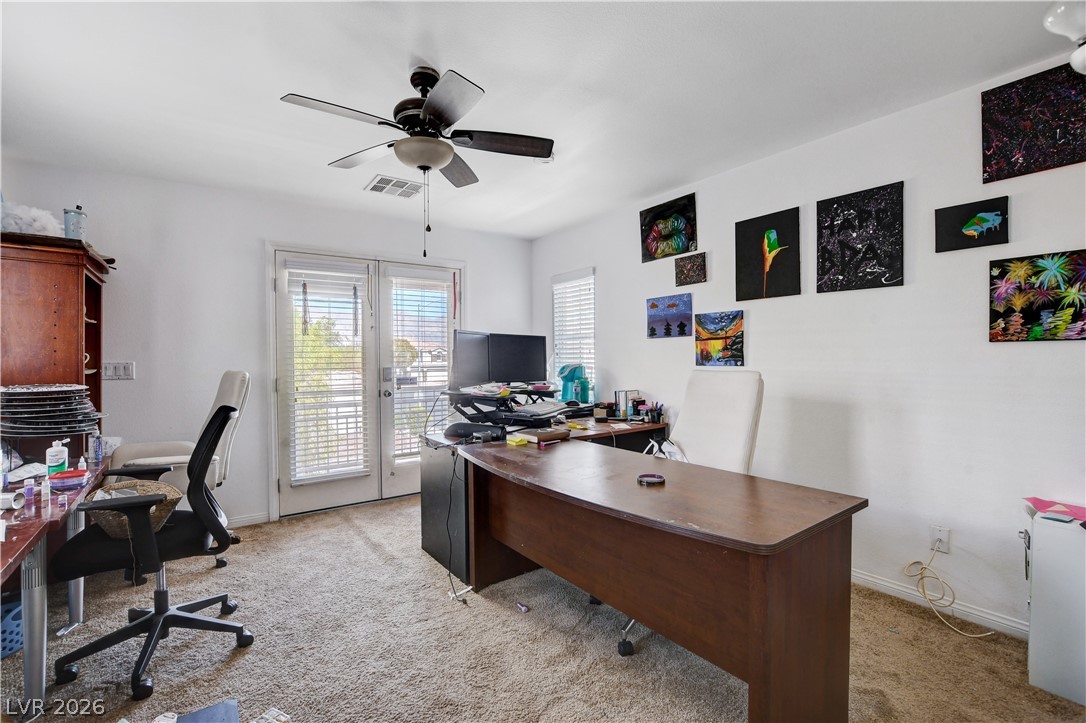
Double glass doors open to a private balcony, filling this carpeted home office with light.
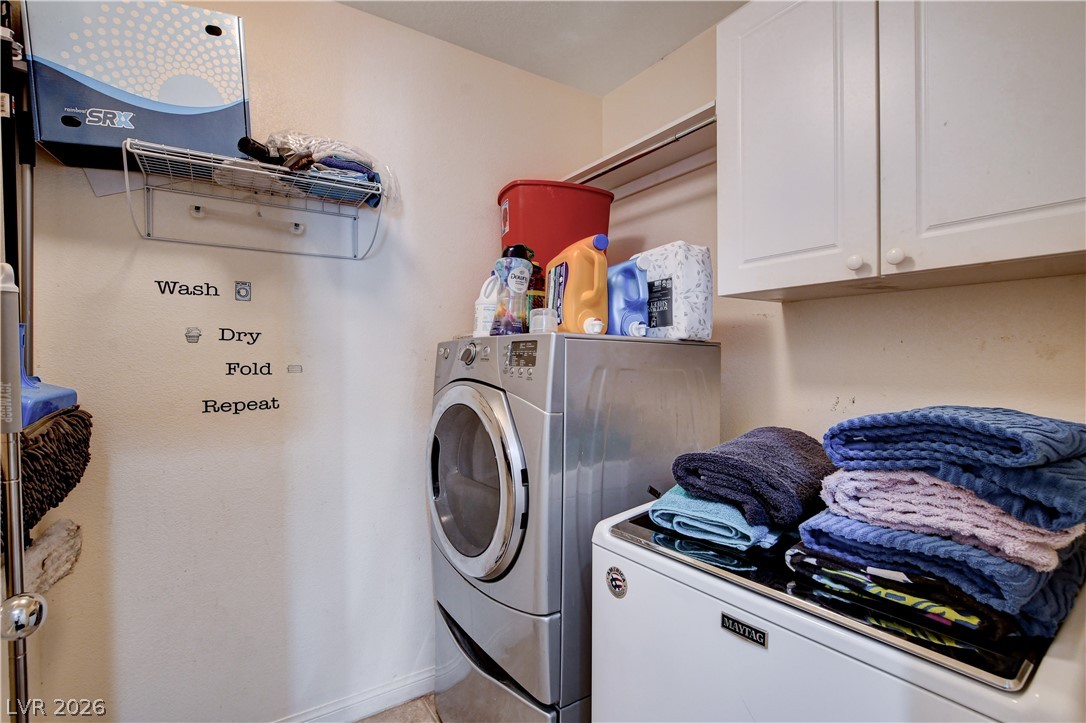
White upper cabinetry and practical shelving maximize storage options in this dedicated laundry space.
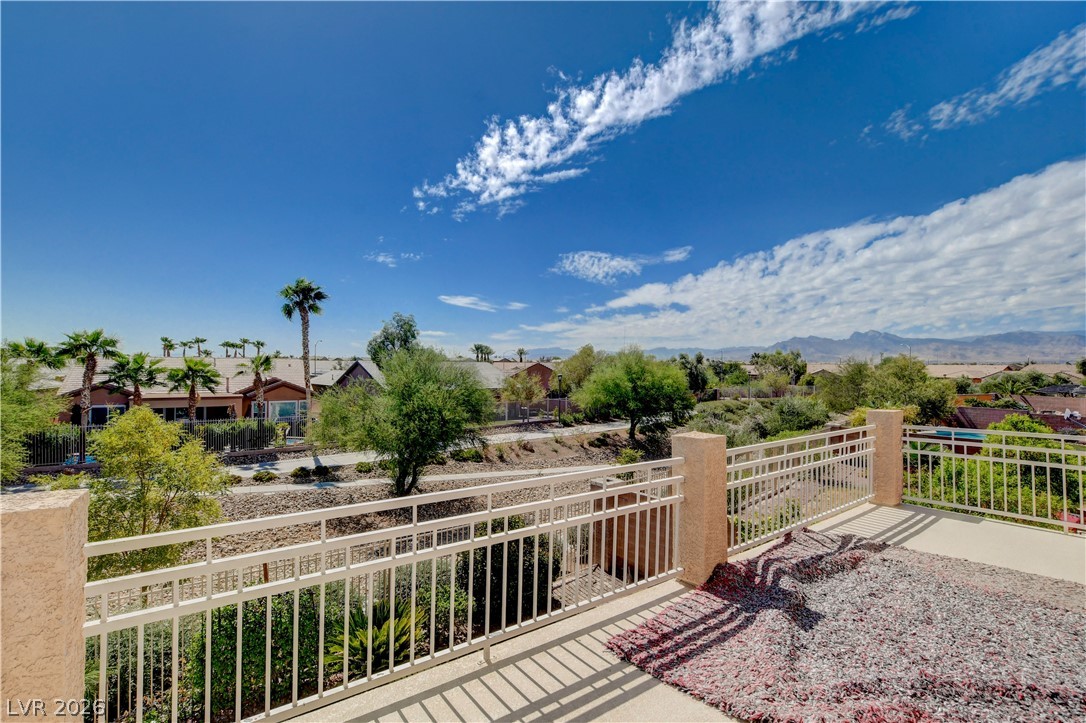
Scenic mountain and neighborhood views unfold from this elevated balcony with classic metal railings.
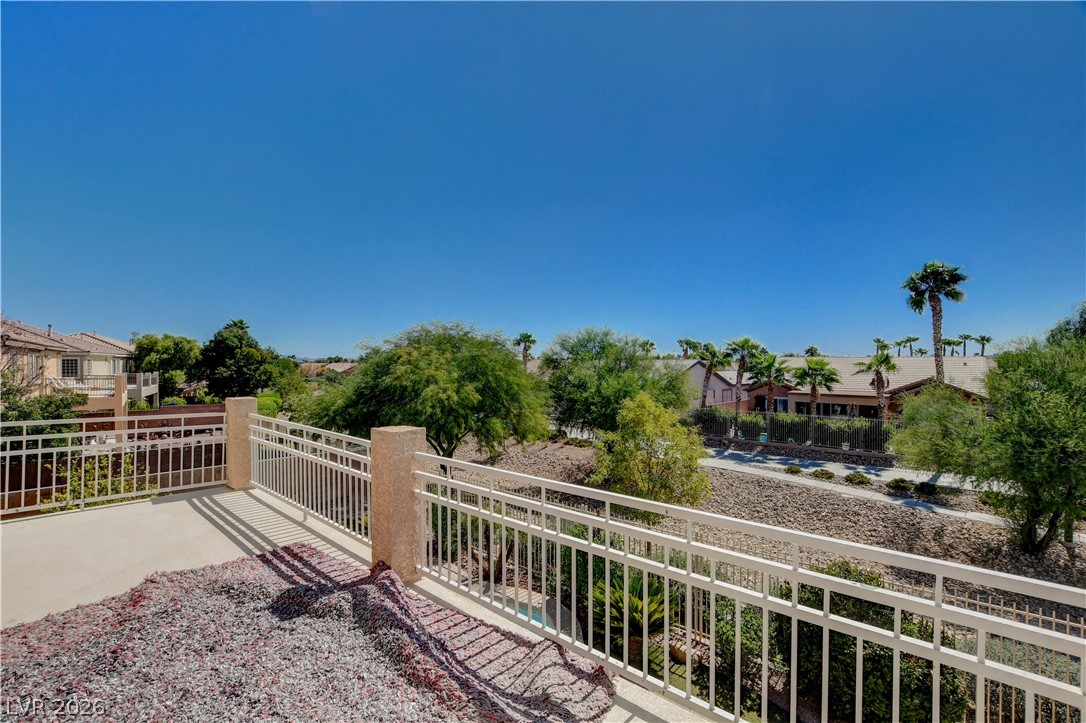
An elevated perspective captures serene neighborhood views from a spacious second-story terrace.
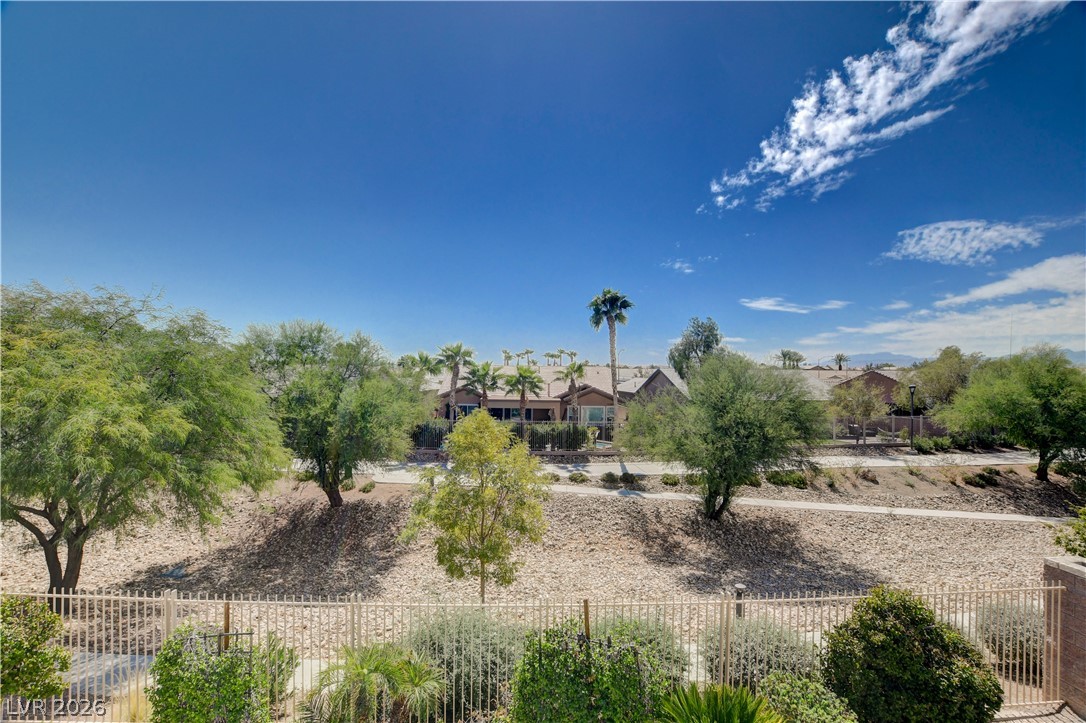
Lush mature trees and desert landscaping frame the property under a wide blue sky.
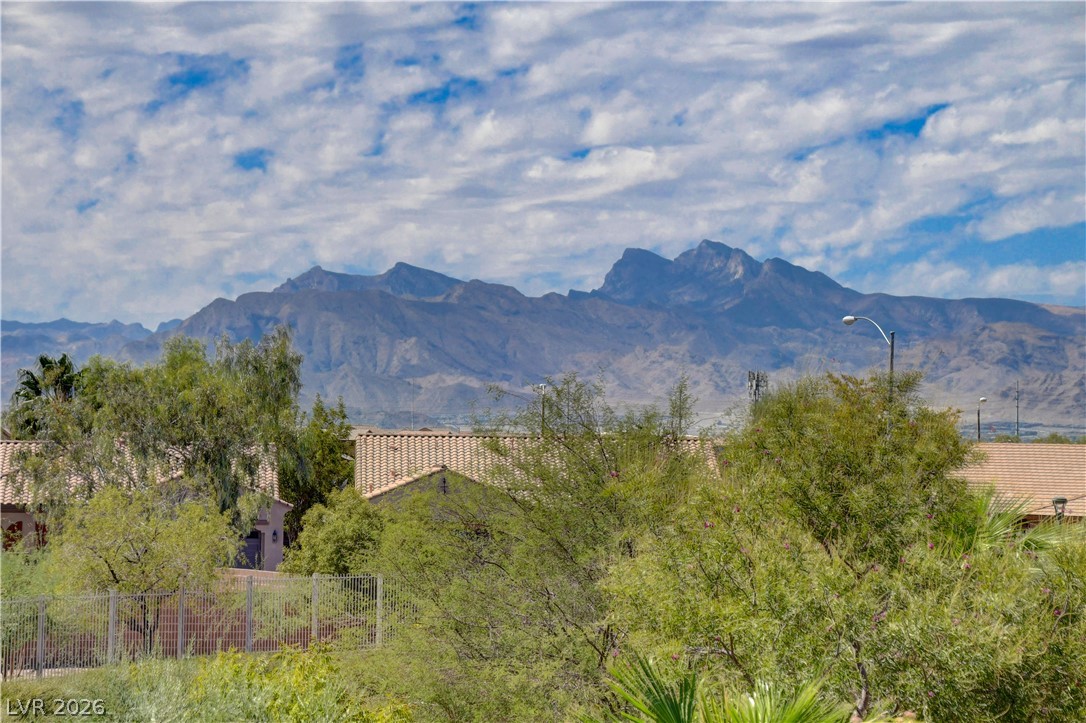
Dramatic mountain peaks rise majestically beyond the desert landscaping and tiled rooftops.
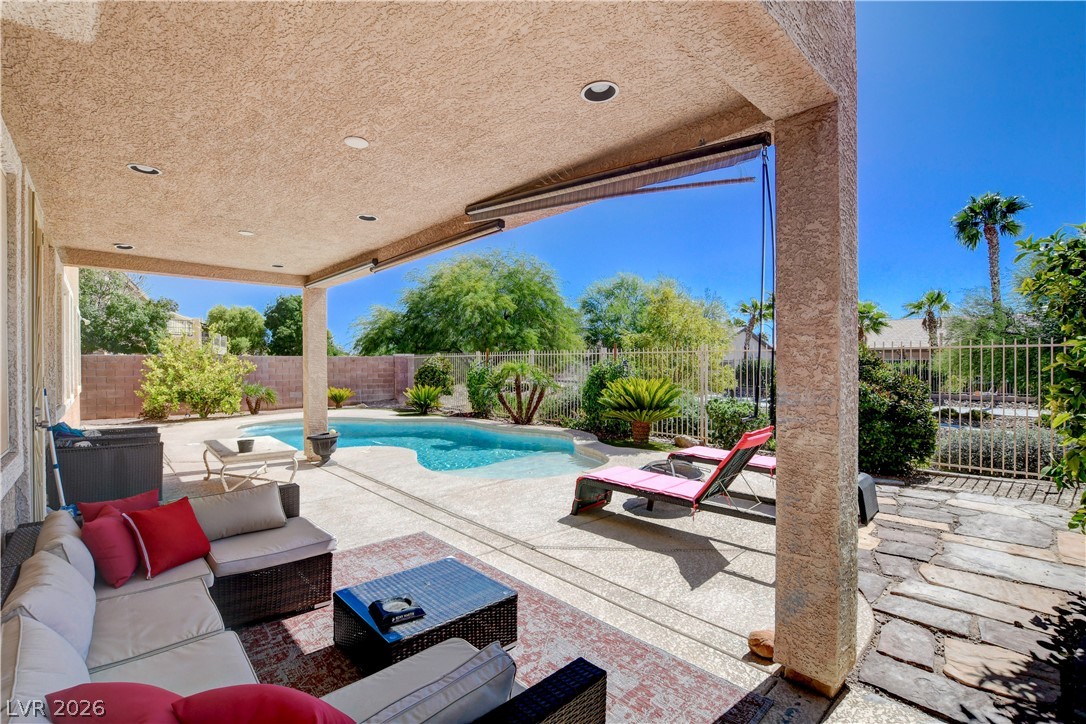
Shaded outdoor living spaces connect seamlessly to a private pool and yard.
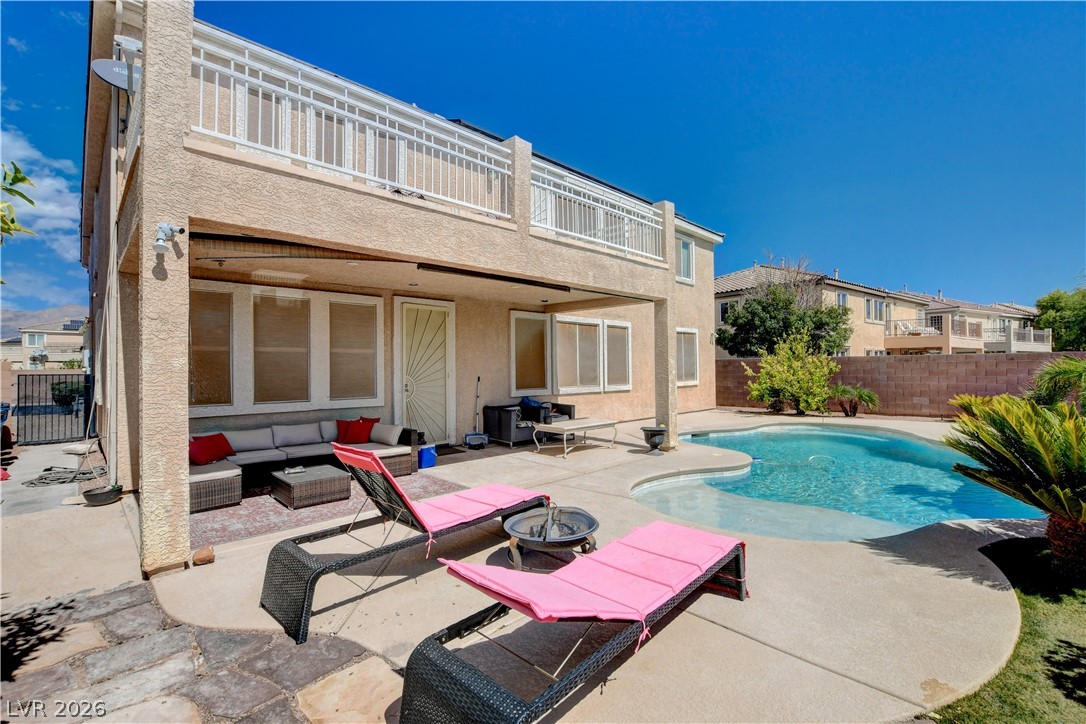
A sparkling swimming pool highlights this backyard oasis with a covered patio.
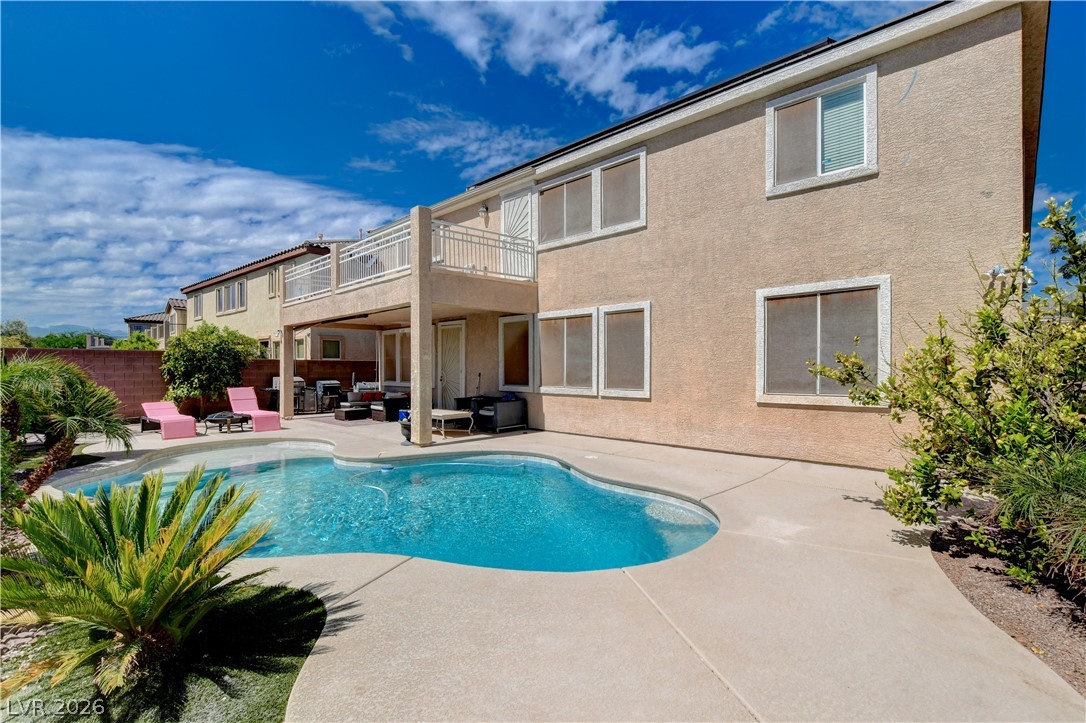
An inviting backyard oasis features a curved swimming pool set against a stucco exterior.
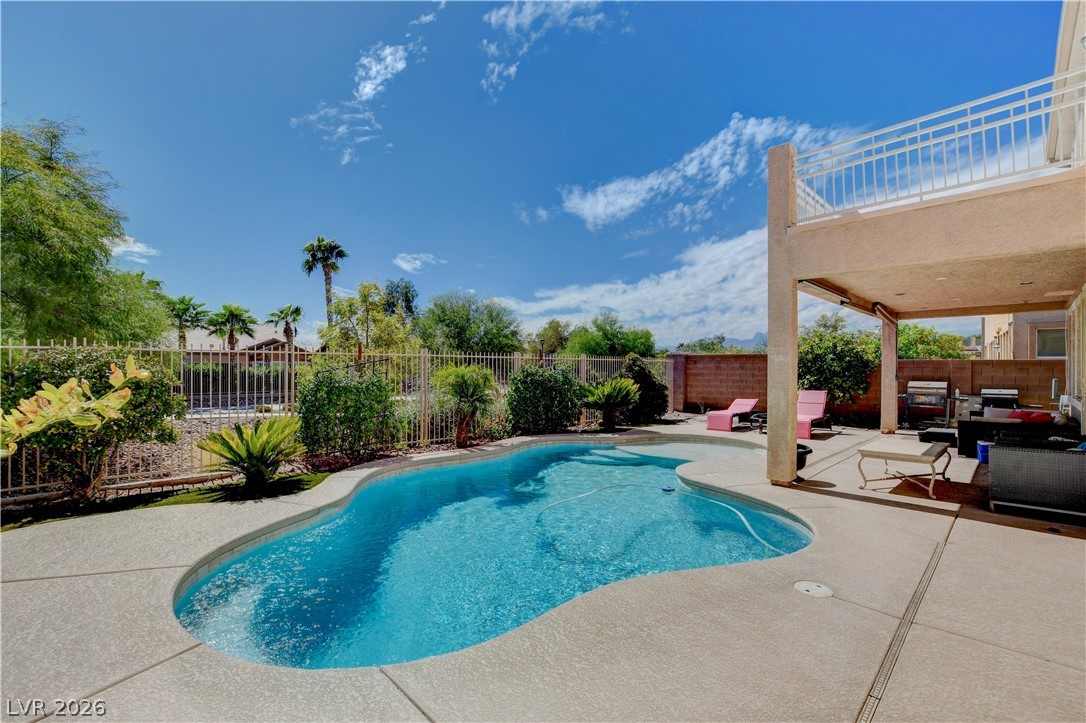
An inviting backyard oasis features a sparkling in-ground pool and a covered concrete patio.
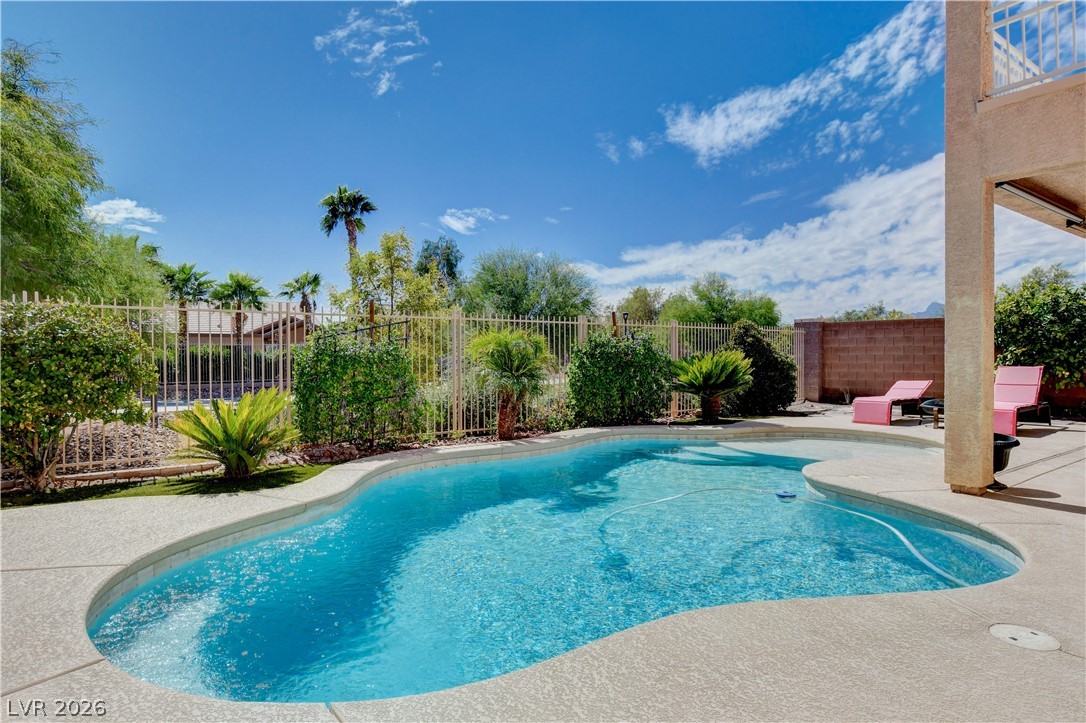
An inviting backyard oasis features a shimmering in-ground swimming pool surrounded by mature palms.
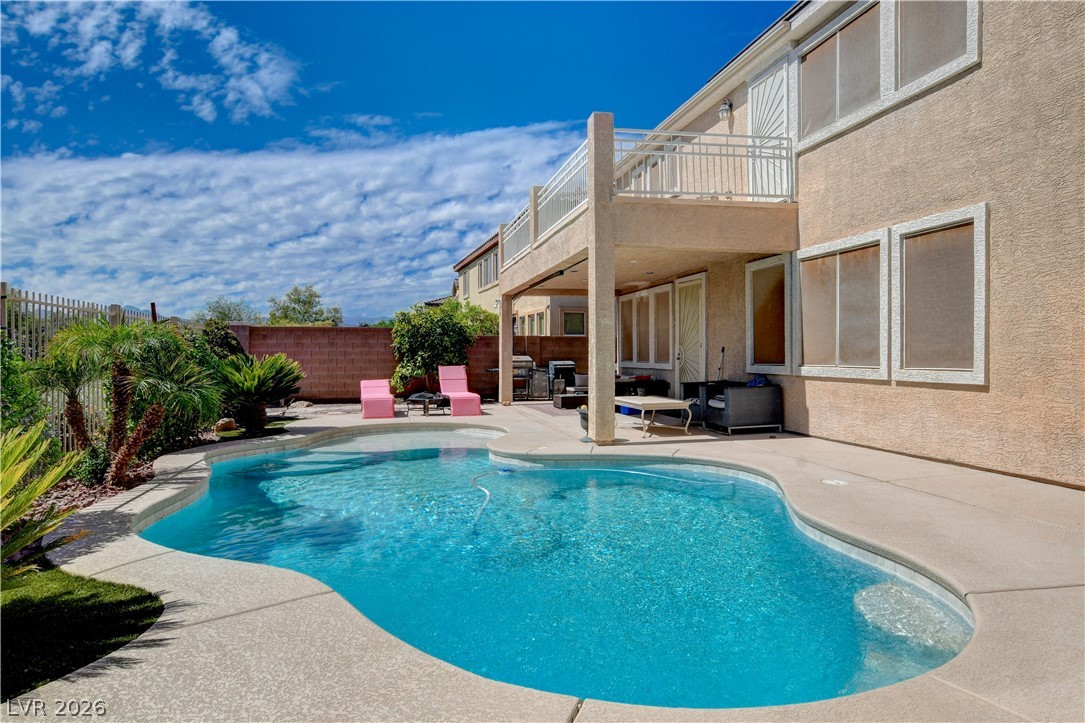
An inviting backyard pool is bordered by concrete decking alongside a stucco exterior.
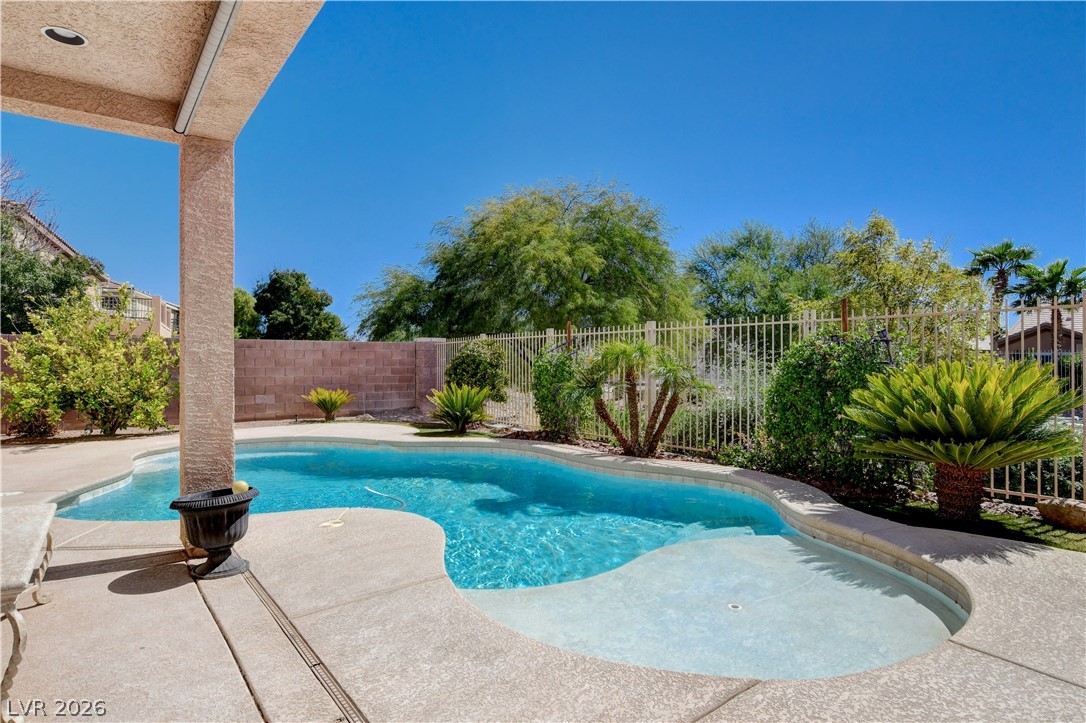
An inviting backyard oasis features a shimmering pool bordered by mature tropical greenery.
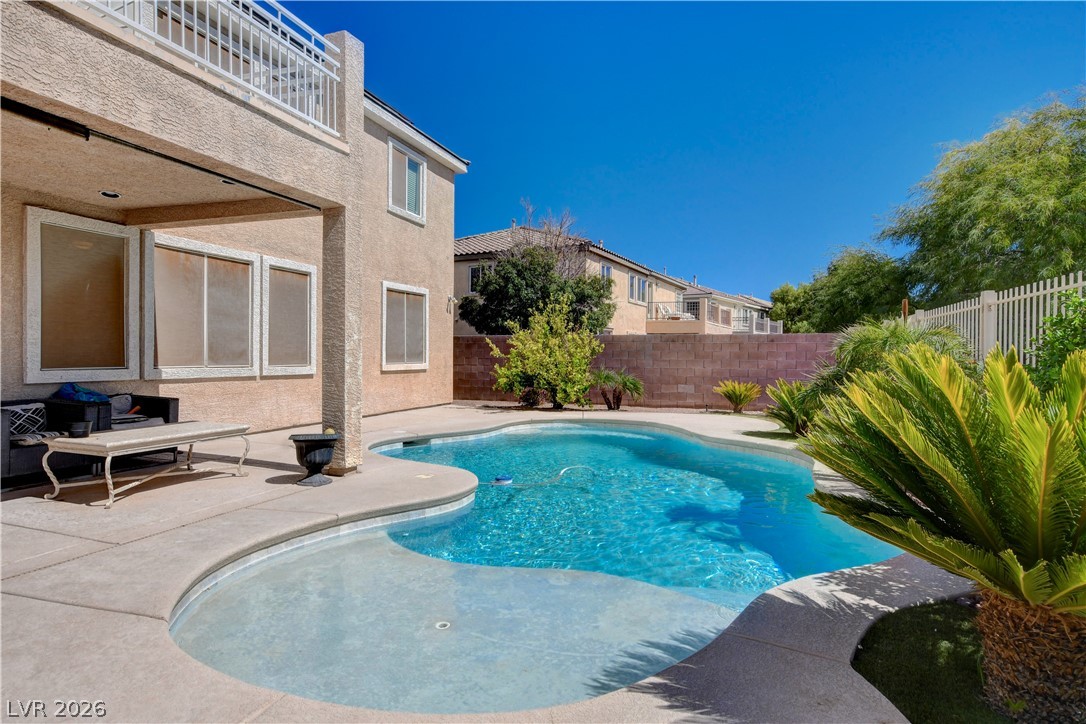
An inviting backyard features a pristine swimming pool framed by concrete decking and lush tropical palms.
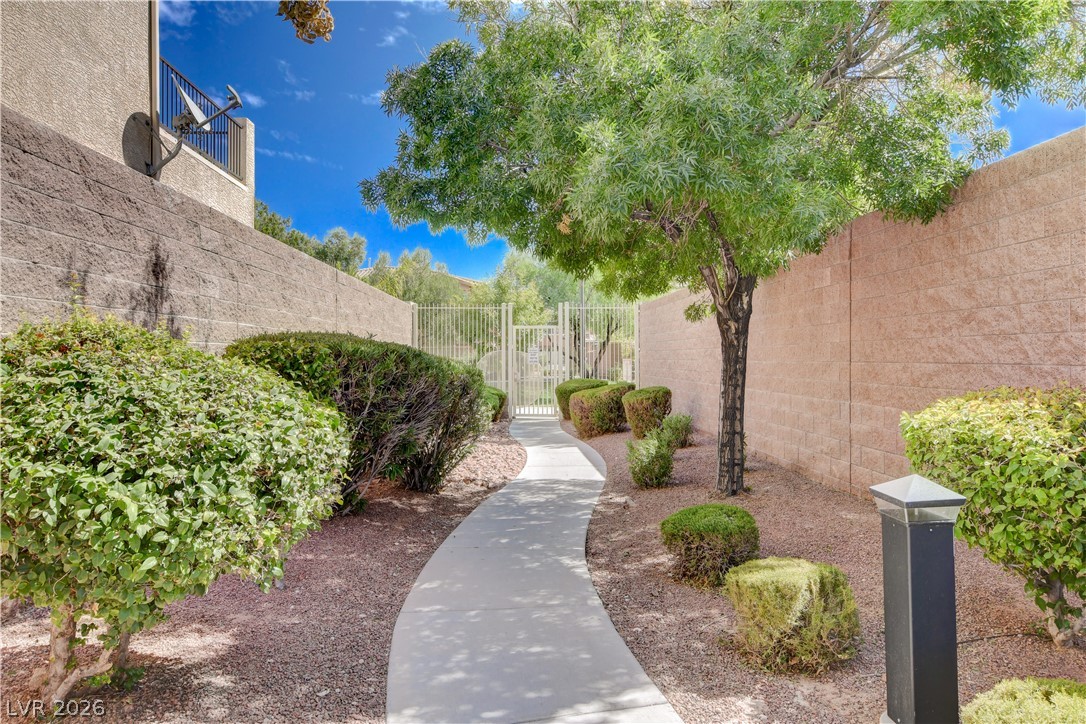
A curved concrete path winds through landscaped grounds enclosed by high block walls.
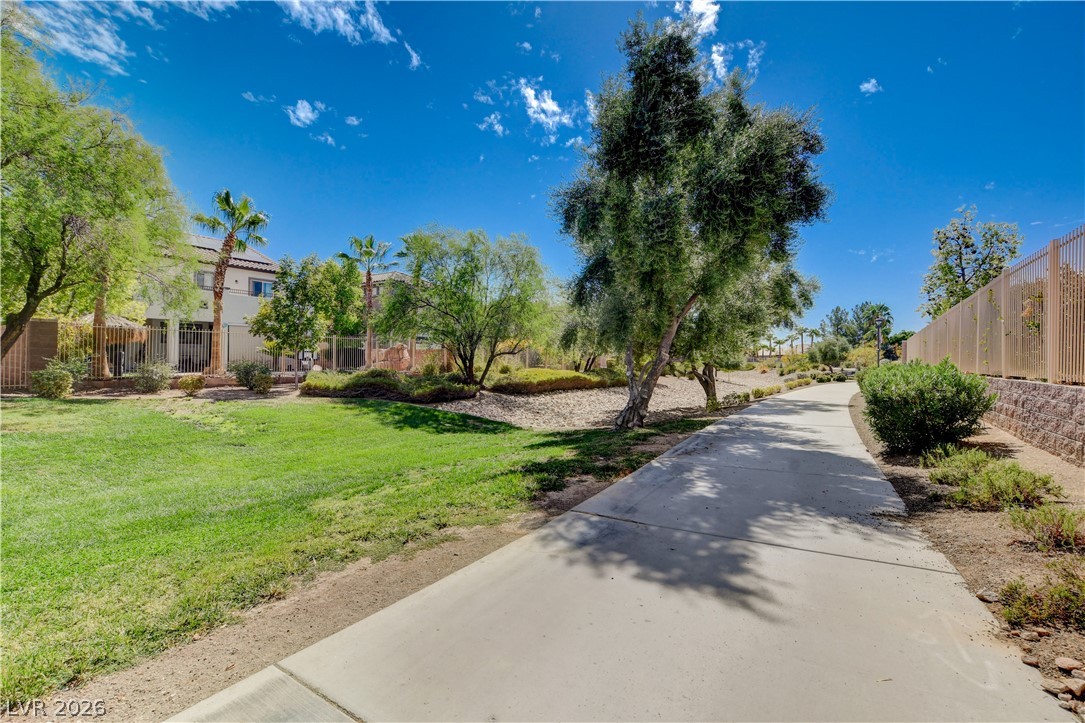
A paved walking trail winds through manicured green belts and native trees.
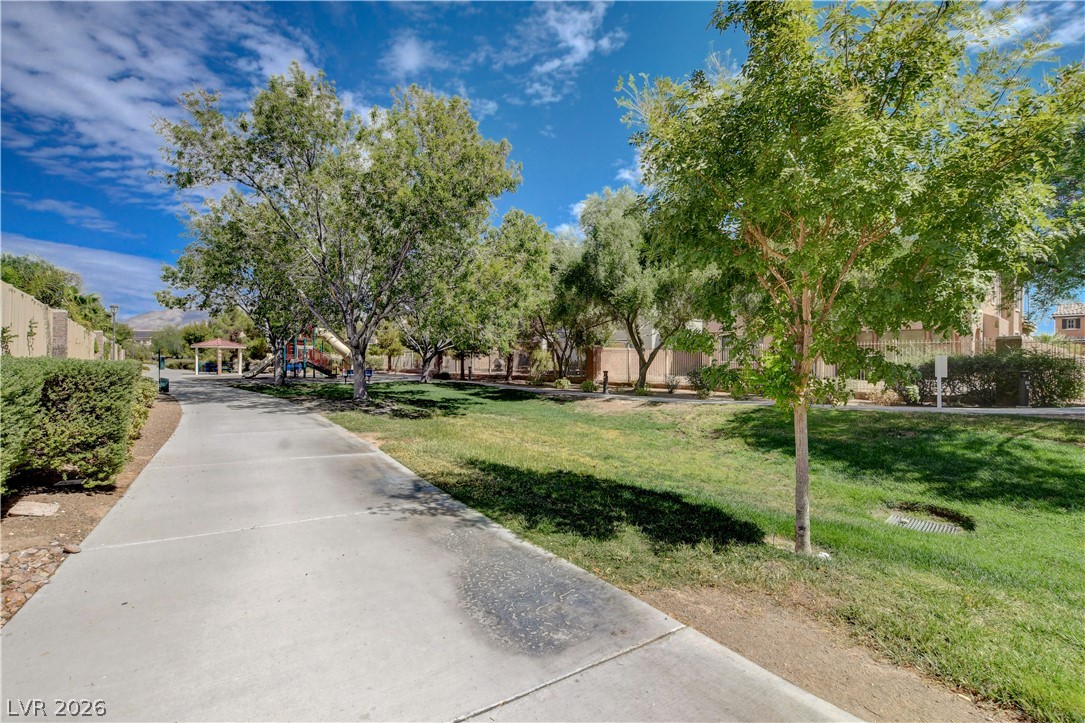
A paved walking trail winds alongside mature shade trees and manicured green spaces.
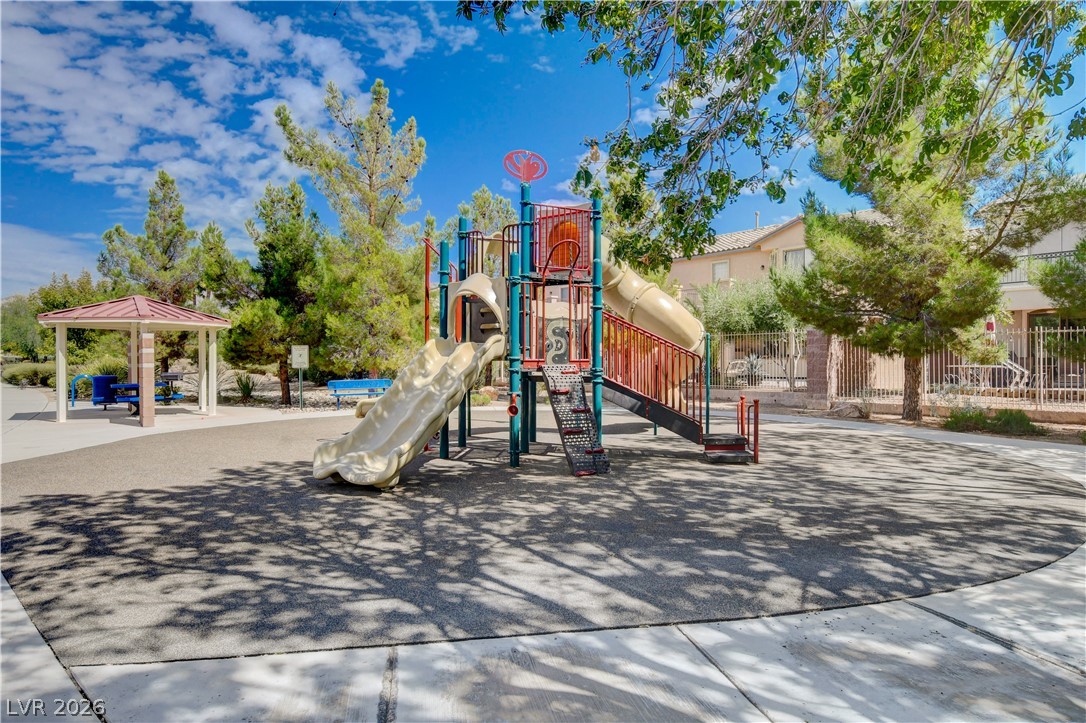
A well-maintained community park provides a playground structure alongside a shaded picnic pavilion.
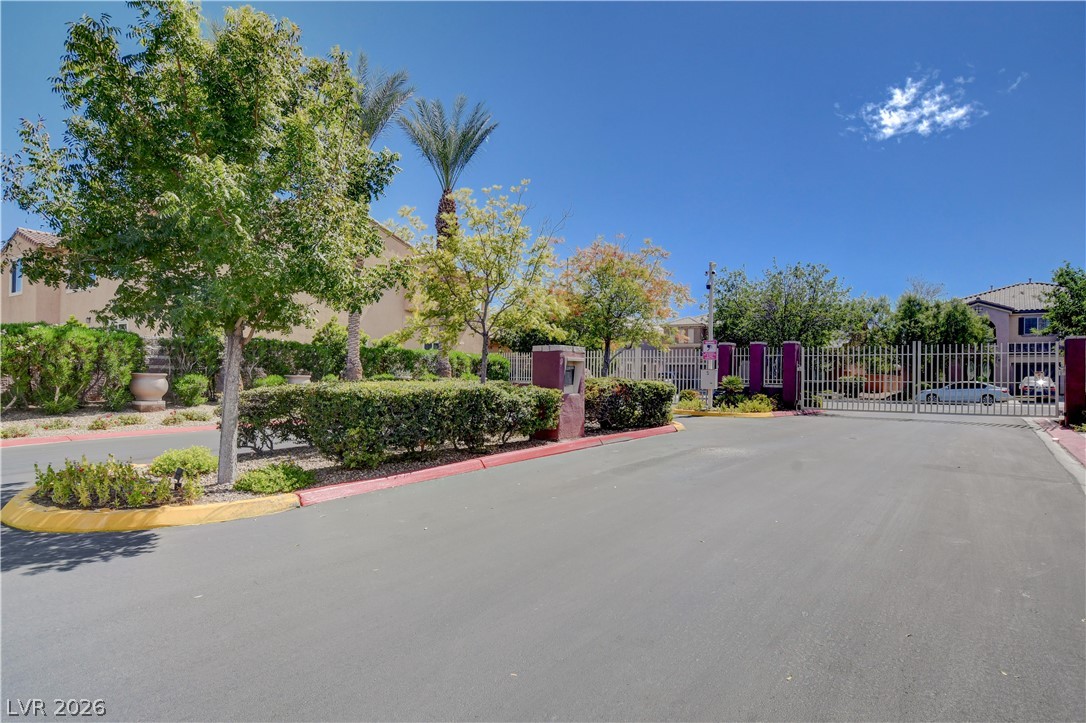
Secure gated entry welcomes residents with mature landscaping under clear blue skies.
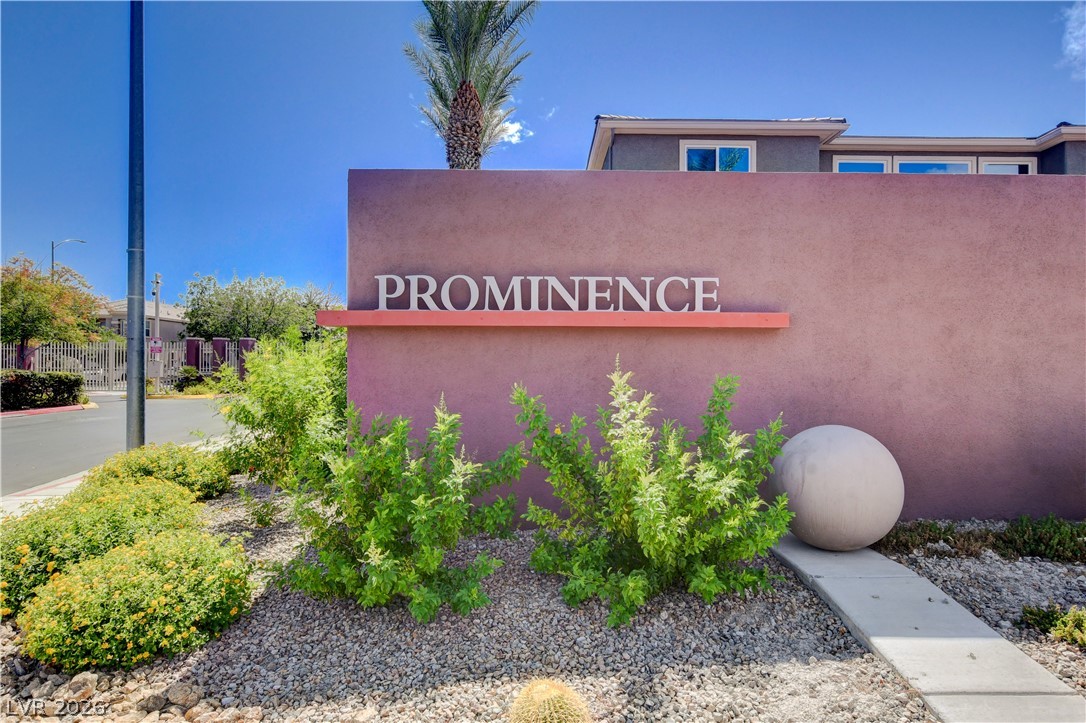
Welcoming community signage framed by neat desert landscaping set against a bright sky.

Description
~ Beautiful Highly upgraded home ~ All Appliances included as well as the Chandeliers hanging in the Entry way and Dining Room ~ 3- Car Garage ~ Retreat in Bedroom ~ Plenty of Walking Trails, Casita like room upstairs with outside entrance ~ Private Pool outside which includes brand new pool pump and all new valves ~ Open floor plan with plenty of room for everyone ~
Details
| MLS # | 2817686 |
|---|---|
| Listing Type | For Sale |
| Style | House |
| HOA Dues | $51 |
| Sub-Type | Resale |
| Status | Pending |
| Year | 2007 |
| Days On Site | 6 |
| Listing Provided By | Vegas One Realty | Thomas Leigh |
Features
| Bed(s) | 5 |
|---|---|
| Bath(s) | 5 Total |
| SQ Feet | 4,263 |
| Garage | 3 |
| Pool | Yes |
| Story(s) | 2 |
| Zoning | Single Family |
| Acreage | 0.18 |
Interior
| Cooling | Central Air, Electric |
|---|---|
| Heating | Central, Gas |
| Heating Yes / No | Yes |
| Cooling Yes / No | Yes |
| Interior Features | Bathroomon Main Level, Bedroom On Main Level, Half Bathon Main Level, None |
| Furnished | Unfurnished |
| Appliances | Dryer, Dishwasher, Disposal, Gas Range, Microwave, Refrigerator, Washer |
| Fireplaces Total | 1 |
| Fireplace Yes / No | Yes |
Exterior
| Exterior Features | Private Yard |
|---|---|
| Roof | Tile |
| Lot Features | Desert Landscaping, Landscaped, Less Than Quarter Acre |
| Fencing | Block, Back Yard |
Parking
| Attached Garage Yes / No | Yes |
|---|---|
| Parking Features | Attached, Garage, Private |
| Garage Yes / No | Yes |
Utilities
| Utilities | Underground Utilities |
|---|---|
| Electric | Photovoltaics Third Party Owned |
| Sewer | Public Sewer |
Location
| Senior Community Yes / No | No |
|---|
Other
| List Aor | Greater Las Vegas Association Of Realtors Inc |
|---|
Taxes
| Property | 6003 |
|---|
Area Information
| State | NV |
|---|---|
| County | Clark |
| City | North Las Vegas |
| Zip Code | 89084 |
| Community Name | Astoria At Aliante Parcel 17 |
| Listing VS Median (in Astoria At Aliante Parcel 17) | |
Price: $500,000 low | high Med: $613,750 sqft: 4,263 low | high Med: 4,265 $ / sqft: $117 low | high Med: $144 On site: 6 low | high Med: 58 | |
Market Activity 89084
Request a showing
Request a showing
Contact
Learn More About This Property

| State | NV |
|---|---|
| County | Clark |
| City | North Las Vegas |
| Zip Code | 89084 |
| Community Name | Astoria At Aliante Parcel 17 |
| Listing VS Median (in Astoria At Aliante Parcel 17) | |
Price: $500,000 low | high Med: $613,750 sqft: 4,263 low | high Med: 4,265 $ / sqft: $117 low | high Med: $144 On site: 6 low | high Med: 58 | |
Nearby Listings (Within 1/4 mile)
Price: $375K - $625K
sqft: 3,000 - 5,000

Listing Updated: September 10, 2026 at 6:07:44 PM PDT