 New Listing

Description
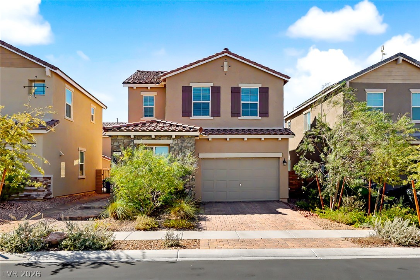
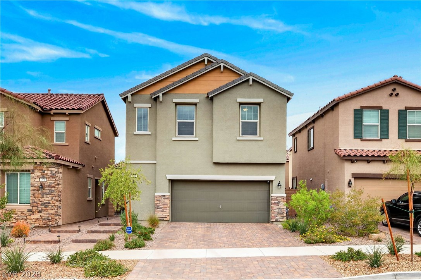
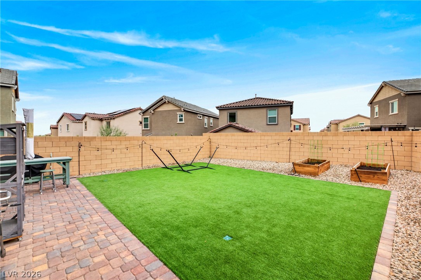
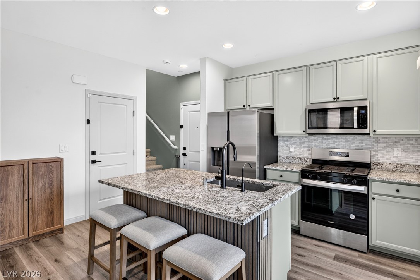
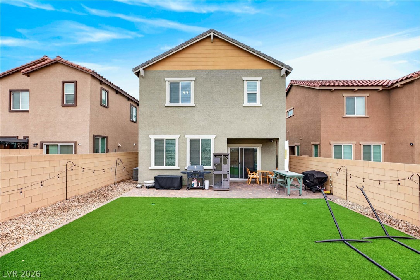
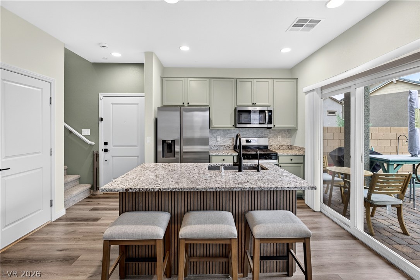
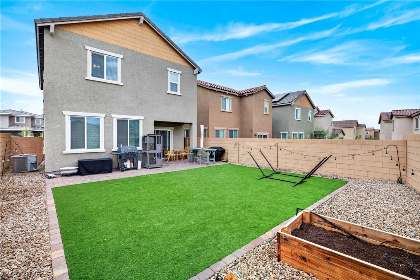
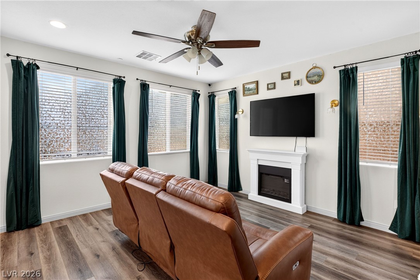
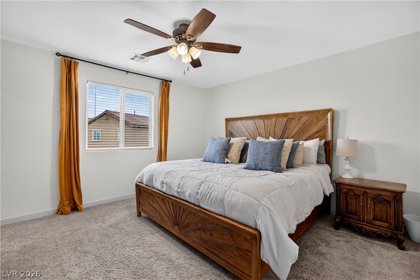
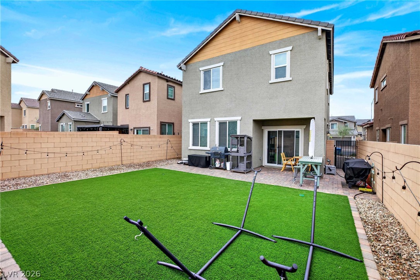
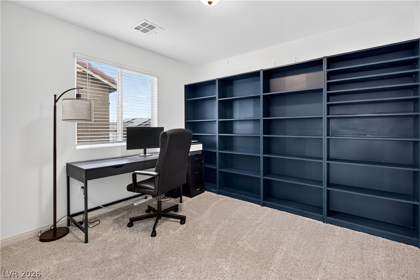
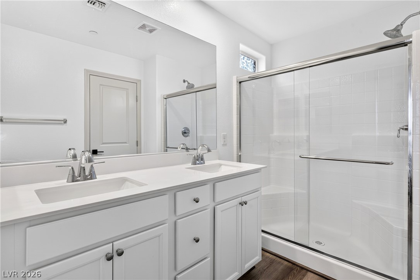
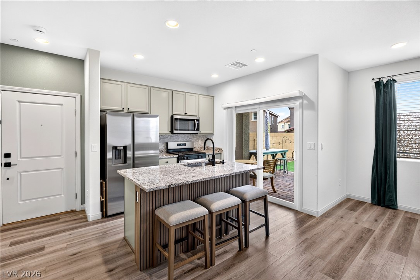
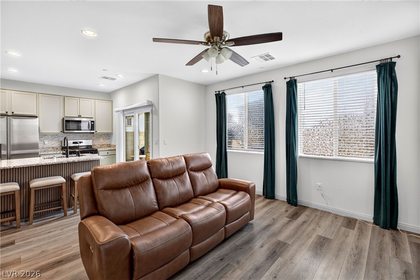
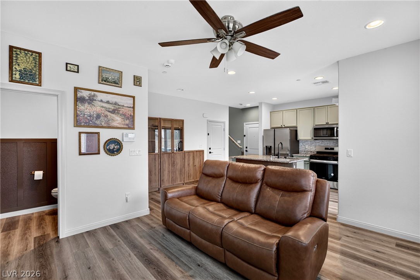
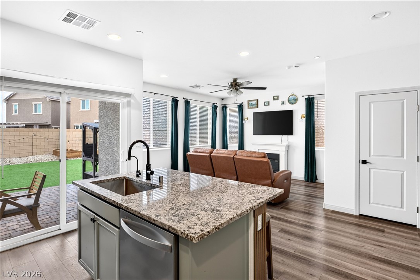
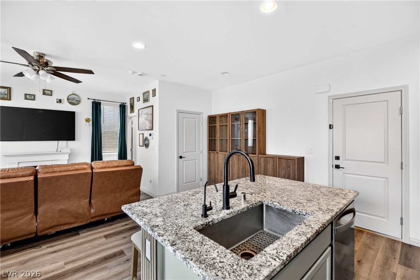
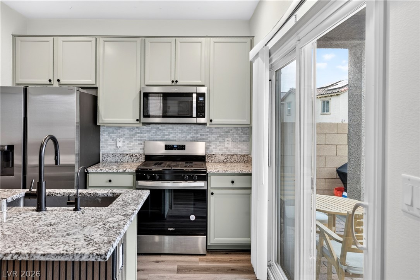
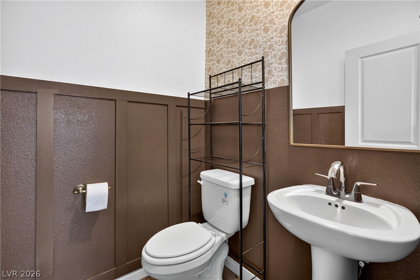
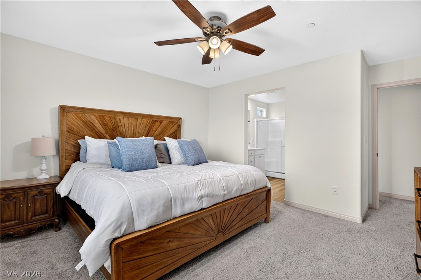
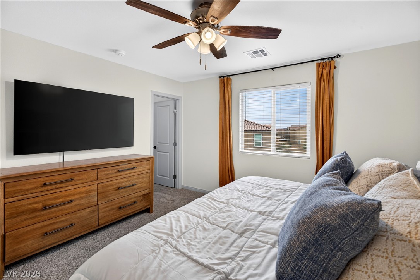
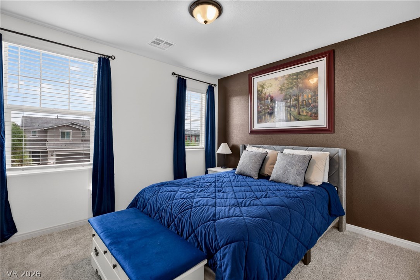
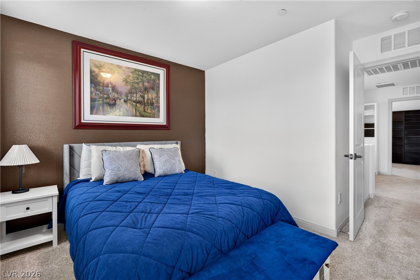
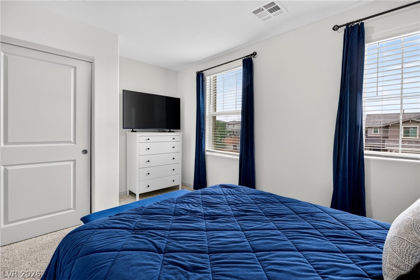
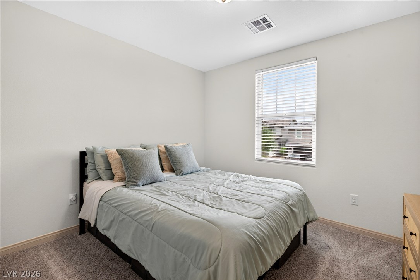
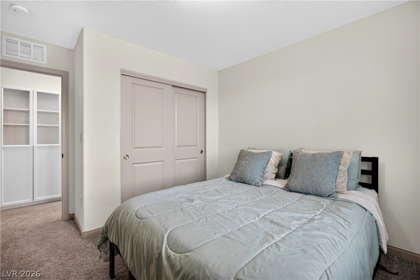
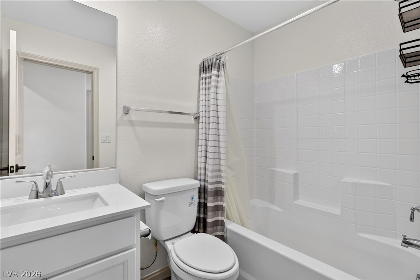
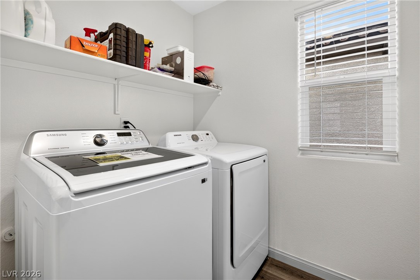
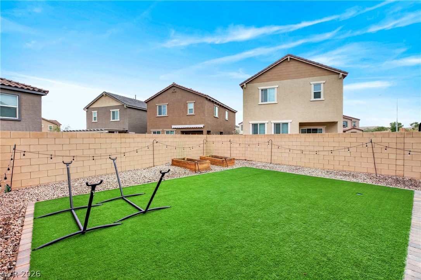
Built in 2024 in Henderson's Cadence master plan, this two-story home has been meticulously maintained by detail-oriented owners and comes with solar, ceiling fans throughout, and the refrigerator, washer and dryer included. The main level has luxury vinyl plank flooring throughout and a living room with a sliding glass door out to the patio. The kitchen includes granite counters, sage-green shaker cabinets, a tile backsplash, stainless steel appliances with a gas range, and an island with a fluted wood base, seating for three and a matte black faucet. A half bath with board-and-batten wainscoting completes the downstairs. Upstairs, the primary bedroom has a walk-in closet and a bath with dual sinks and a glass-enclosed shower. The three secondary bedrooms all have closets and share a full bath with a tub/shower combination, and one is currently set up as an office with a full wall of built-in shelving. The laundry room is also on the second floor. Outside, the home sits on one of the larger lots in the area, with a fully finished backyard enclosed by block walls, featuring a paver patio, low-maintenance turf, rock borders, raised garden beds and string-light posts. The front has a paver driveway and walkway with desert landscaping. Cadence residents have access to community pools, parks, a pet park, playgrounds and basketball courts, along with miles of walking and biking trails, with quick access to Lake Mead Parkway and the 215.
Details
| MLS # | 2835069 |
|---|---|
| Listing Type | For Sale |
| Style | House |
| HOA Dues | $84 |
| Sub-Type | Resale |
| Status | Active |
| Year | 2024 |
| Days On Site | 1 |
| Listing Provided By | Huntington & Ellis, A Real Est | Daniel Mumm |
Features
| Bed(s) | 4 |
|---|---|
| Bath(s) | 3 Total |
| SQ Feet | 1,440 |
| Garage | 2 |
| Story(s) | 2 |
| Zoning | Single Family |
| Acreage | 0.08 |
Interior
| Cooling | Central Air, Electric |
|---|---|
| Heating | Central, Gas |
| Heating Yes / No | Yes |
| Cooling Yes / No | Yes |
| Interior Features | Bathroomon Main Level, Ceiling Fans, Half Bathon Main Level, Window Treatments |
| Window Features | Blinds |
| Furnished | Unfurnished |
| Appliances | Dryer, Dishwasher, Disposal, Gas Range, Microwave, Refrigerator, Washer |
| Fireplaces Total | 0 |
| Fireplace Yes / No | No |
Exterior
| Exterior Features | Patio, Private Yard |
|---|---|
| Roof | Tile |
| Construction Materials | Stucco |
| Lot Features | Desert Landscaping, Landscaped, Less Than Quarter Acre |
| Fencing | Block, Full |
Parking
| Attached Garage Yes / No | Yes |
|---|---|
| Parking Features | Attached, Garage, Garage Door Opener, Private |
| Garage Yes / No | Yes |
Utilities
| Utilities | Underground Utilities |
|---|---|
| Sewer | Public Sewer |
Taxes
| Tax Annual Amount | 1037 |
|---|
Location
| Community Features | Pool |
|---|---|
| Senior Community Yes / No | No |
Area Information
| State | NV |
|---|---|
| County | Clark |
| City | Henderson |
| Zip Code | 89011 |
| Community Name | Cadence Neighborhood 4 Parcel P1 14 Phase 2 |
| School District | Basic Academy |
| Elementary School | Sewell |
| High School | Basic Academy |
| Listing VS Median (in Cadence Neighborhood 4 Parcel P1 14 Phase 2) | |
Price: $425,000 low | high Med: $419,000 sqft: 1,440 low | high Med: 1,446 $ / sqft: $295 low | high Med: $290 On site: 1 low | high Med: 33 | |
Market Activity 89011
Request a showing
Request a showing
Contact
Learn More About This Property

| State | NV |
|---|---|
| County | Clark |
| City | Henderson |
| Zip Code | 89011 |
| Community Name | Cadence Neighborhood 4 Parcel P1 14 Phase 2 |
| School District | Basic Academy |
| Elementary School | Sewell |
| High School | Basic Academy |
| Listing VS Median (in Cadence Neighborhood 4 Parcel P1 14 Phase 2) | |
Price: $425,000 low | high Med: $419,000 sqft: 1,440 low | high Med: 1,446 $ / sqft: $295 low | high Med: $290 On site: 1 low | high Med: 33 | |