
 New Listing
18667 Village Center Drive,Reno, NV 89508
Reno, NV 89508

Description
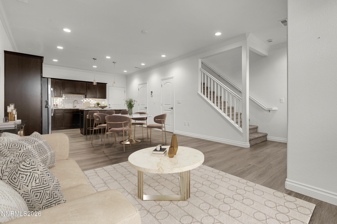
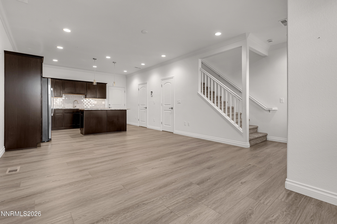
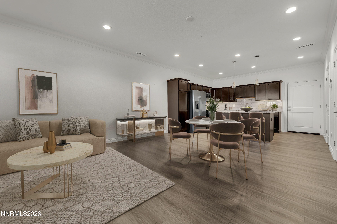
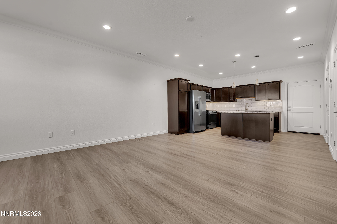
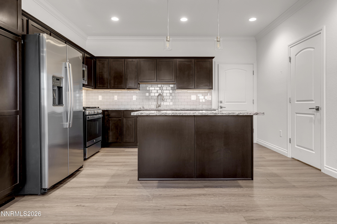
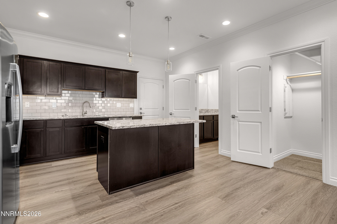
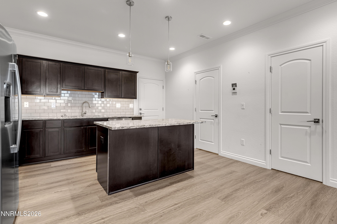
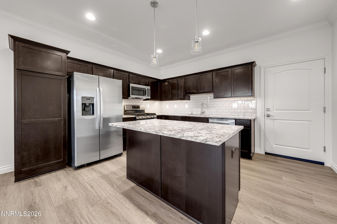
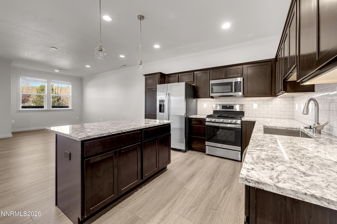
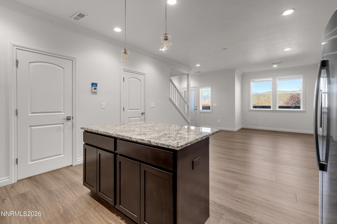
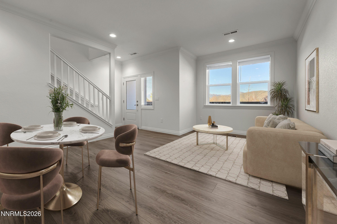
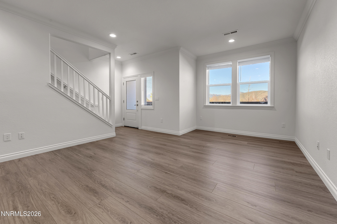
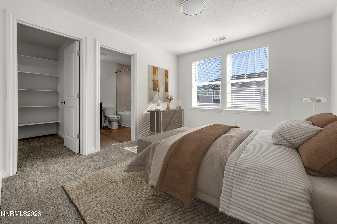
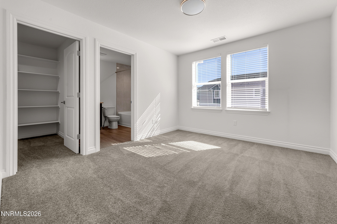
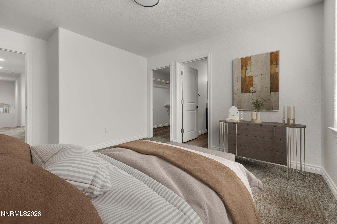
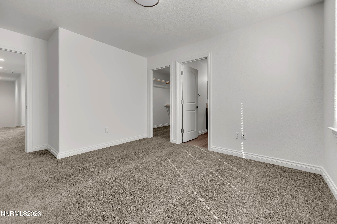
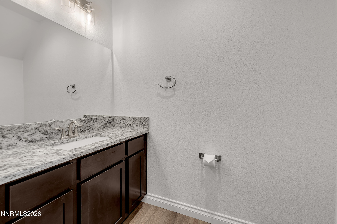
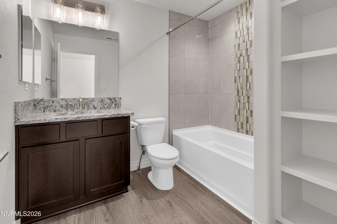
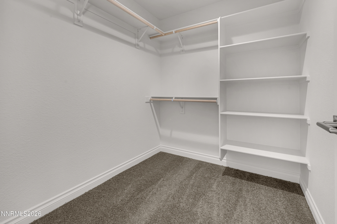
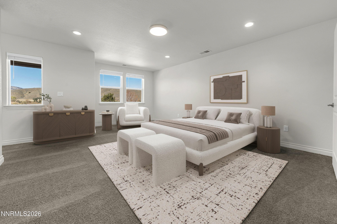
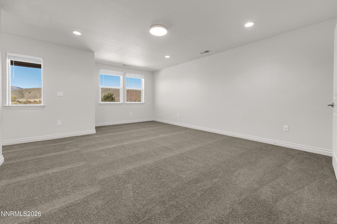
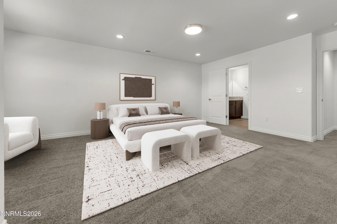
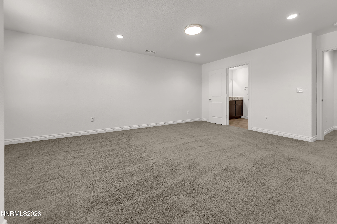
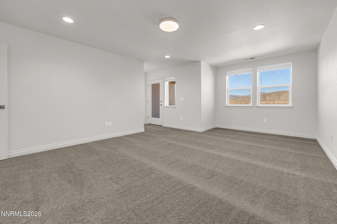
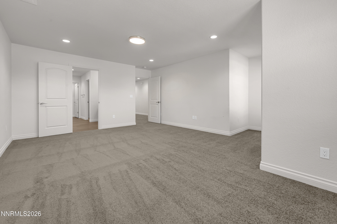
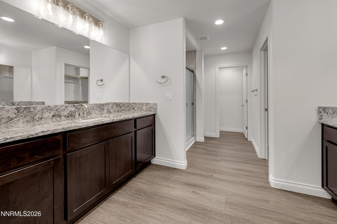
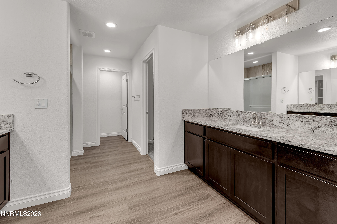
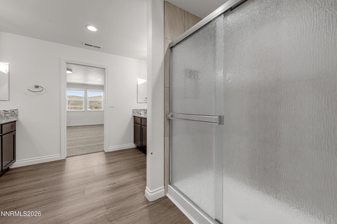
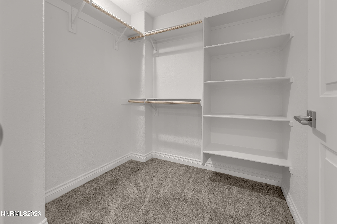
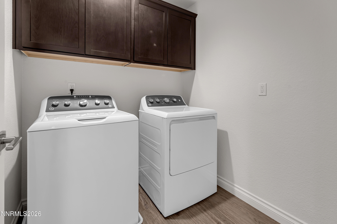
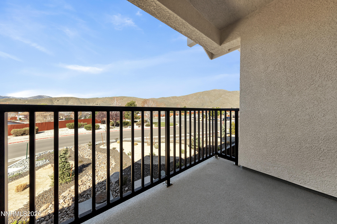
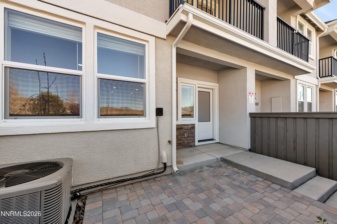
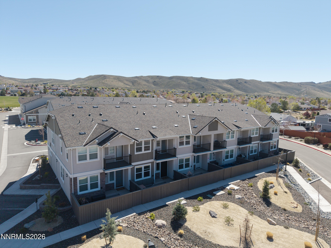
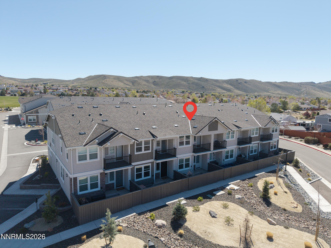
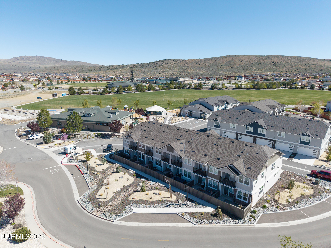
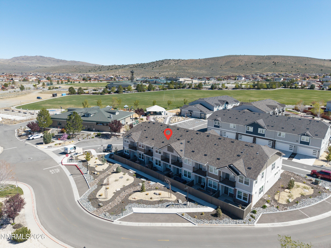
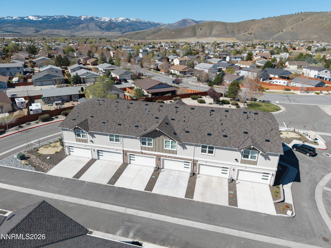
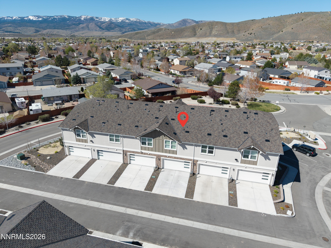
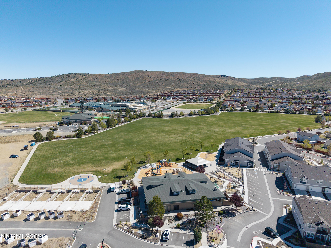
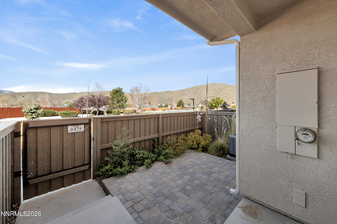
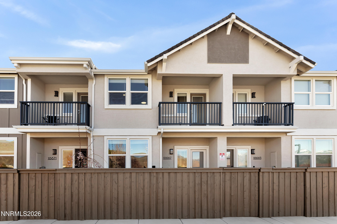
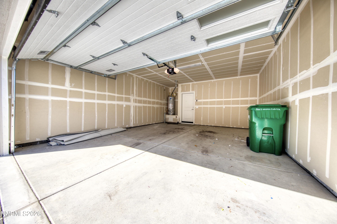
Nearly new and move-in ready, this 2-bedroom, 2.5-bath townhome offers low-maintenance living with modern finishes and beautiful mountain views. Enjoy the scenery from the front porch, the spacious living room, and the upstairs primary suite. The open-concept main level features luxury vinyl plank flooring, abundant natural light, a spacious kitchen with granite countertops, a large island, subway tile backsplash, stainless steel appliances, and a walk-in pantry. Upstairs, both bedrooms include their own en-suite bathrooms, creating a functional layout for a variety of living arrangements. An attached 2-car garage provides plenty of storage, while the nearly new construction means you can simply move in and enjoy. Ideally located just steps from neighborhood parks, walking paths, playgrounds, sports fields, and the community center, with easy access to schools, shopping, and outdoor recreation. Experience the perfect combination of convenience, comfort, and mountain views in one of Cold Springs' newest communities. Some photos have been virtually staged.
Details
| MLS # | 260011625 |
|---|---|
| Listing Type | For Sale |
| Style | Town House |
| HOA Dues | $209 |
| Sub-Type | Resale |
| Status | Active |
| Year | 2023 |
| Days On Site | 6 |
| Listing Provided By | Dickson Realty - Caughlin | Kylie Keenan |
Features
| Bed(s) | 2 |
|---|---|
| Bath(s) | 3 Total |
| SQ Feet | 1,628 |
| Story(s) | 2 |
| Zoning | NC |
| Acreage | 0.04 |
| Property View | Yes |
Interior
| Heating | Forced Air, Natural Gas |
|---|---|
| Heating Yes / No | Yes |
| Cooling | Central Air |
| Cooling Yes / No | Yes |
| Window Features | Blinds, Double Pane Windows, Vinyl Frames |
| Interior Features | High Ceilings, Kitchen Island, Walk-In Closet(s) |
| Appliances | Dishwasher, Disposal, Microwave, Oven, Refrigerator |
| Fireplace Yes / No | No |
Exterior
| Roof | Composition, Pitched, Shingle |
|---|---|
| Exterior Features | Balcony, Rain Gutters |
| Security Features | Smoke Detector(s) |
| Lot Features | Landscaped, Level |
| Construction Materials | Stucco |
| Road Responsibility | Public Maintained Road |
| Foundation Details | Crawl Space |
| Fencing | Front Yard |
Parking
| Parking Features | Permit Required, Attached, Garage, Garage Door Opener |
|---|---|
| Garage Yes / No | Yes |
| Attached Garage Yes / No | Yes |
Utilities
| Utilities | Electricity Connected, Internet Available, Natural Gas Connected, Phone Available, Sewer Connected, Water Connected, Water Meter Installed |
|---|---|
| Sewer | Public Sewer |
Location
| Senior Community Yes / No | No |
|---|
Taxes
| Property | 2879 |
|---|
Area Information
| State | NV |
|---|---|
| County | Washoe |
| City | Reno |
| Zip Code | 89508 |
| Area | Washoe |
| Community Name | Woodland Village Town Center Phase 1 |
| School District | North Valleys |
| Elementary School | Michael Inskeep |
| High School | North Valleys |
| Listing VS Median (in Woodland Village Town Center Phase 1) | |
Price: $360,000 low | high Med: $399,500 sqft: 1,628 low | high Med: 1,628 $ / sqft: $221 low | high Med: $245 On site: 6 low | high Med: 78.5 | |
Market Activity 89508
Request a showing
Request a showing
Contact
Learn More About This Property

| State | NV |
|---|---|
| County | Washoe |
| City | Reno |
| Zip Code | 89508 |
| Area | Washoe |
| Community Name | Woodland Village Town Center Phase 1 |
| School District | North Valleys |
| Elementary School | Michael Inskeep |
| High School | North Valleys |
| Listing VS Median (in Woodland Village Town Center Phase 1) | |
Price: $360,000 low | high Med: $399,500 sqft: 1,628 low | high Med: 1,628 $ / sqft: $221 low | high Med: $245 On site: 6 low | high Med: 78.5 | |


