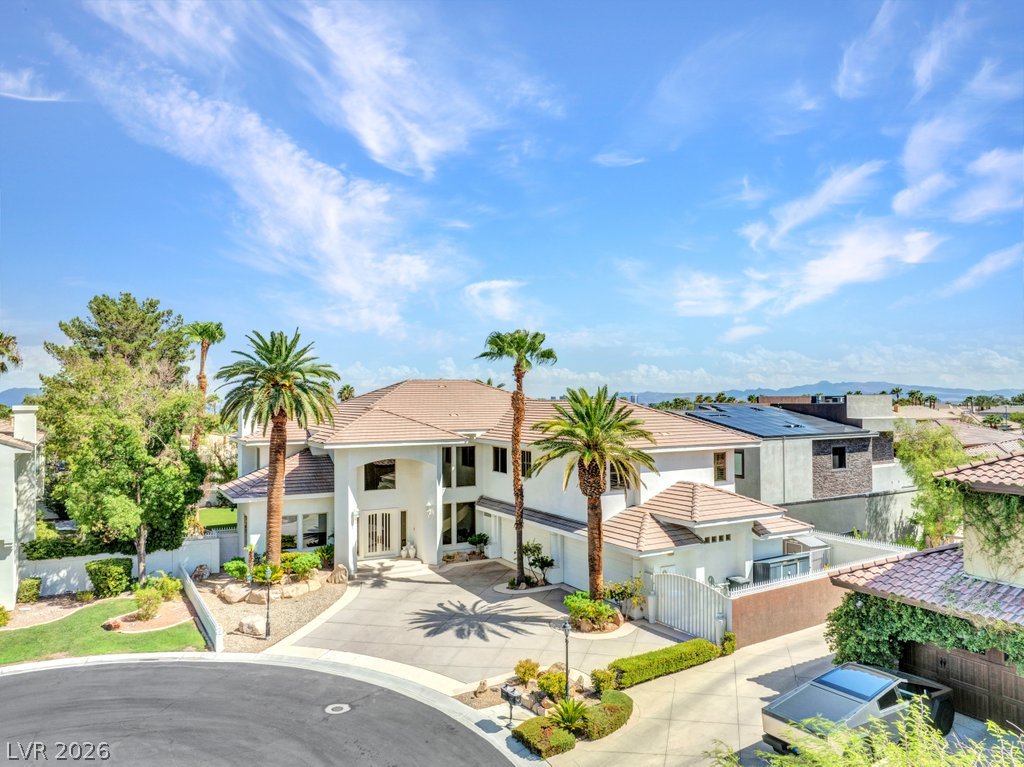
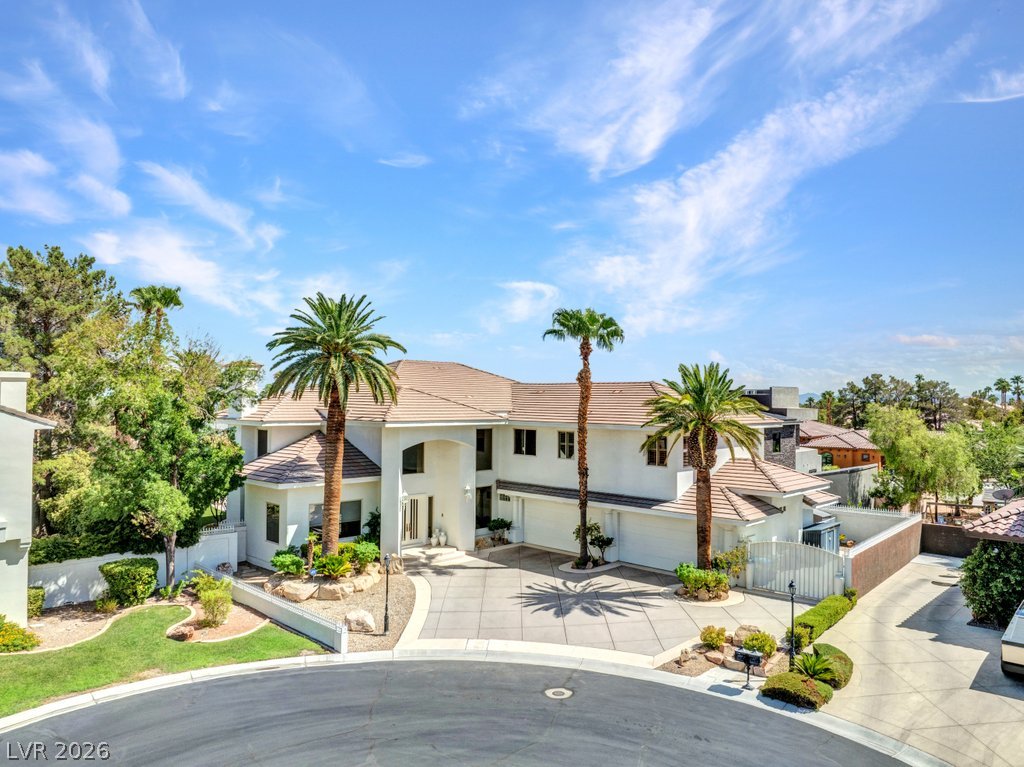
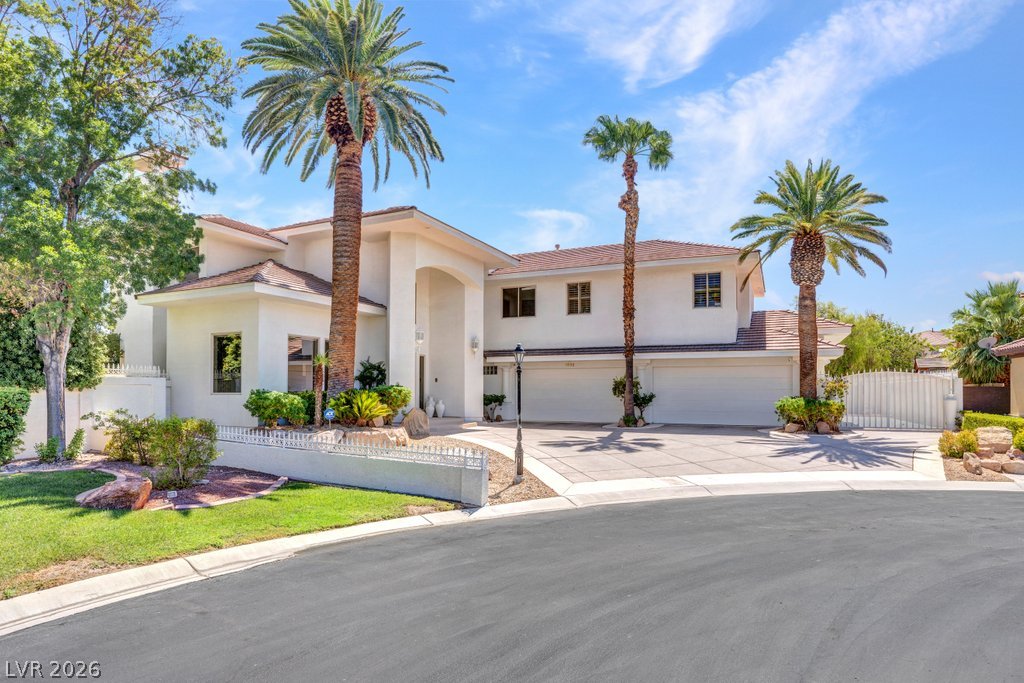
Palm trees frame the arched entryway and tiled rooflines of this modern two-story estate.
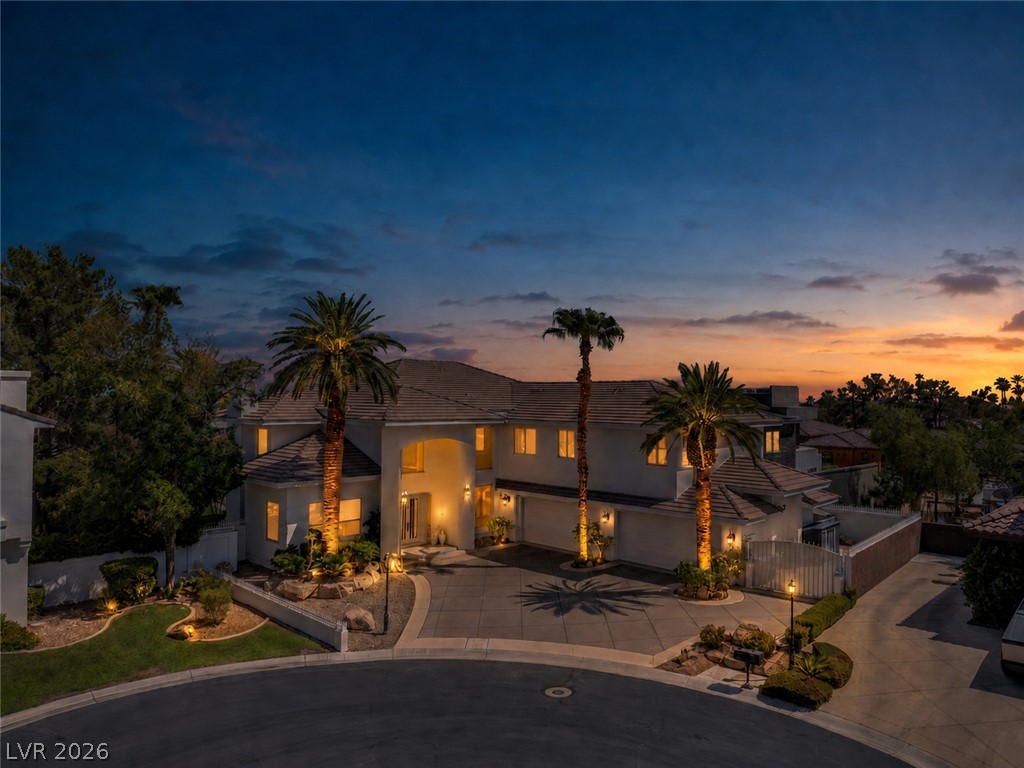
Dramatic night lighting accentuates the grand entry and palm-lined driveway of this elegant estate.
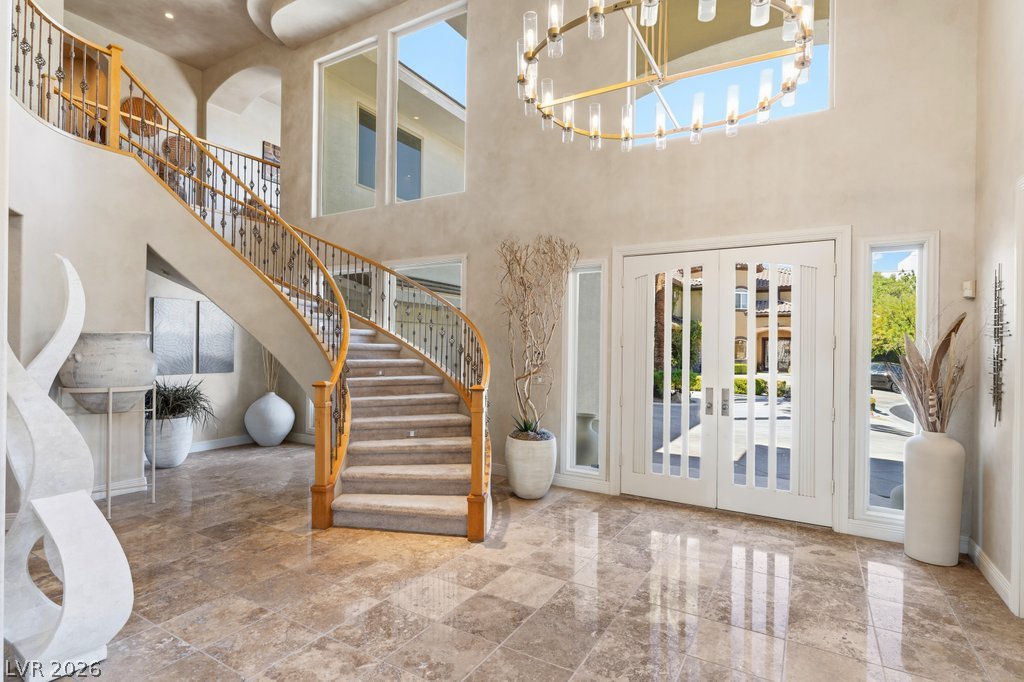
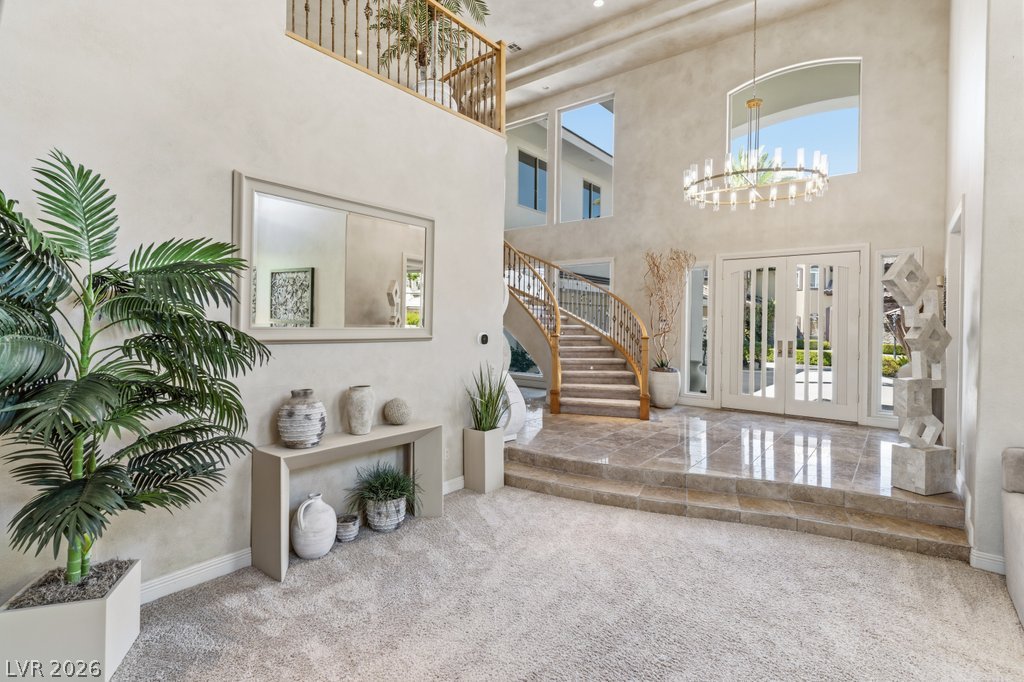
A grand two-story entryway features elegant tile flooring and a sweeping staircase.
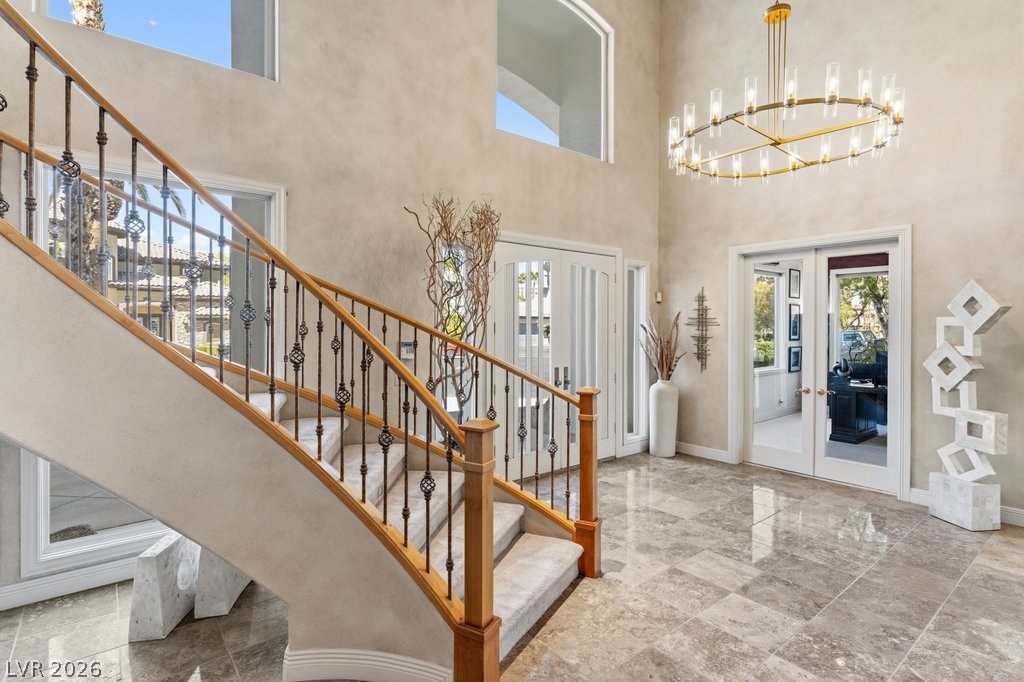
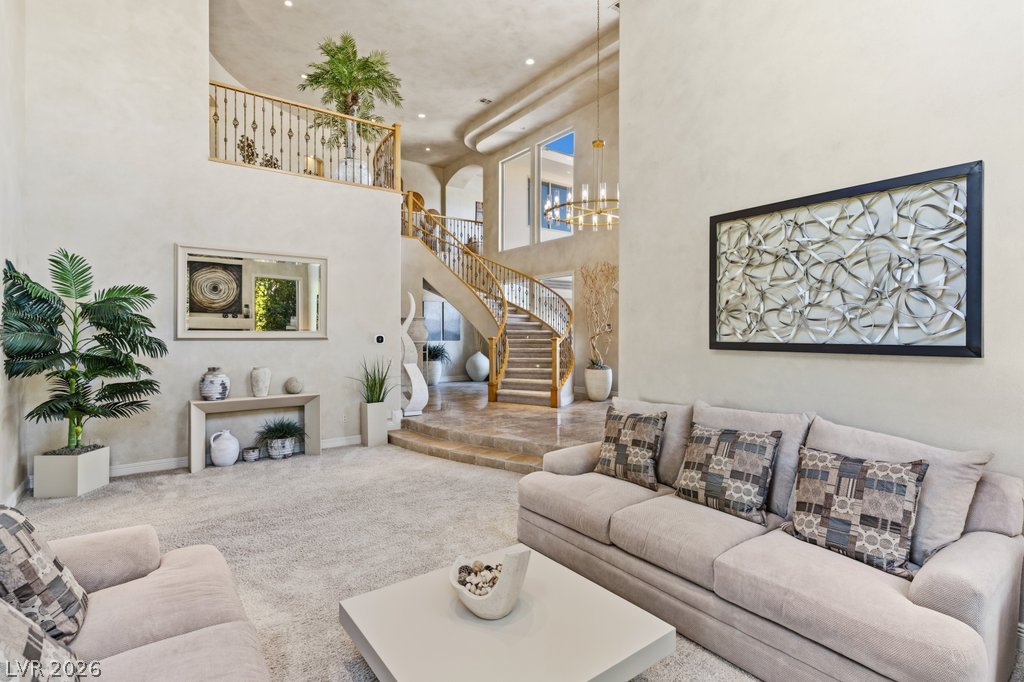
Gleaming tile floors and a grand curved staircase anchor this soaring double-height entryway.
A grand two-story entryway greets visitors with polished tile floors and a curving staircase.
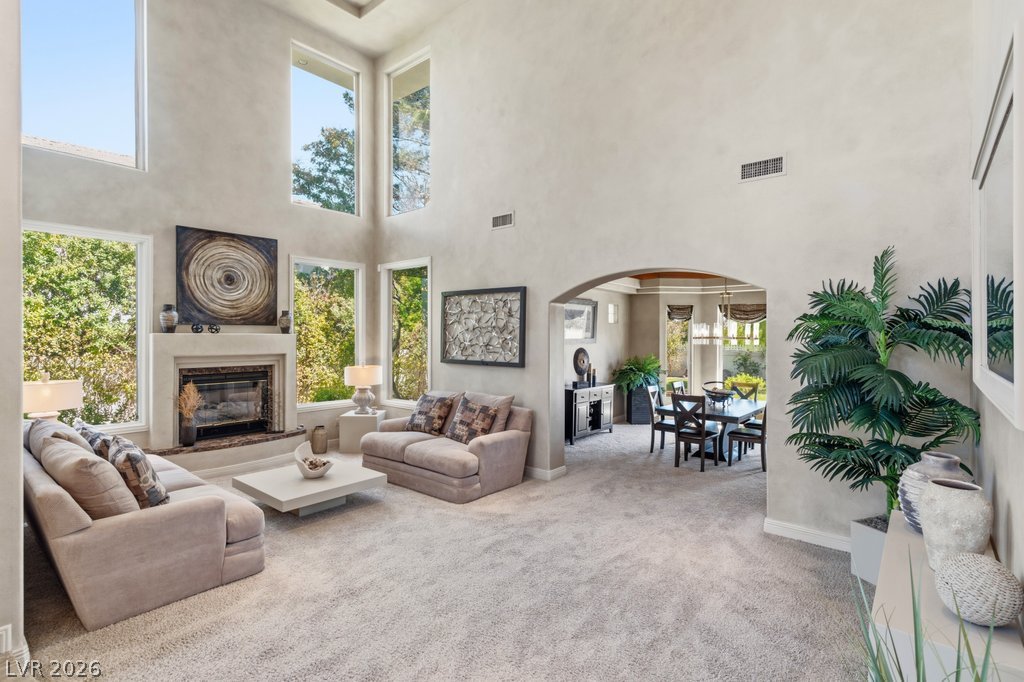
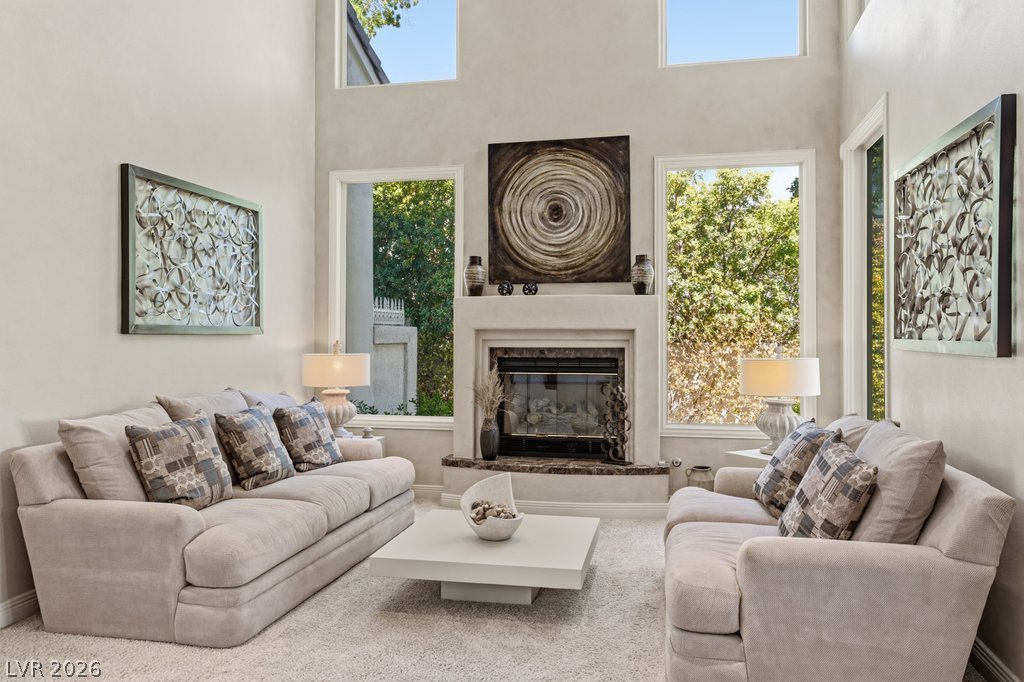
Towering ceilings and multi-tiered windows frame the fireplace in this light-filled living area.
Double doors open into a grand foyer featuring a curved staircase and tile flooring.
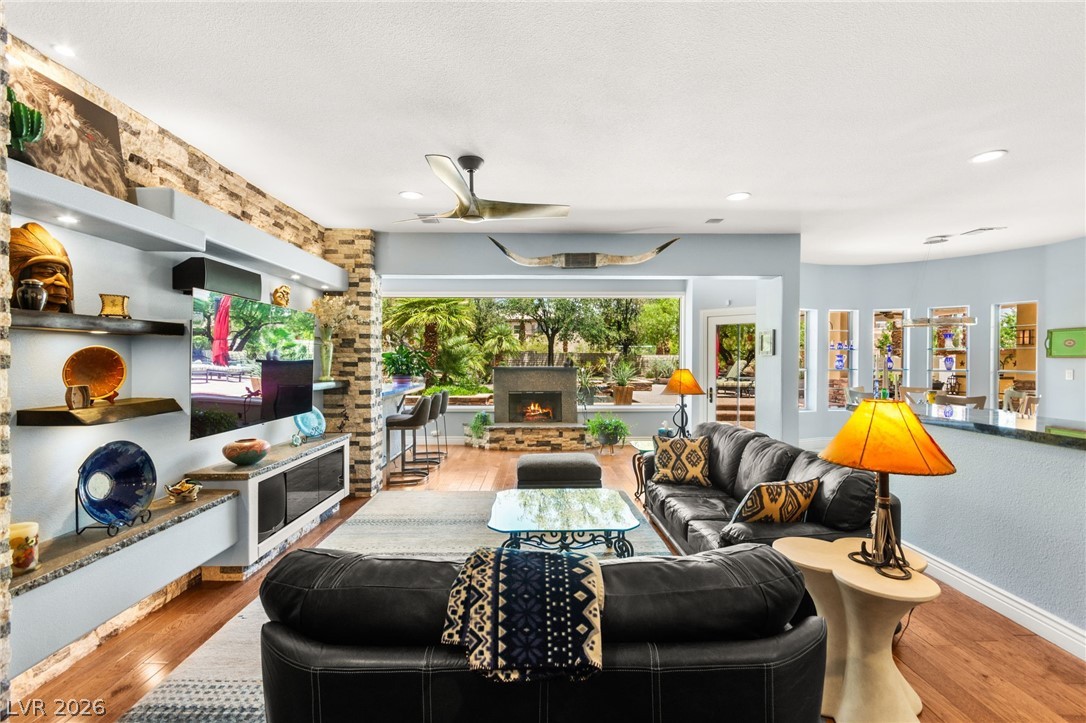
Towering ceilings and a central fireplace create a dramatic focal point in this room.
Towering ceilings and a grand curved staircase define this majestic living space.
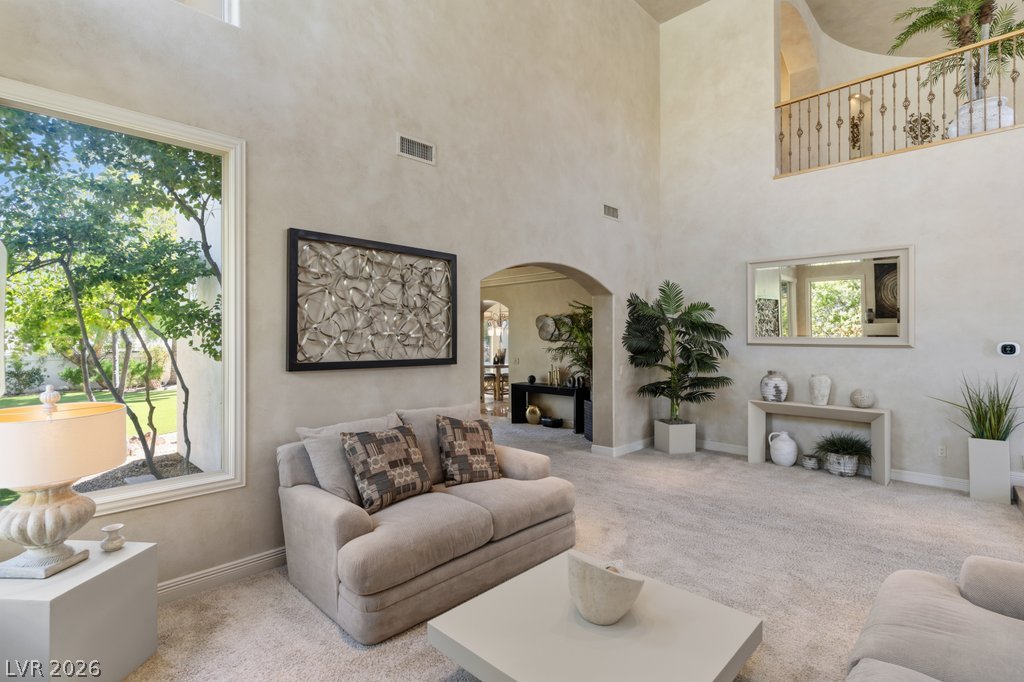
Towering ceilings and grand arched openings frame views of the landscaped yard.
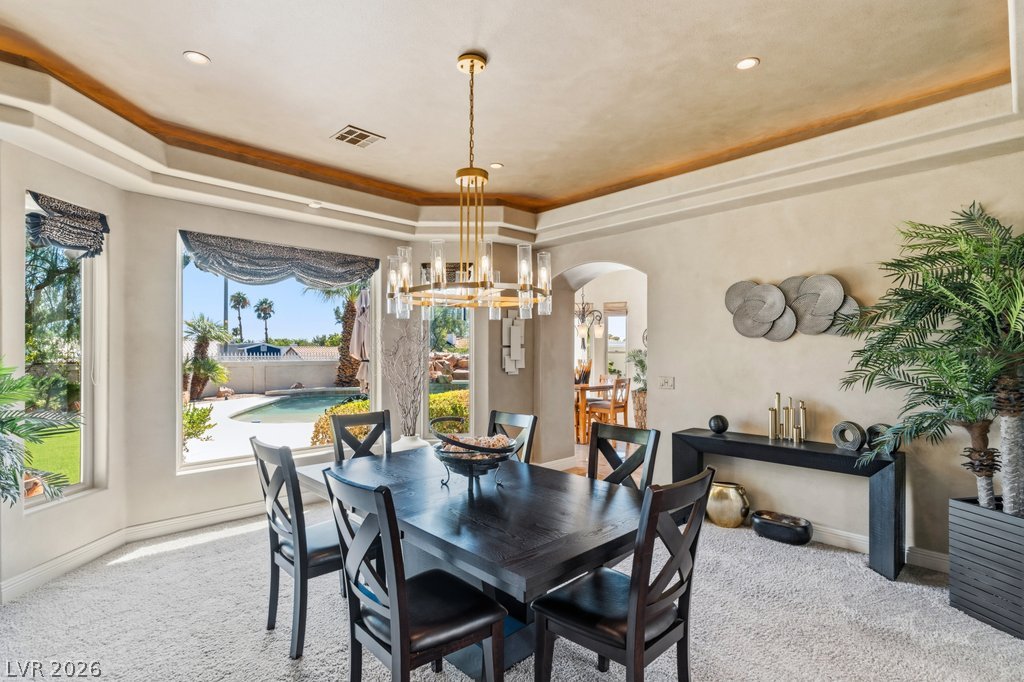
An elegant dining space features a recessed tray ceiling and a large window framing pool views.
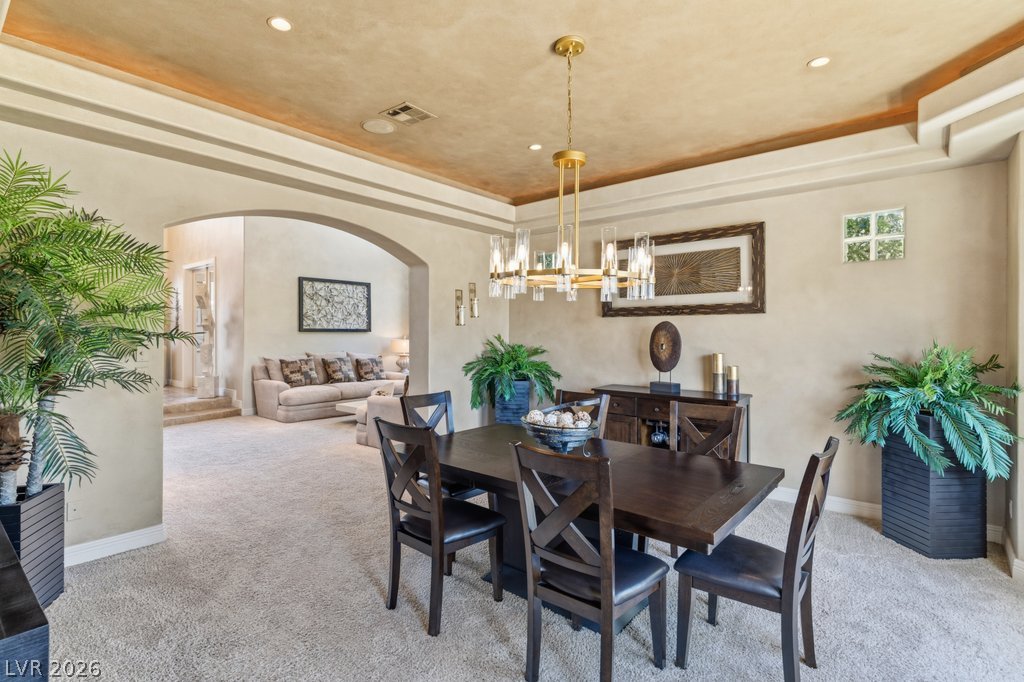
An arched transition leads from this formal dining space with textured ceilings into the living area.
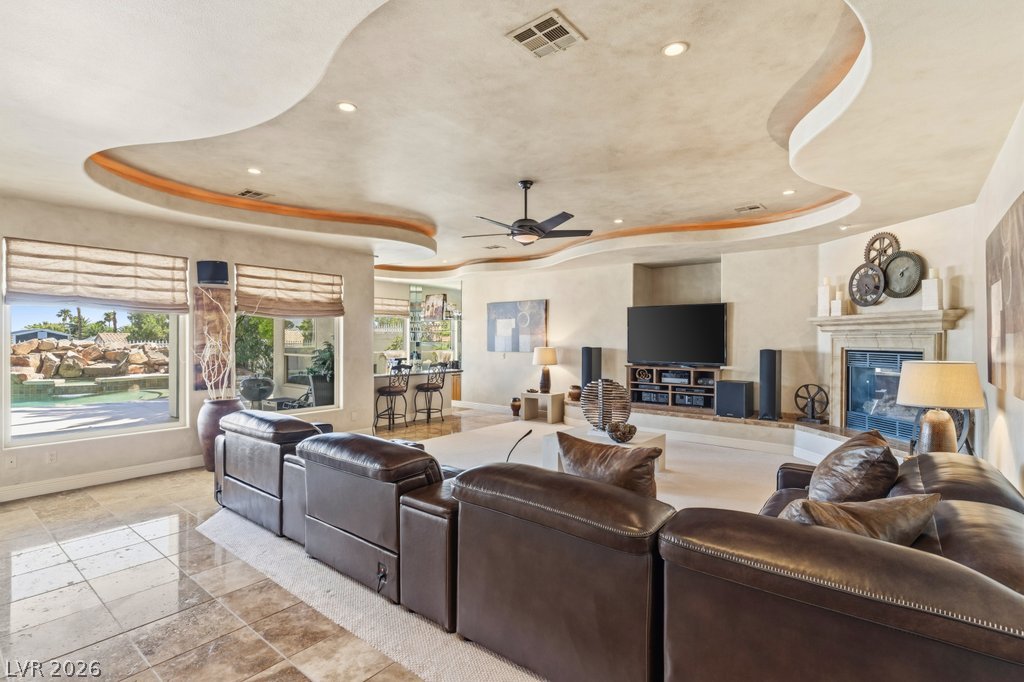
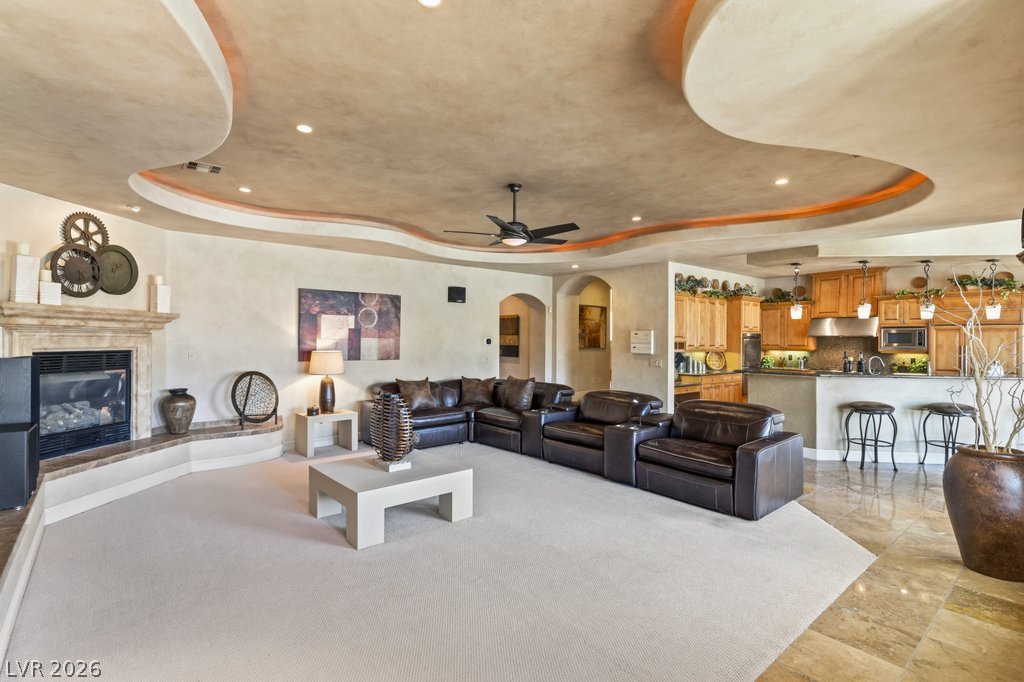
A sweeping tray ceiling frames this open living space featuring a fireplace and tile flooring.
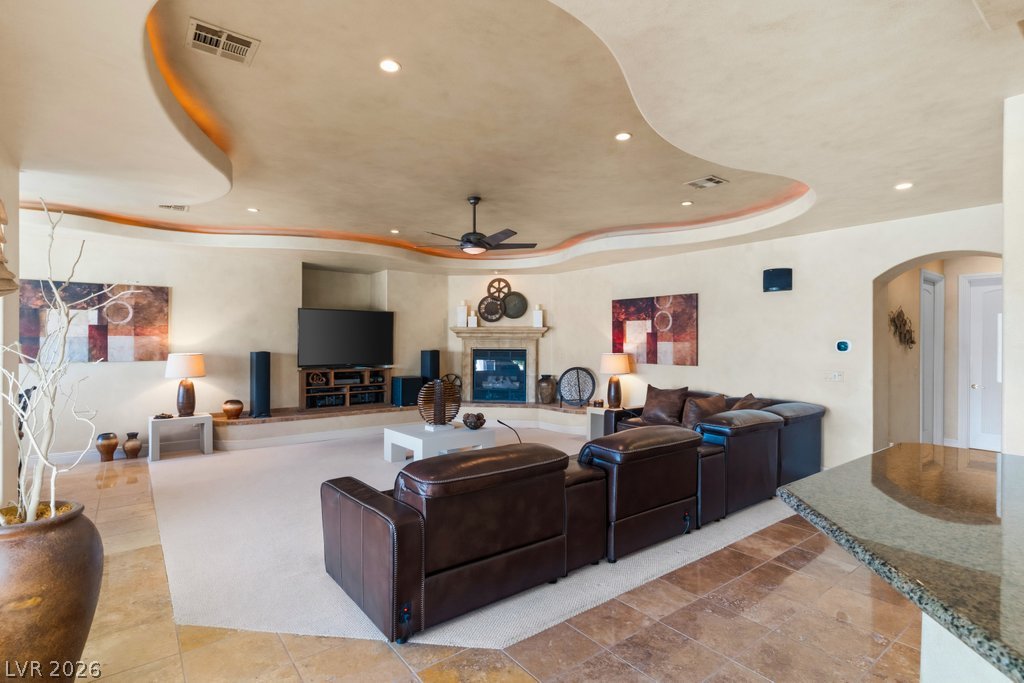
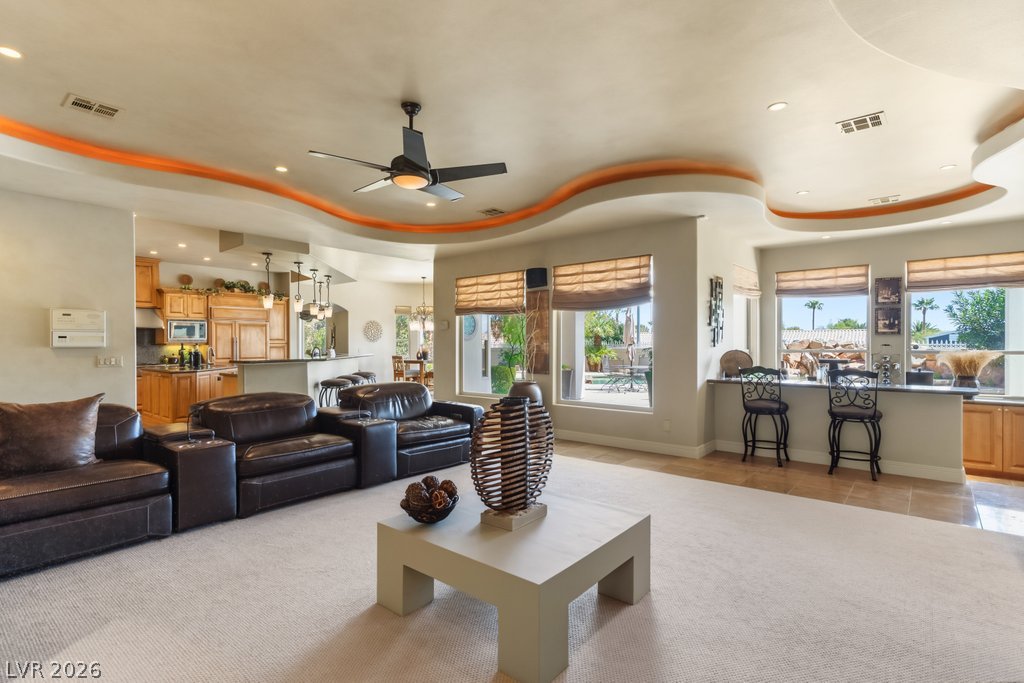
Inlaid tile borders and a custom curvilinear ceiling details define this open living space.
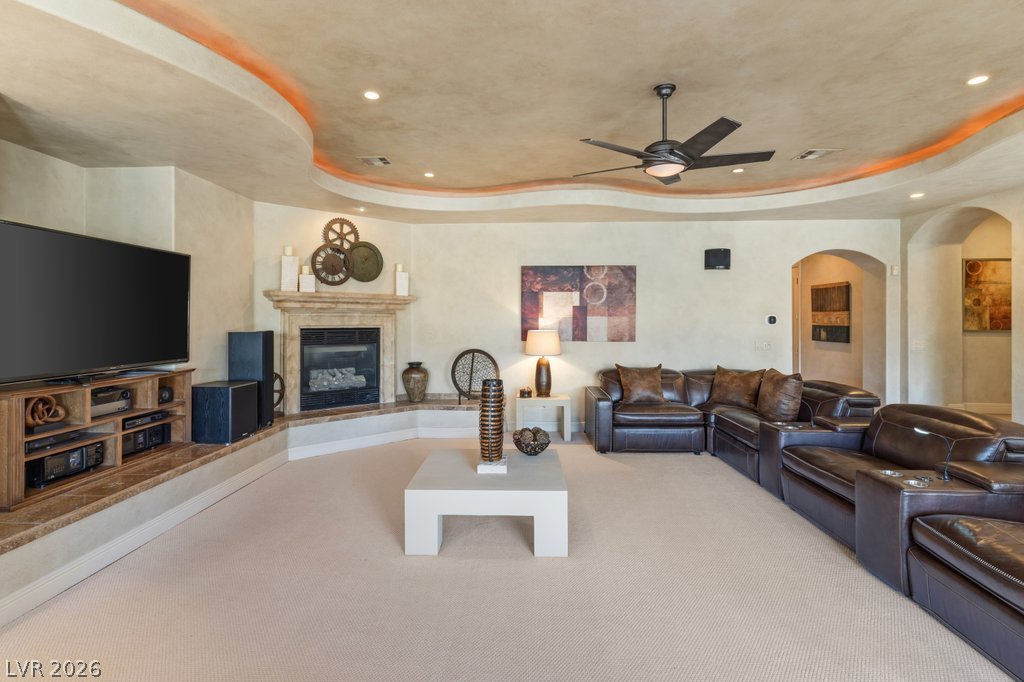
Unique sculpted ceilings and a fireplace anchor the open-concept living area and kitchen.
A unique undulating ceiling crowns this open interior with integrated bar and kitchen access.
Custom plaster walls and a curved tray ceiling define this inviting family room.
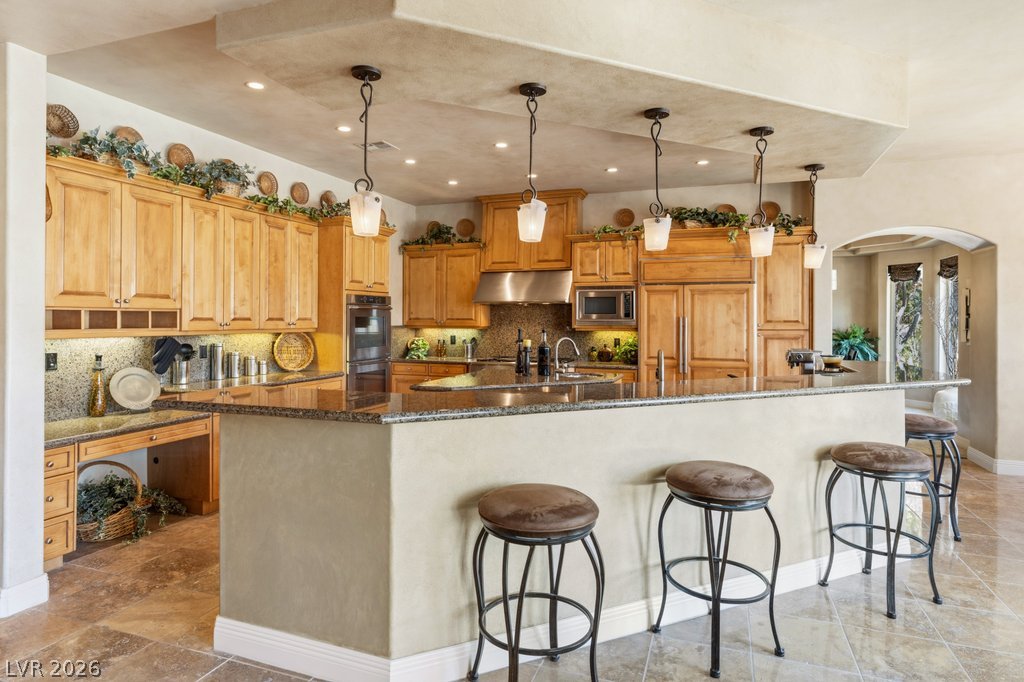
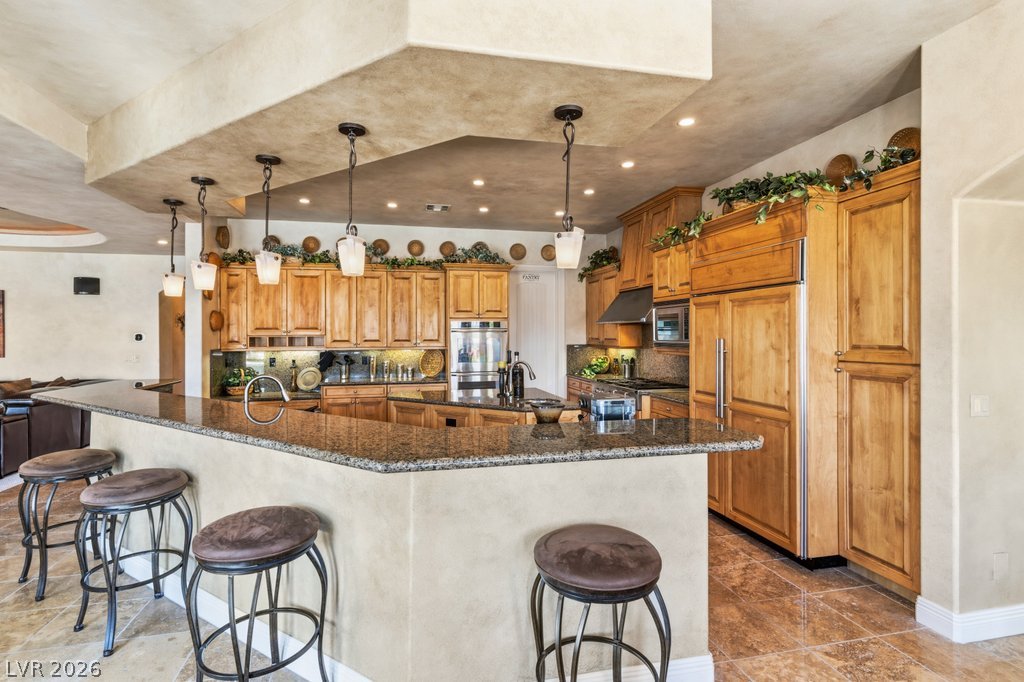
Rich wood cabinetry and polished granite counters anchor this spacious, tile-floored culinary space.
Richly grained cabinetry and polished stone countertops define this expansive kitchen workspace.
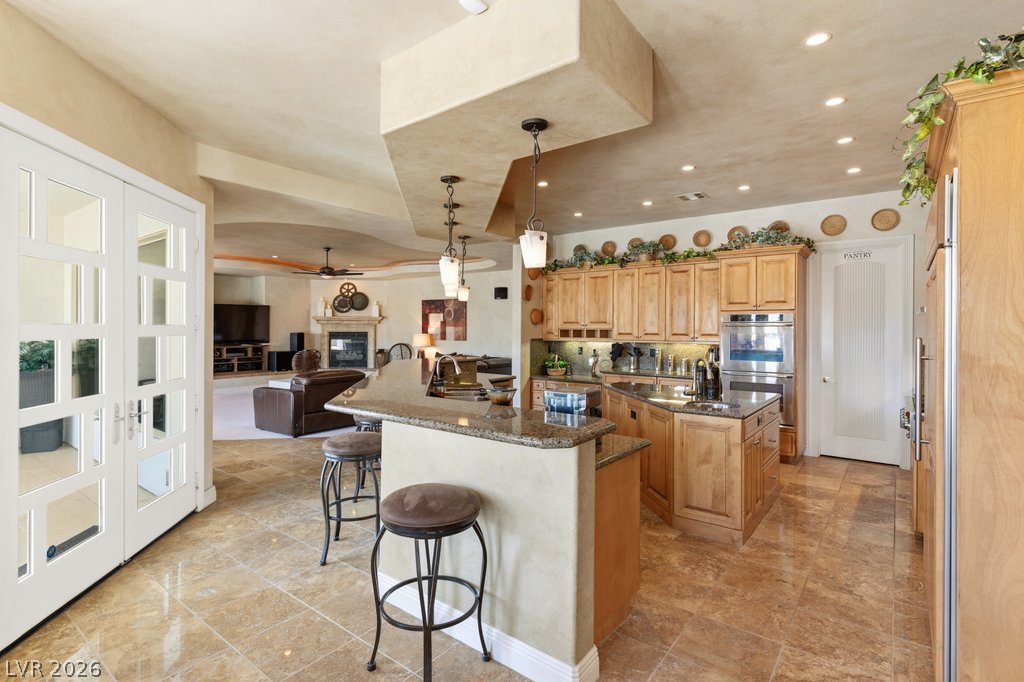
Gleaming tile floors and rich wood cabinetry define this open kitchen design.
Polished stone flooring and matching granite countertops define this modern, open-concept culinary space.
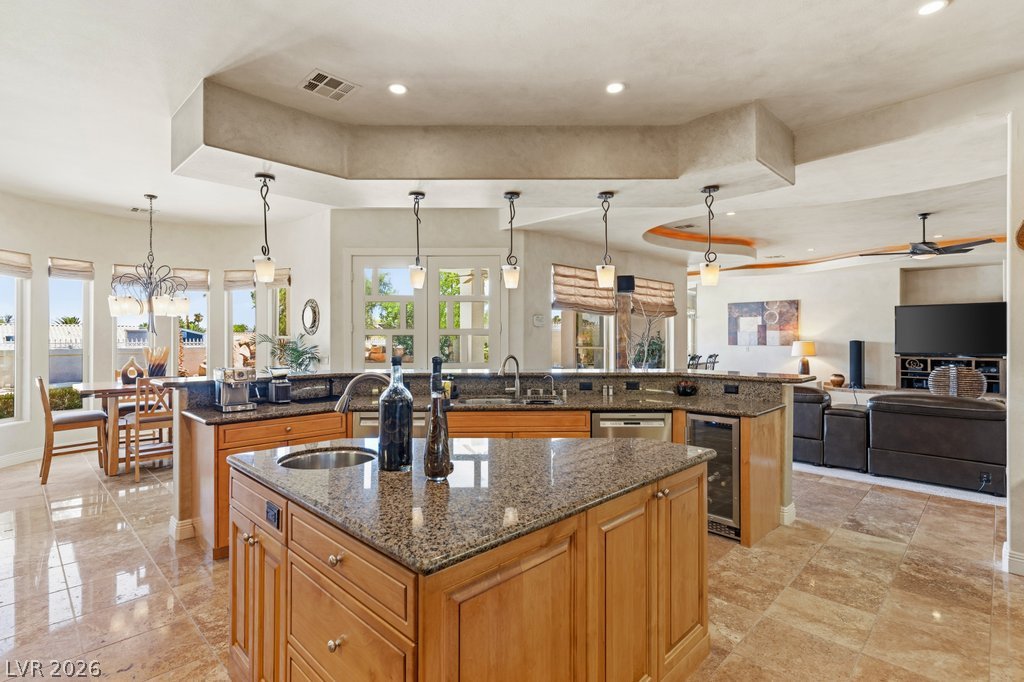
Rich wood cabinetry and polished stone countertops elevate this expansive culinary space.
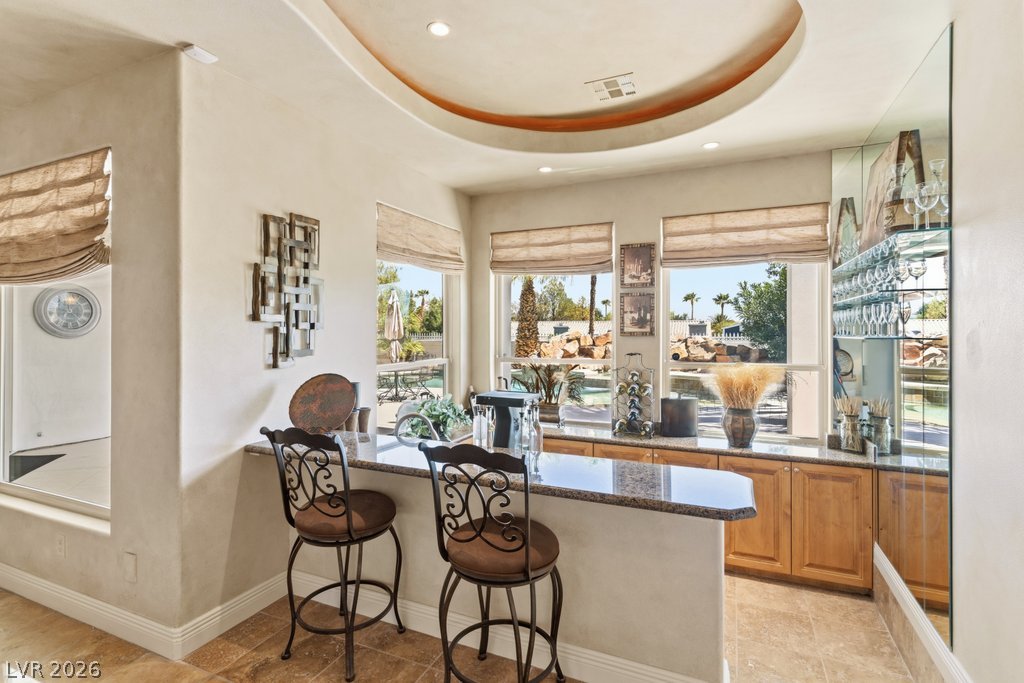
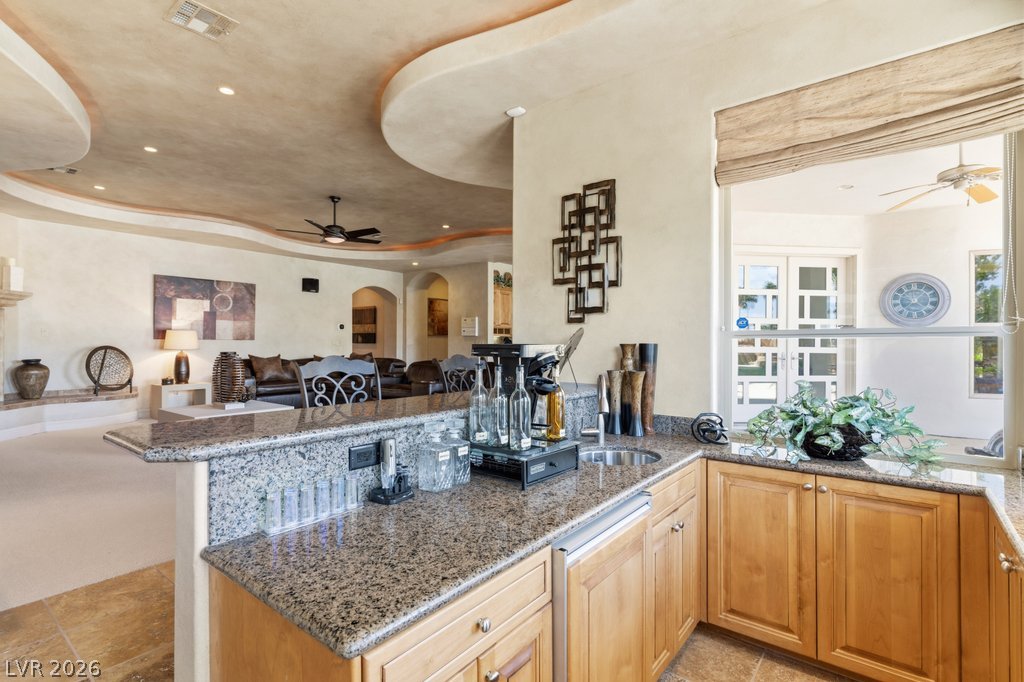
An elegant wet bar features custom granite countertops, tile flooring, and a unique recessed ceiling detail.
A custom tray ceiling crowns this sleek wet bar complete with elegant tile flooring.
Granite counters and custom cabinetry define this elevated service bar opening to the main living areas.
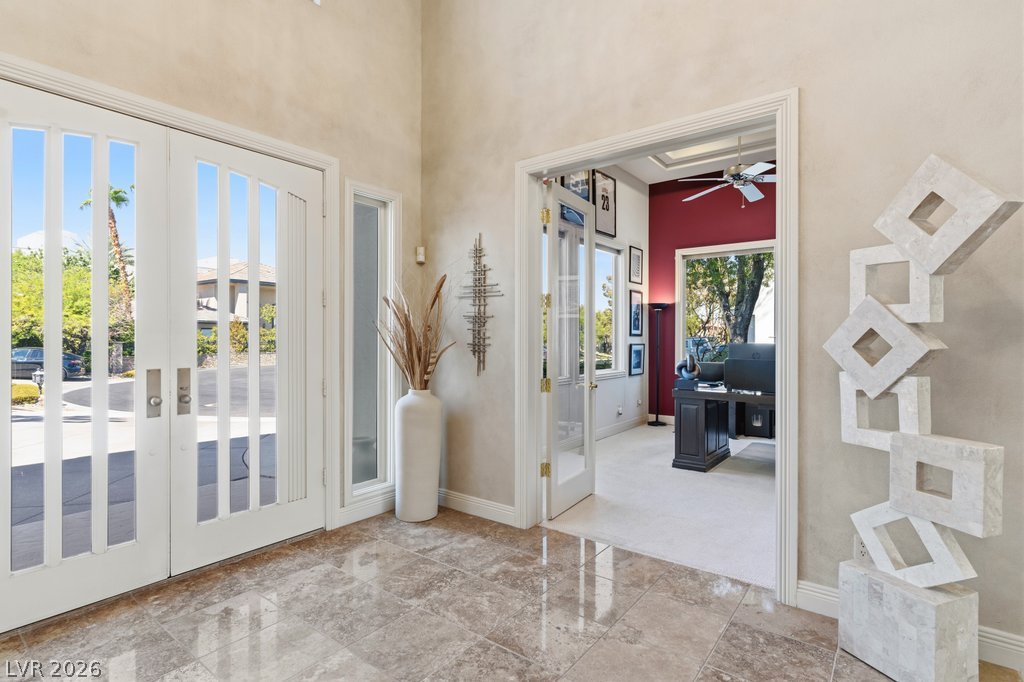
Polished tile flooring and high ceilings establish an elegant entry into this light-filled home.
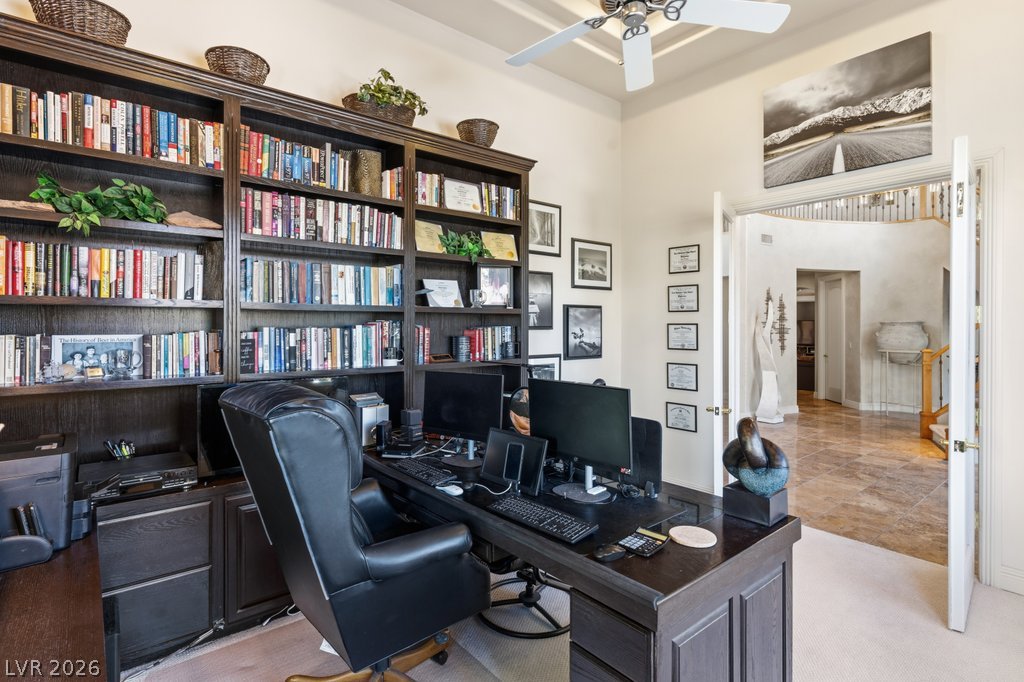
Custom built-in bookcases and elegant French doors define this quiet workspace near the entry.
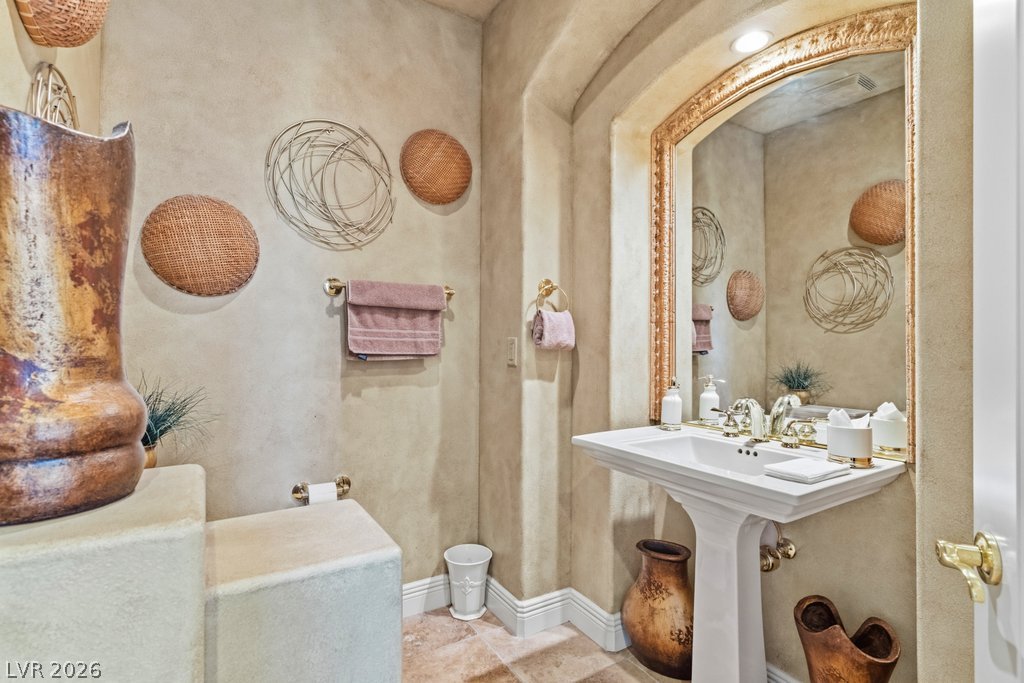
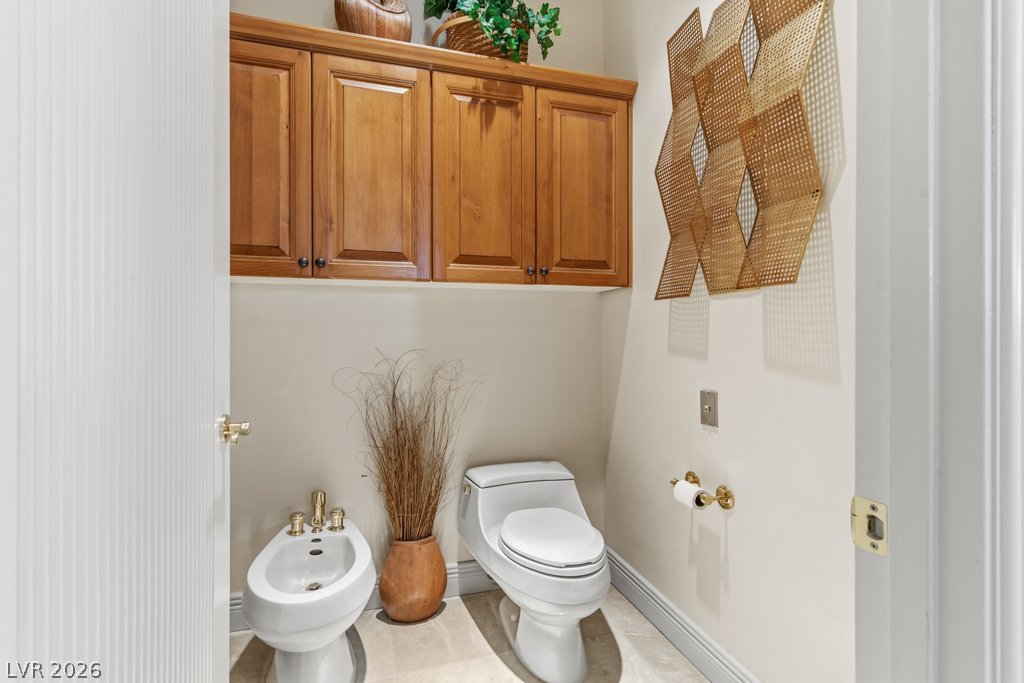
Tuscan-inspired plaster walls and stone tile flooring elevate this elegant powder room.
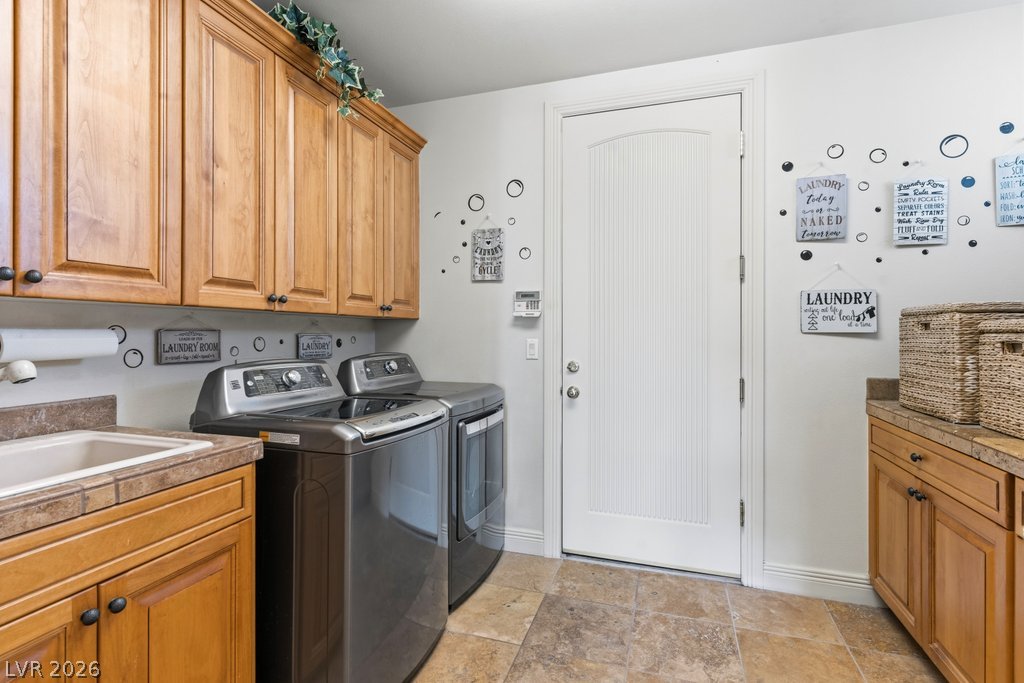
A functional workspace with wood cabinetry and tile flooring completes the home utility area.
Ample built-in cabinetry and durable tile flooring highlight this functional utility space.
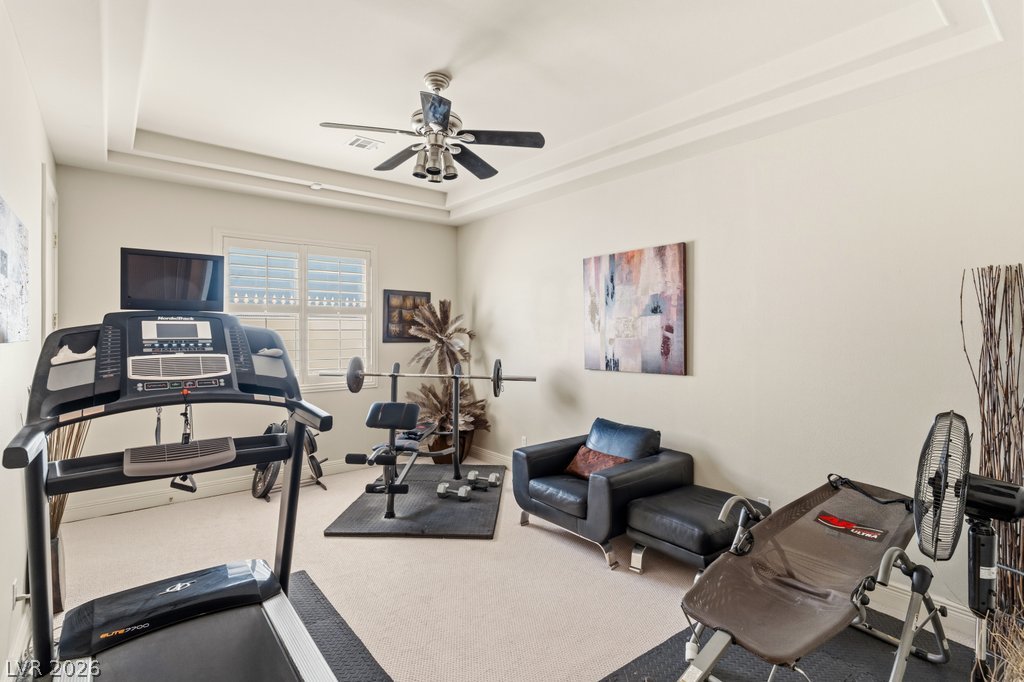
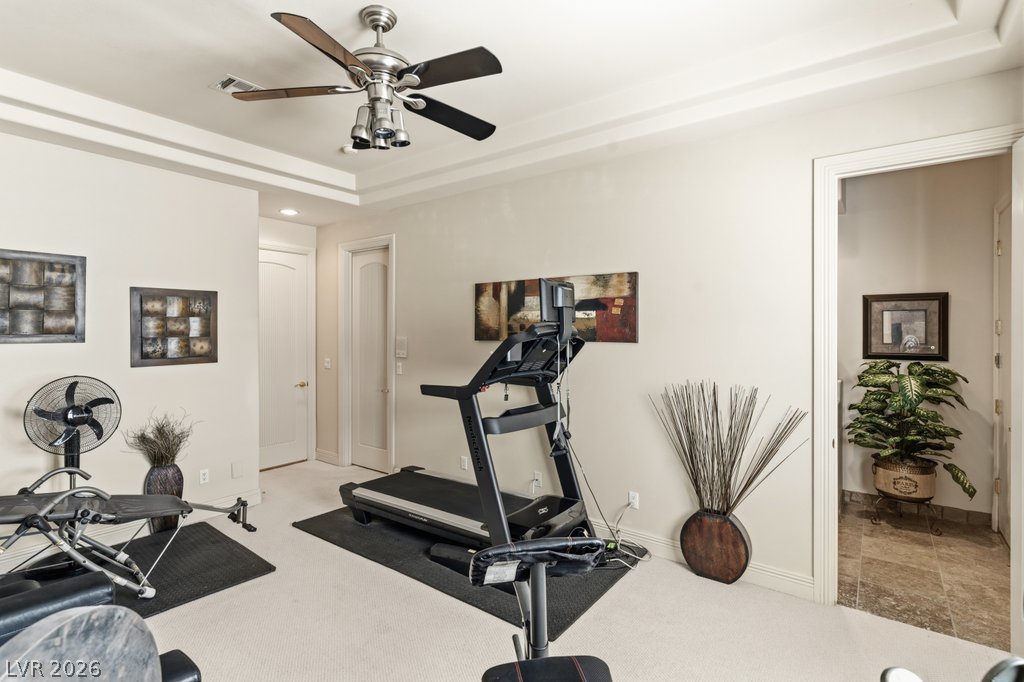
Recessed ceiling details and plush carpeting create a comfortable environment for a home gym.
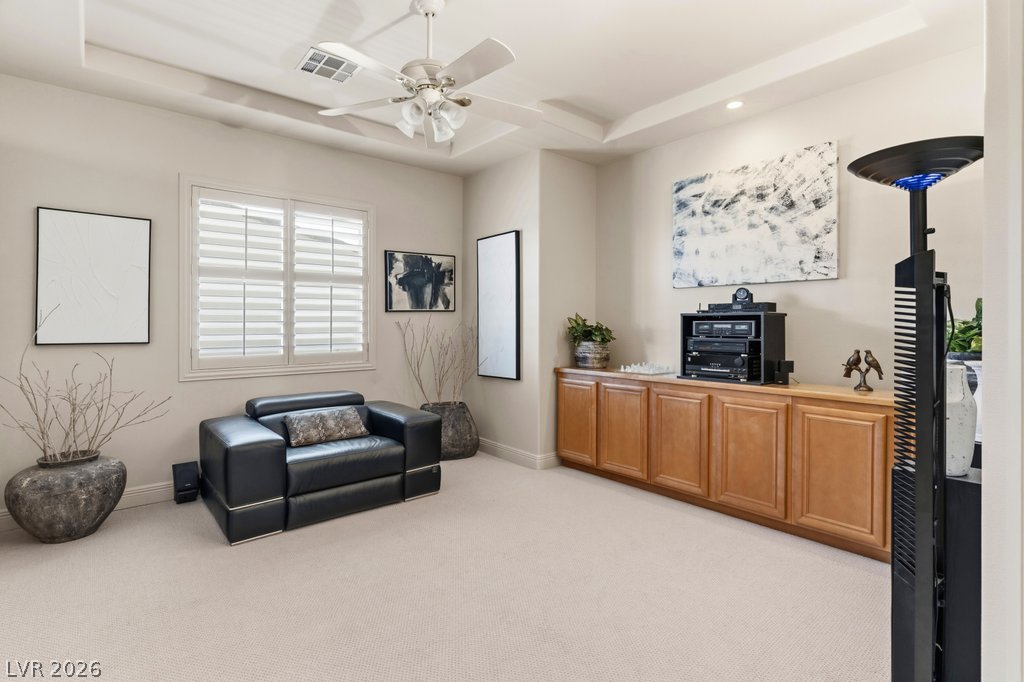
Recessed lighting, elegant crown molding, and plush carpeting define this versatile bonus space.
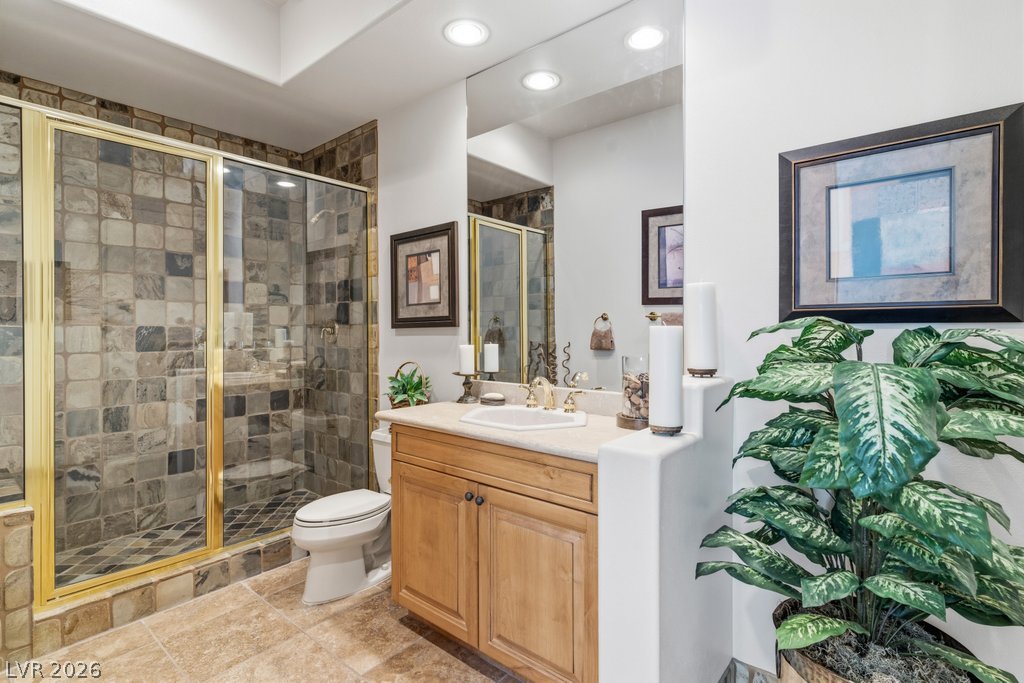
A glass-enclosed walk-in tile shower anchors this bathroom beside a wood vanity.
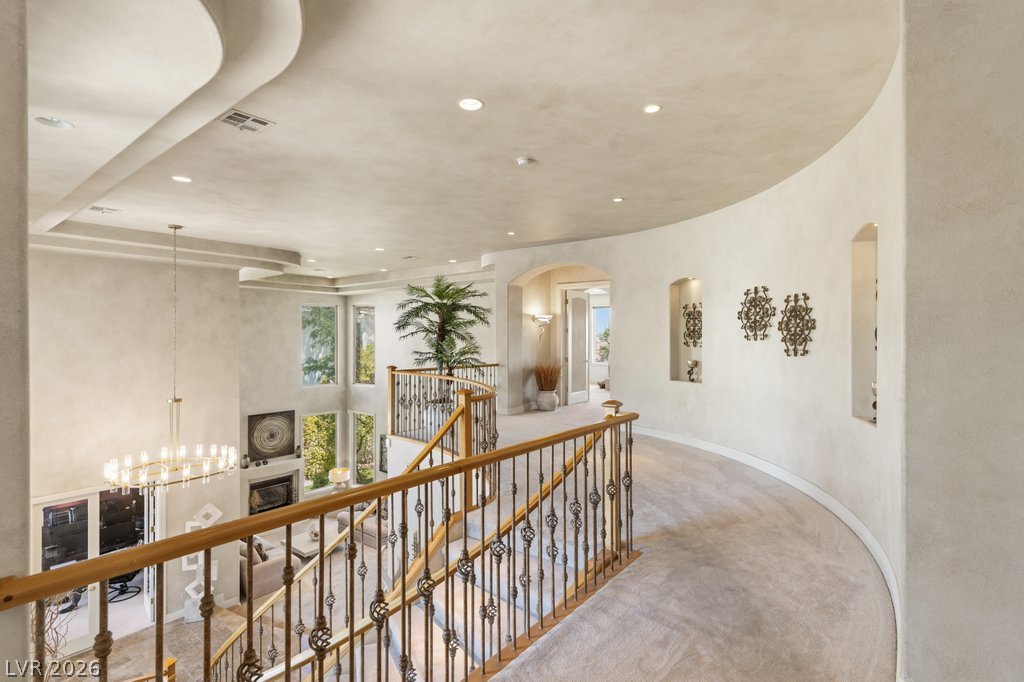
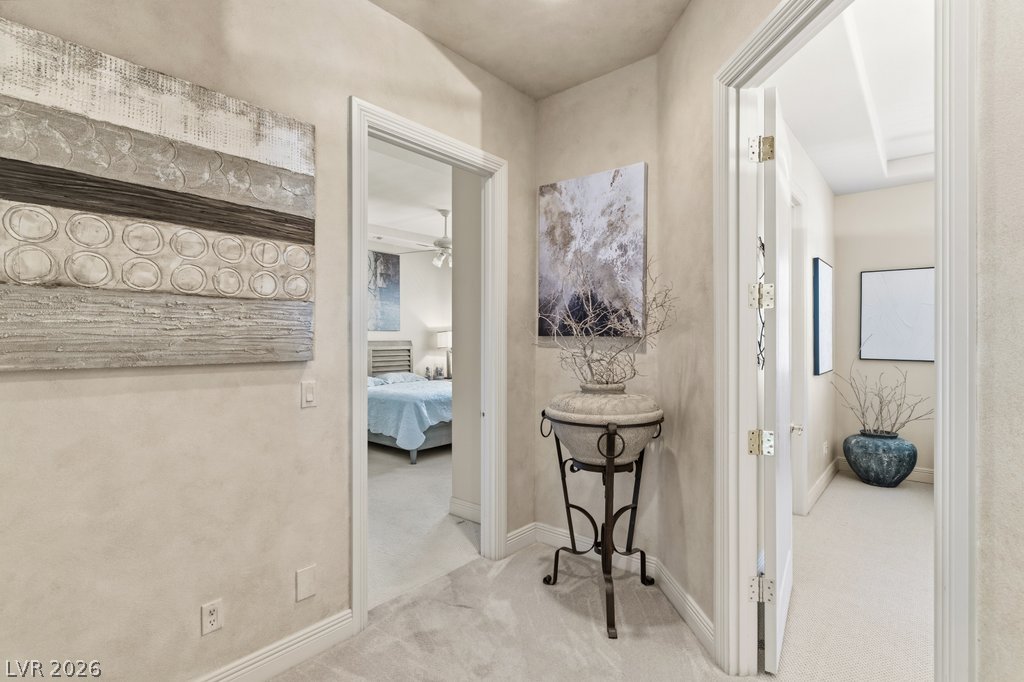
A curved upper hallway with plush carpeting overlooks the living space below.
An open upper hallway features plush carpeting and a curved banister overlooking the lower level.
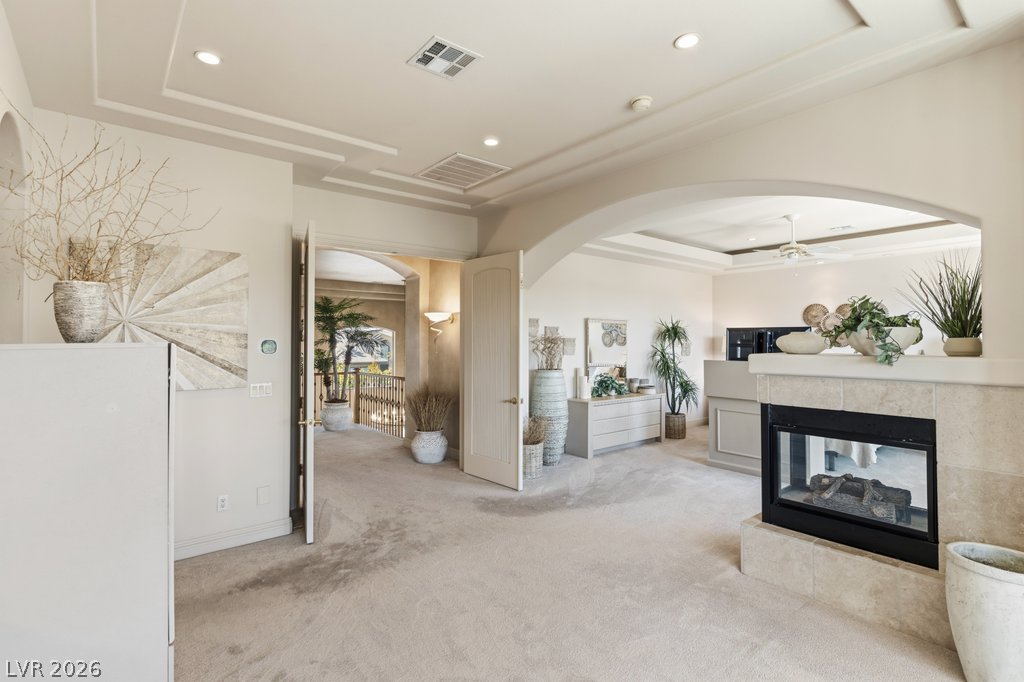
An open archway links the sleeping space to a relaxing sitting area with a???????????????????????????????? fireplace.
An elegant double-sided fireplace anchors this open-plan layout under a tray ceiling.
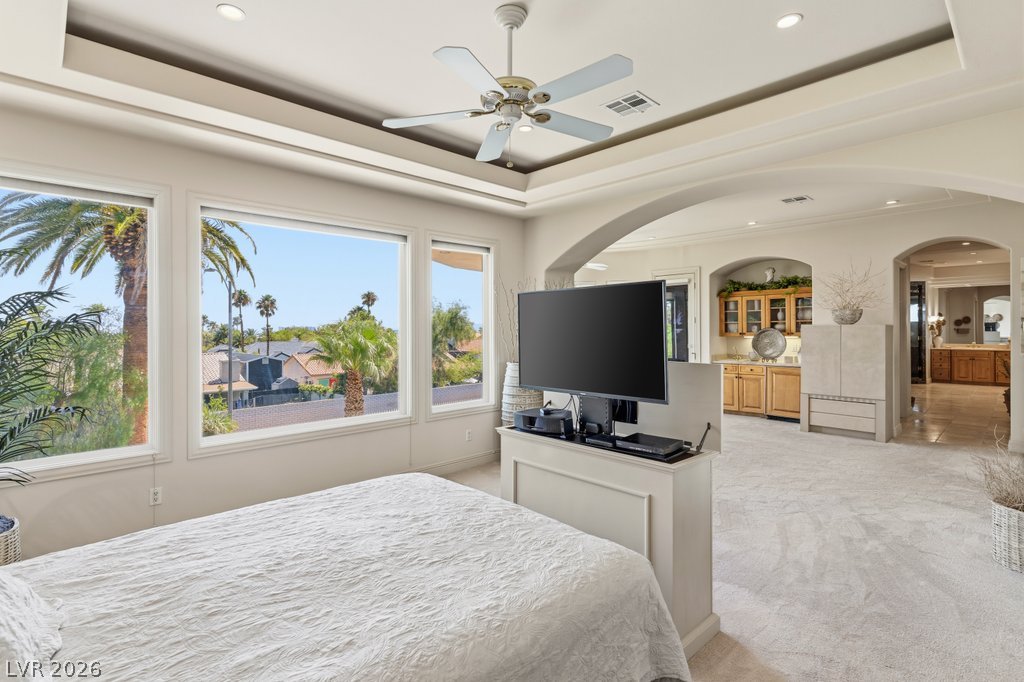
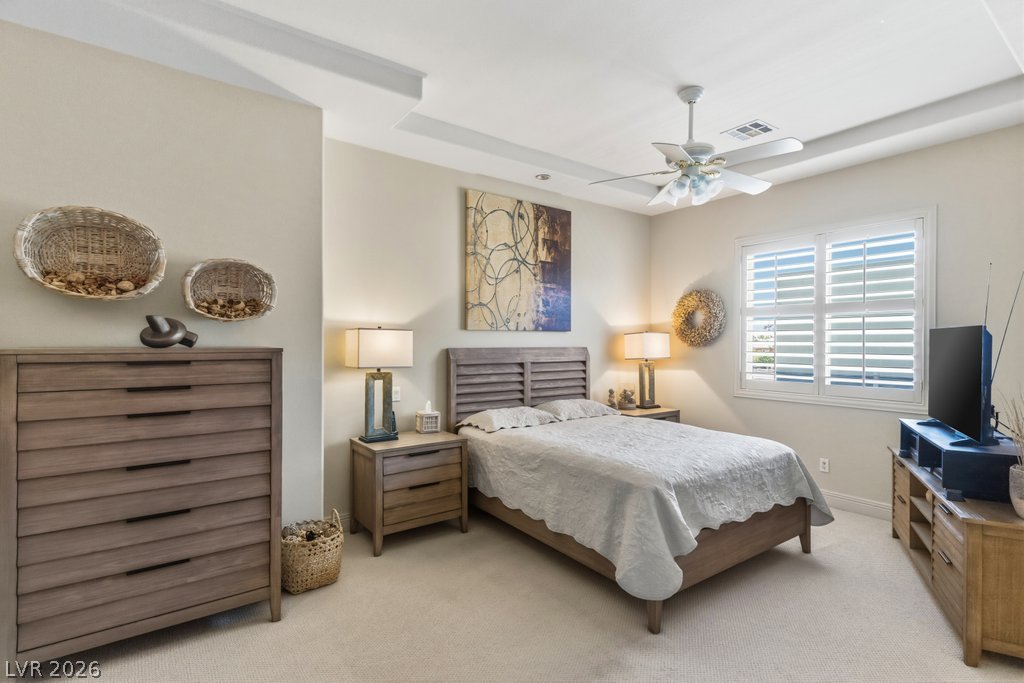
An elegant tray ceiling with recessed lighting defines this comfortable bedroom retreat.
An elegant tray ceiling and cozy fireplace anchor this spacious primary bedroom suite.
Generous windows frame neighborhood views from this spacious suite with an elegant tray ceiling.
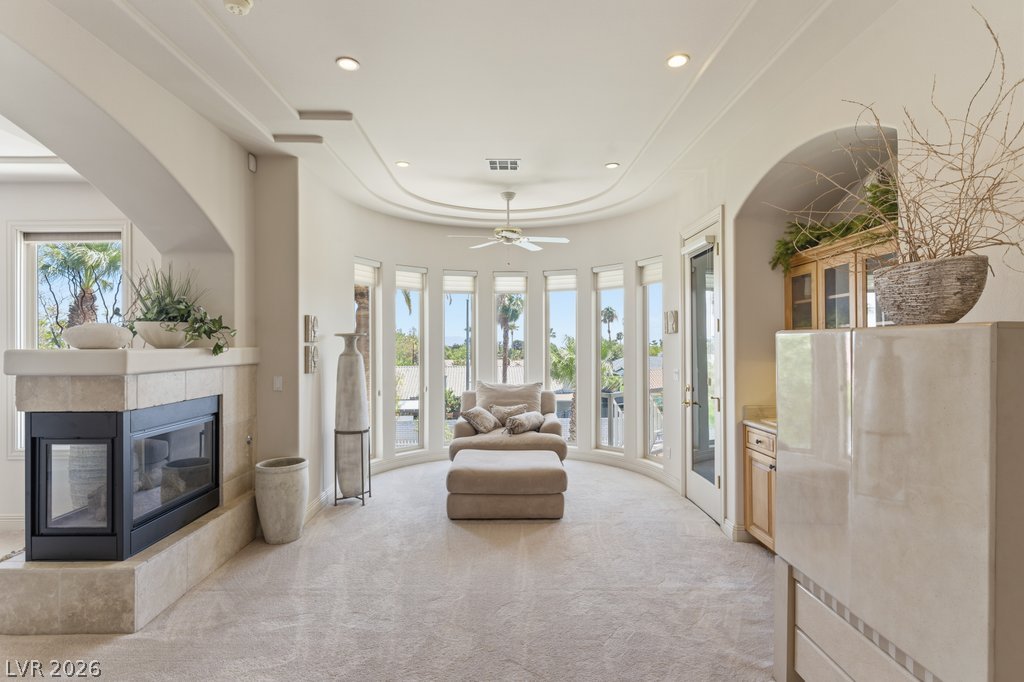
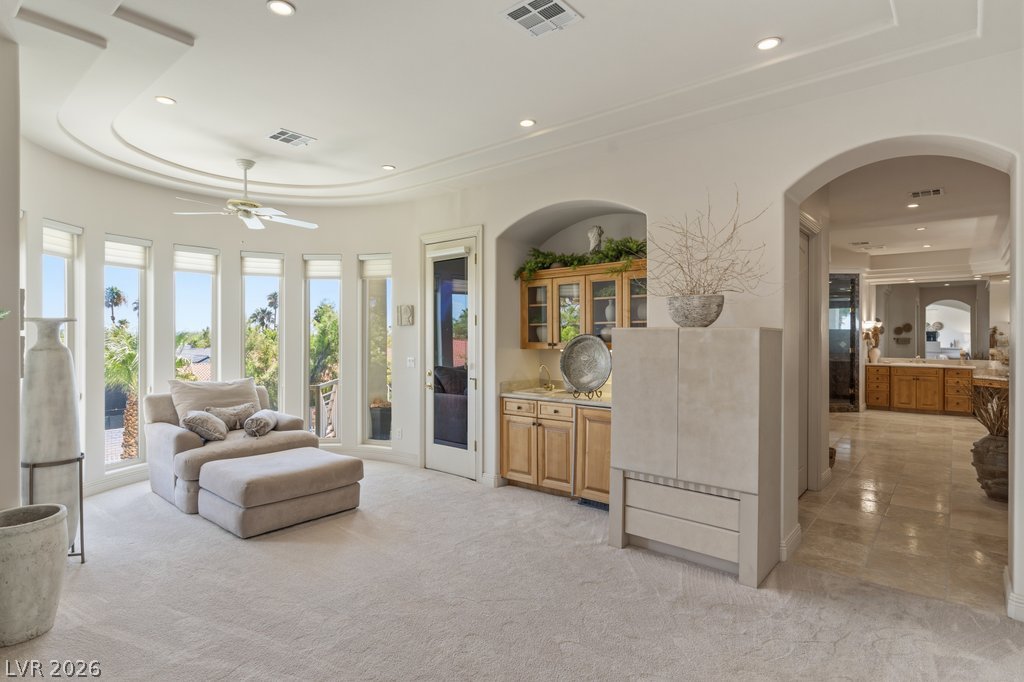
An elegant fireplace warms this sun-drenched room featuring a curved wall of tall windows.
Arched entries and custom ceiling details frame this elegant space leading to a wet bar.
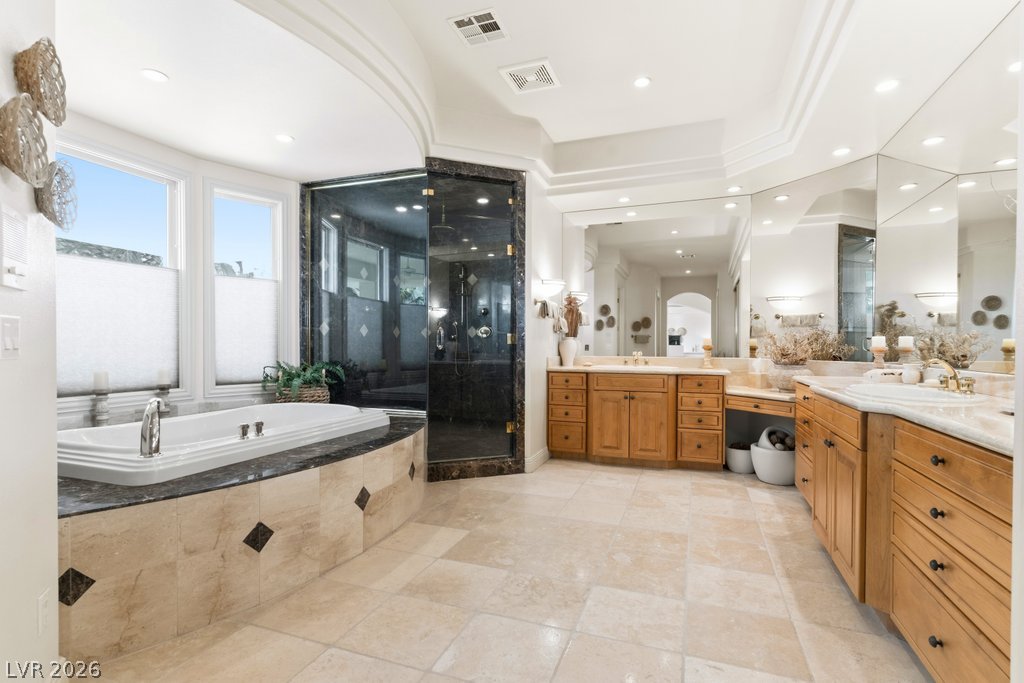
A spacious layout highlights the tile flooring, soaking tub, and custom vanities.
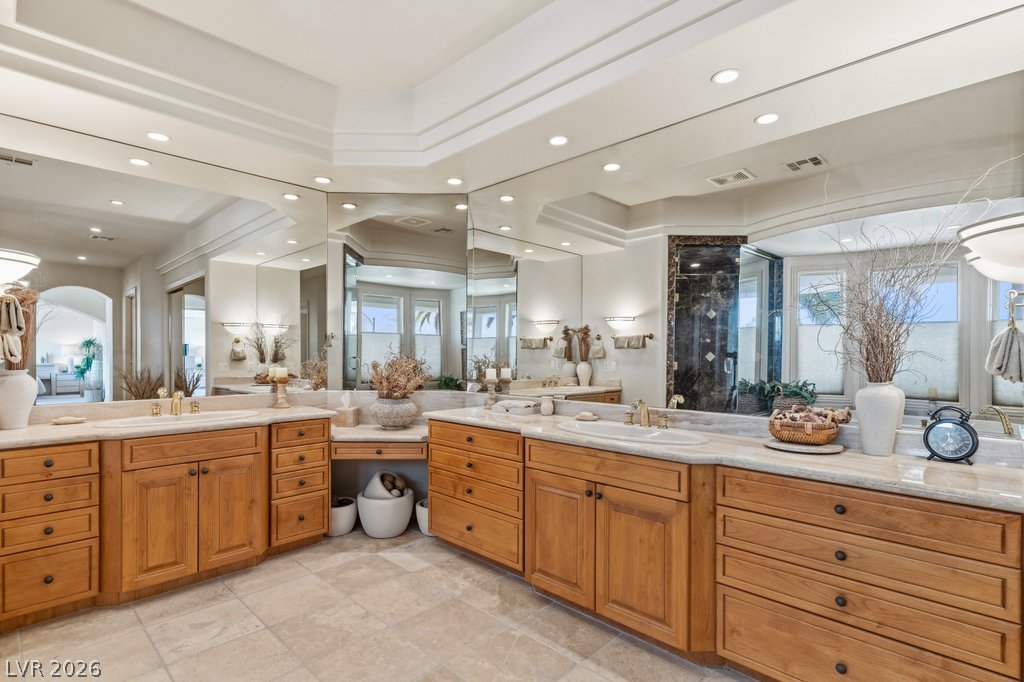
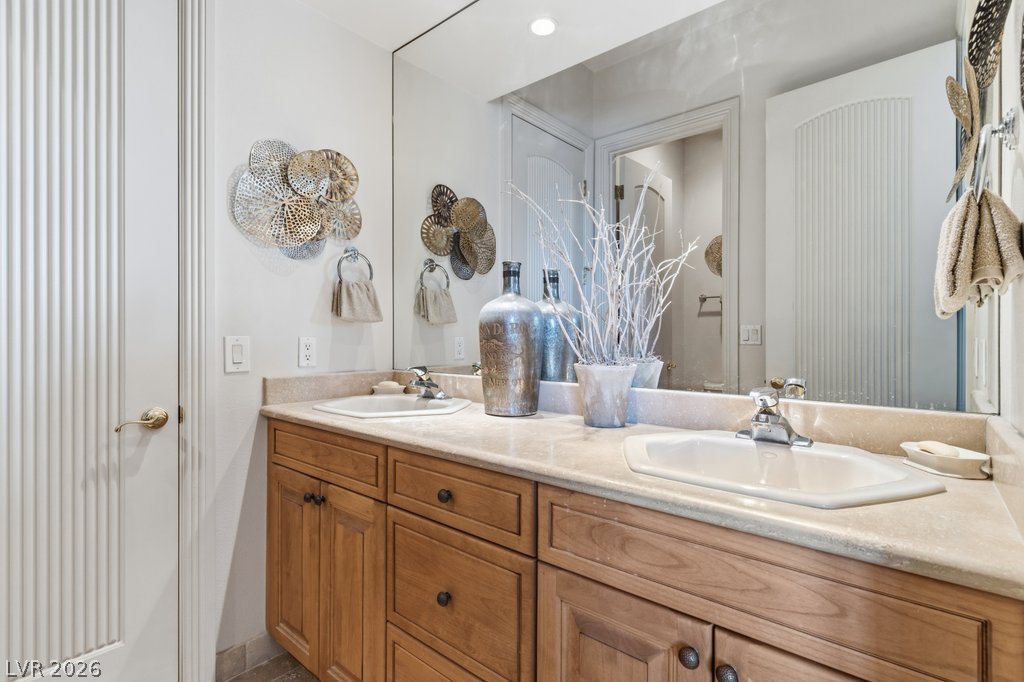
Double vanities with rich wood cabinetry and stone countertops anchor this classic bathroom design.
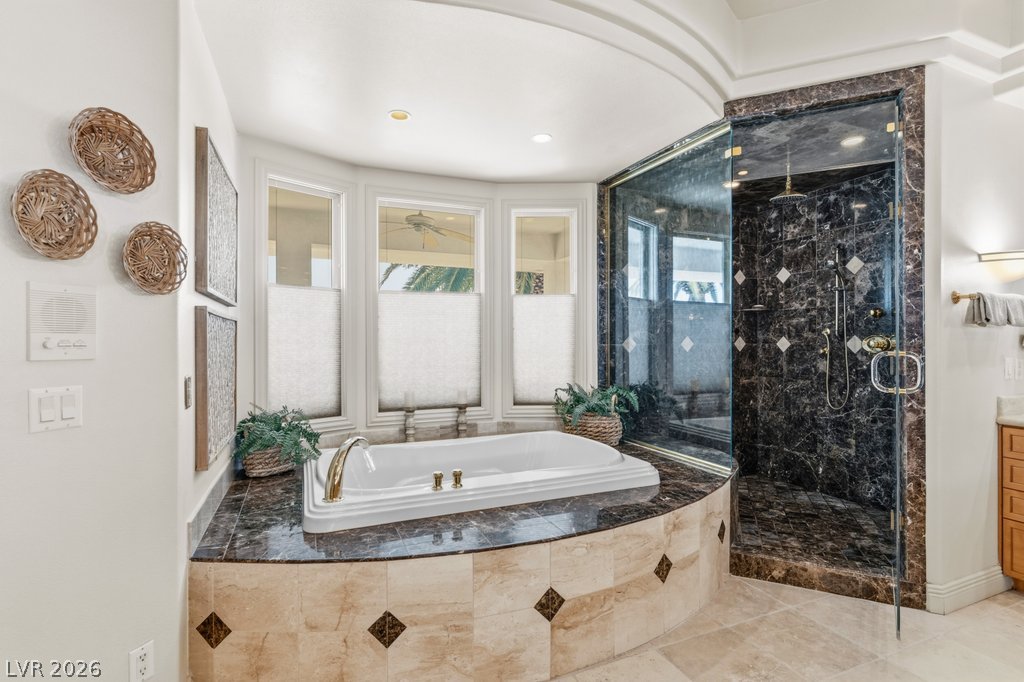
Indulge in the spa-like atmosphere created by a sunken soaking tub and stone-lined walk-in shower.
Gleaming tile floors and custom wood cabinetry enhance this functional powder room space.
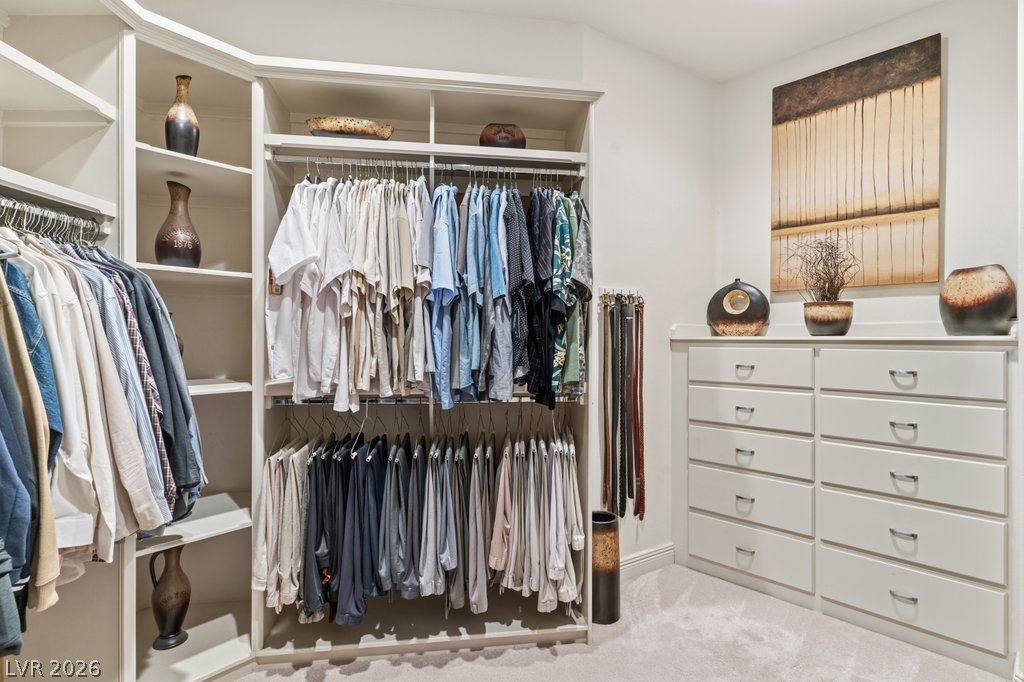
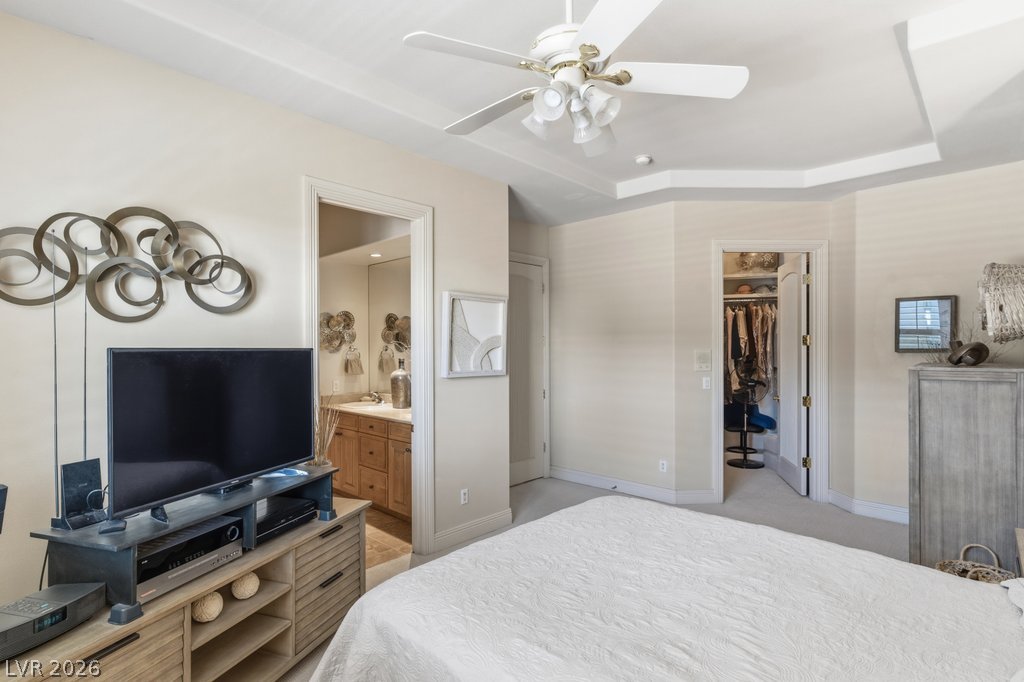
A spacious walk-in closet with custom shelving opens directly to an expansive tile bathroom.
Custom built-in shelving, drawers, and carpeted flooring maximize organization in this spacious dressing area.
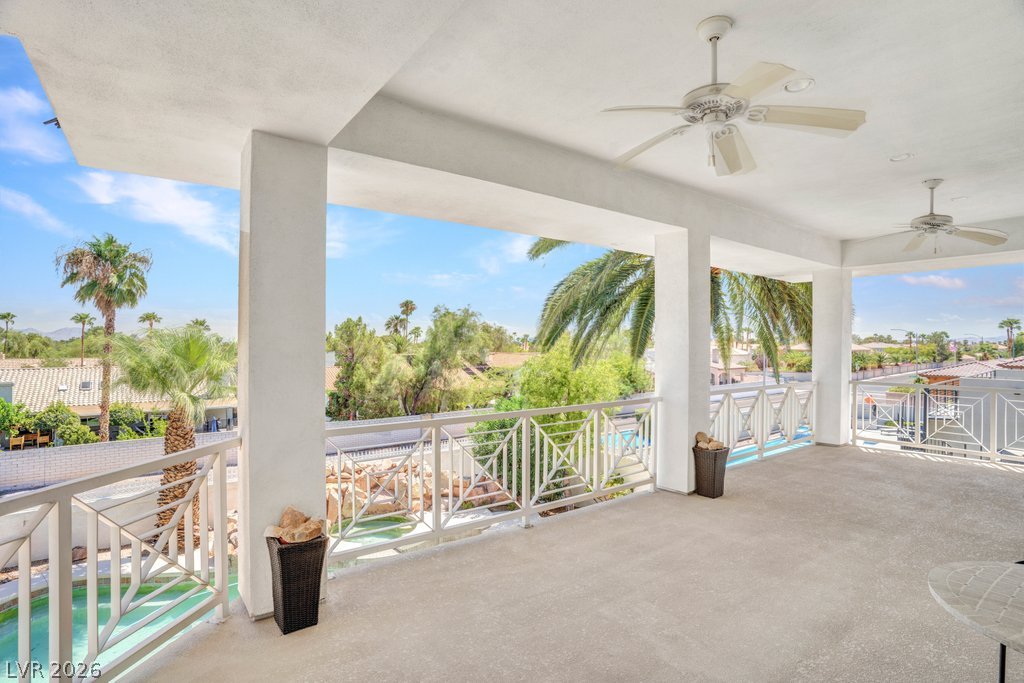
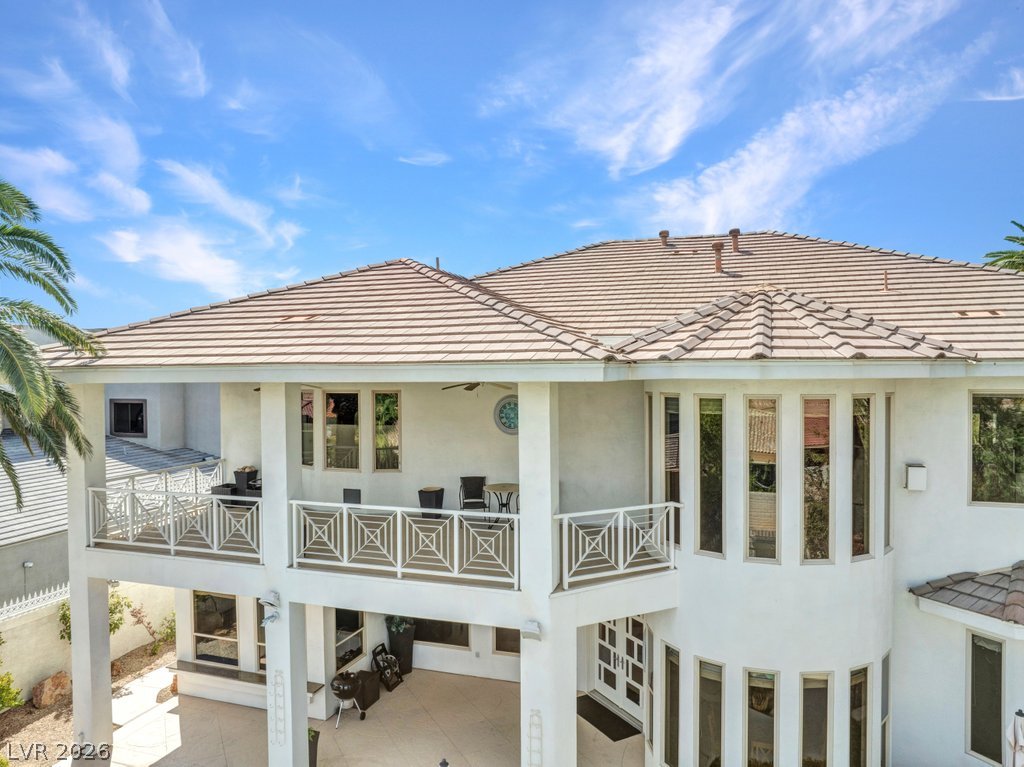
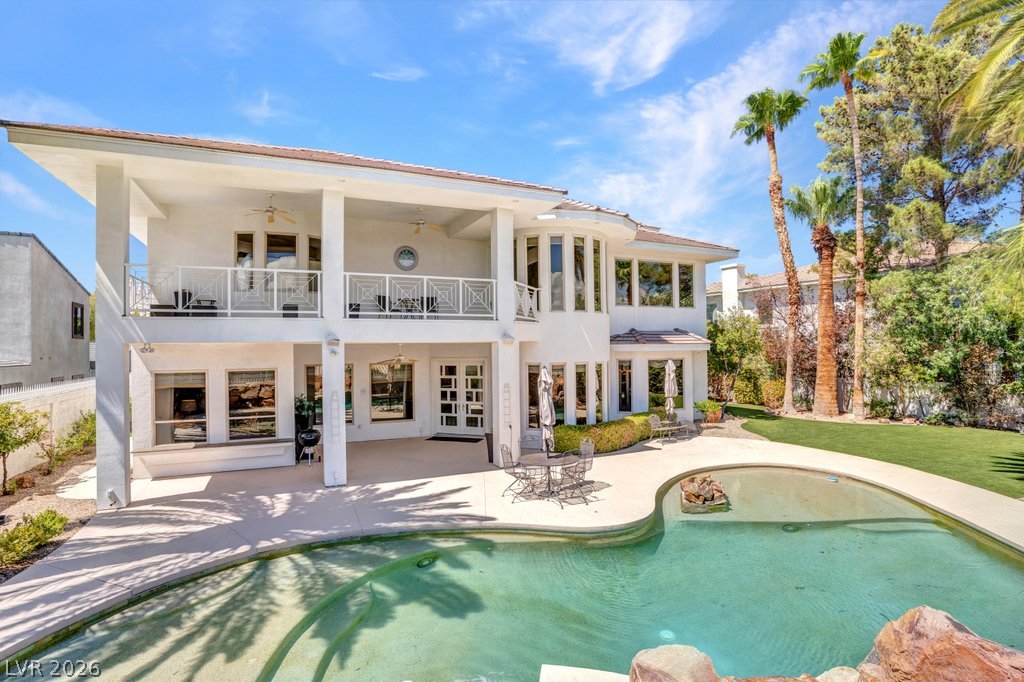
An elevated, covered concrete balcony overlooks the pool area below through a geometric white railing.
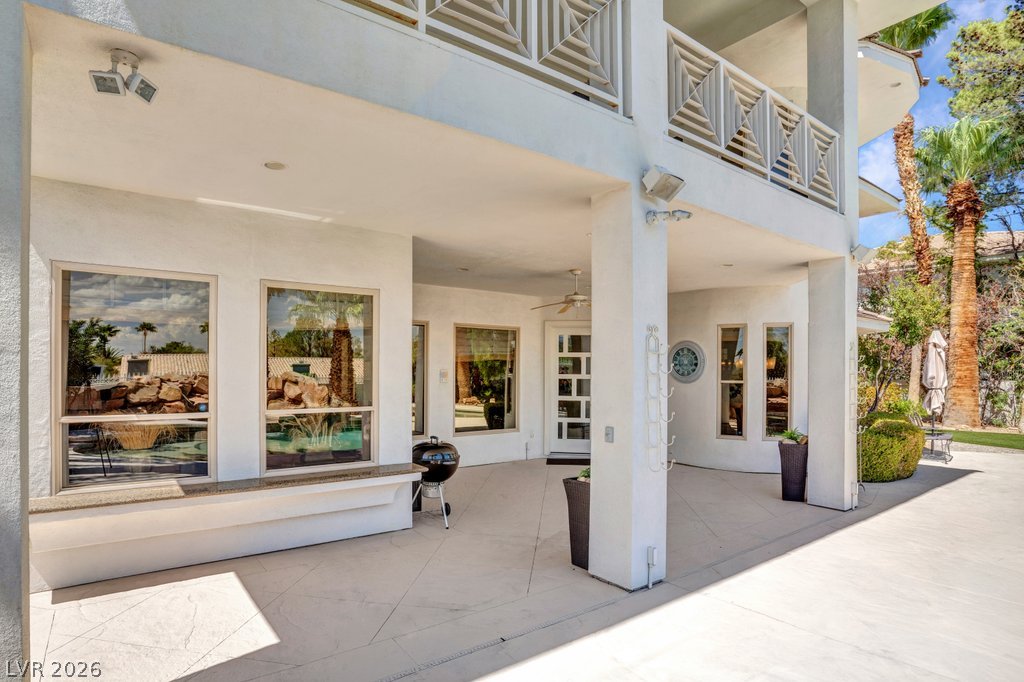
Smooth stucco walls and concrete flooring define this covered outdoor patio space.
A spacious covered balcony provides sweeping neighborhood views framed by palm trees and classic columns.
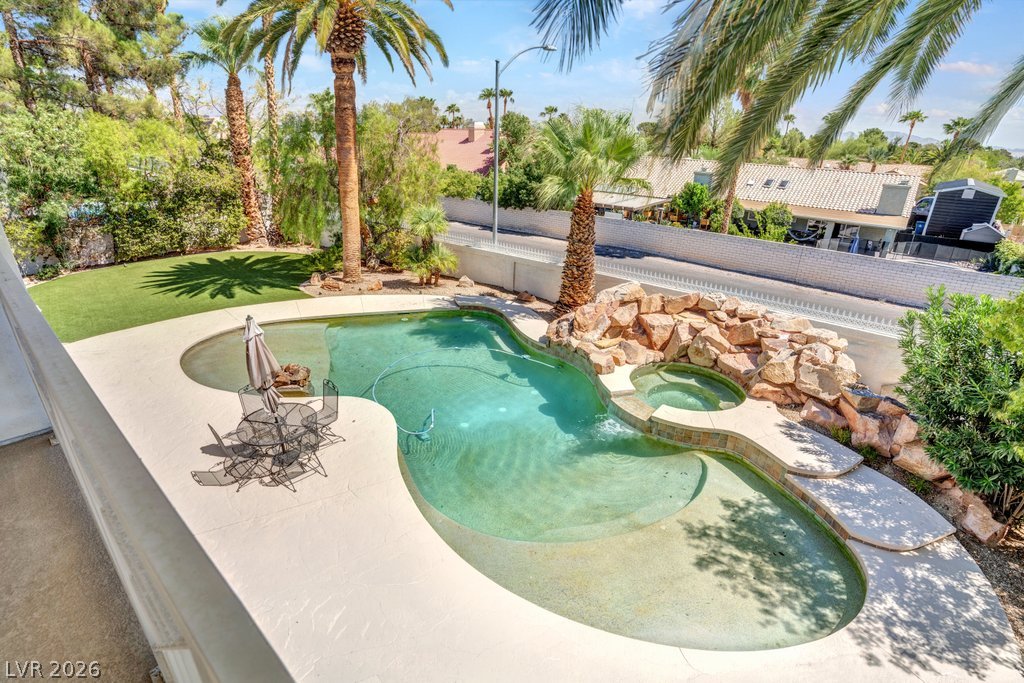
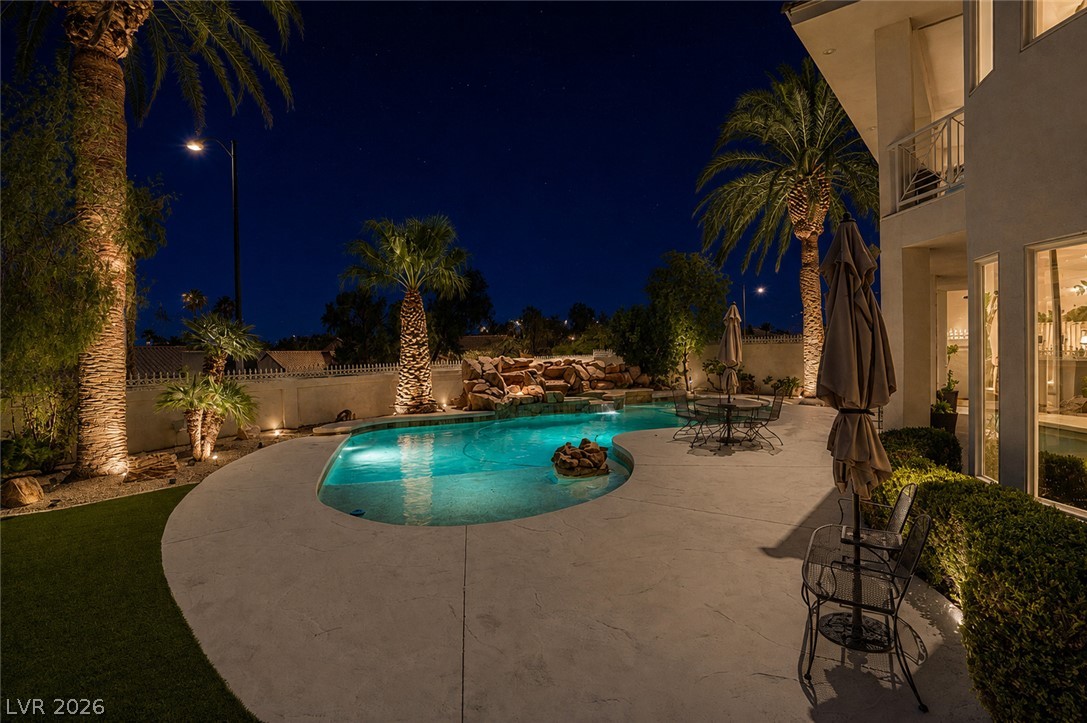
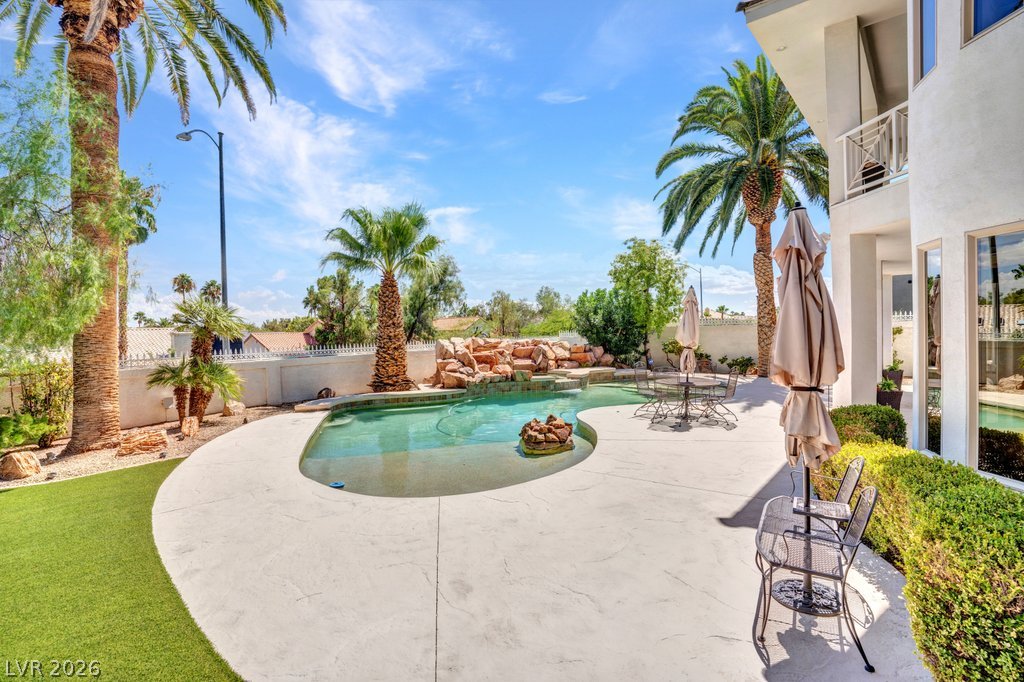
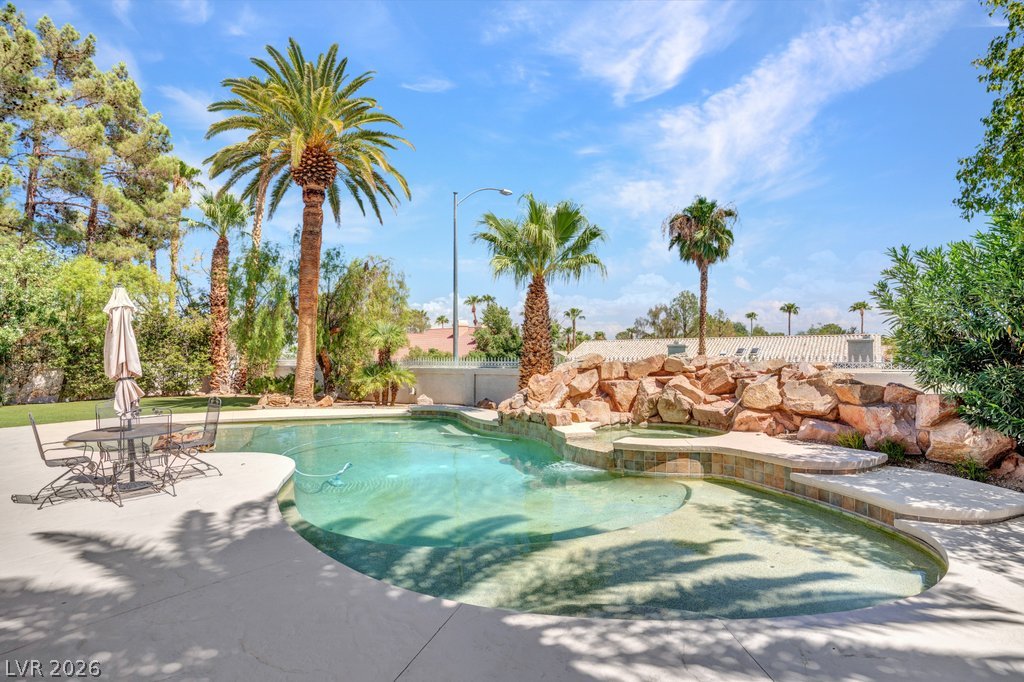
Mature palms frame a private backyard oasis complete with a rock waterfall and integrated spa.
Smooth textured walls and plush carpeting flow through the bright hallways of this home.
Plentiful natural light fills this bedroom featuring carpet flooring and a tray ceiling detail.
An elegant tray ceiling and soft carpet define this comfortable primary bedroom suite.
Warm wood cabinetry and neutral stone counters anchor this comfortable dual vanity bathroom.
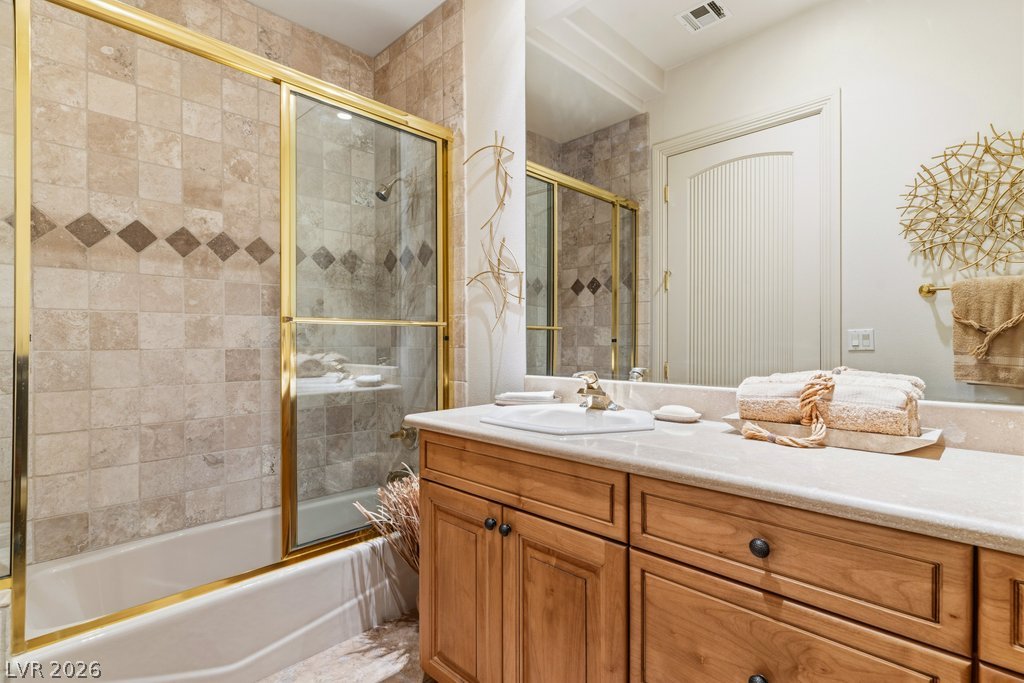
Tiled shower walls surround the built-in bathtub paired with a glass enclosure.
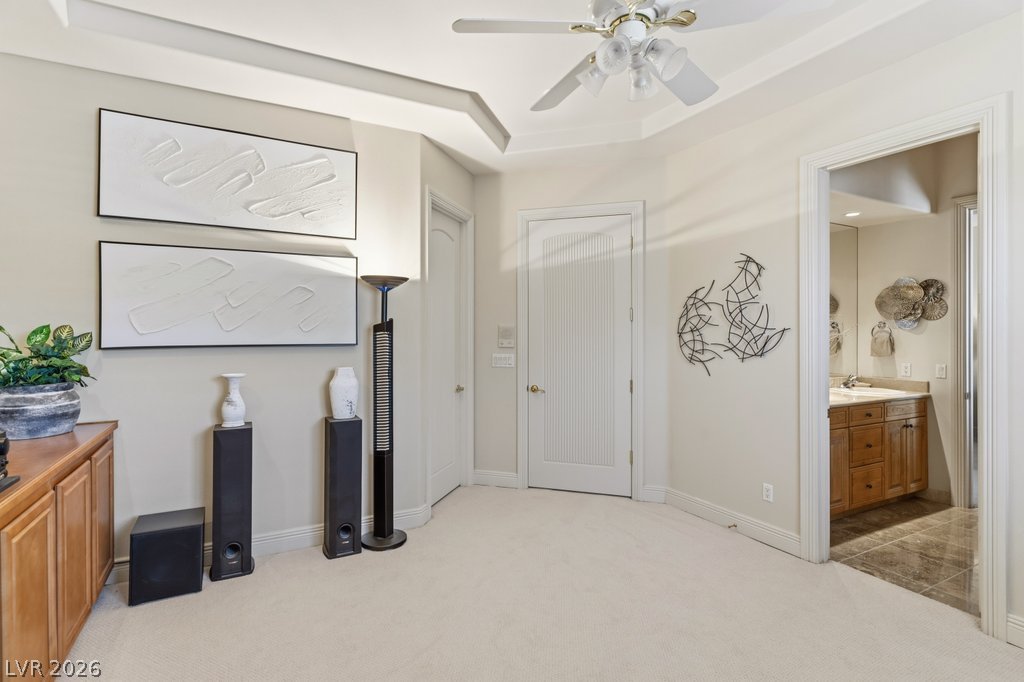
A tray ceiling and built-in cabinetry elevate this versatile multi-purpose room.
An elegant tray ceiling and soft carpeting define this inviting transition space.
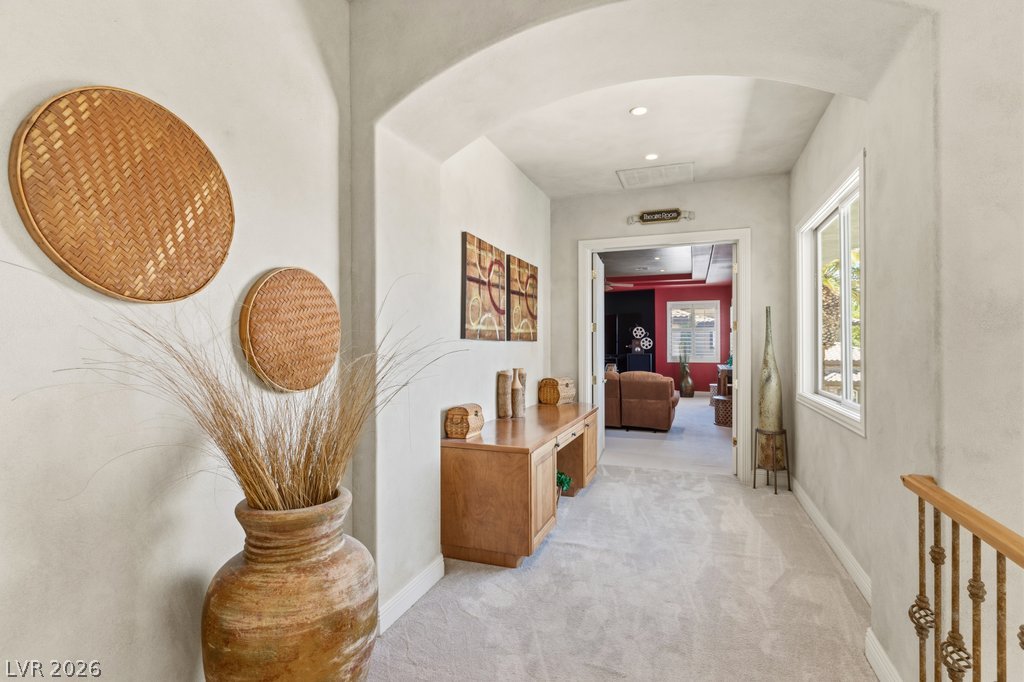
An arched ceiling detail leads into a bright hallway finished with plush carpeting.
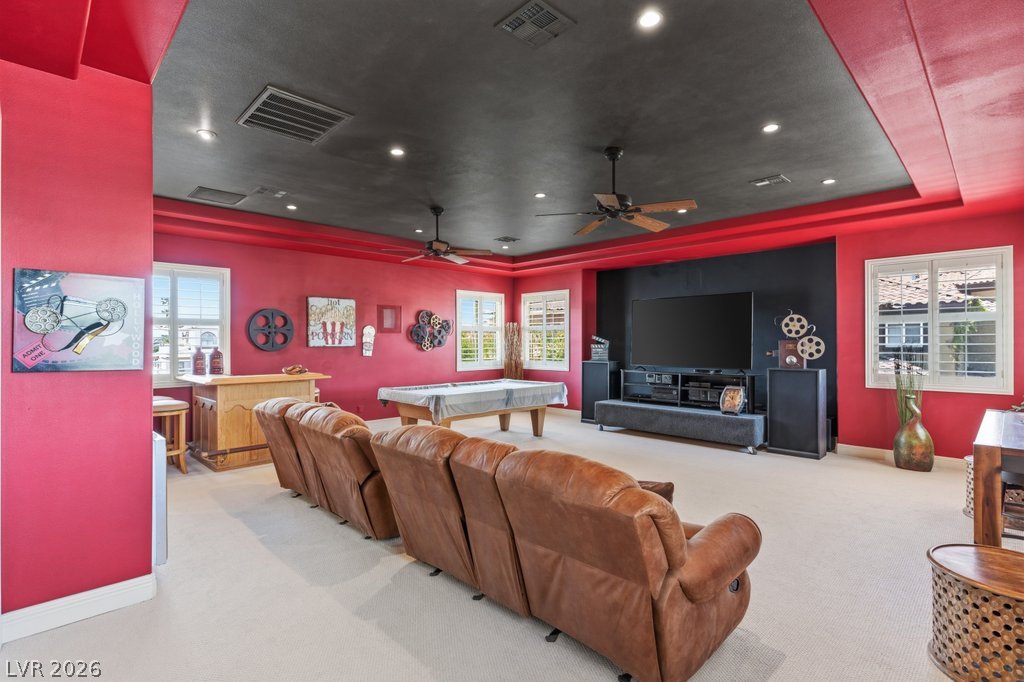
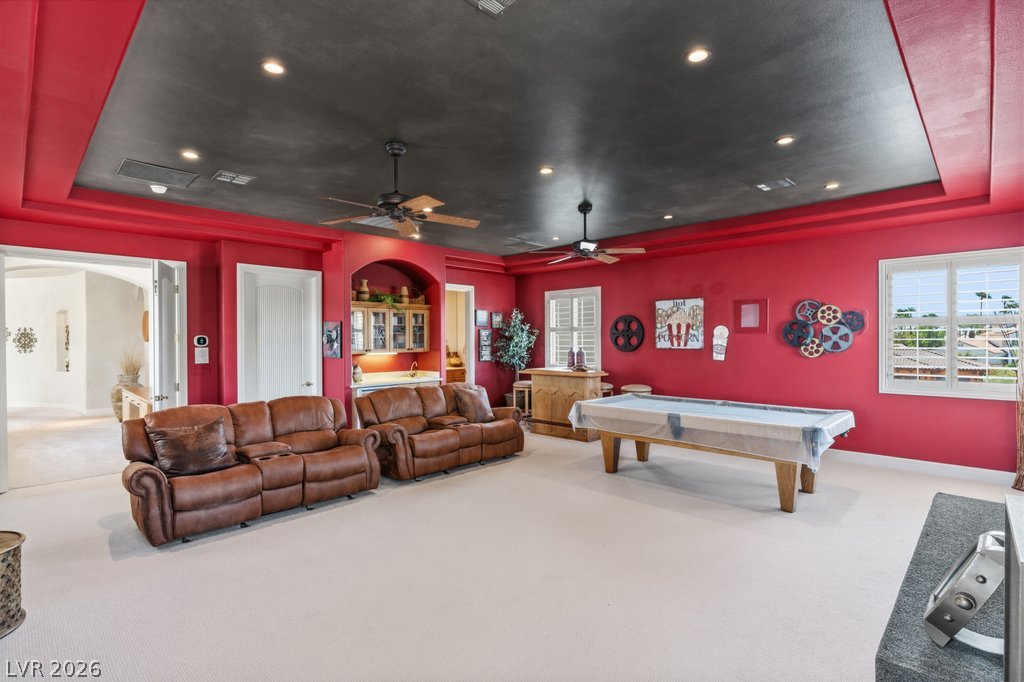
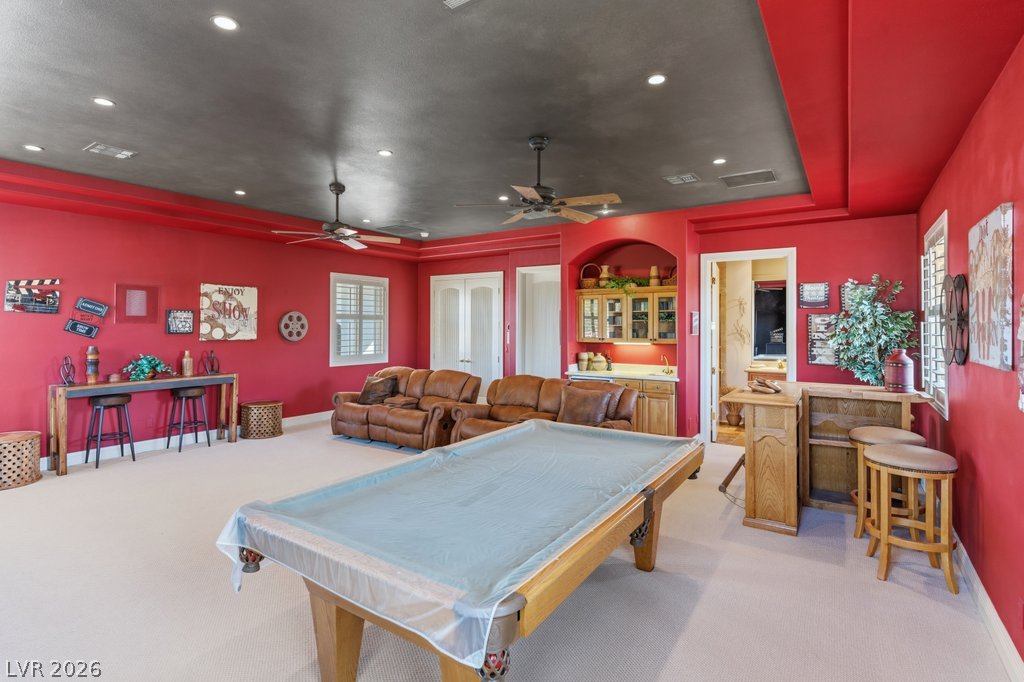
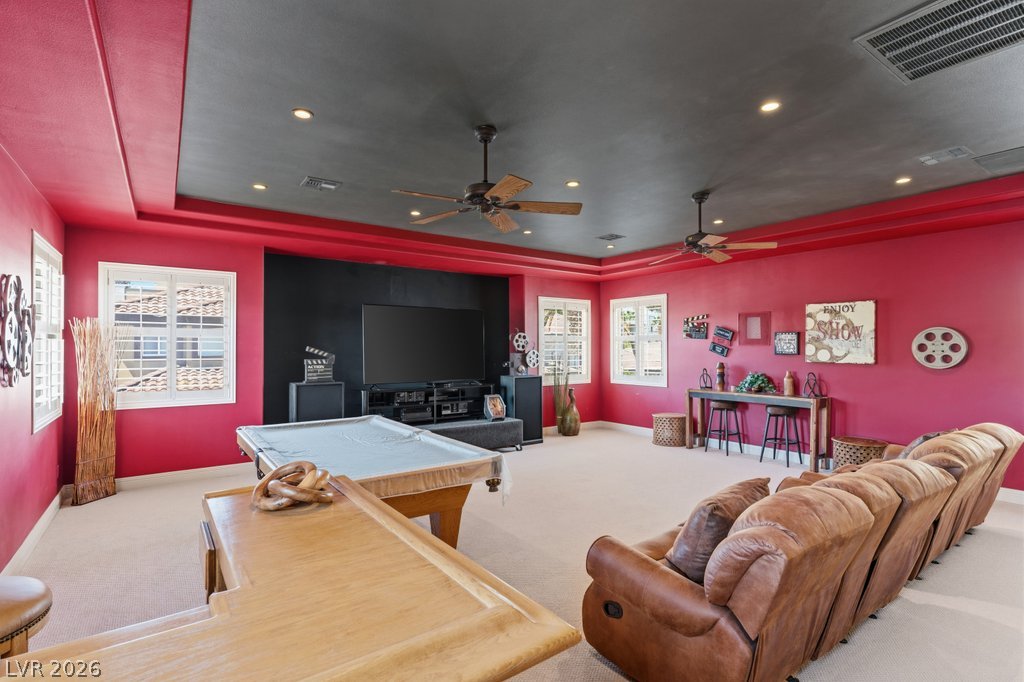
Recessed lighting accents a dark tray ceiling in this spacious media room.
A spacious game room features a tray ceiling, recessed lighting, and soft carpet flooring.
A spacious recreation room showcases recessed lighting and carpet flooring.
Recessed lighting and a tray ceiling crown this spacious game room with carpeted flooring.
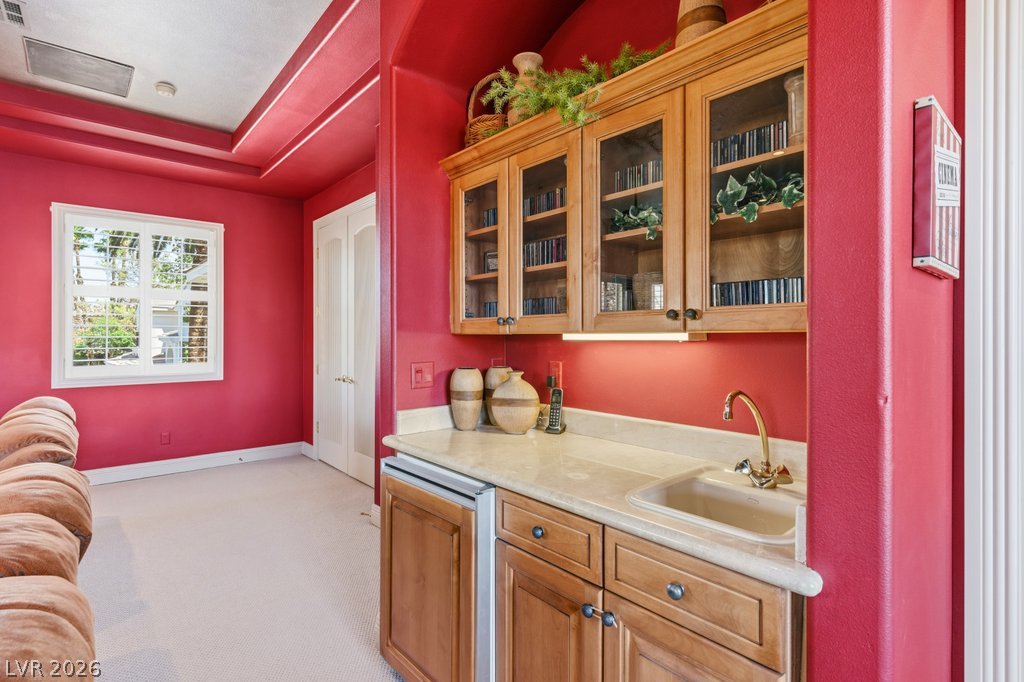
Custom cabinetry and a convenient wet bar elevate this versatile living space.
Natural stone tiles and warm wood cabinetry elevate this classic bathroom design.
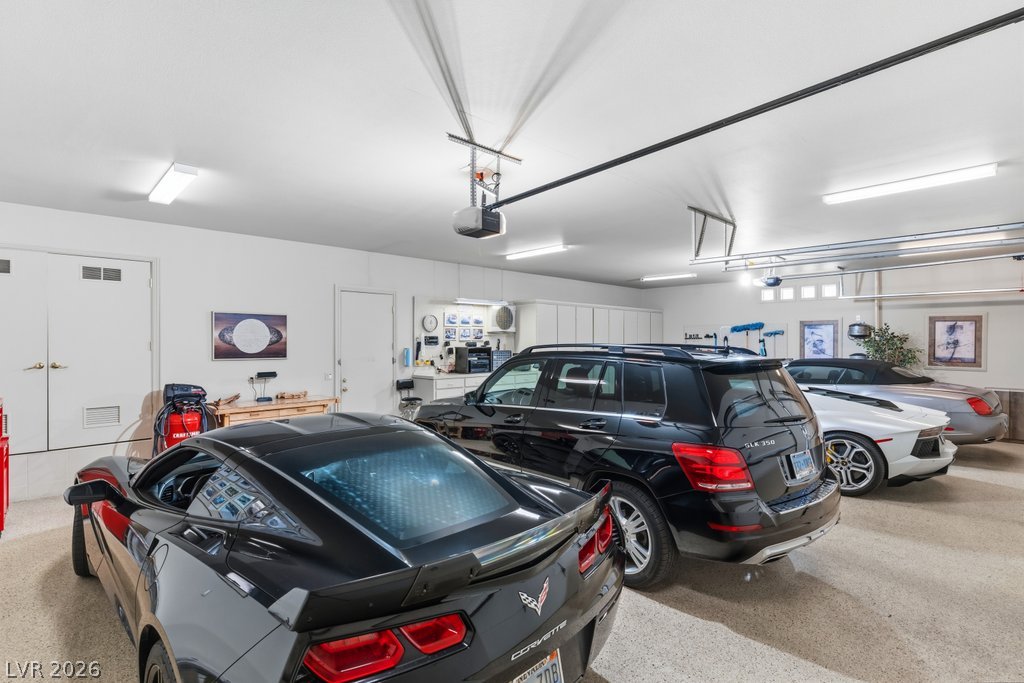
An immaculate multi-car garage features durable finished flooring and integrated ceiling tracks.
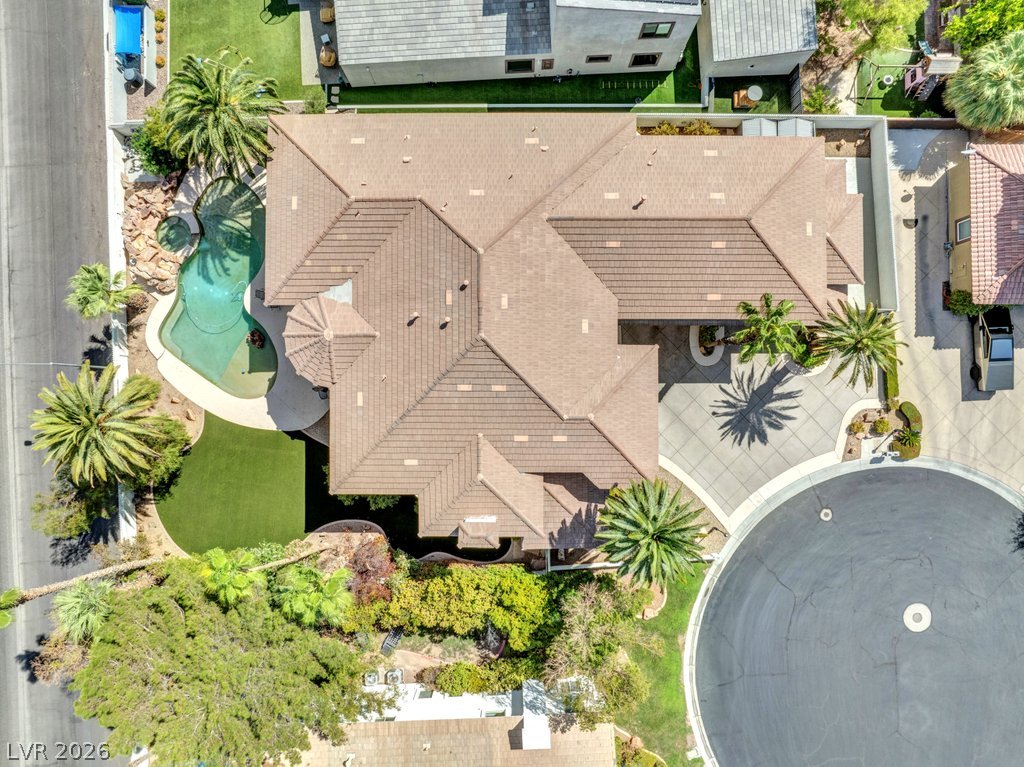
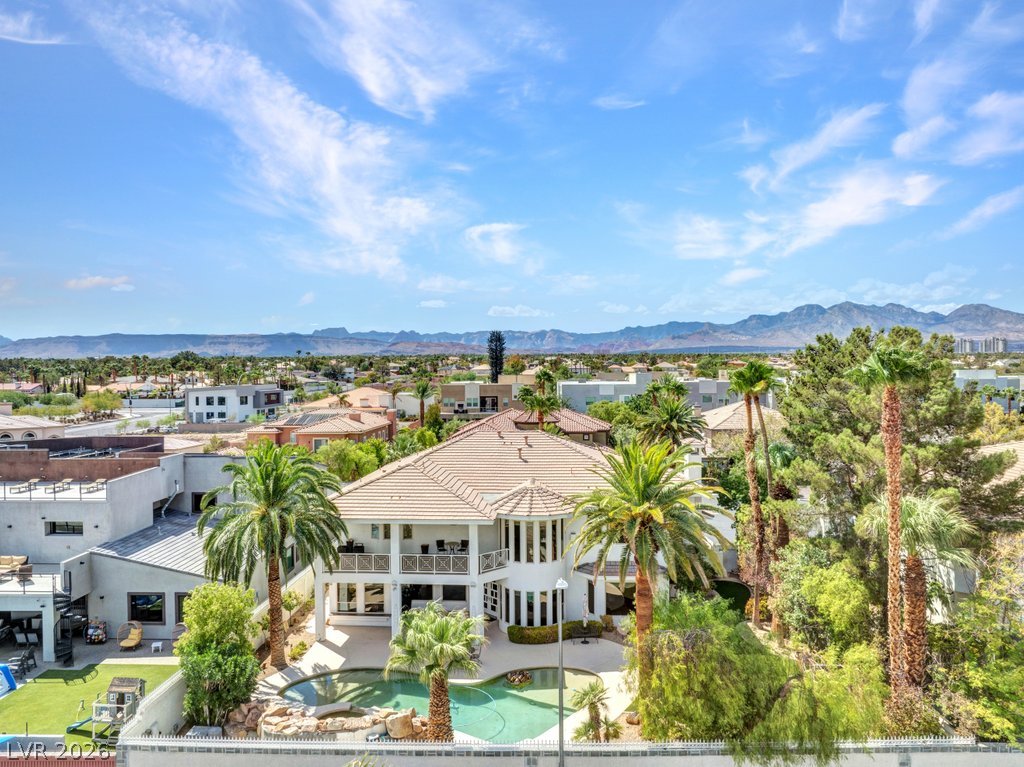
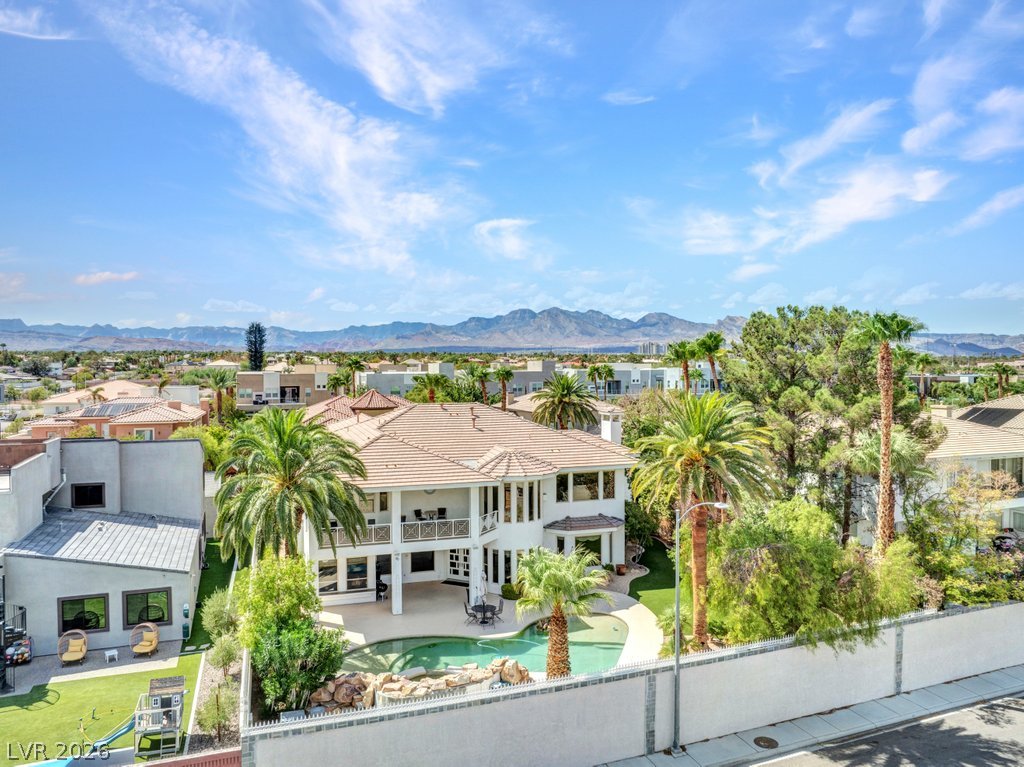
An aerial perspective showcases the tile roof and backyard pool layout of this suburban home.
An elevated terrace looks out over palm trees toward twinkling distant city lights.
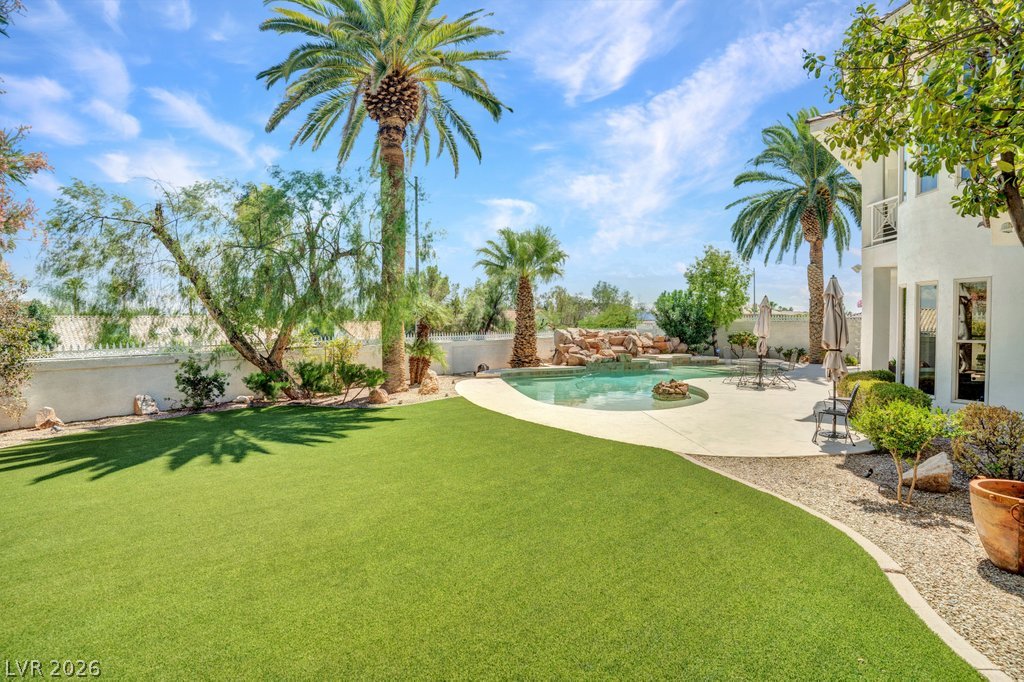
An inviting backyard oasis centers around a custom swimming pool framed by mature palm trees.
An inviting backyard oasis features a heated pool with water details under palm trees.
A spacious backyard patio features an in-ground pool surrounded by palm trees and mountain backdrops.
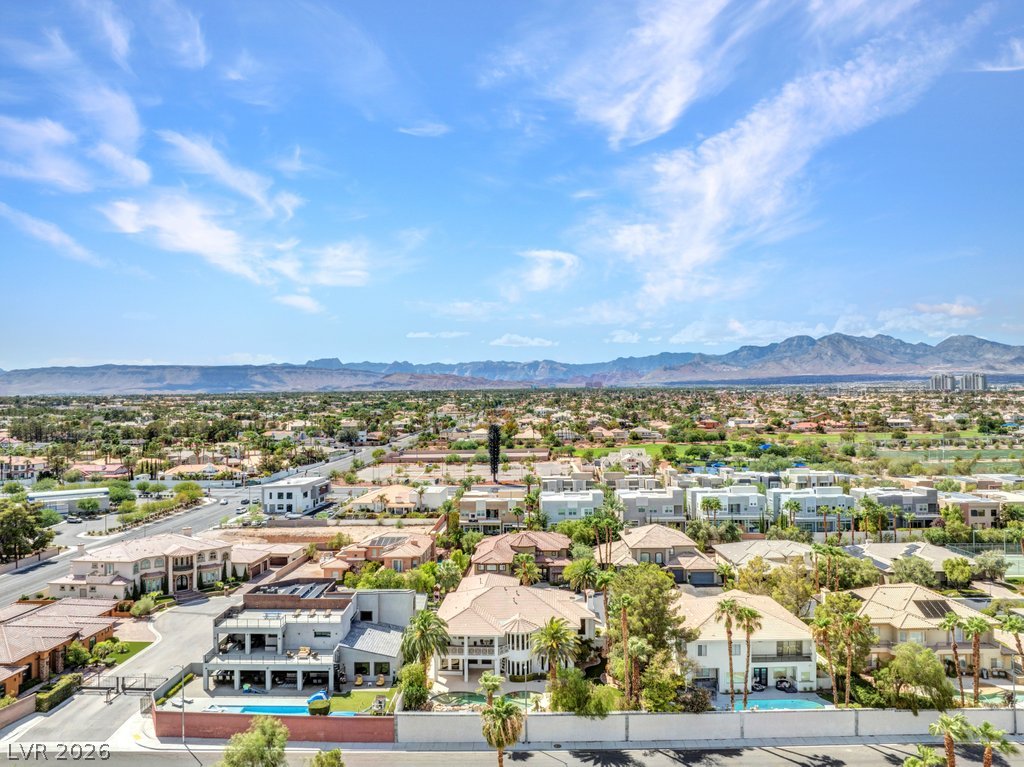
An aerial perspective showcases a tile-roofed residence complete with a private backyard pool.
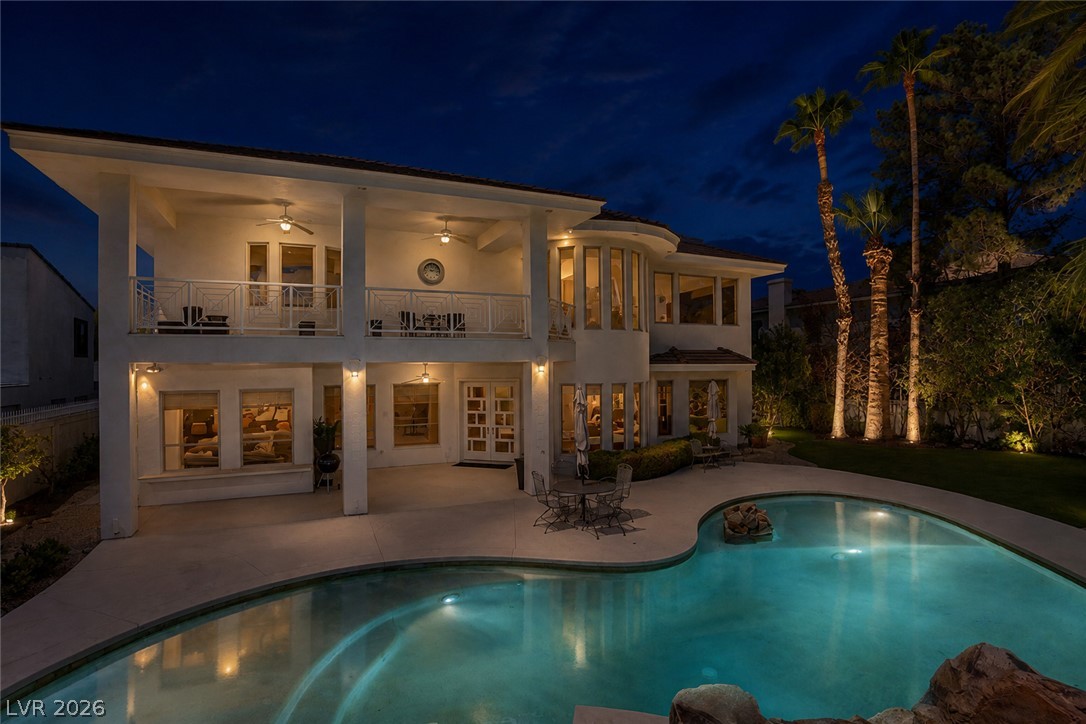
An upper balcony and covered patio detail the rear exterior of this multi-level home.
Stately stucco architecture rises behind a gated entry and a paved cul-de-sac motor court.
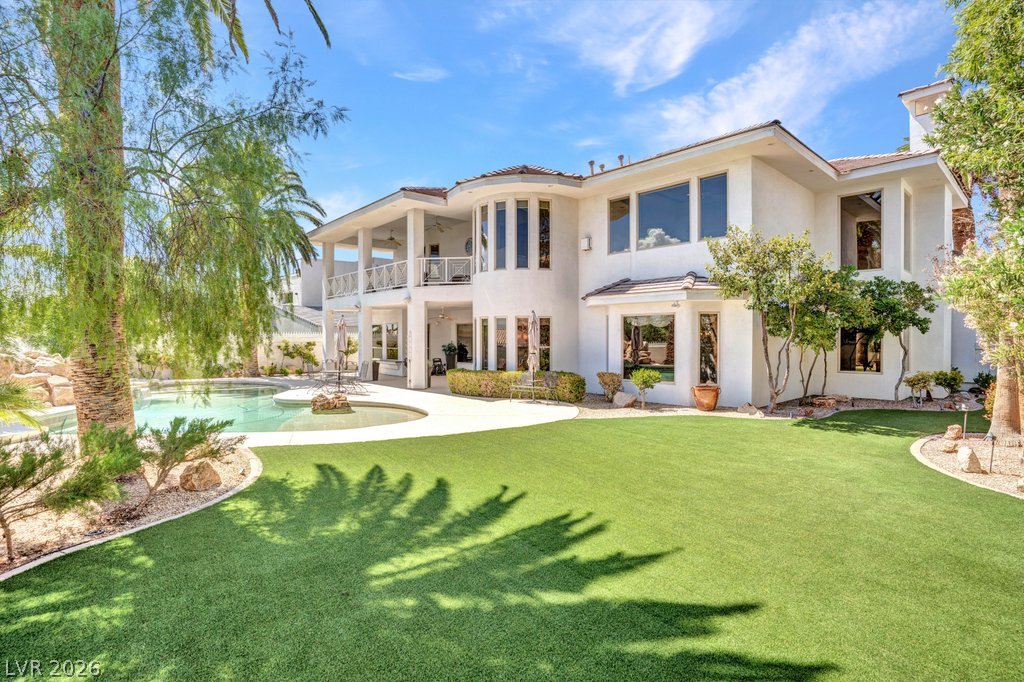
A spacious backyard oasis features a freeform pool, elevated balcony, and scenic mountain views.
Dramatic mountain backdrops frame this peaceful residential neighborhood under wide blue skies.
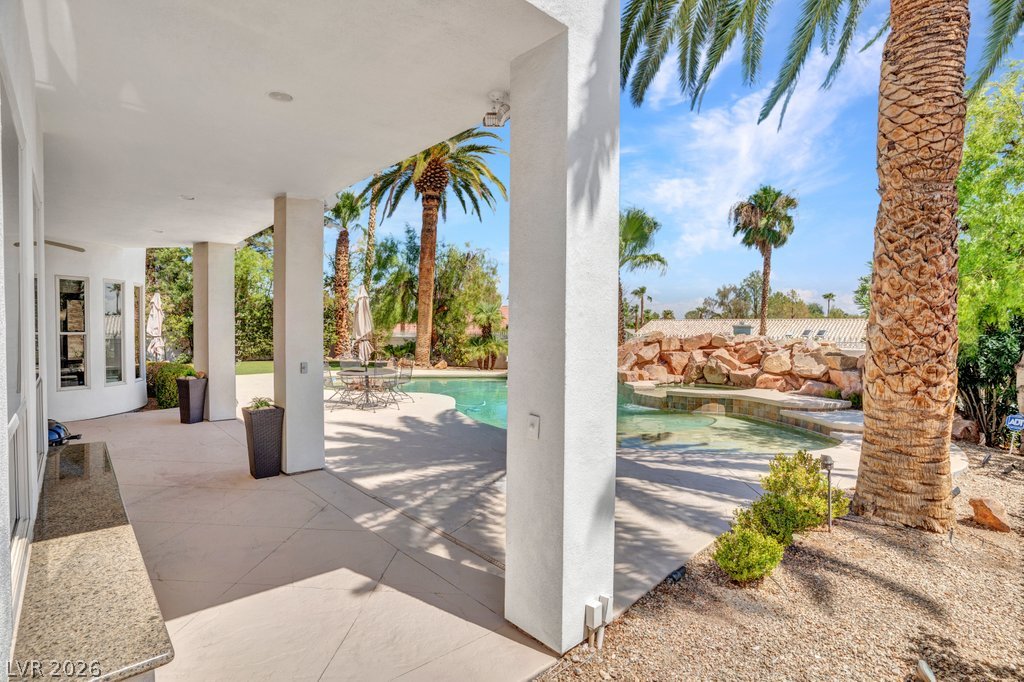
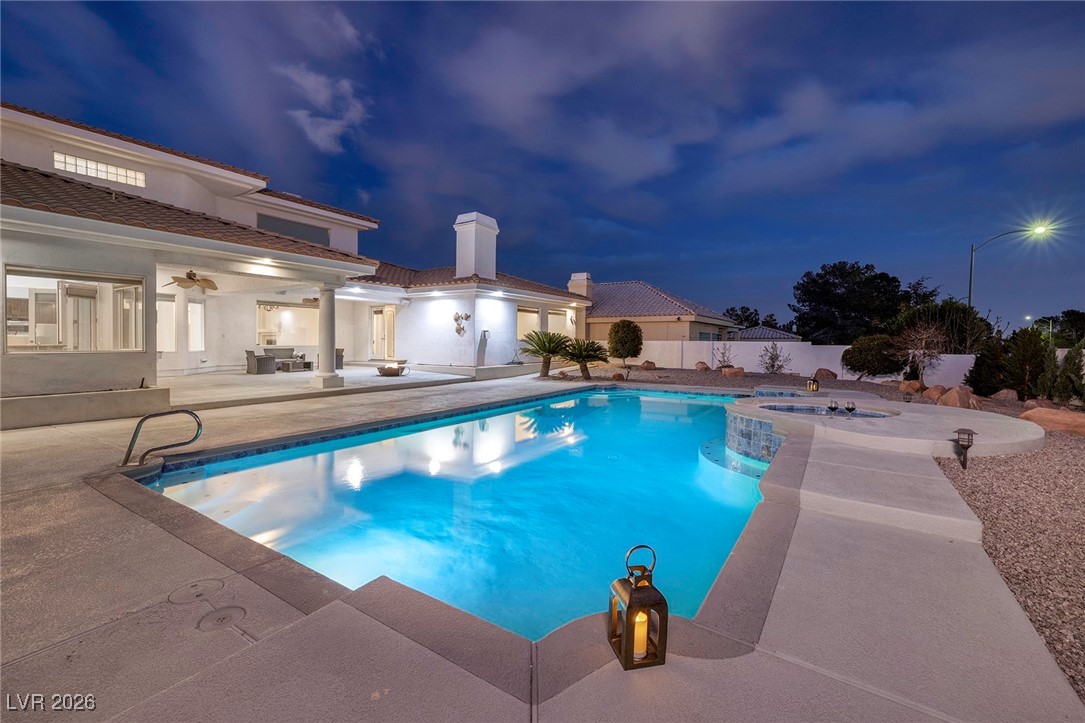
Shaded concrete columns shelter a spacious outdoor patio overlooking a resort-style swimming pool.
Dramatic sunset skies frame this grand two-story estate with an expansive circular driveway.
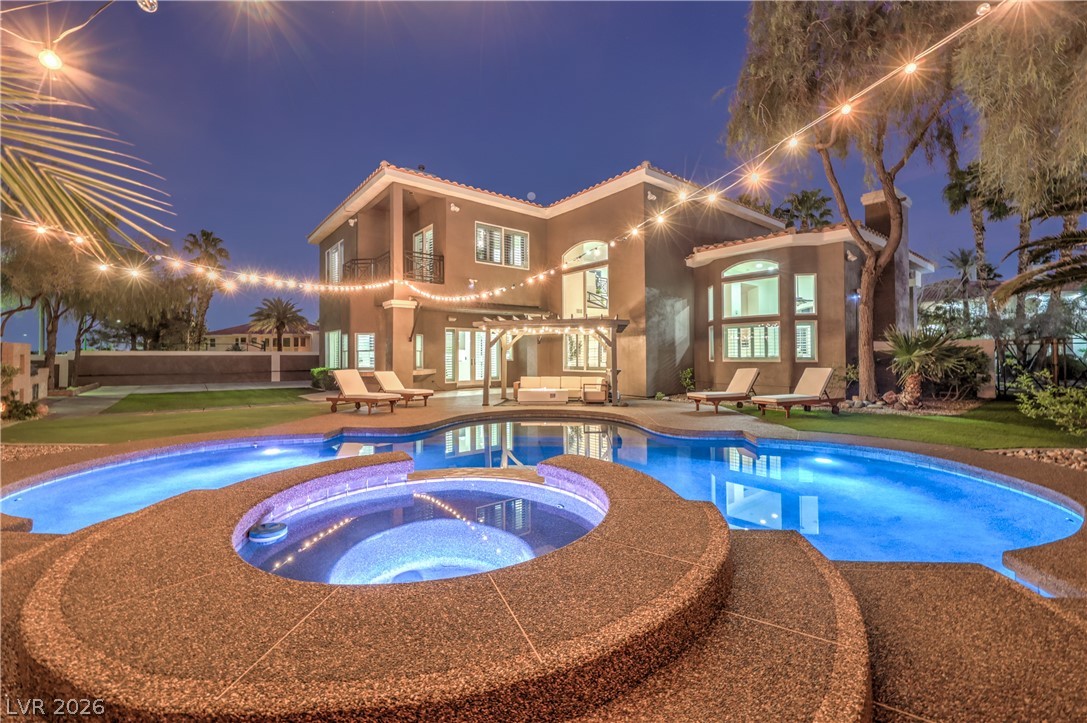
An inviting backyard oasis features a curved swimming pool set against a two-story stucco exterior.
A pristine lawn borders the refreshing swimming pool alongside this magnificent two-story estate.
Lush green lawn pairs beautifully with a sparkling backyard pool and towering palm trees.
Mature palms frame a custom inground pool complete with a natural rock waterfall feature.
Sheltered outdoor living space features textured concrete flooring and stucco pillars below an upper balcony.
Lush palm trees and natural rock formations surround a private swimming pool under sunny skies.
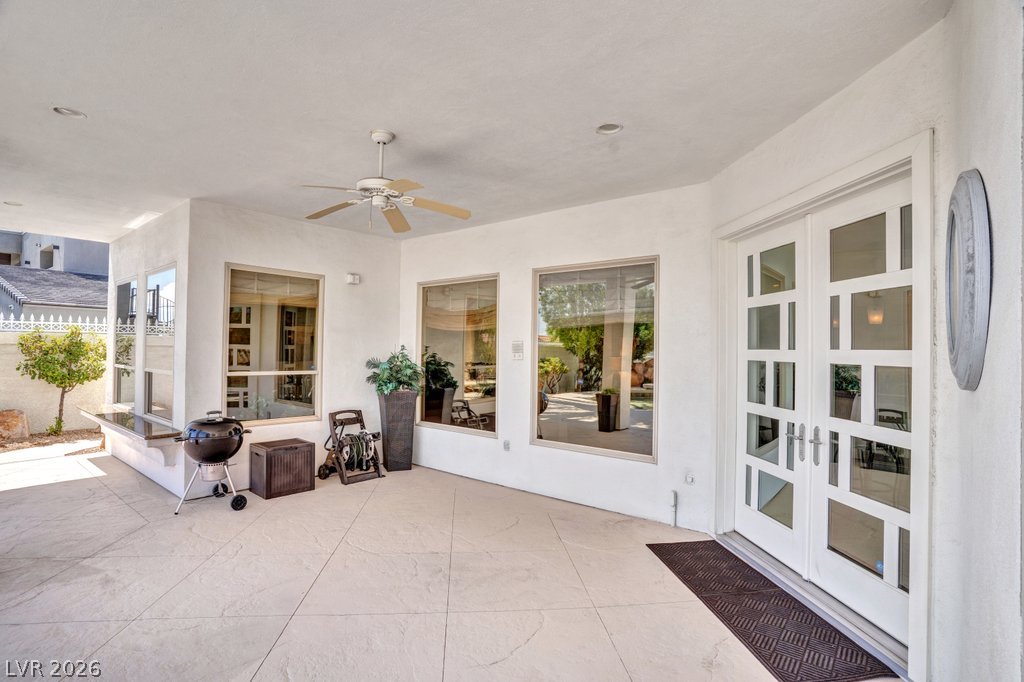
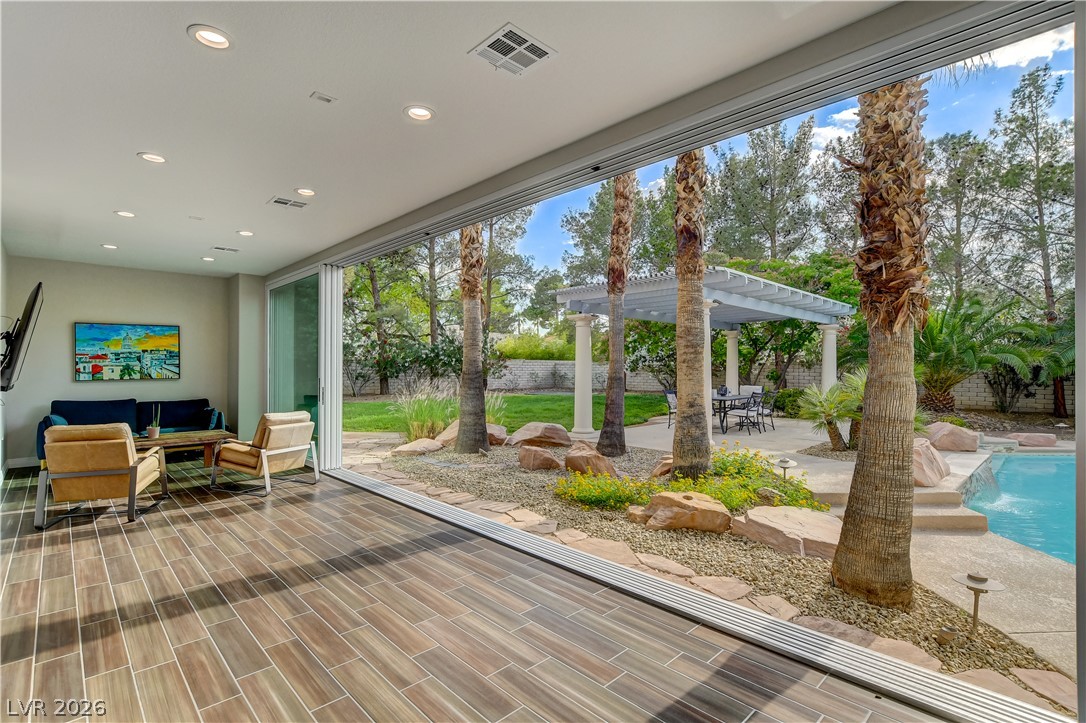
An inviting covered patio features stamped concrete flooring and elegant French doors.
A sparkling resort-style pool is bordered by concrete decking and towering palm trees.
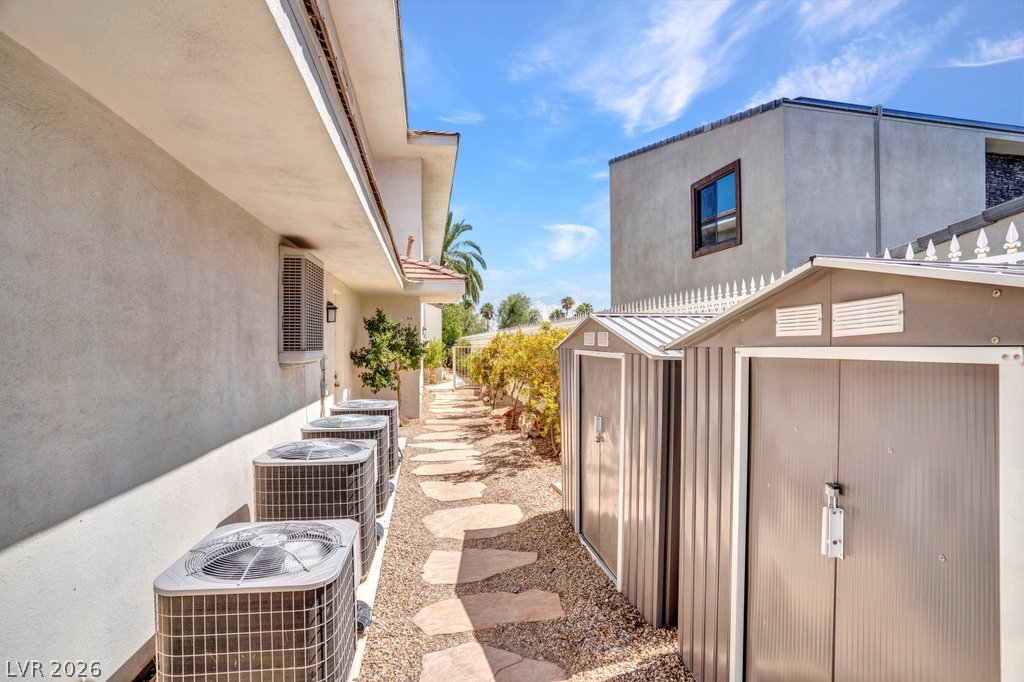
A stone pathway leads through the side yard past stucco walls and storage structures.
Soaring palm trees frame the grand stucco facade and multi-car garage of this elegant residence.
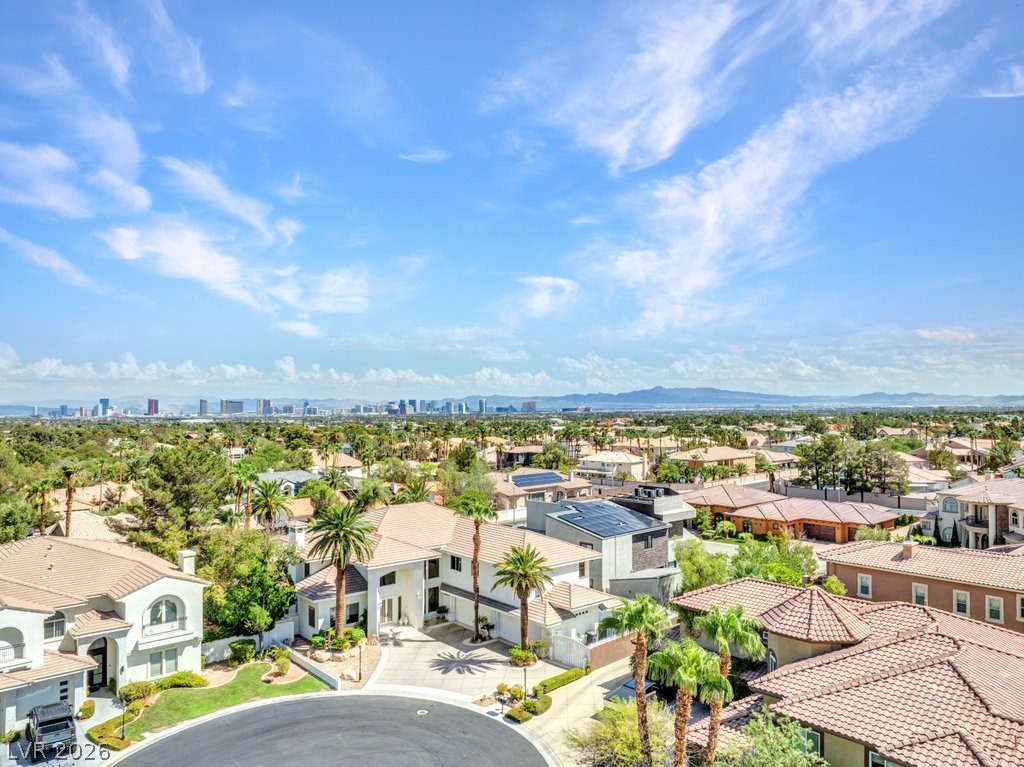
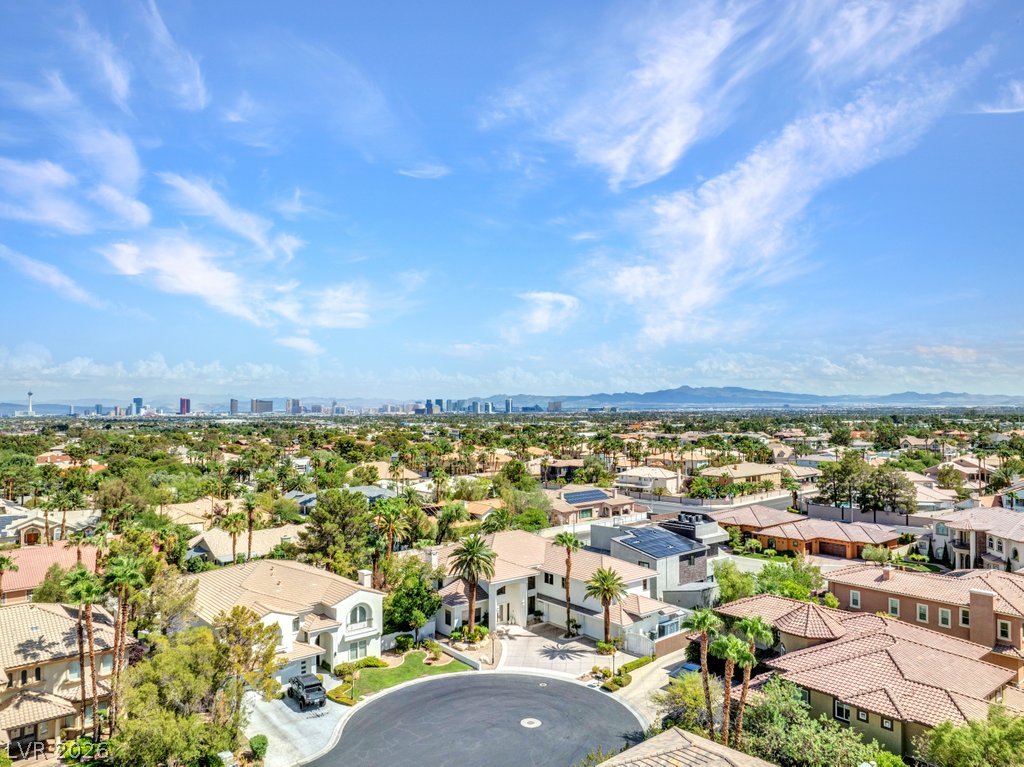
Sweeping neighborhood views capture a distant skyline set against a backdrop of mountains.
Panoramas sweep across the neighborhood to the distant city skyline under open desert skies.
A detailed layout illustrates the functional flow of this spacious single-level residence.
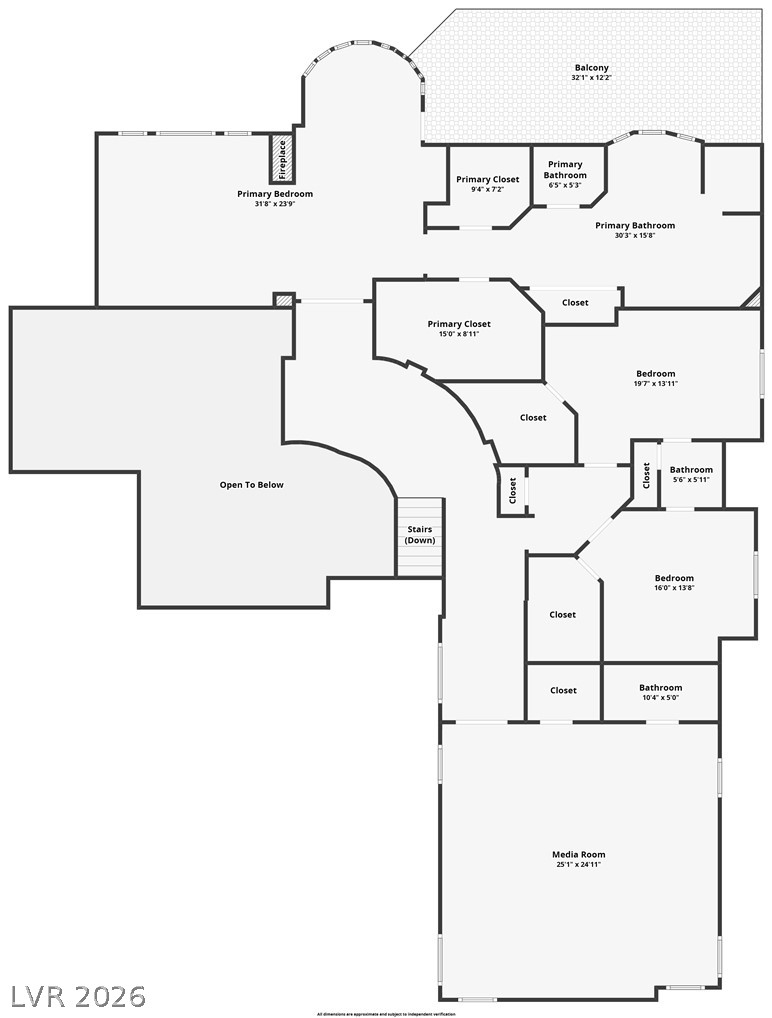
A detailed layout illustrates the spacious upper level of this multi-story floor plan.