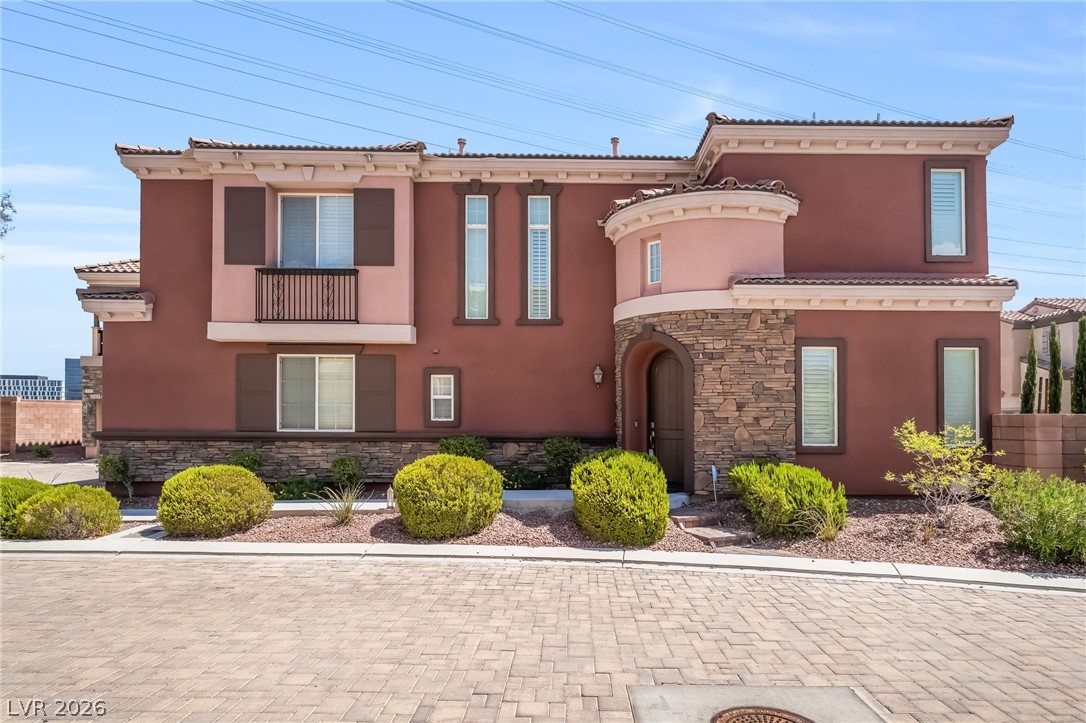
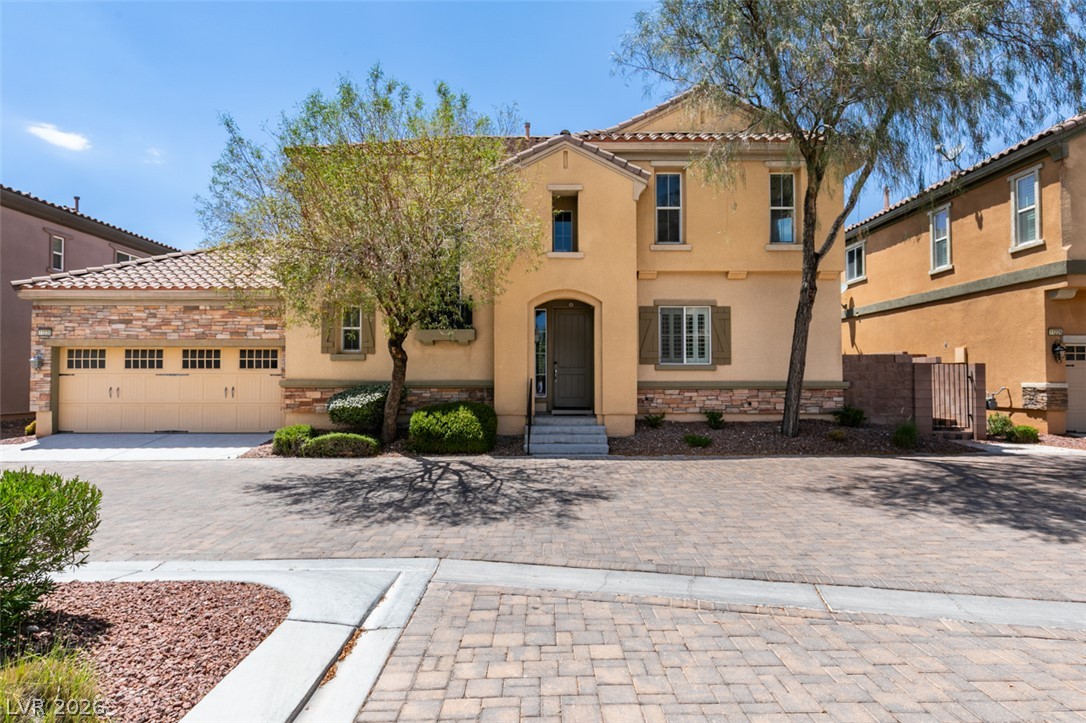
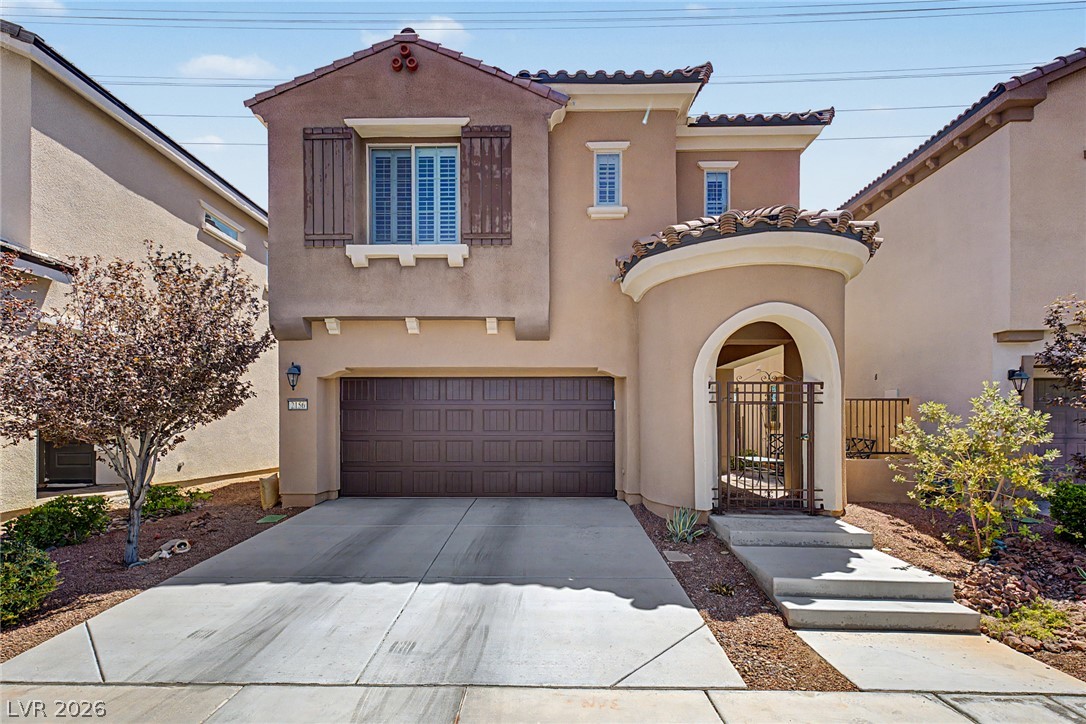
11178 Corsica Mist Avenue,Las Vegas, NV 89135
Las Vegas, NV 89135

Description
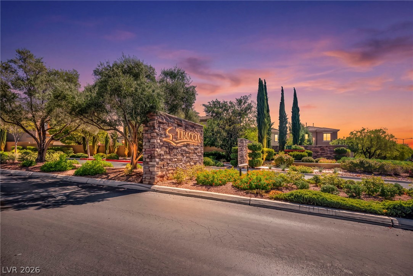
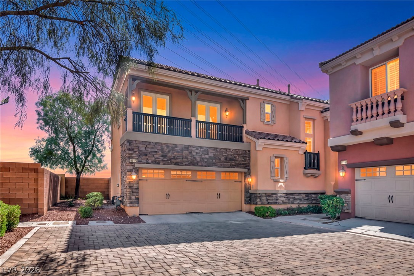
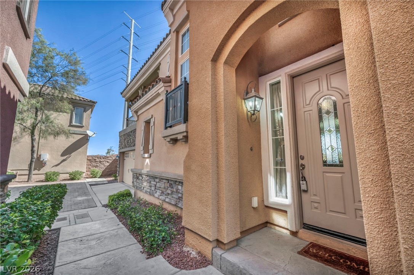
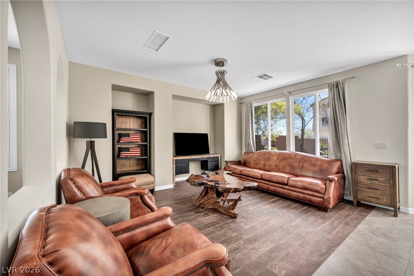
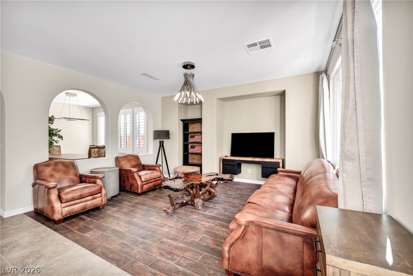
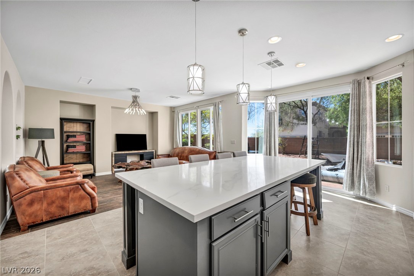
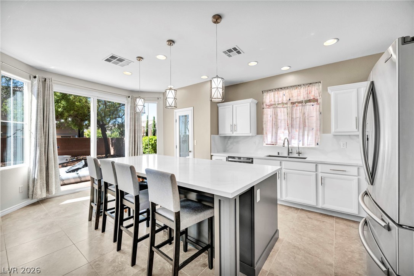
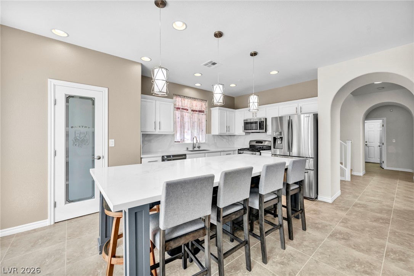
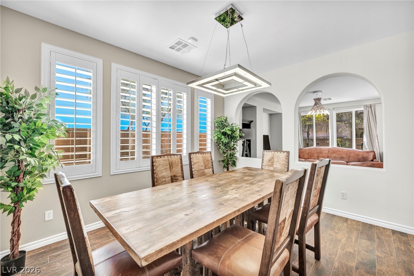
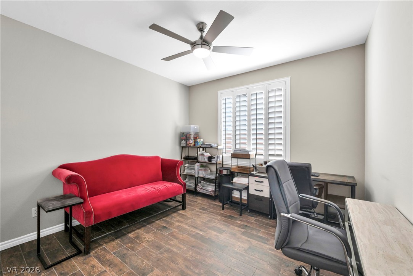
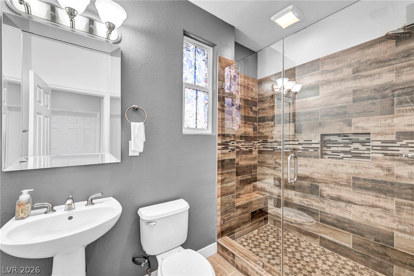
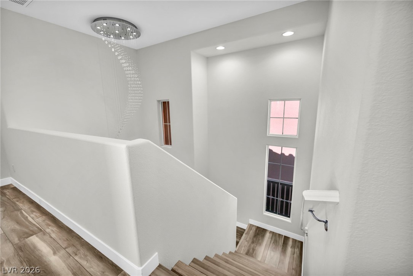
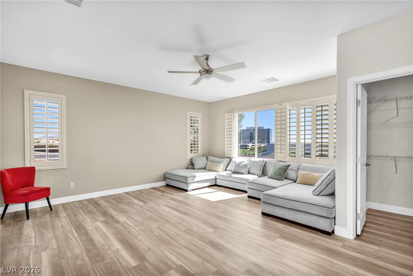
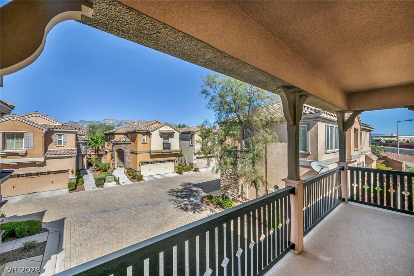
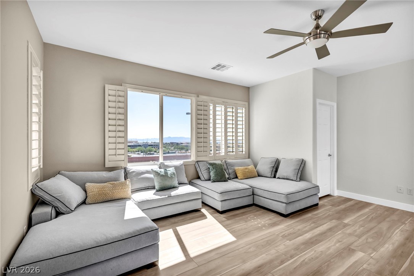
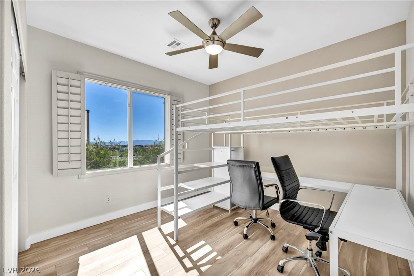
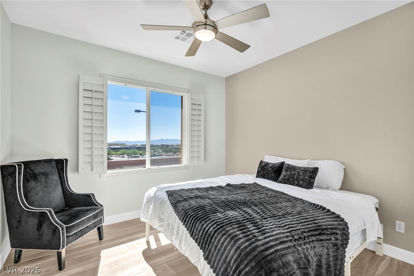
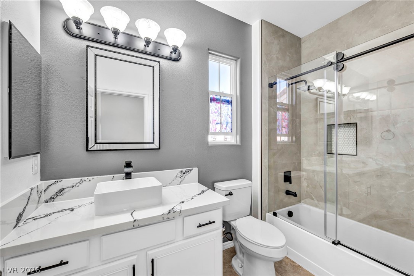
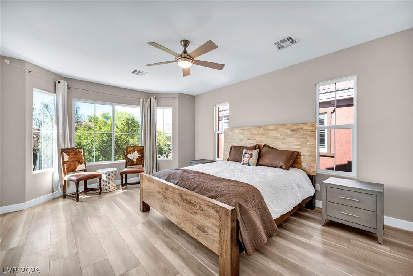
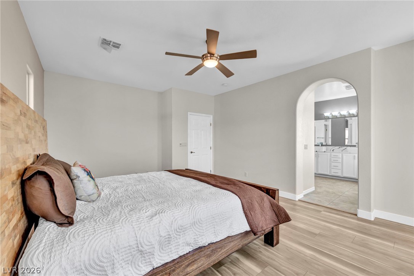
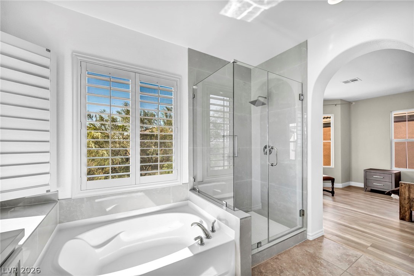
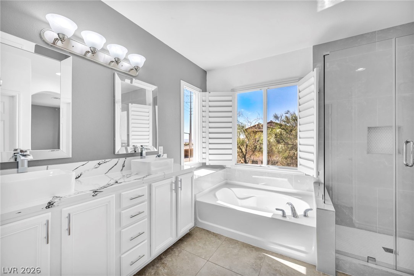
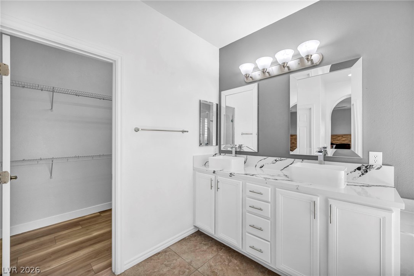
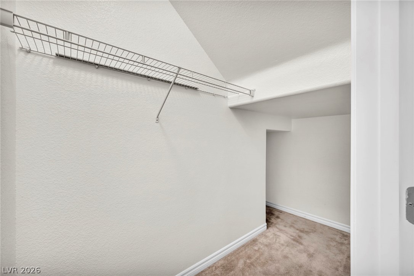
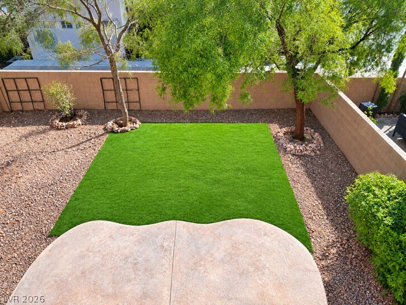
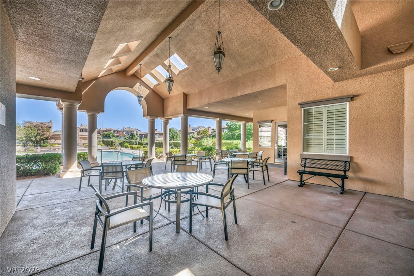
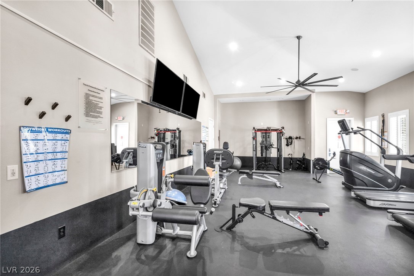
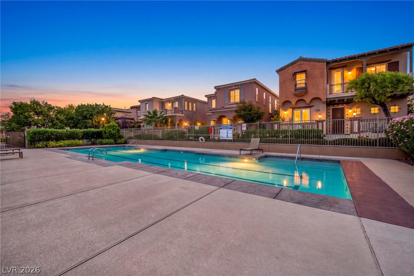
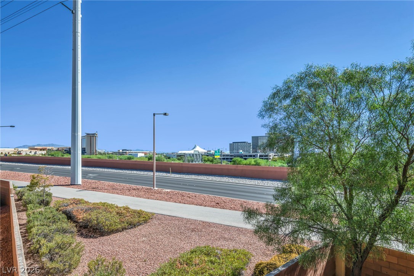
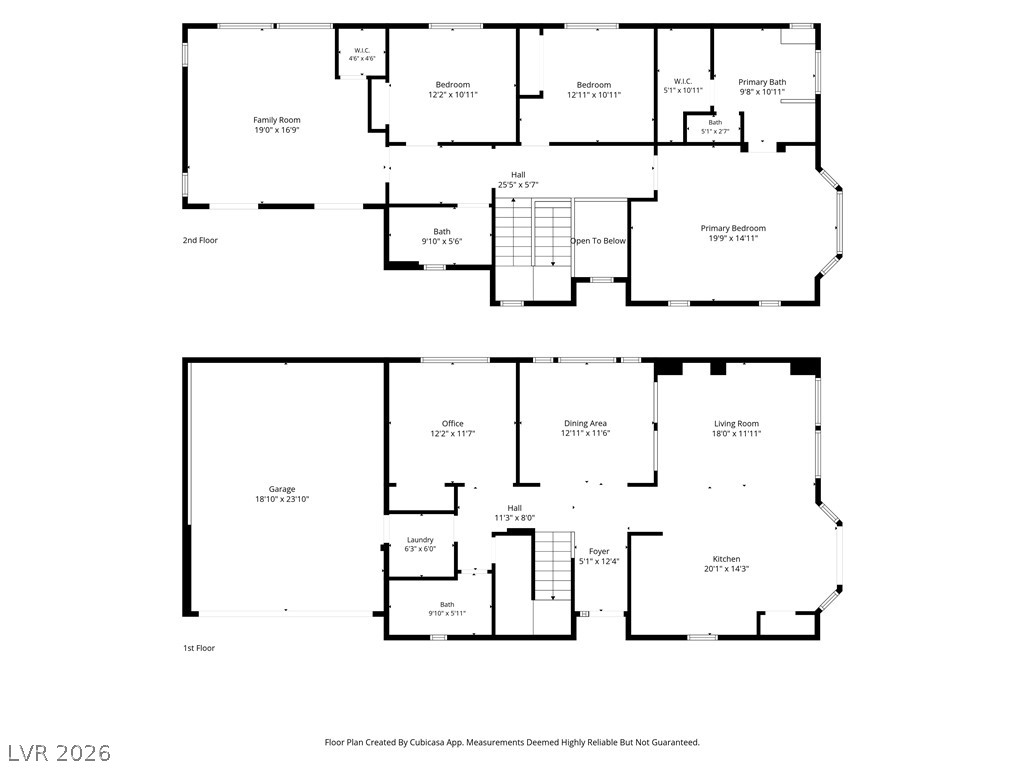
Remodeled 5-bedroom home in guard-gated Traccia at Summerlin. This residence features an upgraded interior, a spacious lot, Red Rock Mountain and Las Vegas Strip views, and convenient access to Downtown Summerlin. The flexible floor plan includes a downstairs bedroom/office plus an upstairs fifth bedroom that can also function as an additional bedroom, theater room or loft. The remodeled kitchen features stainless steel appliances, an oversized gourmet island and a custom glass-enclosed pantry. Tile flooring flows throughout the main level, complemented by newly installed luxury vinyl plank flooring on the staircase and throughout the second floor. Updated bathrooms feature quartz countertops, tiled showers and new mirrors. Plantation shutters, custom lighting and additional updated finishes are found throughout the home. The backyard offers additional outdoor space with newly installed artificial turf and only one neighboring residence. An expansive balcony showcases Red Rock Mountain views to the west and Las Vegas Strip views to the east. Traccia amenities include a clubhouse, two swimming pools, spa, fitness center and two tennis courts. The community is conveniently located near the shopping, dining and entertainment of Downtown Summerlin.
Details
| MLS # | 2802522 |
|---|---|
| Listing Type | For Sale |
| Style | House |
| HOA Dues | $67 |
| Sub-Type | Resale |
| Status | Active |
| Year | 2011 |
| Days On Site | 14 |
| Listing Provided By | Simply Vegas | Gary Medina |
Features
| Bed(s) | 5 |
|---|---|
| Bath(s) | 3 Total |
| SQ Feet | 2,461 |
| Garage | 2 |
| Story(s) | 2 |
| Zoning | Single Family |
| Acreage | 0.10 |
| Property View | Yes |
Interior
| Cooling | Central Air, Electric, Two Units |
|---|---|
| Heating | Gas, Multiple Heating Units |
| Heating Yes / No | Yes |
| Cooling Yes / No | Yes |
| Interior Features | Bathroomon Main Level, Bedroom On Main Level, Ceiling Fans, Window Treatments, Programmable Thermostat |
| Window Features | Plantation Shutters |
| Furnished | Unfurnished |
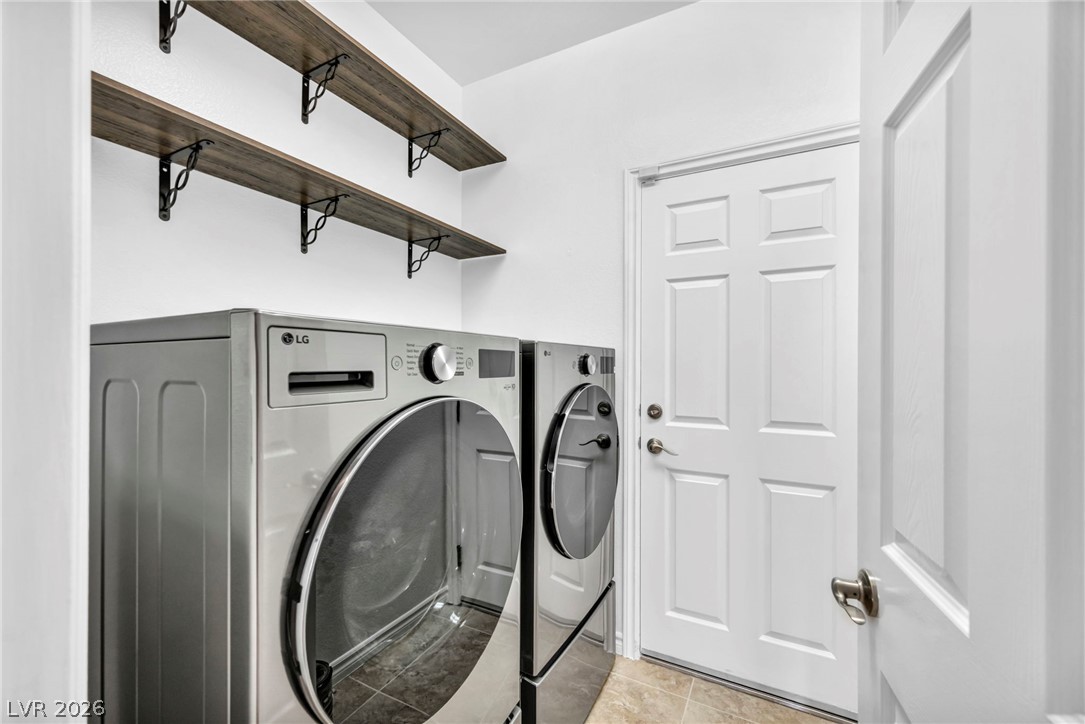
| Appliances | Dryer, Energy Star Qualified Appliances, Disposal, Gas Range, Microwave, Refrigerator, Washer |
| Fireplaces Total | 0 |
| Fireplace Yes / No | No |
Exterior
| Exterior Features | Balcony, Private Yard, Sprinkler Irrigation |
|---|---|
| Roof | Tile |
| Lot Features | Drip Irrigation Bubblers, Desert Landscaping, Landscaped, Less Than Quarter Acre |
| Fencing | Block, Back Yard |
Parking
| Attached Garage Yes / No | Yes |
|---|---|
| Parking Features | Attached, Garage, Private, Guest |
| Garage Yes / No | Yes |
Utilities
| Utilities | High Speed Internet Available, Underground Utilities |
|---|---|
| Electric | Photovoltaics None |
| Sewer | Public Sewer |
Location
| Community Features | Pool |
|---|---|
| Senior Community Yes / No | No |
Other
| List Aor | Greater Las Vegas Association Of Realtors Inc |
|---|
Taxes
| Property | 3978 |
|---|
Area Information
| State | NV |
|---|---|
| County | Clark |
| City | Las Vegas |
| Zip Code | 89135 |
| Community Name | Summerlin Village 19 Parcel G Phase 3 |
| Listing VS Median (in Summerlin Village 19 Parcel G Phase 3) | |
Price: $849,900 low | high Med: $535,000 sqft: 2,461 low | high Med: 1,653 $ / sqft: $345 low | high Med: $324 On site: 14 low | high Med: 32 | |
Market Activity 89135
Request a showing
Request a showing
Contact
Learn More About This Property

| State | NV |
|---|---|
| County | Clark |
| City | Las Vegas |
| Zip Code | 89135 |
| Community Name | Summerlin Village 19 Parcel G Phase 3 |
| Listing VS Median (in Summerlin Village 19 Parcel G Phase 3) | |
Price: $849,900 low | high Med: $535,000 sqft: 2,461 low | high Med: 1,653 $ / sqft: $345 low | high Med: $324 On site: 14 low | high Med: 32 | |