
$2,500 $13 est/mo Sourced by Back At You
8232 Bermuda Beach Drive,Las Vegas, NV 89128
Las Vegas, NV 89128
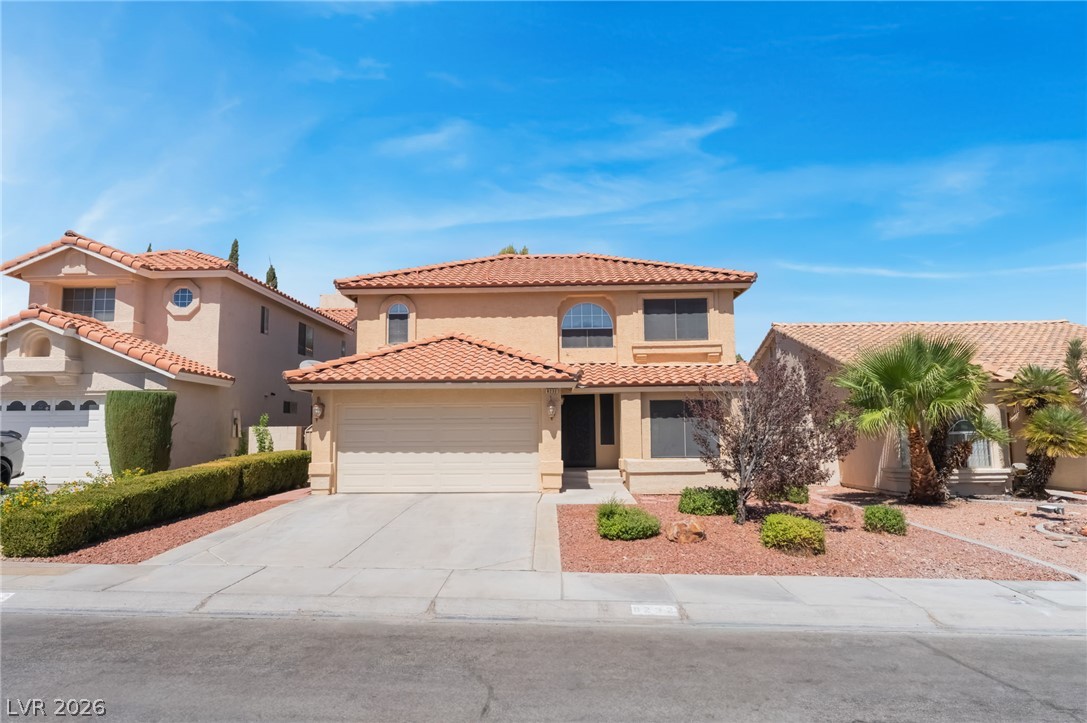
A classic tile roof highlights the exterior of this two-story stucco home.
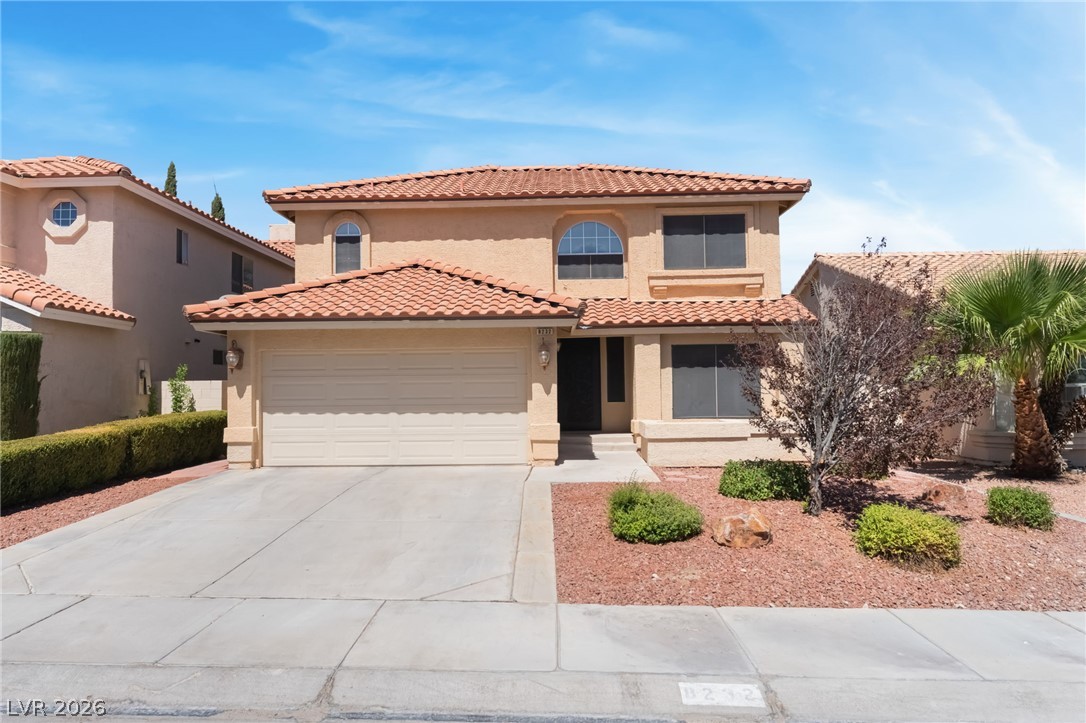
A classic Spanish tile roof and matching stucco exterior define this two-story residential design.
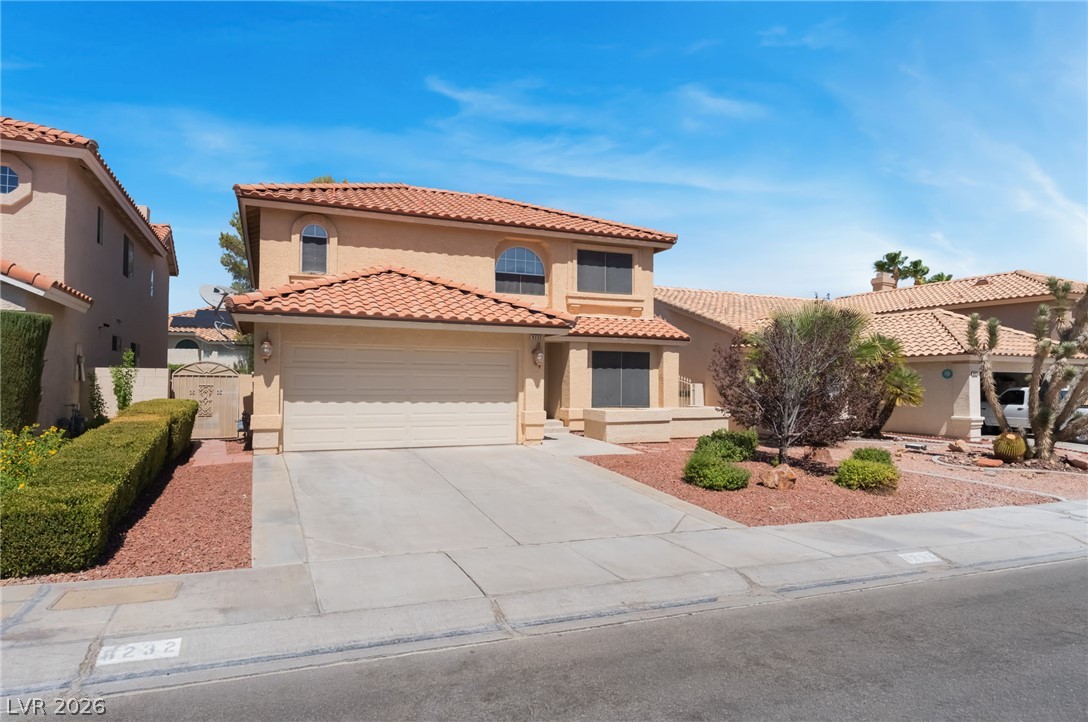
Spanish tile roofing and stucco exterior walls elevate this two-story residence with attached garage parking.
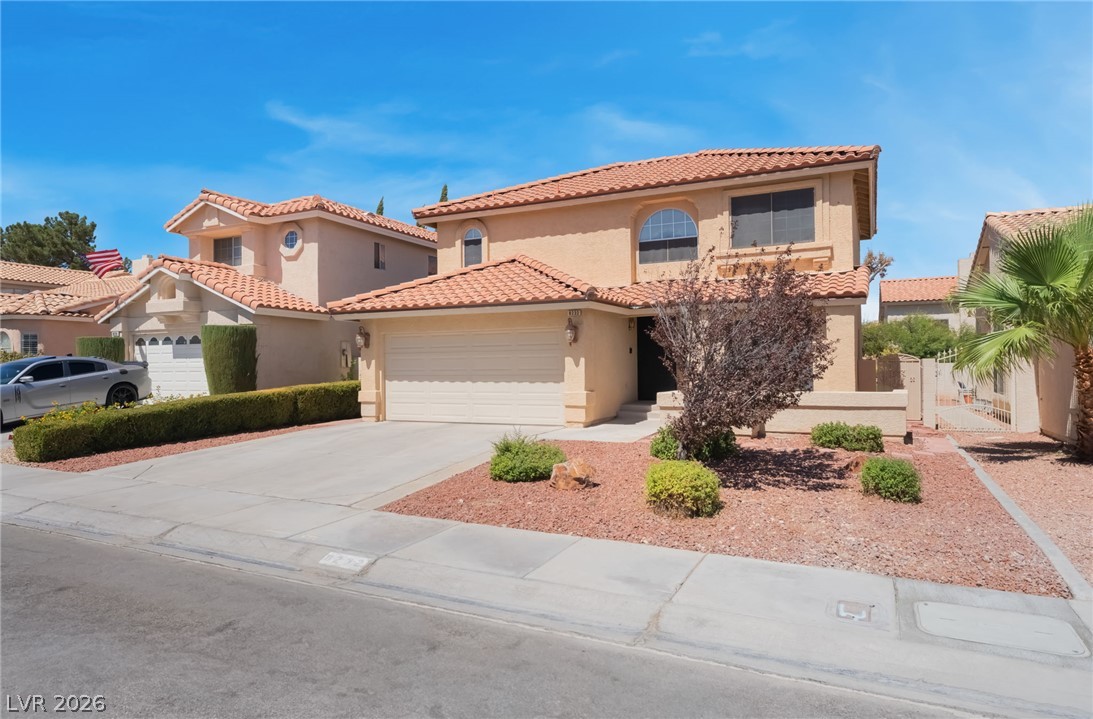
A classic Spanish tile roof and desert landscaping define the exterior of this two-story home.
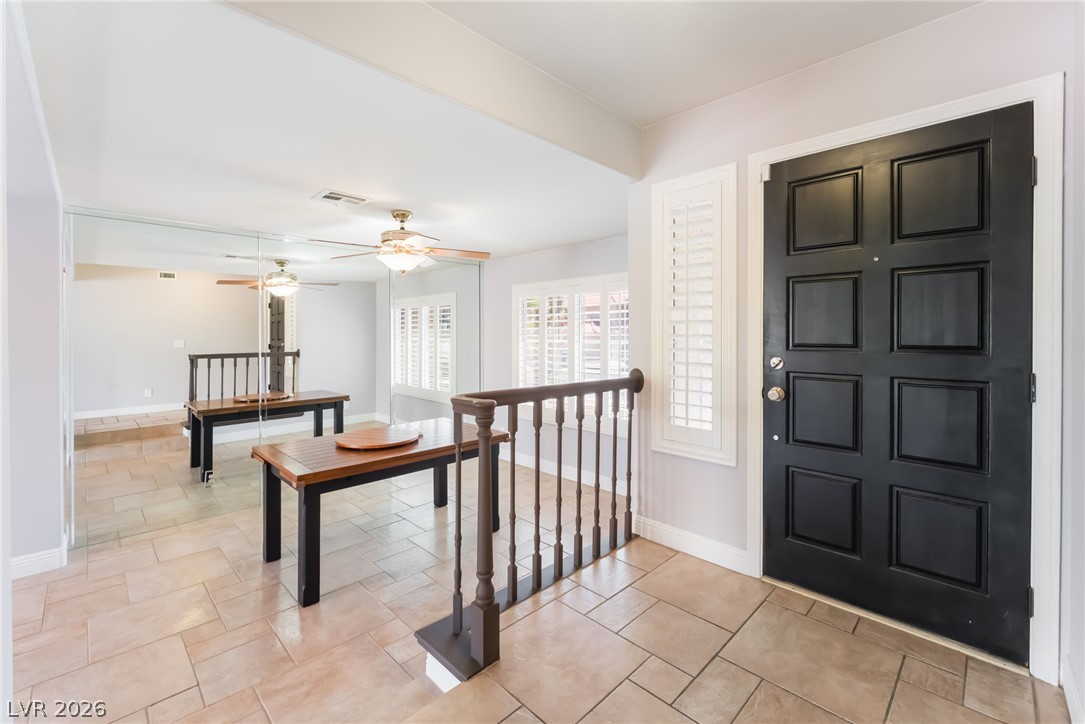
Tiled flooring and a distinctive panel entry door create a welcoming first impression.
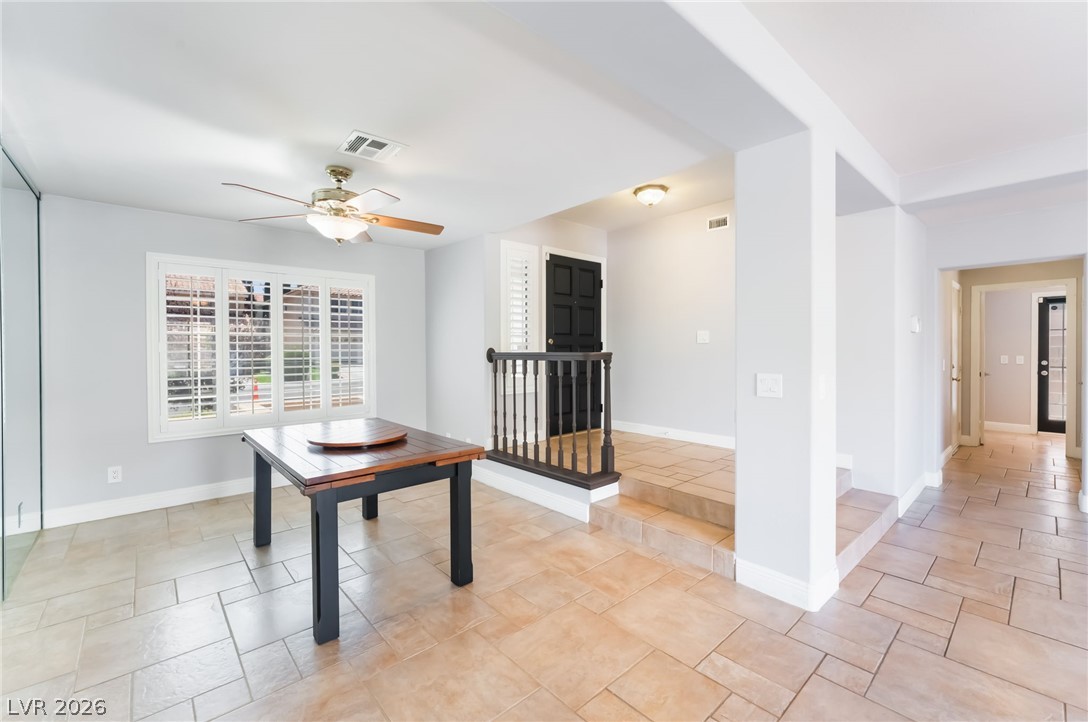
Warm tile flooring flows through an inviting, open entryway framed by classic architectural details.
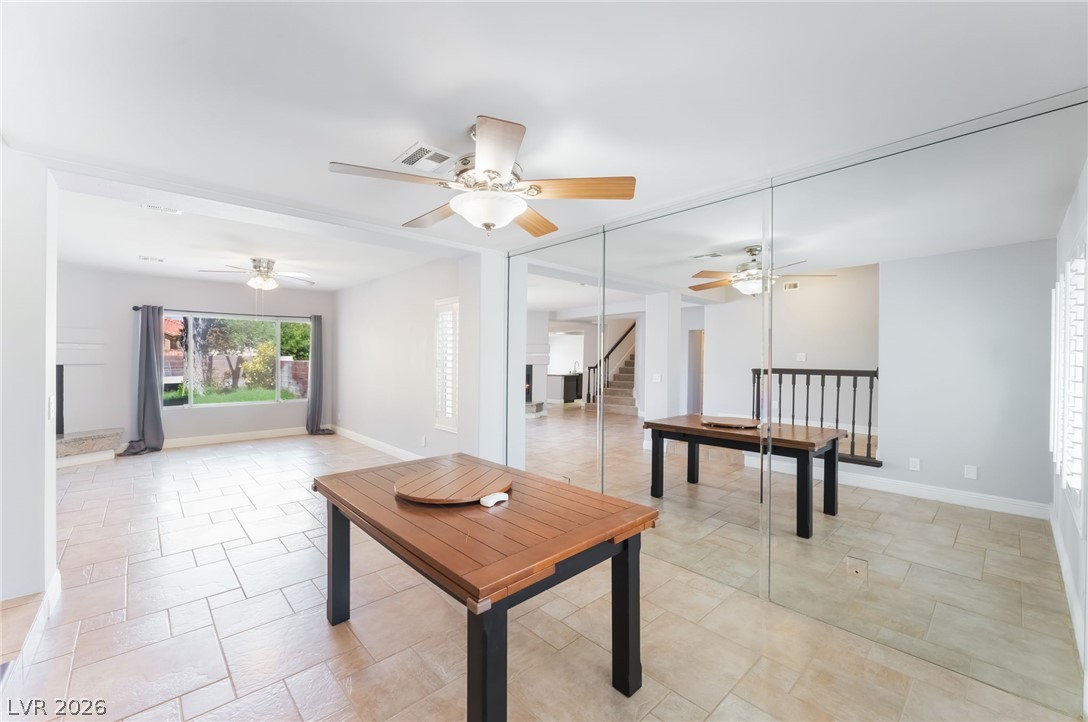
An open floorplan connects the versatile living spaces over durable tile flooring.
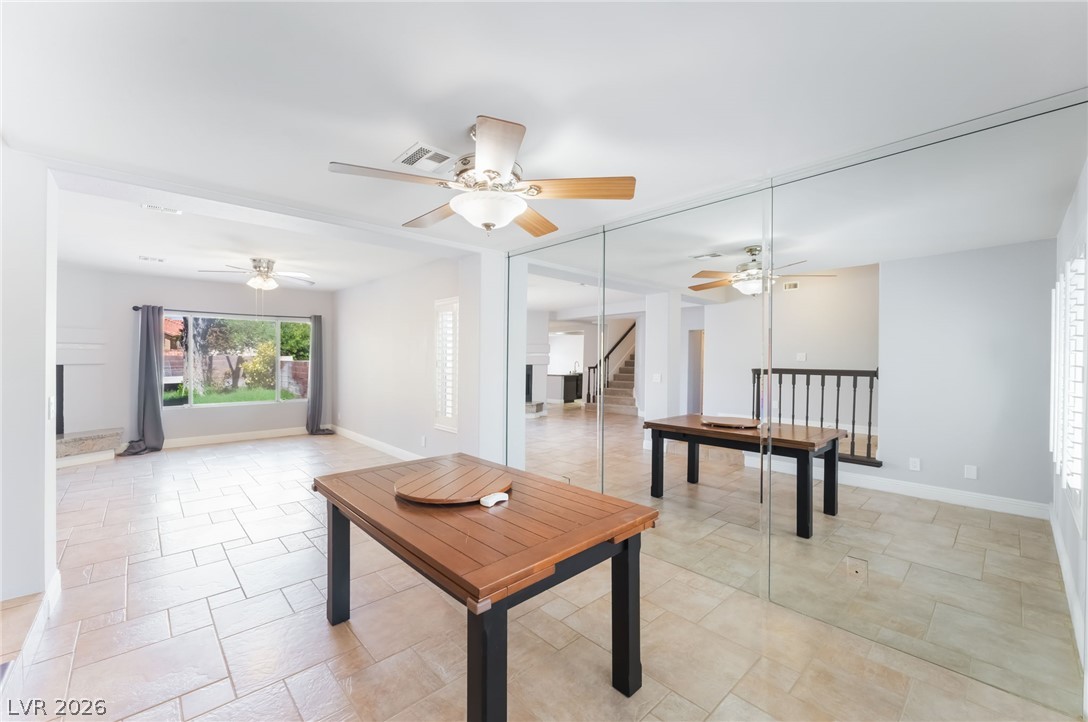
A spacious layout showcases neutral tile flooring and mirrored walls.
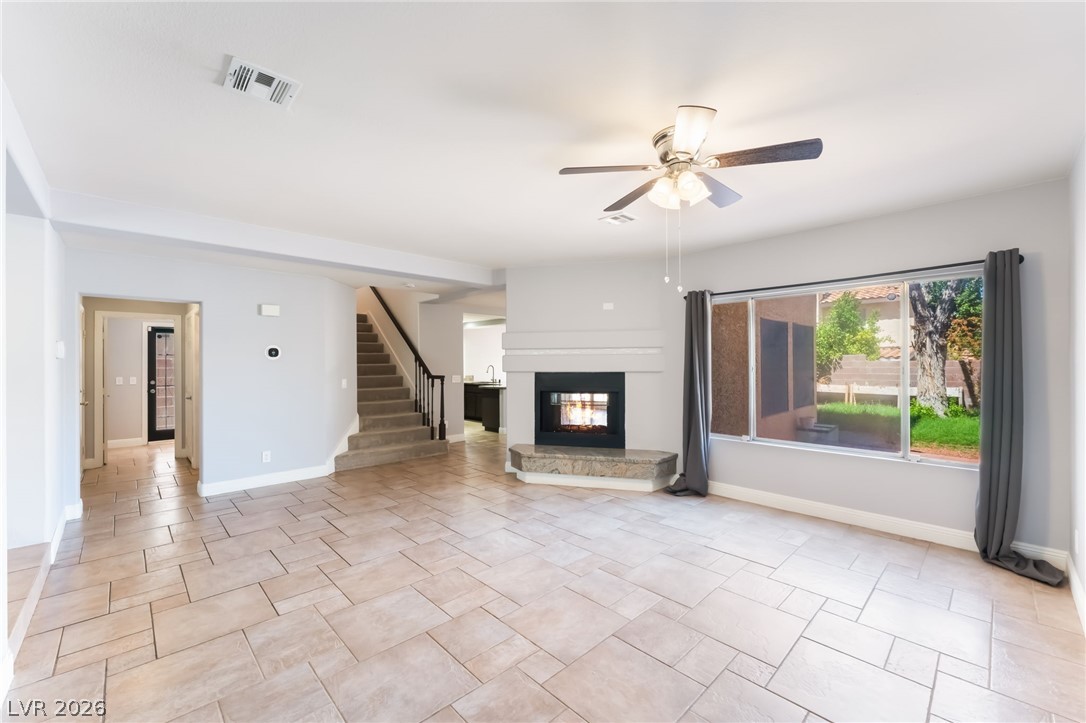
A spacious layout features durable tile flooring and a cozy fireplace with a raised hearth.
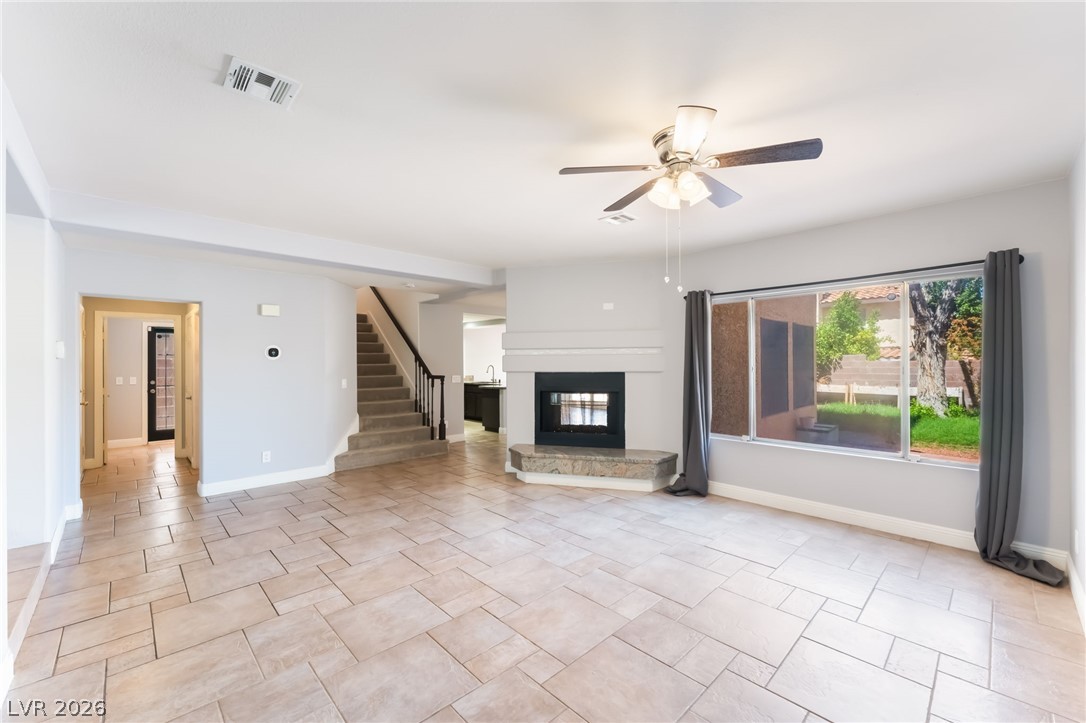
An open living space features durable tile flooring, a fireplace, and large windows.
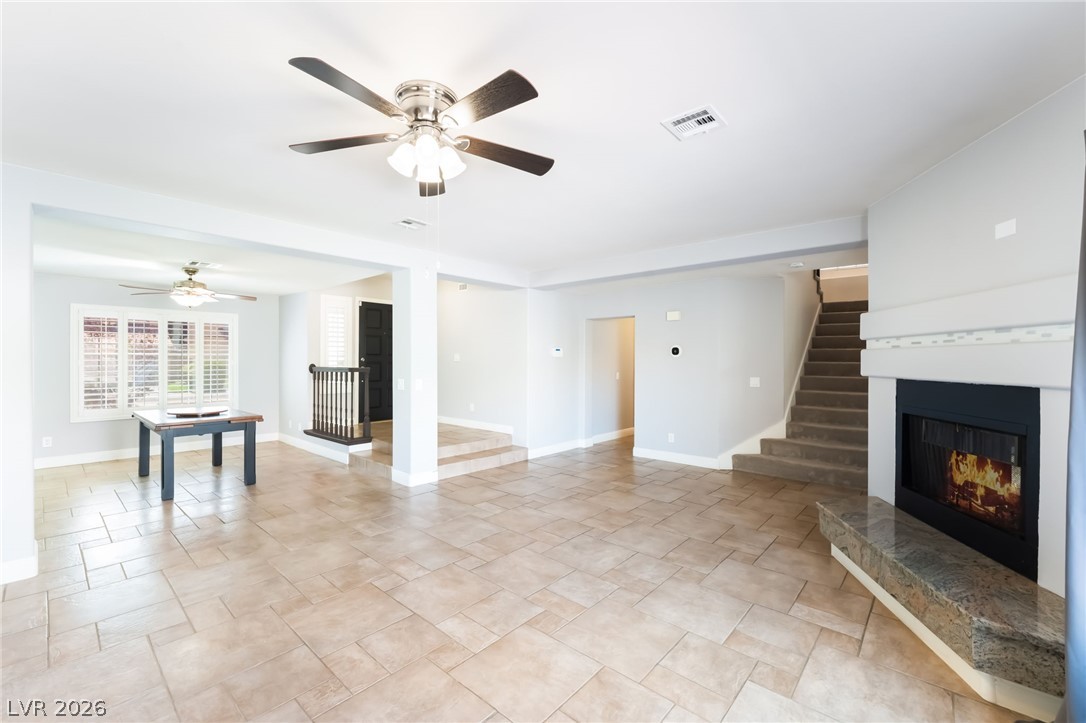
Tiled flooring and a raised hearth fireplace define this open and versatile living space.
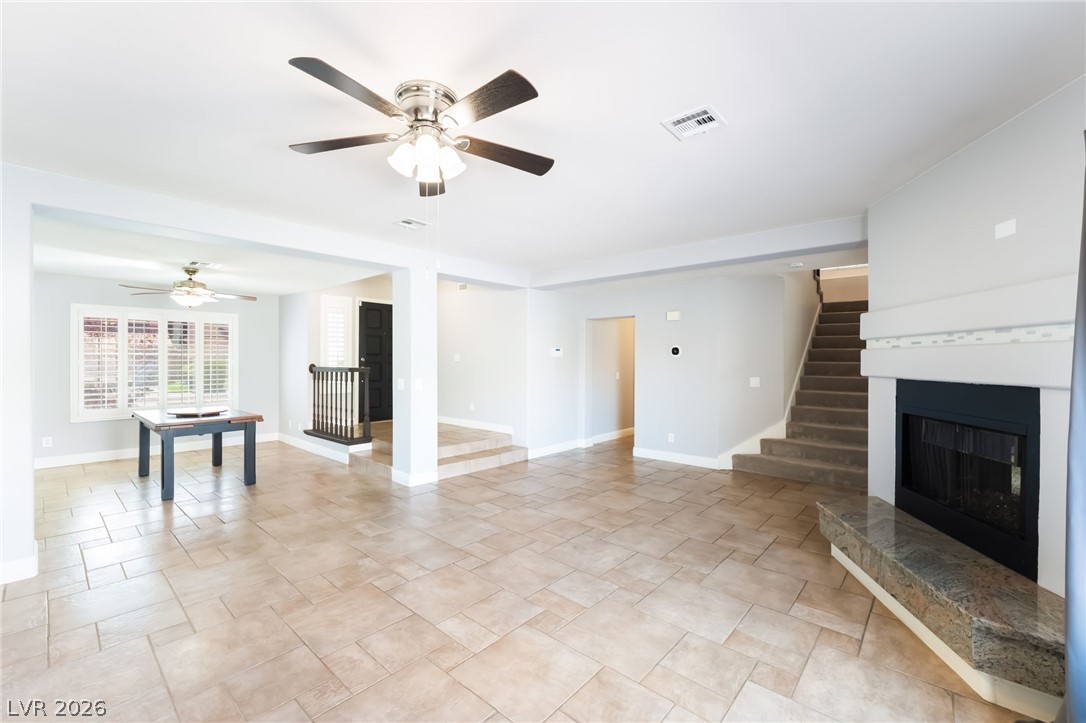
Tiled flooring and a stone fireplace anchor this open main living space.
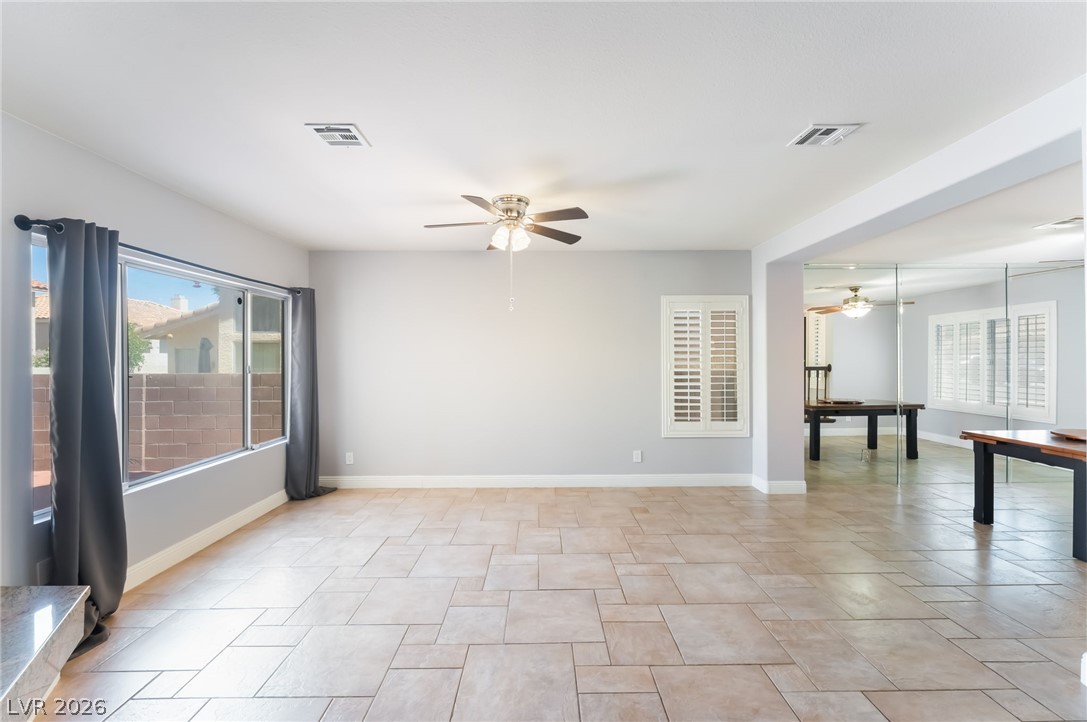
Tile flooring and an open layout create a versatile space with ample natural light.
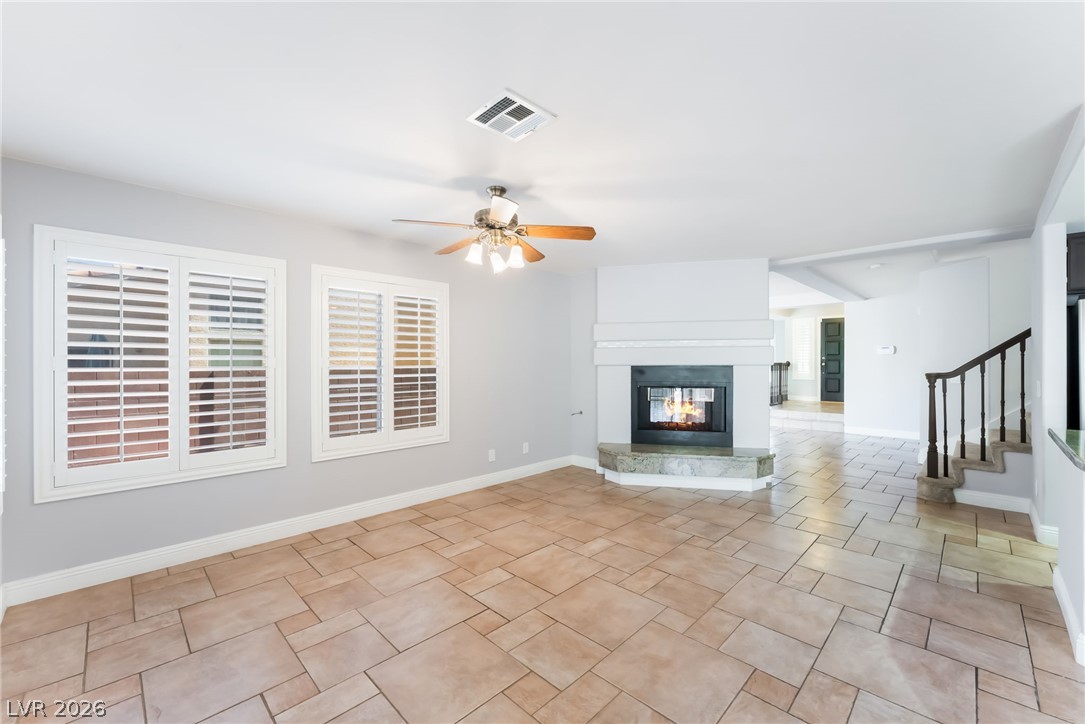
A corner fireplace and tiled floors anchor this versatile living space near the stairs.
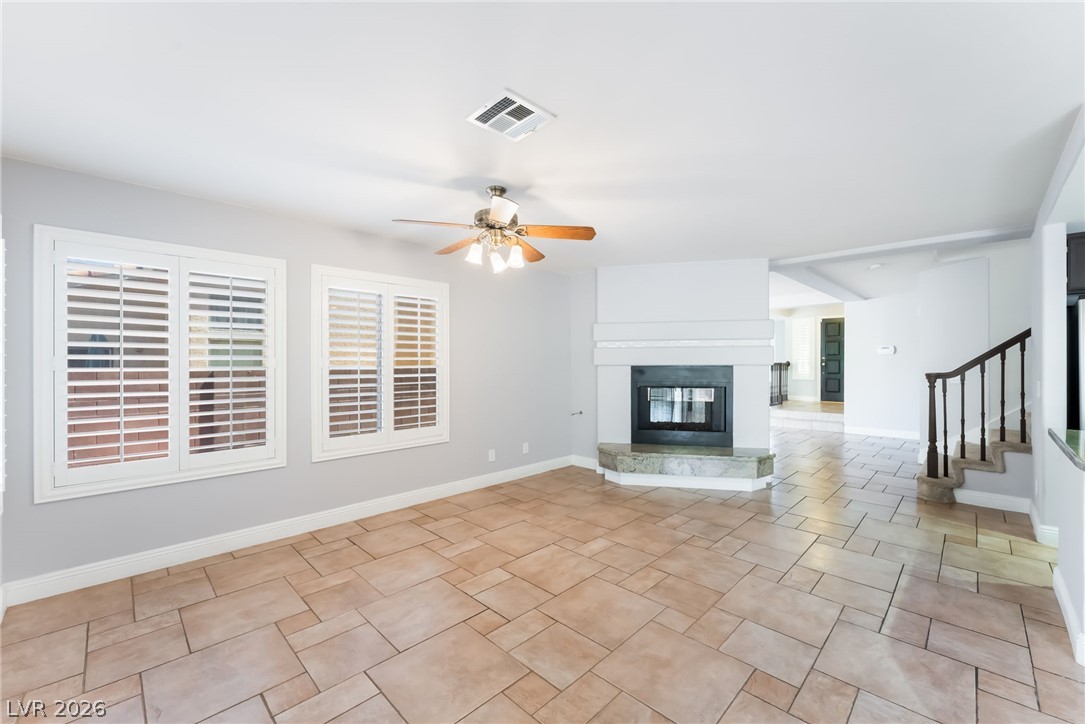
A corner fireplace and tile flooring anchor this light-filled living area.
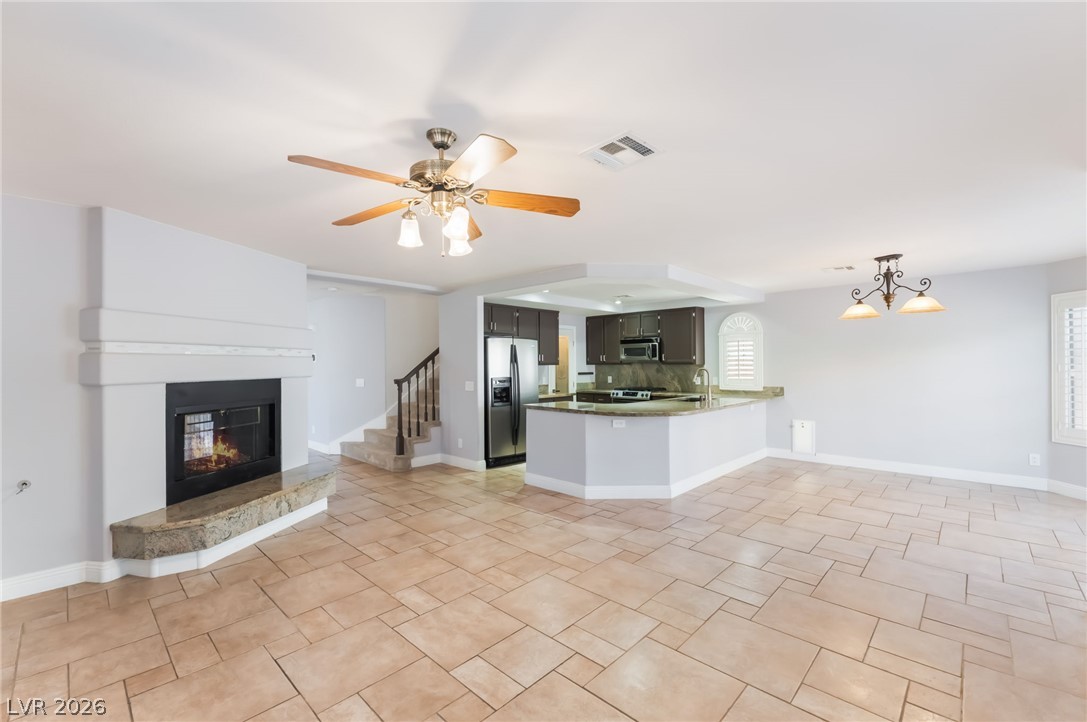
Tiled flooring anchors this open living area highlighted by a fireplace and adjoining kitchen.
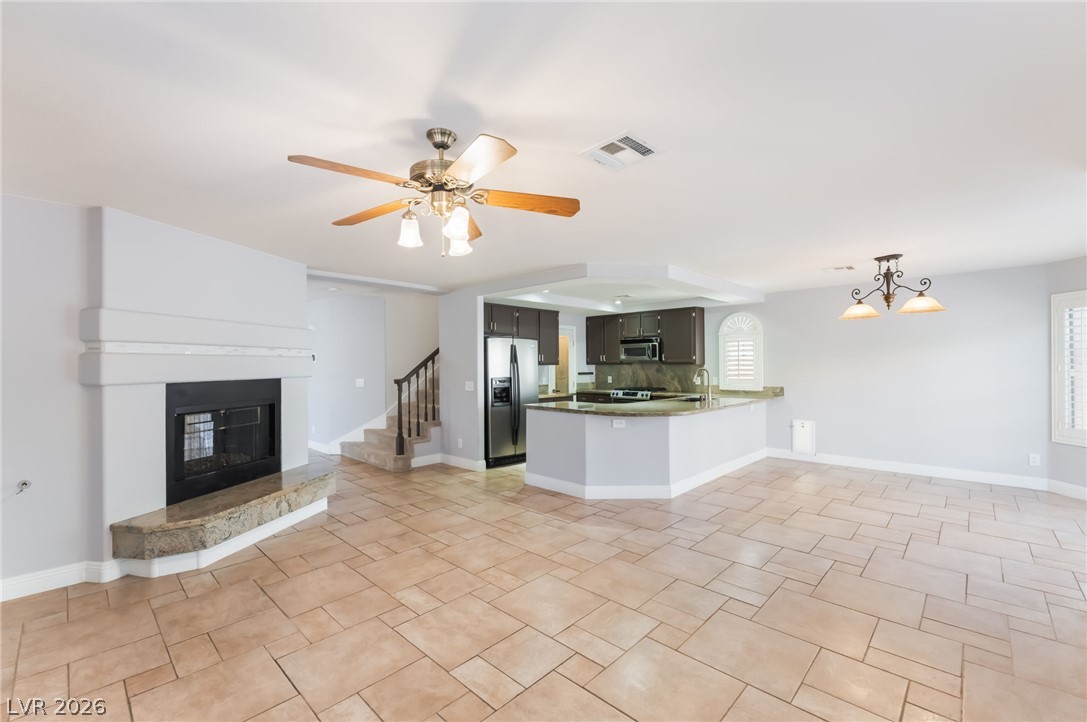
An open layout connects the tiled living room, featuring a corner fireplace, to the kitchen.
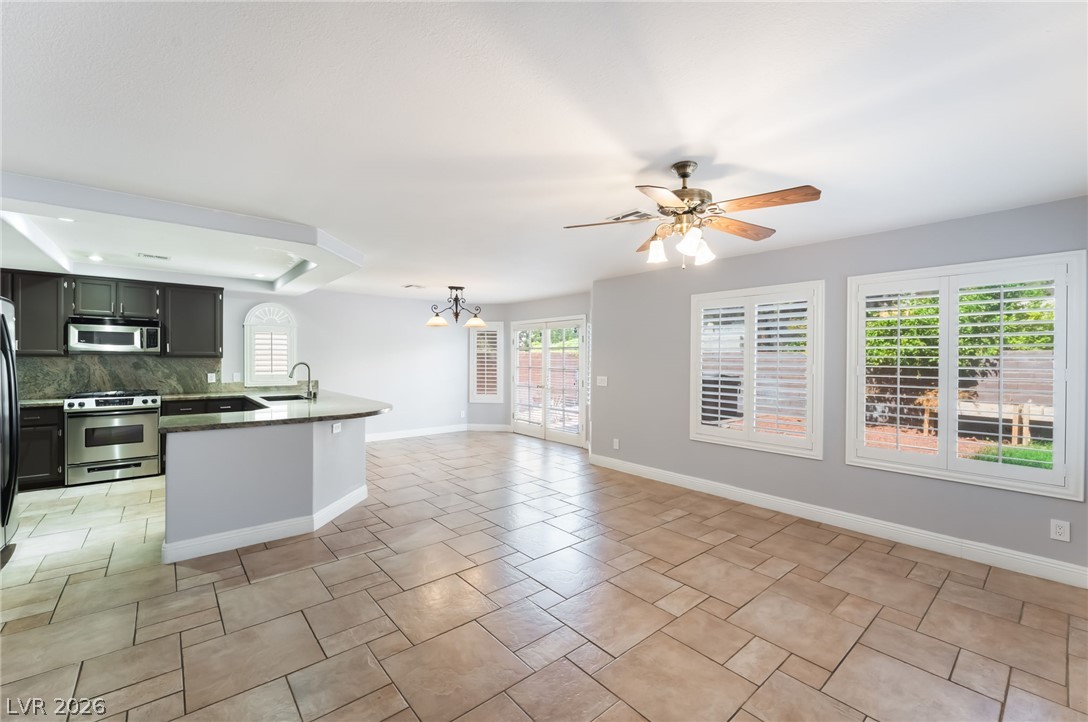
Stone-look tile flooring stretches across a spacious, open living area adjacent to the kitchen.
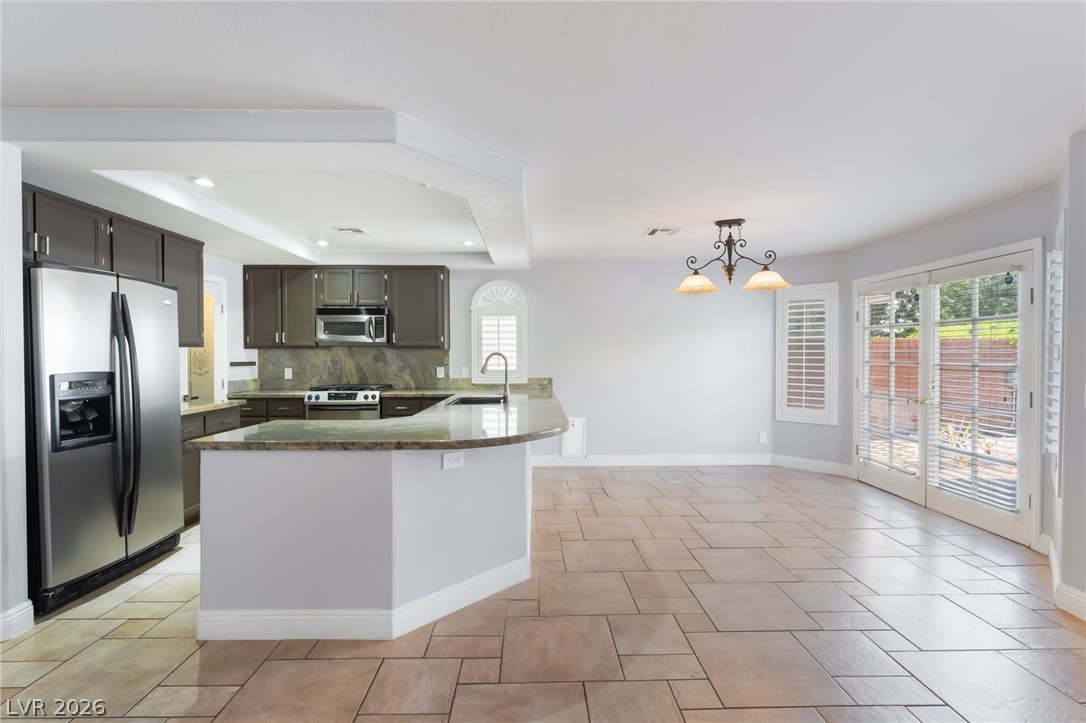
An open floor plan connects the kitchen and dining area over tile flooring.
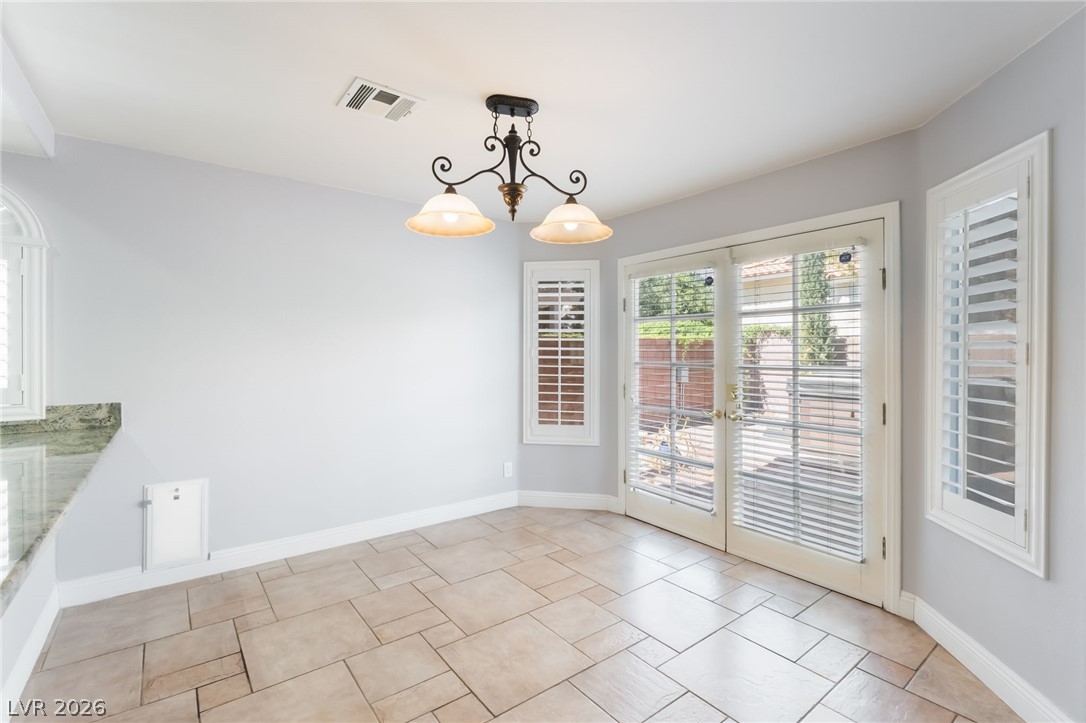
Classic tile floors and a grand chandelier elevate this inviting breakfast area with patio access.
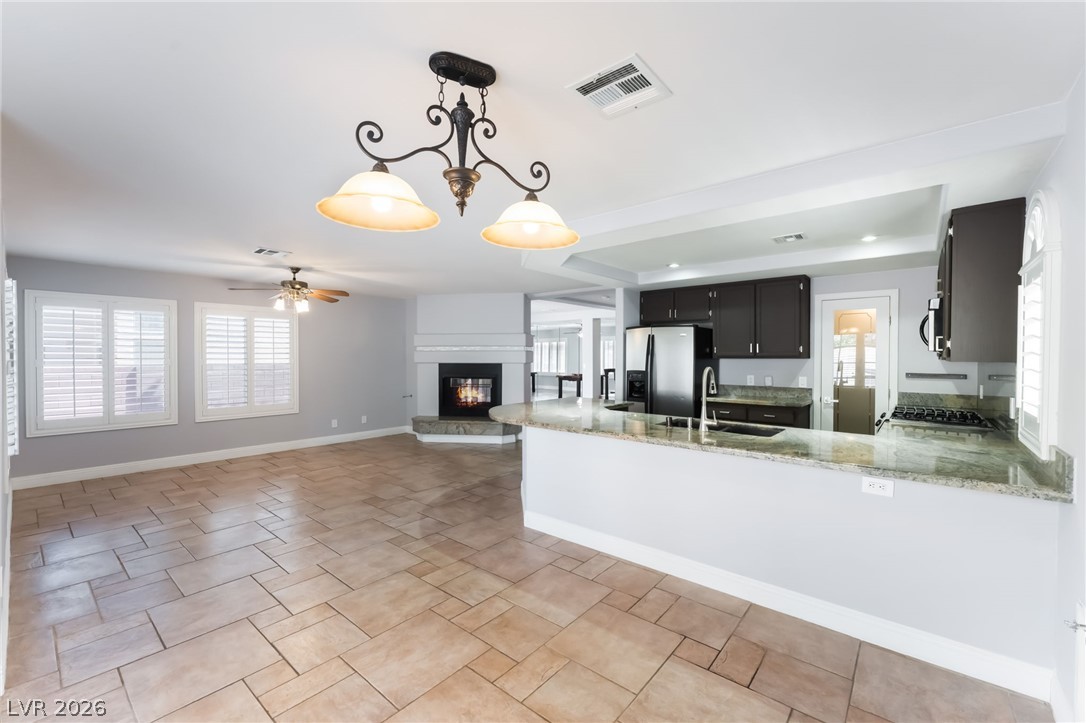
Tiled flooring flows through an open-concept living area toward a fireplace and well-equipped kitchen.
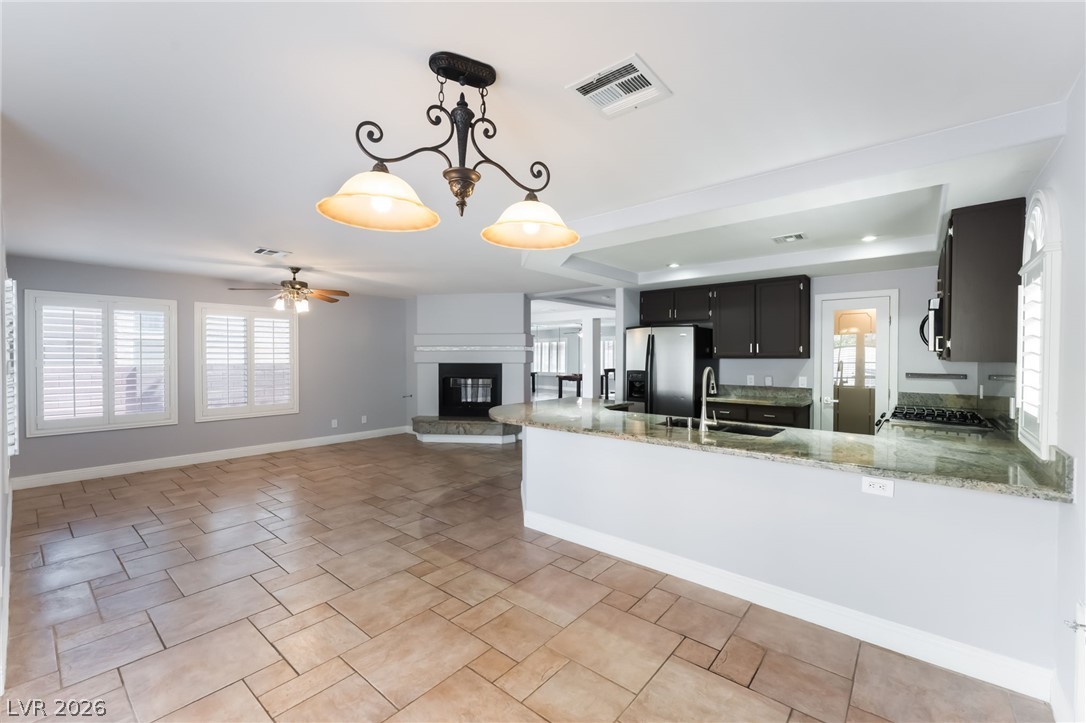
Gleaming tile floors flow seamlessly from the dining area into the open-concept???????????????????????????????? kitchen.
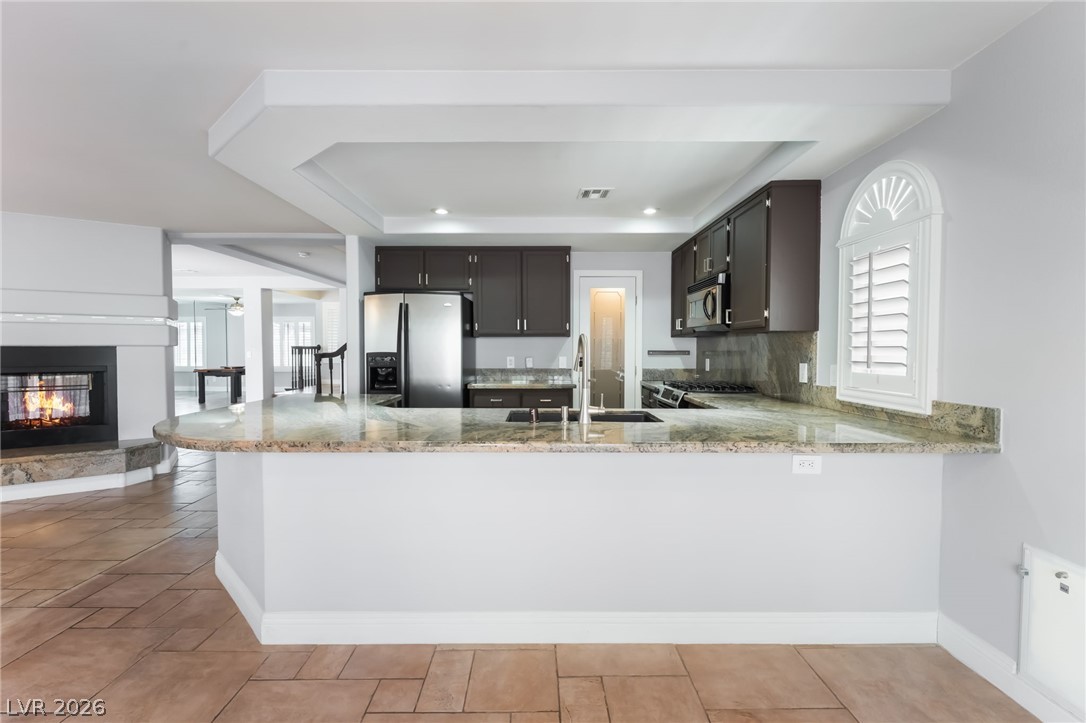
Polished stone countertops and rich cabinetry highlight this inviting culinary workspace with custom ceiling detail.
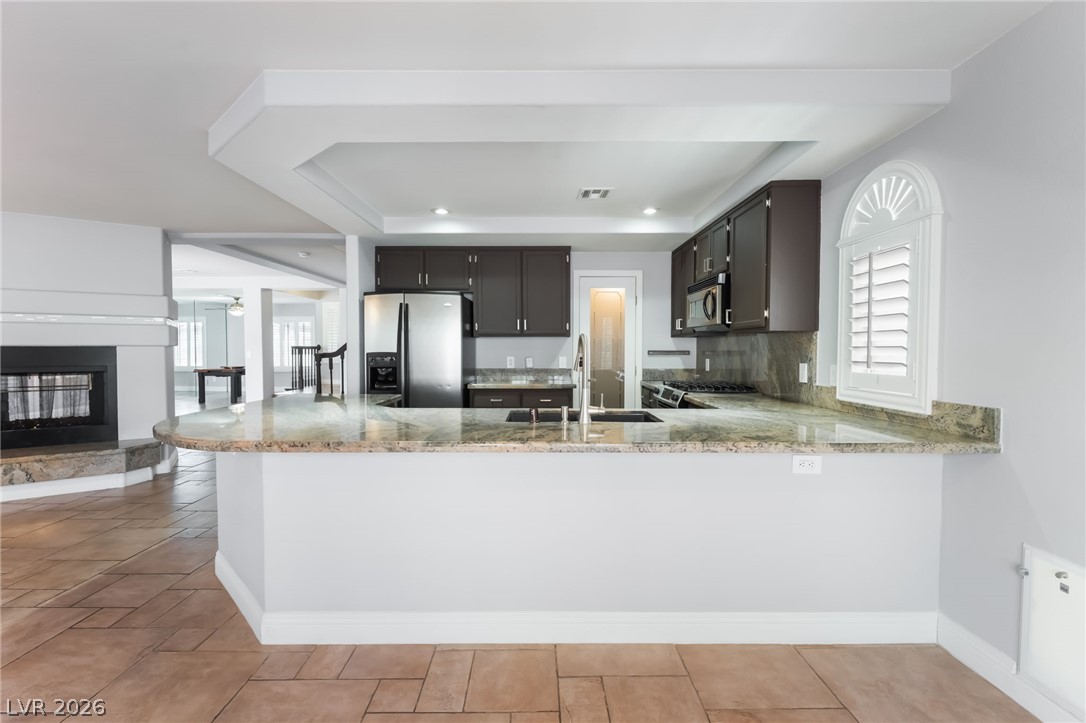
Polished stone counters overlook the adjacent living area in this open culinary space.
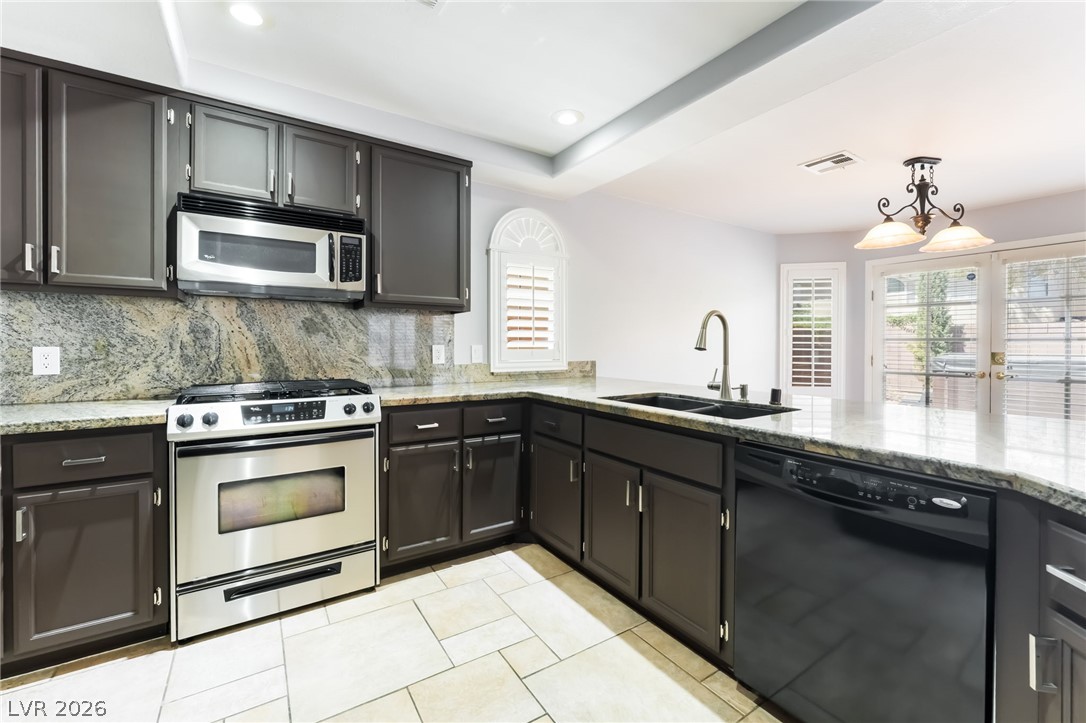
Rich granite countertops pair with dark cabinetry and tile flooring in this functional culinary space.
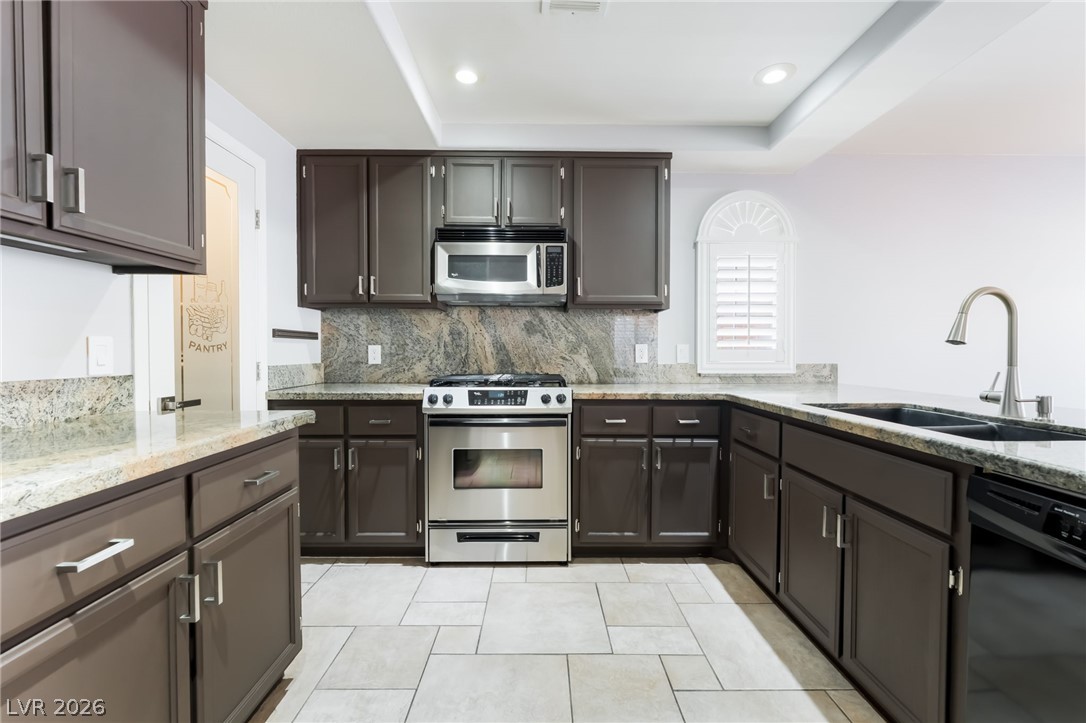
Gleaming stone countertops and stainless steel appliances elevate this thoughtfully designed culinary workspace.
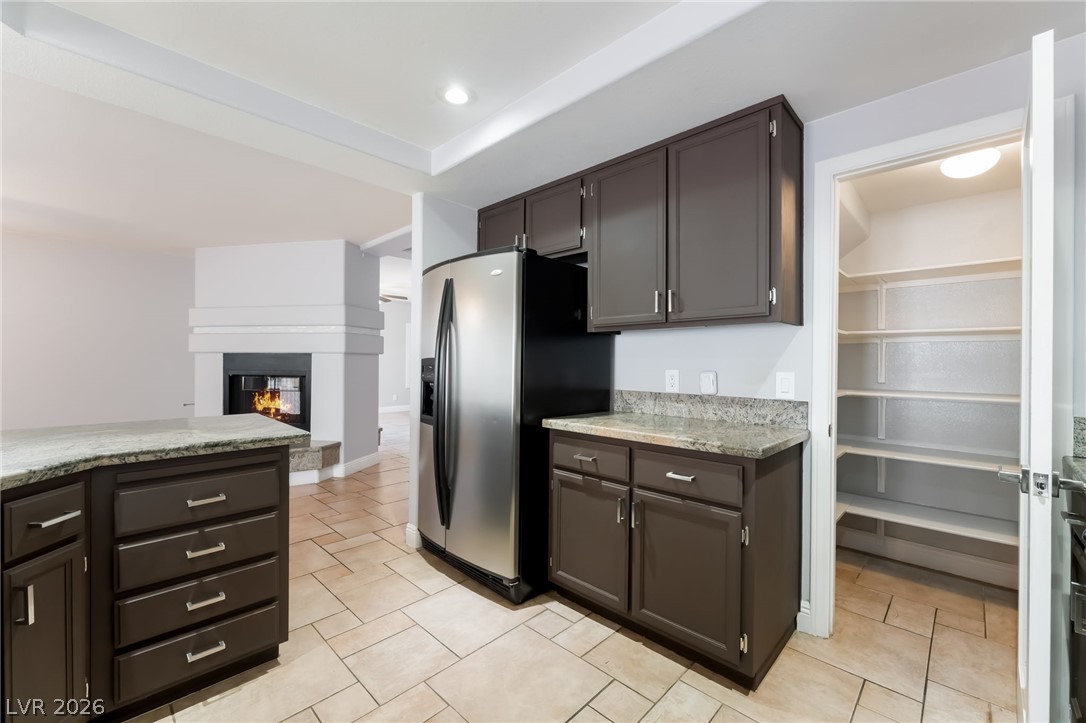
Granite countertops and dark cabinetry coordinate with the tile flooring in this kitchen.
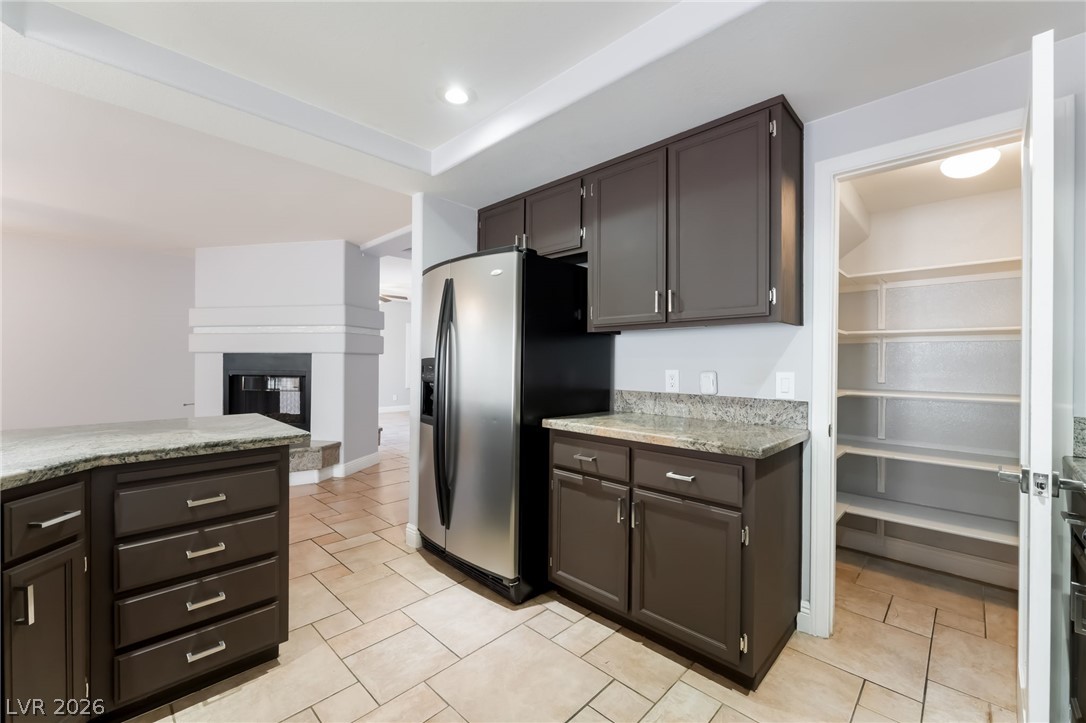
Gleaming stone countertops and modern cabinetry frame a functional cooking space with an adjacent pantry.
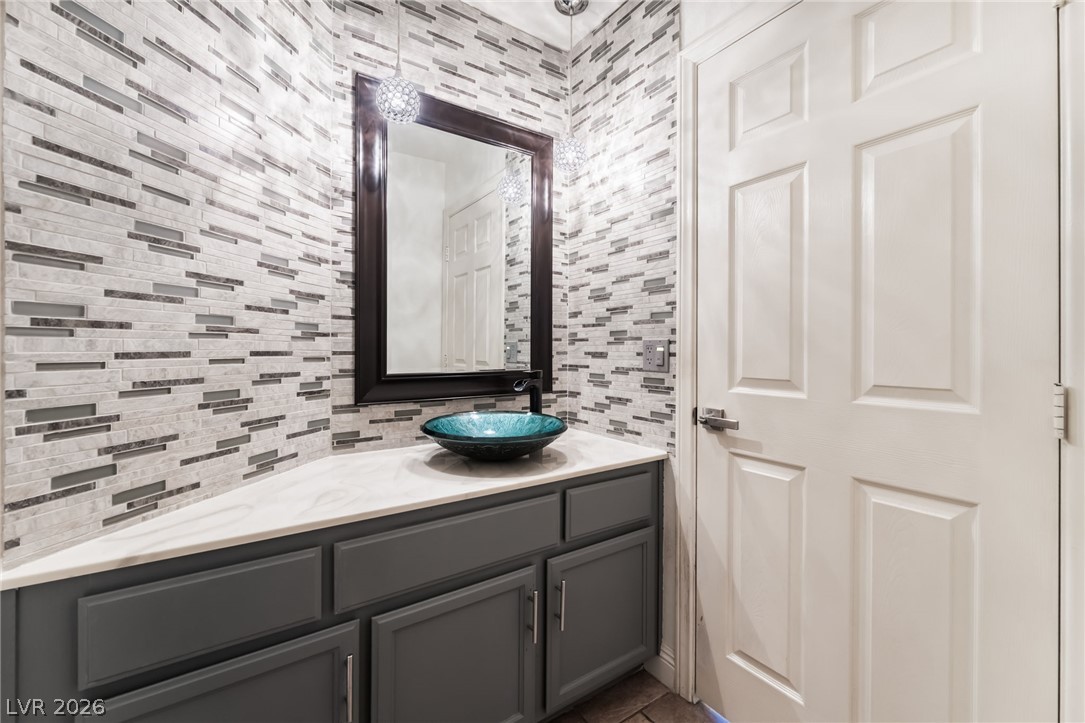
Textured tile walls and a stone vanity create a modern aesthetic in this bathroom.
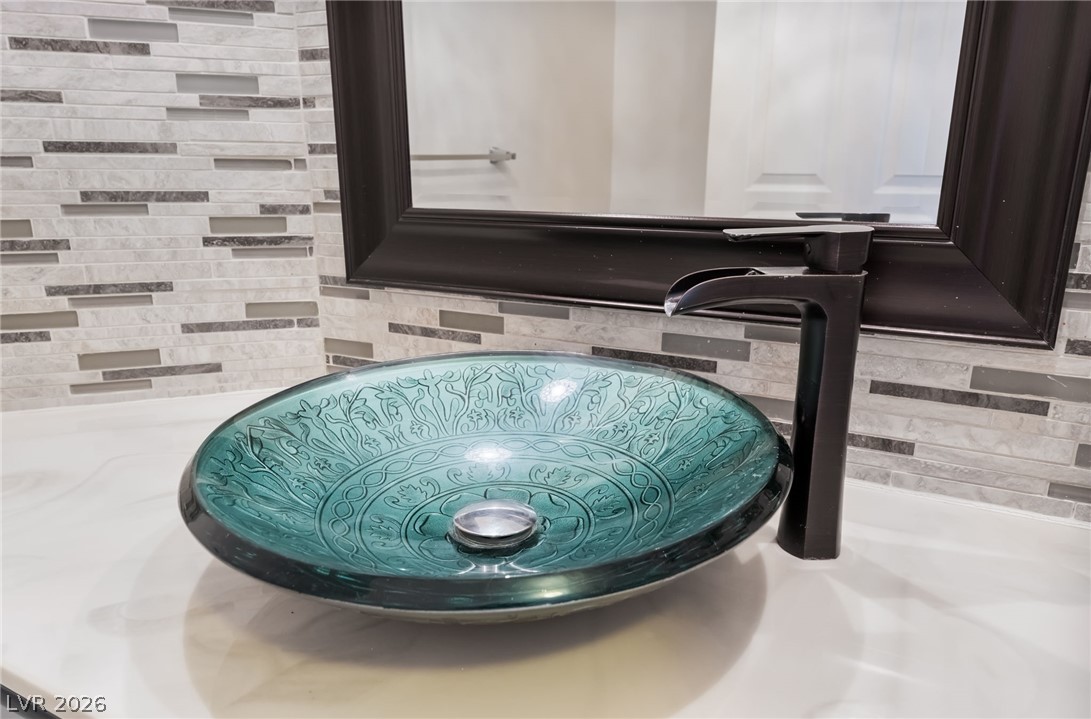
An ornate glass vessel sink rests on a solid stone countertop against tiled walls.
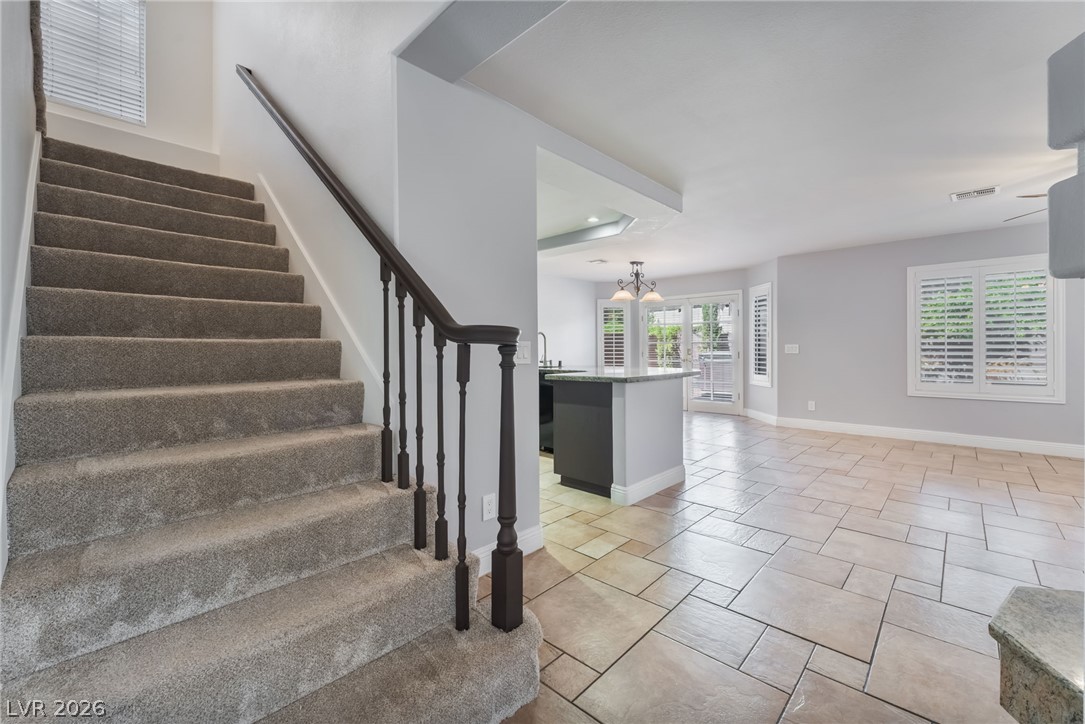
An open floorplan connects the main living spaces beneath clean lines and recessed lighting.
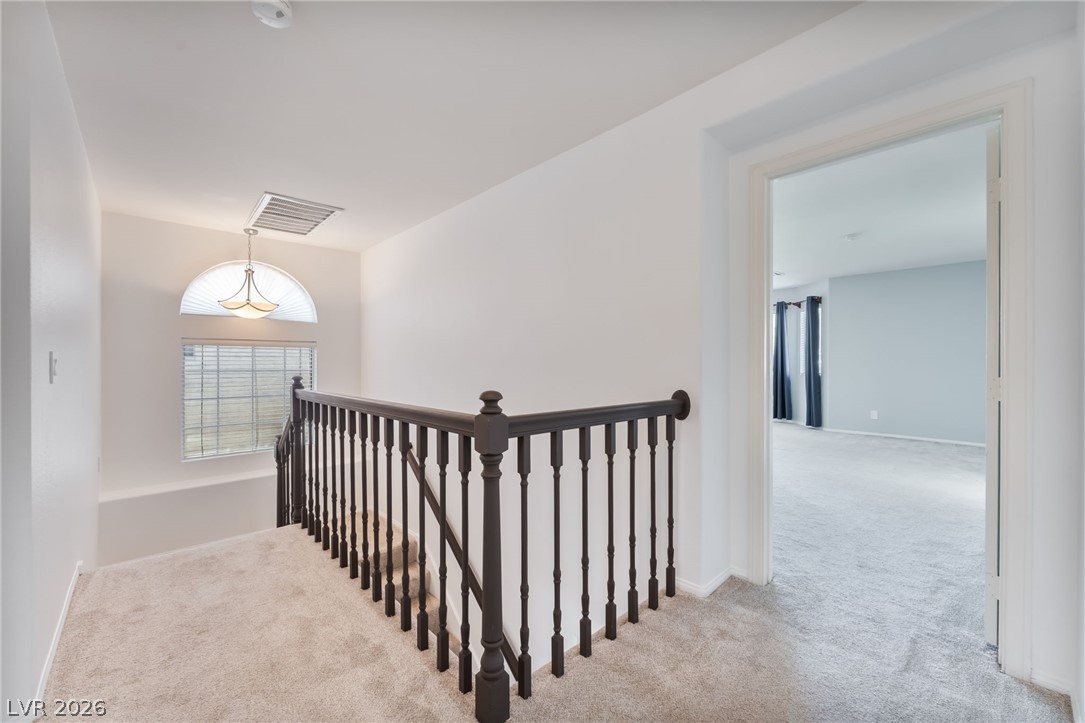
Plush carpeting and a classic wooden balustrade frame this upper landing area.
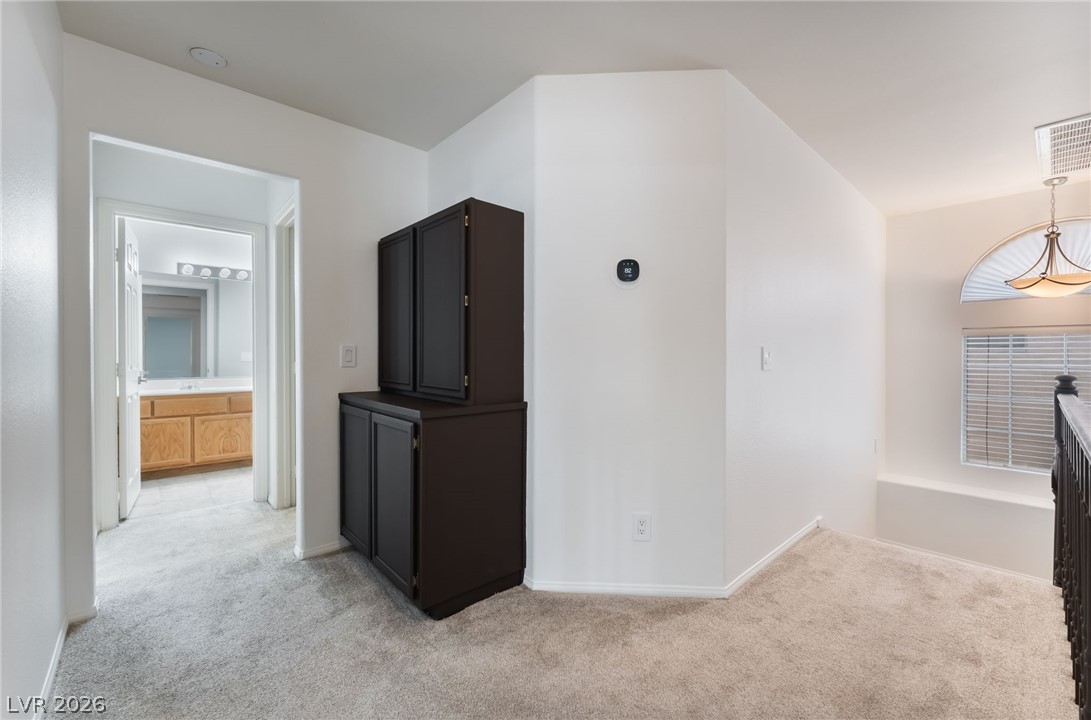
An upper landing features plush carpeting, neutral walls, and a transition to a bathroom.
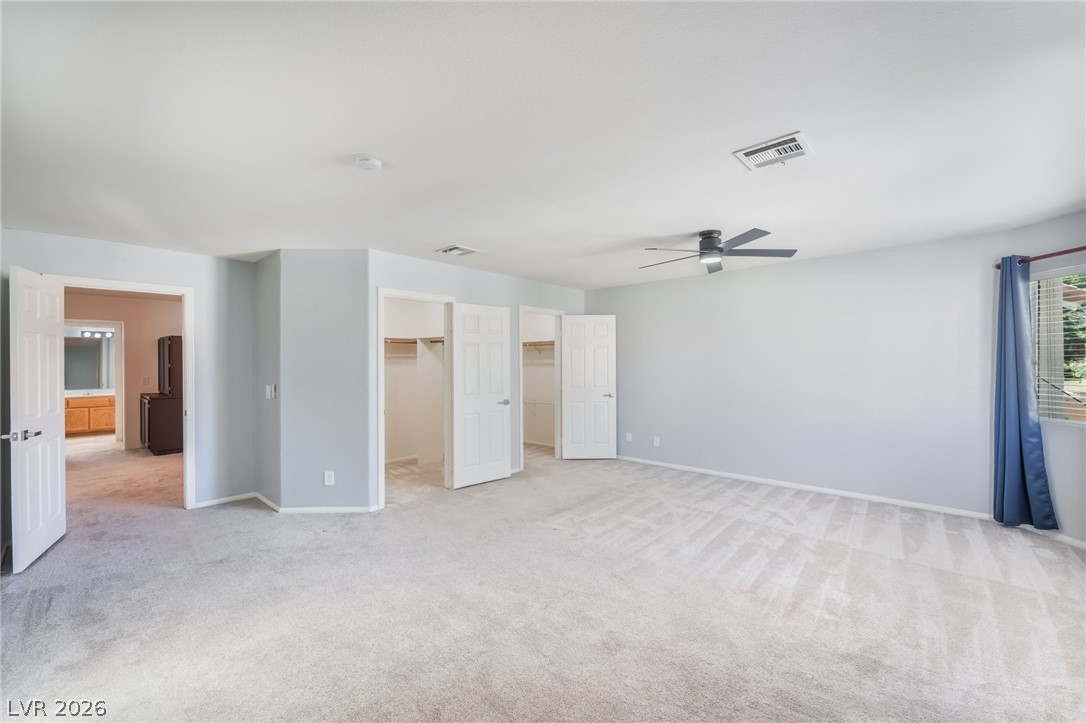
Plush carpeting and dual walk-in closets define this comfortable primary bedroom suite.
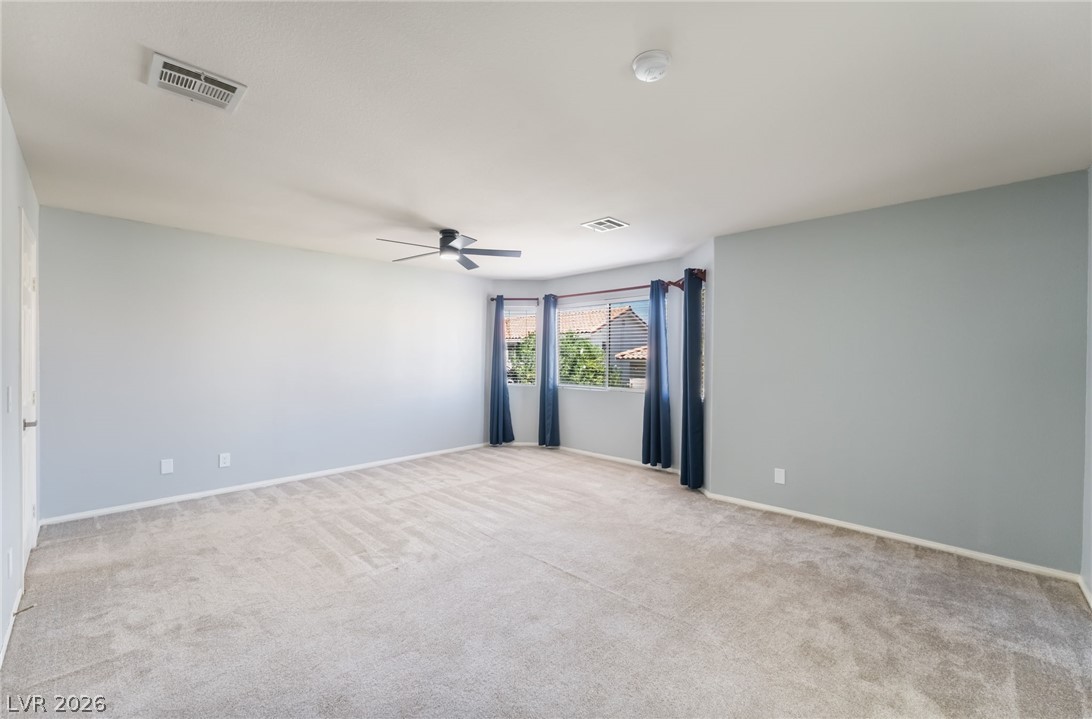
Plush carpeting anchors this spacious interior illuminated by a wide bay window.
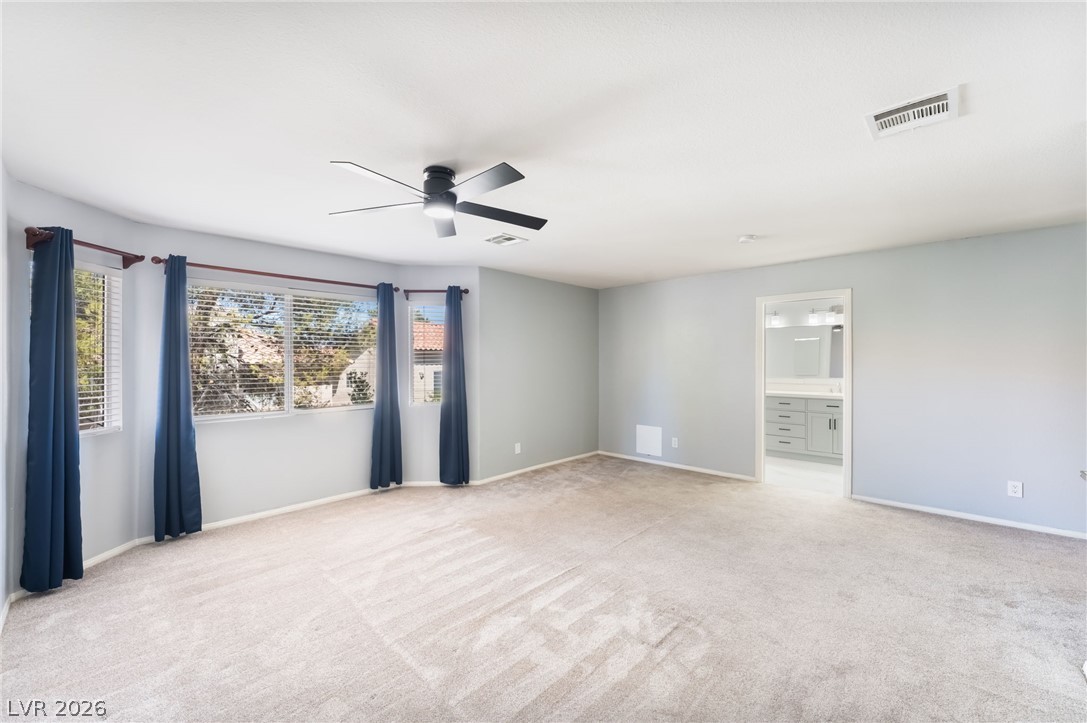
Plentiful windows invite natural light into this carpeted suite leading directly to the bath.
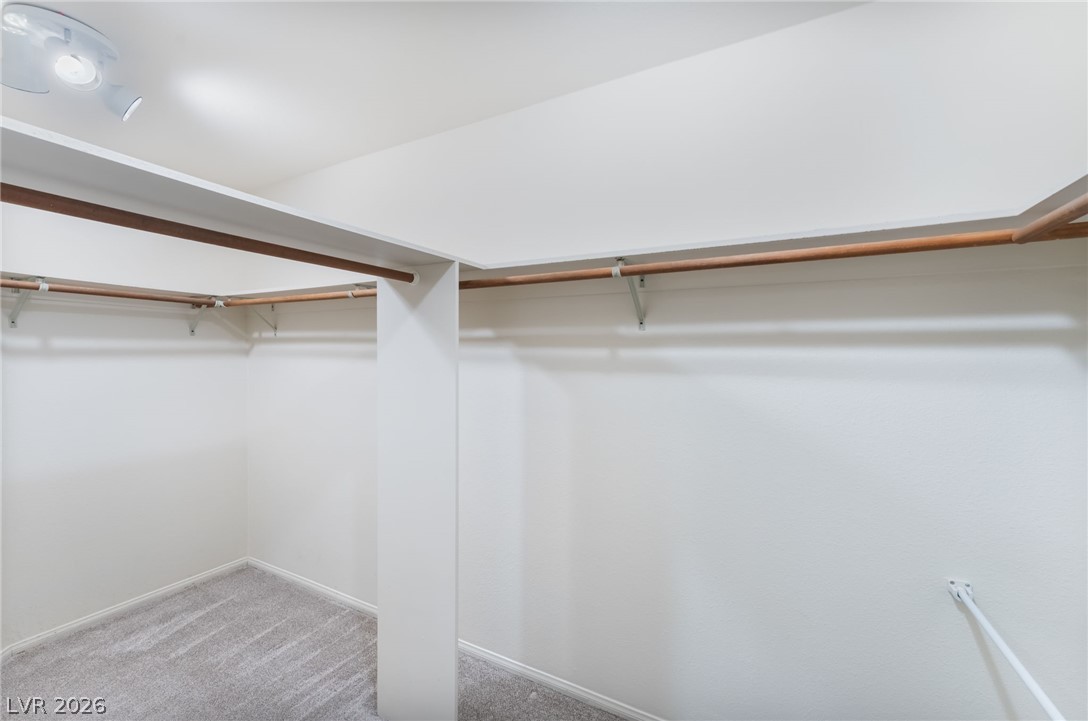
Ample hanging rods and built-in shelving maximize storage space in this carpeted walk-in closet.
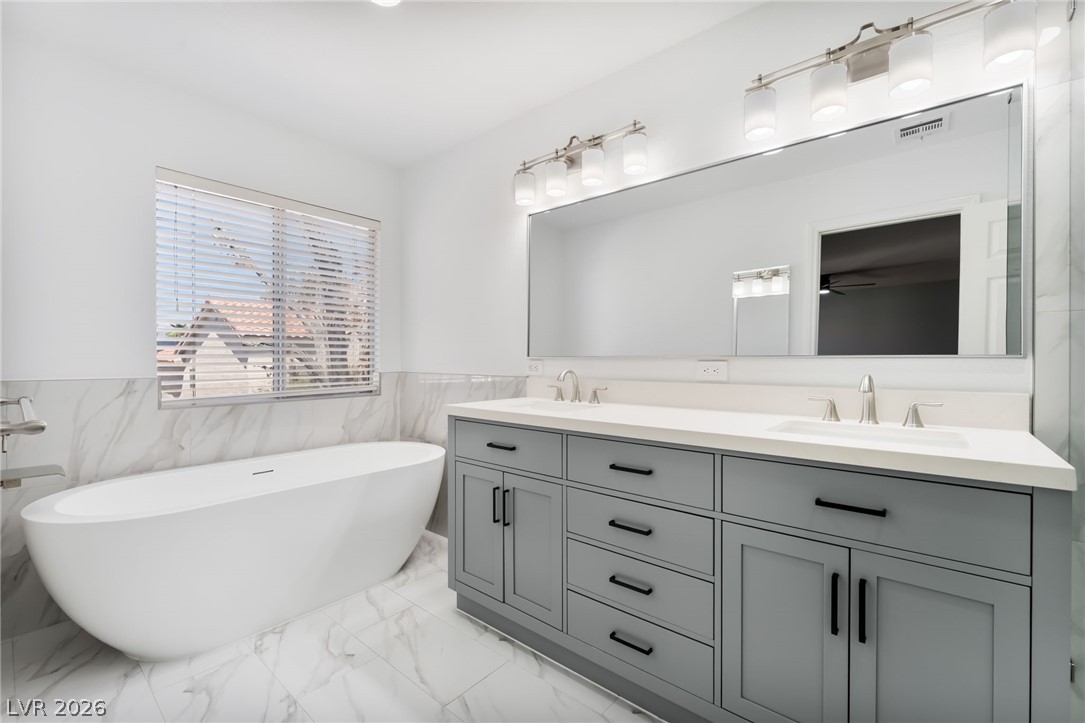
A deep soaking tub sits adjacent to a generous double vanity with stone counters.
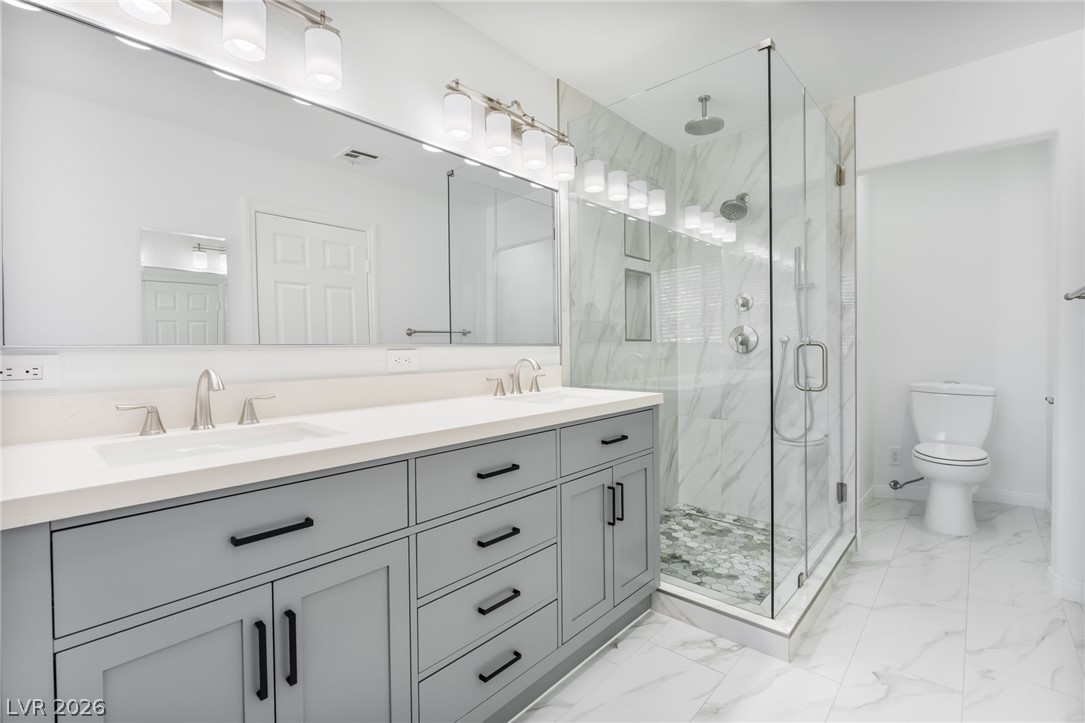
Crisp stone tile floors complement the sleek double vanity and glass-enclosed walk-in shower.
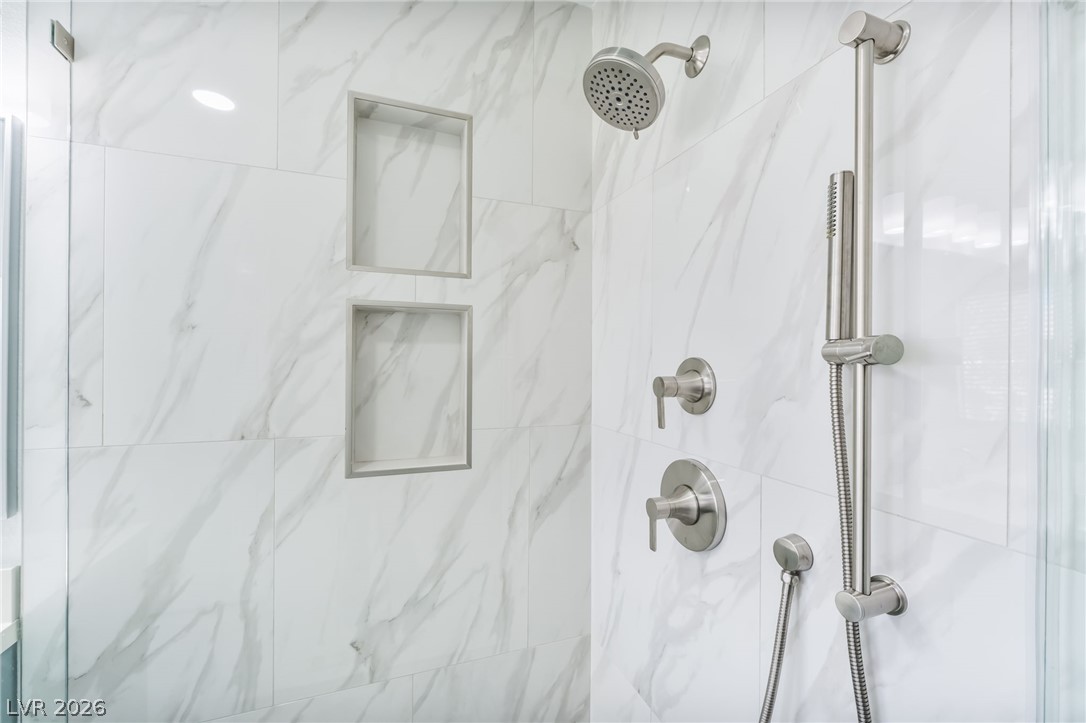
Floor-to-ceiling marble tile and premium brushed nickel fixtures elevate this modern walk-in shower.
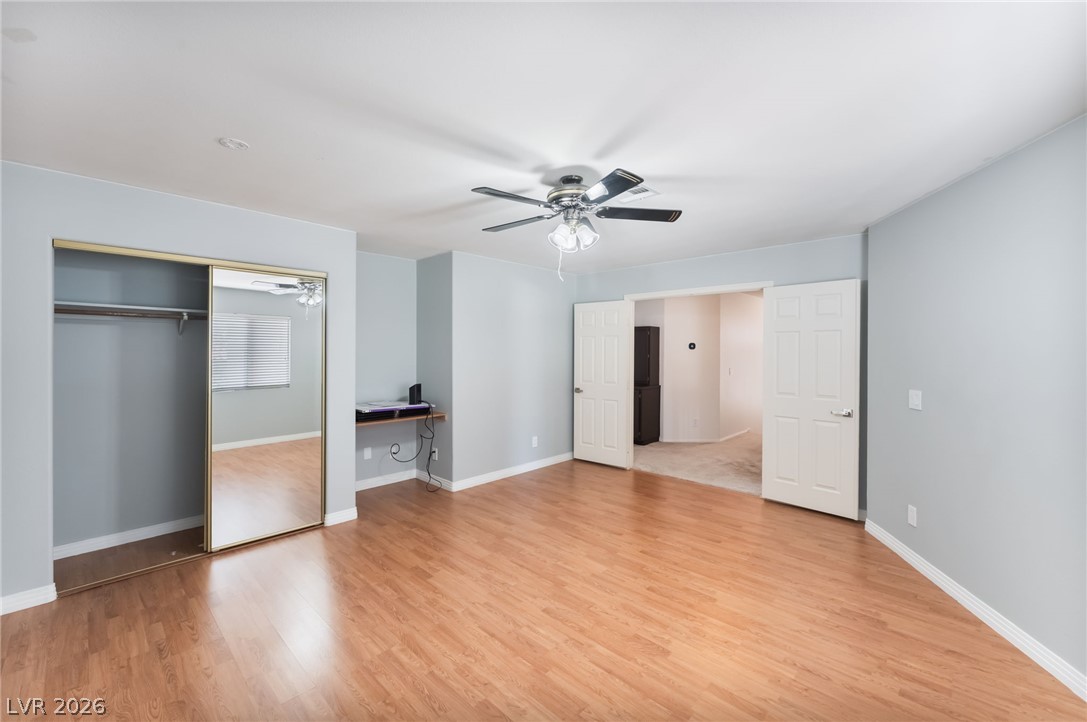
Warm wood flooring and mirrored closet doors enrich this versatile secondary bedroom space.
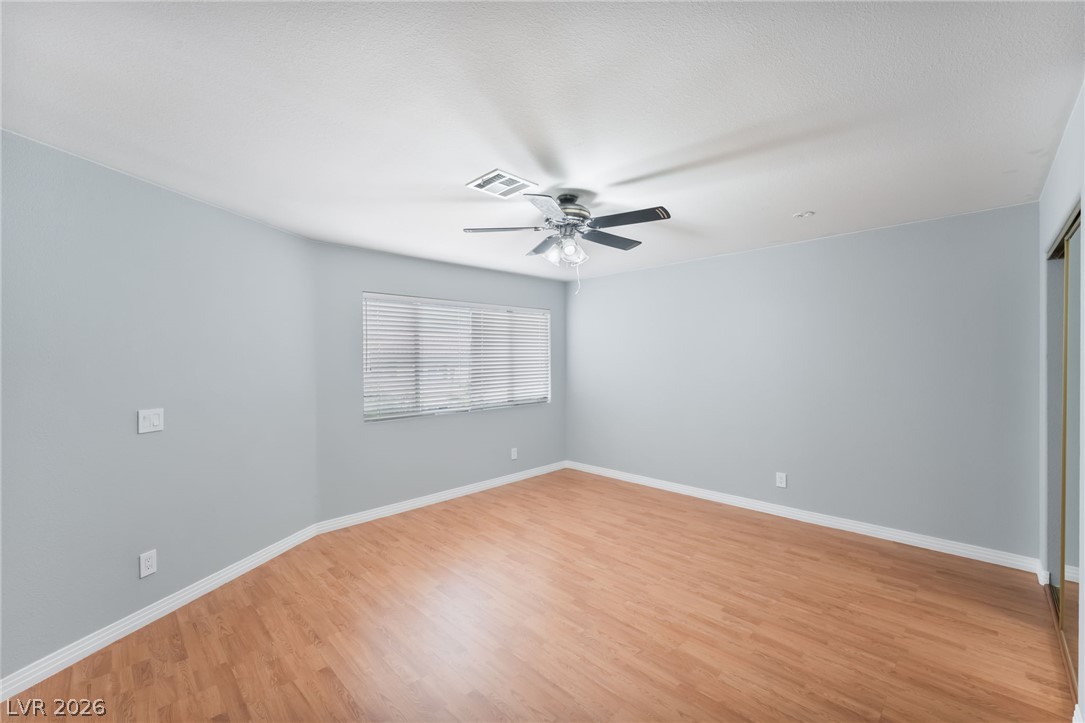
Gleaming wood-look floors anchor this versatile room illuminated by natural light from a wide window.
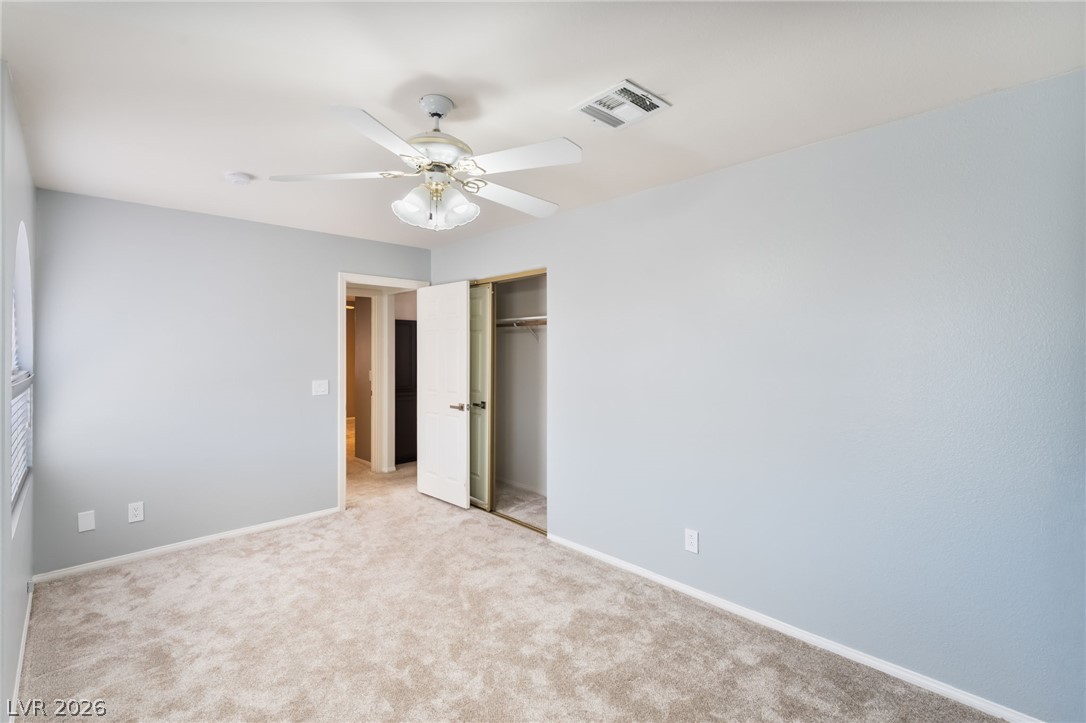
Plush carpeting and an integrated closet define this comfortable secondary bedroom space.
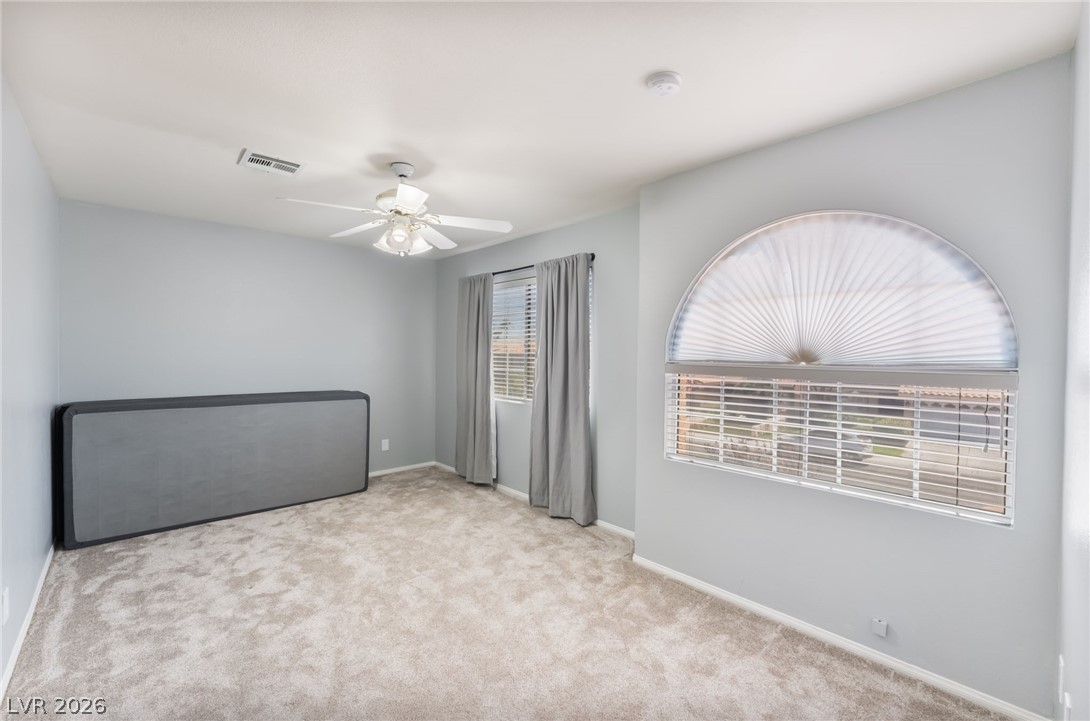
An arched window brings architectural detail to this carpeted bedroom.
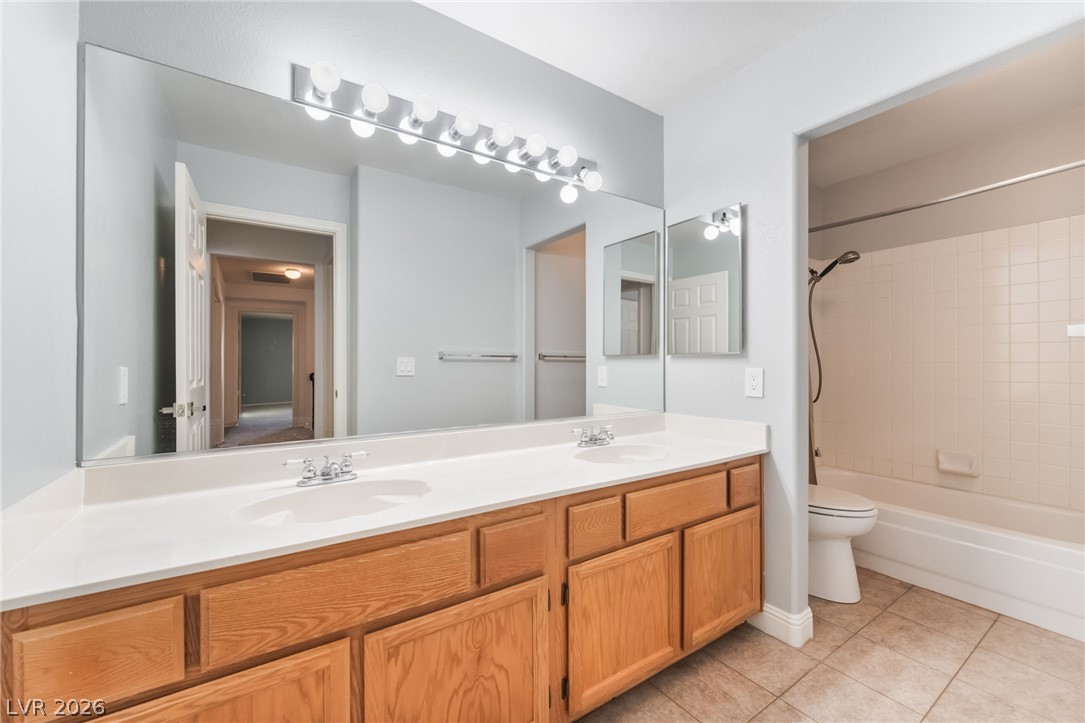
A spacious double vanity and tile flooring define this functional bathroom layout.
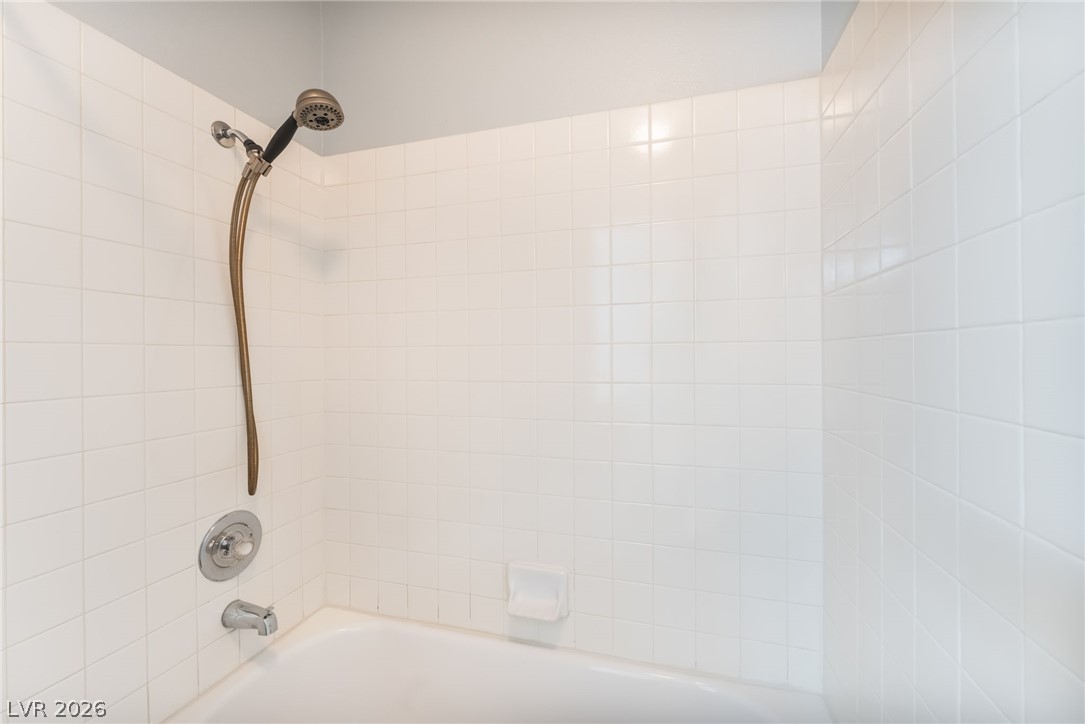
Crisp tiled walls surround a classic tub and shower combination with bronze-finished hardware.
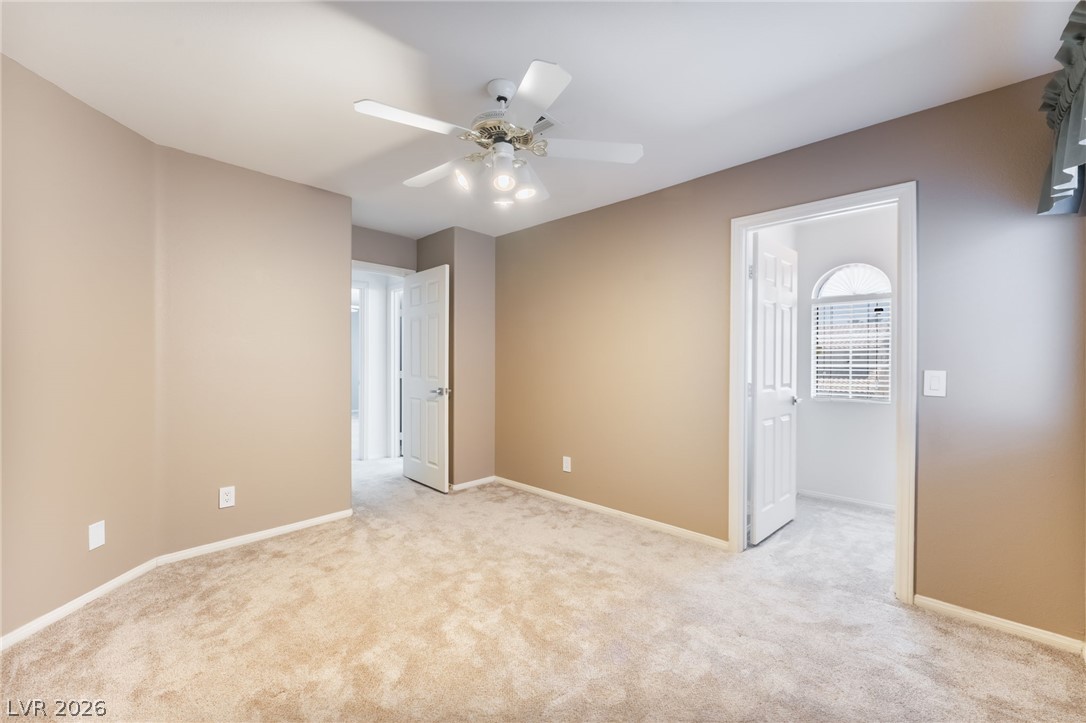
Plush carpeting and neutral-toned walls define this versatile secondary bedroom space.
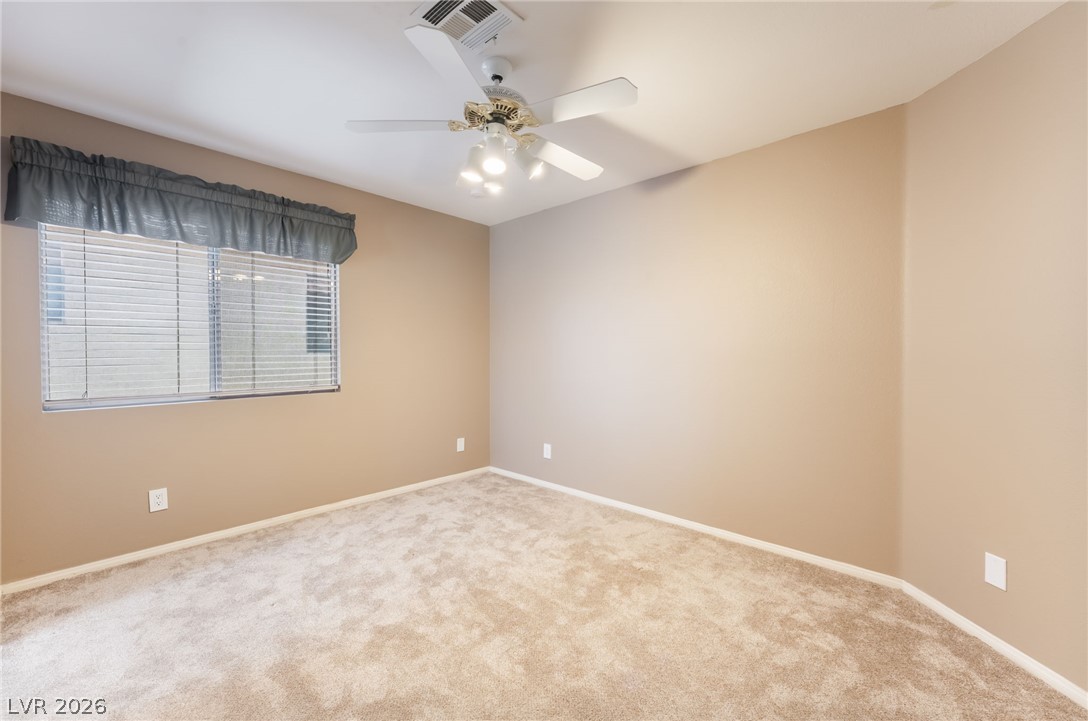
Plush carpeting and natural light define this cozy secondary bedroom.
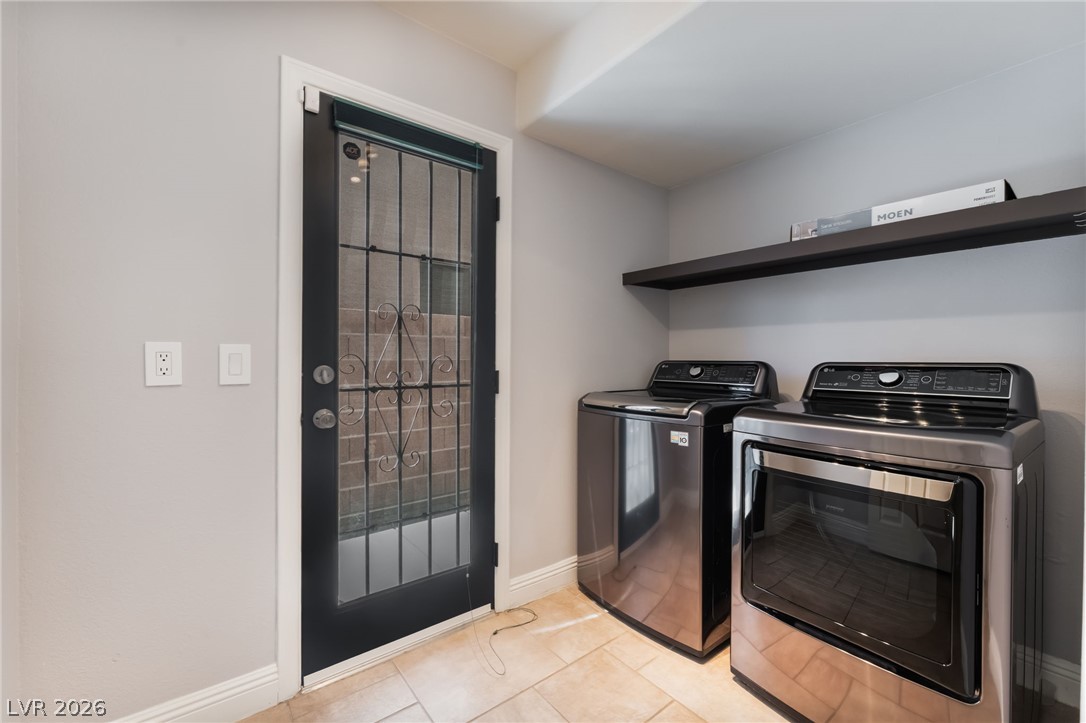
Functional tile flooring and a glass door enhance this organized home utility space.
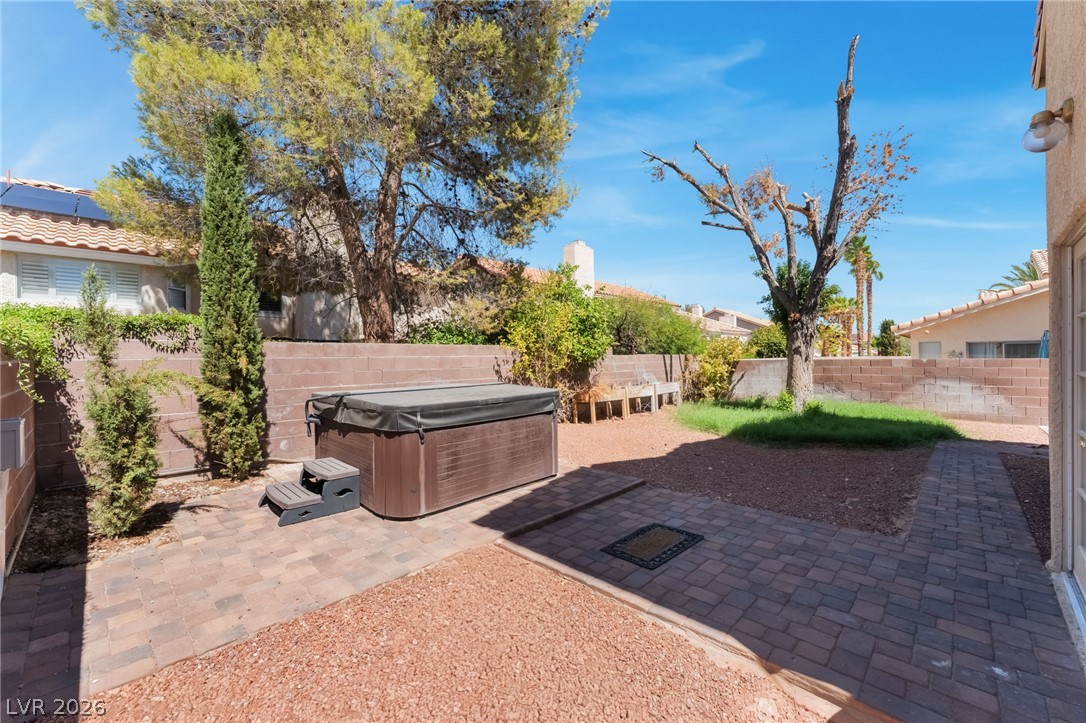
An inviting backyard features stone pavers and a private hot tub under sunny desert skies.
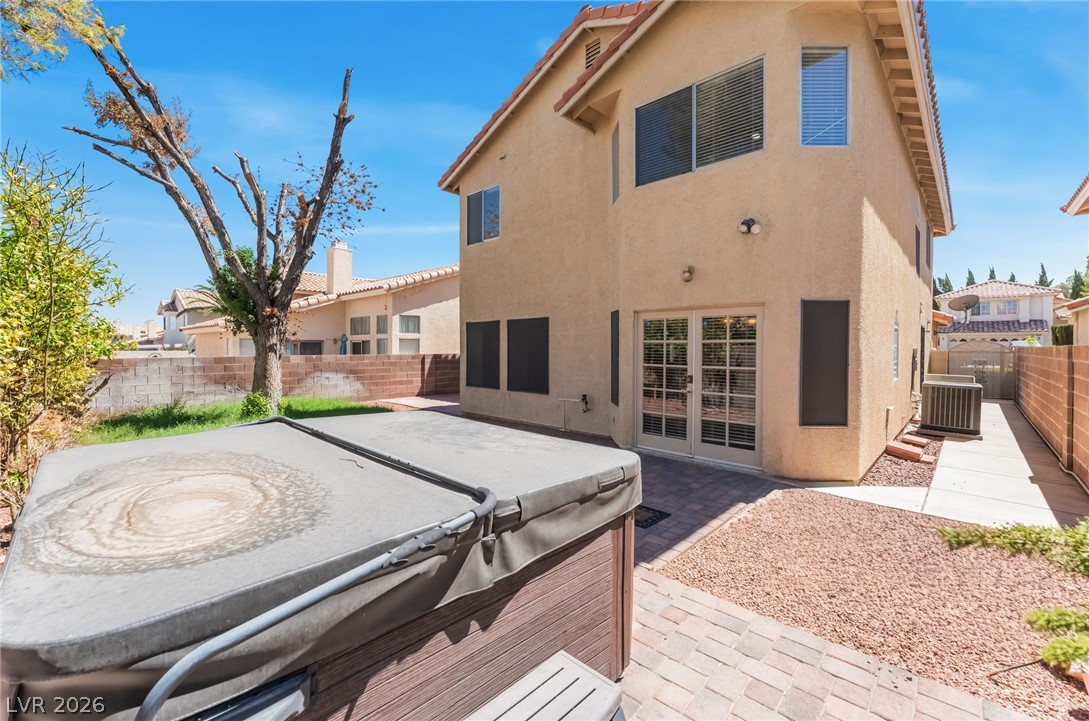
Multi-level stucco architecture highlights this backyard retreat featuring a brick paver patio.
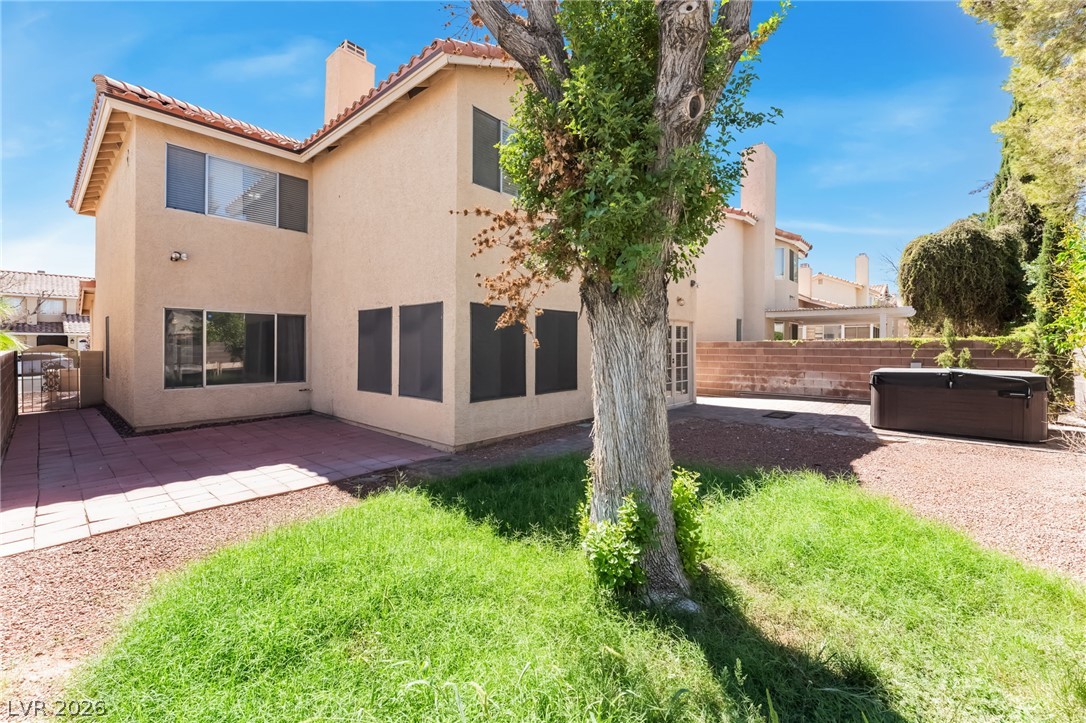
Mature trees shade a private backyard complete with a paved patio and tiled roofline.
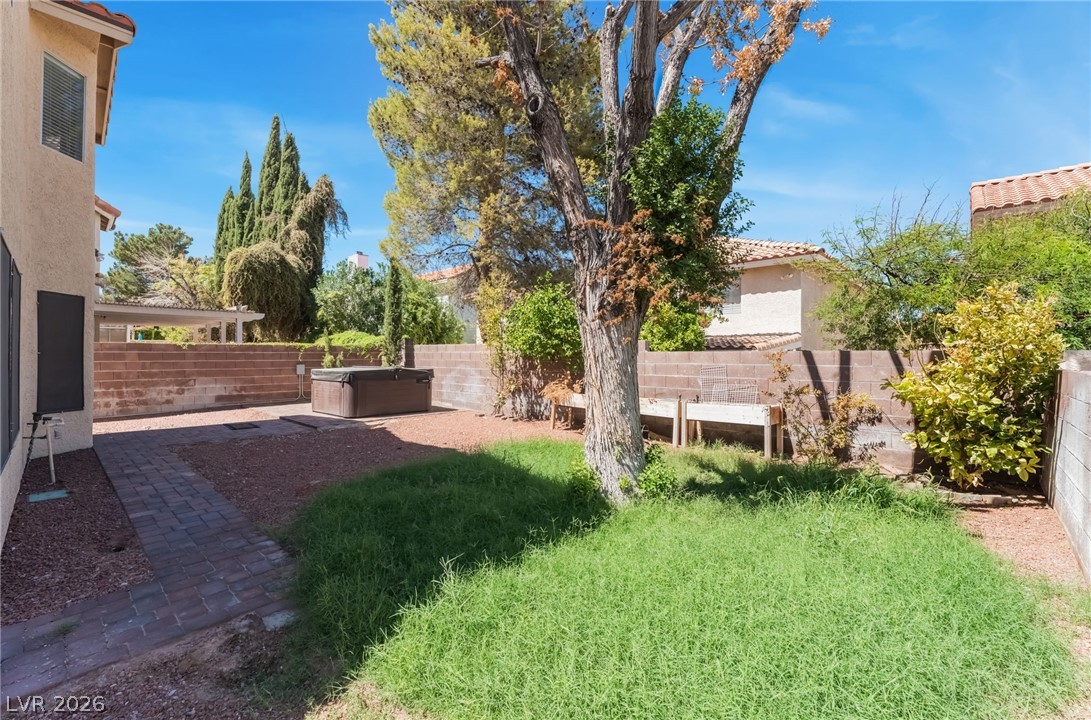
Mature trees and paved walkways define this private backyard area.
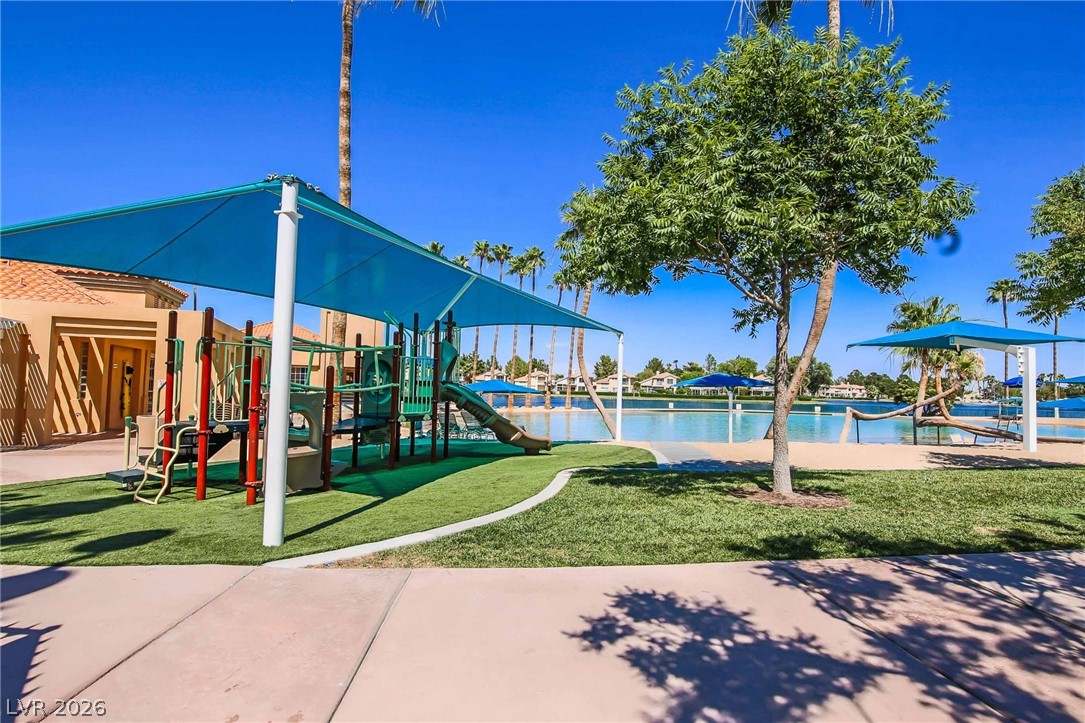
A shaded playground overlooks a sparkling lake under bright blue skies.
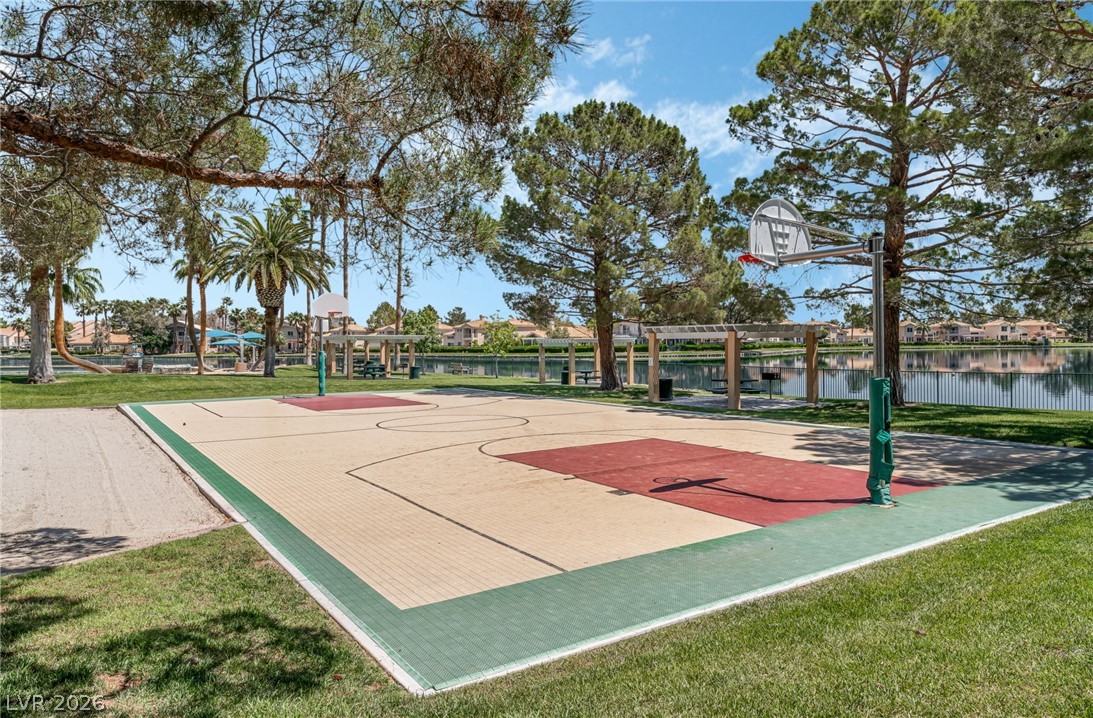
An outdoor basketball court sits beside a serene neighborhood lake surrounded by mature trees.
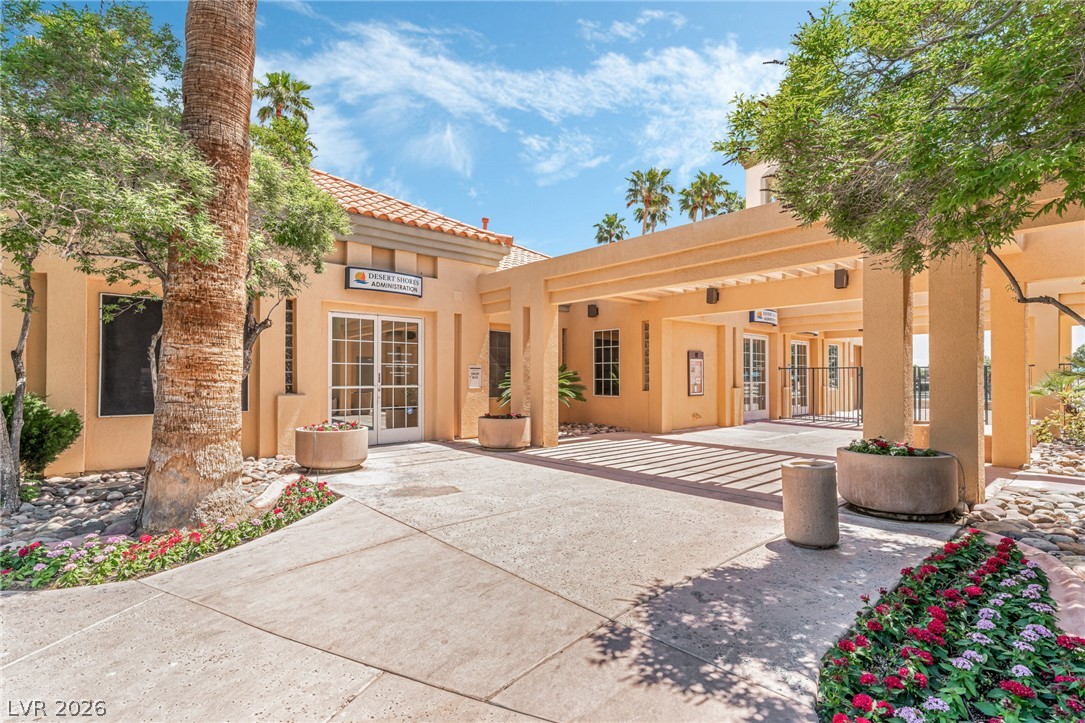
A spacious stucco entryway connects to inviting breezeways set among desert-landscaped paths and mature trees.
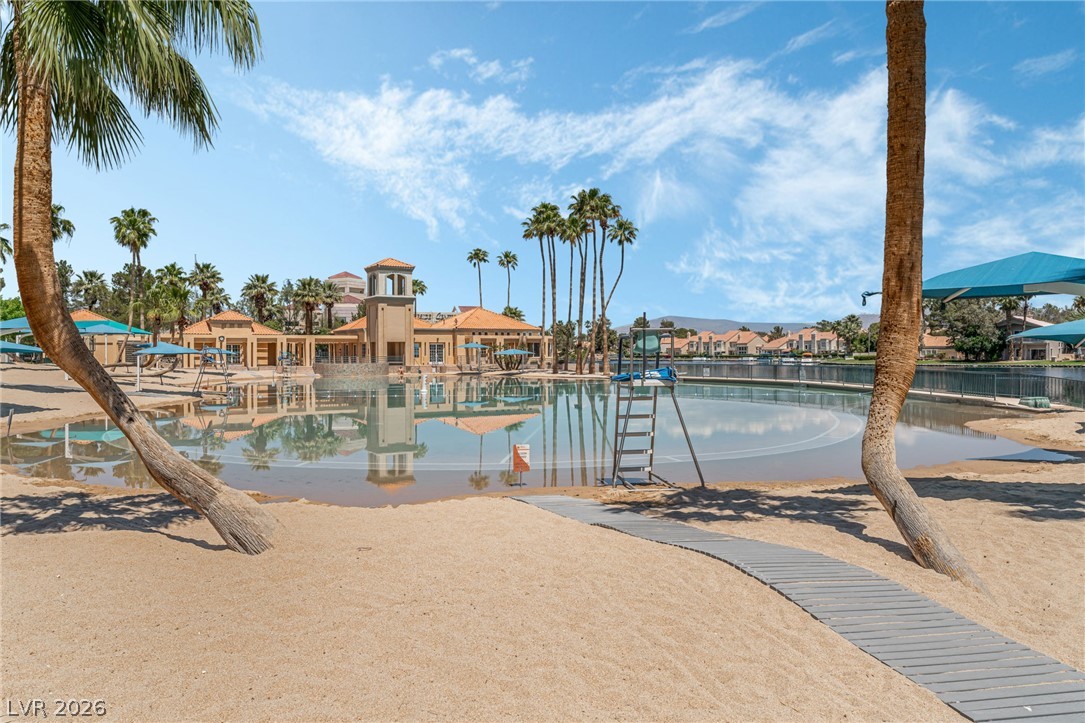
Palm trees frame a sandy beach bordering a calm community pool area.

Description
Spacious 4-bedroom home in northwest Las Vegas offering 2,511 SF, 2.5 baths and a 2-car attached garage. Functional floor plan with multiple living areas, granite kitchen with breakfast bar and walk-in pantry, tile flooring, ceiling fans and a two-sided gas fireplace. Primary suite features an updated bath with upgraded tile and rain shower. Private landscaped backyard with patio and spa provides additional outdoor living space. Excellent opportunity for those seeking generous living space and convenient 89128 location. Offered at $2,500/month. Tenant to verify all information, lease terms, HOA rules/restrictions, measurements and applicable requirements.
Details
| MLS # | 2811853 |
|---|---|
| Listing Type | For Lease |
| Style | House |
| Status | Active |
| Year | 1990 |
| Days On Site | 12 |
| Listing Provided By | NV Broker & Associates, LLC | Jaymie Monastirsky |
Features
| Bed(s) | 4 |
|---|---|
| Bath(s) | 3 Total |
| SQ Feet | 2,511 |
| Garage | 2 |
| Story(s) | 2 |
| Zoning | Single Family |
| Acreage | 0.10 |
Interior
| Cooling | Central Air, Electric, Two Units |
|---|---|
| Heating | Central, Electric, Multiple Heating Units |
| Heating Yes / No | Yes |
| Cooling Yes / No | Yes |
| Interior Features | Bathroomon Main Level, Ceiling Fans, Window Treatments |
| Window Features | Blinds |
| Furnished | Unfurnished |
| Appliances | Dryer, Dishwasher, Disposal, Gas Range, Microwave, Refrigerator, Washer Dryer, Washer Dryer All In One, Washer |
| Fireplaces Total | 1 |
| Fireplace Yes / No | Yes |
Exterior
| Roof | Pitched, Tile |
|---|---|
| Construction Materials | Frame, Stucco |
| Fencing | Block, Back Yard |
Parking
| Parking Features | Garage, Private |
|---|---|
| Garage Yes / No | Yes |
Utilities
| Utilities | Cable Available |
|---|
Location
| Senior Community Yes / No | No |
|---|
Other
| List Aor | Greater Las Vegas Association Of Realtors Inc |
|---|
Area Information
| State | NV |
|---|---|
| County | Clark |
| City | Las Vegas |
| Zip Code | 89128 |
| Community Name | South Shore Estate |
| Listing VS Median (in South Shore Estate) | |
Price: $2,500 low | high Med: $515,000 sqft: 2,511 low | high Med: 2,033 $ / sqft: $1 low | high Med: $253 On site: 12 low | high Med: 95 | |
Market Activity 89128
Request a showing
Request a showing
Contact
Learn More About This Property

| State | NV |
|---|---|
| County | Clark |
| City | Las Vegas |
| Zip Code | 89128 |
| Community Name | South Shore Estate |
| Listing VS Median (in South Shore Estate) | |
Price: $2,500 low | high Med: $515,000 sqft: 2,511 low | high Med: 2,033 $ / sqft: $1 low | high Med: $253 On site: 12 low | high Med: 95 | |
Nearby Listings (Within 1/10 mile)
Price: $1K - $3K
sqft: 1,500 - 3,000

Listing Updated: September 4, 2026 at 1:30:57 PM PDT