
 Price Reduced Listing
$1,450 $8 est/mo Sourced by Back At You
8070 West Russell Road 2128,Las Vegas, NV 89113
Las Vegas, NV 89113
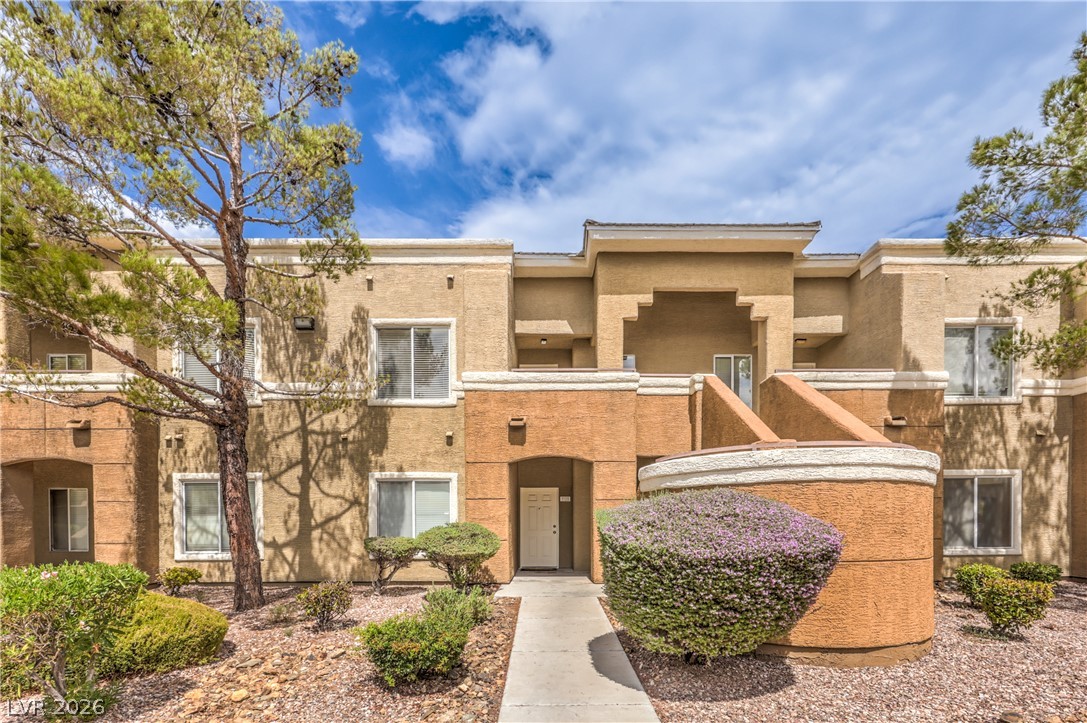
Southwest architectural styling defines the exterior of this multi-level residential building.
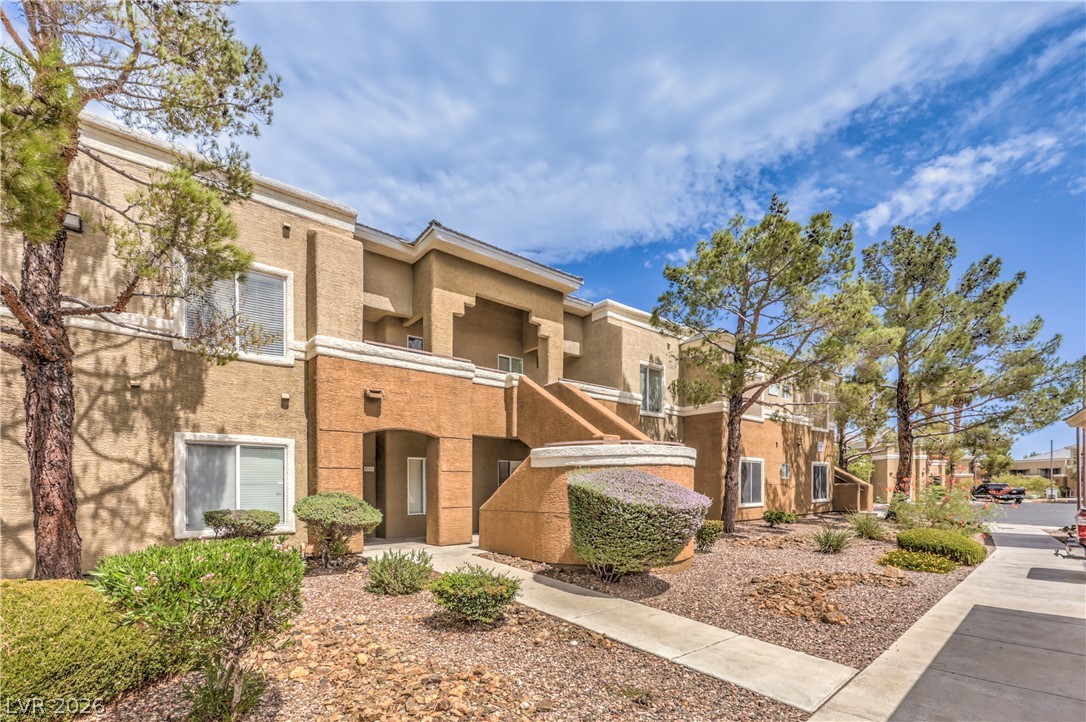
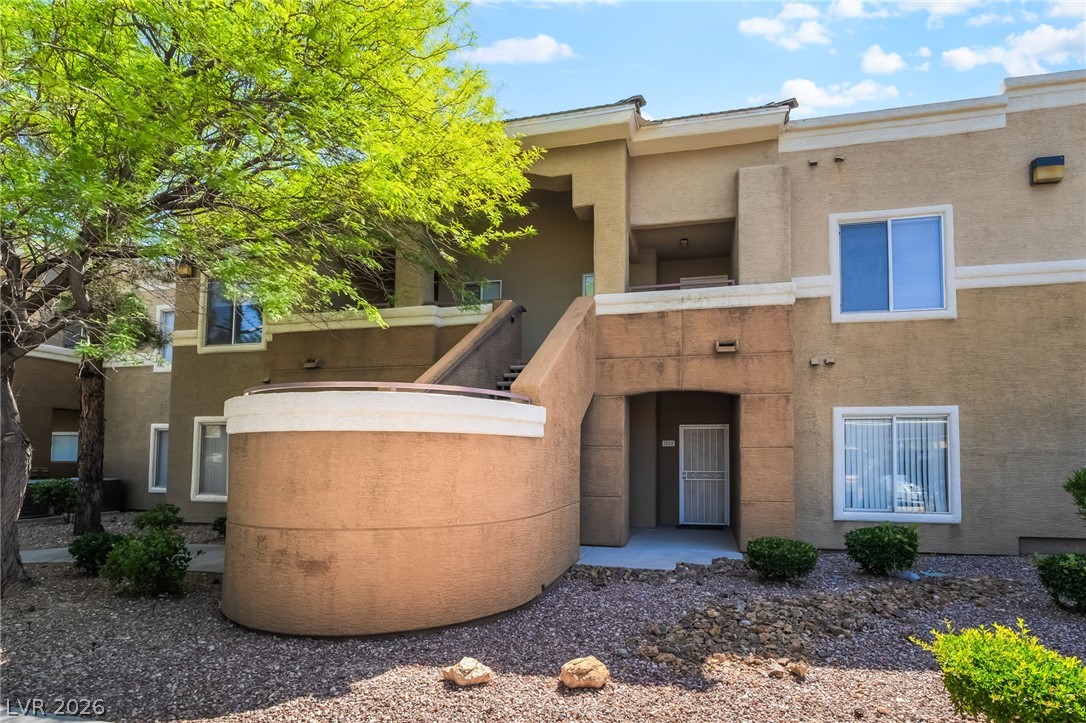
Stucco exteriors and arched entries define this multi-level residential complex framed by mature desert plantings.
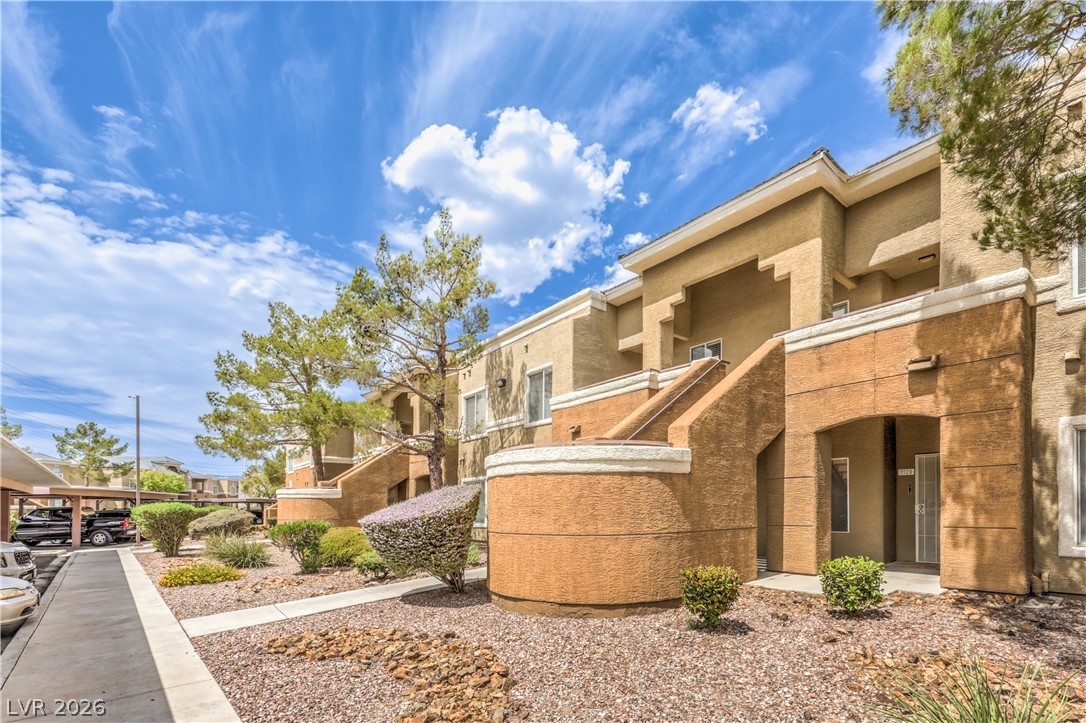
Stucco exteriors and arched entries define this multi-level residential building.
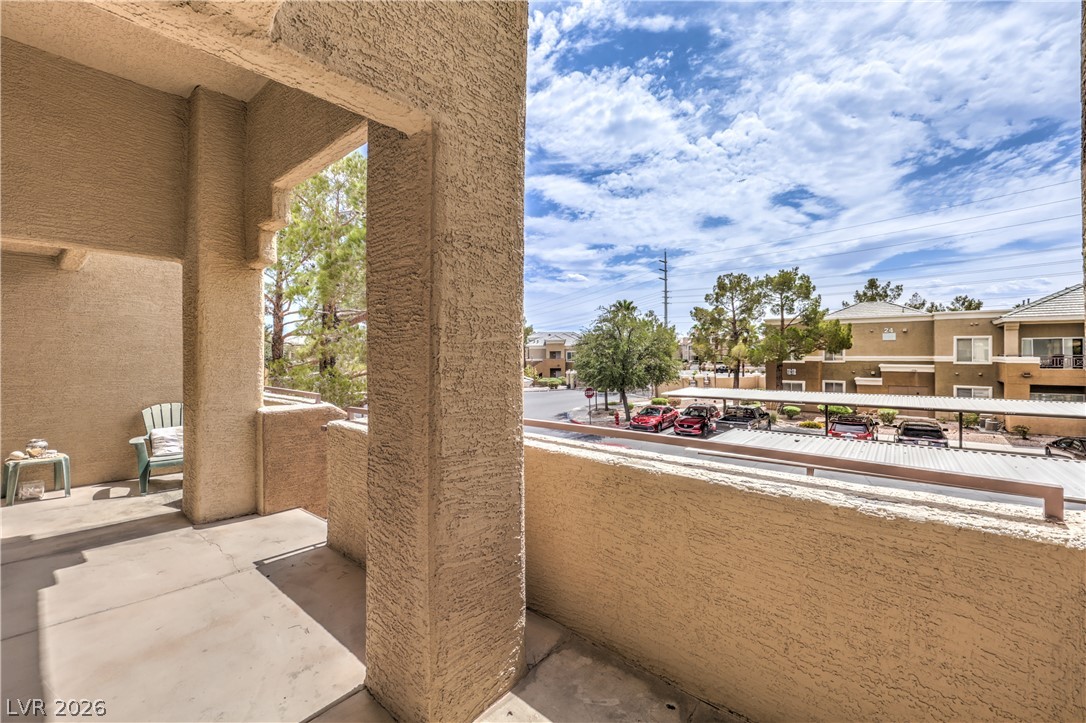
Shaded concrete balcony overlooks the neighborhood under bright blue skies.
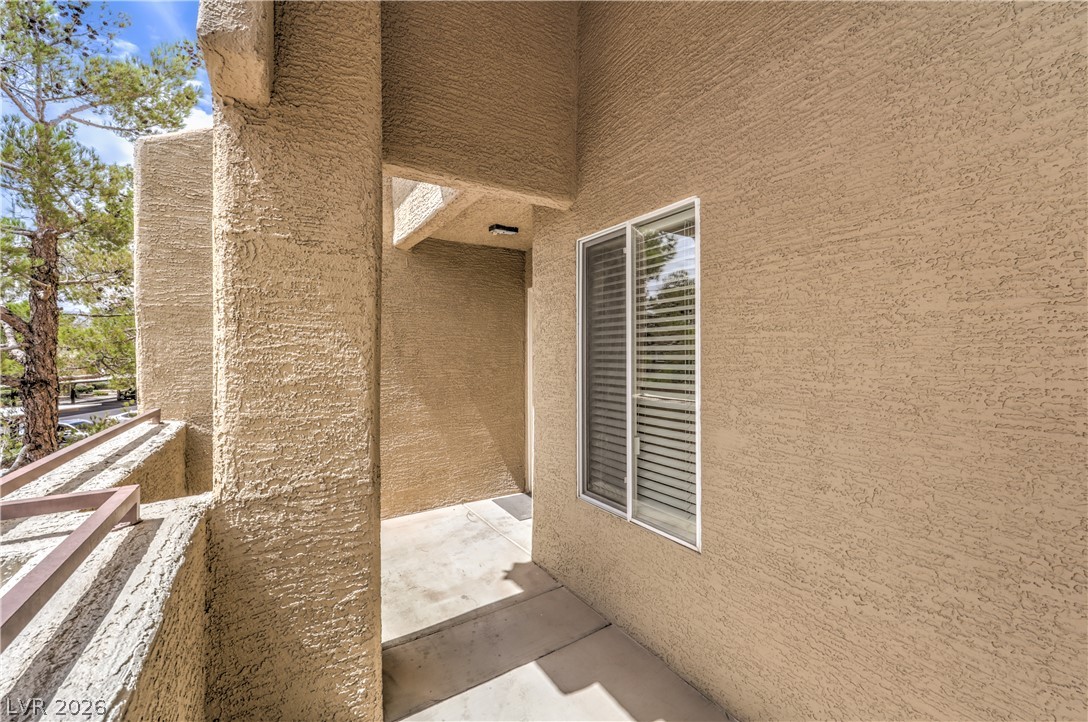
Concrete columns frame a private balcony entryway with durable stucco walls.
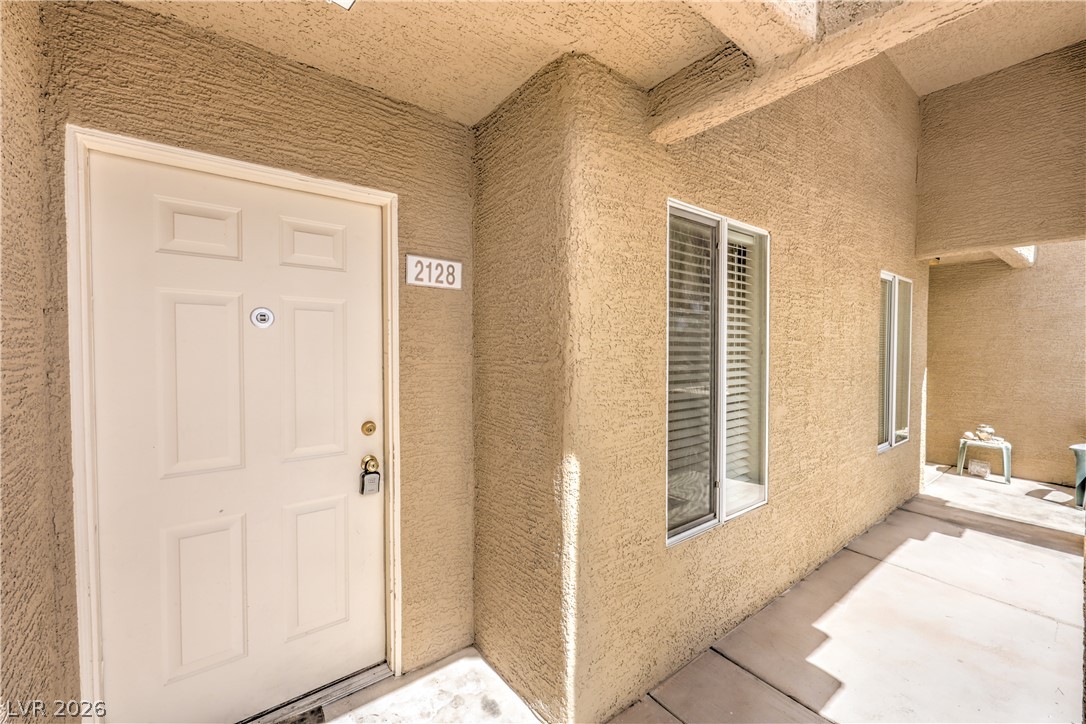
Textured stucco walls line the covered entrance pathway leading to the front door.
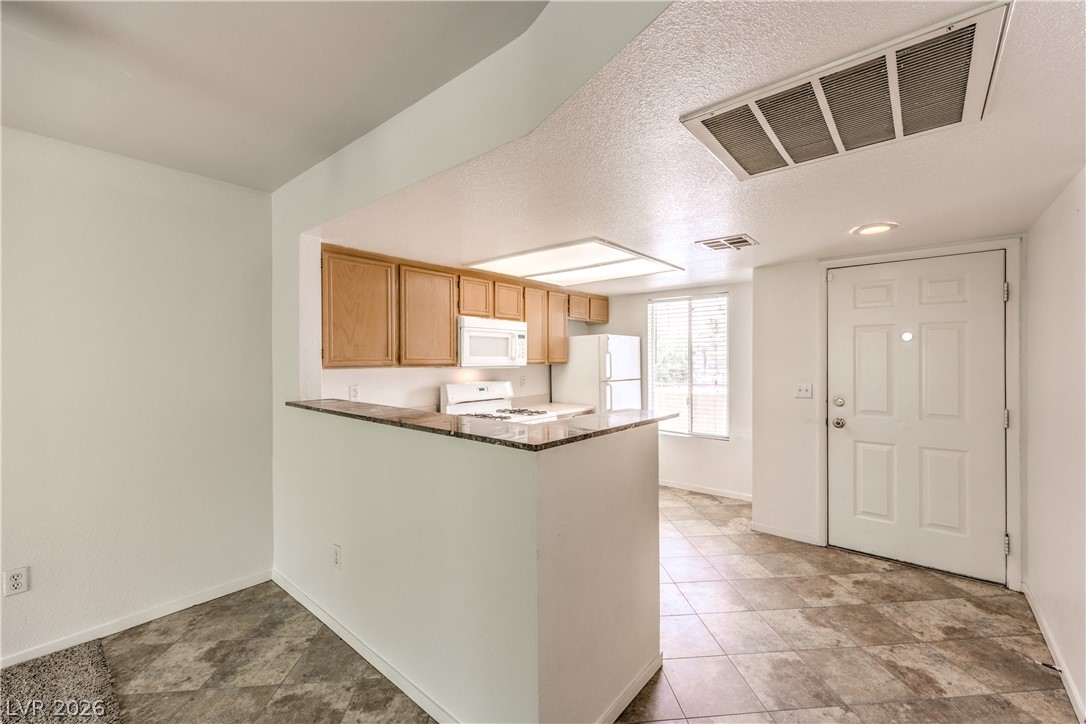
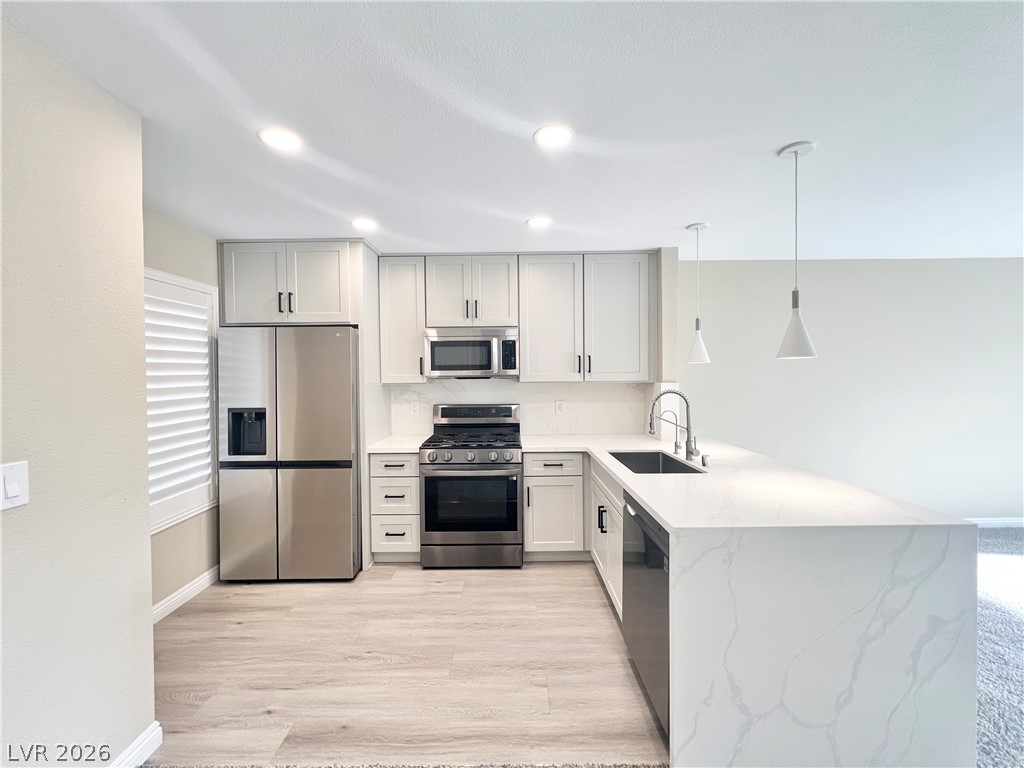
Tiled flooring and a raised breakfast bar flow seamlessly into the efficient kitchen layout.
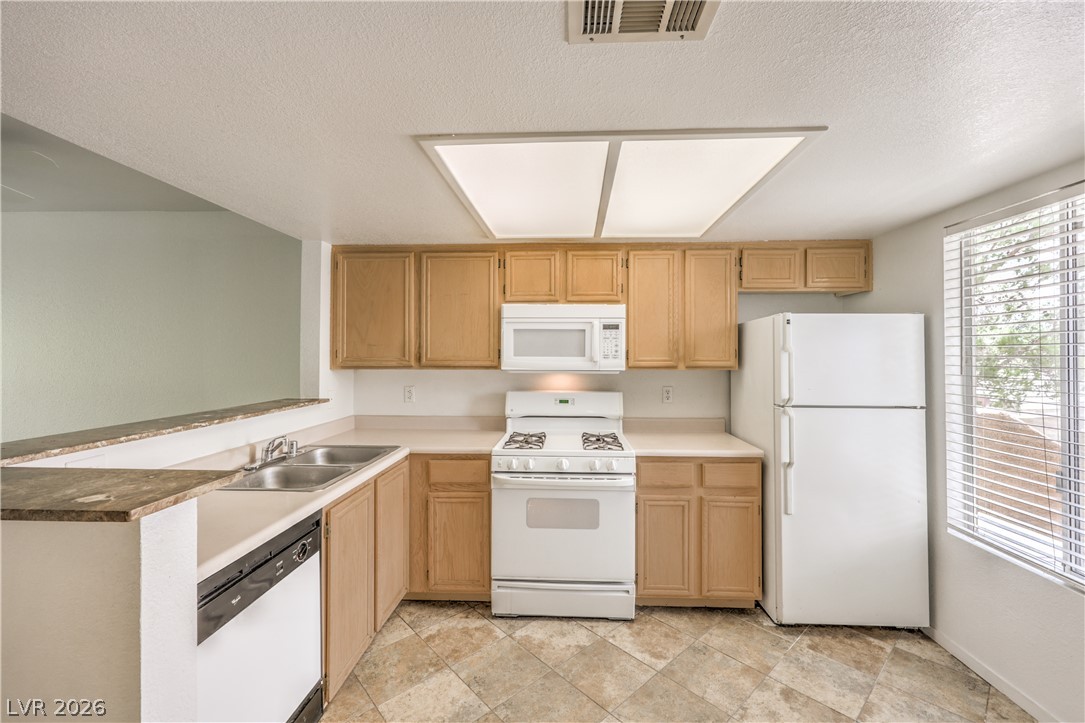
Ample wooden cabinetry and tile flooring define this functional kitchen space.
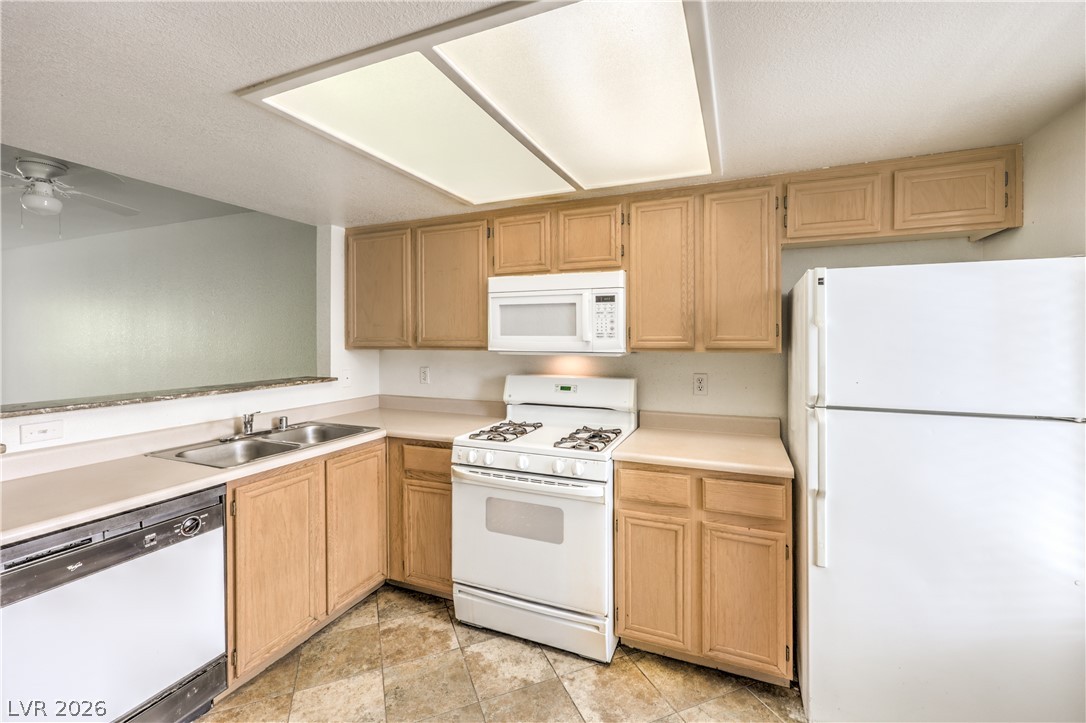
Classic cabinetry, neutral countertops, and tile flooring define this functional kitchen workspace.
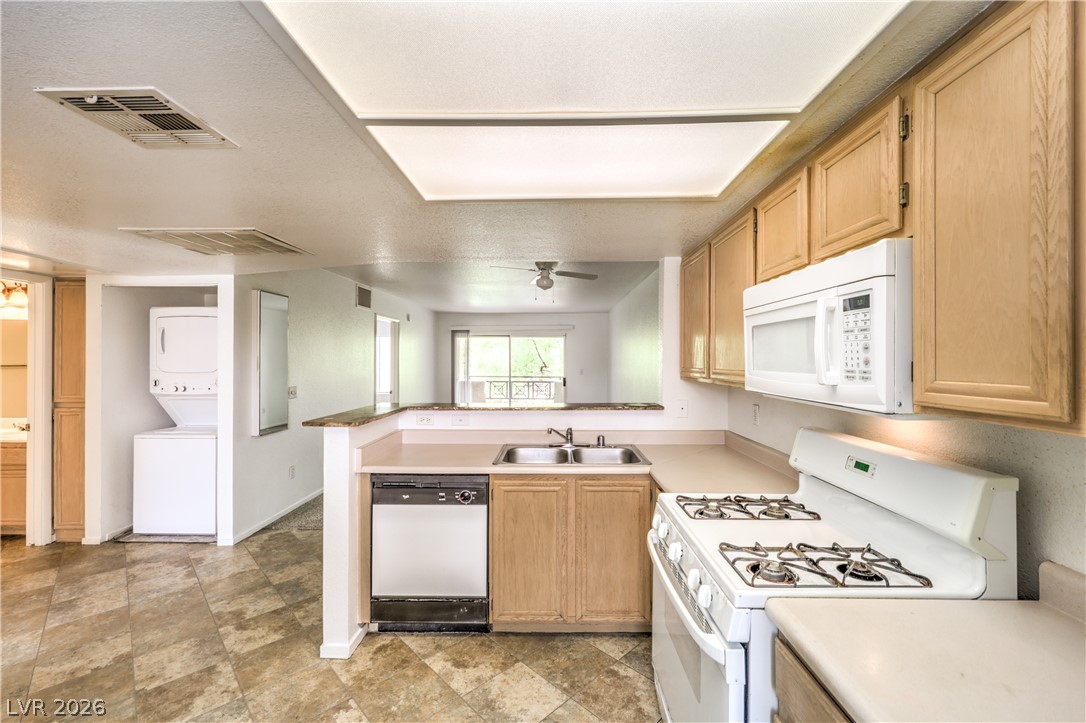
Functional kitchen design integrates natural wood cabinetry, tile flooring, and an open breakfast bar view.
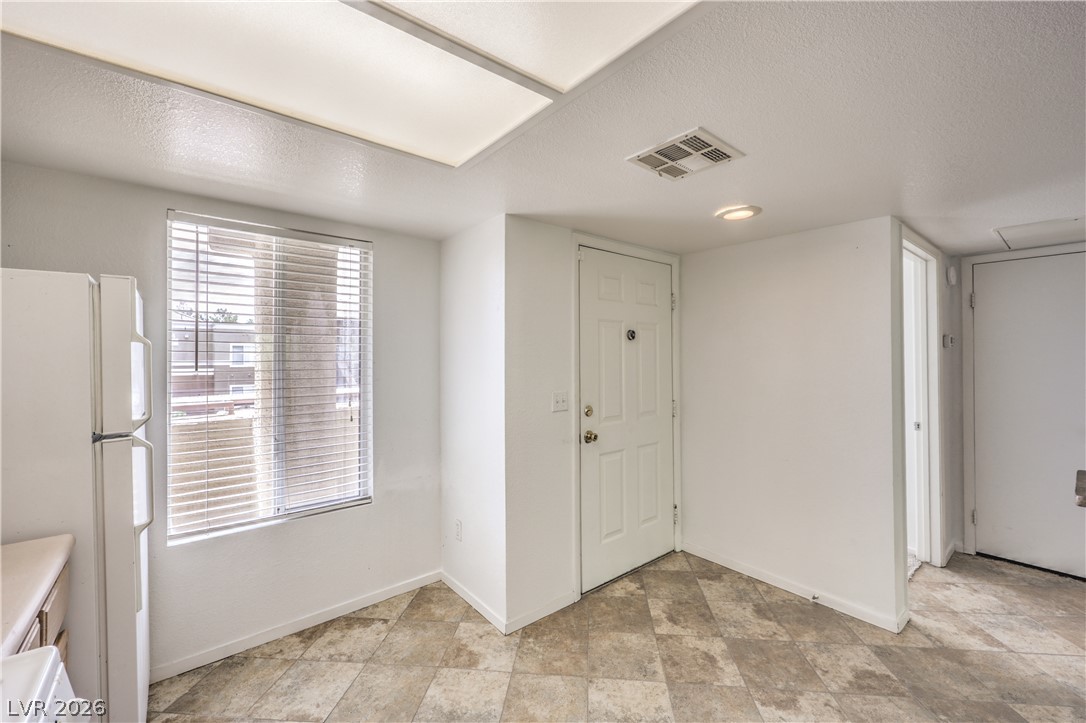
Durable tile flooring anchors this versatile entryway connecting the kitchen and living spaces.
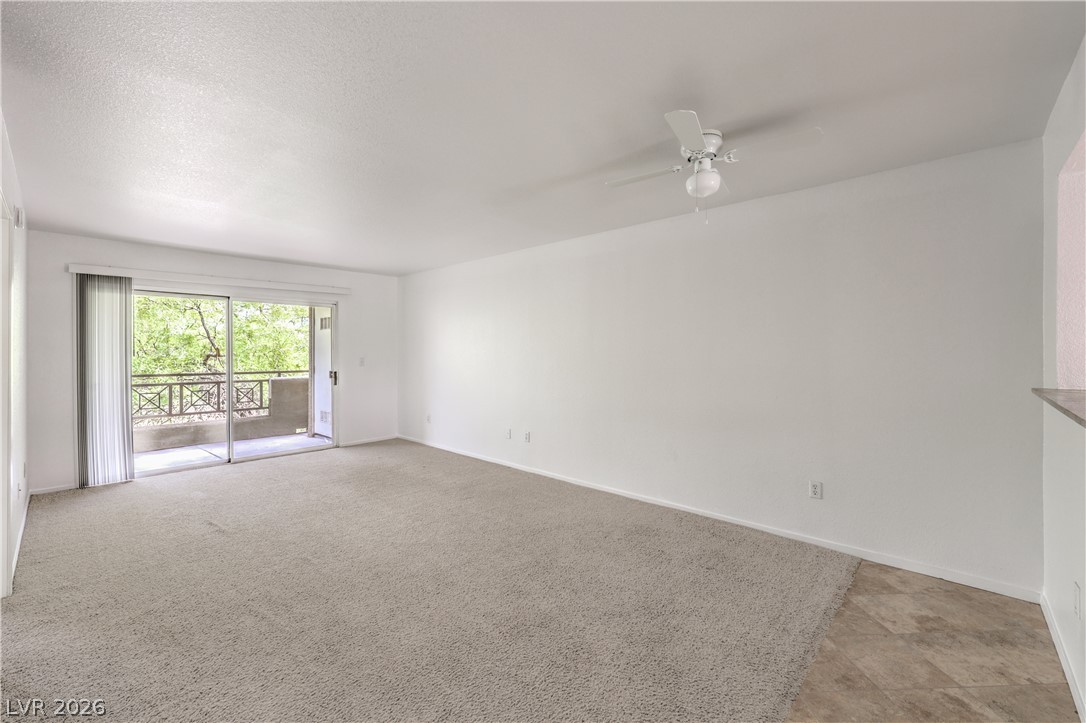
Sliding glass doors open to a private balcony overlooking mature trees.
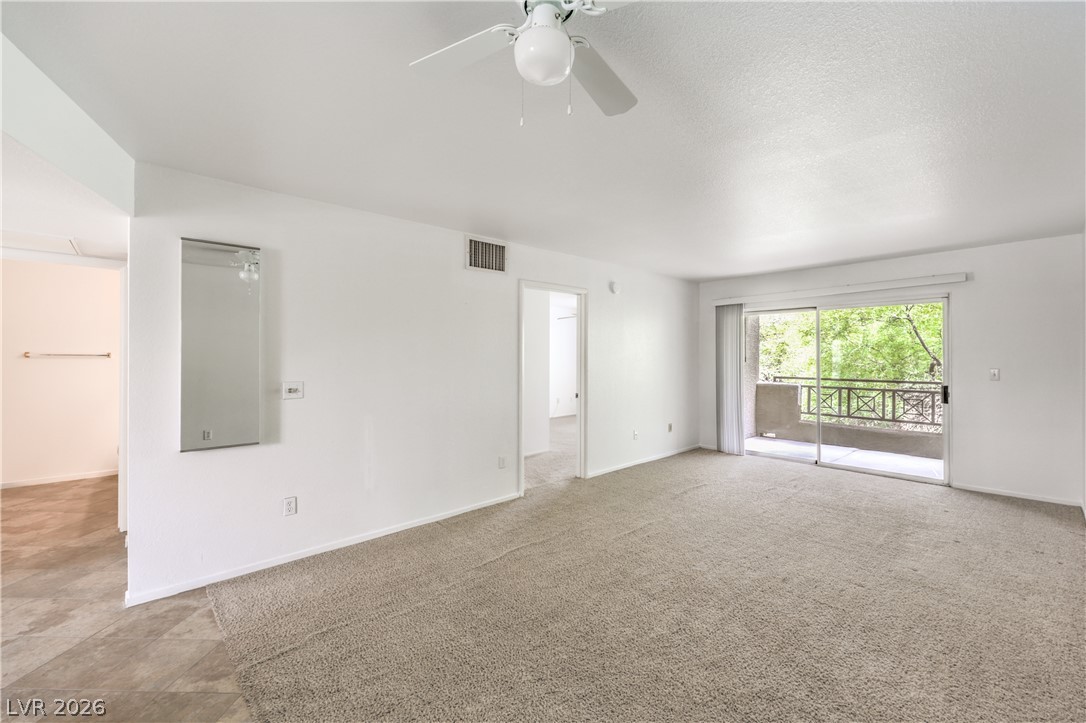
Sliding glass doors open from the carpeted living area onto a private balcony.
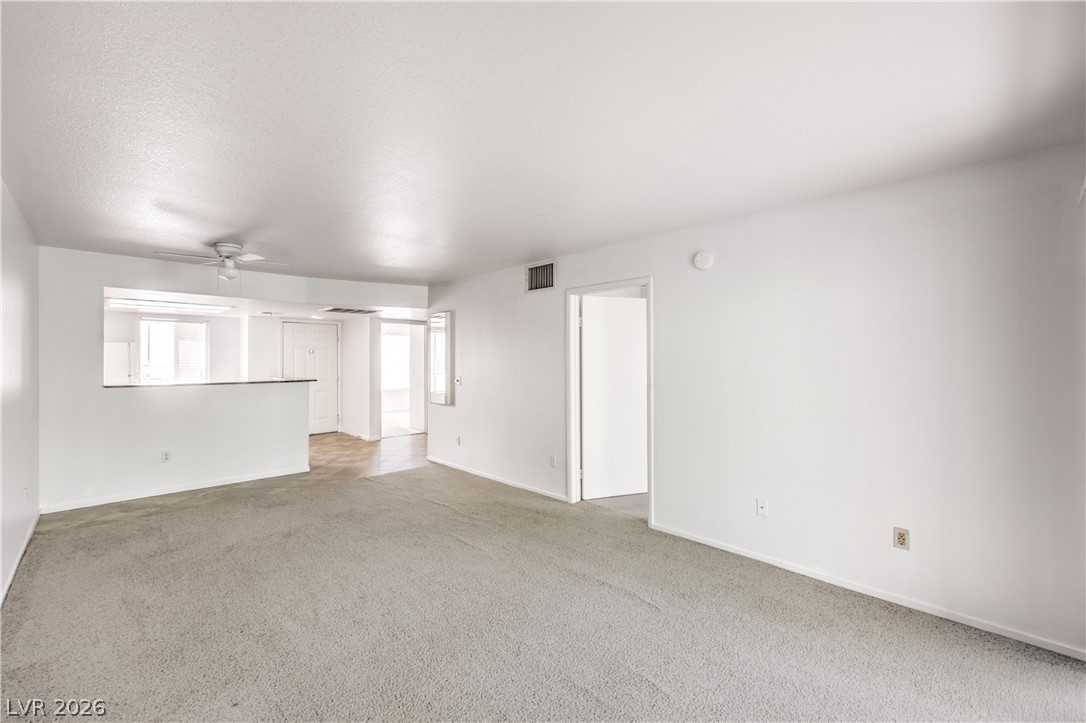
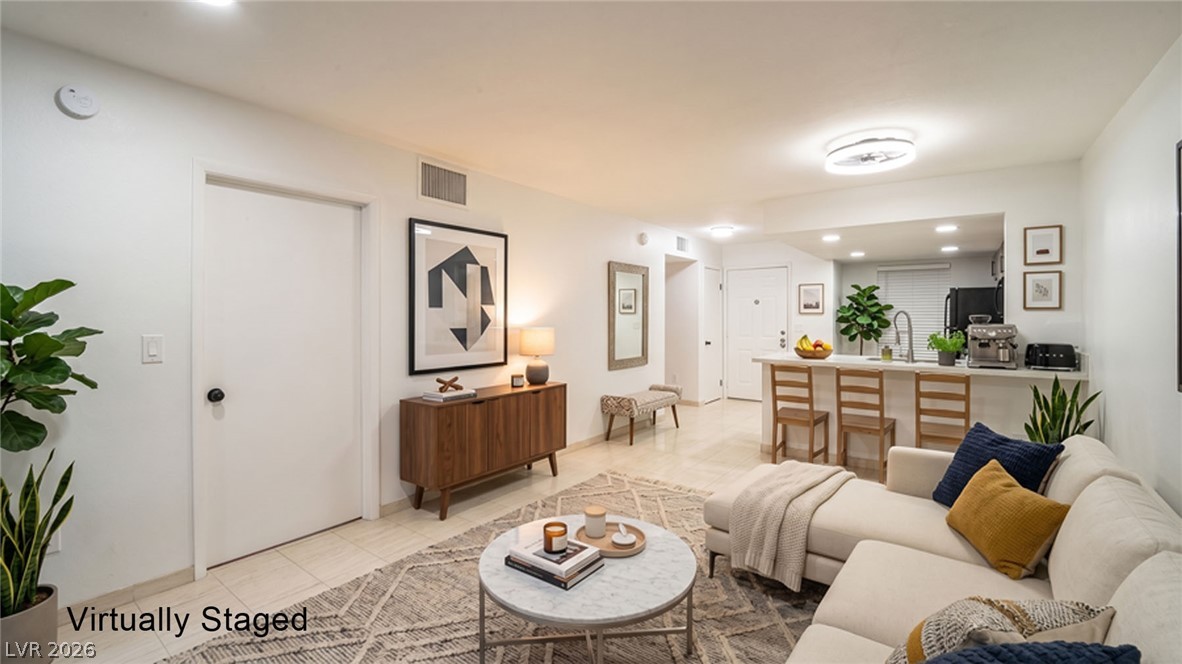
Plush carpeting and an open layout define this versatile main living area.
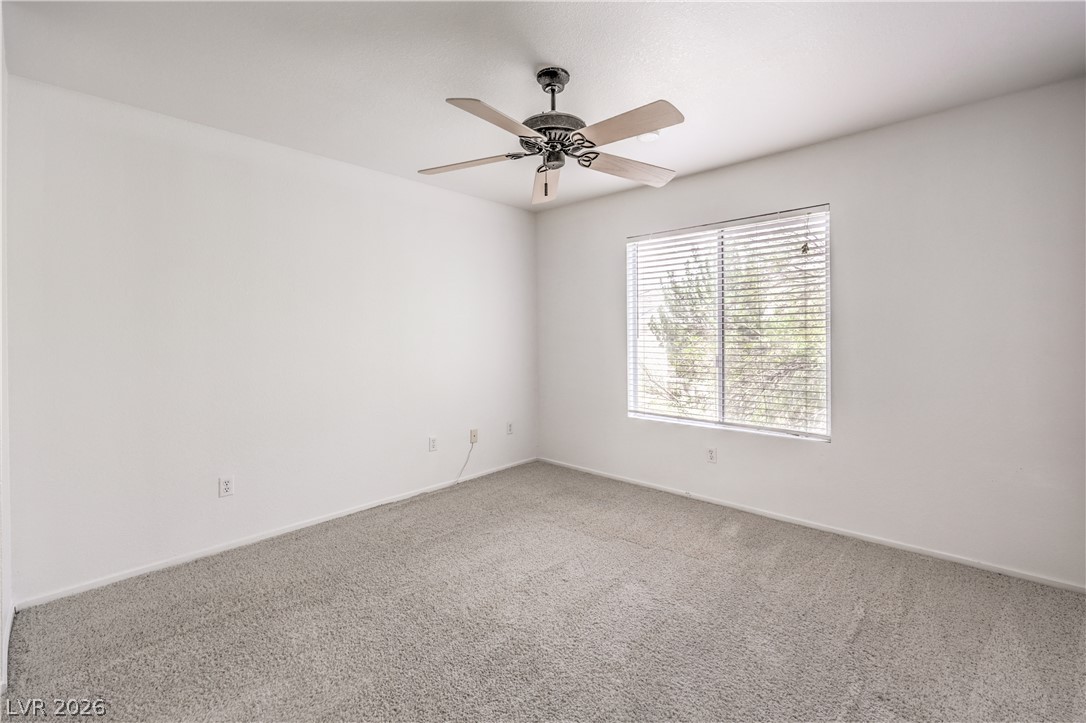
Soft carpeting pairs with a large window in this quiet secondary bedroom.
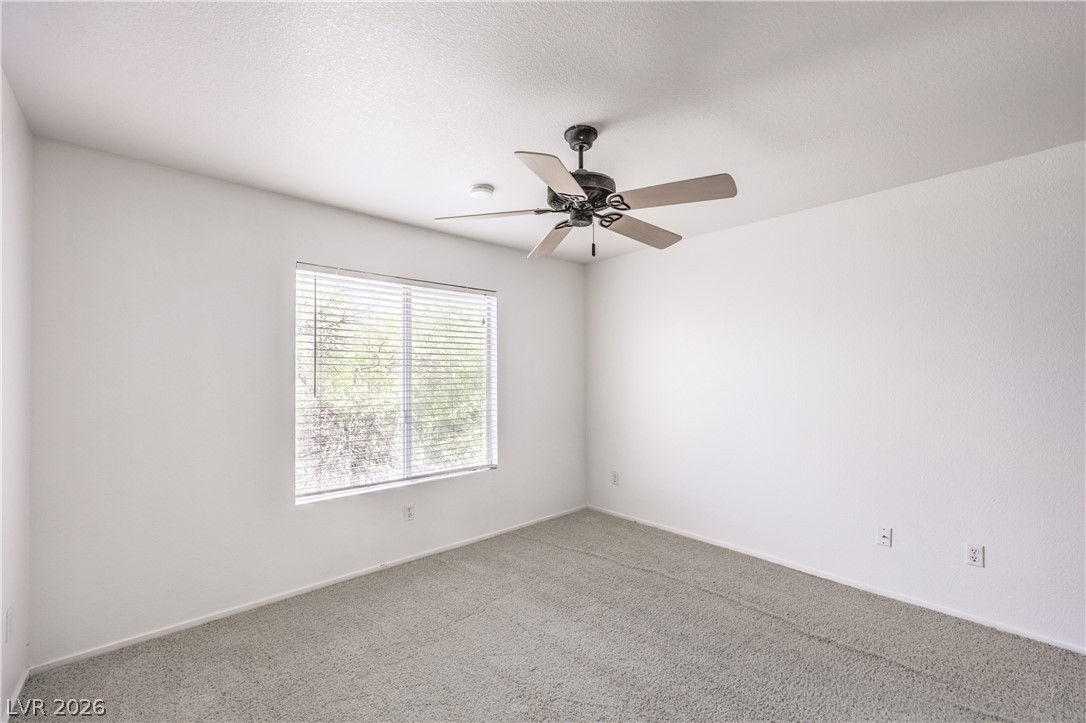
Soft carpeting pairs with a large window in this clean, versatile bedroom space.
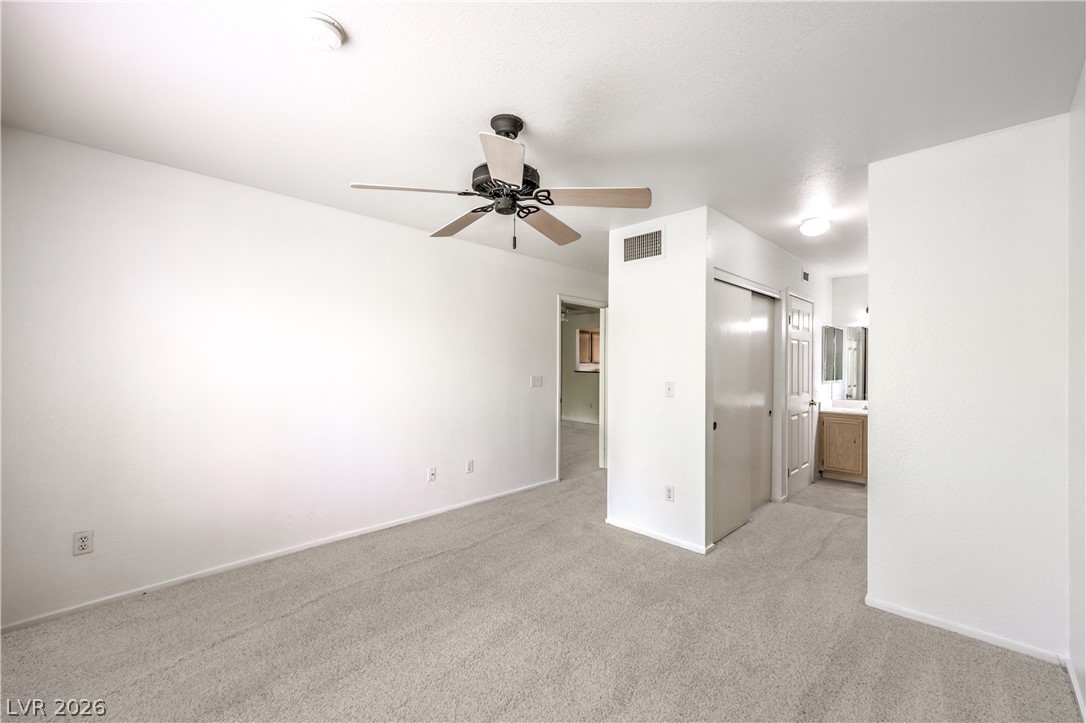
Soft carpeting pairs with neutral walls in this versatile, comfortable space.
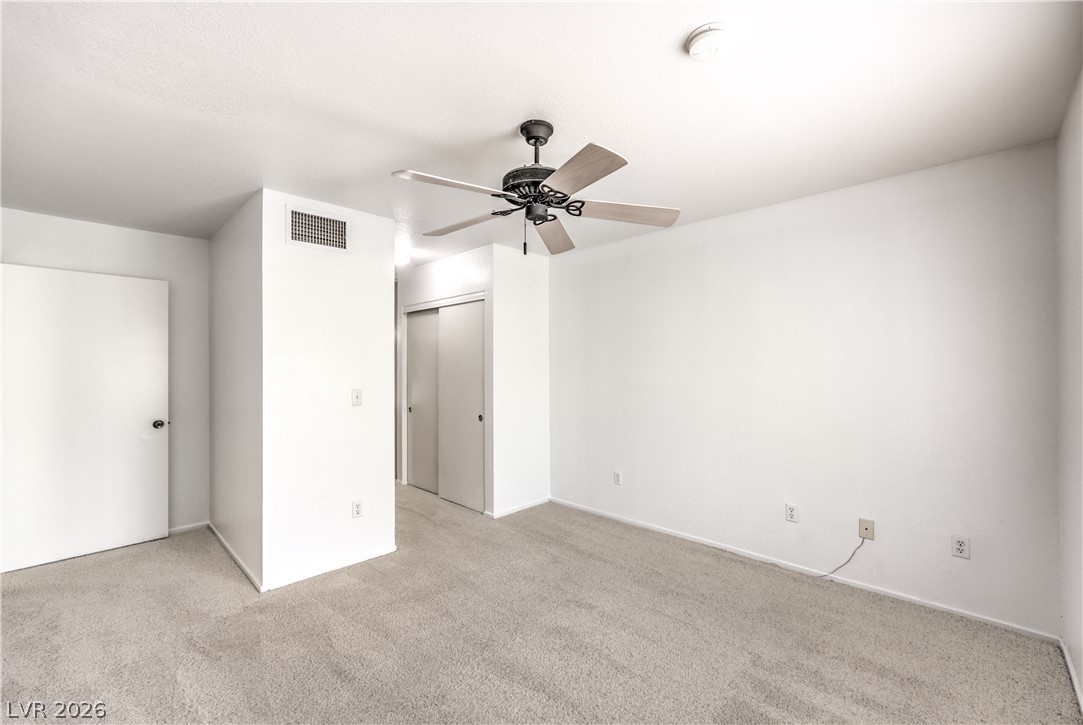
Plush carpeting anchors this versatile room boasting clean plaster walls and integrated closet storage.
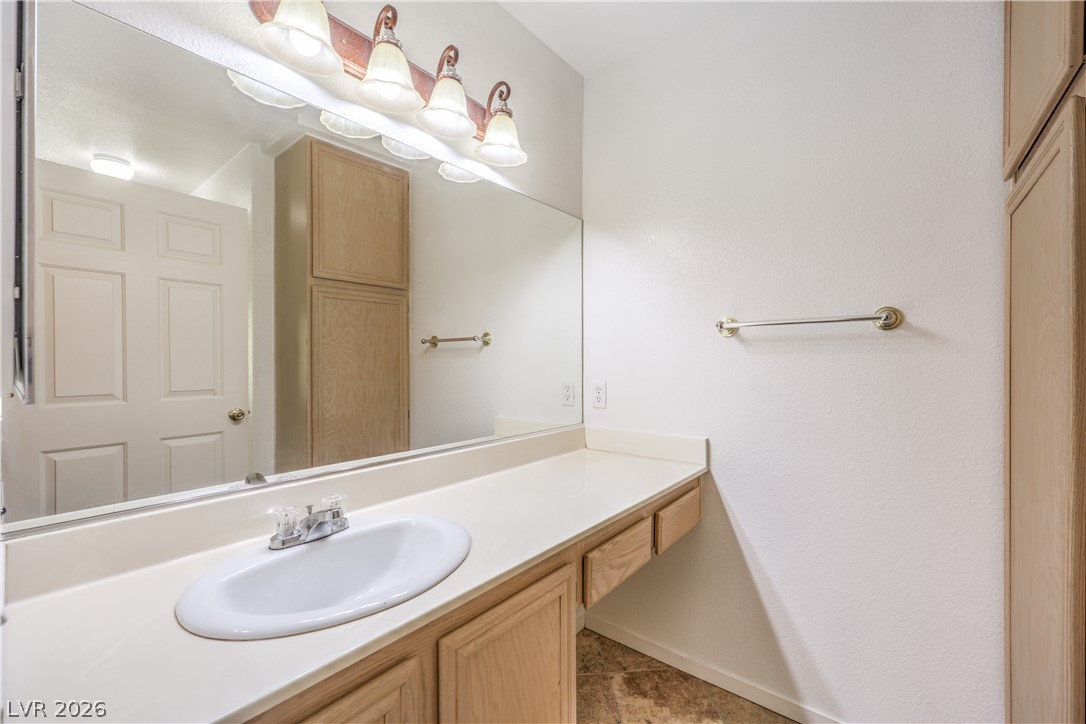
An expansive vanity counter and built-in cabinetry maximize storage in this practical bathroom.
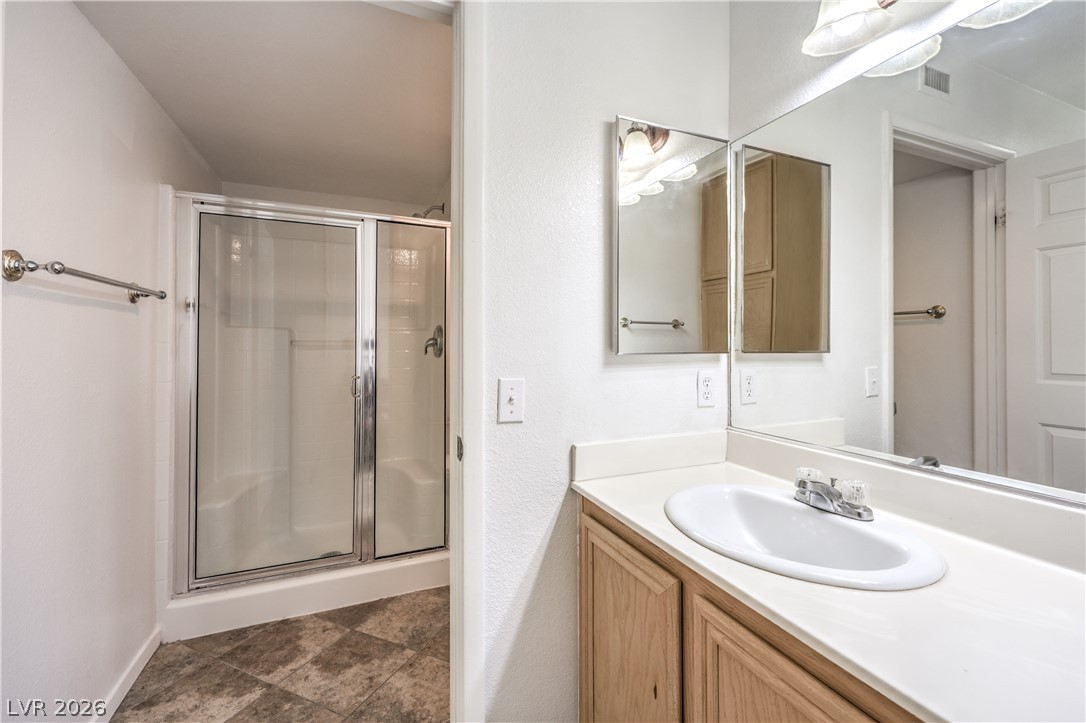
An inviting vanity area connects seamlessly to a walk-in shower room with tile flooring.
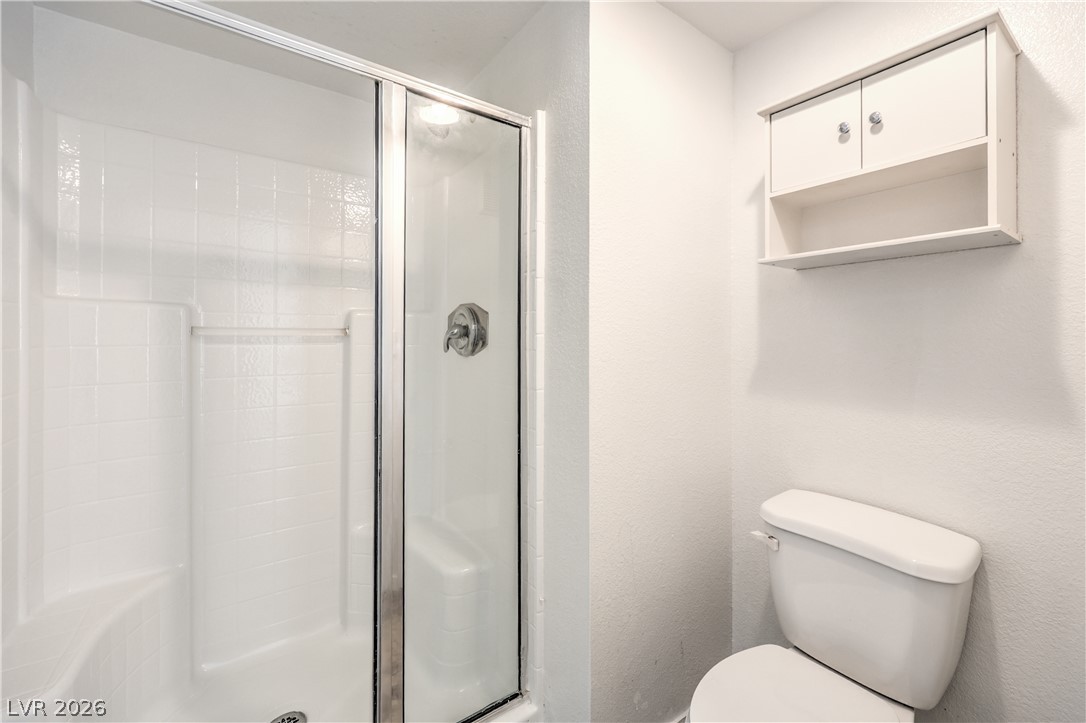
Tiled walk-in shower with sliding glass doors stands adjacent to a built-in wall cabinet.
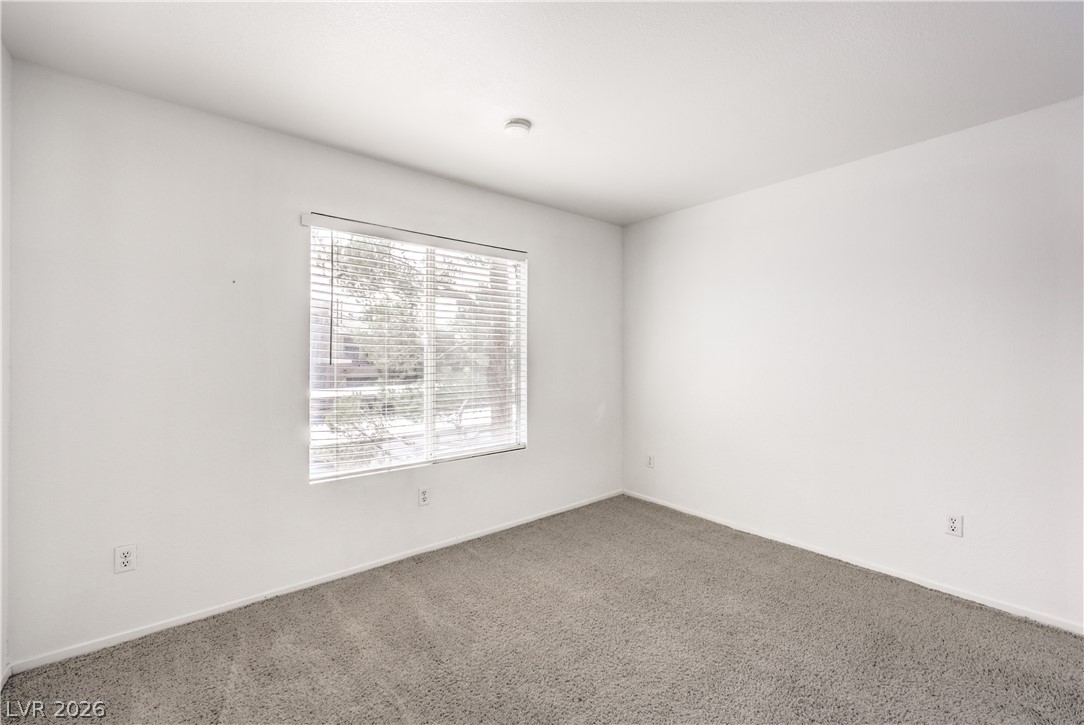
A single window with horizontal blinds anchors this neutral, carpeted room.
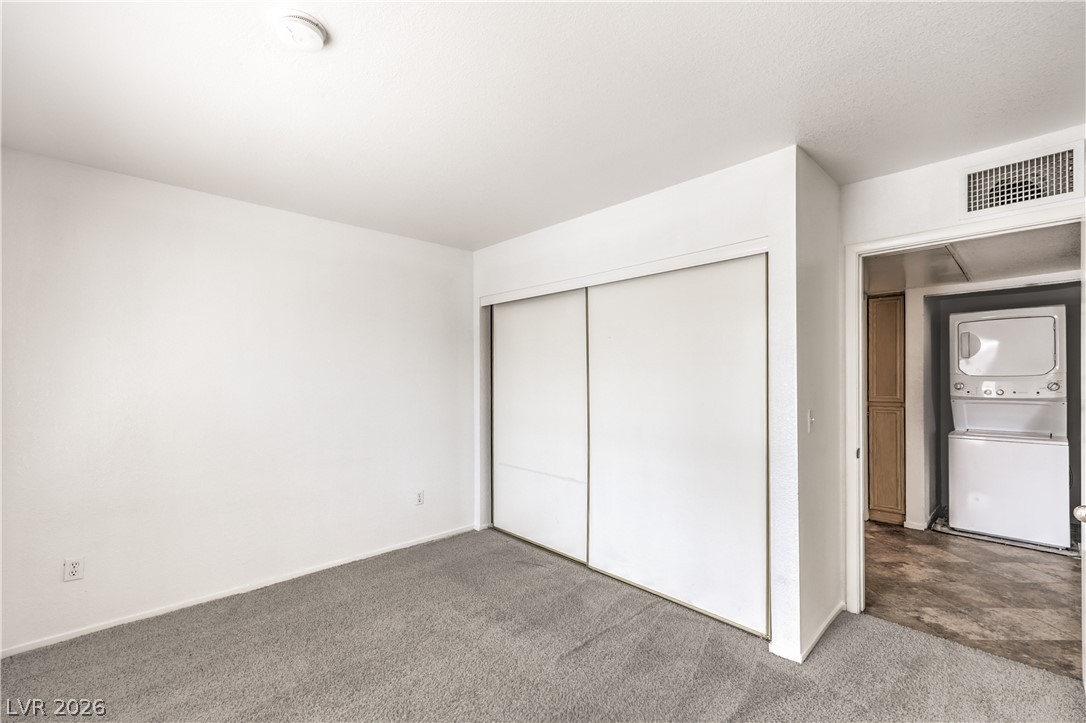
Carpeted flooring and sliding closet doors define this functional bedroom space near laundry facilities.
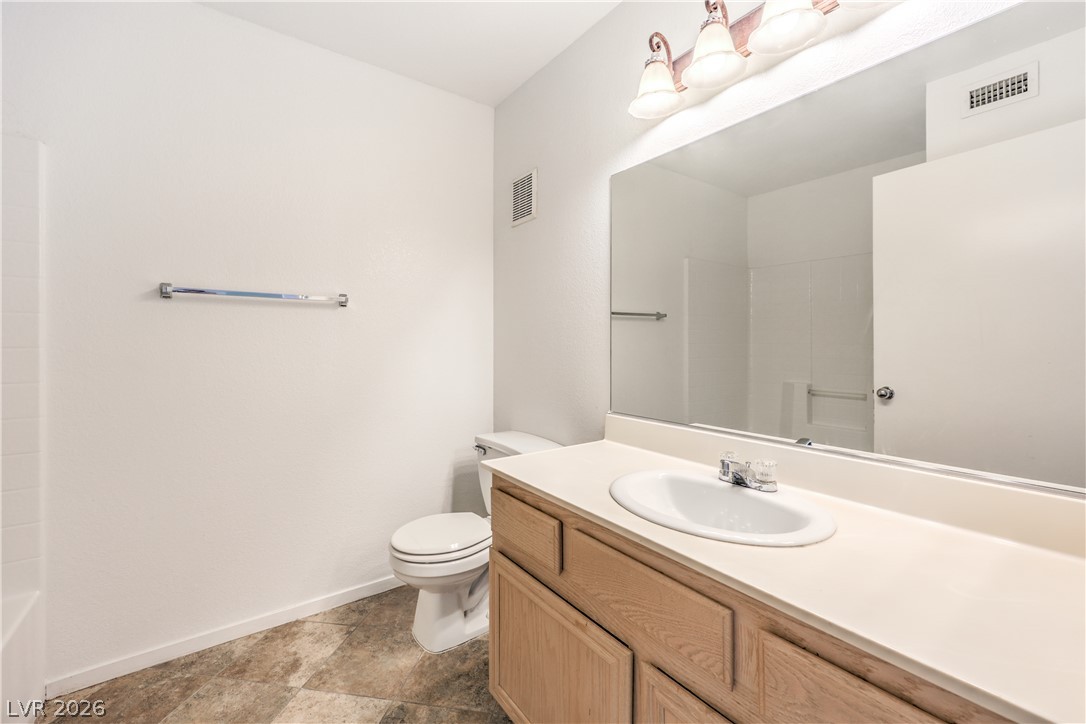
A spacious vanity and wide mirror elevate the utility of this clean bathroom design.
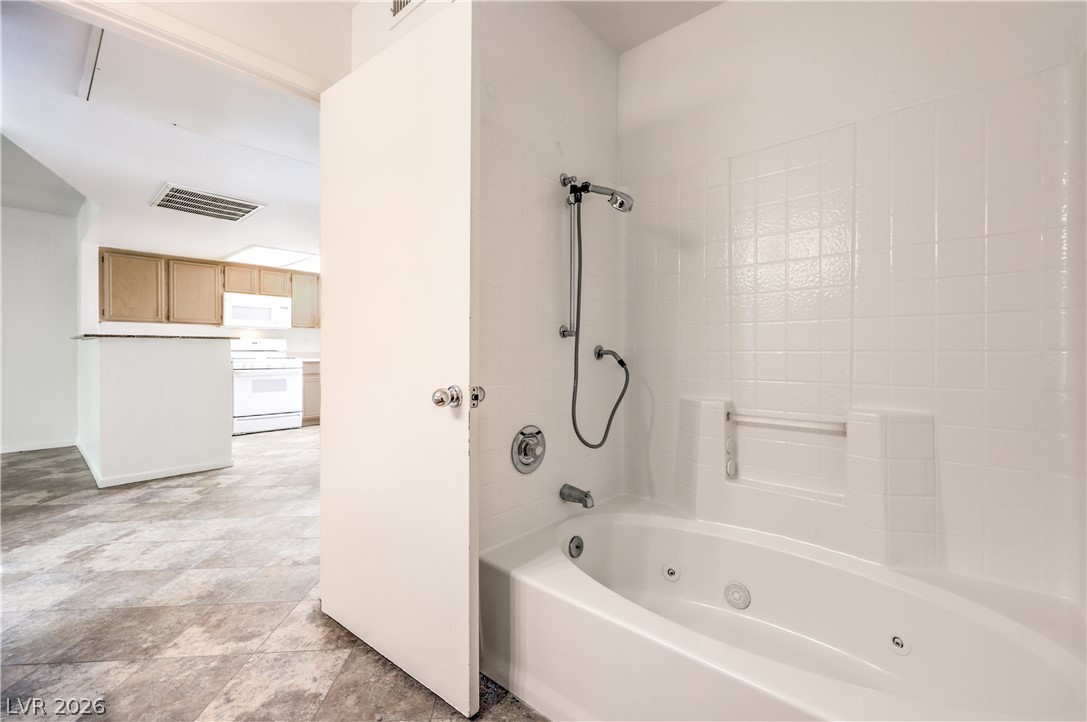
Crisp tiled walls and a deep jetted tub define this functional bathroom layout.
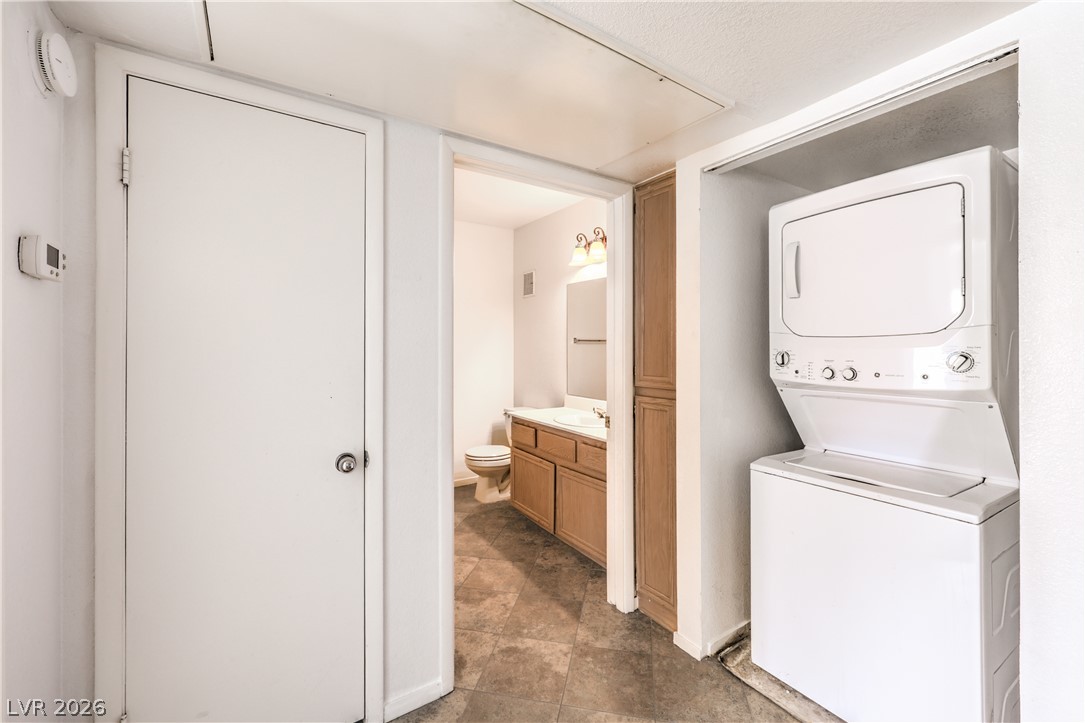
An in-unit stacked washer and dryer setup stands adjacent to a full bathroom.
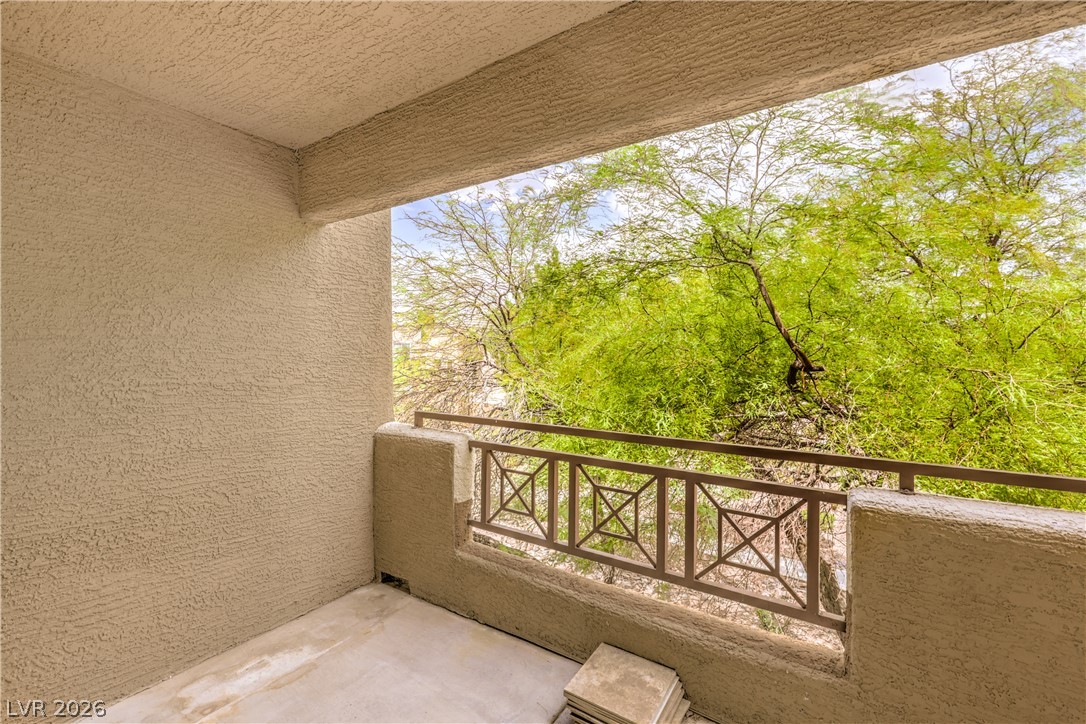
A private covered balcony overlooks lush green trees.
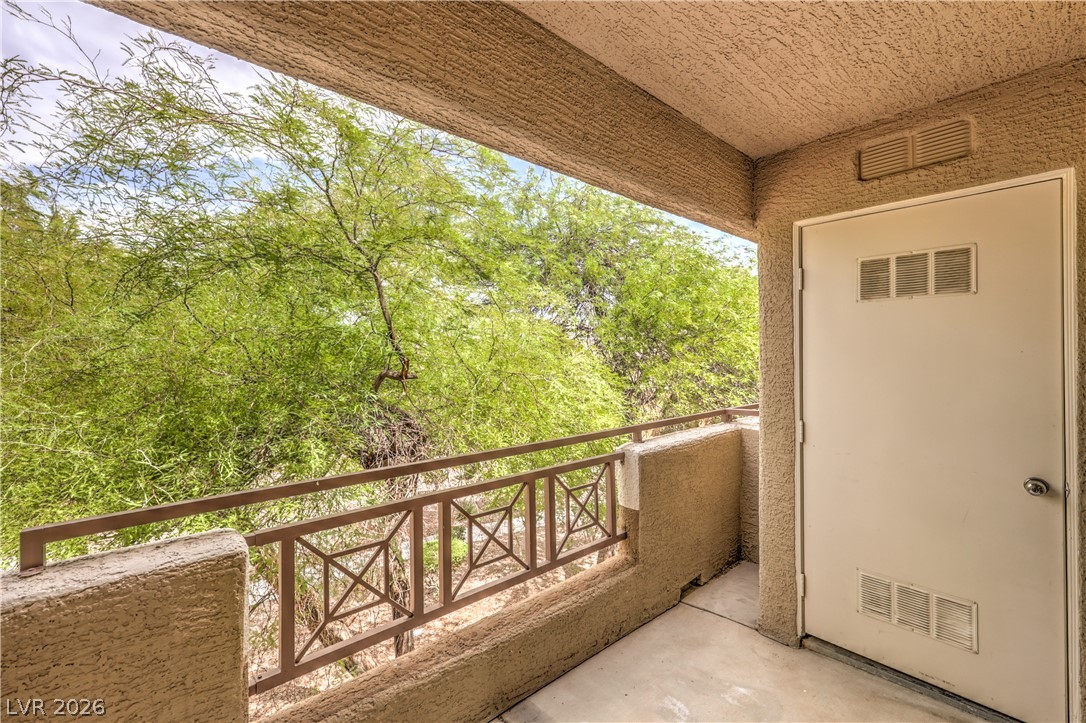
Lush green tree views frame this private balcony finished with concrete flooring and textured stucco.
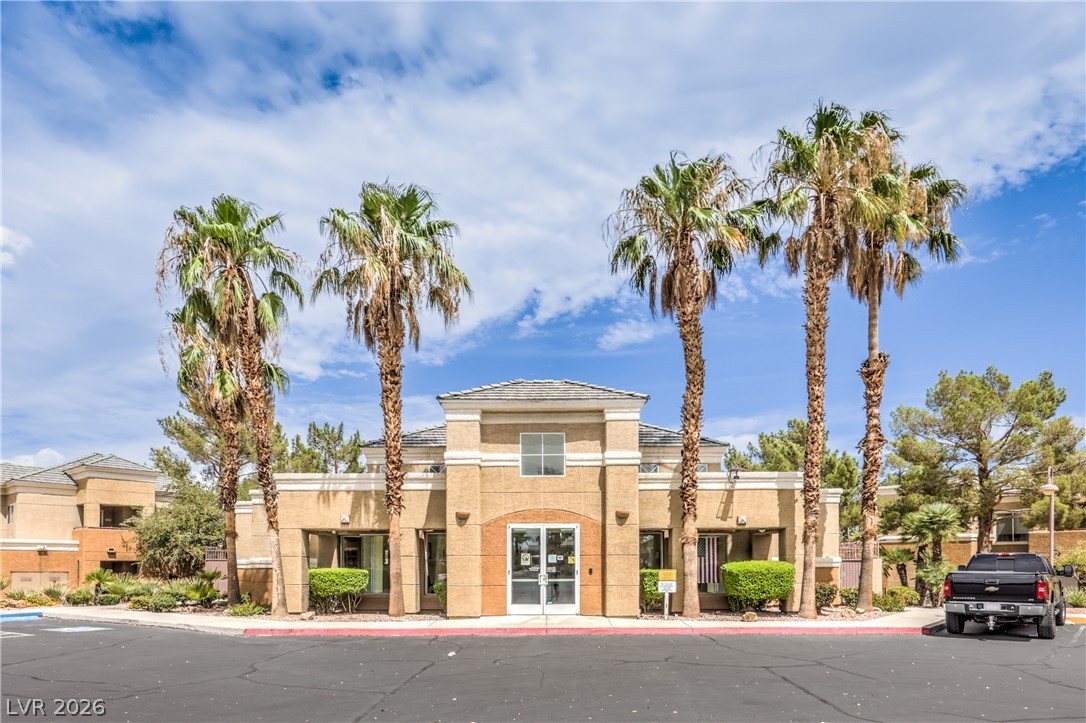
Soaring palm trees frame the symmetrical stucco facade of this modern commercial entrance.
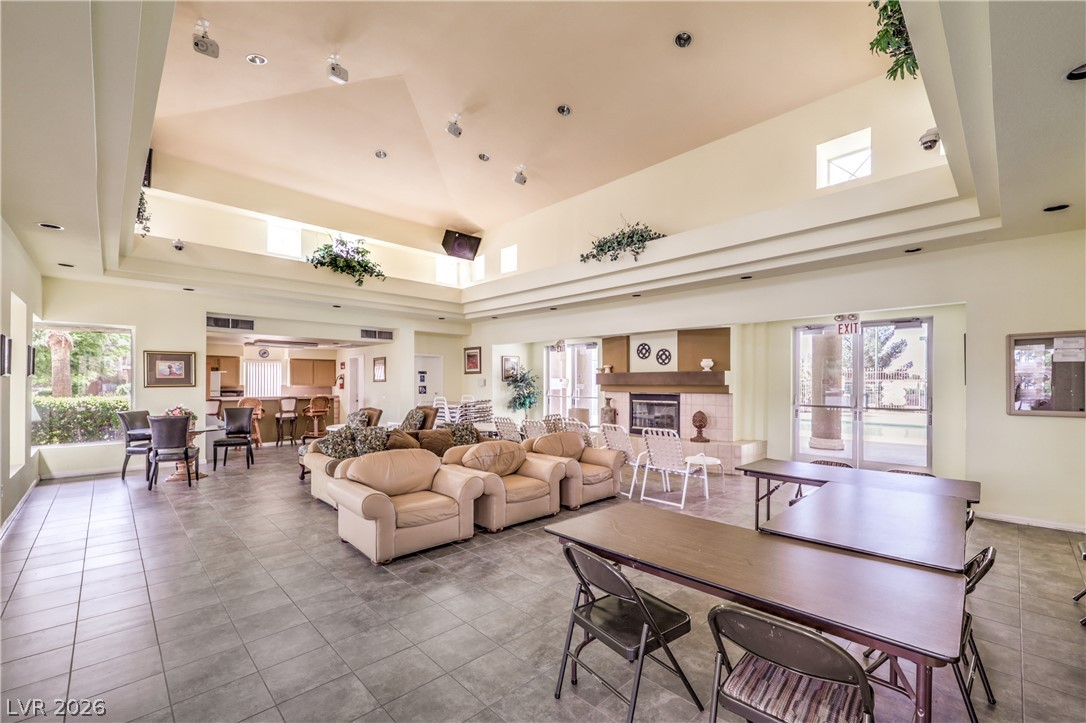
An airy recreation room features soaring vaulted ceilings and durable tile flooring throughout.
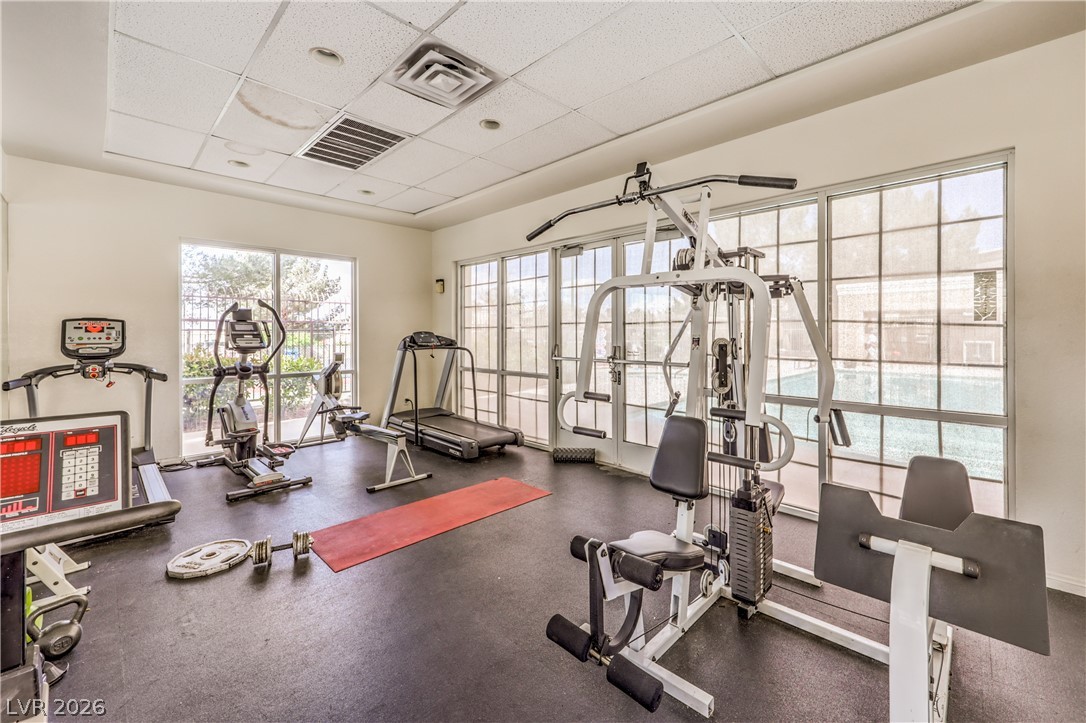
Generous window walls flood this home fitness space with abundant natural light.
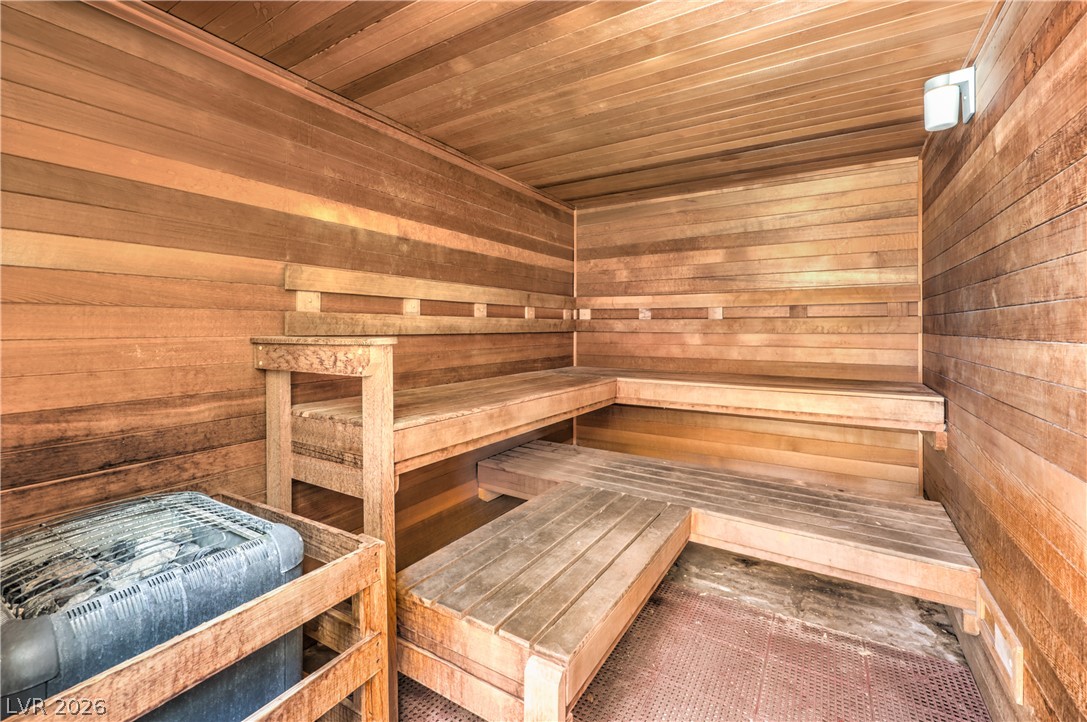
Rich wood paneling surrounds tiered bench seating in this private home spa retreat.
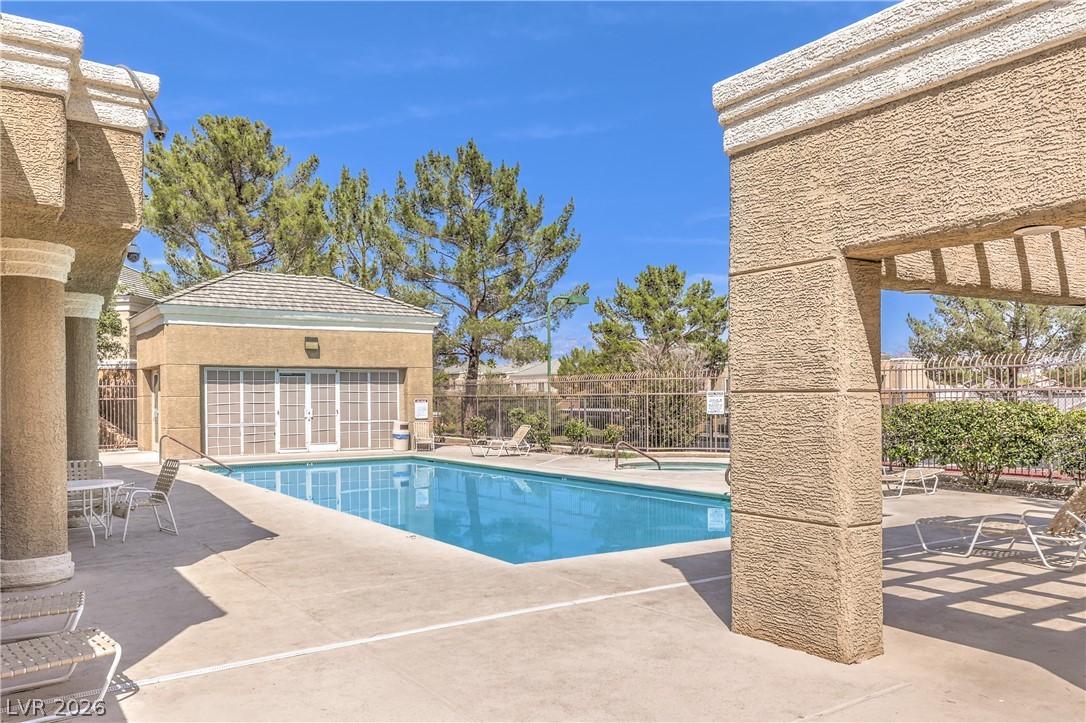
A pristine swimming pool sits framed by stucco structures under a clear blue sky.
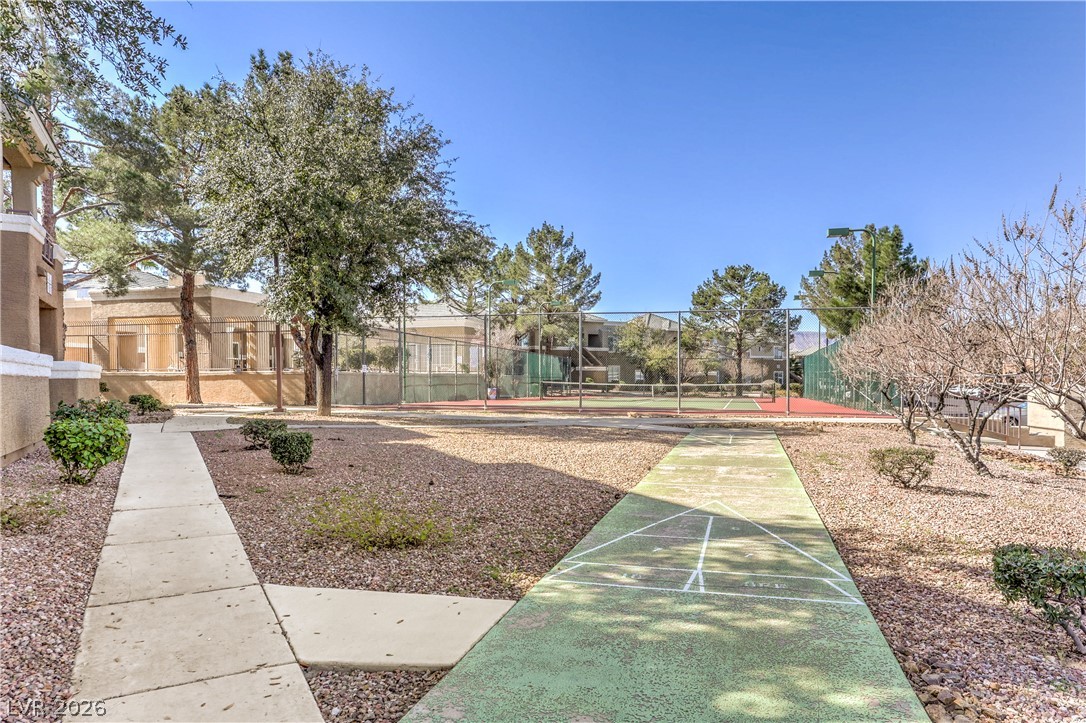
Fenced sports courts and outdoor recreation spaces integrate seamlessly into the beautifully landscaped grounds.
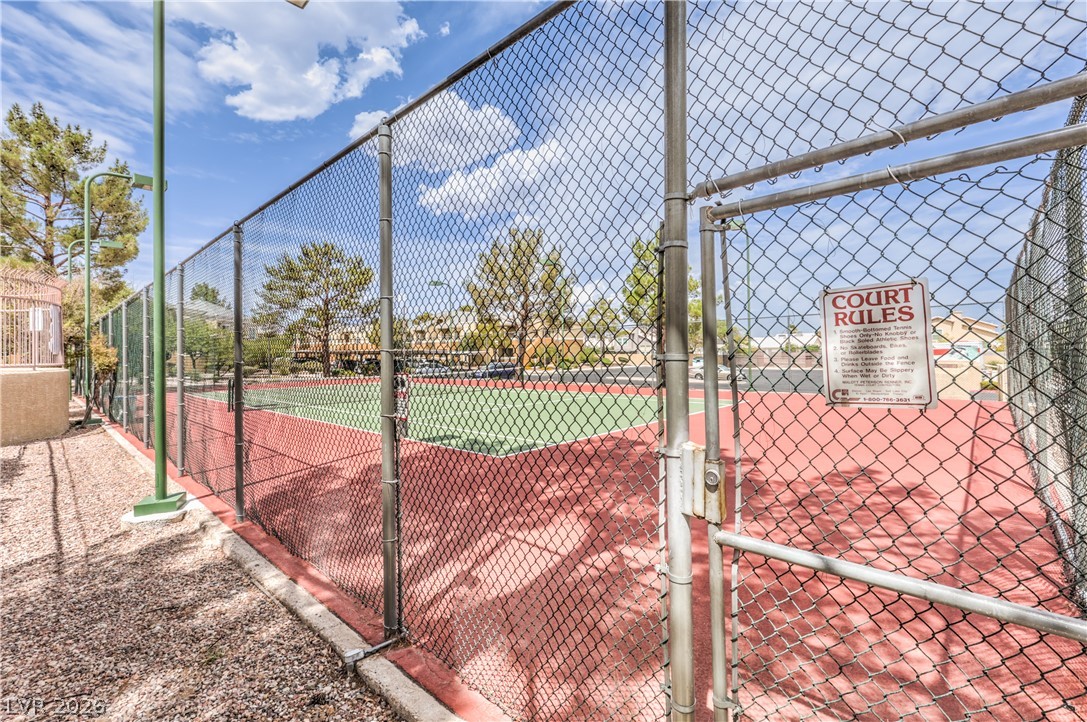
A fully fenced tennis court offers on-site recreation and active outdoor living opportunities.
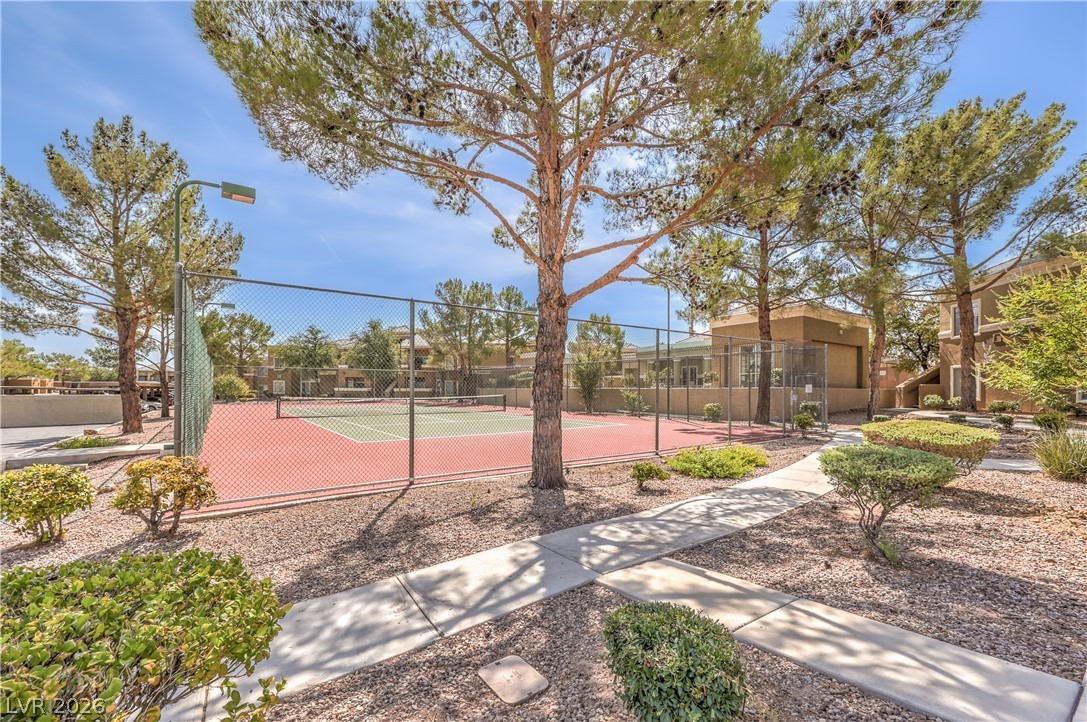
Mature trees shade paved pathways leading directly to the enclosed outdoor sports court.
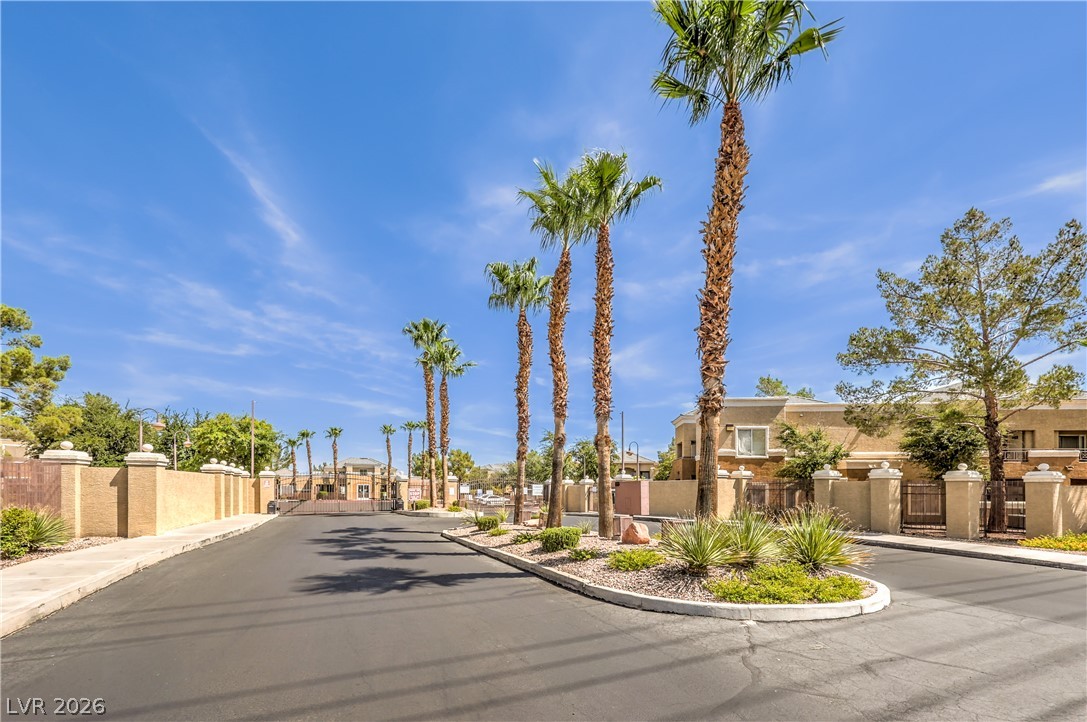
Palm trees flank a secure gated entry leading into the manicured residential community.
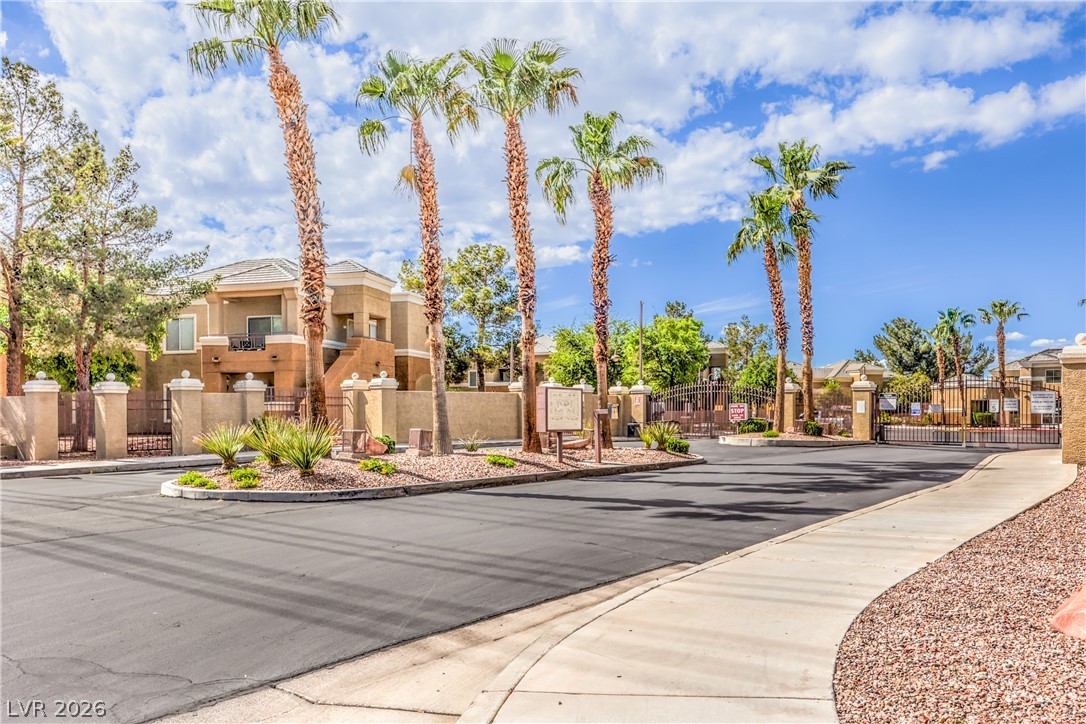
Palm trees flank a secure gated entry leading into the residential community.

Description
Spacious second-floor condo with open floor plan.Large living room with a view to the kitchen. Neutral color scheme. Located in a gated community with a pool and basketball court. Conveniently located to freeways and shopping
Details
| MLS # | 2810842 |
|---|---|
| Listing Type | For Lease |
| Style | Condominium |
| Status | Active |
| Year | 1995 |
| Days On Site | 27 |
| Listing Provided By | Centurion Management Services | Shawn R. Baseleon |
Features
| Bed(s) | 2 |
|---|---|
| Bath(s) | 2 Total |
| SQ Feet | 948 |
| Story(s) | 2 |
| Zoning | Multi-Family |
| Acreage | 0.20 |
Interior
| Cooling | Central Air, Electric |
|---|---|
| Heating | Central, Gas |
| Heating Yes / No | Yes |
| Cooling Yes / No | Yes |
| Interior Features | Window Treatments |
| Window Features | Blinds |
| Furnished | Unfurnished |
| Appliances | Dryer, Dishwasher, Disposal, Gas Oven, Gas Range, Microwave, Refrigerator, Washer Dryer, Washer Dryer All In One, Washer |
| Fireplaces Total | 0 |
| Fireplace Yes / No | No |
Exterior
| Roof | Tile |
|---|---|
| Construction Materials | Frame, Stucco |
| Fencing | None |
Parking
| Parking Features | Assigned, Uncovered |
|---|---|
| Garage Yes / No | No |
Utilities
| Utilities | Cable Available |
|---|
Location
| Community Features | Pool |
|---|---|
| Senior Community Yes / No | No |
Other
| List Aor | Greater Las Vegas Association Of Realtors Inc |
|---|
Area Information
| State | NV |
|---|---|
| County | Clark |
| City | Las Vegas |
| Zip Code | 89113 |
| Community Name | Southern Vista Condo |
| Listing VS Median (in Southern Vista Condo) | |
Price: $1,450 low | high Med: $1,560 sqft: 948 low | high Med: 948 $ / sqft: $2 low | high Med: $2 On site: 27 low | high Med: 34.5 | |
Market Activity 89113
Request a showing
Request a showing
Contact
Learn More About This Property

| State | NV |
|---|---|
| County | Clark |
| City | Las Vegas |
| Zip Code | 89113 |
| Community Name | Southern Vista Condo |
| Listing VS Median (in Southern Vista Condo) | |
Price: $1,450 low | high Med: $1,560 sqft: 948 low | high Med: 948 $ / sqft: $2 low | high Med: $2 On site: 27 low | high Med: 34.5 | |
Nearby Listings (Within 1/10 mile)
Price: $1K - $1K
sqft: 711 - 1,000


Listing Updated: September 4, 2026 at 1:43:07 PM PDT