
$1,985 $11 est/mo Sourced by Back At You
7612 Certitude Avenue N/a,Las Vegas, NV 89131
Las Vegas, NV 89131
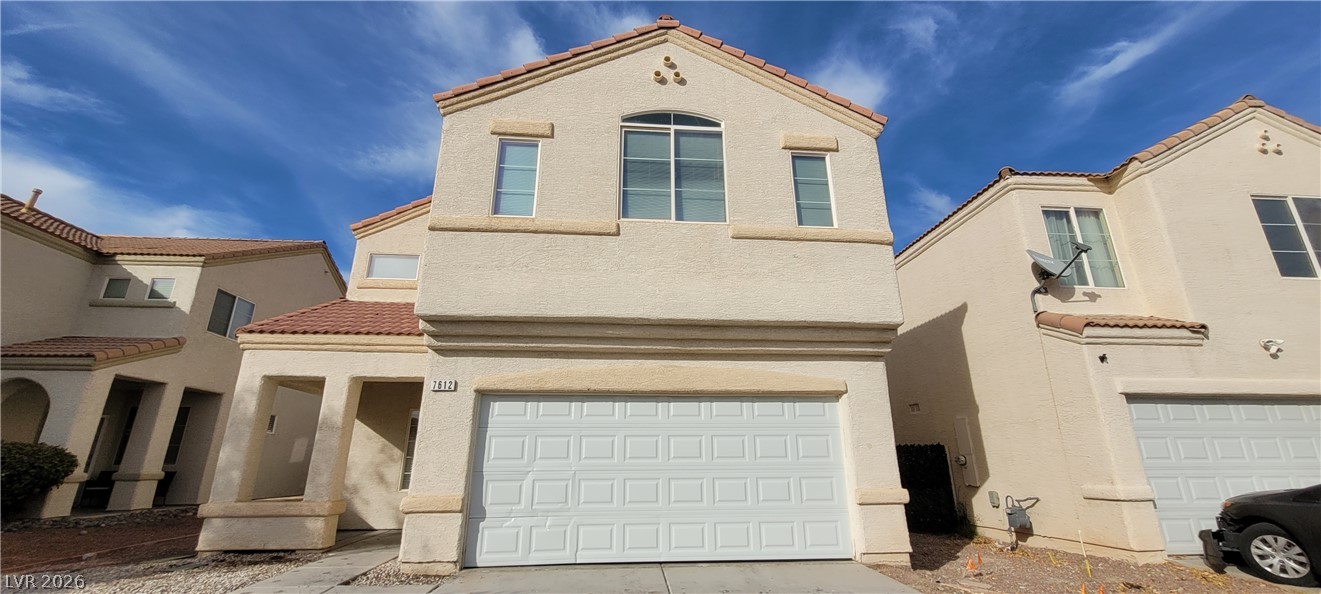
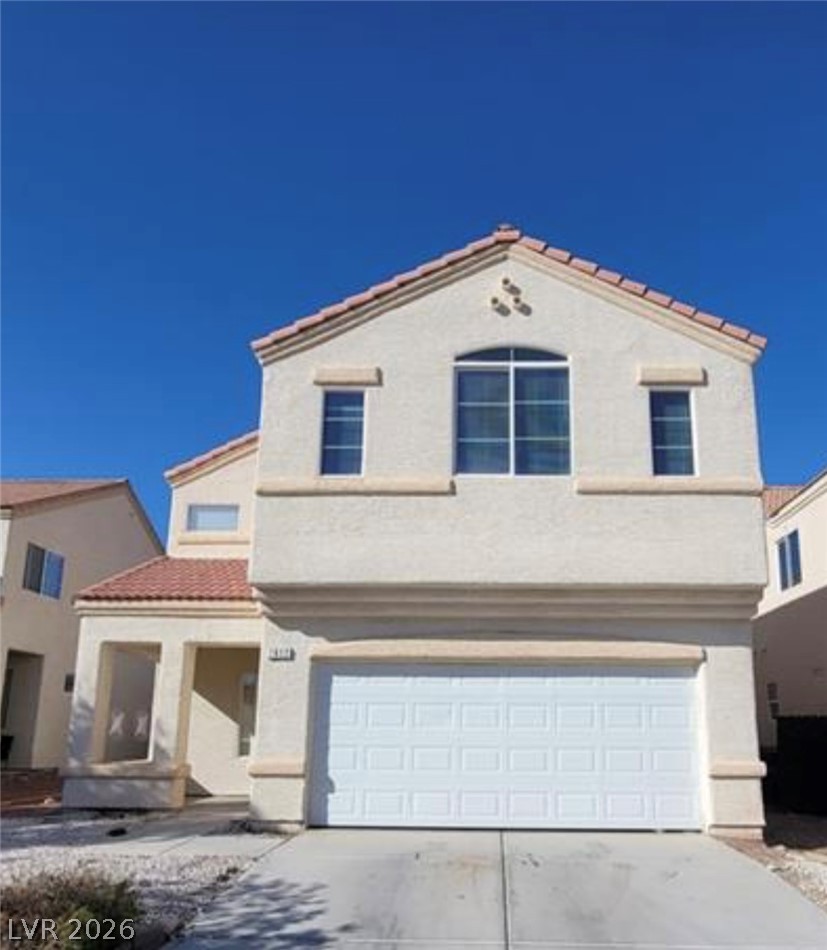
An inviting stucco exterior stands tall under clear blue skies.
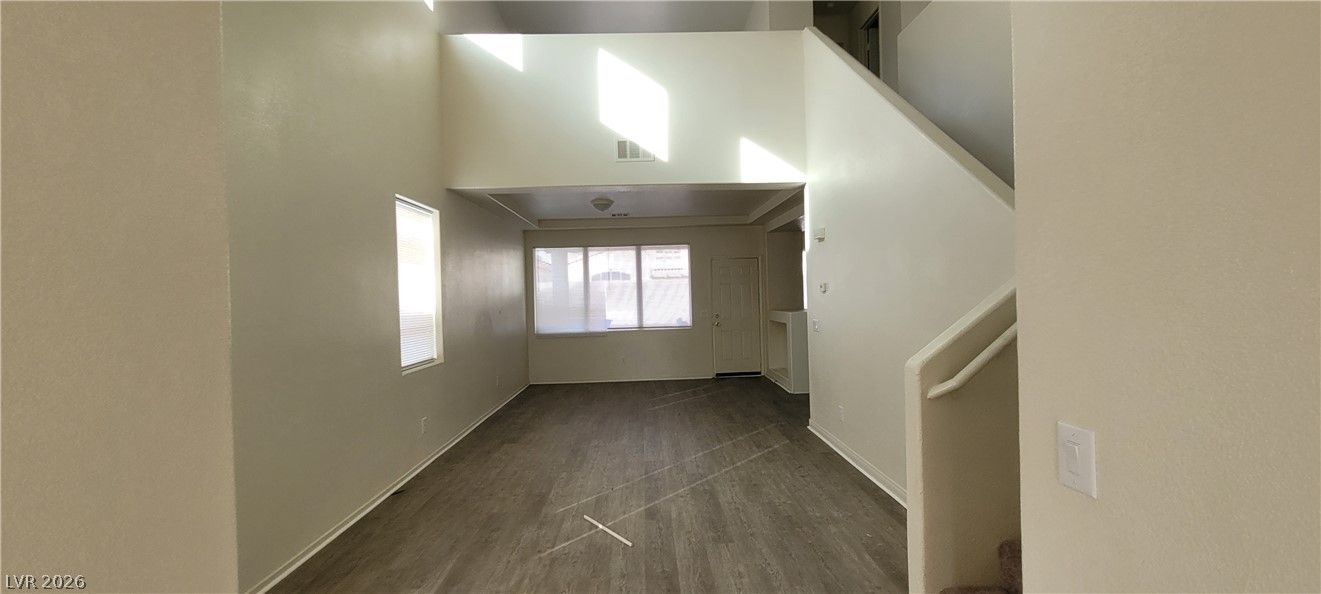
Dramatic high ceilings and resilient wood-look flooring define this open living area.
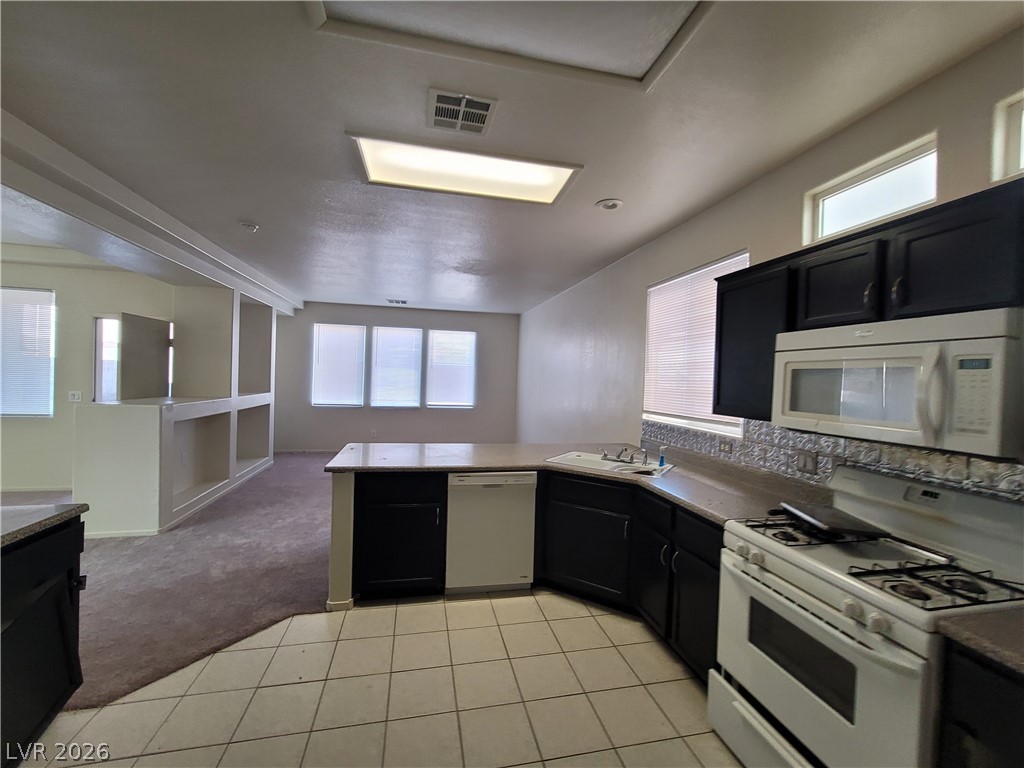
An open kitchen layout transitions smoothly into the adjacent living space with tiled flooring.

An outdoor backyard space features a covered patio and an upper balcony with white railings.

An inviting covered patio and upper-level balcony showcase stucco finishes beneath a tiled roof.

Concrete patio overlooks a low-maintenance gravel yard enclosed by a block wall fence.
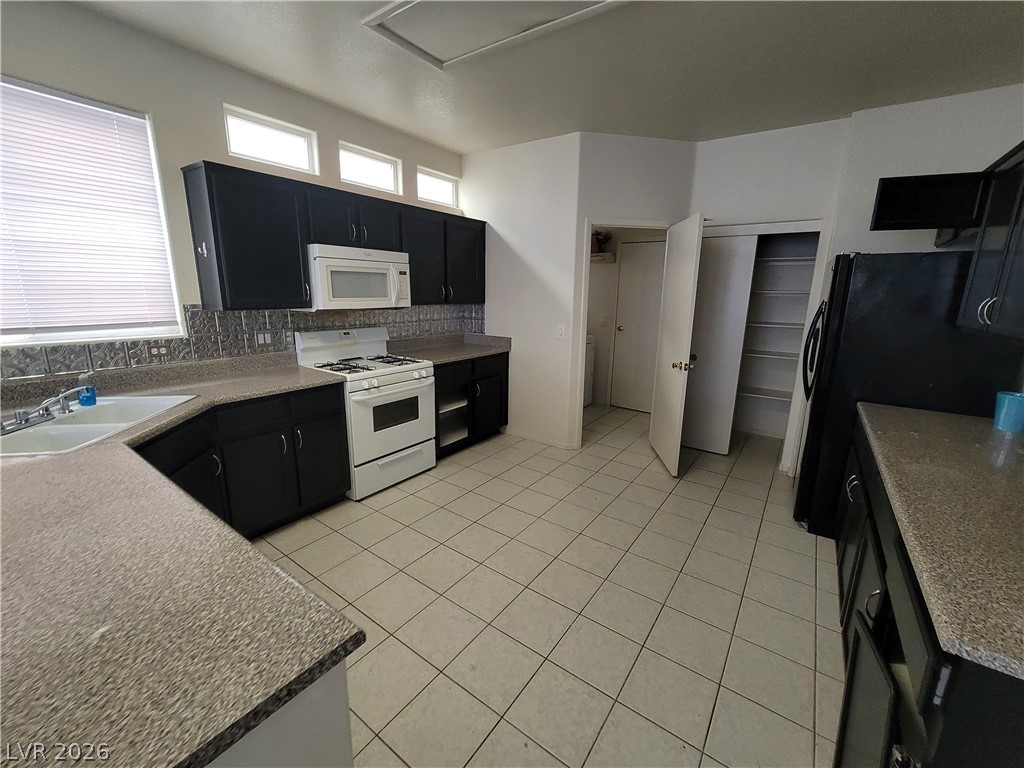
Dark cabinetry contrasts with light-toned tiled flooring and laminate countertops in this functional kitchen.

Dark cabinetry and tiled floors frame this functional kitchen layout featuring a wrap-around counter.
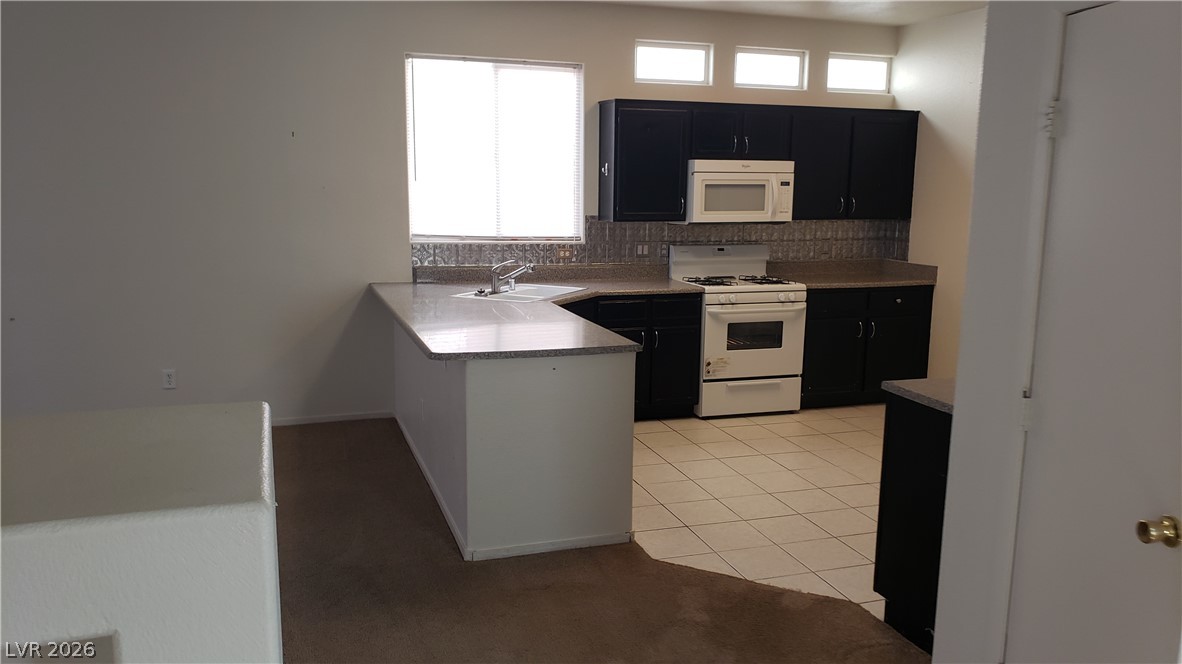
Contrasting dark cabinetry and tiled flooring define this functional u-shaped kitchen.
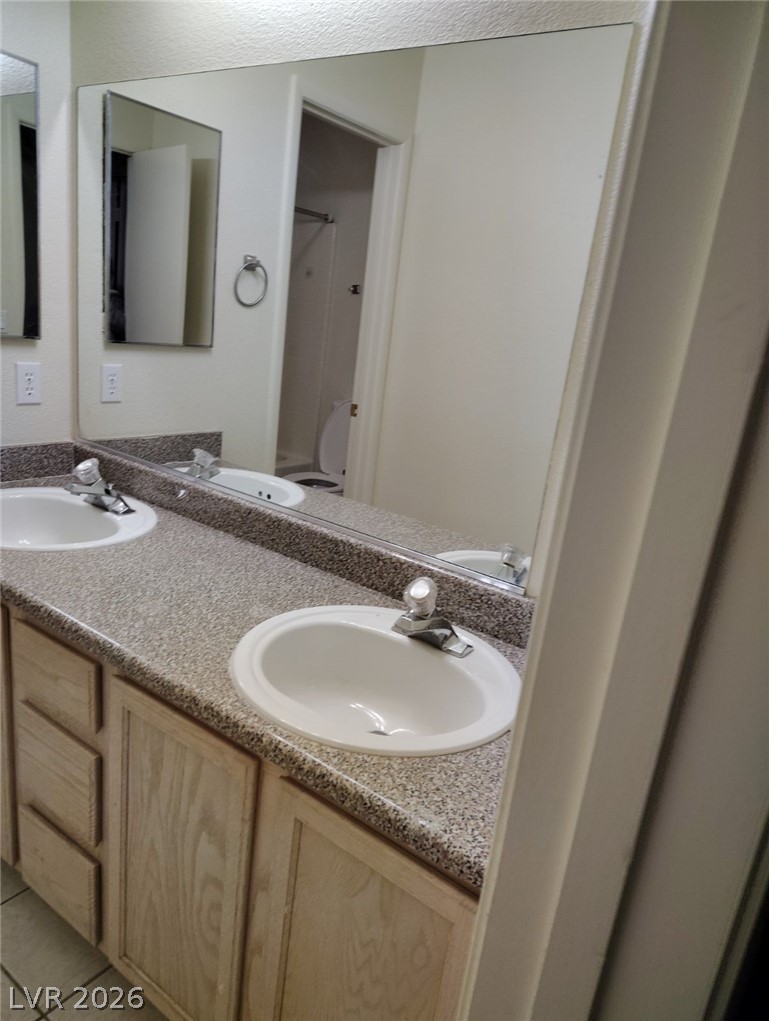
A functional vanity setup includes dual sinks and a large wall mirror.
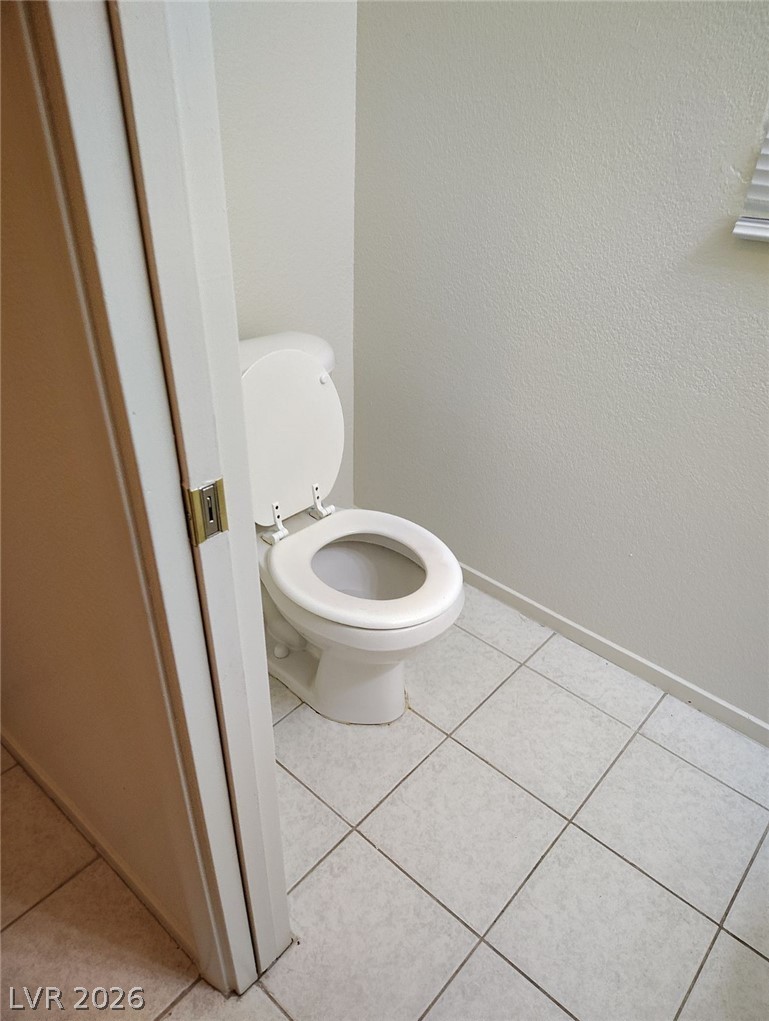
Tiled flooring runs throughout this practical bathroom space.
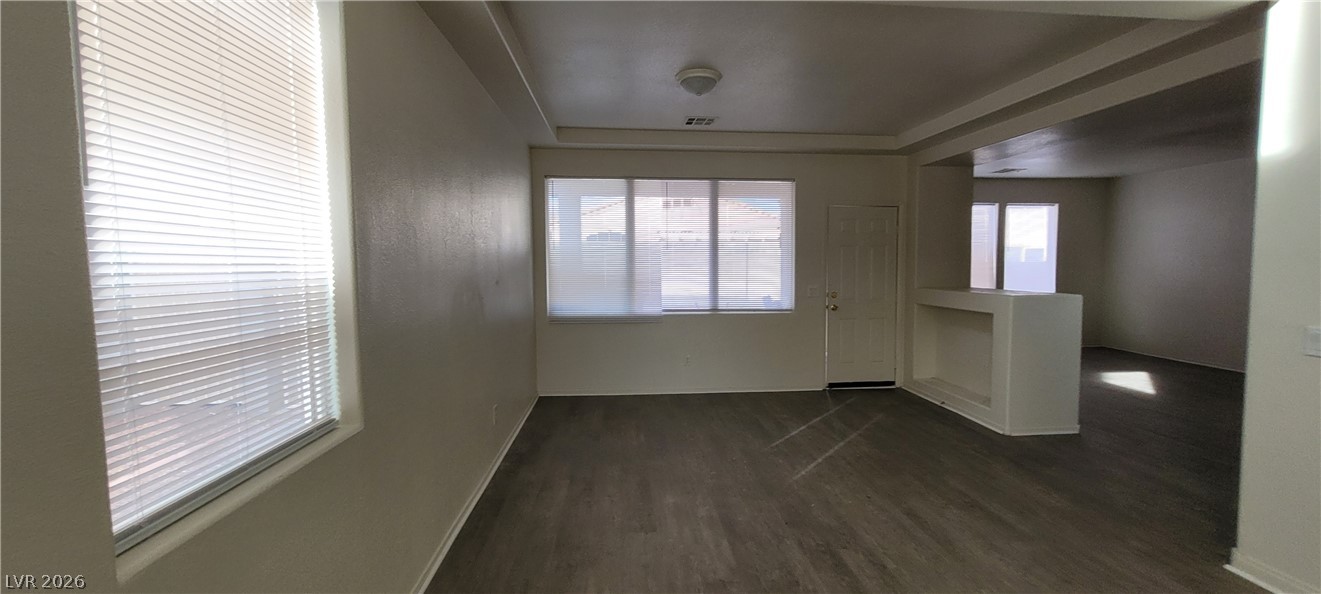
A tray ceiling highlights the open living space, bordered by wood-style flooring and large windows.
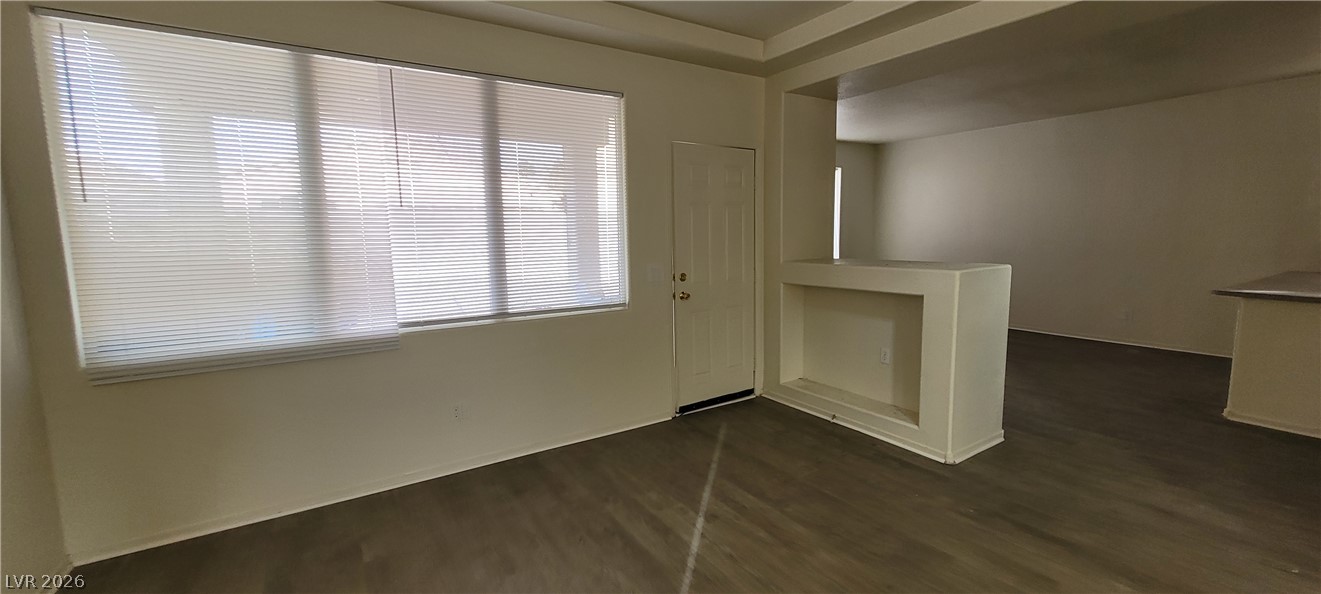
Clean lines and smooth wood floors define this open living space filled with natural light.
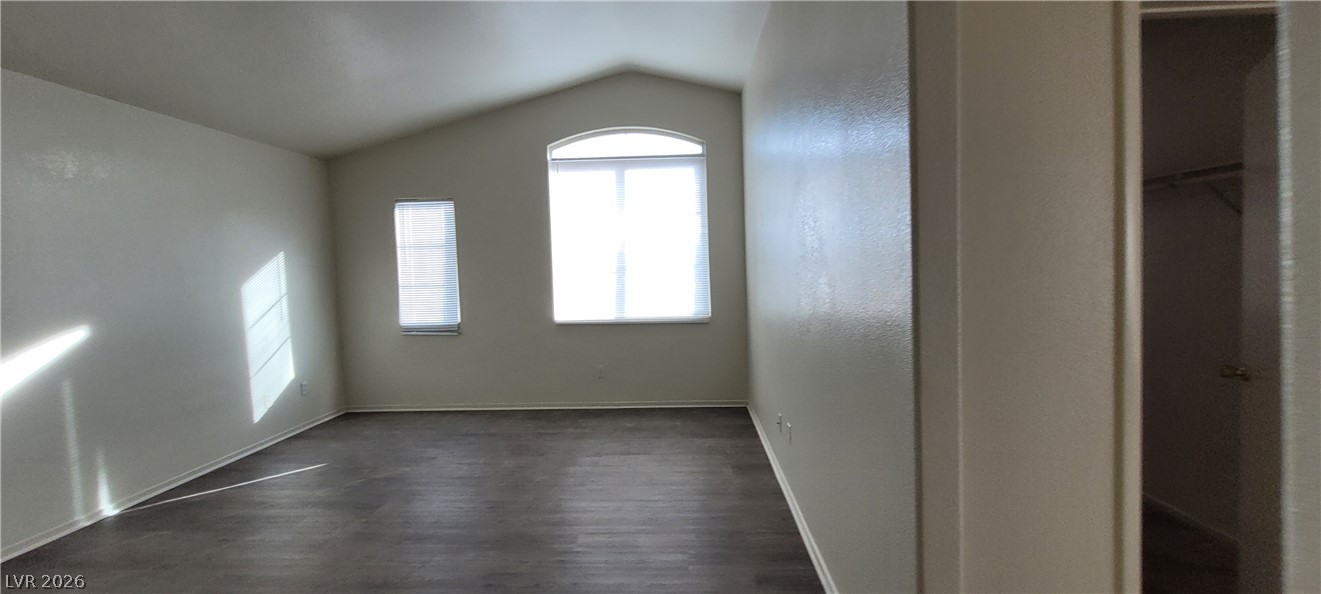
Vaulted ceilings and arched window geometry elevate this master bedroom layout.
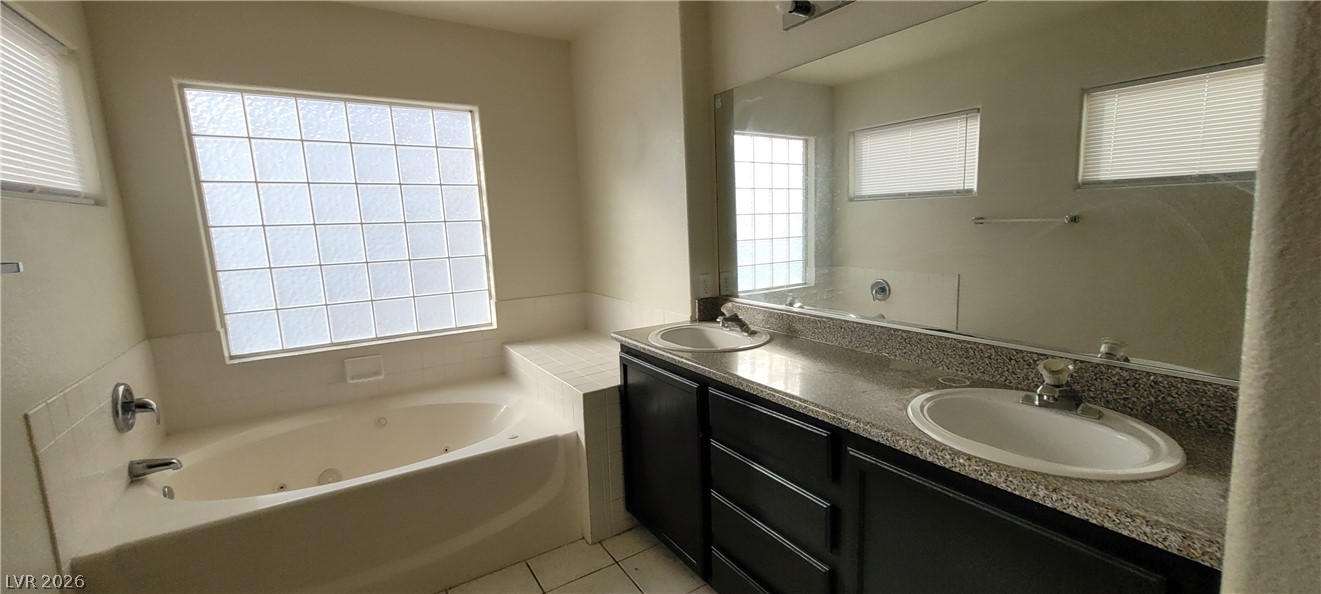
Granite counters and a deep soaking tub anchor this functional bathroom layout.
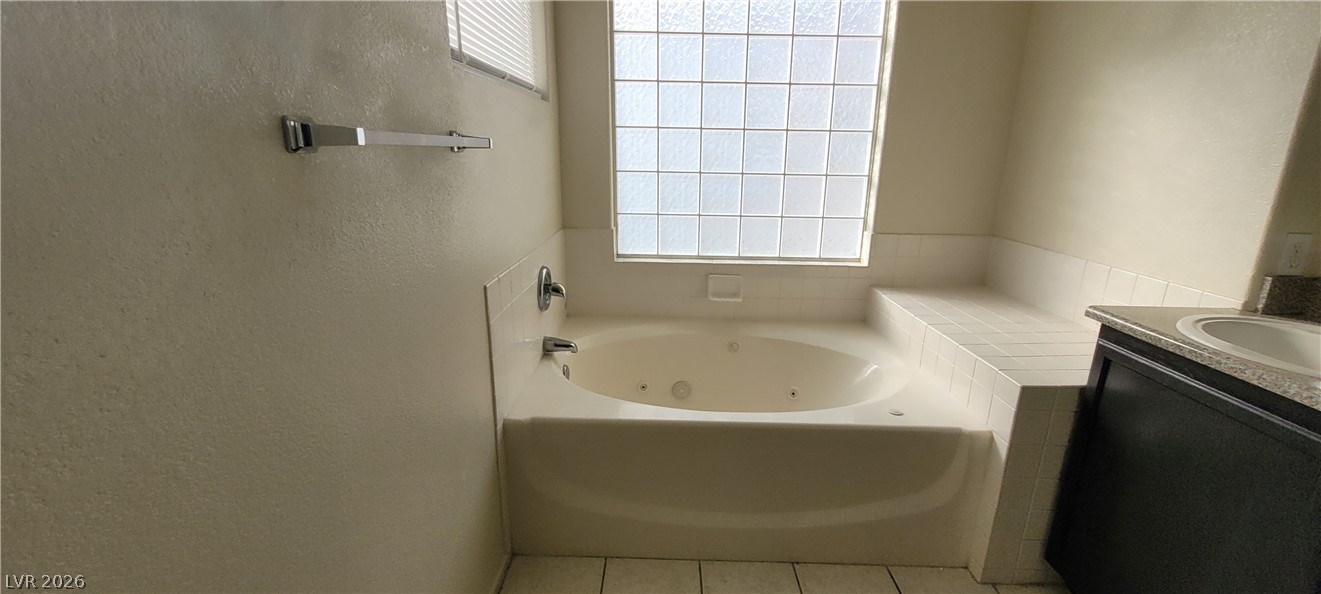
A deep soaking tub sits beneath a glass block window in this bathroom.
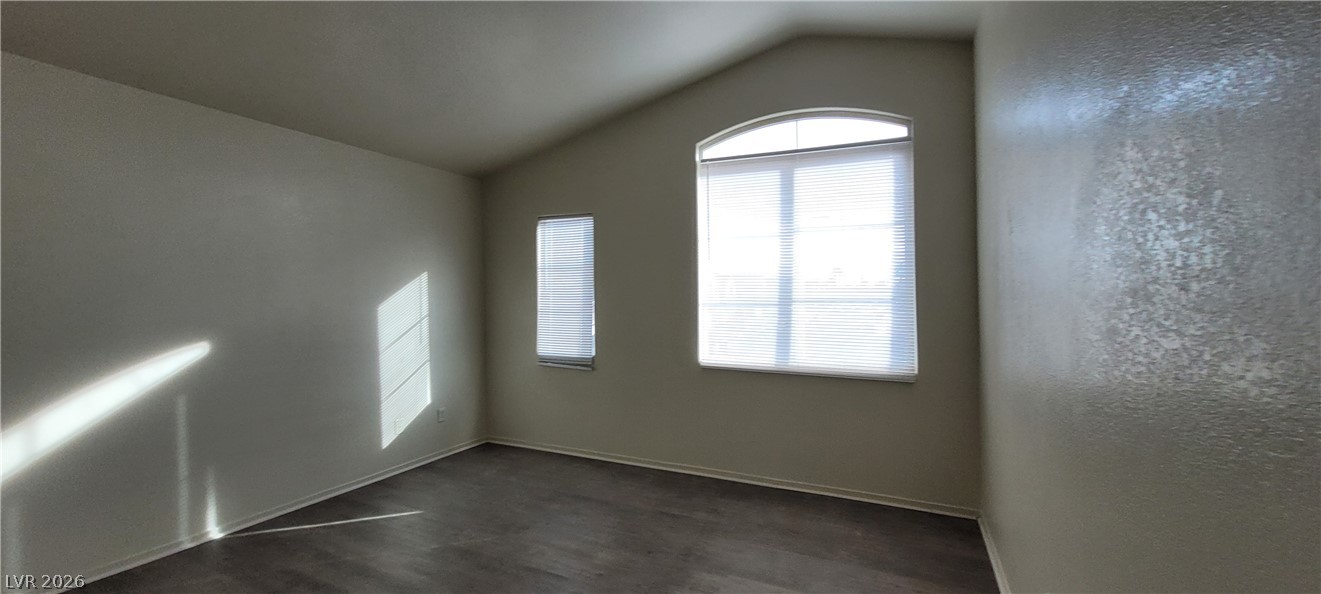
Vaulted ceilings and arched window lines define this versatile empty bedroom space.
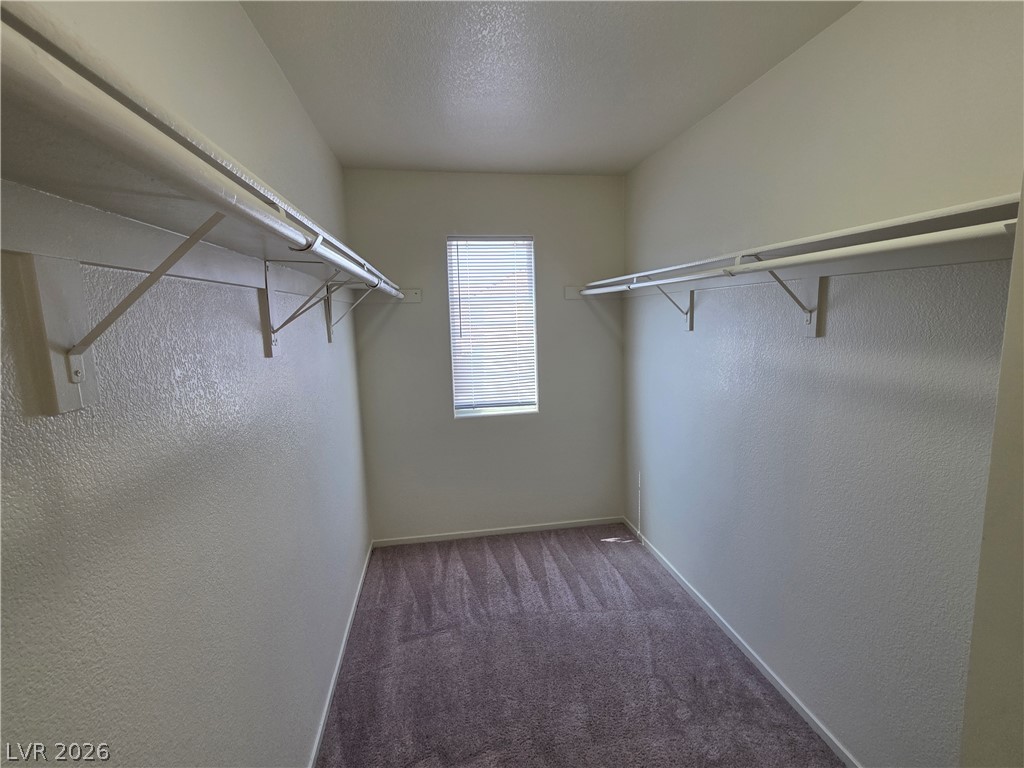
Ample built-in shelving pairs with soft carpeting underfoot in this functional walk-in closet.
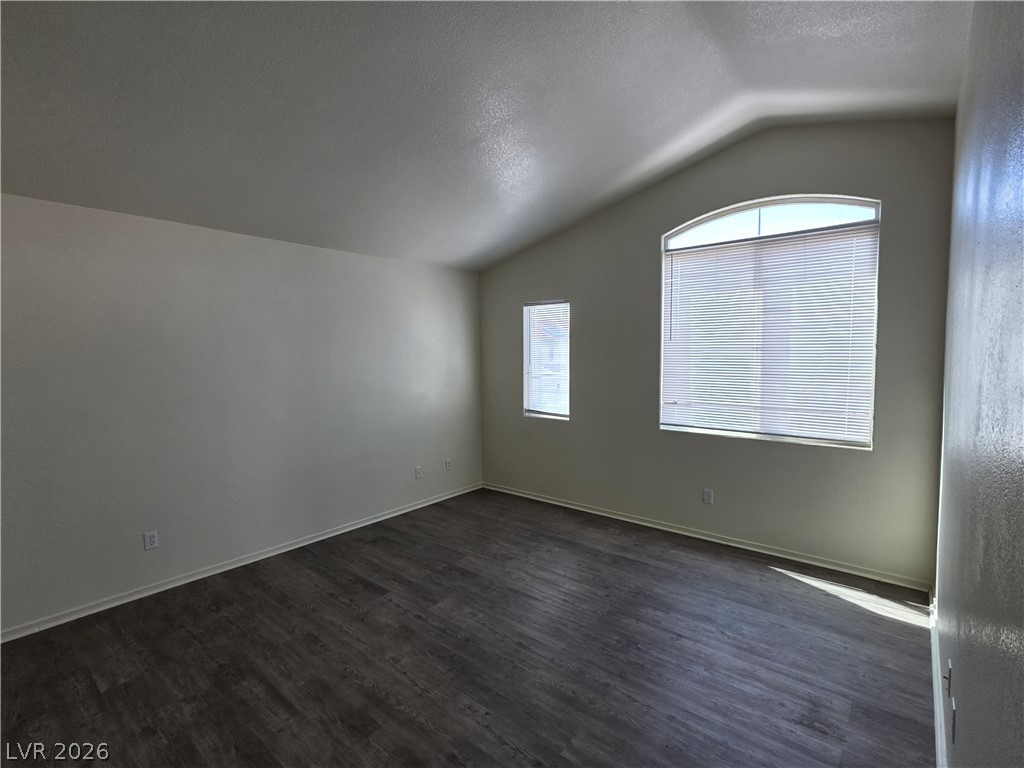
Vaulted ceilings and wood-style flooring elevate this versatile empty room.
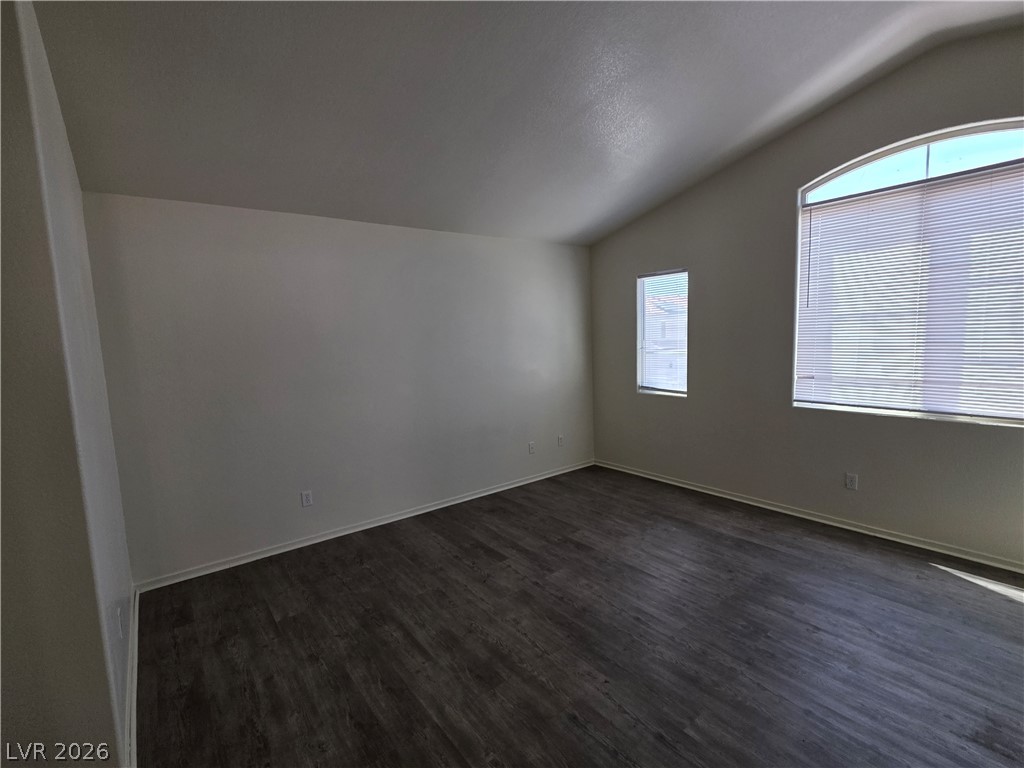
Angled ceilings and dark plank flooring define this versatile, window-lit room.
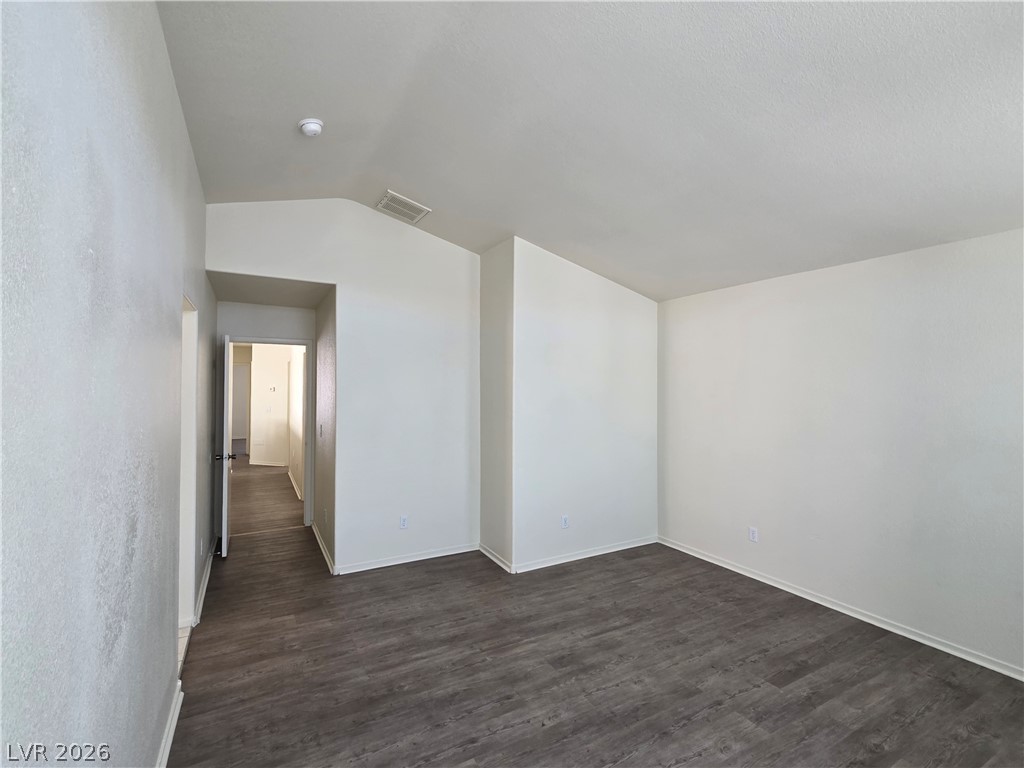
Vaulted ceilings and wood-style flooring elevate this versatile interior space.
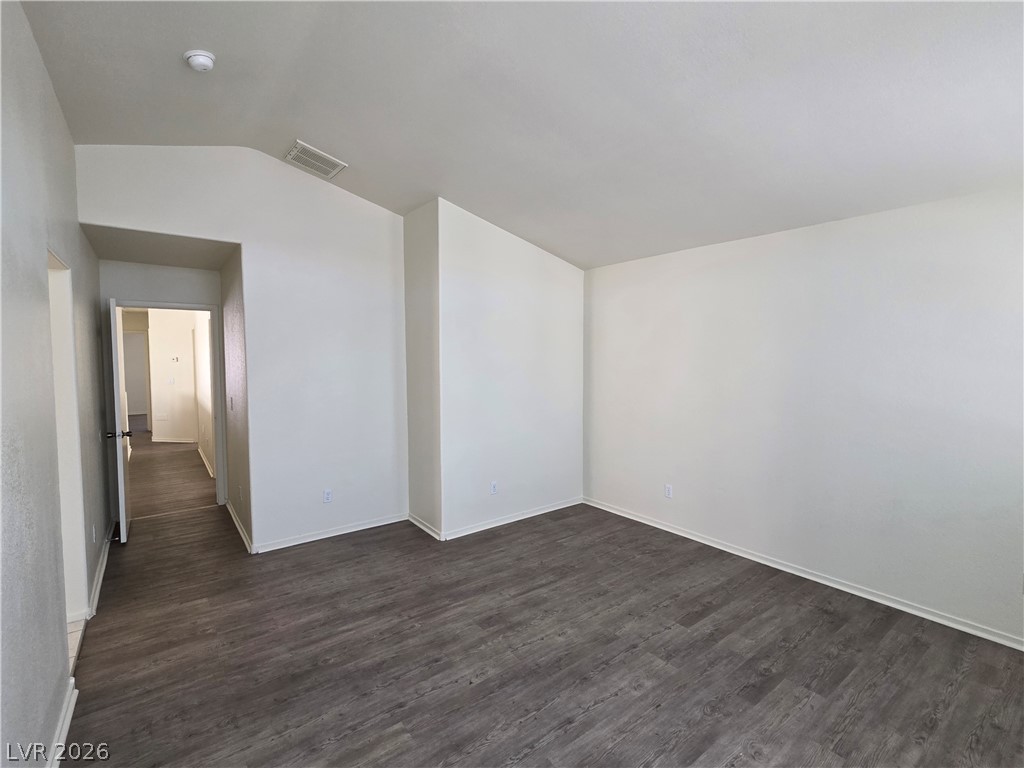
Vaulted ceilings and wide-plank flooring define this versatile interior space.
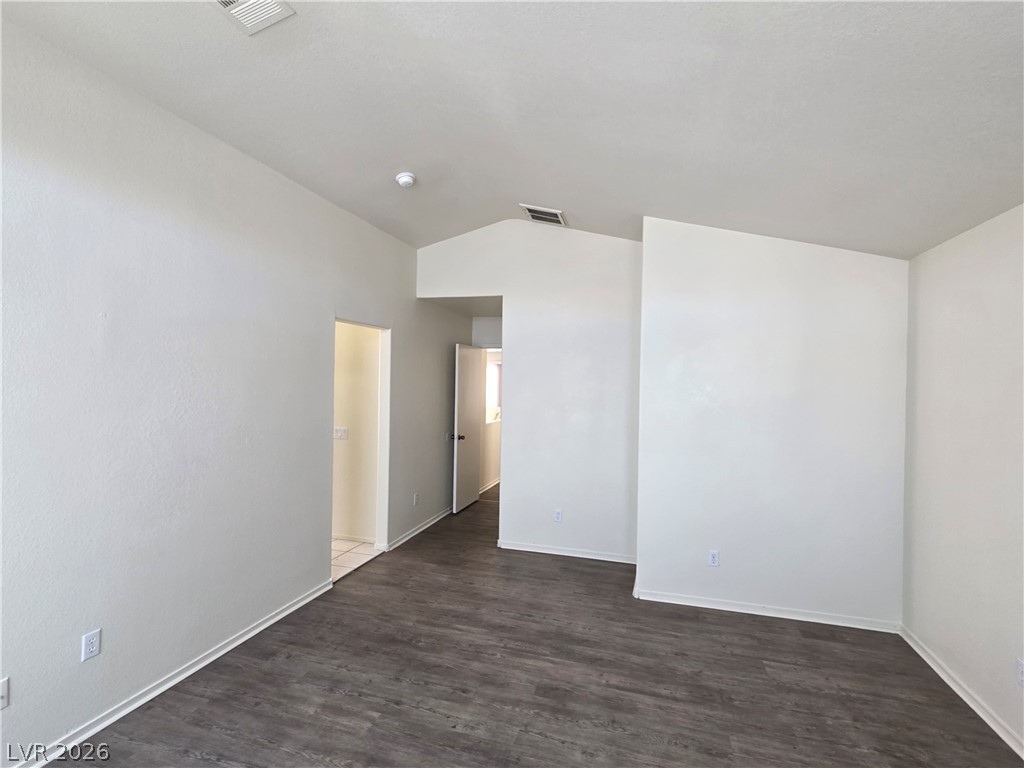
Vaulted ceilings and dark wood-plank flooring define this versatile interior space.
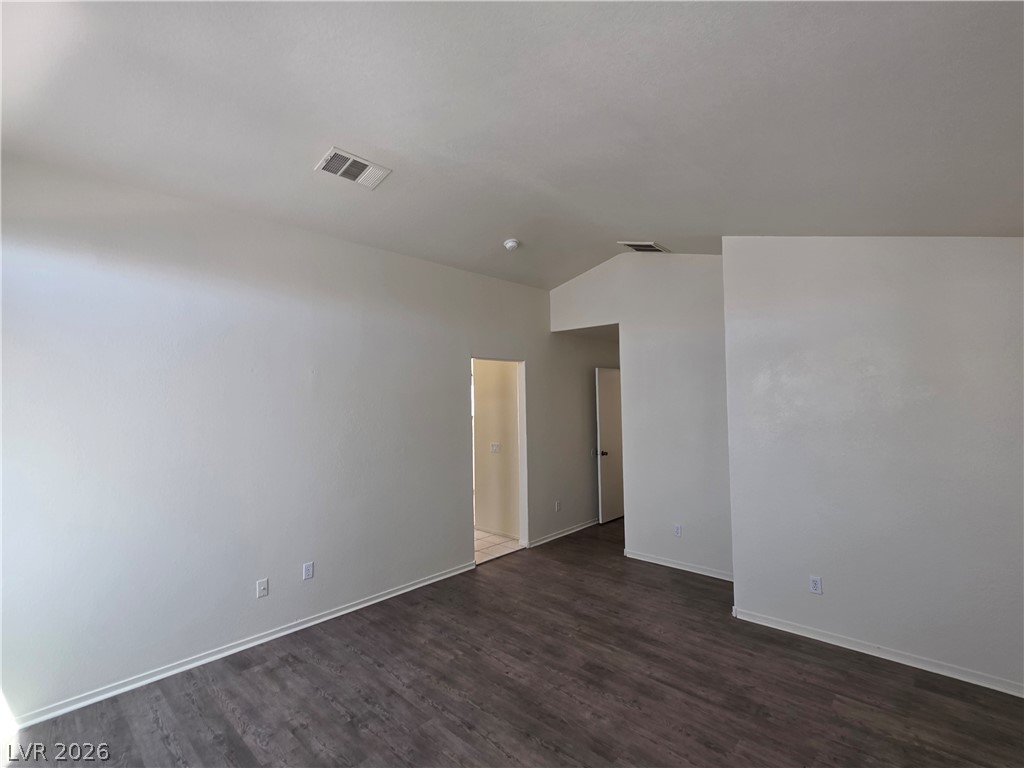
Smooth vaulted ceilings and dark wood-plank flooring define this versatile open living space.
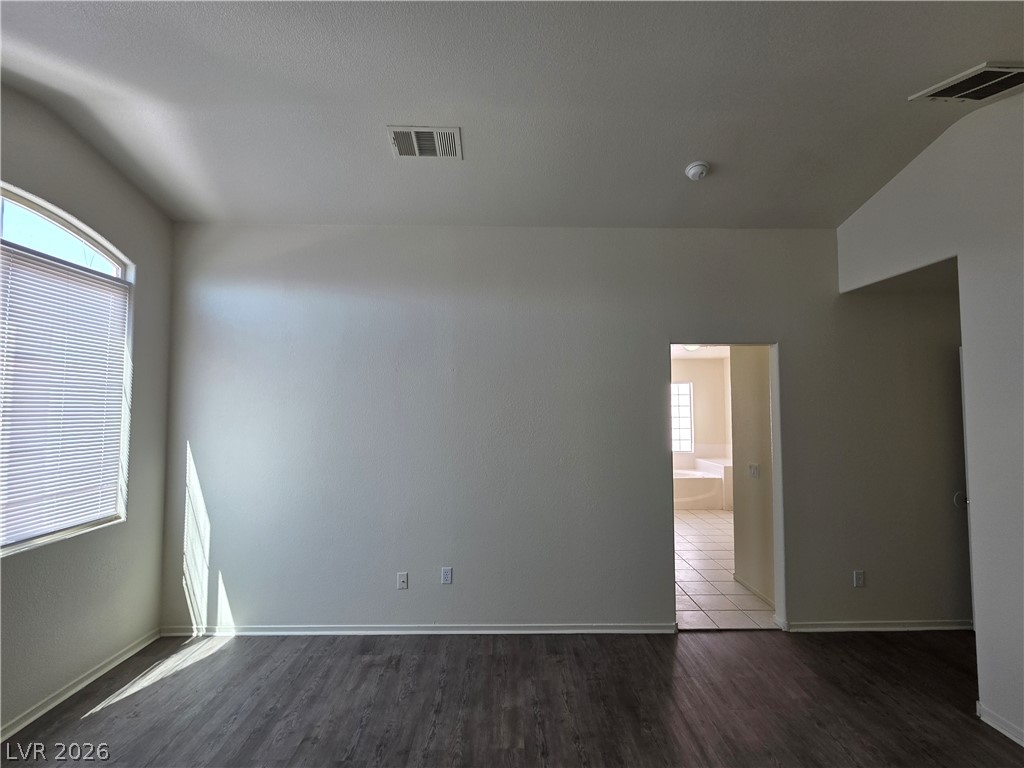
High ceilings and durable wood-look flooring define this versatile, open living area.

Natural light streams across the sleek plank flooring under a vaulted ceiling.
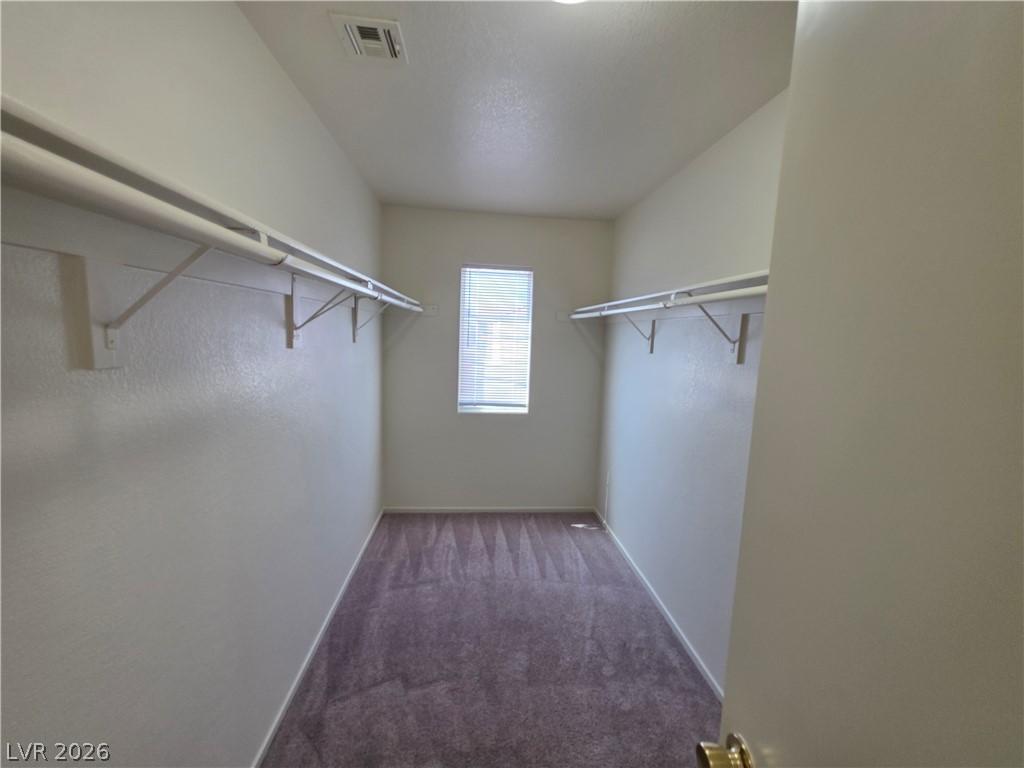
Carpeted flooring and built-in shelving define this functional walk-in closet space with natural light.

Smooth walls and modern wood-look flooring frame this versatile transition space.
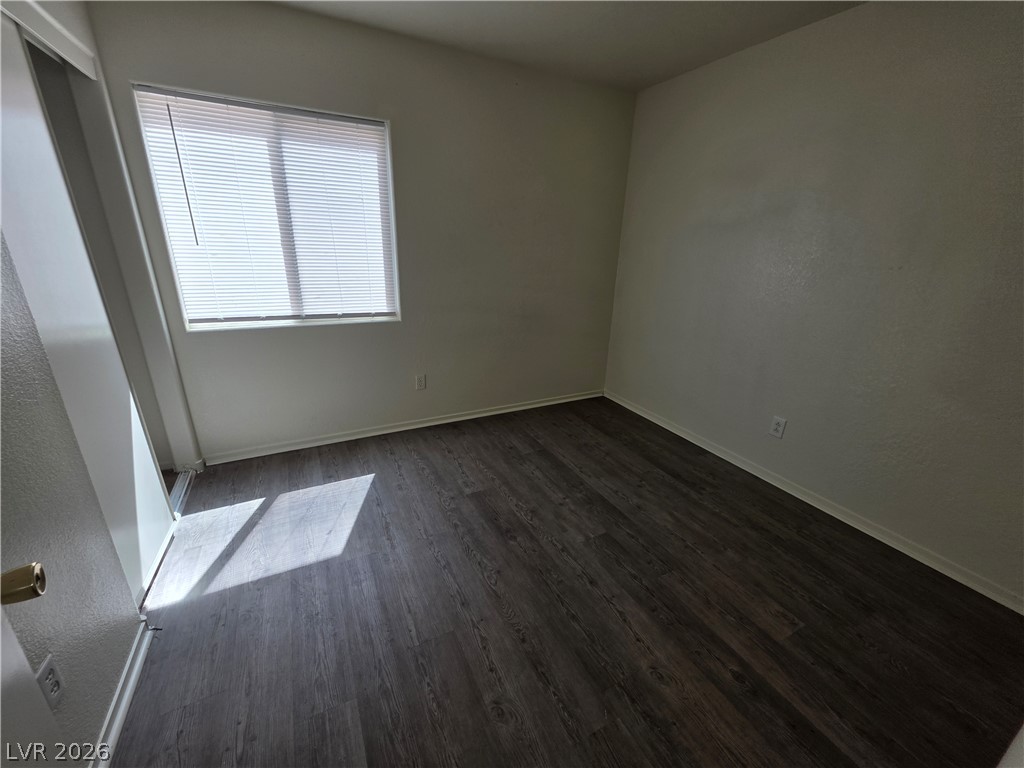
Rich dark wood flooring pairs perfectly with smooth plaster walls in this versatile bedroom.
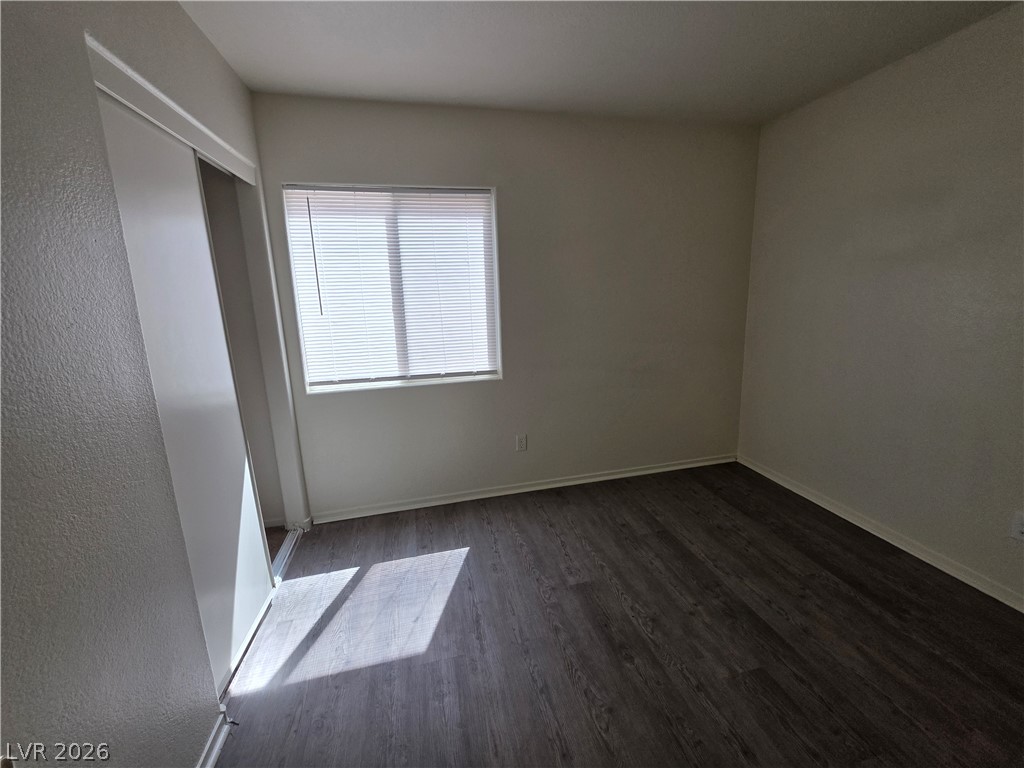
Dark wood-look flooring and a wide window with blinds define this versatile secondary bedroom.
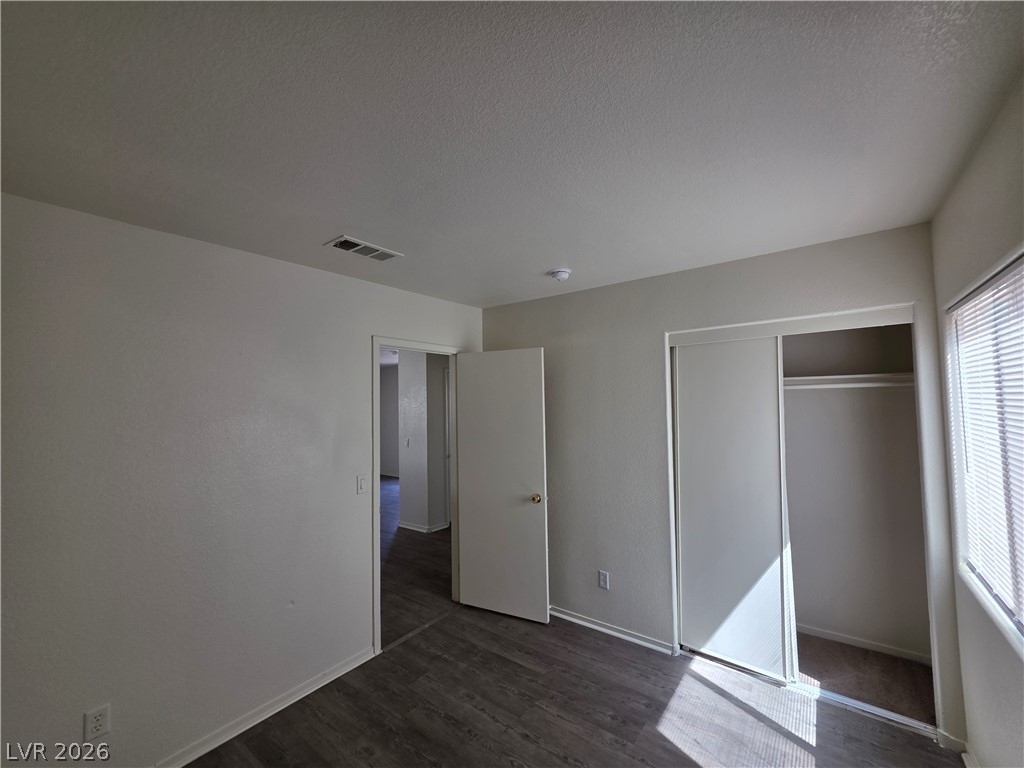
Smooth plaster walls and dark wood flooring define this versatile interior space.
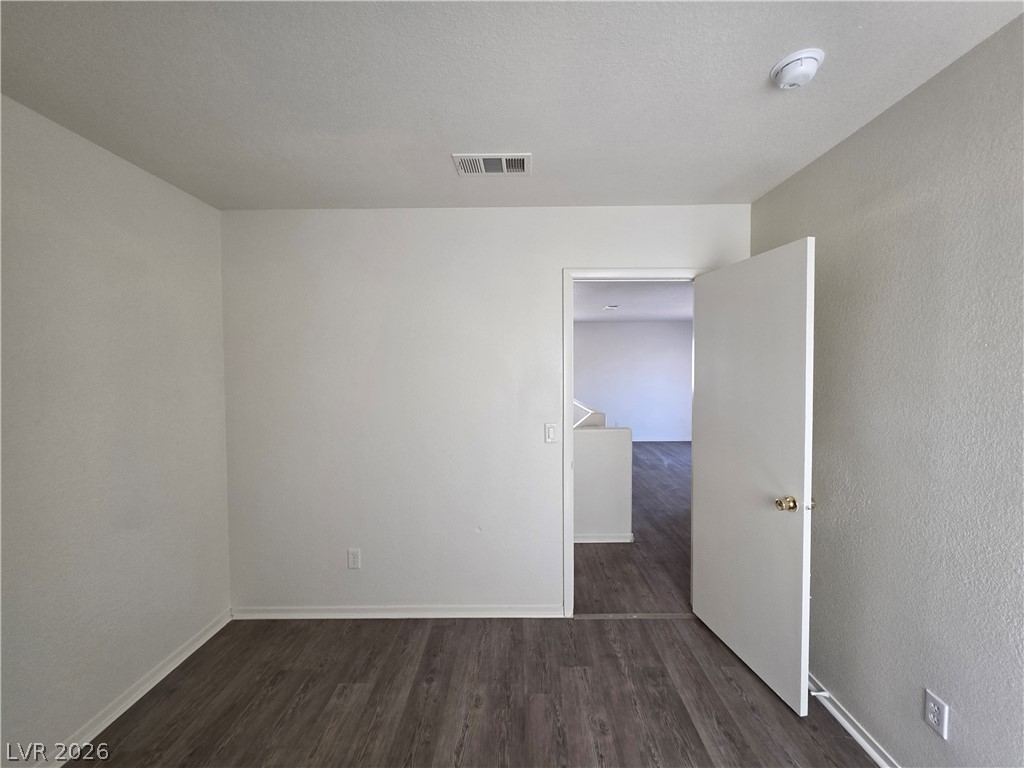
Smooth plaster walls and dark wood-grain flooring create a versatile foundation in this bedroom.
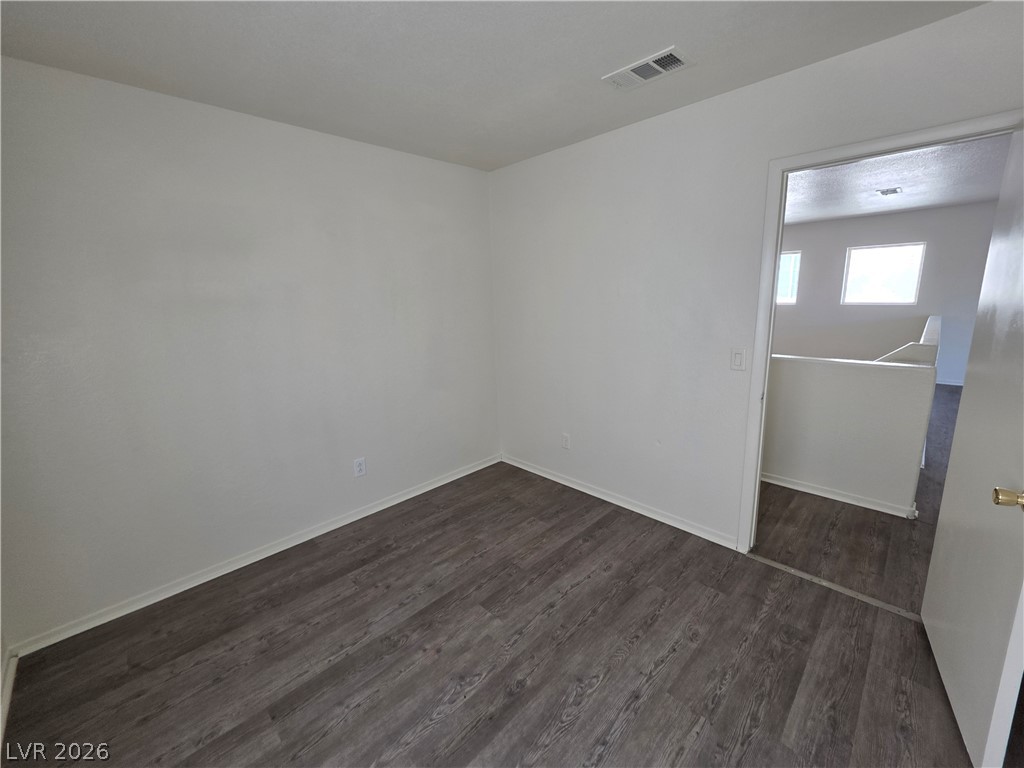
Smooth plaster walls and rich wood-texture flooring highlight this versatile interior space.
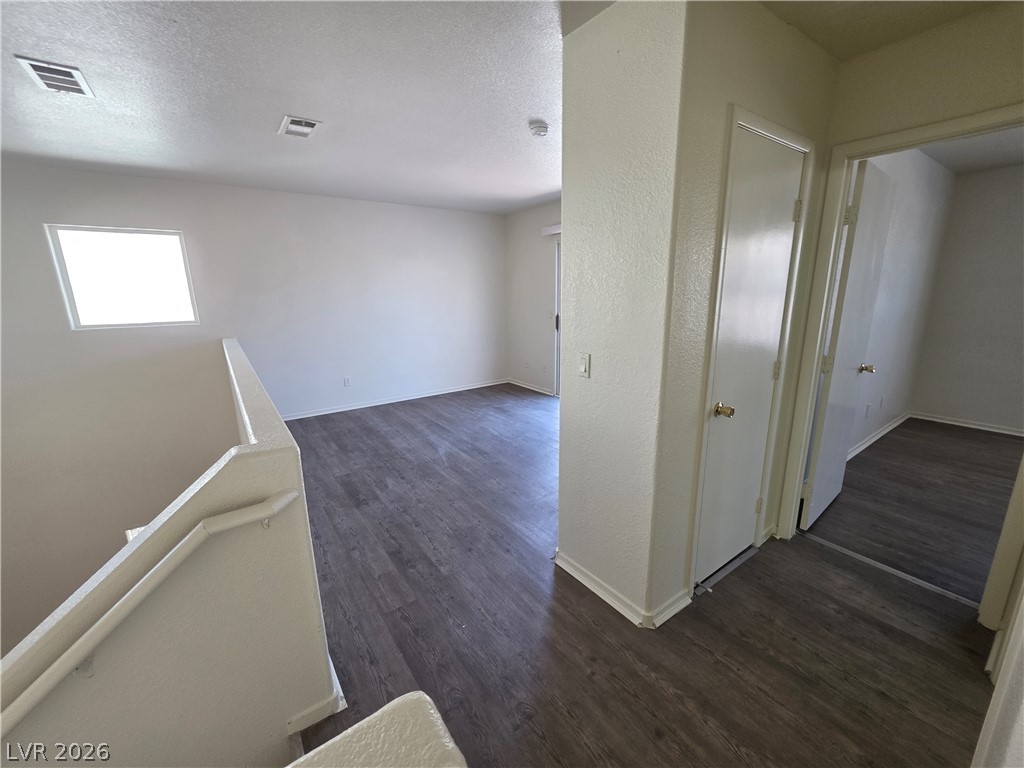
Rich wood-look flooring contrasts beautifully against crisp white walls in this versatile upper-level loft.
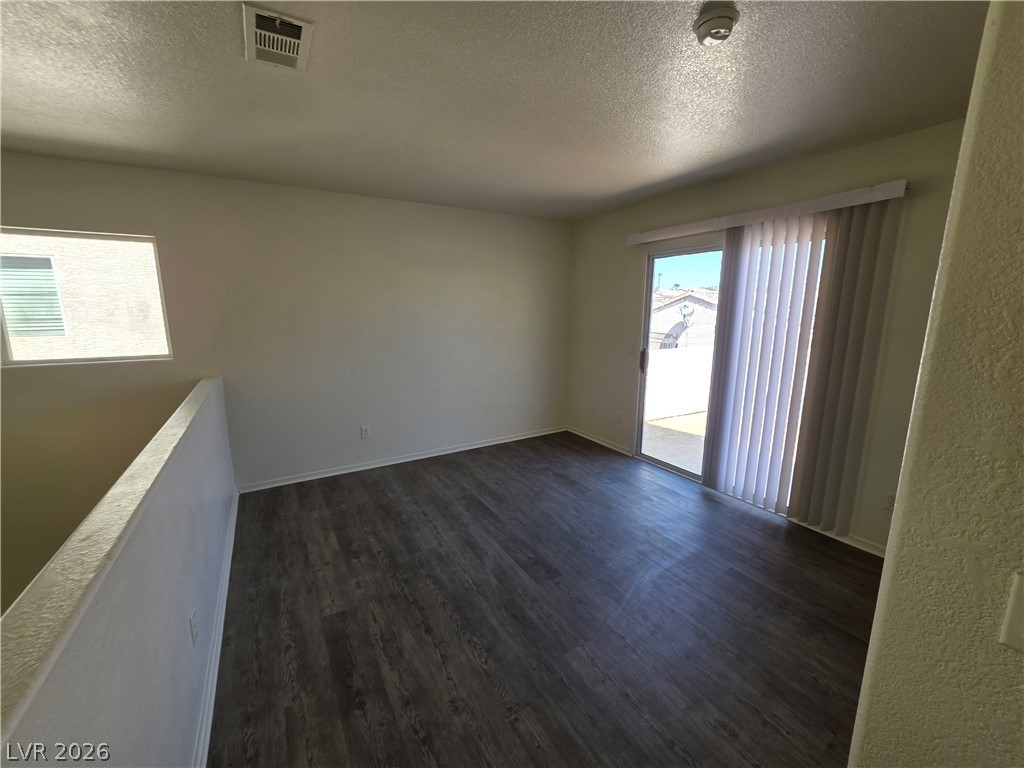
A spacious upper-level loft features dark wood-plank flooring and access to an outdoor balcony.
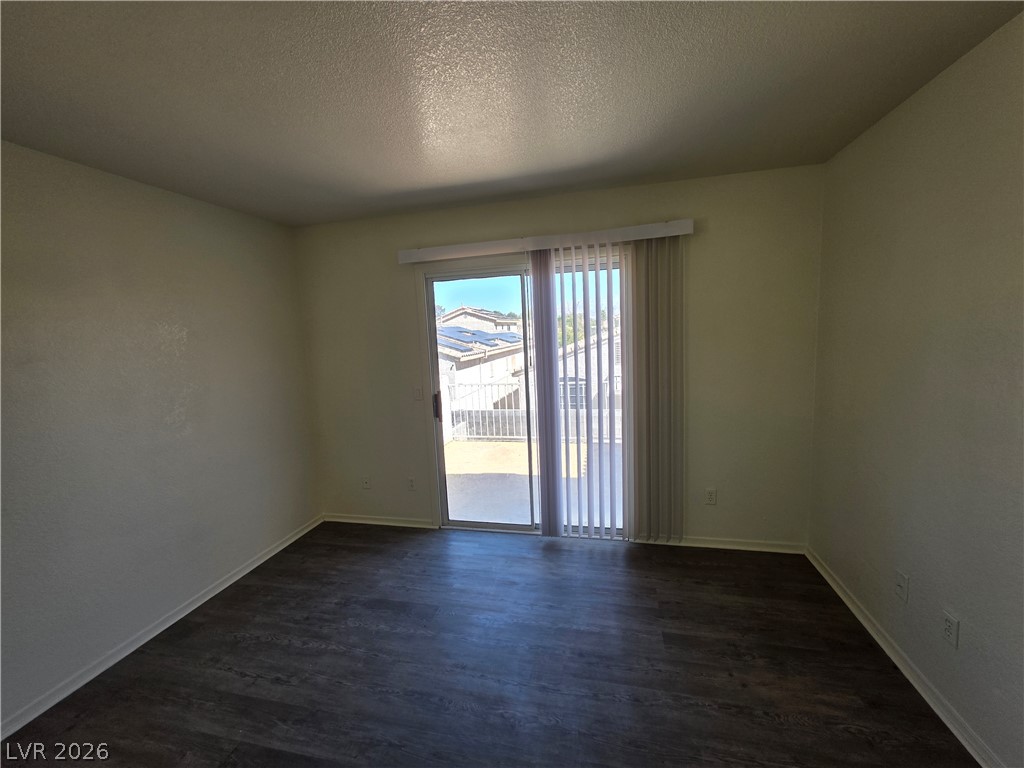
Sliding glass doors open directly to the outside from this versatile living area with wood-look flooring.

A window bathes this simple water closet area in soft light.

Tiled flooring pairs with a classic pedestal sink in this clean powder room setup.
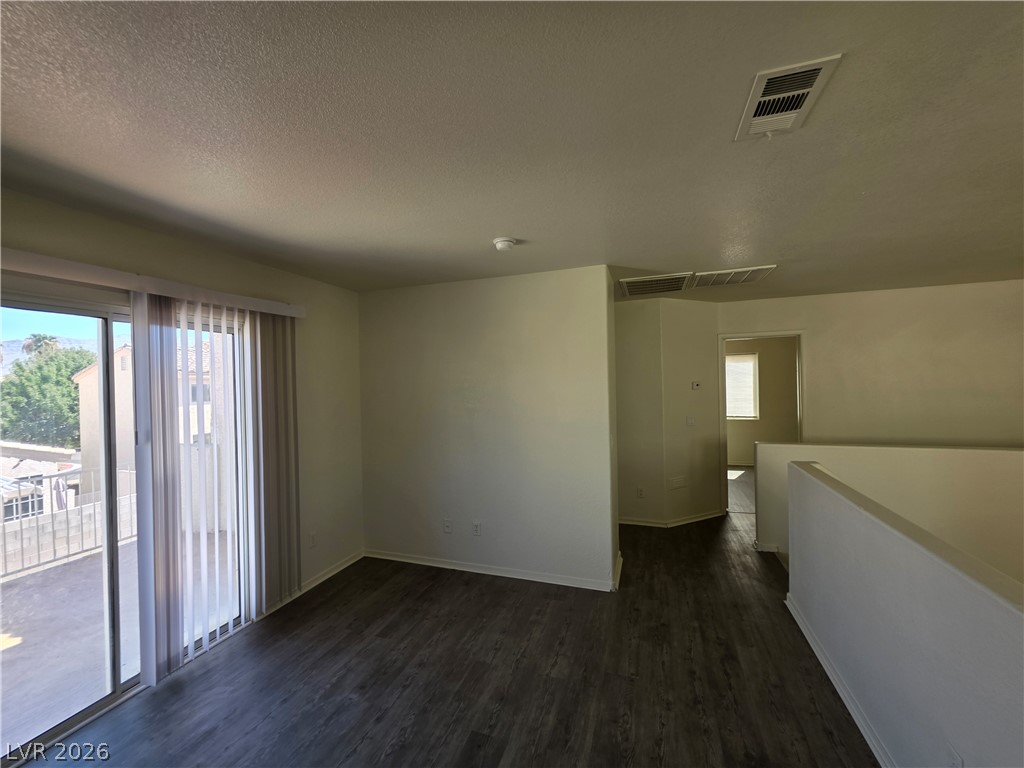
Sliding glass doors open to a private balcony from this versatile upper-level living space.
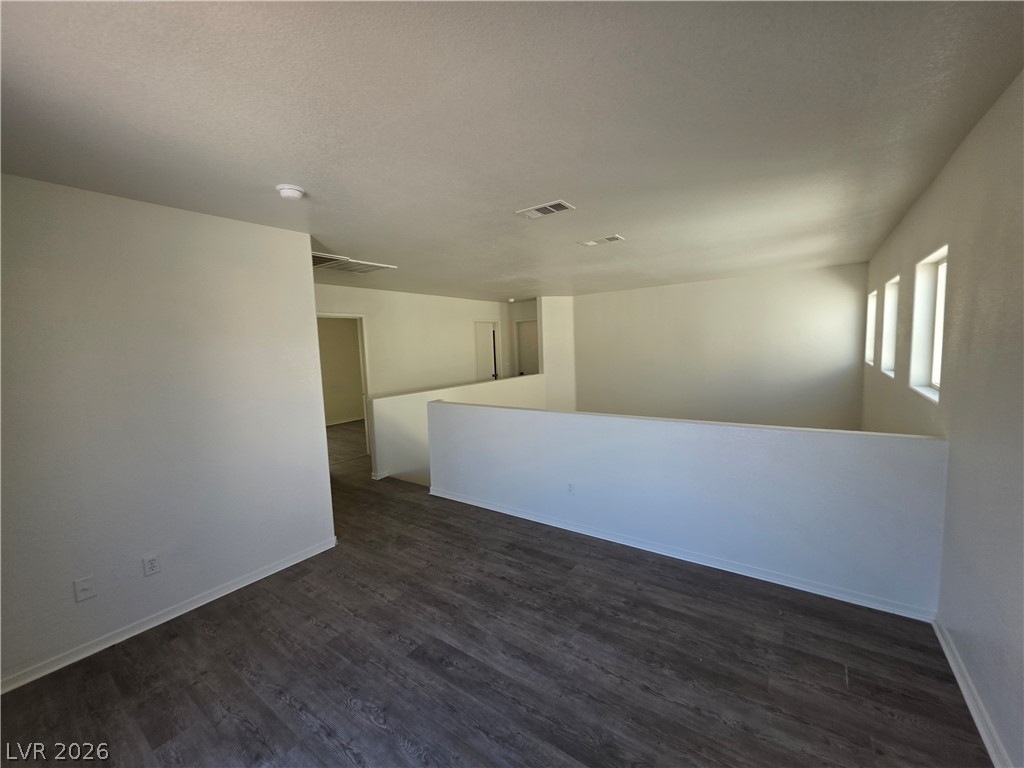
Rich wood floors contrast with crisp white walls in this open upper level loft.
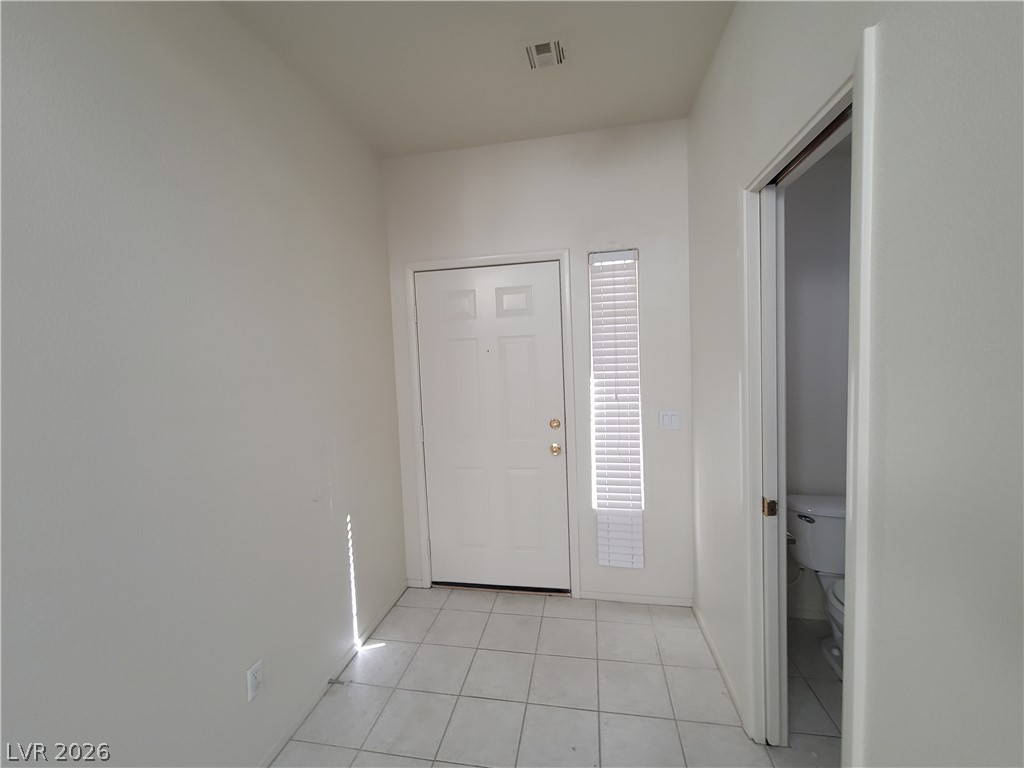
Tiled flooring and a neutral color palette welcome you inside this functional entrance hallway.
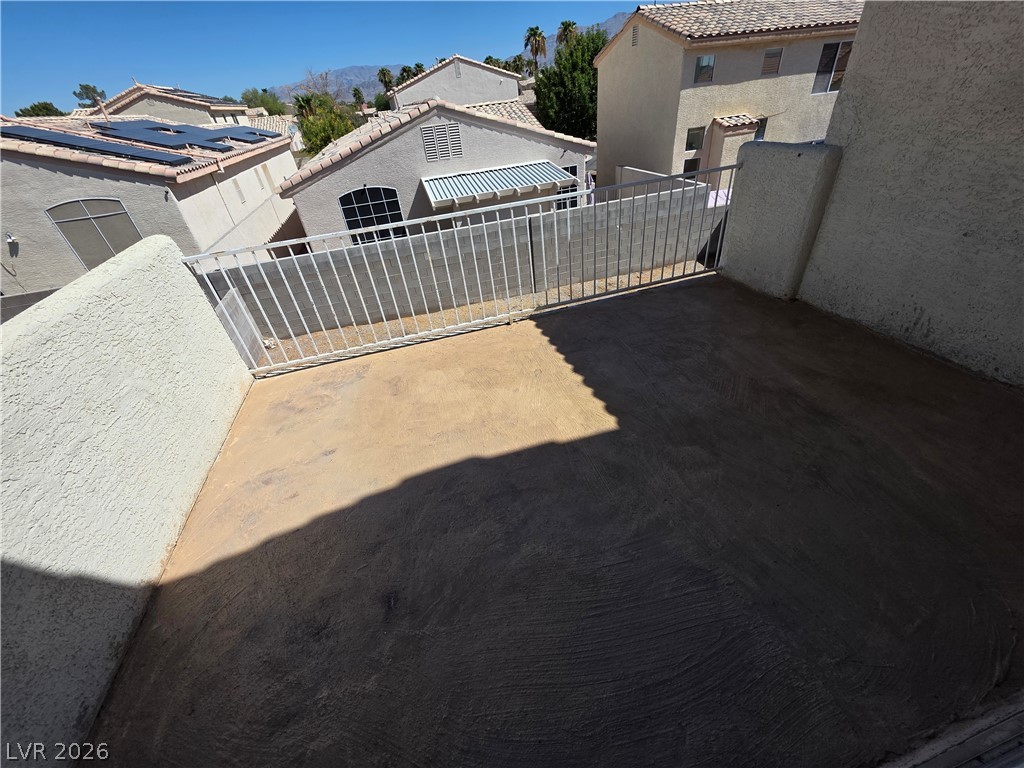
Elevated stucco balcony offers sweeping neighborhood views and durable concrete flooring.
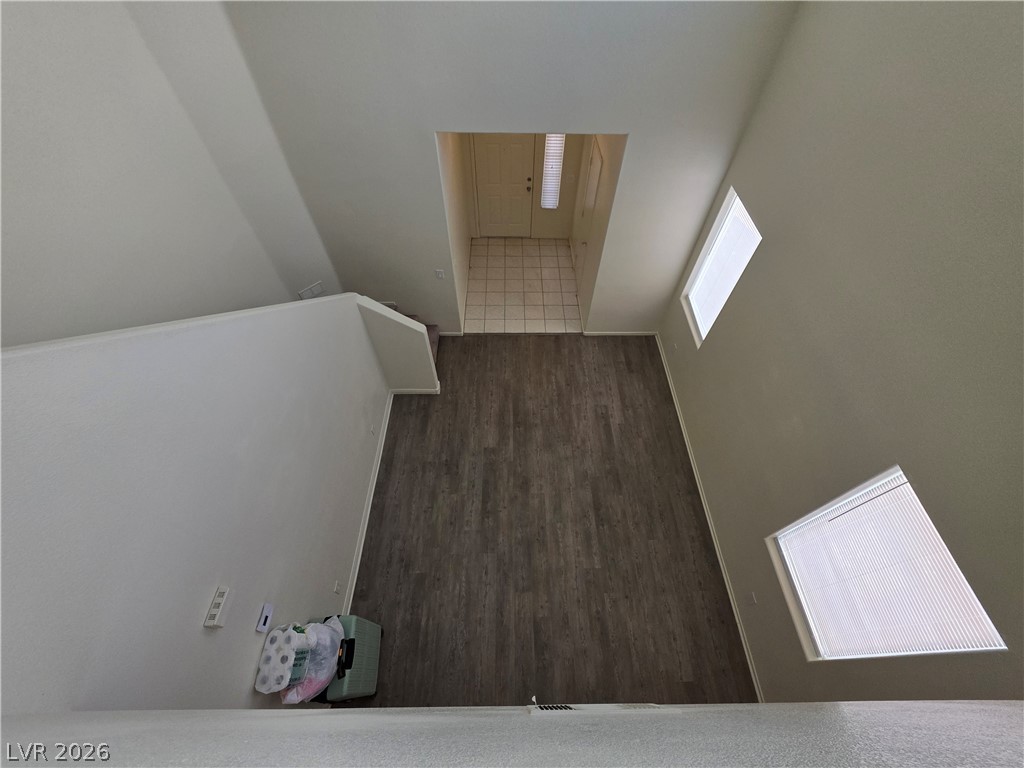
High ceilings and clean plank flooring define this light-filled entry space viewed from above.
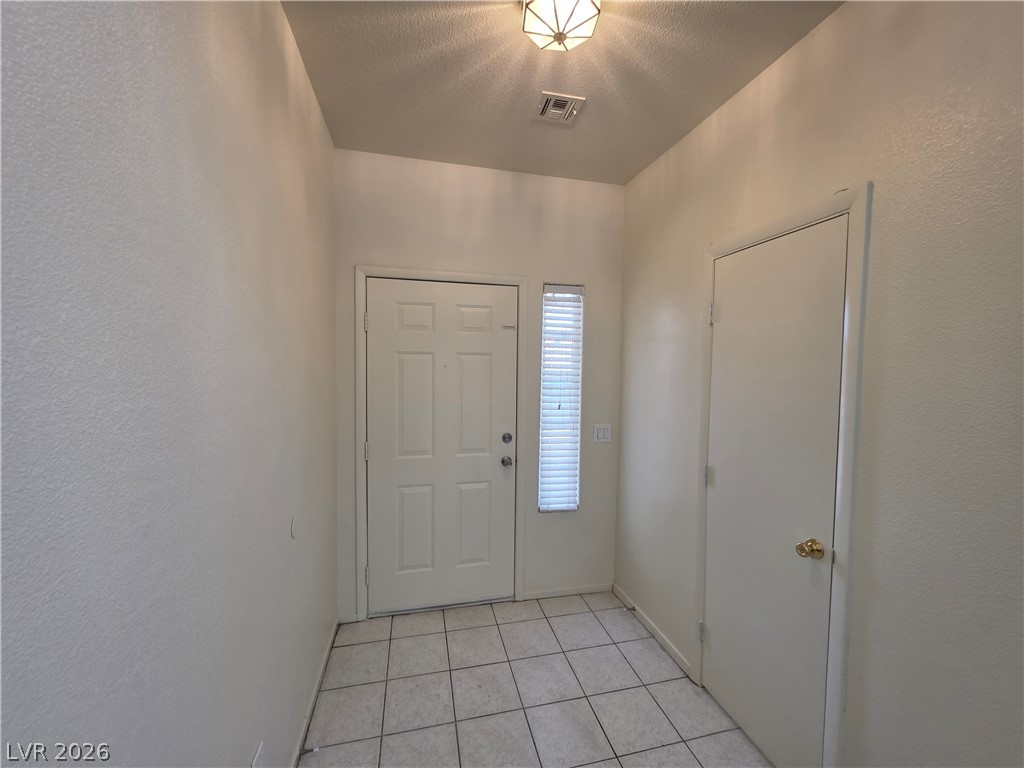
Tiled flooring and high ceilings define this welcoming entrance foyer.

Functional workspace features built-in shelving, tile flooring, and natural light from a central window.

A spacious garage features durable concrete flooring and a functional overhead storage rack.
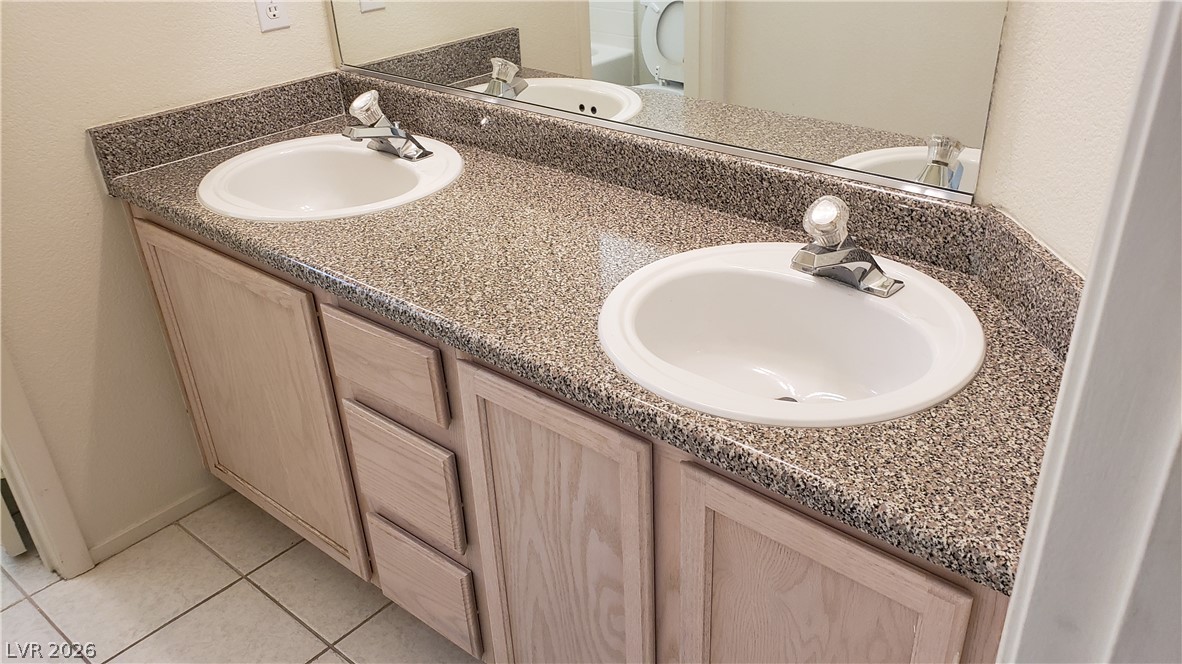
Functional tiled flooring and wood cabinetry define this dual vanity wash space.
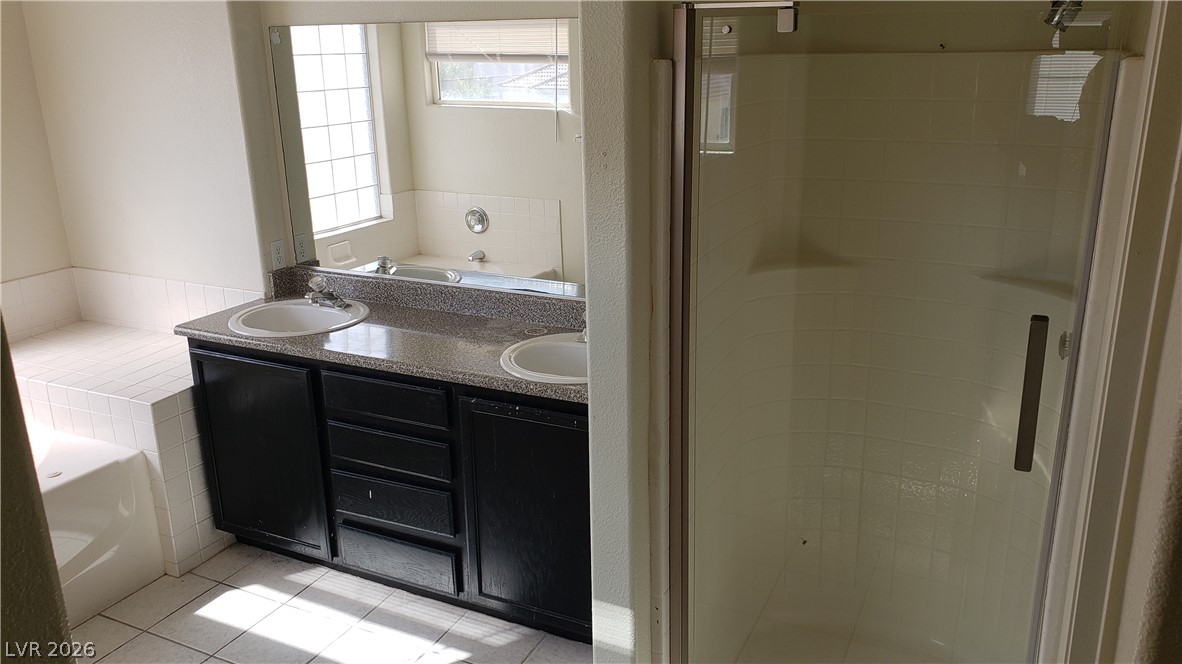
Tiled flooring and a dual vanity pair with a separate tub and walk-in shower.
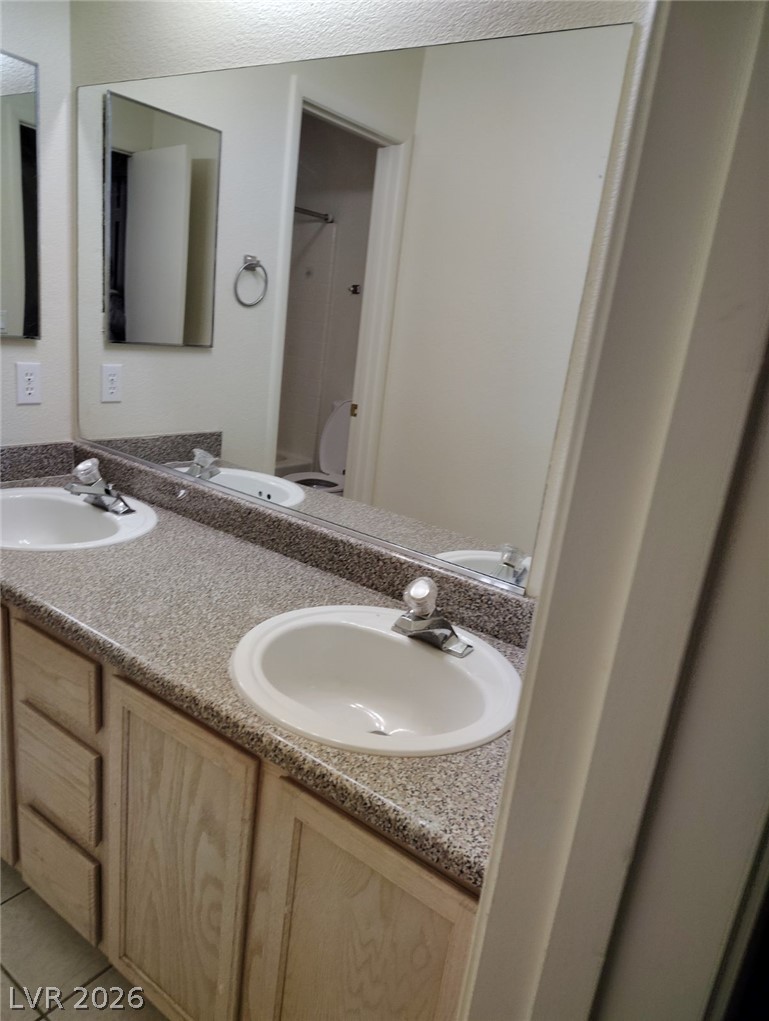
Double vanities with natural wood cabinetry and neutral laminate countertops anchor this bathroom space.

Tiled flooring pairs with a classic tub and shower combination.

Description
We are pleased to present this exceptional 5-bedroom, 2.5-bathroom two-story residence located in a highly desirable Northwest Las Vegas neighborhood. Spanning 2,381 square feet, this freshly painted home features an inviting open floor plan, a versatile den ideal for a home office, a spacious kitchen, and a large master suite with a walk-in closet and a luxurious private bathroom. The property also includes a large backyard and offers a prime location with easy freeway access, placing you moments away from top schools, shopping, dining, and the YMCA.
Details
| MLS # | 2800094 |
|---|---|
| Listing Type | For Lease |
| Style | House |
| Status | Active |
| Year | 2000 |
| Days On Site | 57 |
| Listing Provided By | Turn Key Property Solutions | Mckenzie Baquedano |
Features
| Bed(s) | 5 |
|---|---|
| Bath(s) | 3 Total |
| SQ Feet | 2,381 |
| Garage | 2 |
| Story(s) | 2 |
| Zoning | Single Family |
| Acreage | 0.10 |
Interior
| Cooling | Central Air, Electric |
|---|---|
| Heating | Central, Gas |
| Heating Yes / No | Yes |
| Cooling Yes / No | Yes |
| Interior Features | Bathroomon Main Level, Half Bathon Main Level, None |
| Furnished | Unfurnished |
| Appliances | Dishwasher, Refrigerator |
| Fireplaces Total | 0 |
| Fireplace Yes / No | No |
Exterior
| Roof | Tile |
|---|---|
| Construction Materials | Frame, Stucco |
| Fencing | Block, Back Yard |
Parking
| Parking Features | Assigned, One Space |
|---|---|
| Garage Yes / No | Yes |
Utilities
| Utilities | Cable Available |
|---|
Location
| Senior Community Yes / No | No |
|---|
Other
| List Aor | Greater Las Vegas Association Of Realtors Inc |
|---|
Area Information
| State | NV |
|---|---|
| County | Clark |
| City | Las Vegas |
| Zip Code | 89131 |
| Community Name | ORCHARD VALLEY AT ELKHORN SPRI |
| Listing VS Median (in ORCHARD VALLEY AT ELKHORN SPRI) | |
Price: $1,985 low | high Med: $1,985 sqft: 2,381 low | high Med: 2,381 $ / sqft: $1 low | high Med: $1 On site: 57 low | high Med: 57 | |
Market Activity 89131
Request a showing
Request a showing
Contact
Learn More About This Property

| State | NV |
|---|---|
| County | Clark |
| City | Las Vegas |
| Zip Code | 89131 |
| Community Name | ORCHARD VALLEY AT ELKHORN SPRI |
| Listing VS Median (in ORCHARD VALLEY AT ELKHORN SPRI) | |
Price: $1,985 low | high Med: $1,985 sqft: 2,381 low | high Med: 2,381 $ / sqft: $1 low | high Med: $1 On site: 57 low | high Med: 57 | |
Nearby Listings (Within 1/10 mile)
Price: $1K - $2K
sqft: 1,500 - 2,500

Listing Updated: September 9, 2026 at 11:32:00 AM PDT