
 New Listing
$3,090 $17 est/mo Sourced by Back At You
6931 Elysian Valley Avenue,Las Vegas, NV 89113
Las Vegas, NV 89113
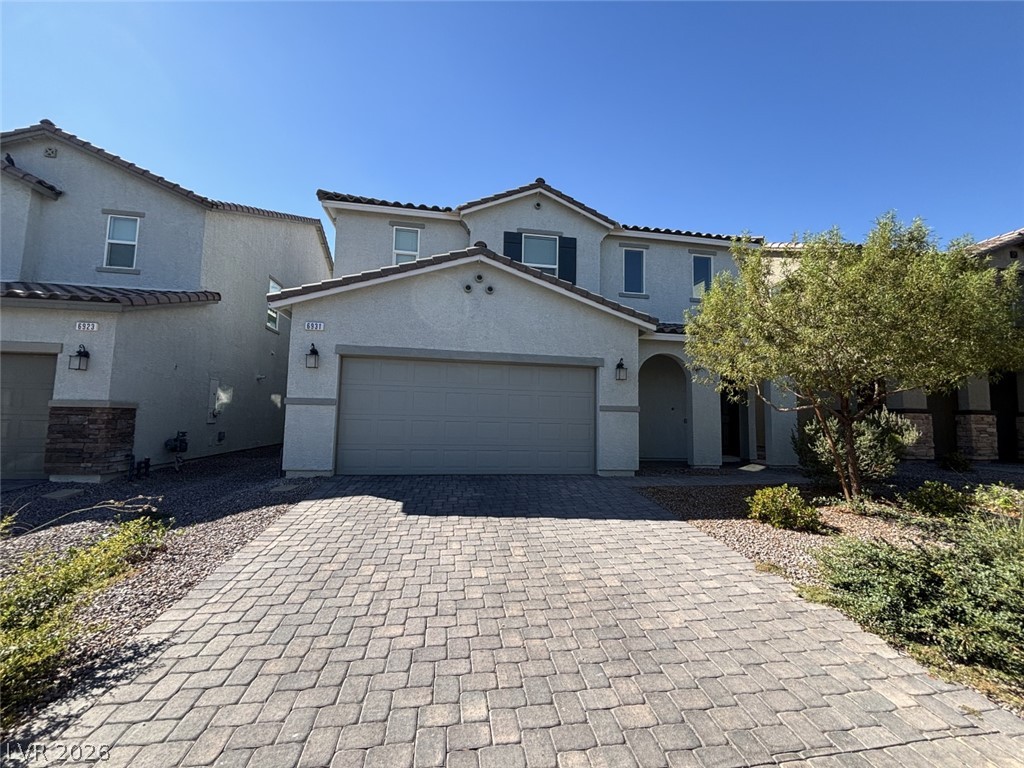
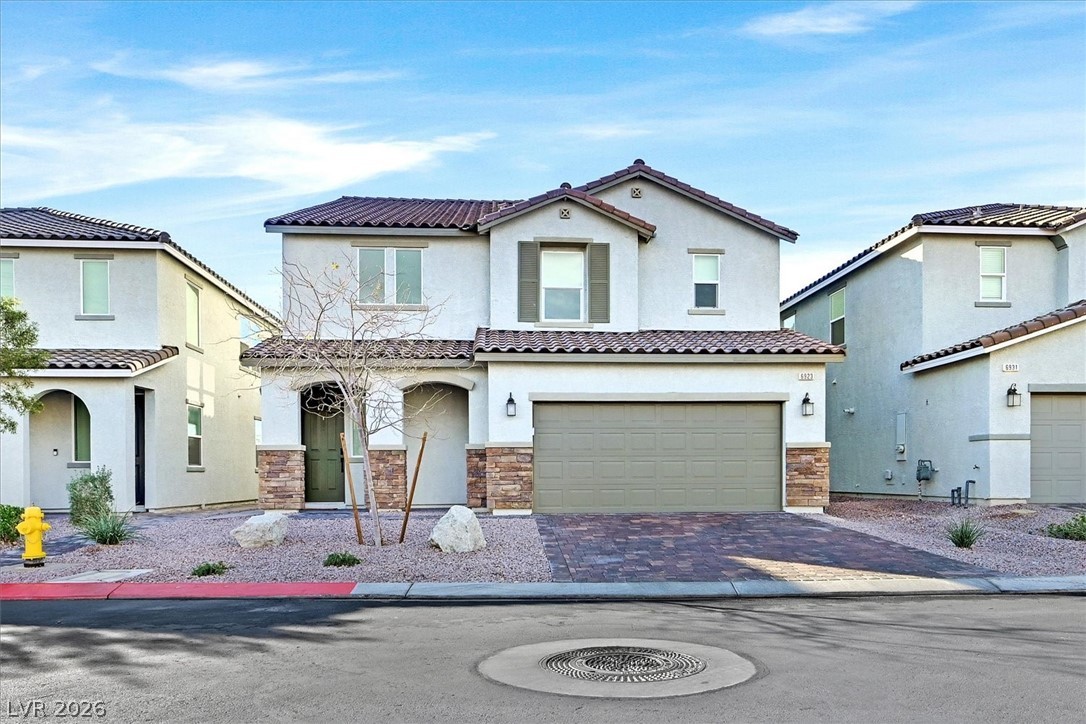
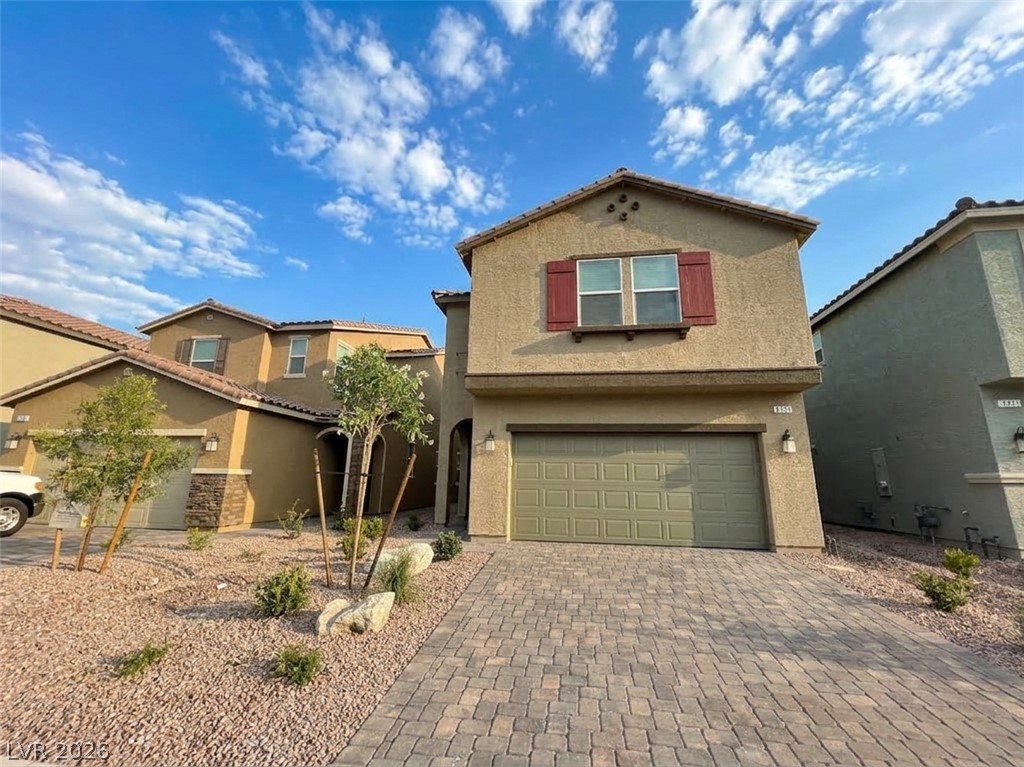
A stone-paved driveway leads to a modern two-story home under clear blue skies.
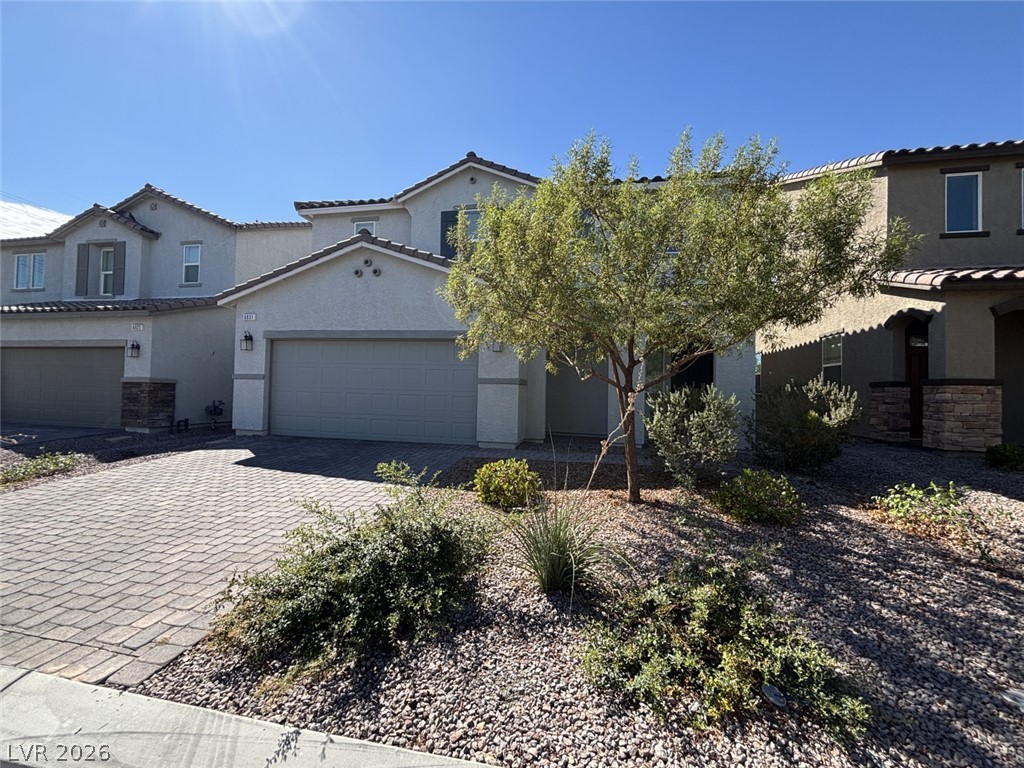
A paved driveway leads to a modern two-story exterior with low-maintenance desert landscaping.
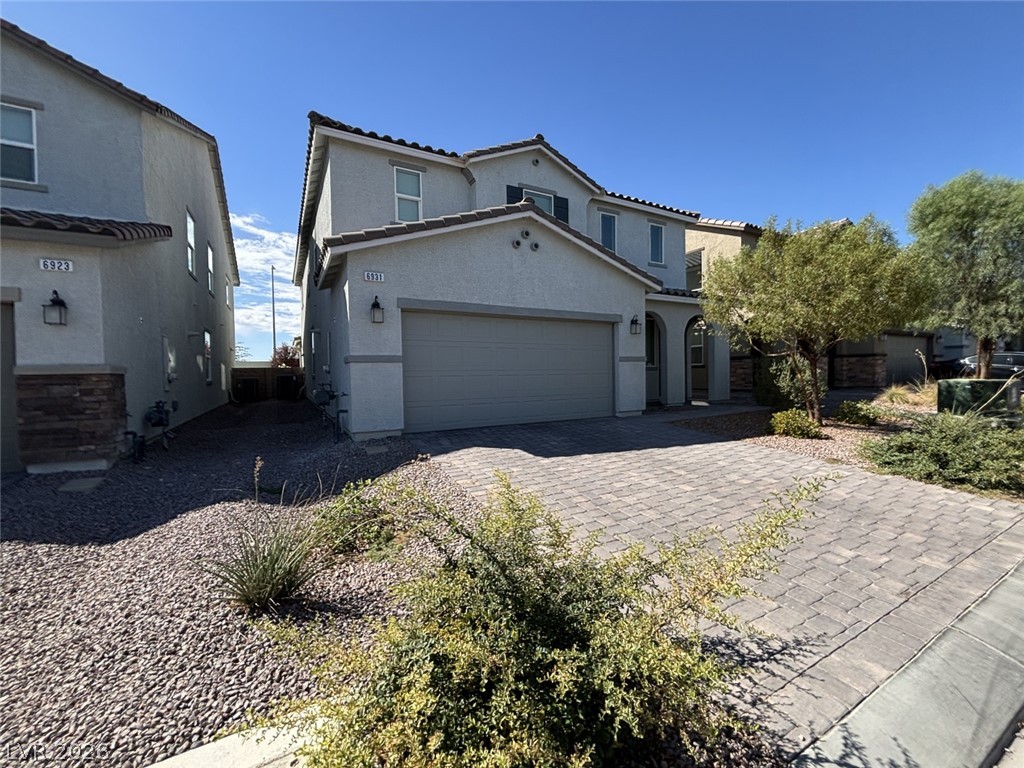
A paved driveway leads to a modern stucco home featuring a tiled roof structure.
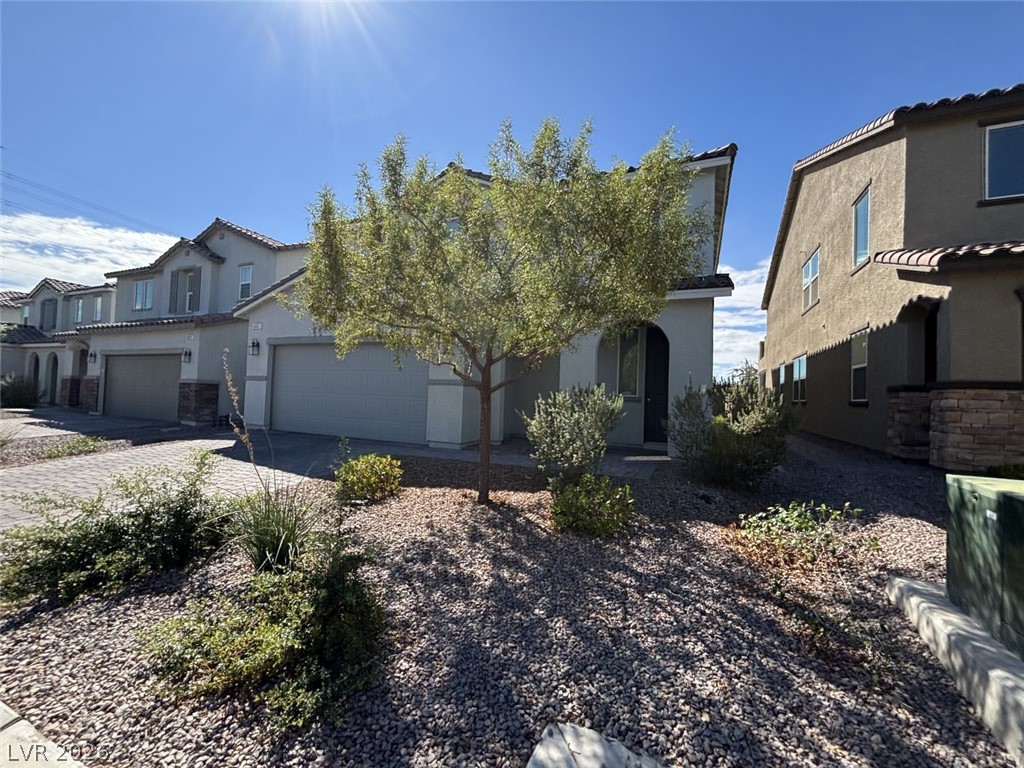
A classic stucco exterior features a tiled roof and an attached two-car garage.
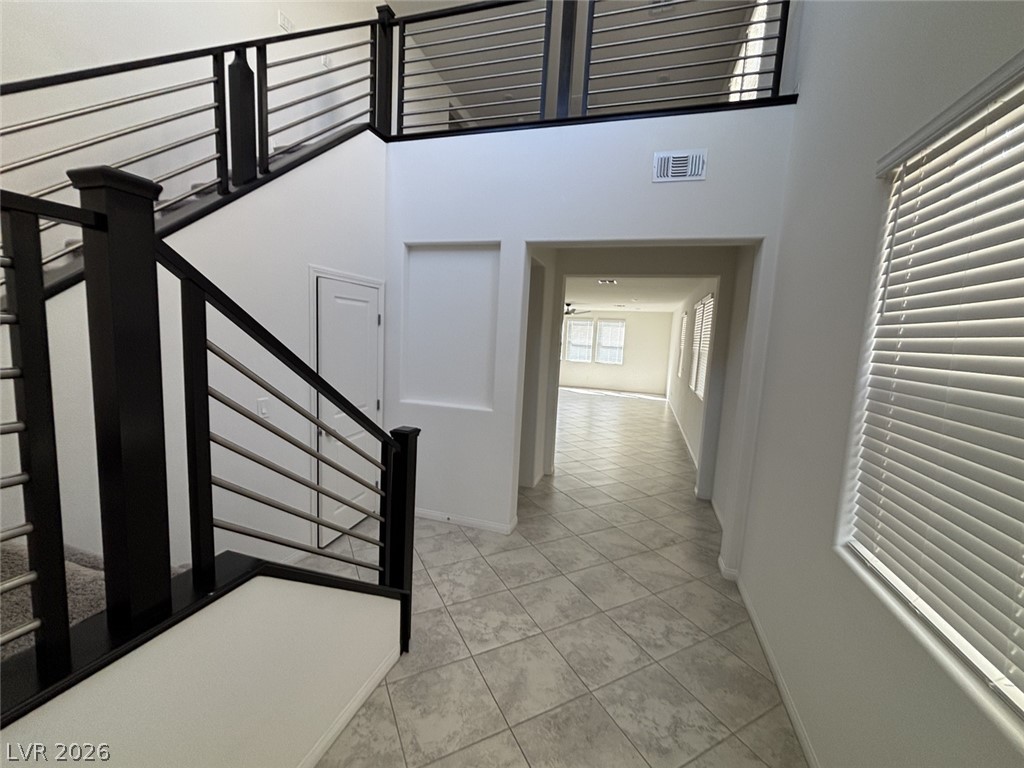
An inviting entrance foyer showcases tile flooring and a modern open staircase design.
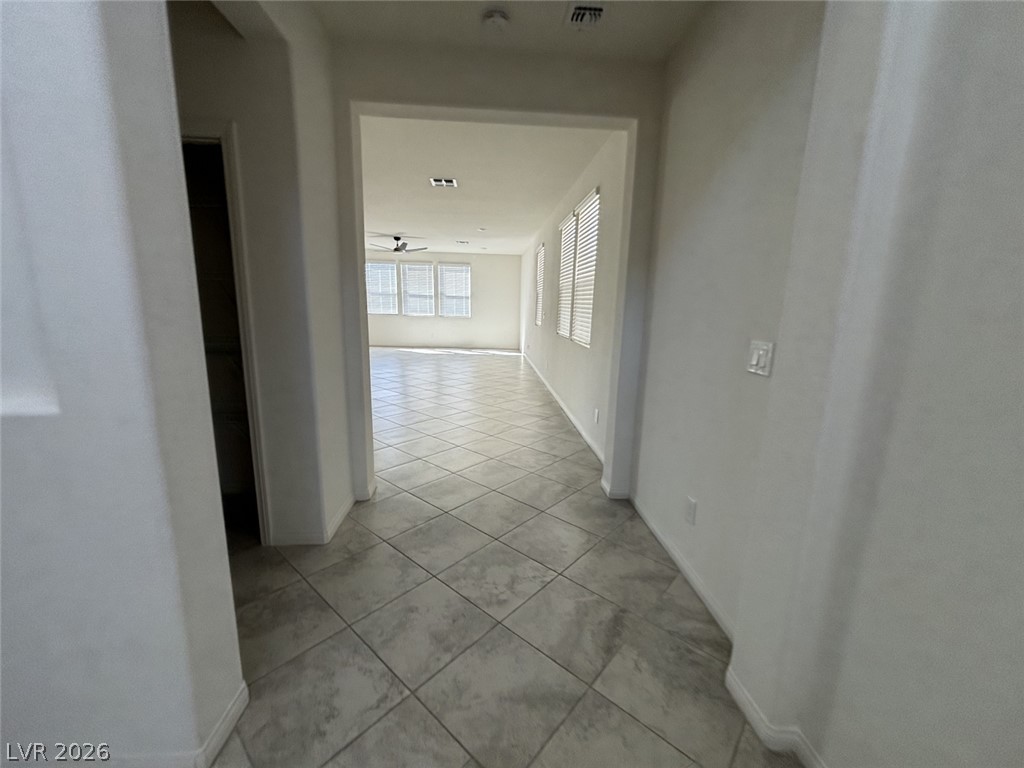
Tiled flooring flows through a wide archway into a bright, open living space.
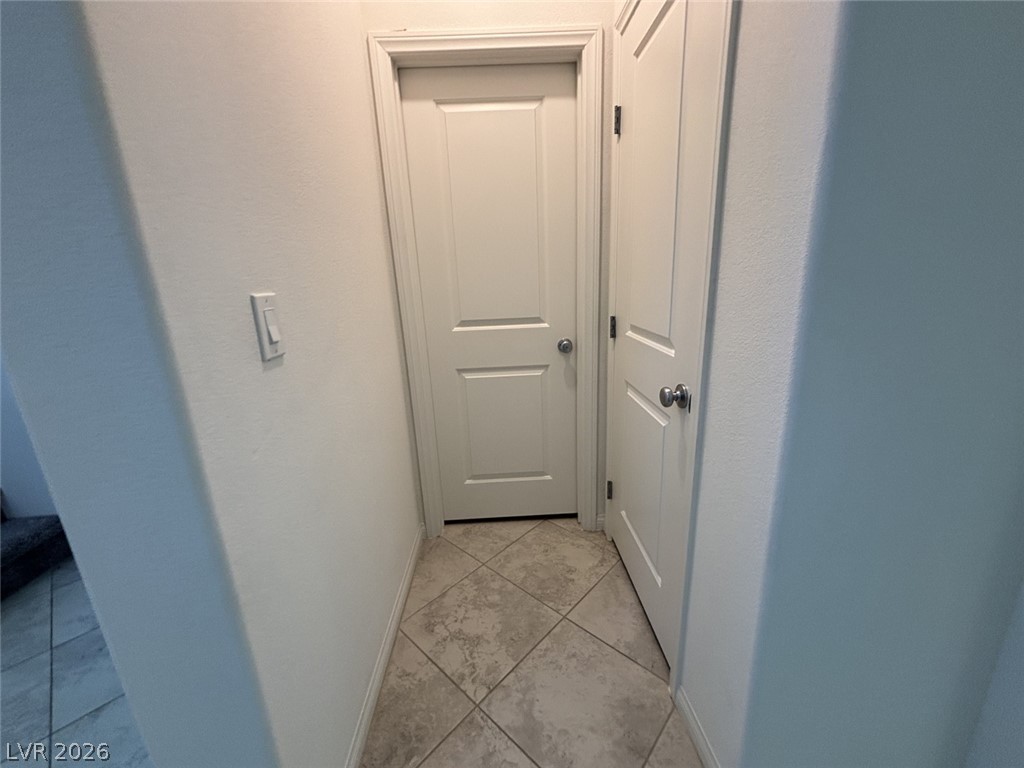
Tiled flooring runs throughout this hallway, connecting multiple doorways in a streamlined layout.
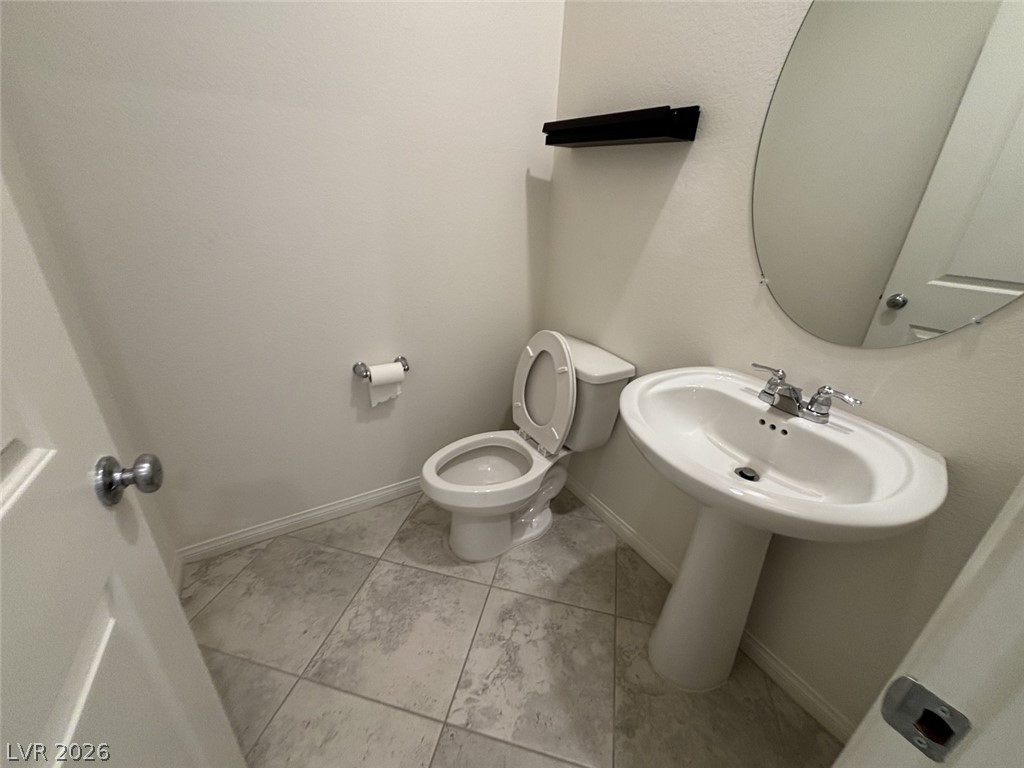
Tiled flooring and a classic pedestal sink define this clean powder room.
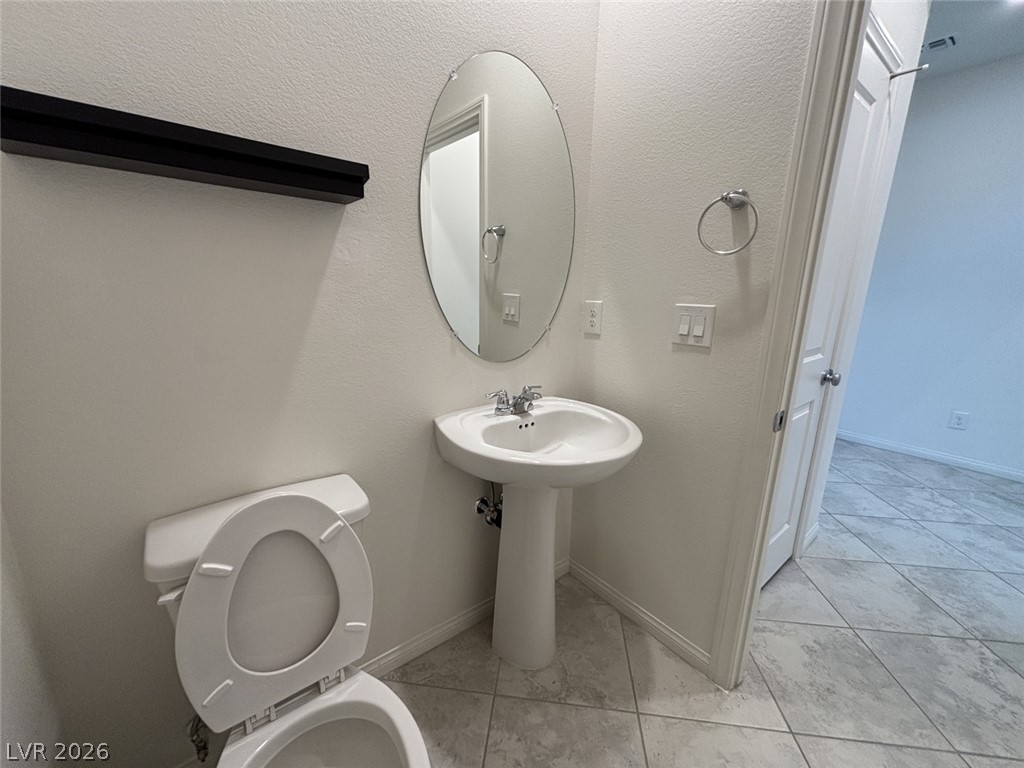
An elegant pedestal sink paired with neutral tile flooring anchors this classic powder room.
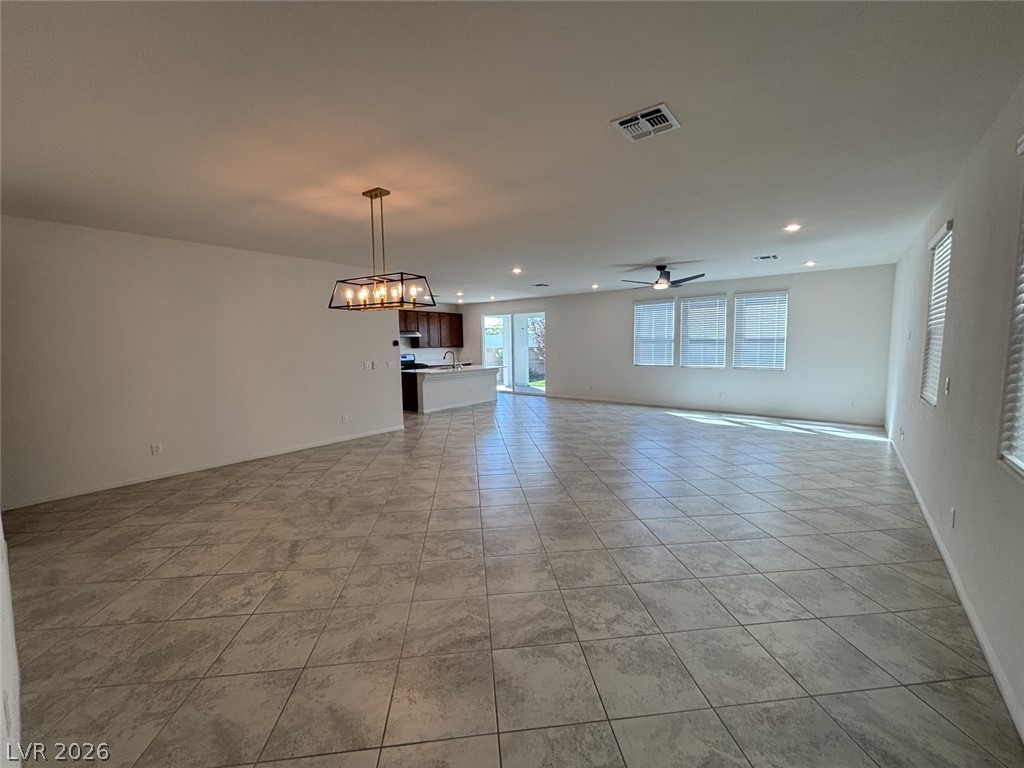
An open-concept living area features neutral tile flooring and natural light from large windows.
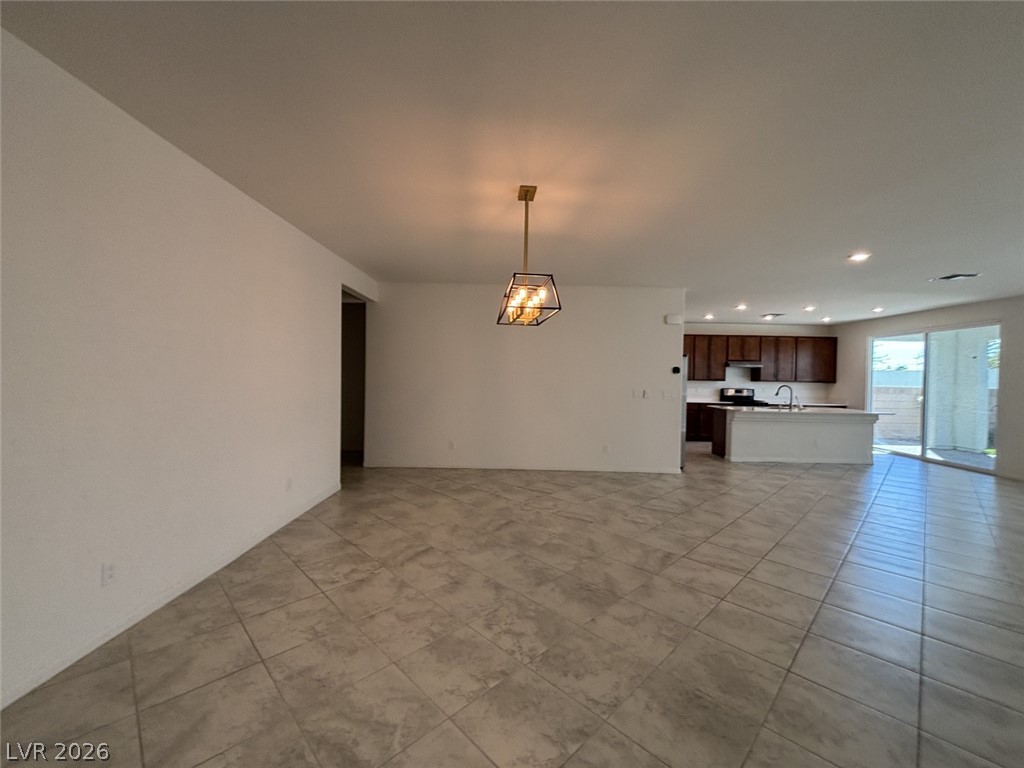
Tiled floors and neutral walls define this versatile open living space.
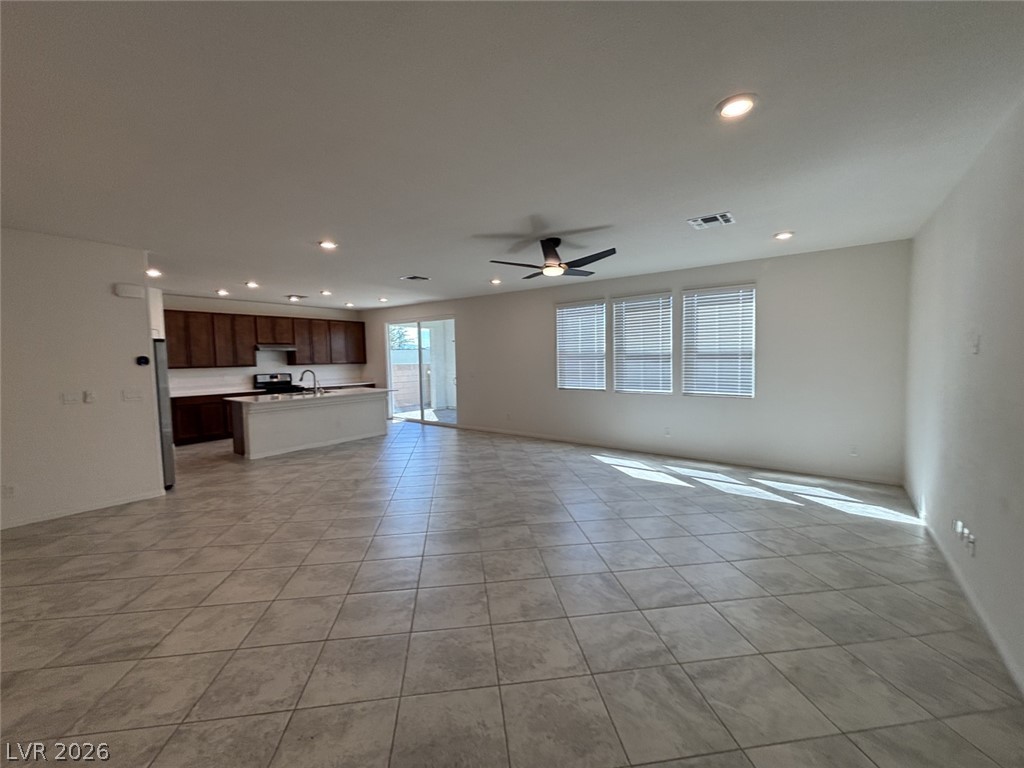
An open floorplan design seamlessly connects the spacious living area to the kitchen.
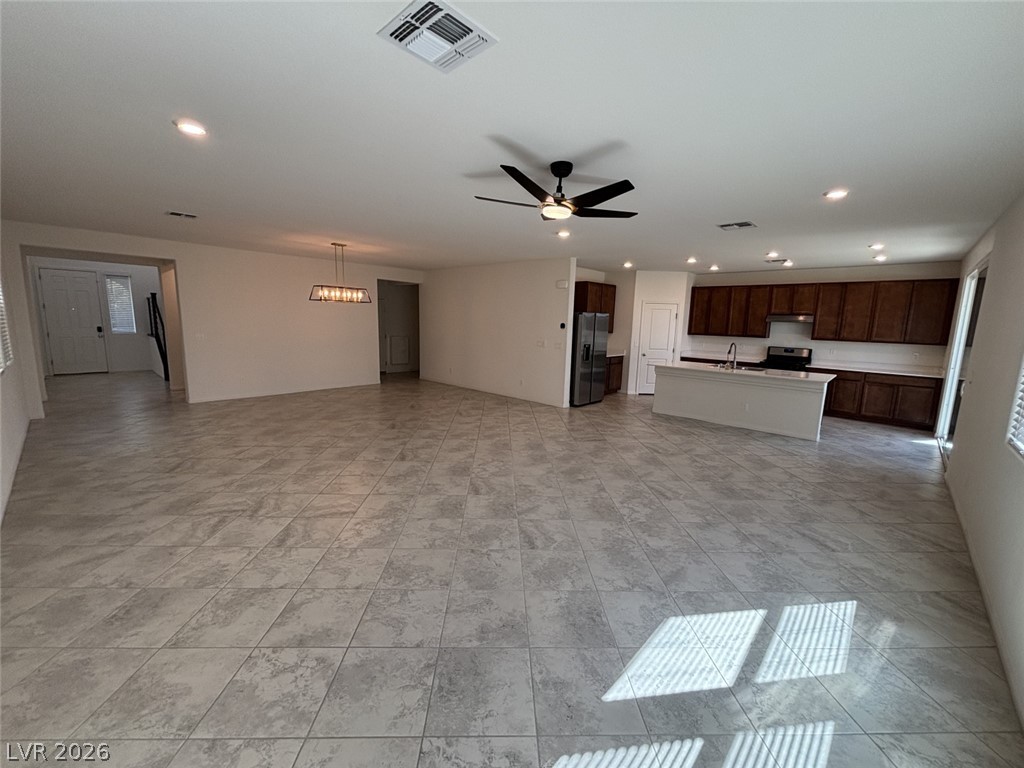
An open layout connects the kitchen to a generous living area tiled throughout.
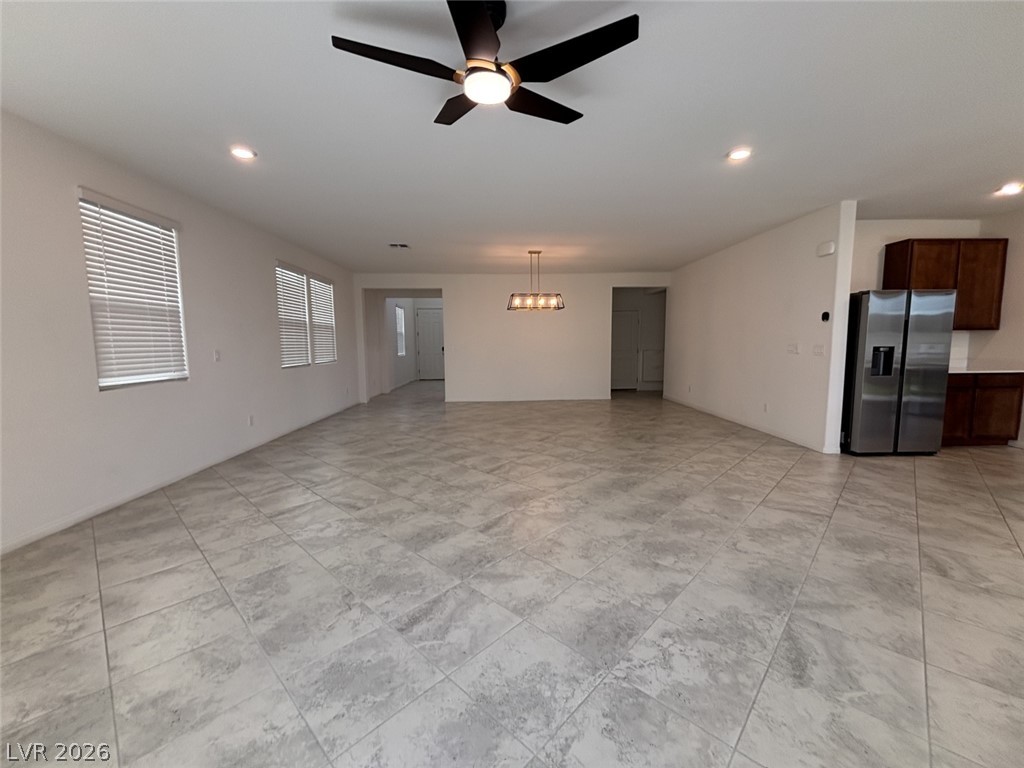
An open floor plan unites living space with tile flooring and recessed lighting.
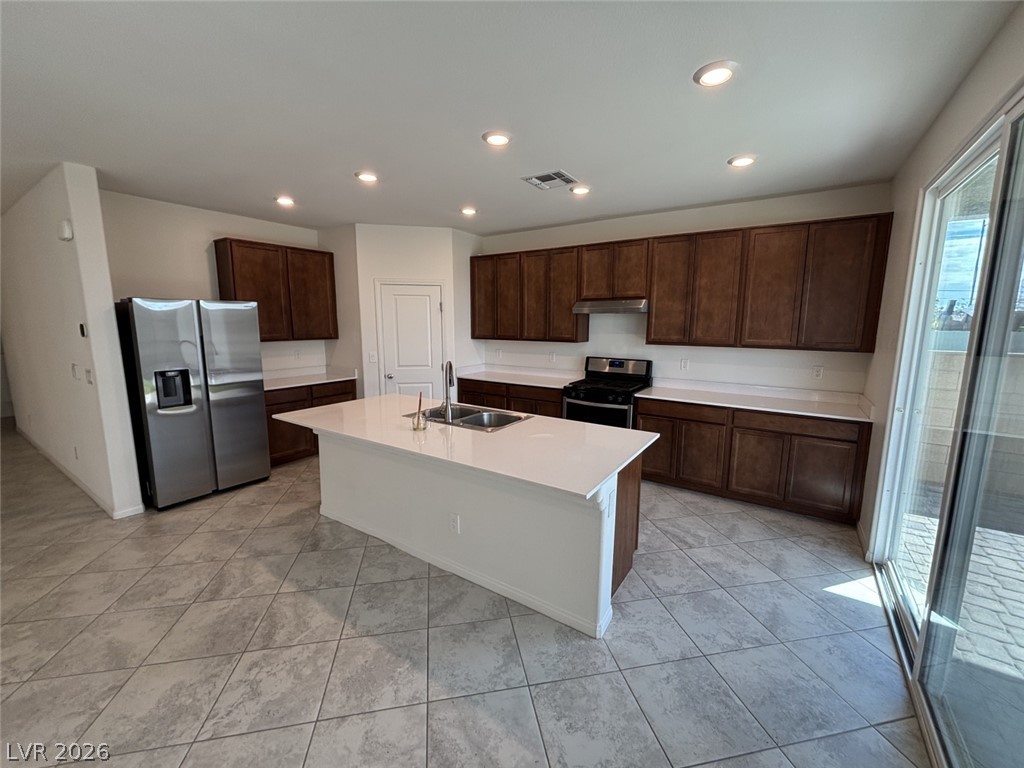
Gleaming stone countertops and rich wooden cabinetry anchor this functional culinary space.
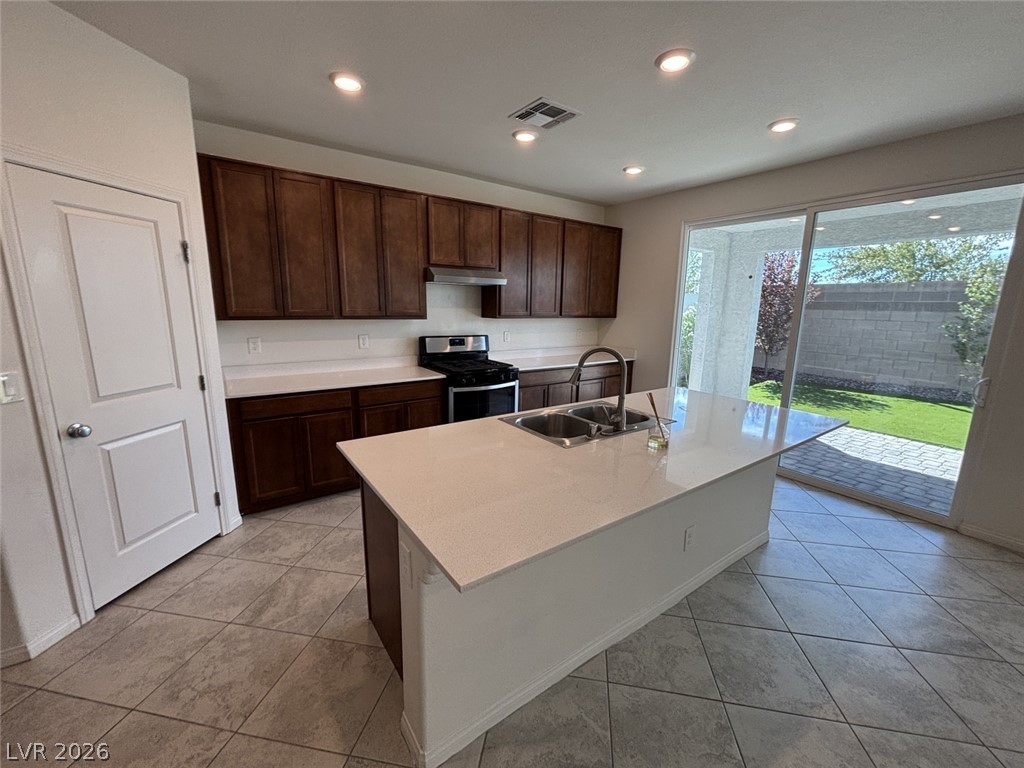
A spacious kitchen features a central island, recessed lighting, and tile flooring throughout.
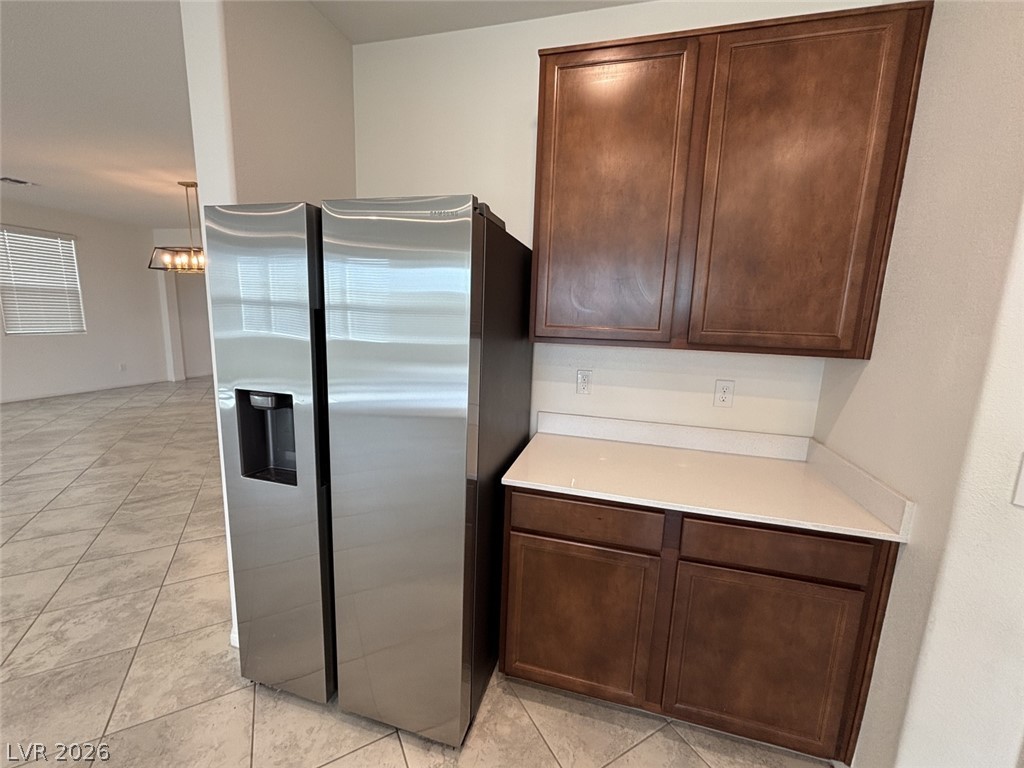
Rich wood cabinets and solid countertops flank a modern stainless steel refrigerator.
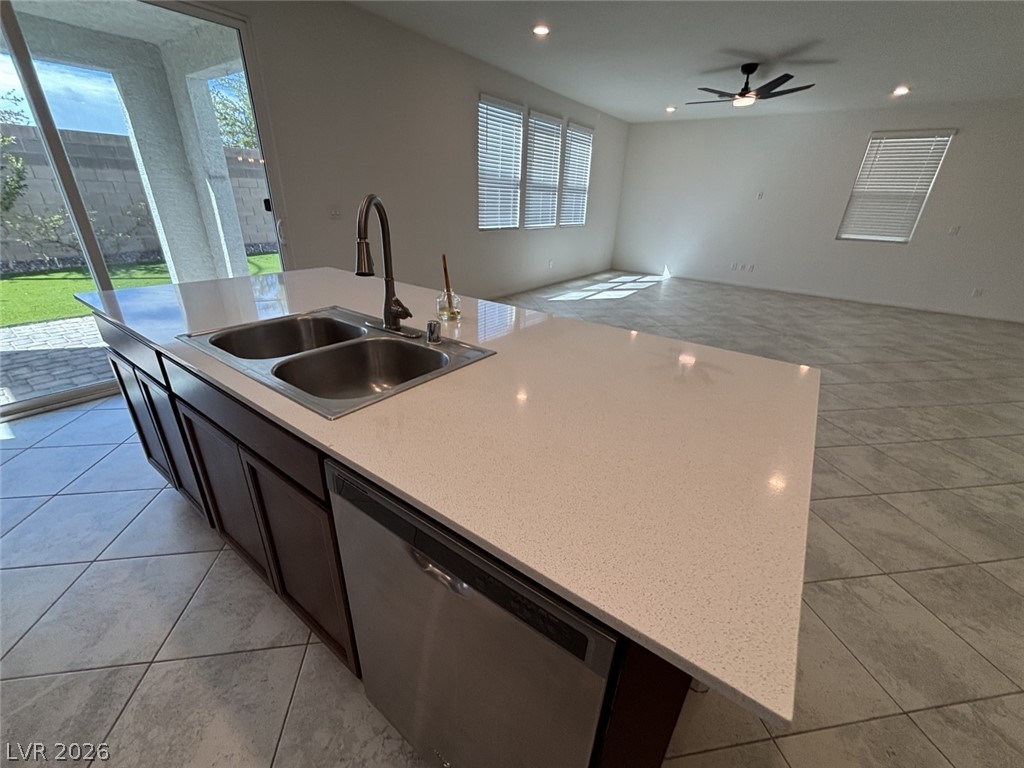
Gleaming stone countertops and a spacious kitchen island anchor this open-concept layout.
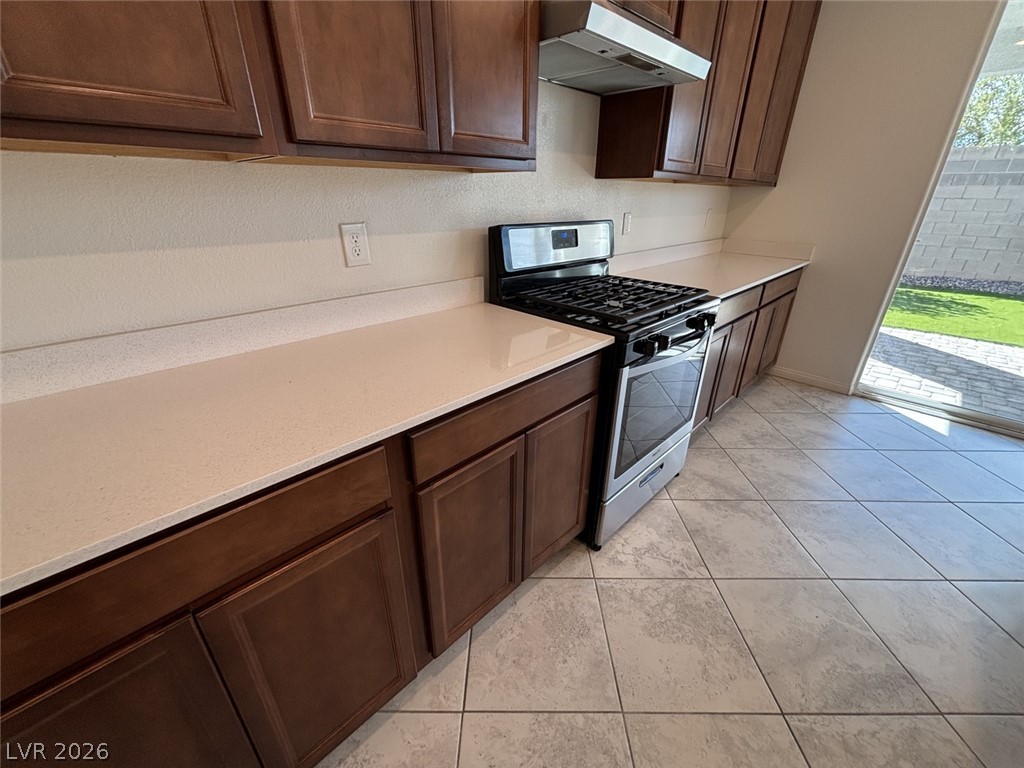
Stone countertops and classic wood cabinetry line this modern kitchen, which opens to the backyard.
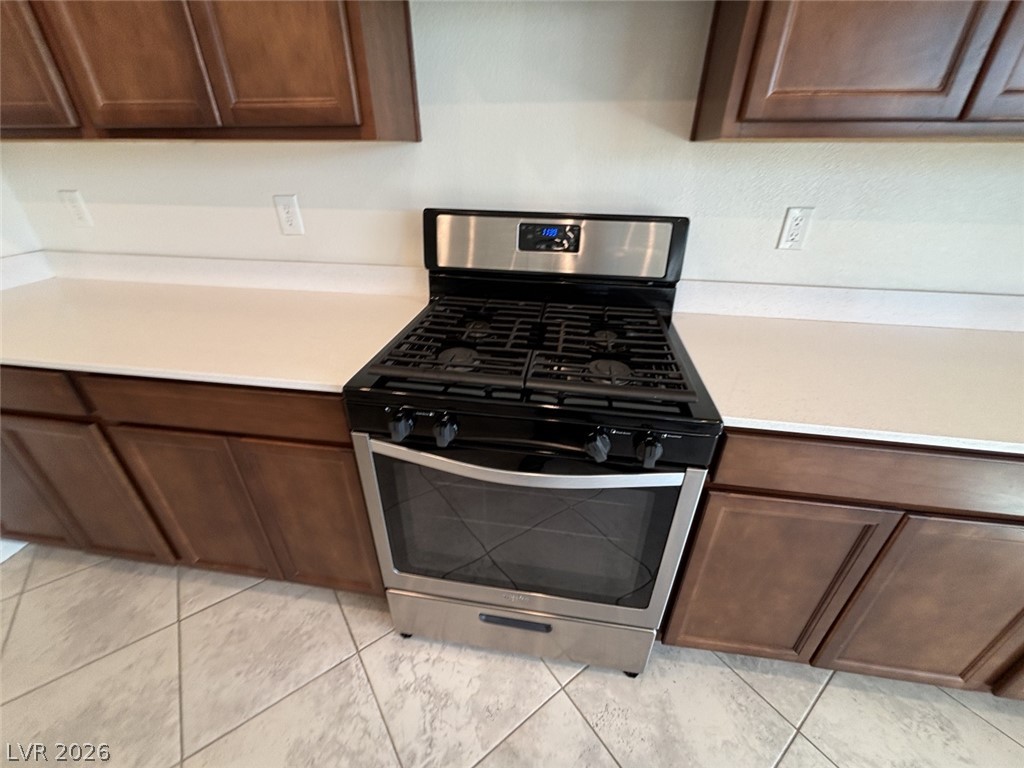
Gleaming stone countertops flank a modern gas range set against rich wood cabinetry.
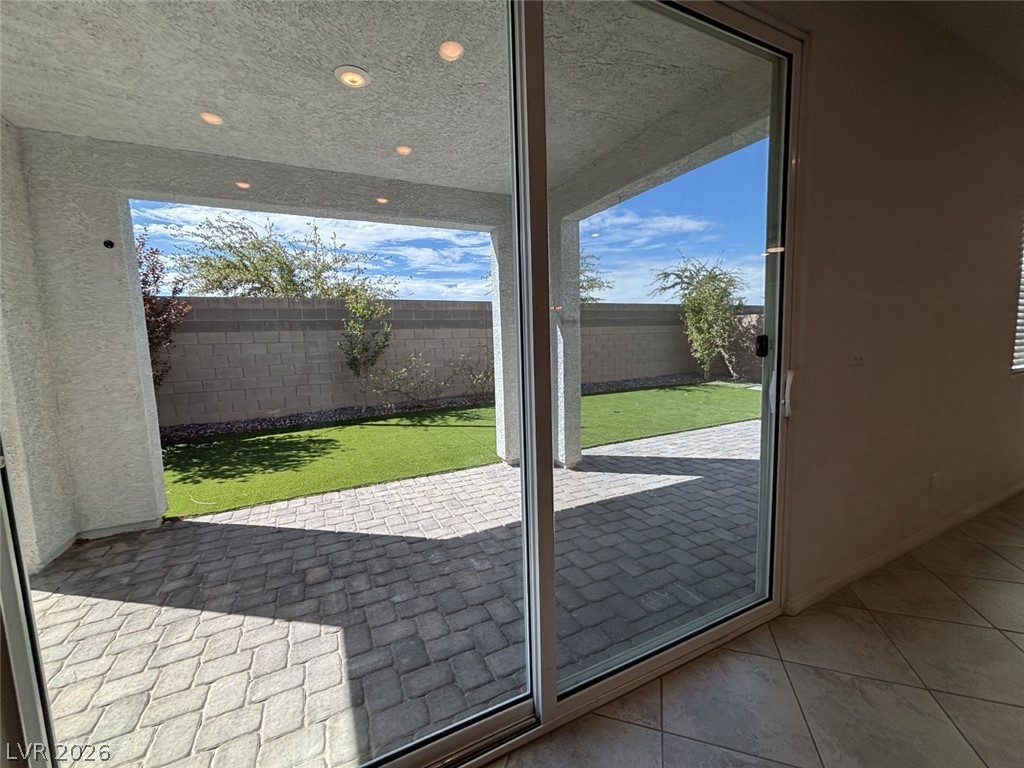
Sliding glass doors open from tiled indoor living spaces to a covered paver patio.
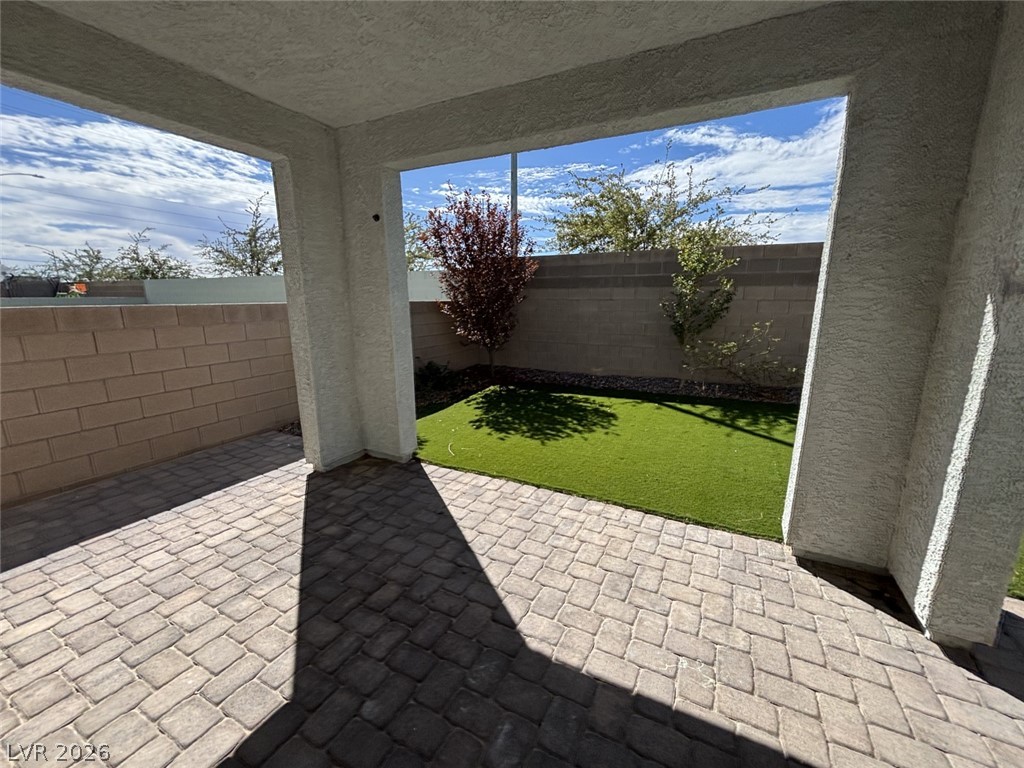
A covered brick patio overlooks the enclosed yard bordered by block wall fencing.
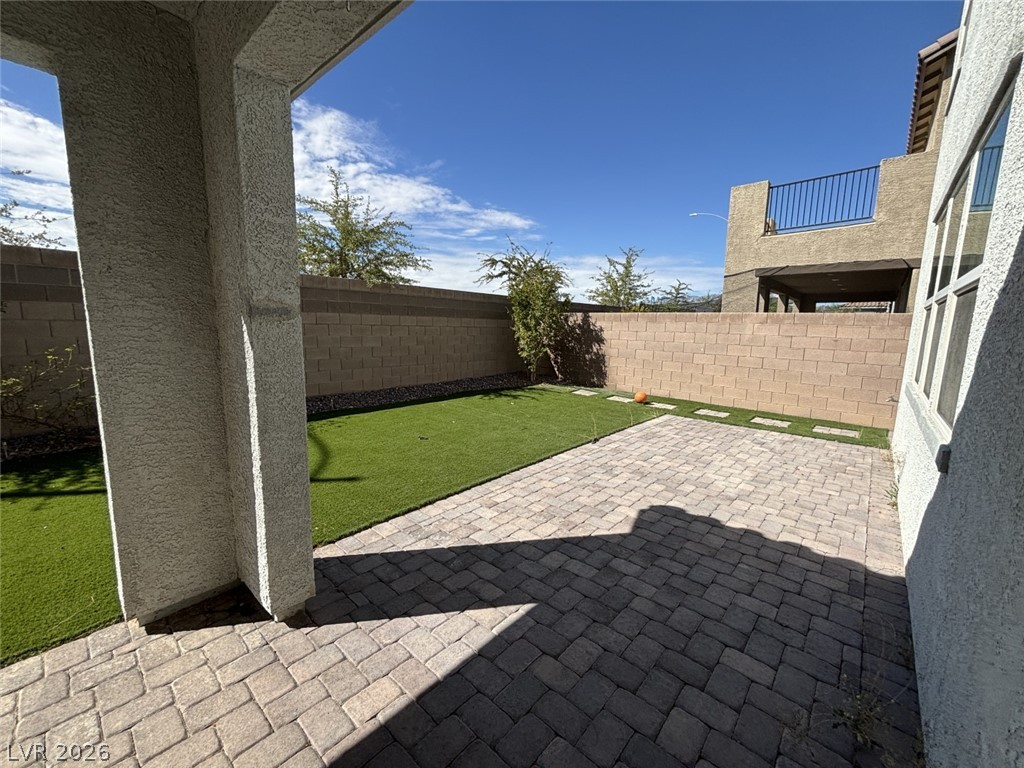
Brick pavers and green turf create a low-maintenance backyard retreat under sunny skies.
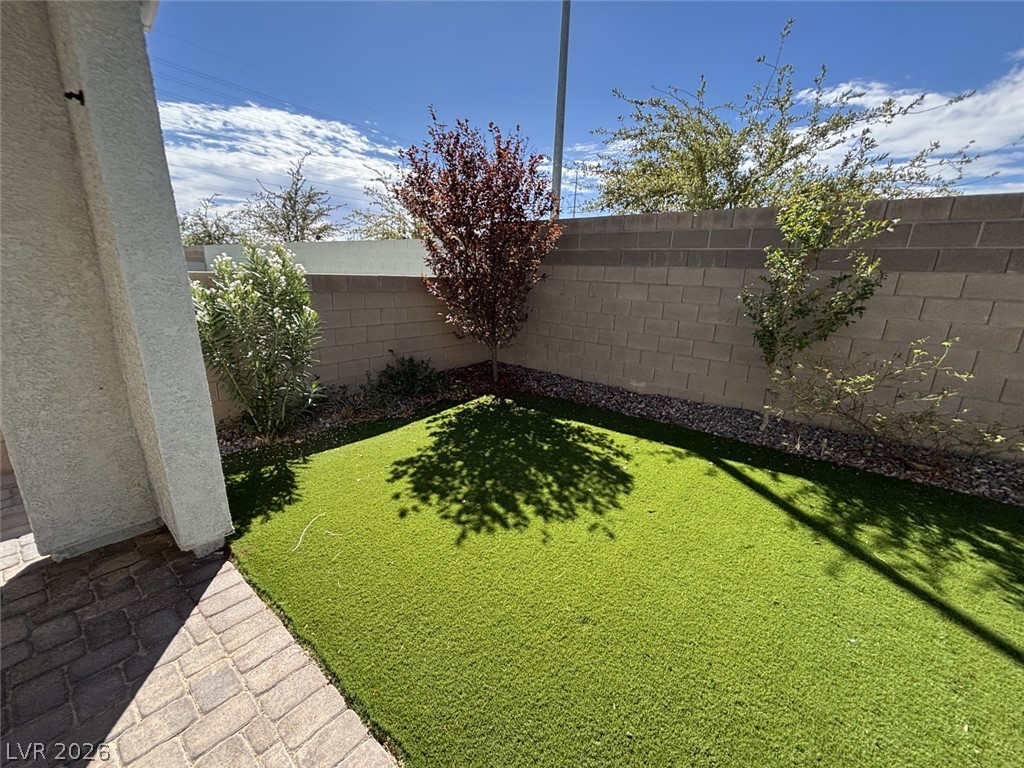
An enclosed backyard features a low-maintenance artificial lawn and a paved patio area.
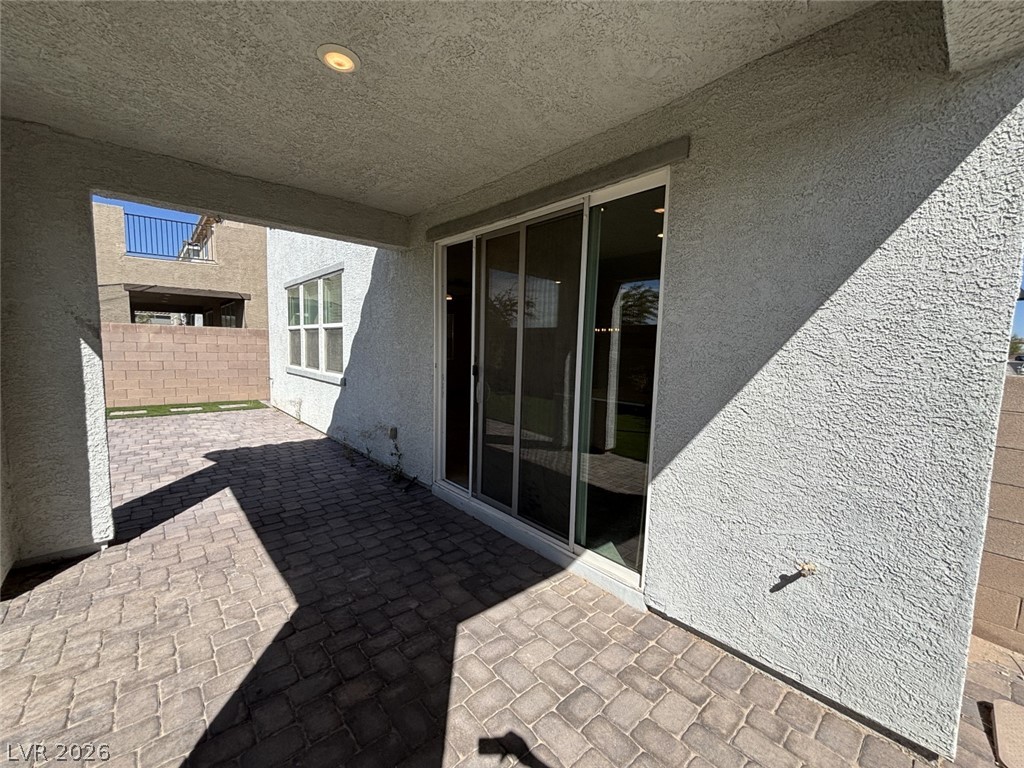
A covered back patio with durable paver flooring connects seamlessly to the interior spaces.
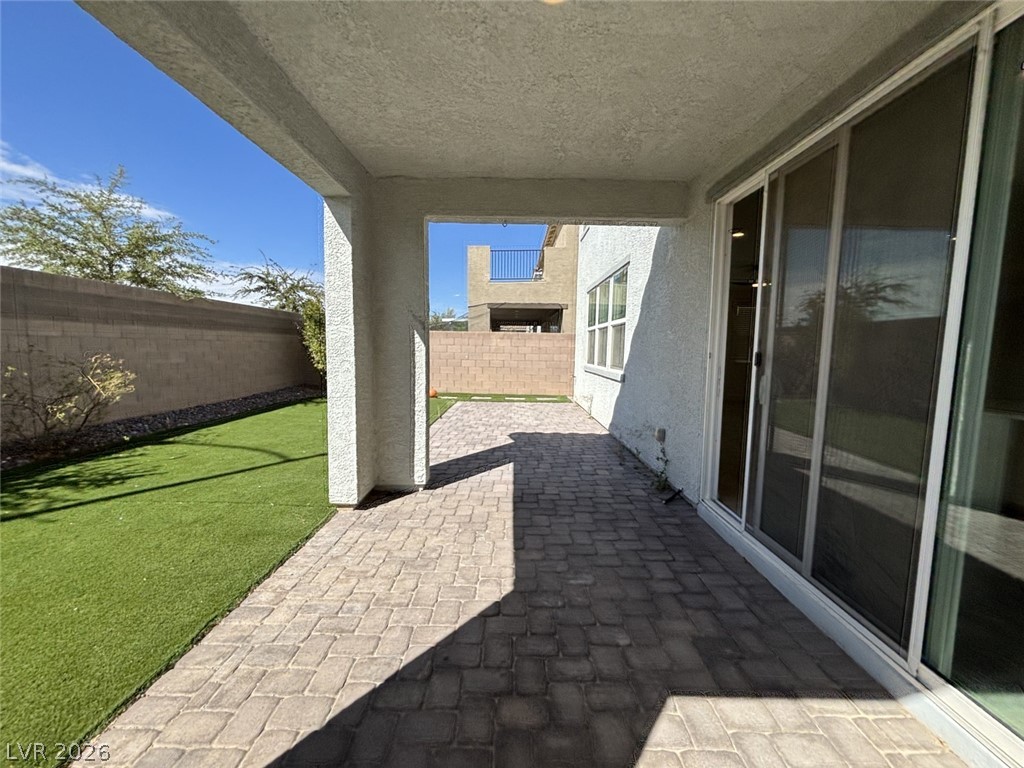
A covered brick paver patio extends seamlessly toward the low-maintenance yard.
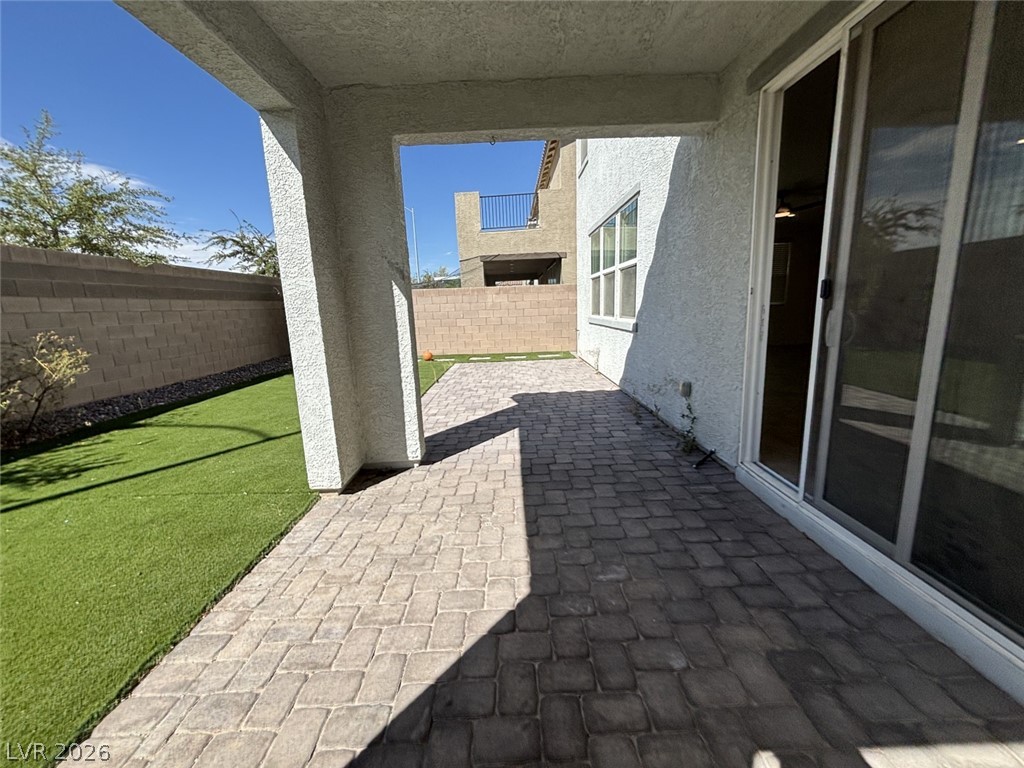
An inviting covered patio featuring interlocking pavers borders a tidy artificial turf lawn.
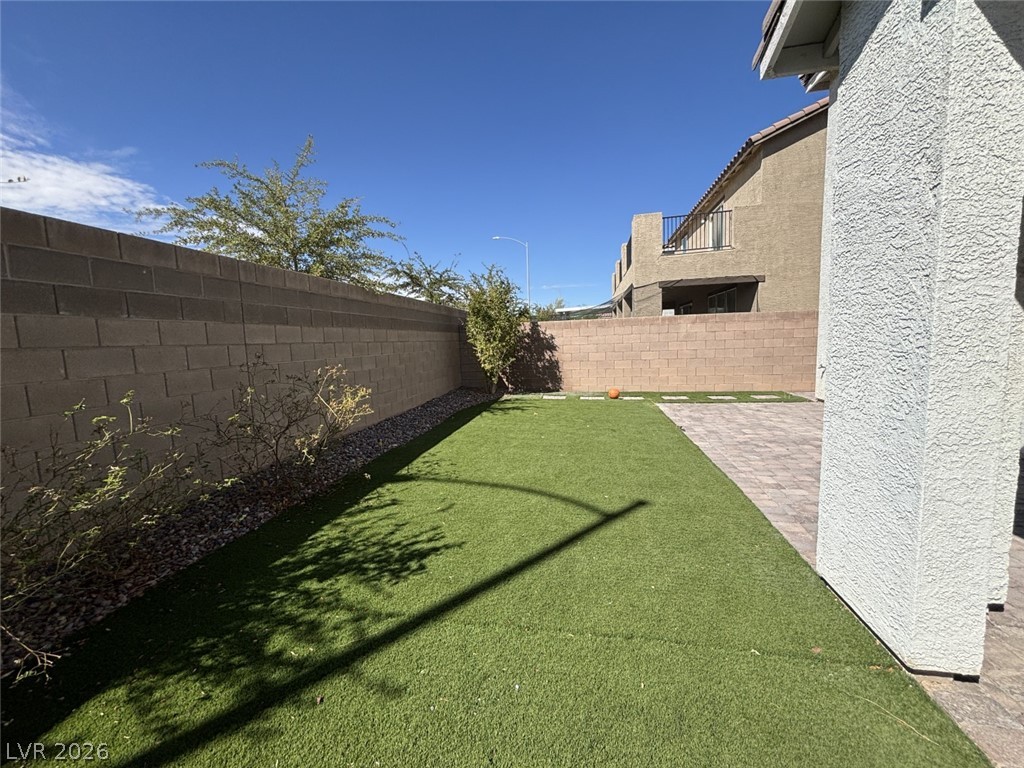
A spacious block-walled yard features clean synthetic turf alongside a paved patio area.
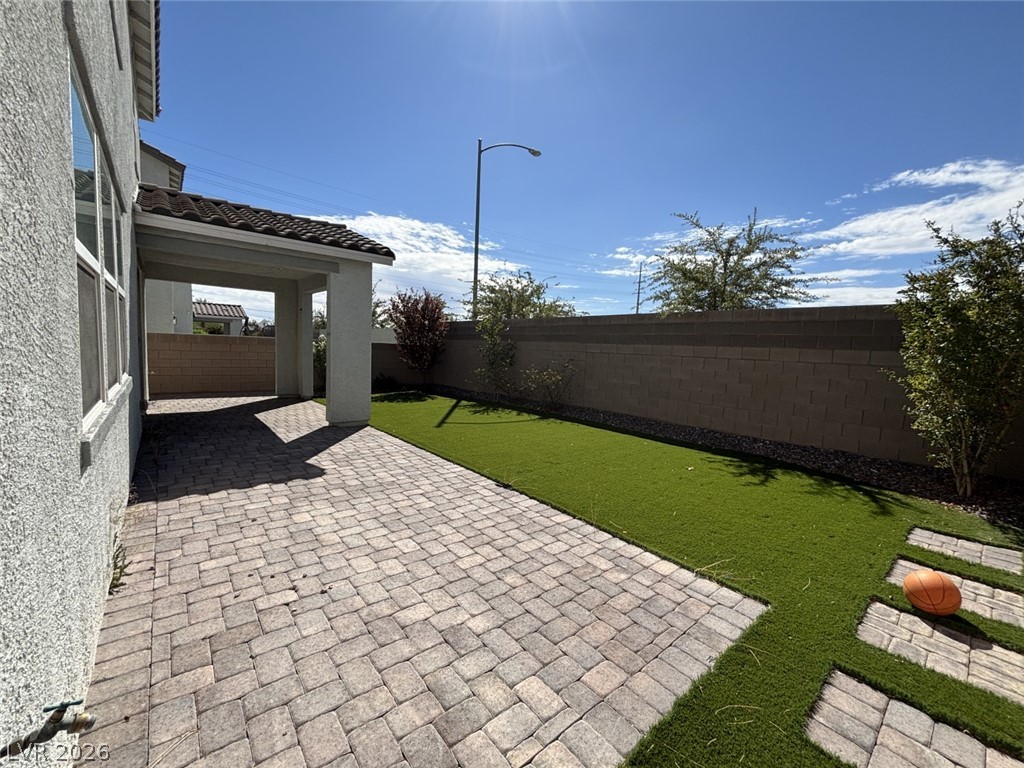
An inviting paved patio leads to a manicured lawn bordered by privacy fencing.
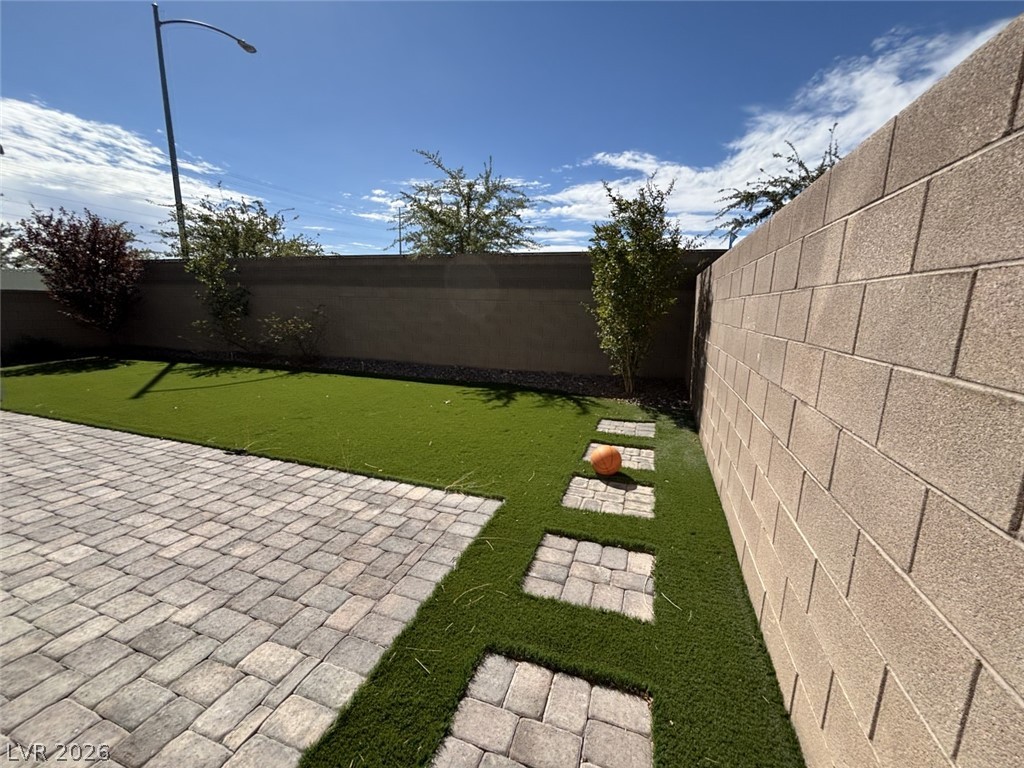
An enclosed backyard features a clean paver patio alongside a manicured lawn.
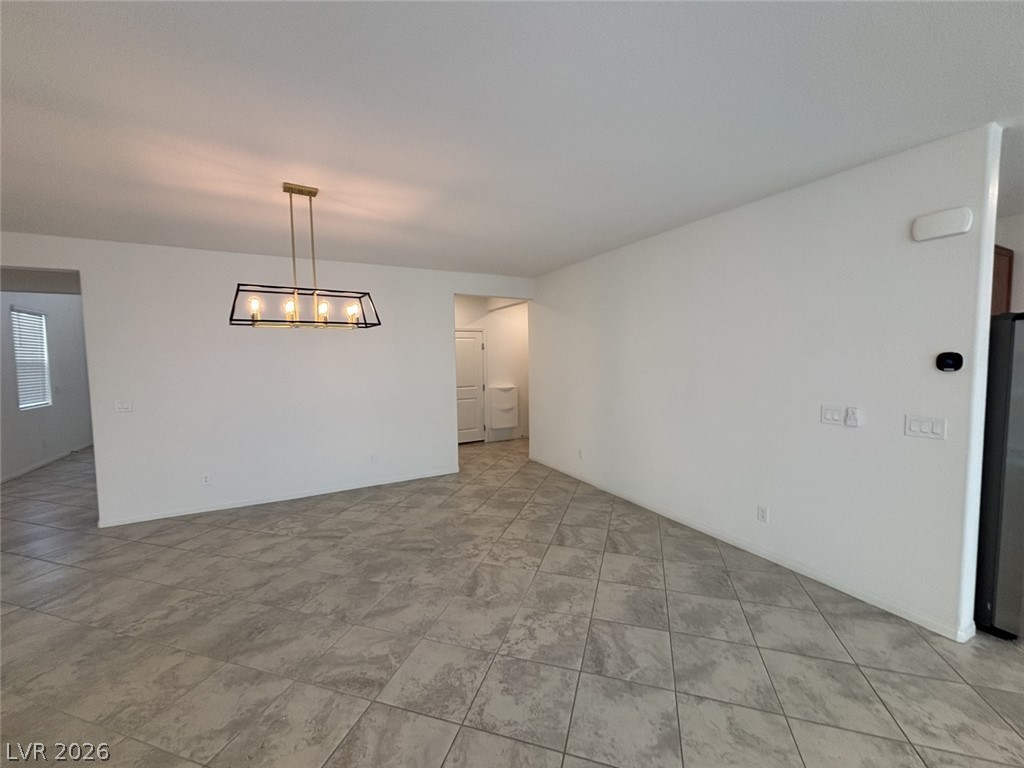
Gleaming tile floors and clean white walls anchor this versatile open dining space.
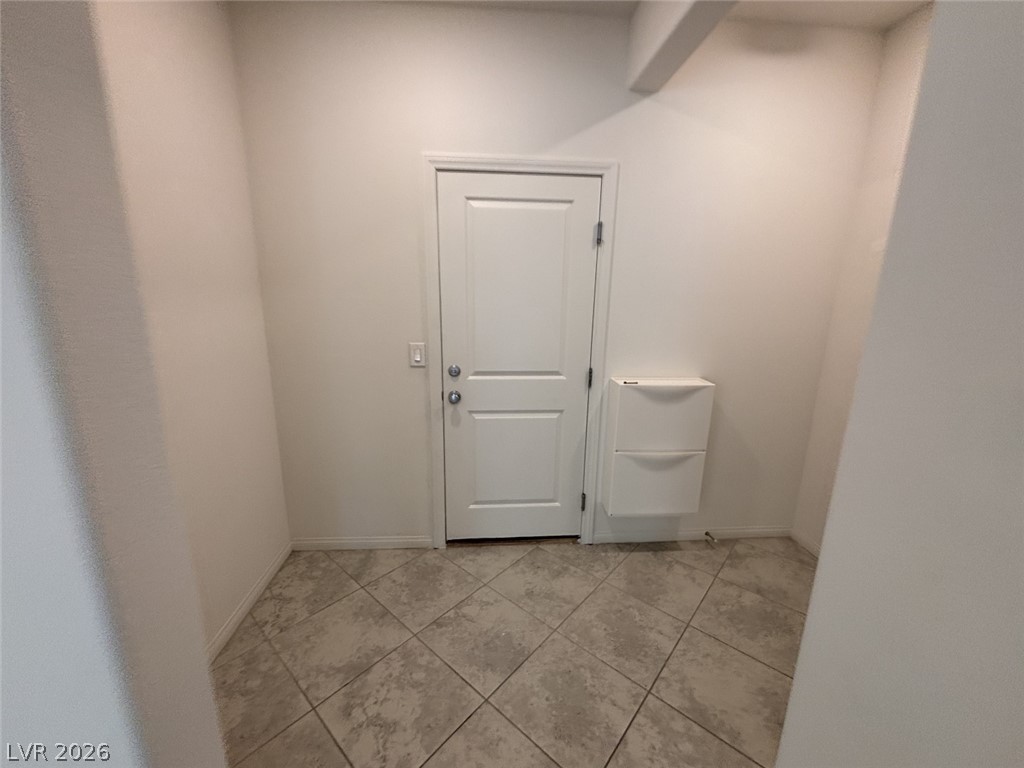
Tiled flooring and neutral walls define this functional entryway space.
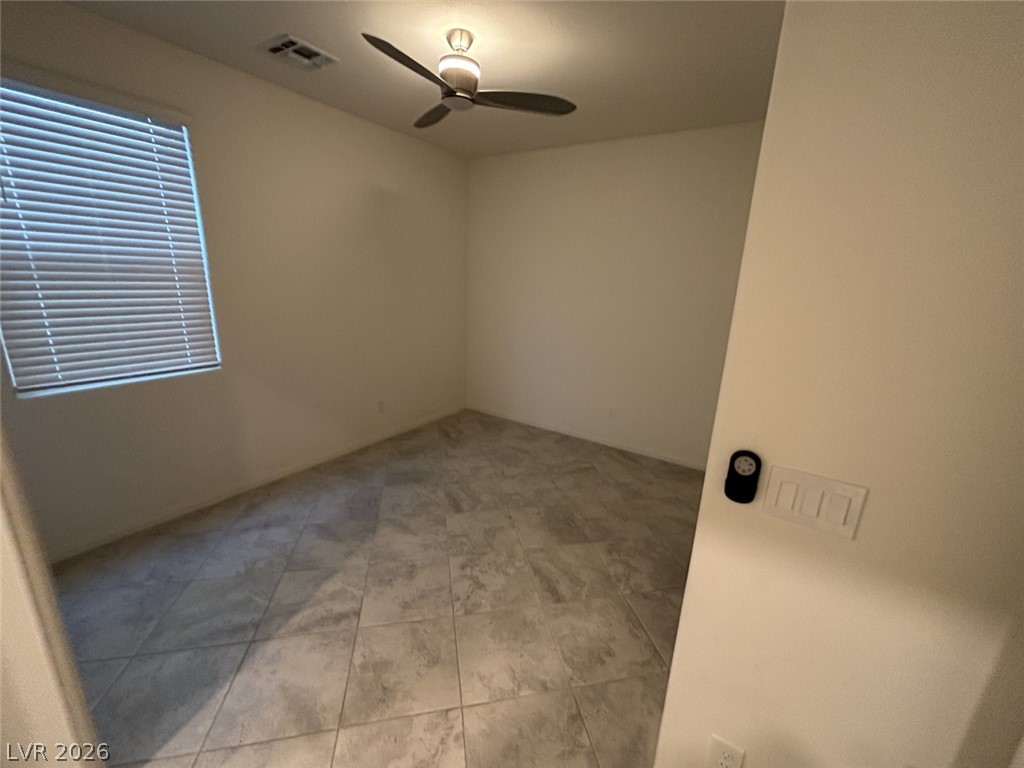
Tiled flooring and simple neutral walls define this flexible interior space.
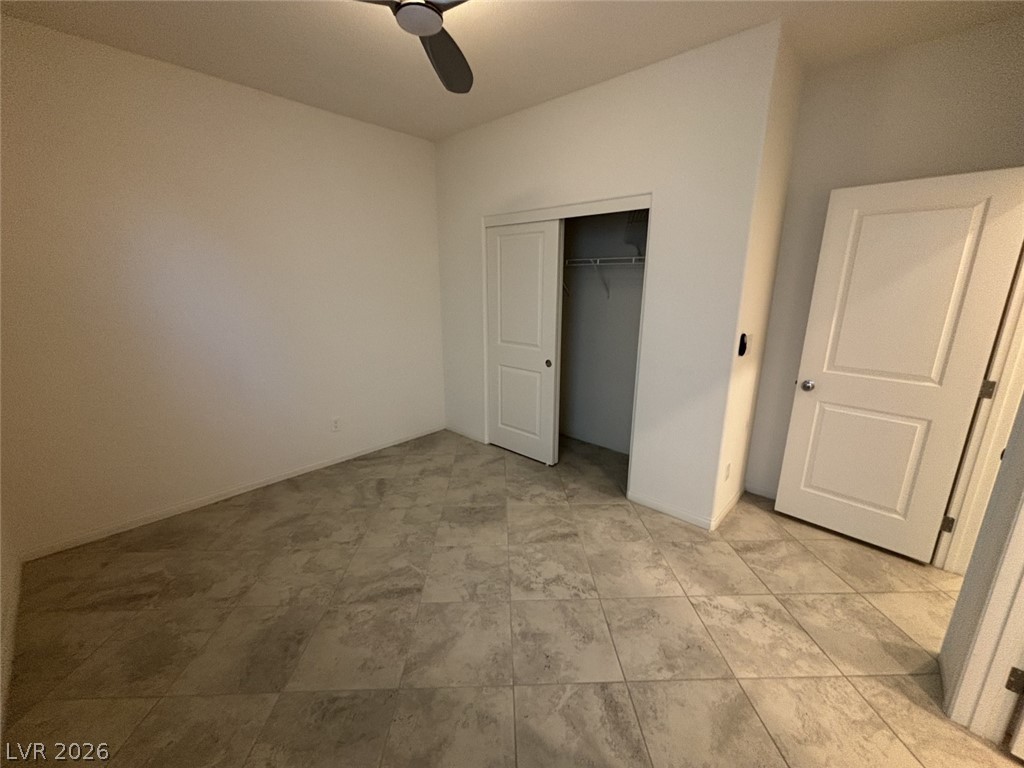
Gleaming tile floors and clean-lined walls define this versatile secondary bedroom space.
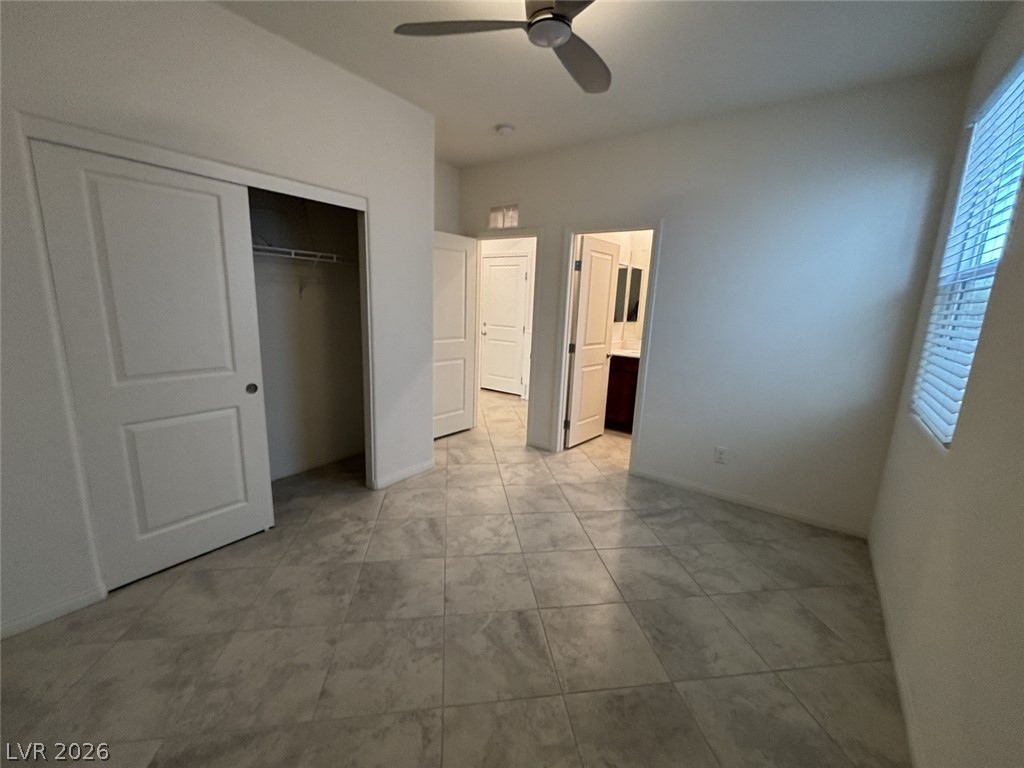
Tiled flooring and natural light through the side window define this versatile bedroom space.
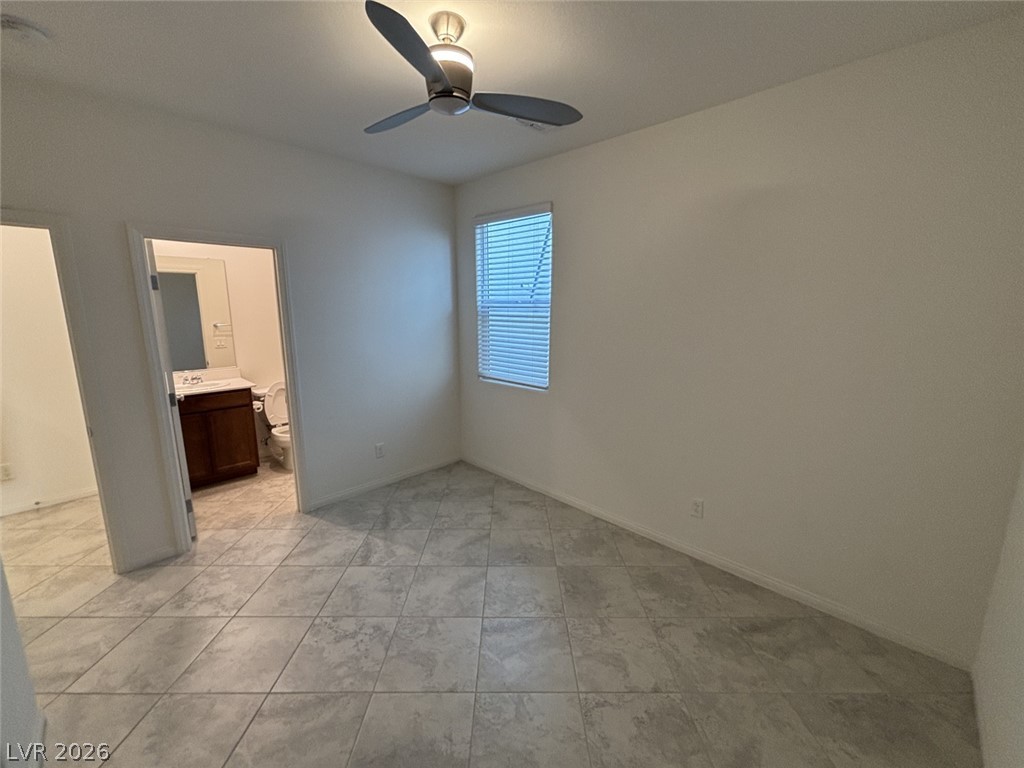
Tiled flooring and a large window define this bedroom with an attached bathroom.
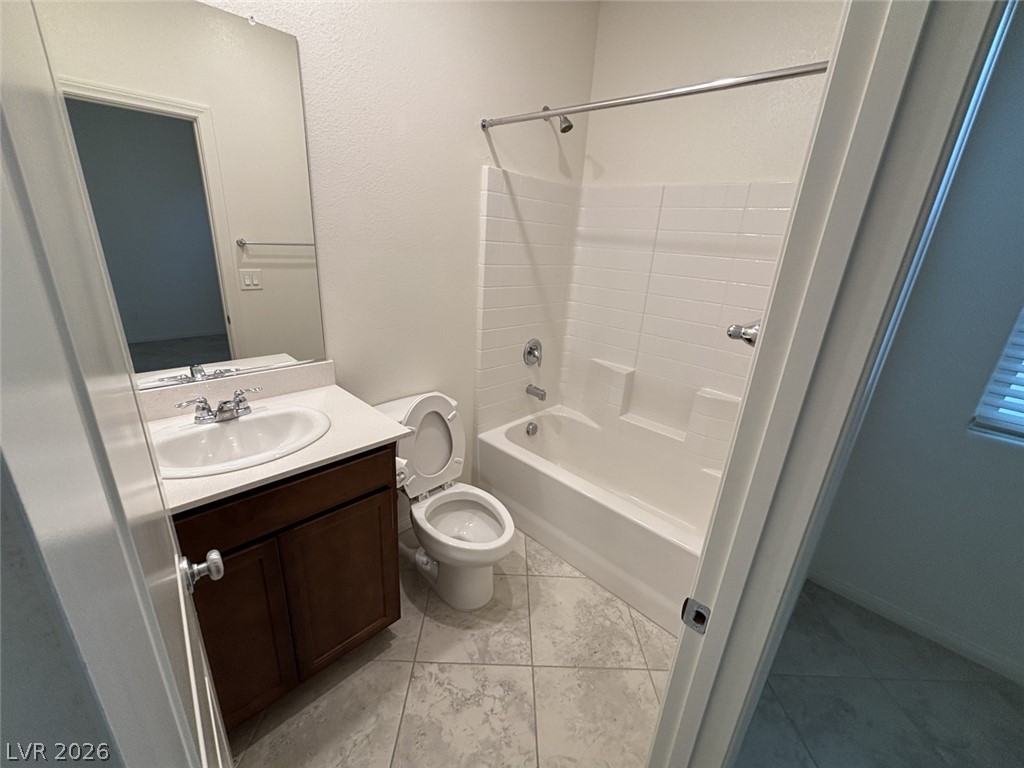
Clean tiling and a wood vanity define this functional full bathroom.
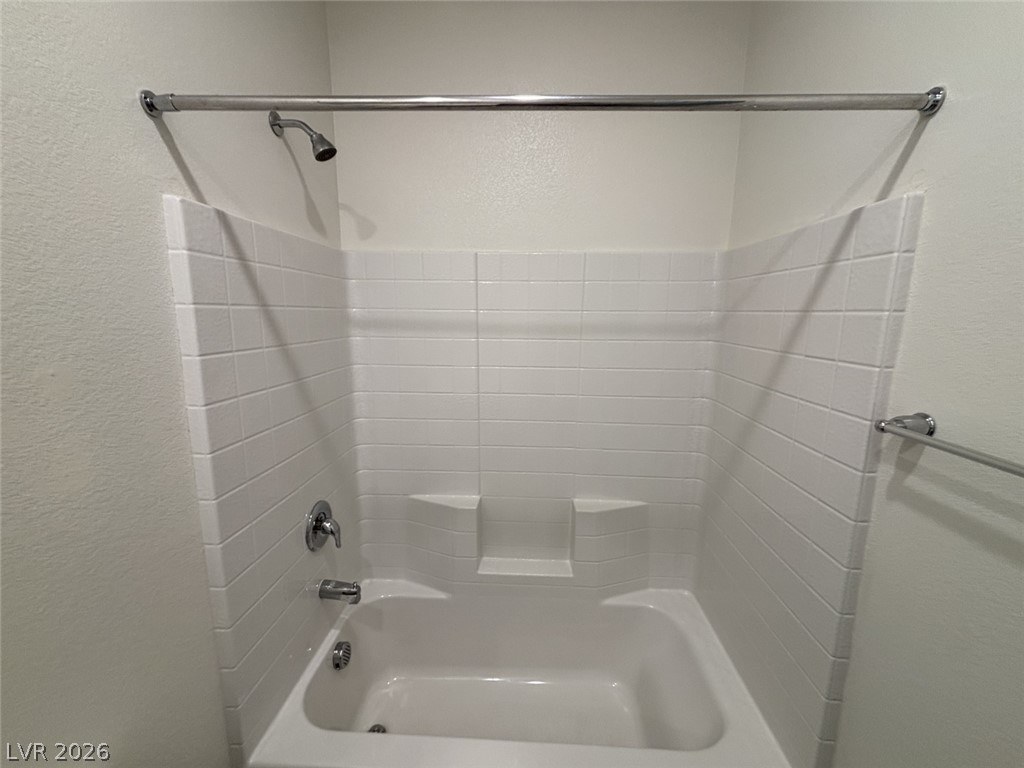
Clean lines define this tiled bathtub shower combination surrounded by neutral walls.
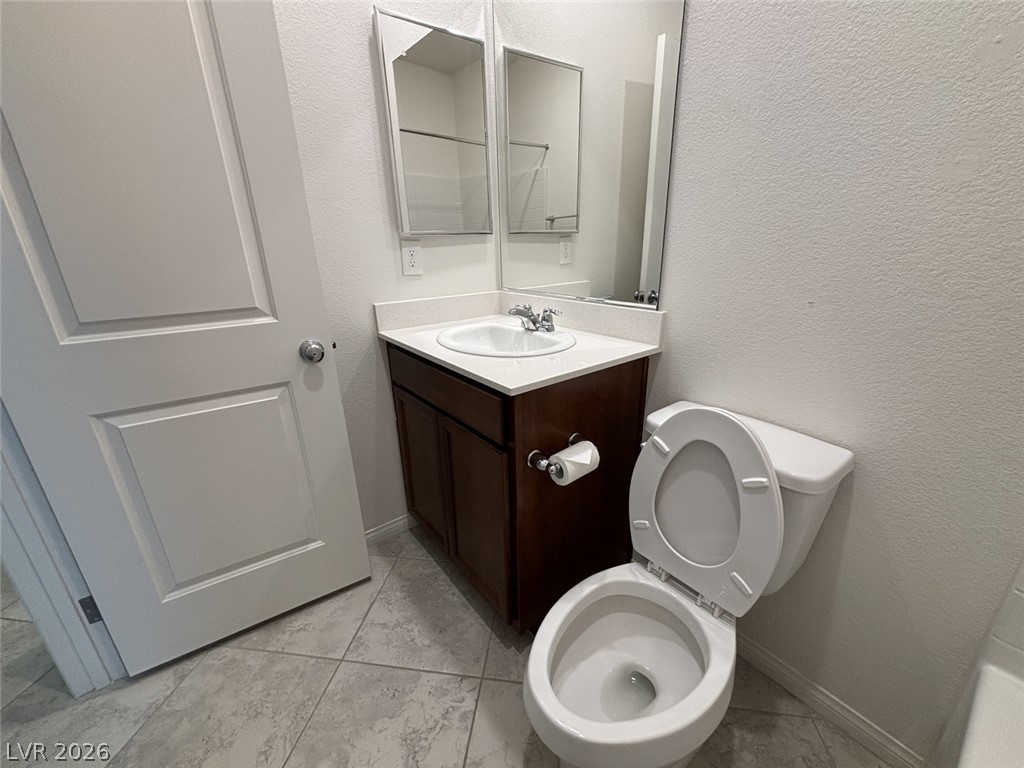
Textured walls and ceramic tile flooring define this classic bathroom space.
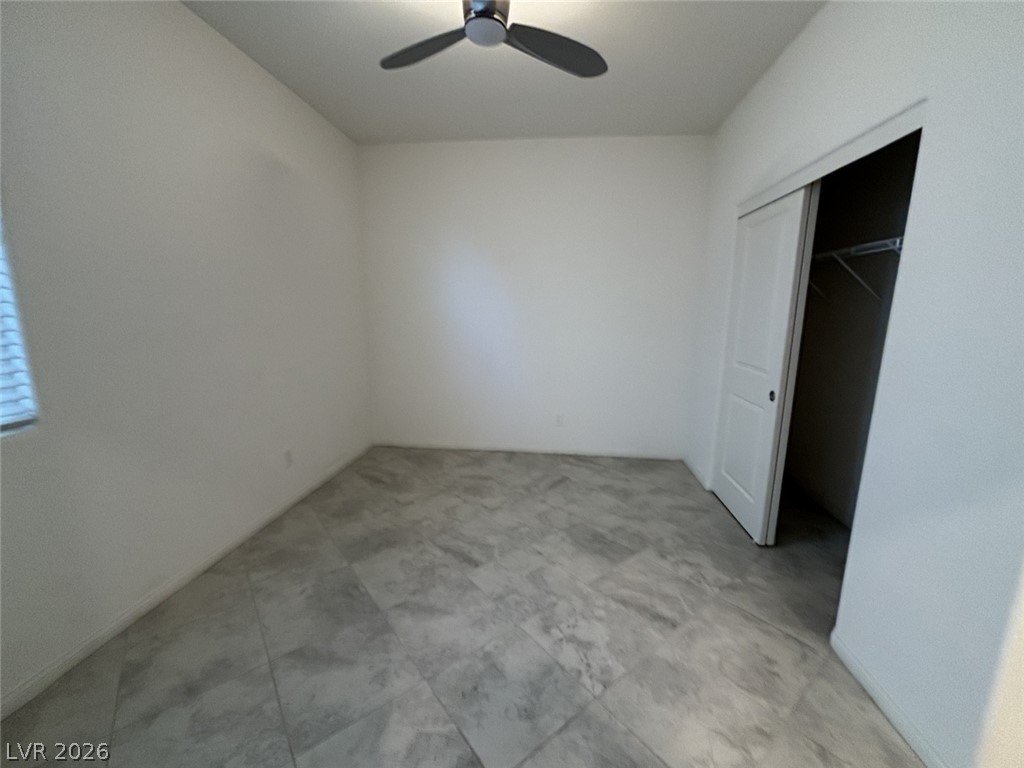
Tiled flooring and a walk-in closet highlight this versatile interior space.
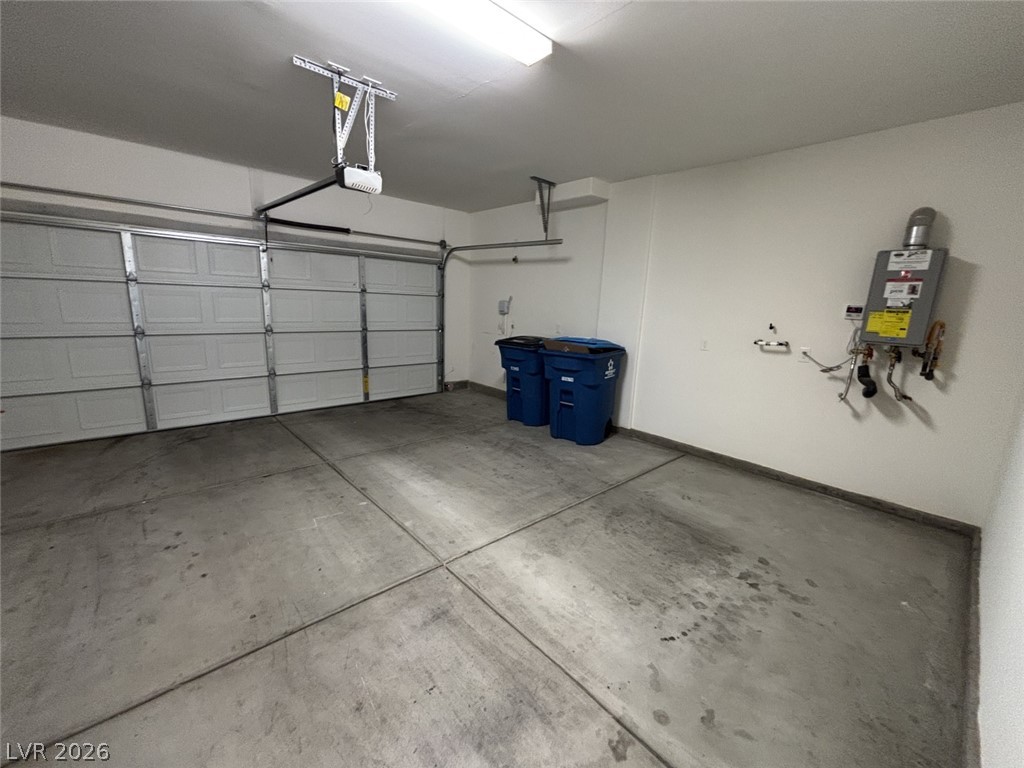
An attached two-car garage offers convenient storage and direct entry.
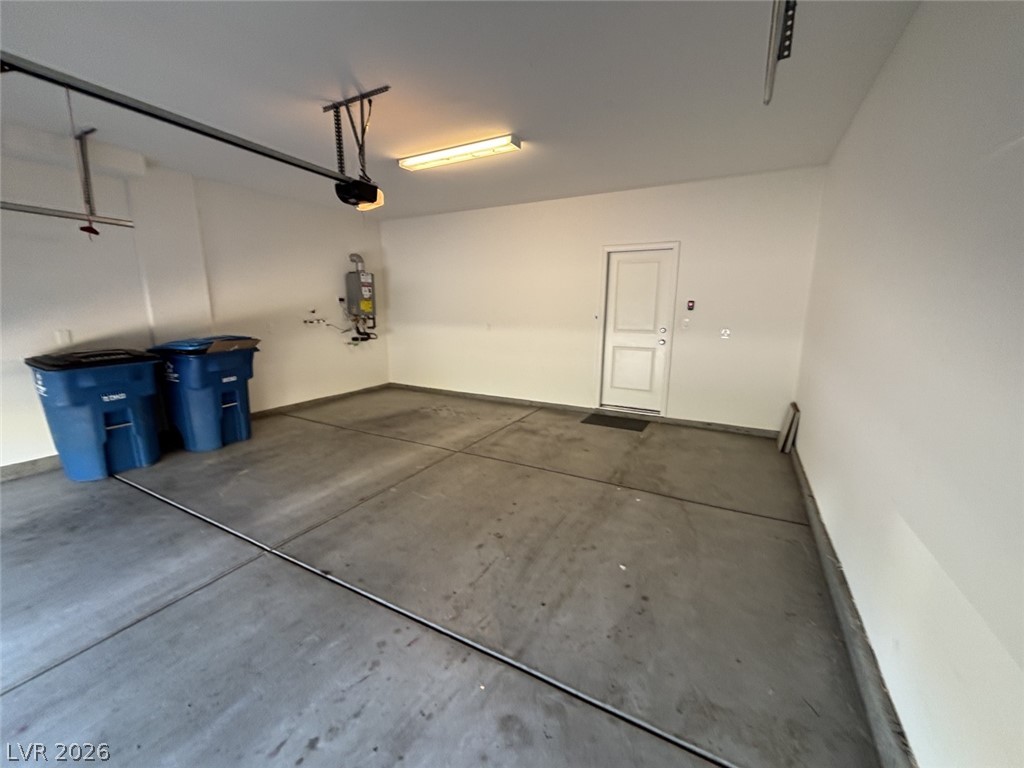
A spacious garage features durable concrete flooring and direct interior access.
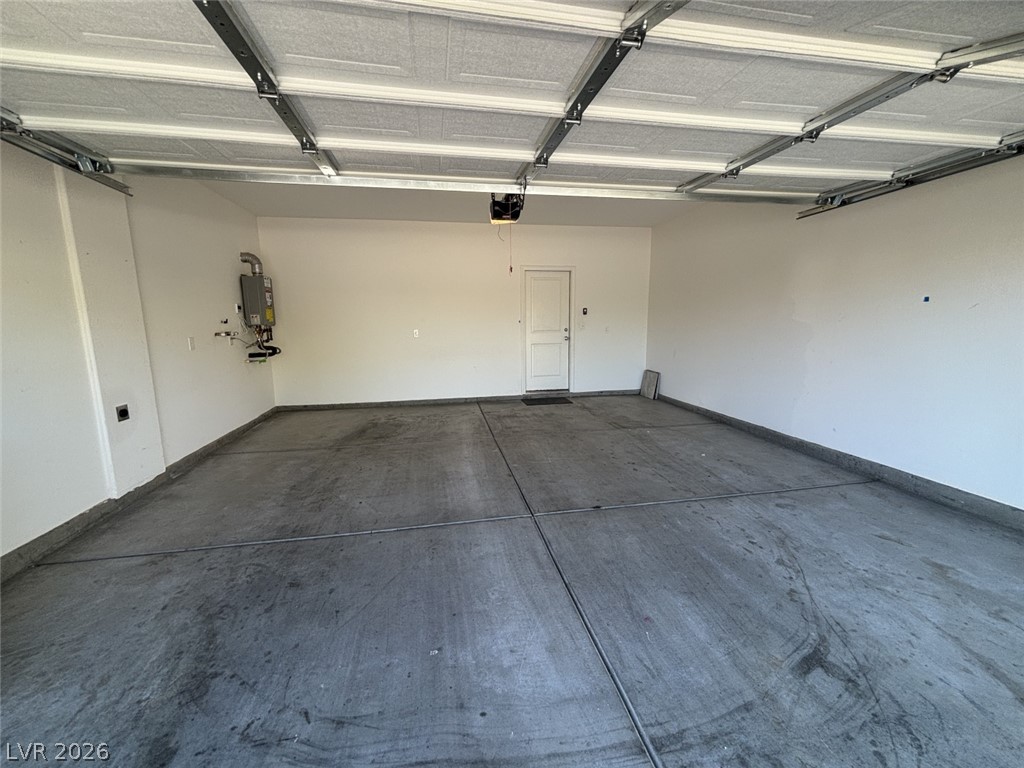
A spacious garage features durable concrete flooring and direct interior access.
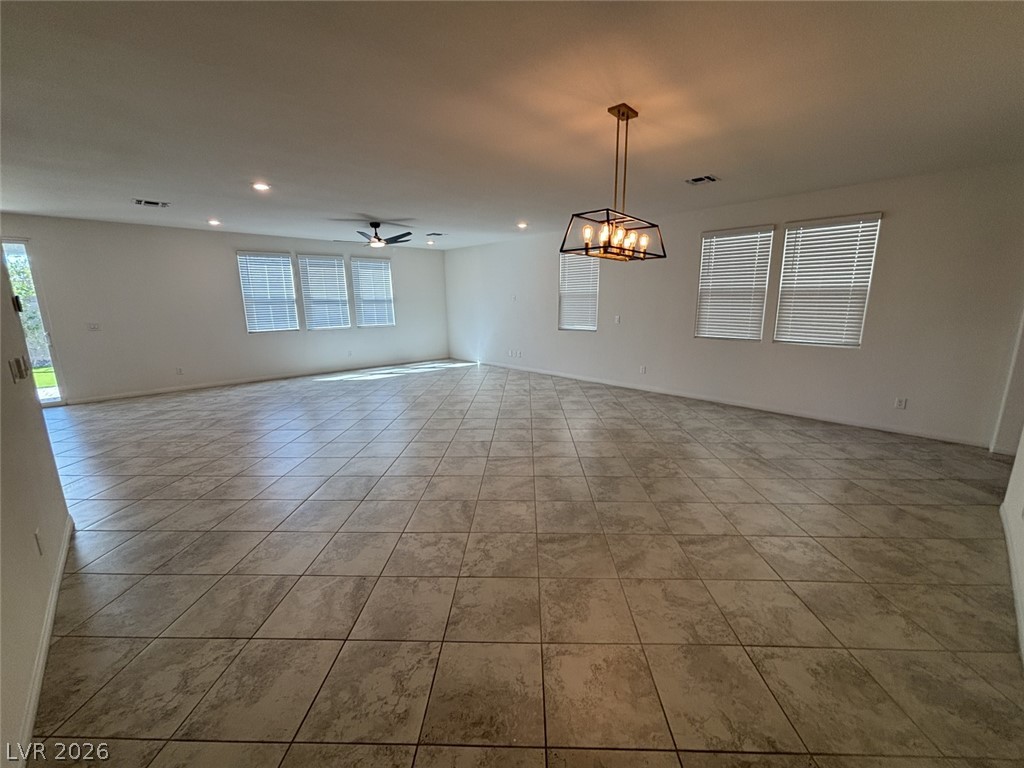
Generous open-concept space featuring neutral tile flooring and multiple windows with integrated blinds.
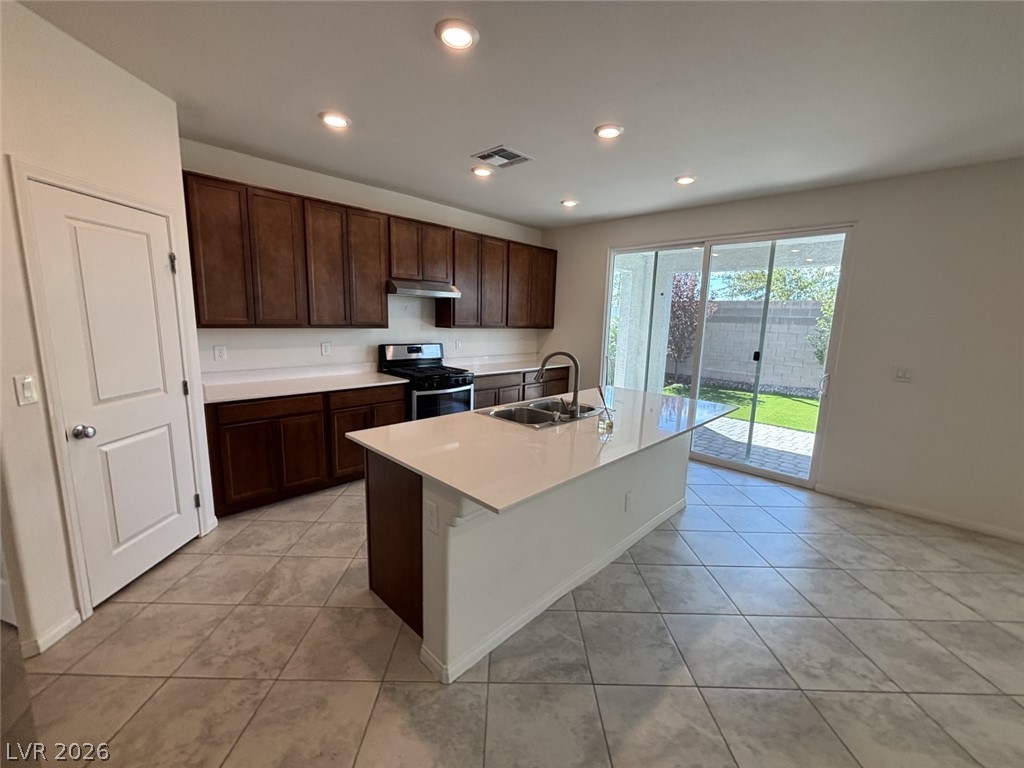
A spacious island kitchen features warm wood cabinetry and sliding glass doors to the backyard.
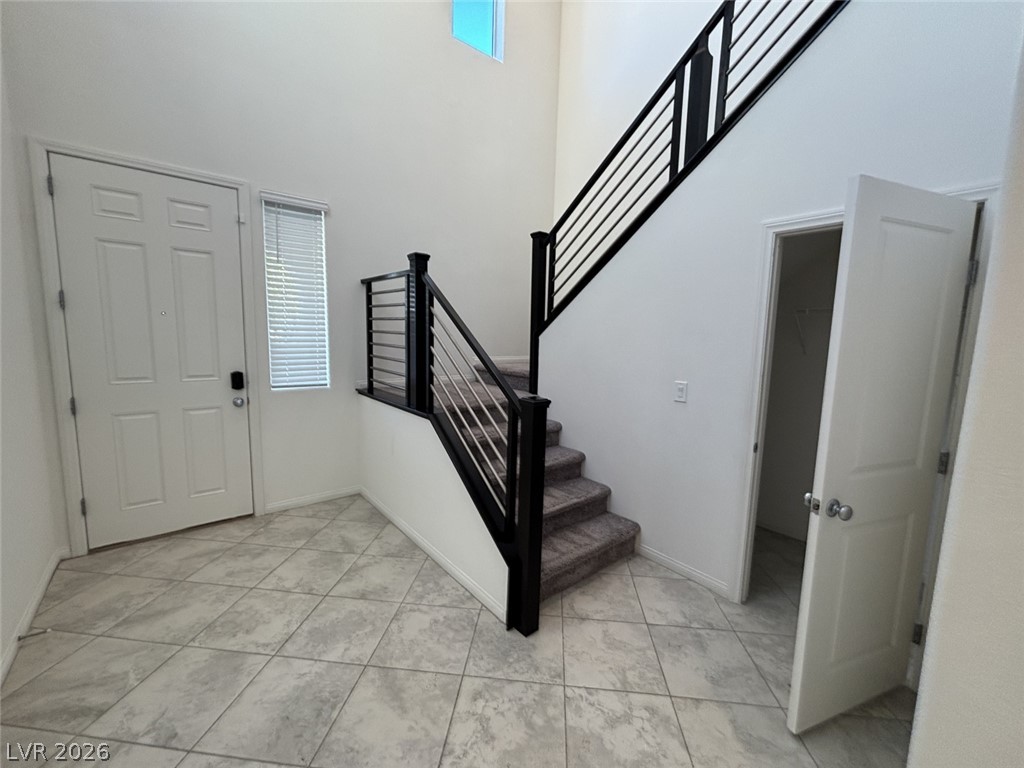
Tiled flooring pairs with a modern metal-railed staircase in this light-filled entry.
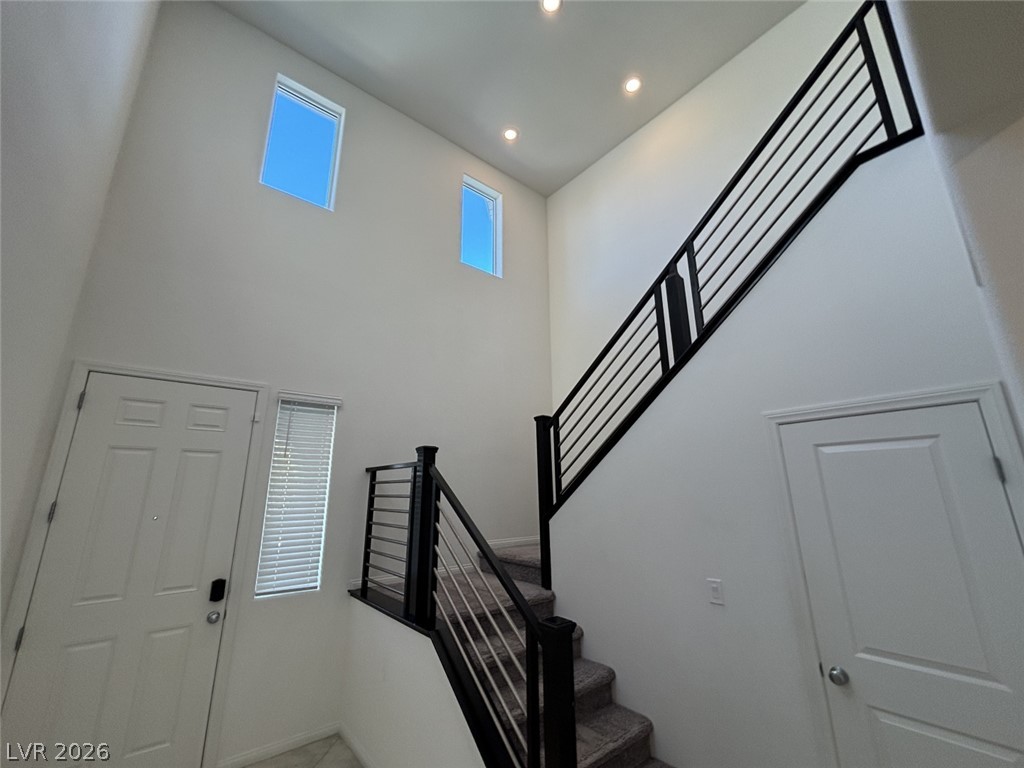
High ceilings and modern metal railings frame this light-filled multi-level entryway.
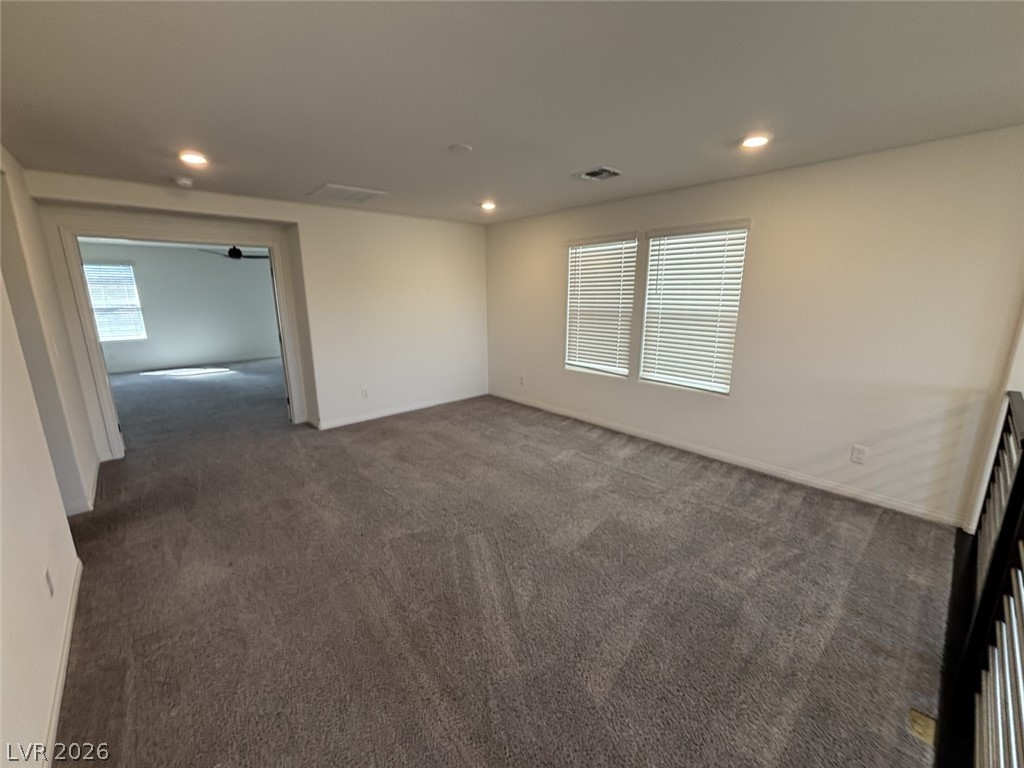
Recessed lighting and wall-to-wall carpeting define this versatile upper-level living space.
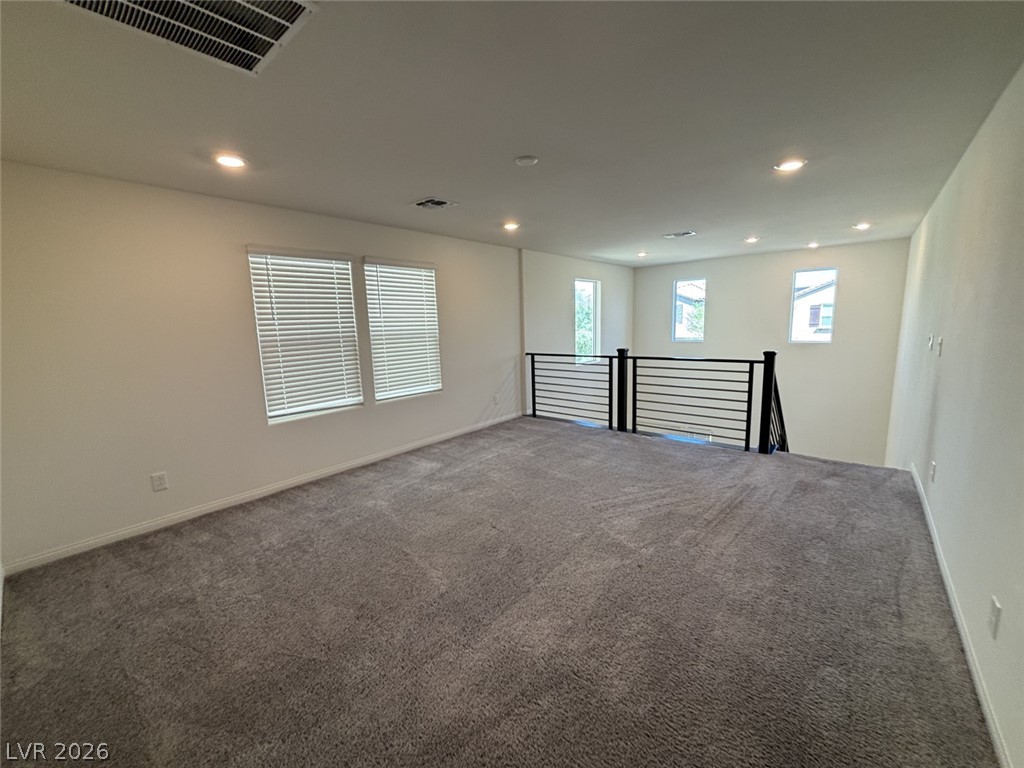
An open upstairs loft overlooks the lower level, illuminated by recessed lighting and multiple windows.
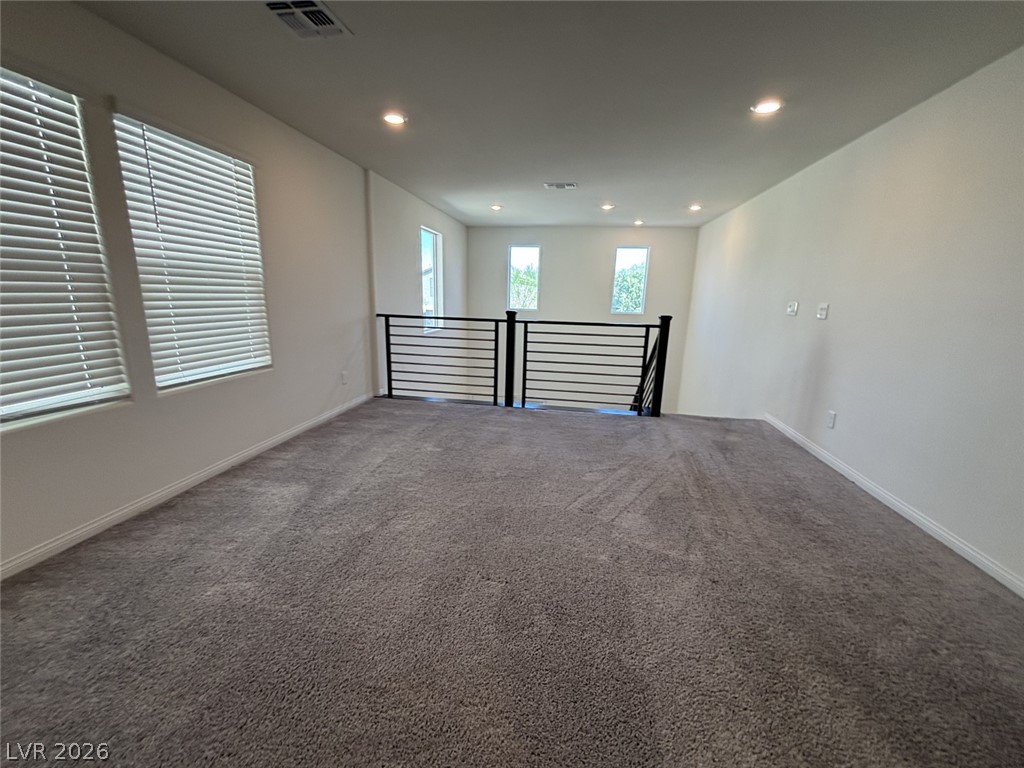
Plush carpeting and crisp white walls define this versatile upper-level loft space.
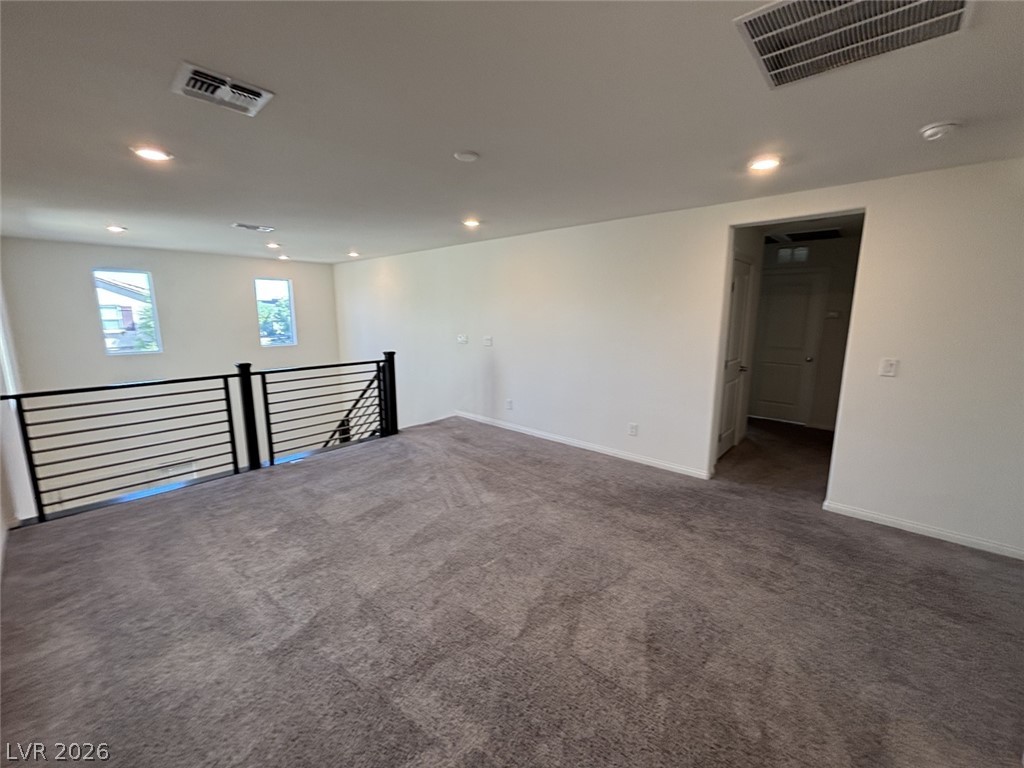
A spacious upper-level loft features soft carpeting, recessed lighting, and a metal-railed overlook.
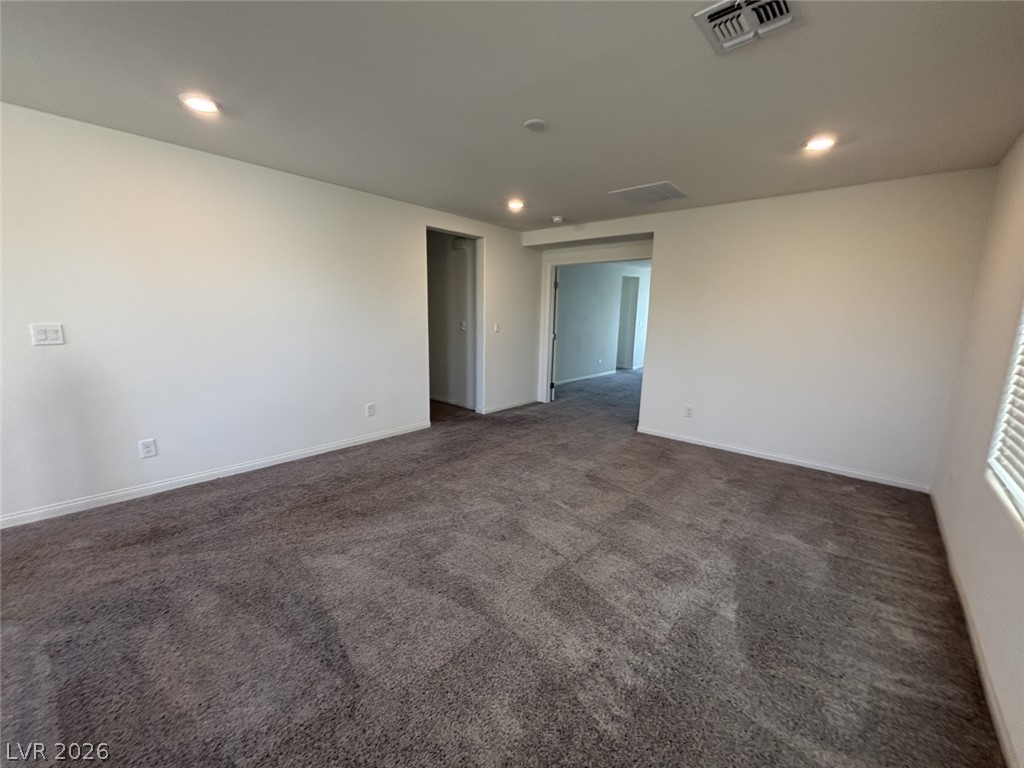
Recessed lighting illuminates this versatile living space featuring neutral plush carpeting.
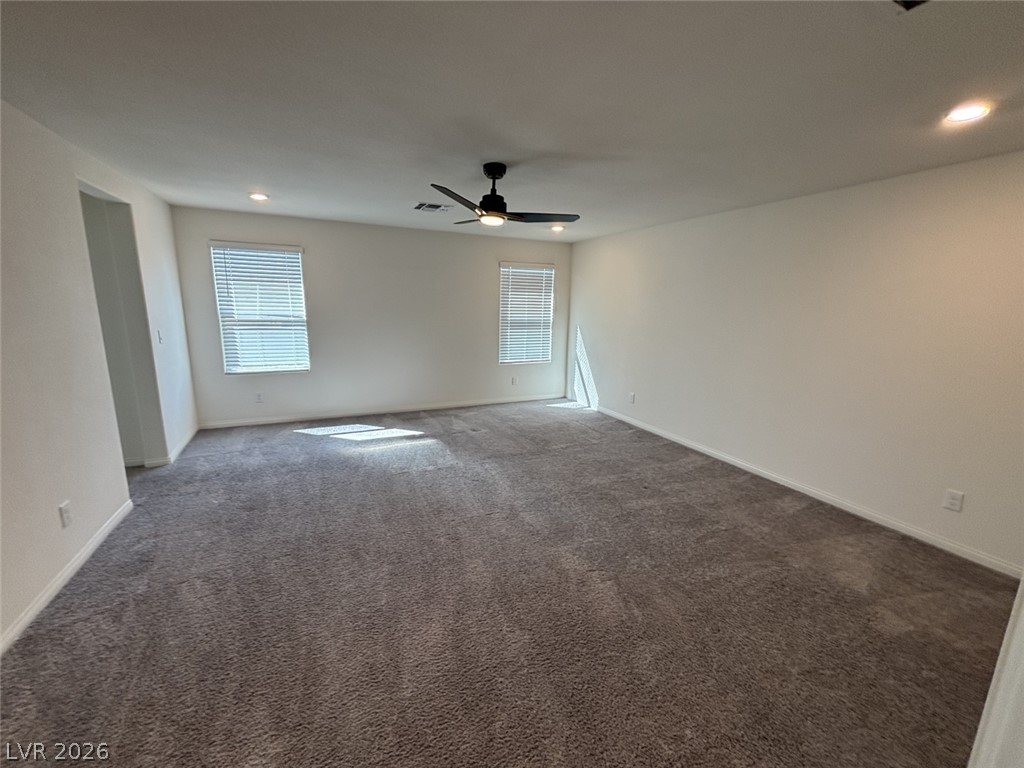
Soft carpeting underfoot anchors a spacious room illuminated by recessed lighting and natural sunlight.
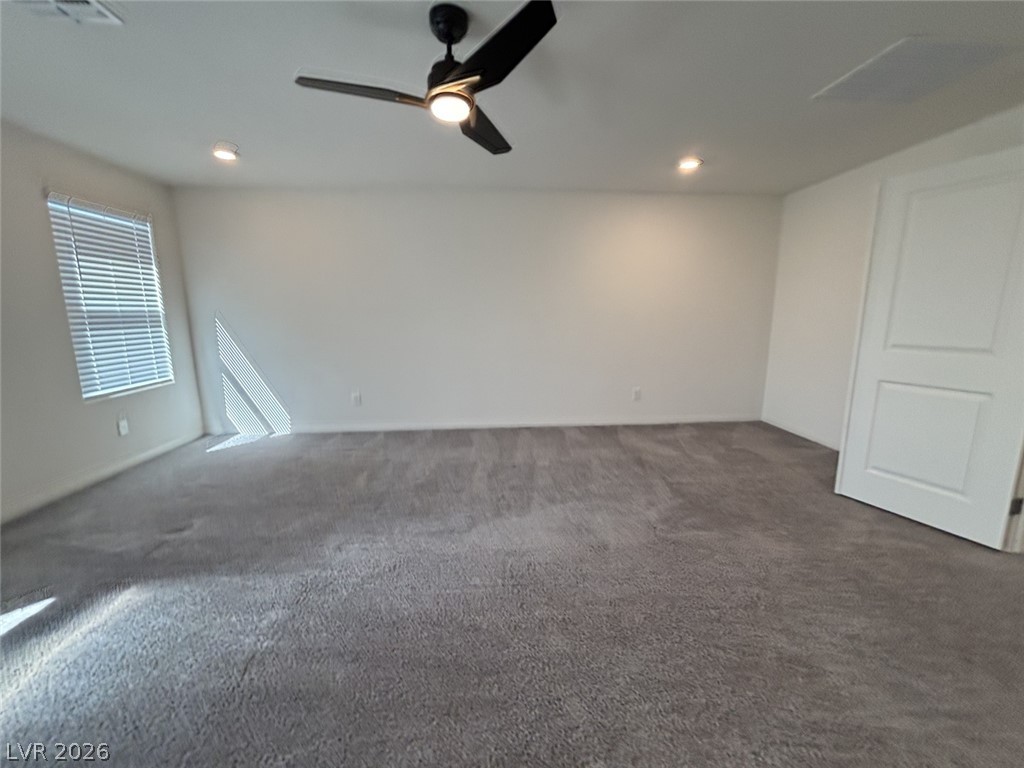
Plush carpeting and soft recessed lighting create a comfortable, versatile living space.
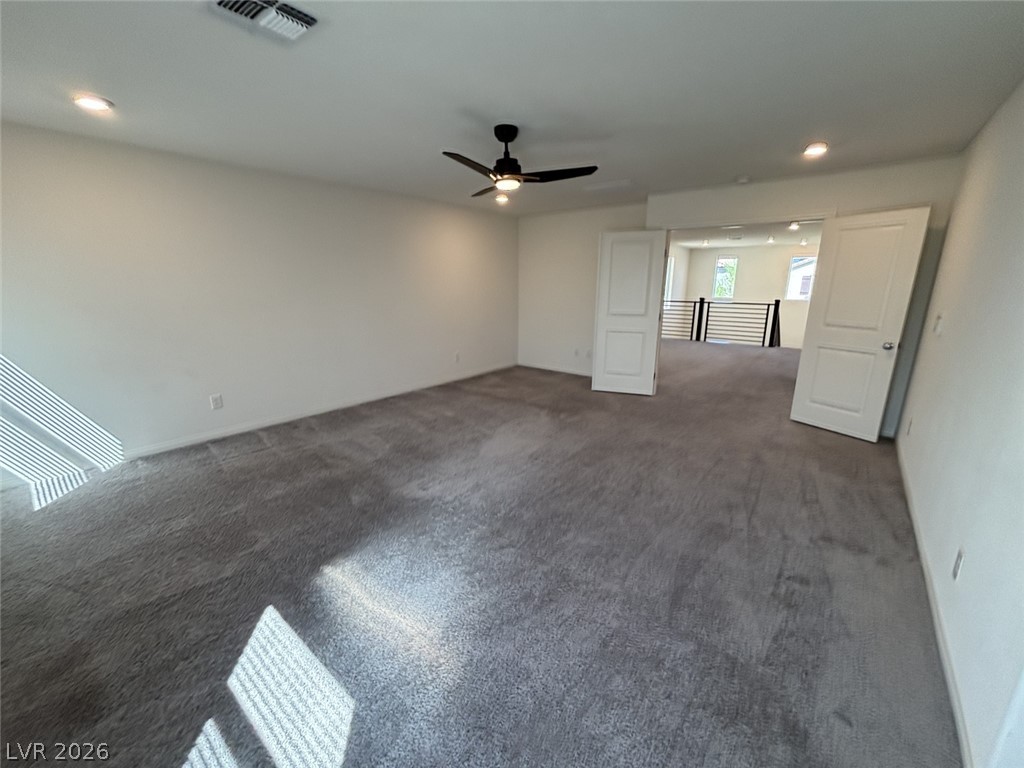
Double doors open to a spacious upstairs living area with plush carpeting throughout.
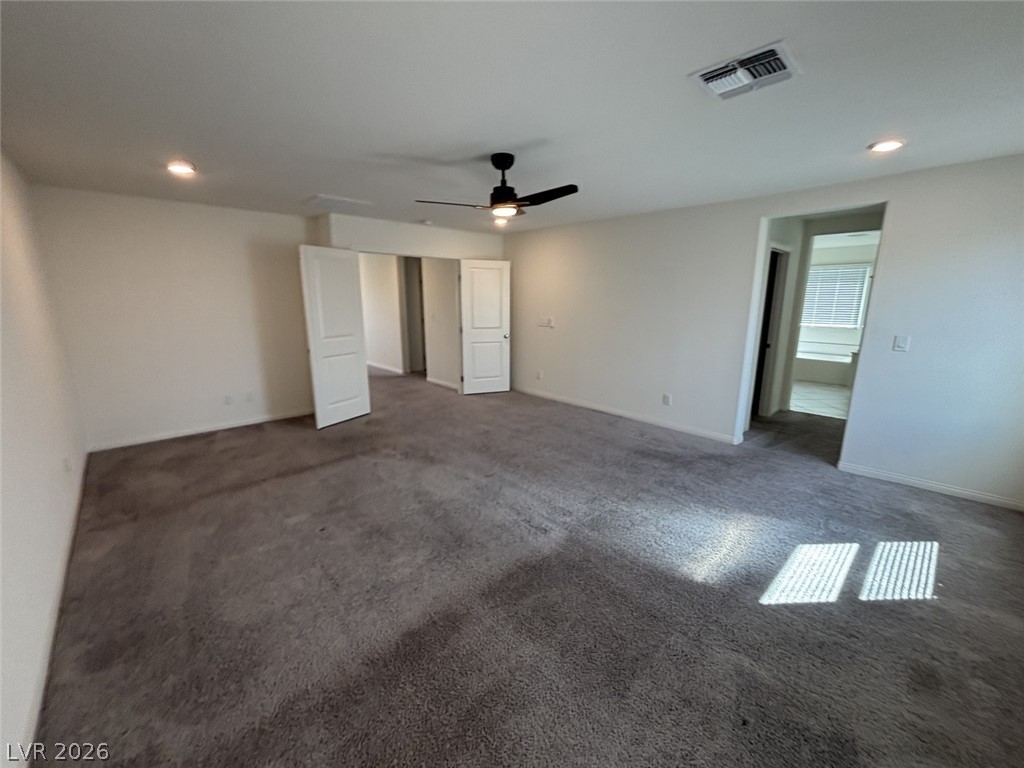
An open bedroom layout features plush carpeting and recessed lighting.
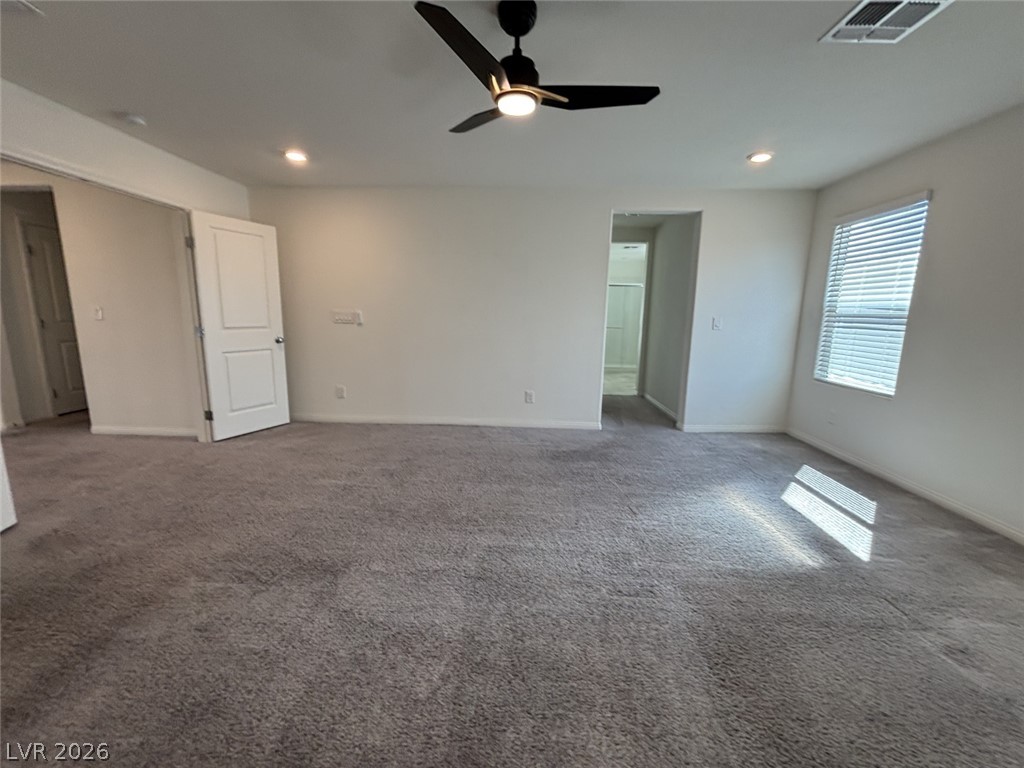
Plush carpeting and natural light define this versatile bedroom space.
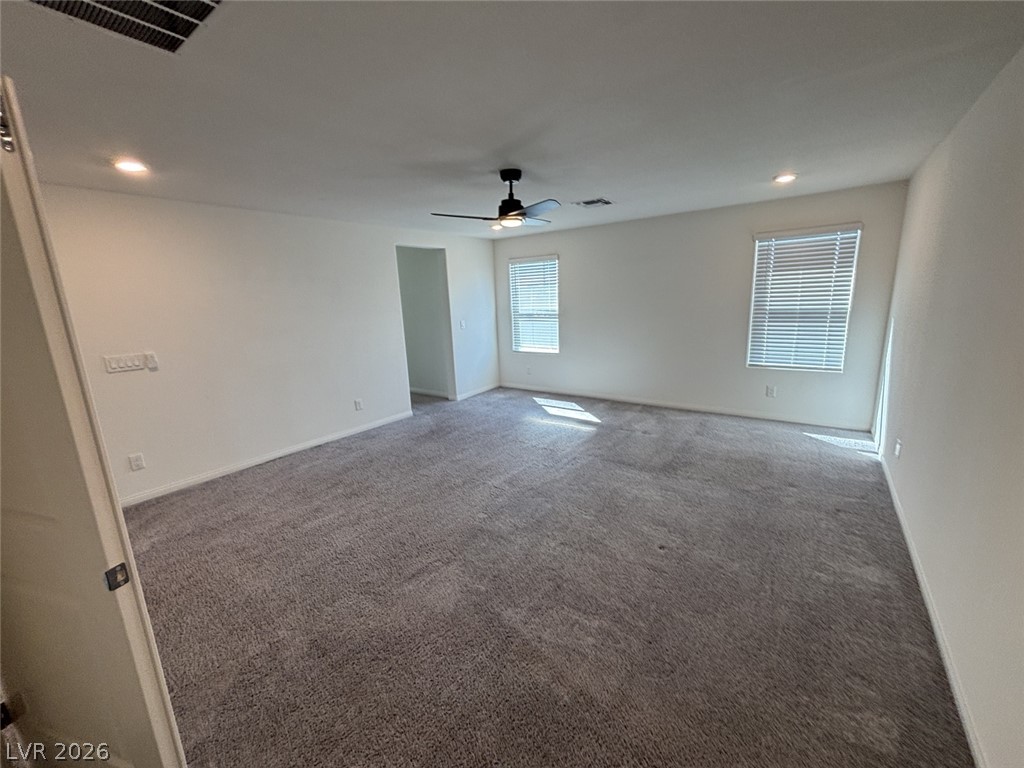
An open layout highlights plush carpeting and recessed lighting in this spacious room.
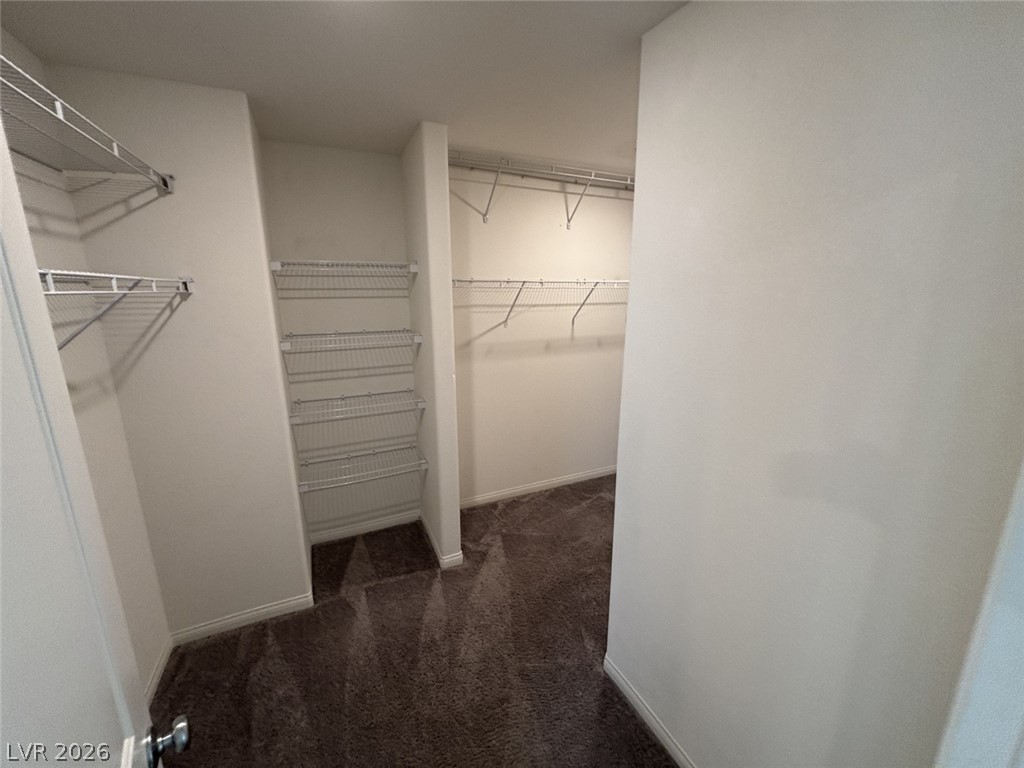
A spacious walk-in closet features built-in wire shelving and soft carpet underfoot.
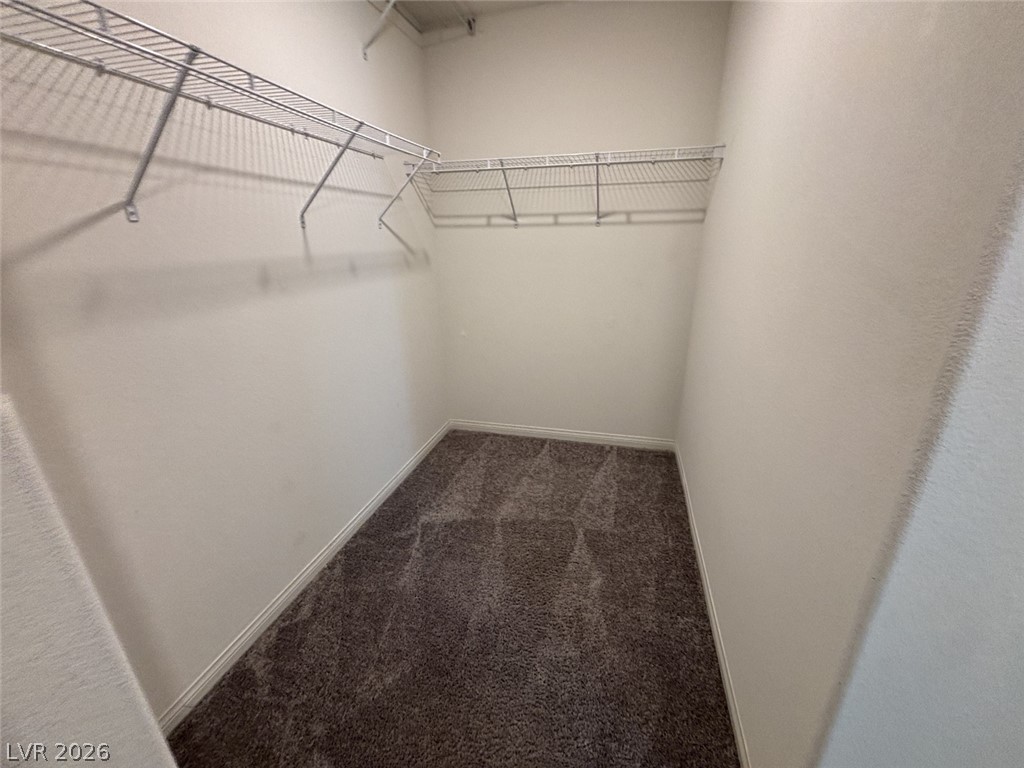
Ample wire shelving lines this functional walk-in closet finished with soft carpeting.
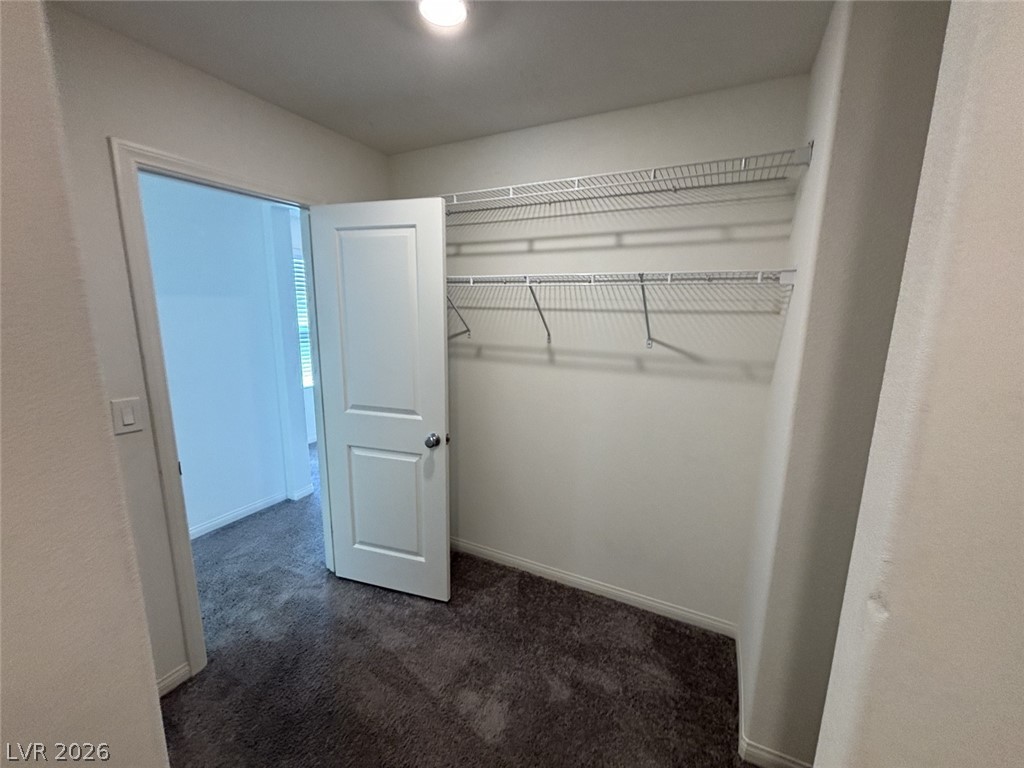
A spacious closet features wall-mounted wire shelving and plush carpeting.
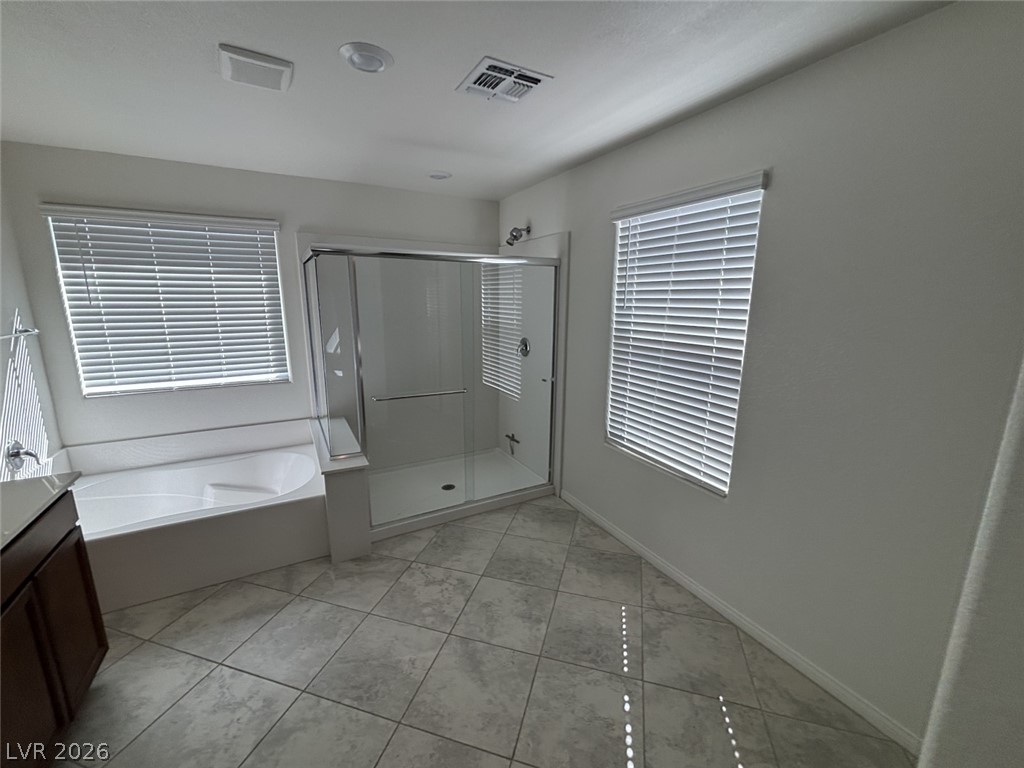
Tiled flooring and a separate soaking tub create a functional layout in this bathroom.
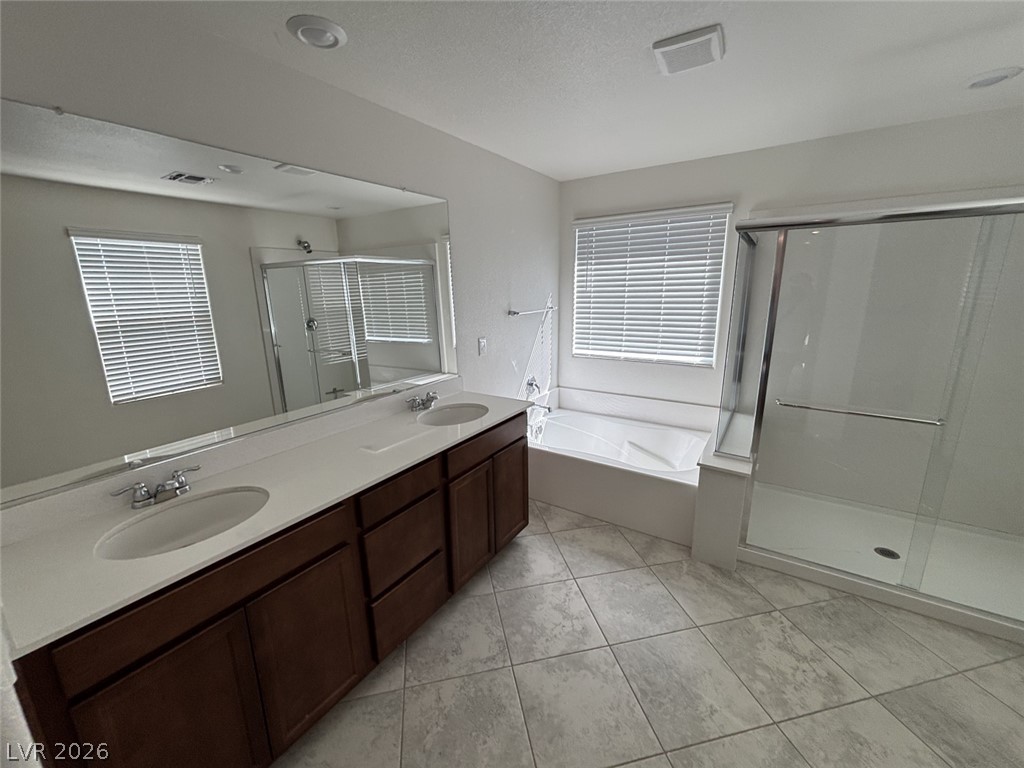
A spacious layout incorporates a long double vanity, soaking tub, and separate glass-enclosed shower.
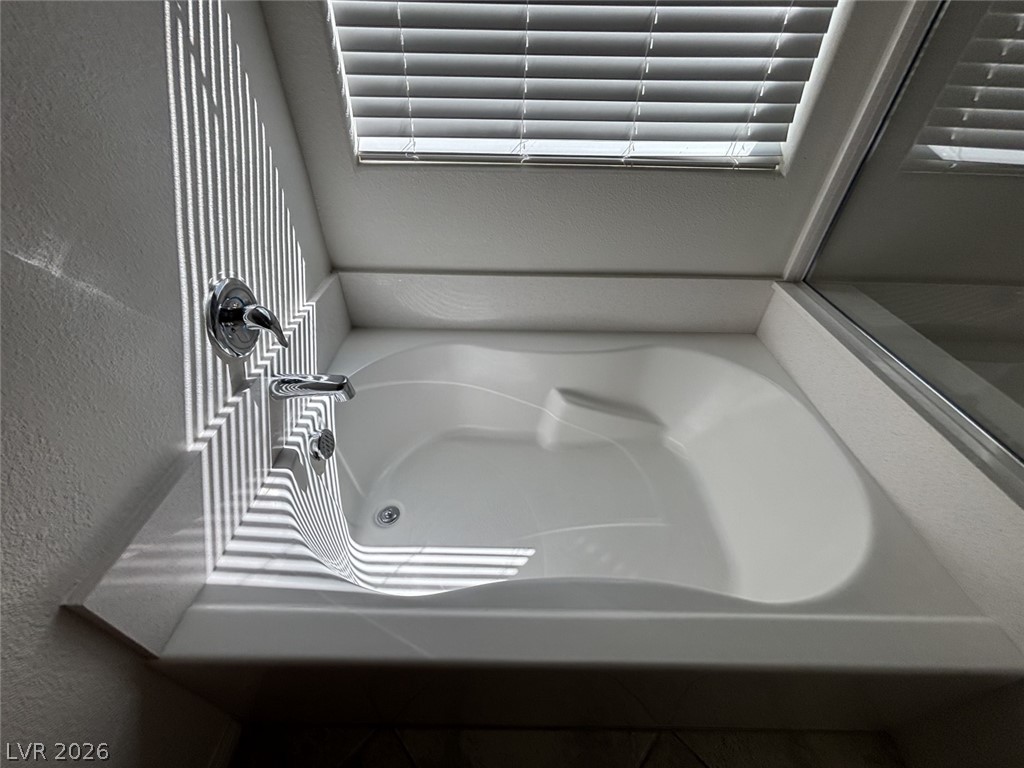
A deep soaking tub sits beneath a wide window highlighting clean architectural lines.
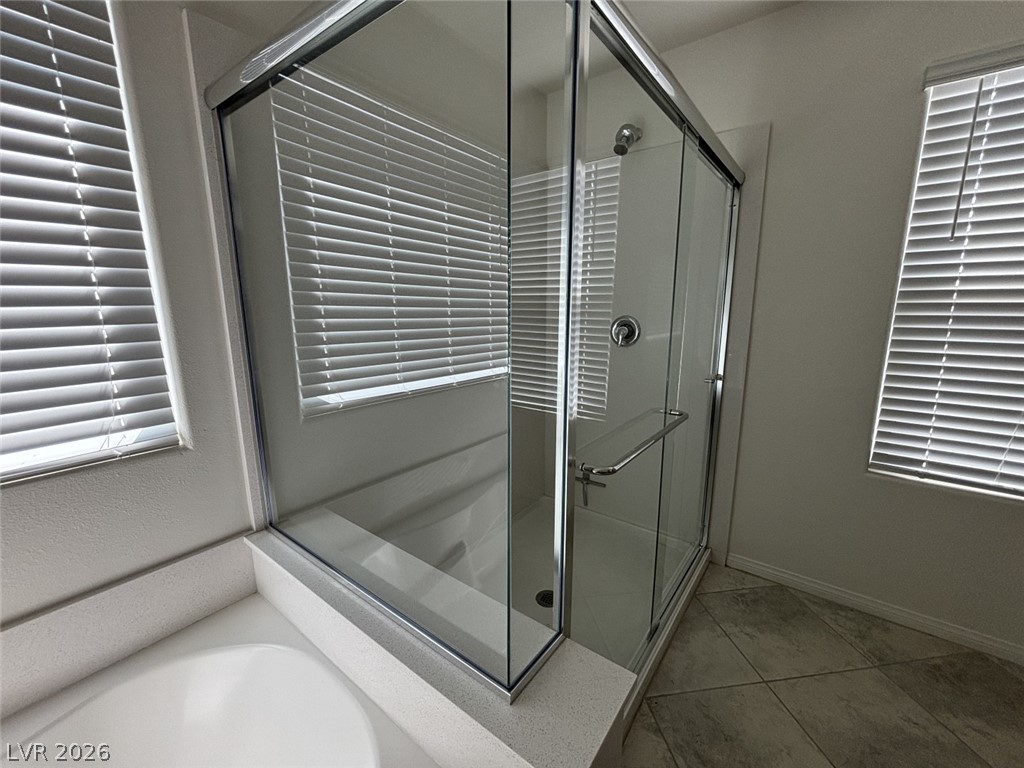
A glass-enclosed walk-in shower stands adjacent to a soaking tub in this tiled bathroom.
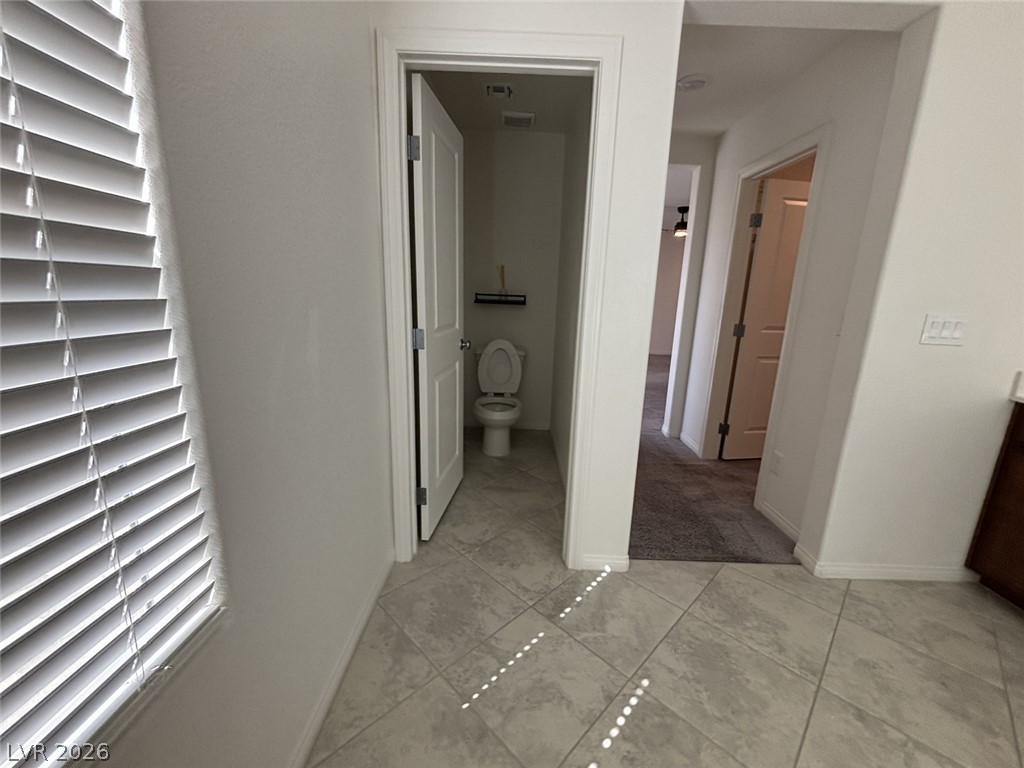
Ceramic tile floors guide the way through this functional hall layout.
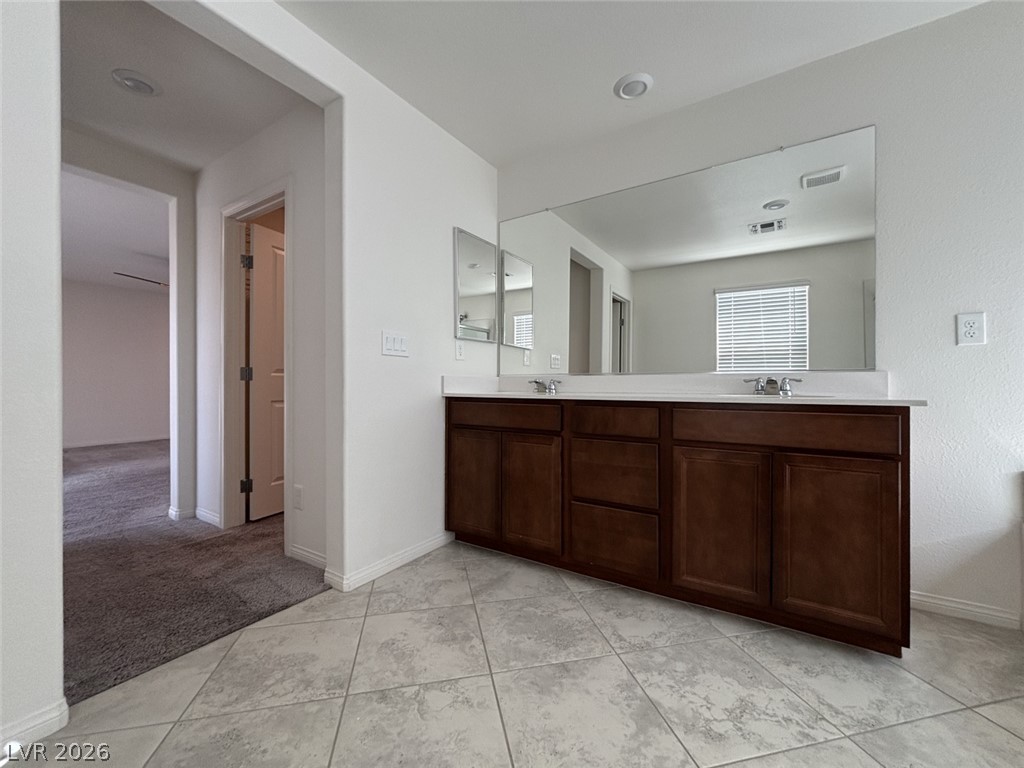
A spacious vanity with dual sinks anchors this tile-floored bathroom.
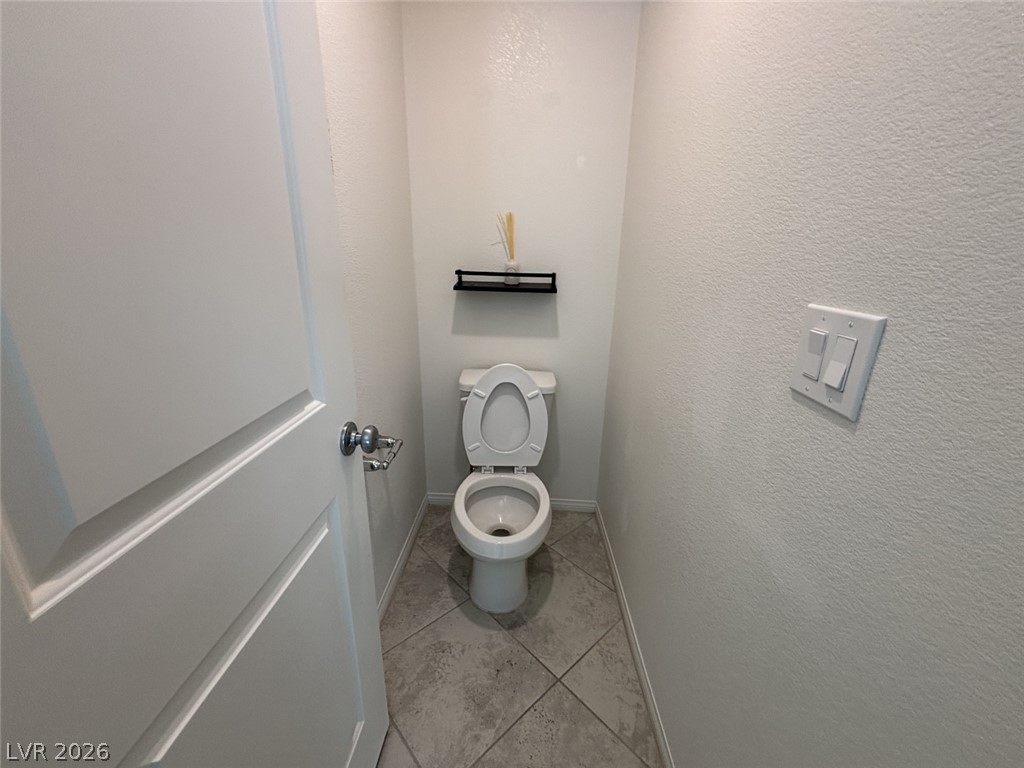
A private water closet showcases neutral textured walls and diagonally laid tile flooring.
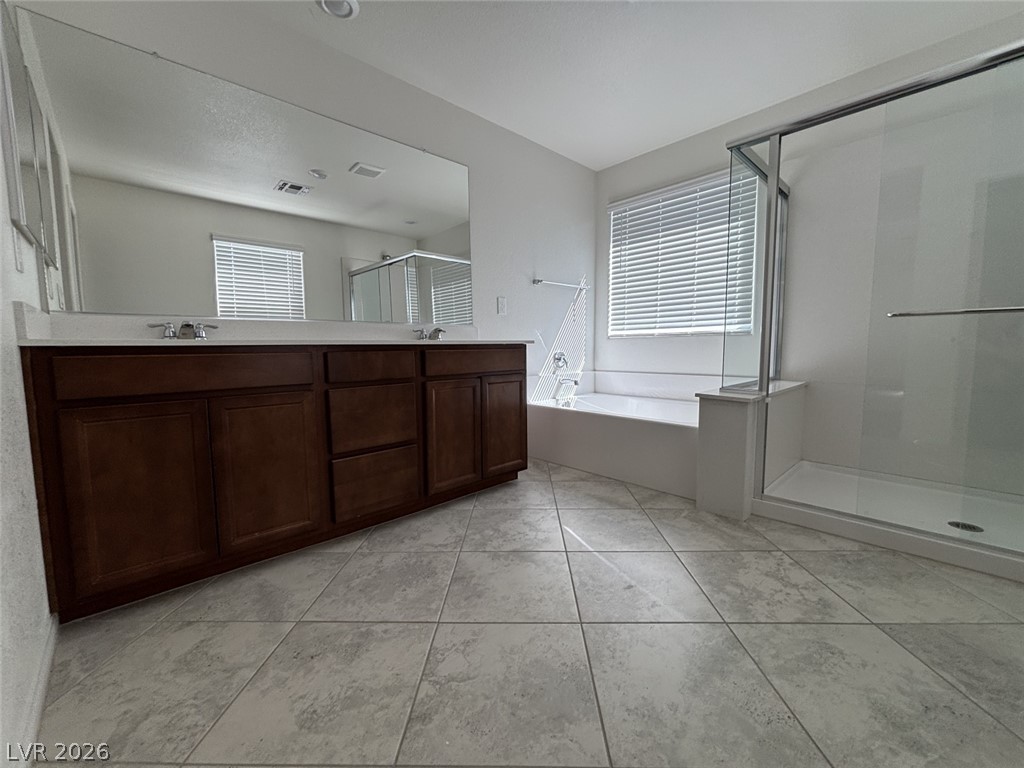
Tiled flooring runs throughout this primary bathroom featuring a dual vanity, soaking tub, and walk-in shower.
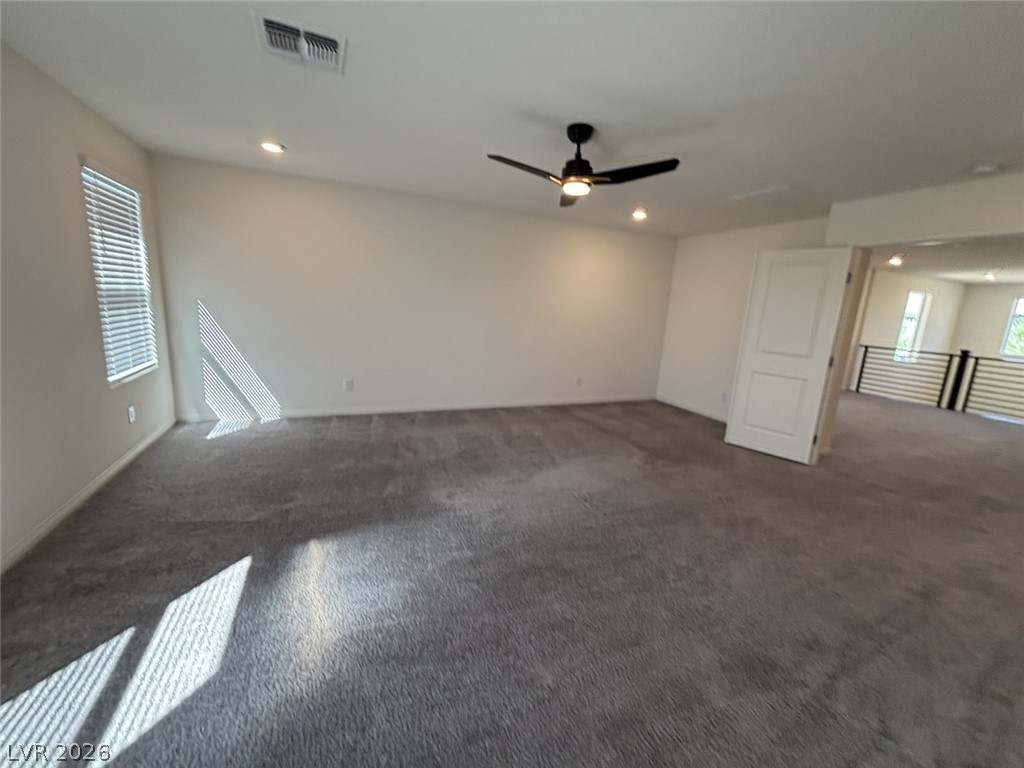
Plush carpeting and recessed lighting create a comfortable atmosphere in this versatile upper-level space.
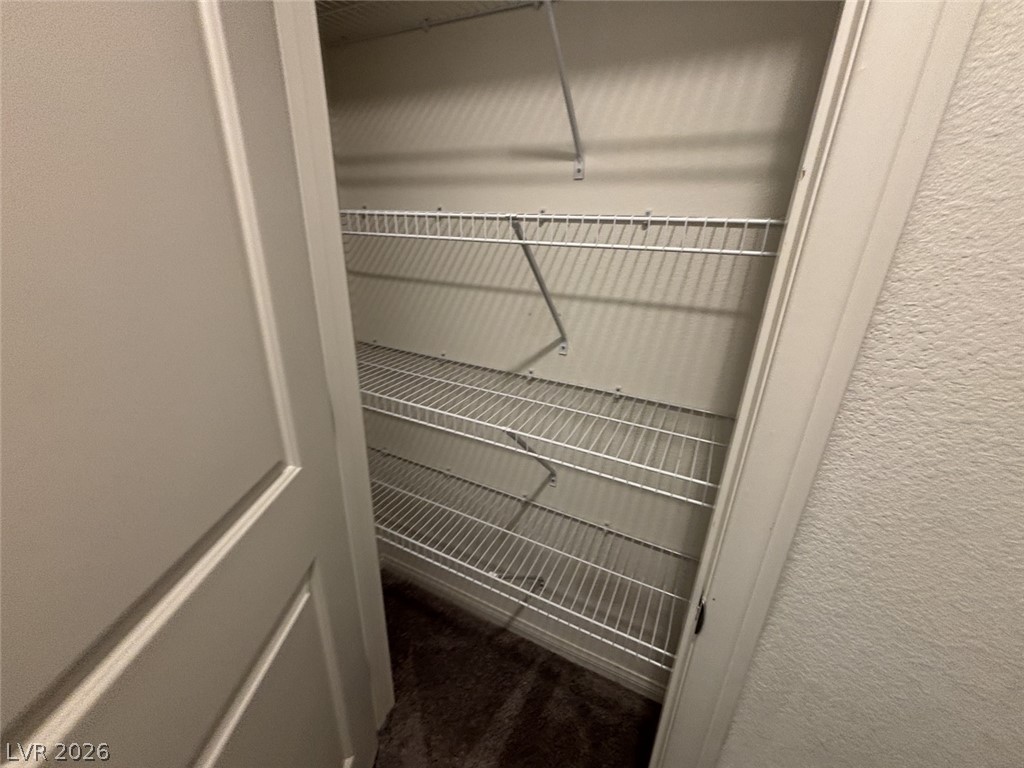
Ample built-in shelving maximizes storage potential in this carpeted closet space.
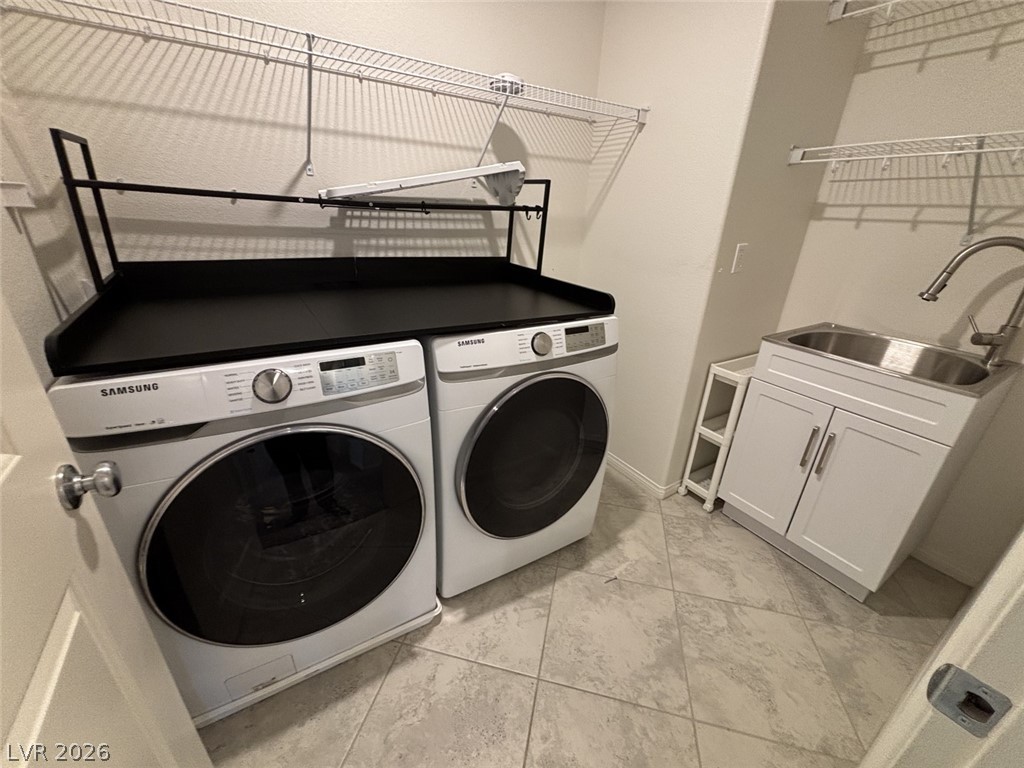
A dedicated laundry space features patterned tile flooring alongside an integrated utility sink and storage shelving.
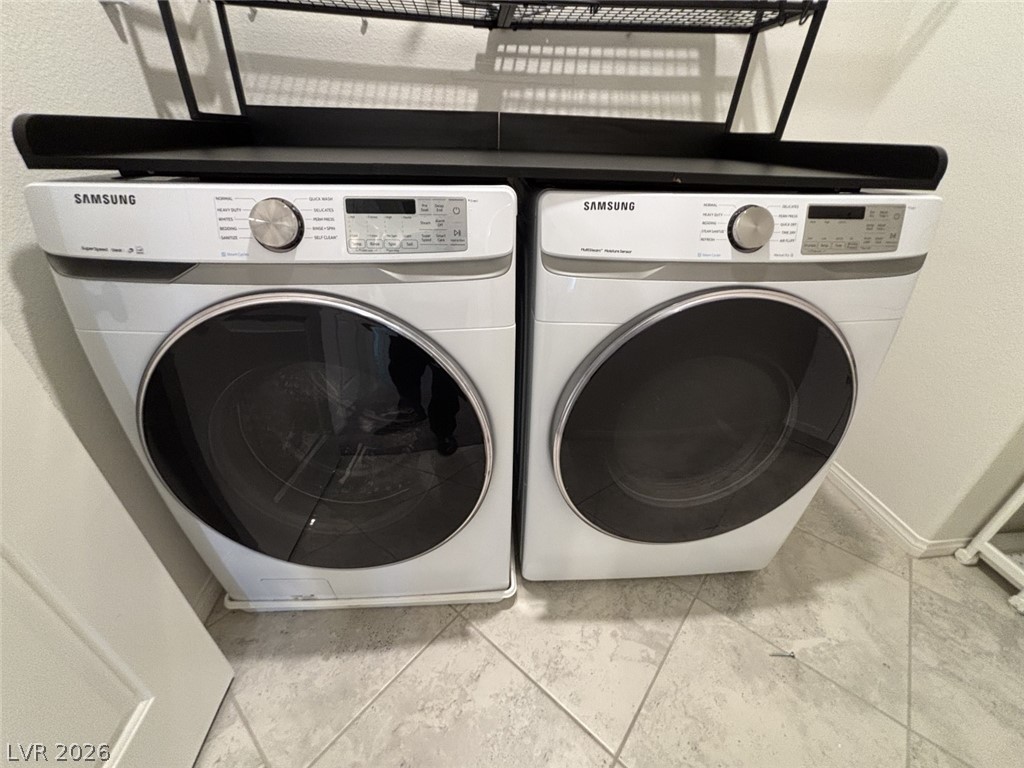
Tiled flooring and neutral walls frame this practical home utility setup.
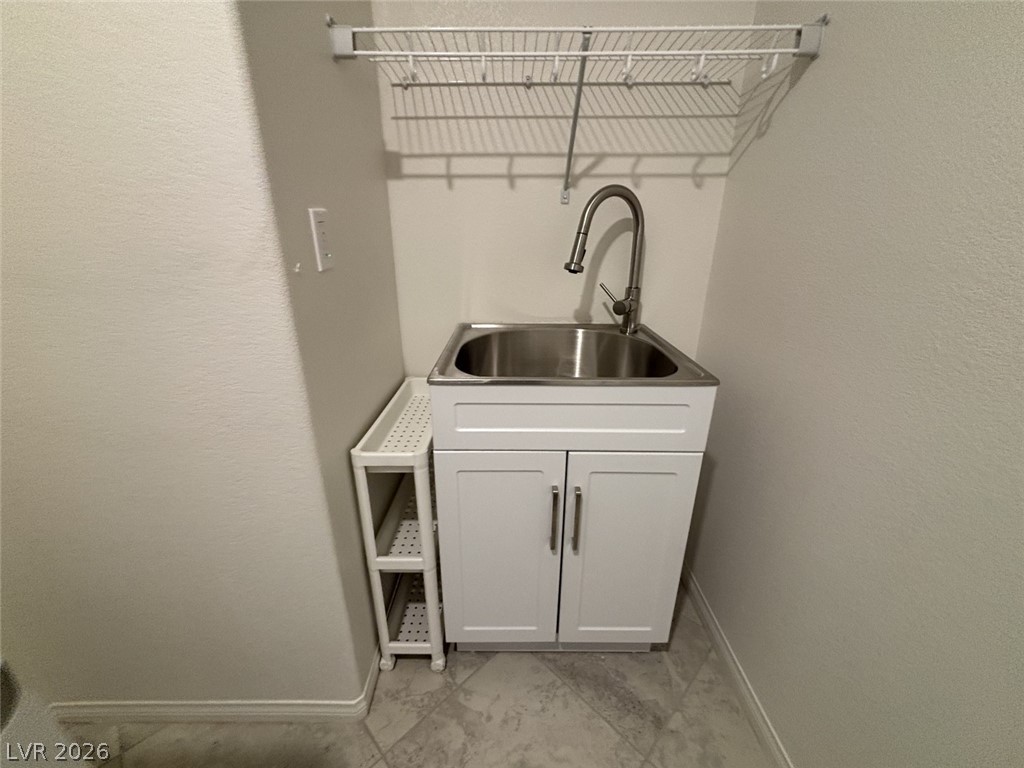
An integrated utility sink setup features a modern gooseneck faucet and tile flooring.
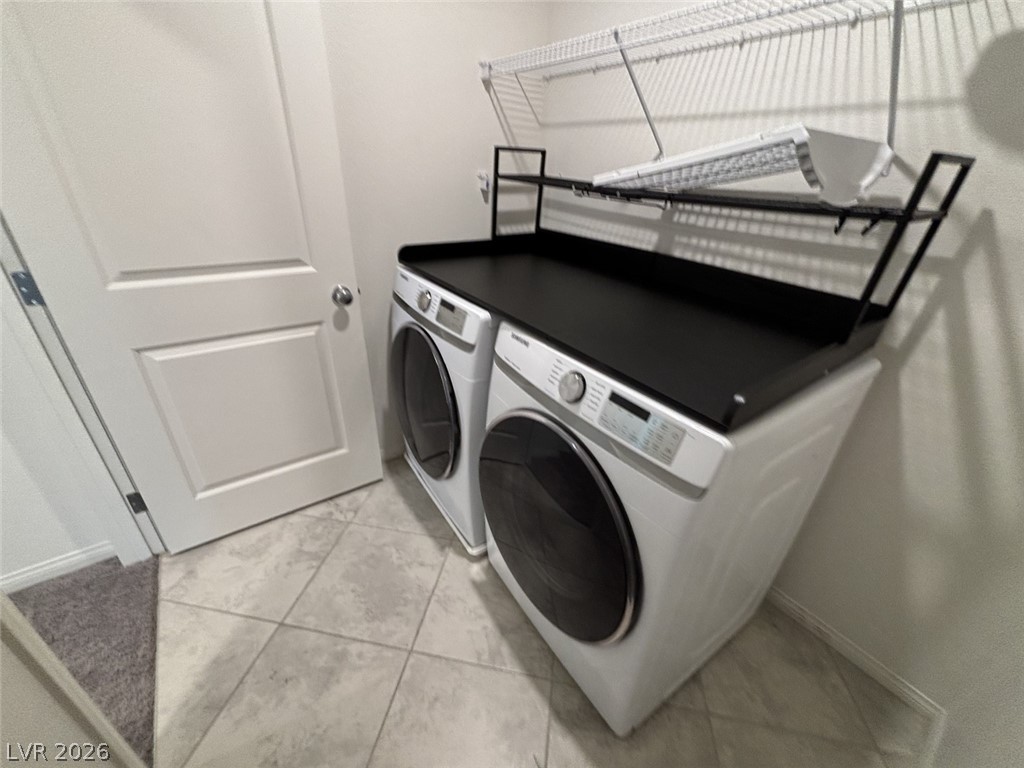
Tiled flooring and integrated shelving maximize functionality in this streamlined home laundry station.
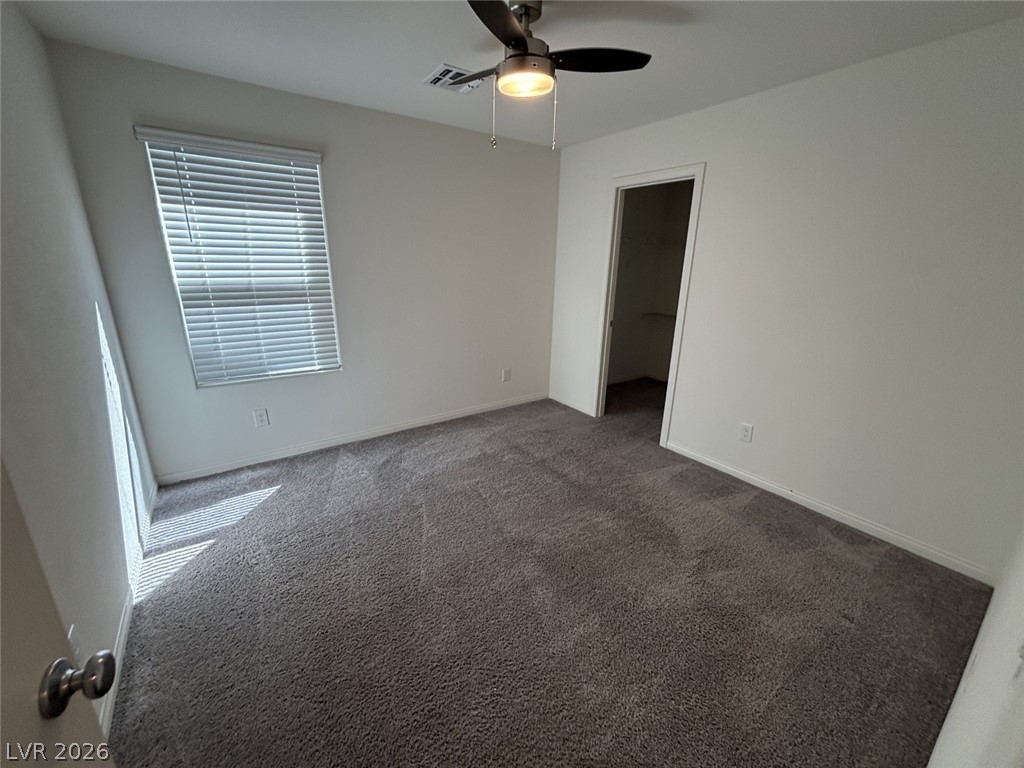
Plush wall-to-wall carpeting and neutral walls define this inviting bedroom space.
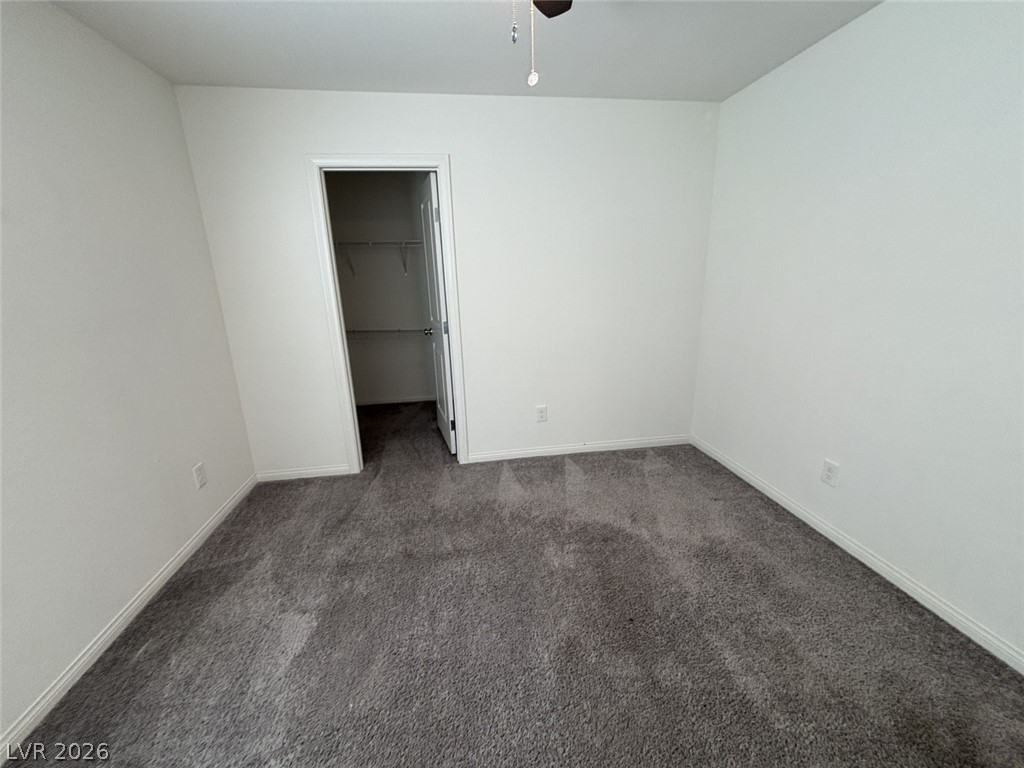
Soft carpeting underfoot defines this versatile bedroom complete with a walk-in closet.
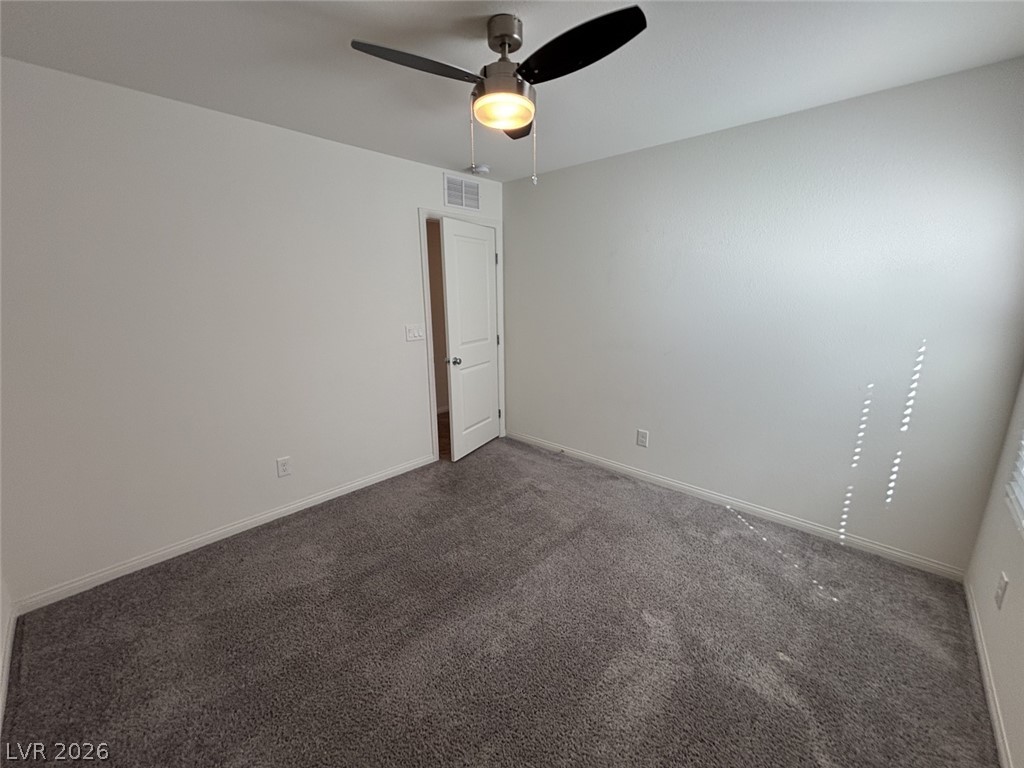
Soft carpeting pairs with neutral walls in this comfortable secondary bedroom.
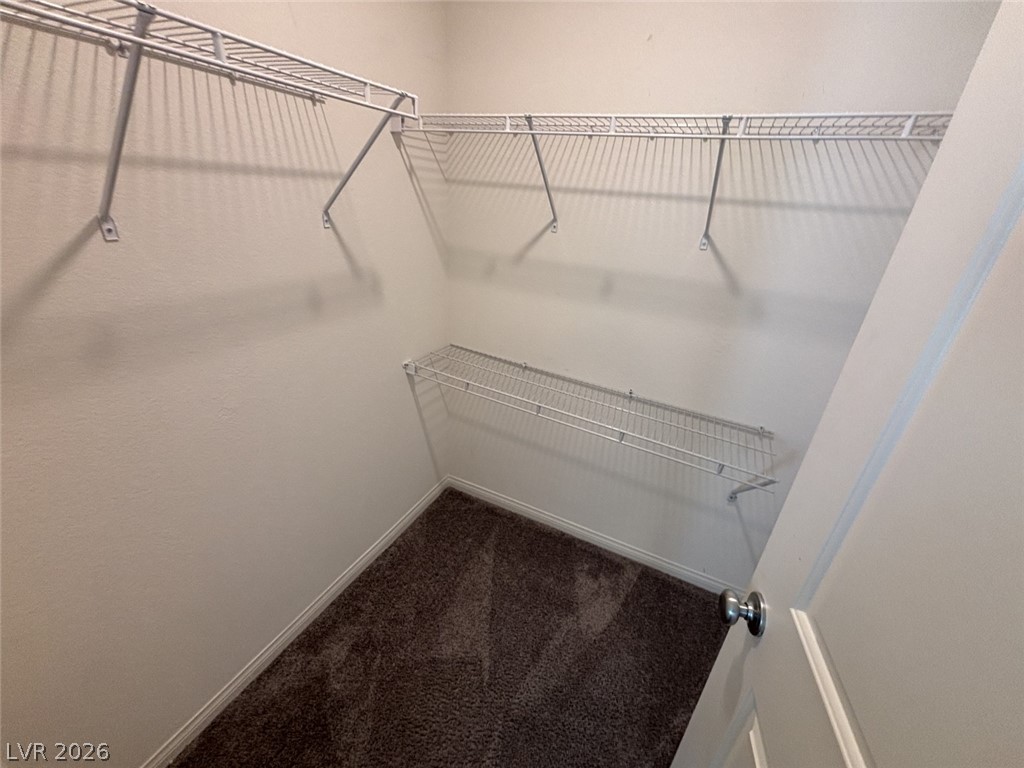
Functional wire shelving and soft carpeting define this practical walk-in closet space.
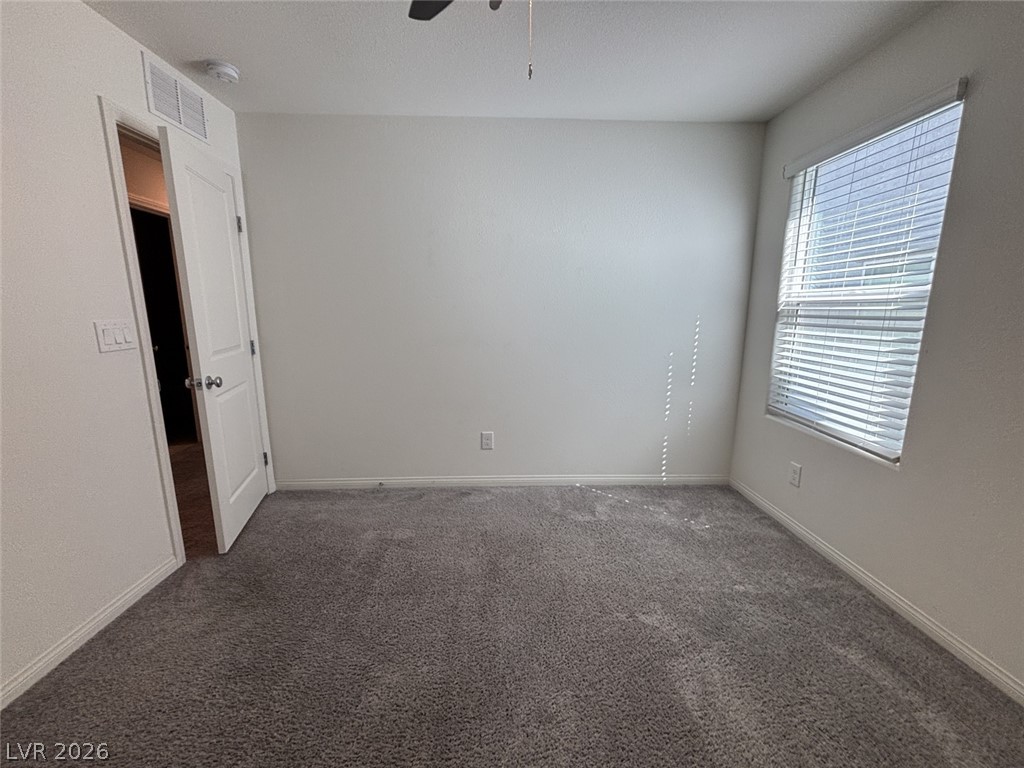
Soft carpeting pairs with natural light filtering through a large window in this versatile space.
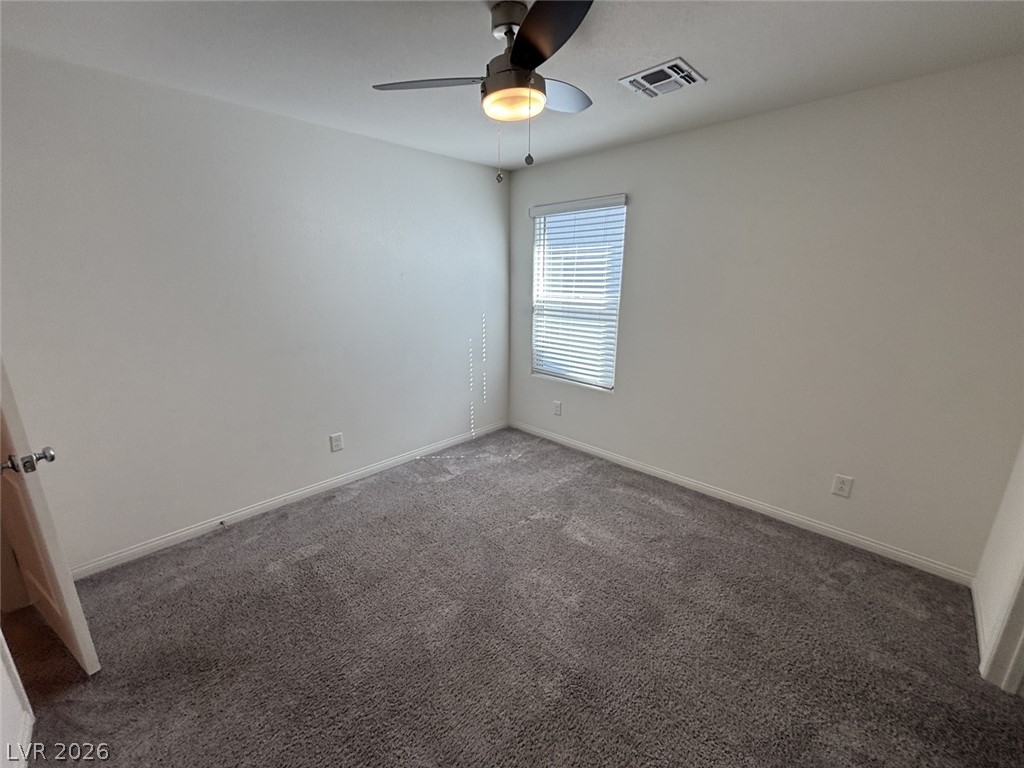
Plush wall-to-wall carpeting and neutral walls define this cozy, light-filled bedroom???????????????????????????????? space.
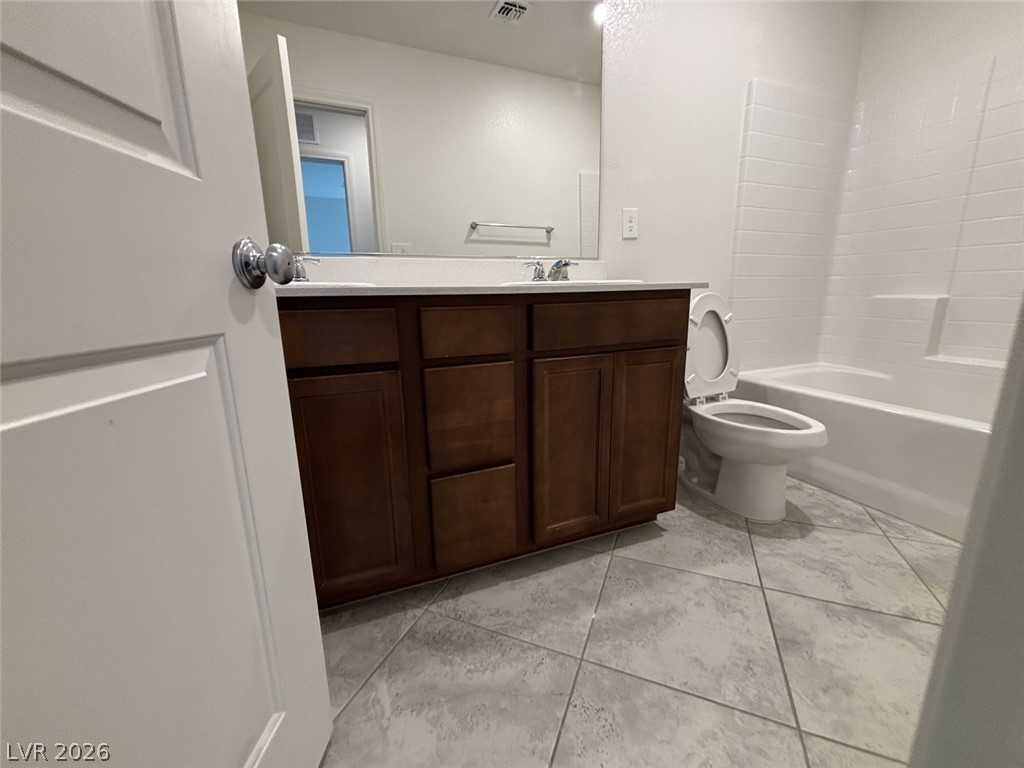
Rich wood cabinetry pairs beautifully with tile floors and a classic tub surround.
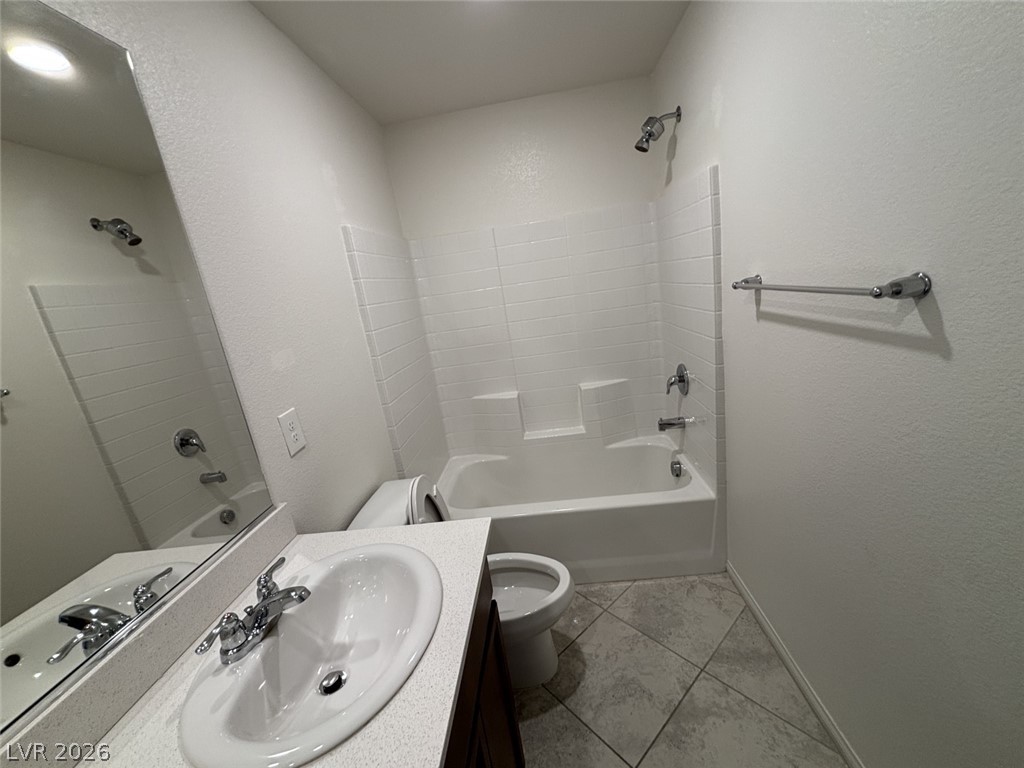
Gleaming tile floors and stone countertops define this functional bathroom space.
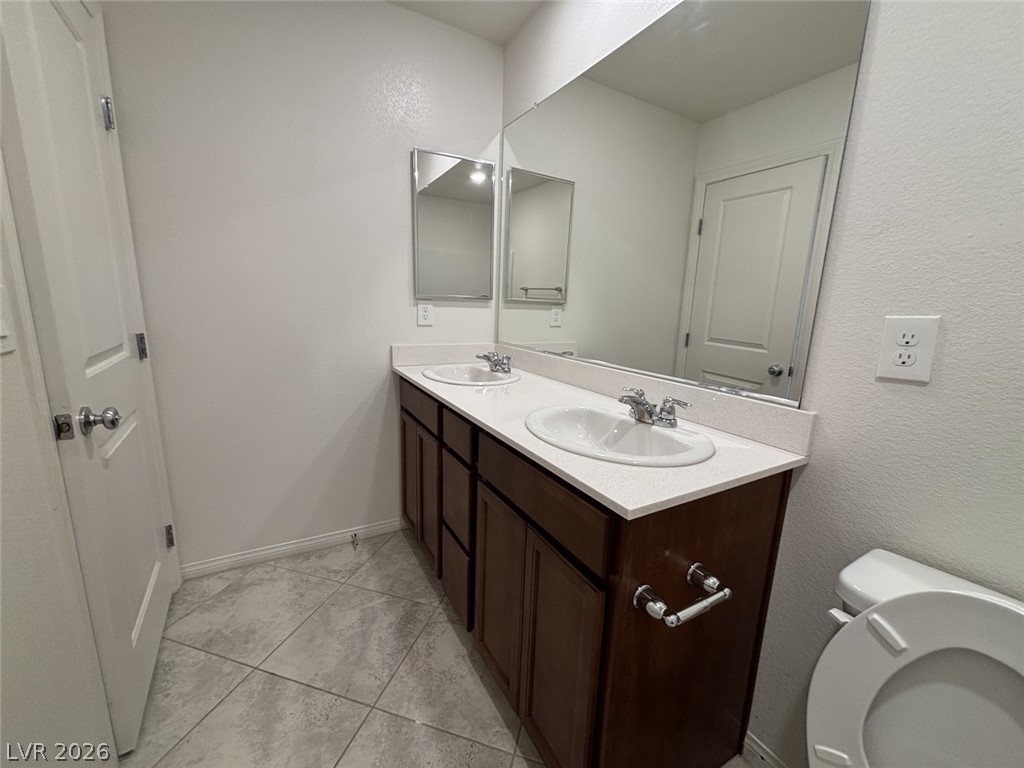
Tiled flooring and a dual vanity with ample storage define this bathroom.
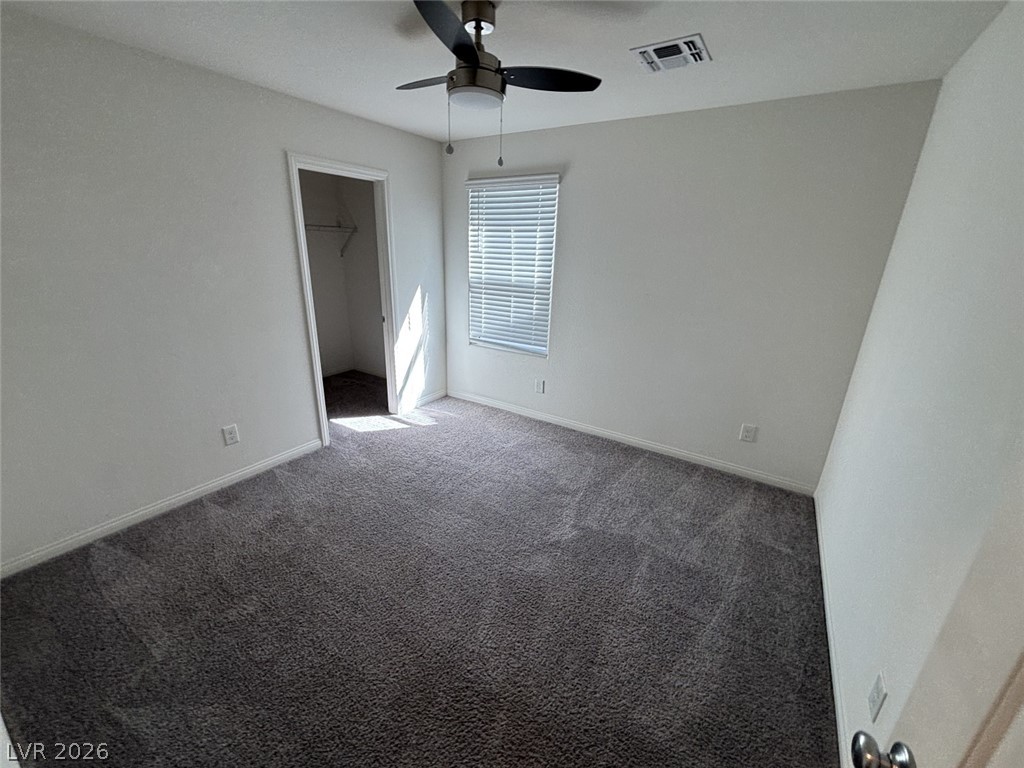
Plush carpeting and natural light highlight this comfortable bedroom space.
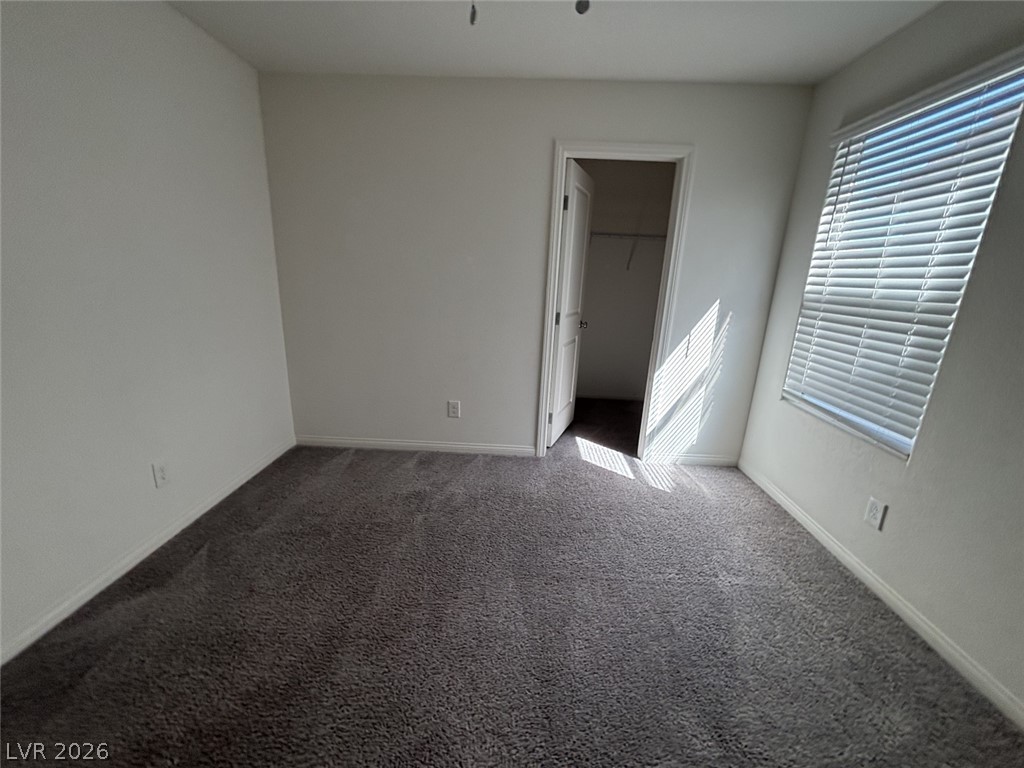
Plush carpeting and a large window define this comfortable bedroom space.
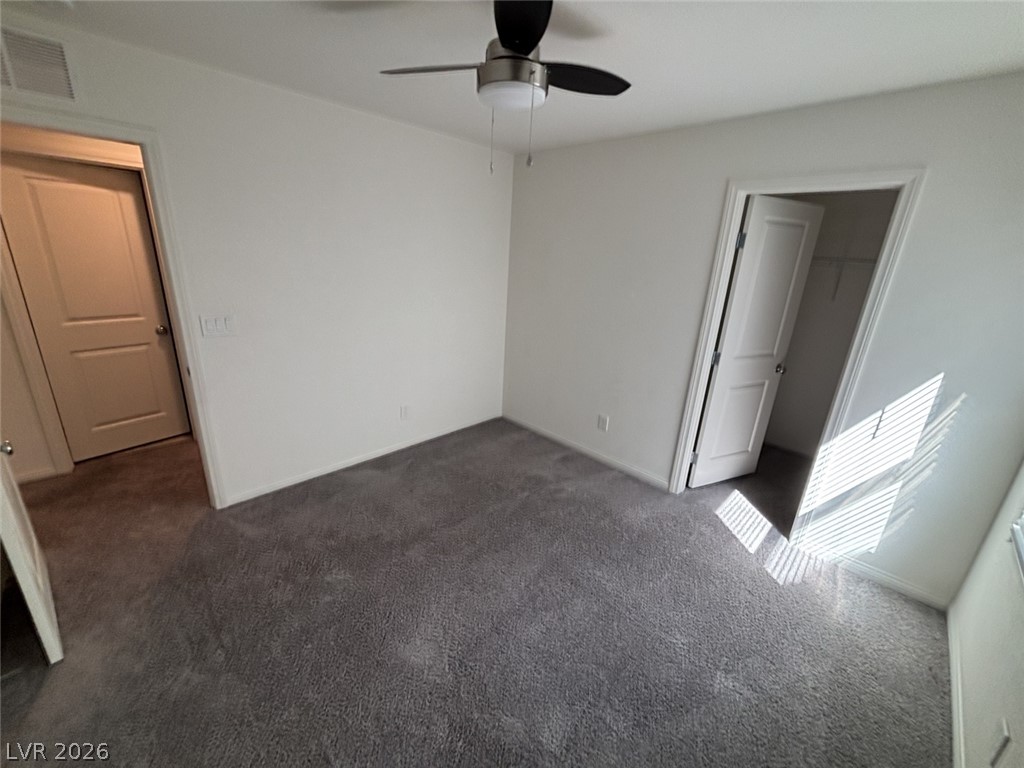
Plush wall-to-wall carpeting and clean neutral walls define this versatile secondary bedroom space.
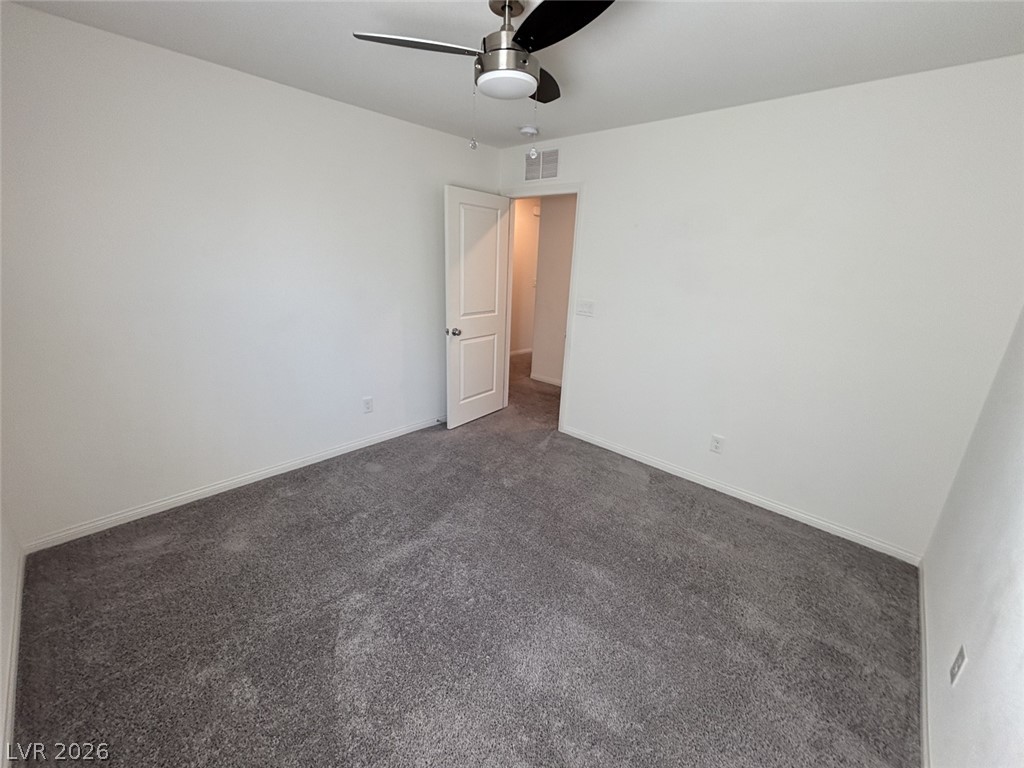
Plush carpeting anchors this versatile room boasting crisp finishes.
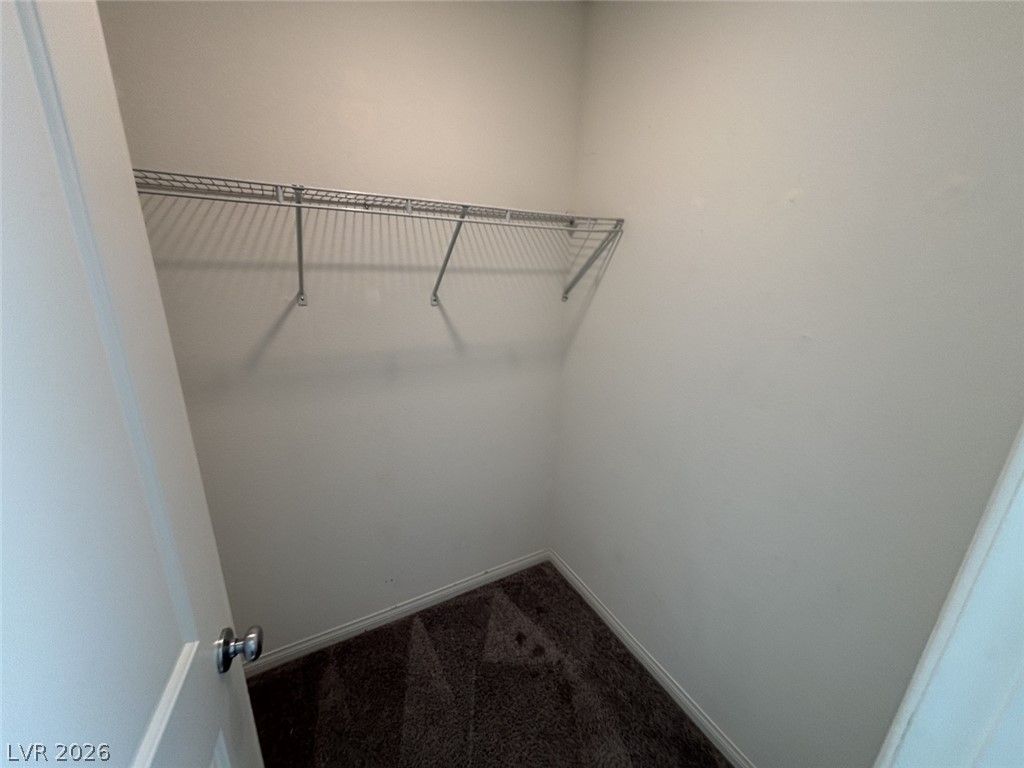
A functional walk-in closet includes carpet flooring and built-in wire shelving.
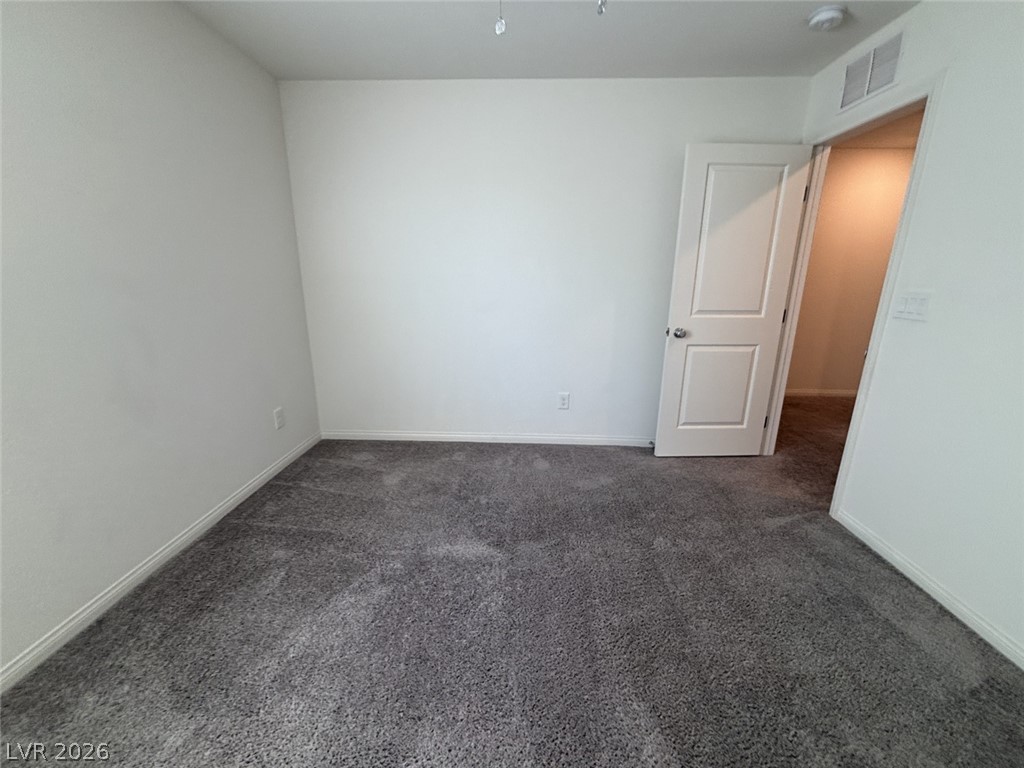
Plush wall-to-wall carpeting and neutral walls define this versatile secondary bedroom space.
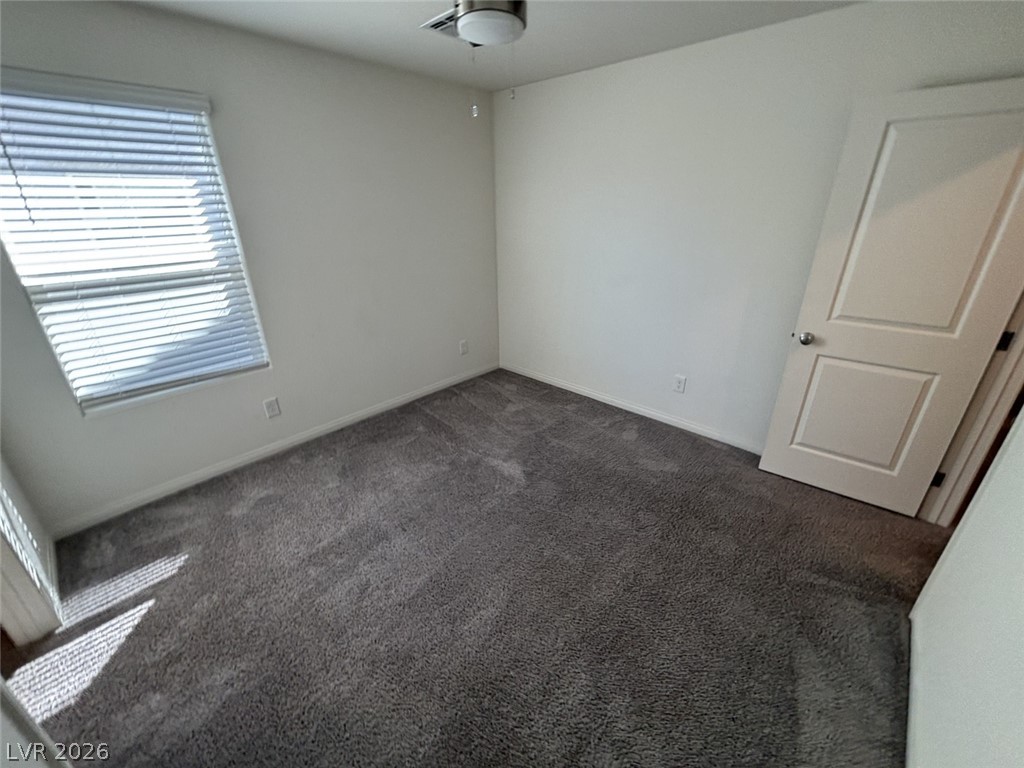
Plush wall-to-wall carpeting and neutral tones define this versatile interior space.
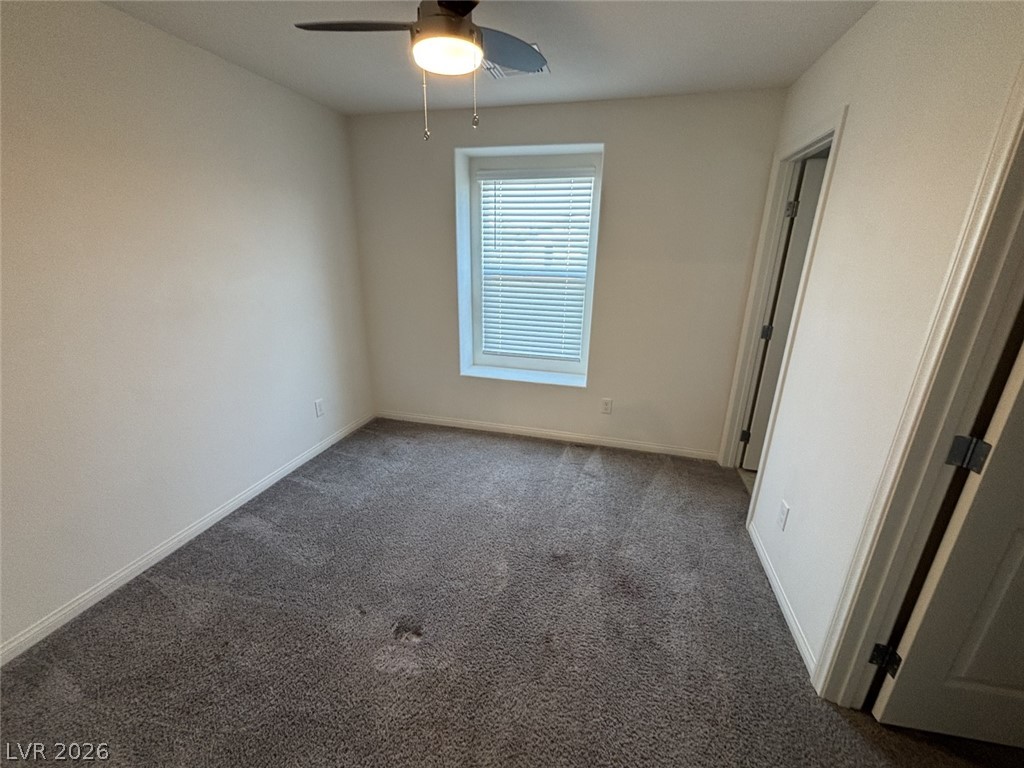
Plush carpeting and a deeply recessed window enhance this comfortable bedroom layout.
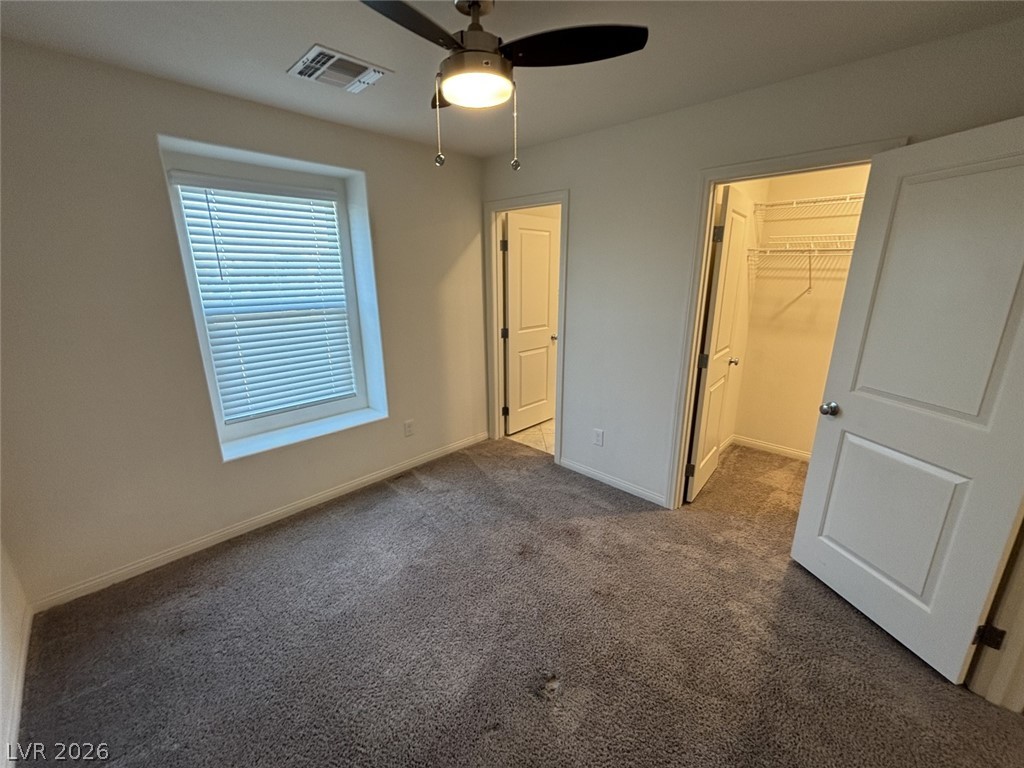
Plush carpeting and a deep-set window define this comfortable bedroom space.
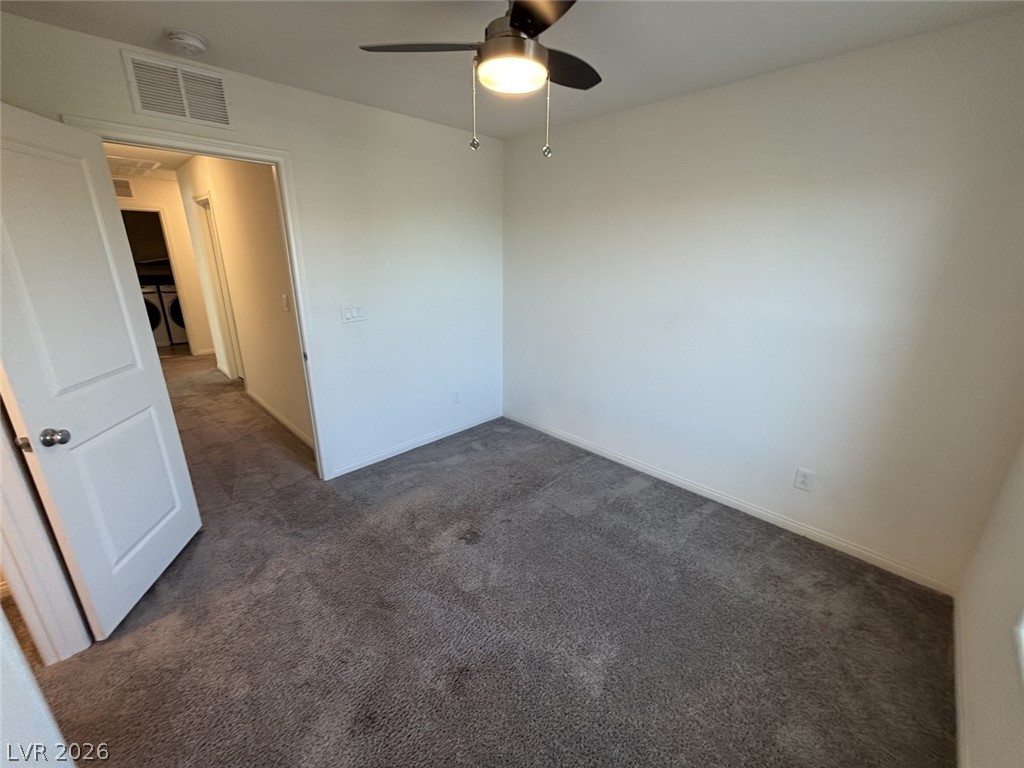
Soft carpeting underfoot defines this versatile space featuring clean lines and a classic layout.
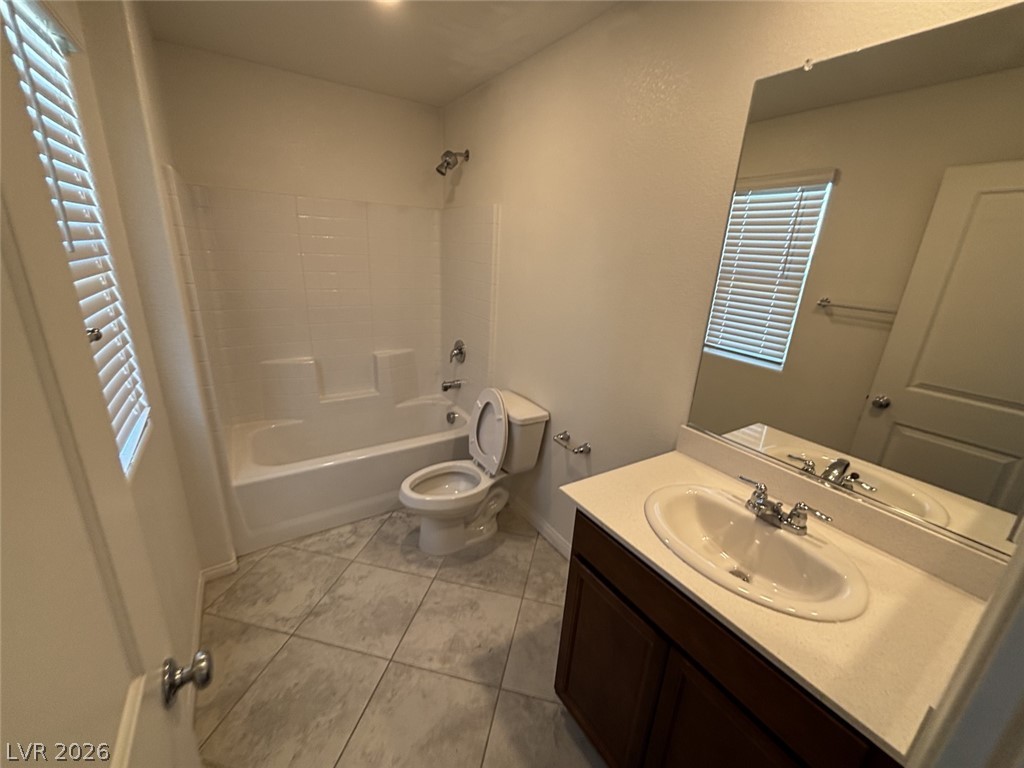
Tiled flooring and a modern vanity define this functional bathroom space.
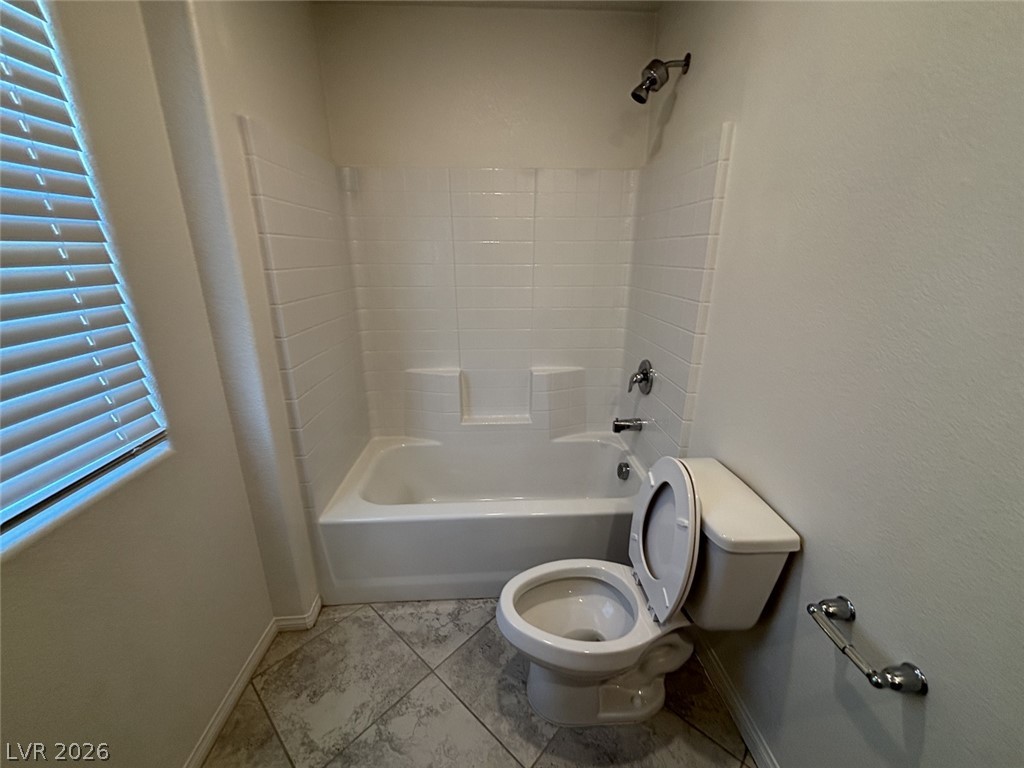
Tiled flooring and a classic tub surround define this functional bath space.
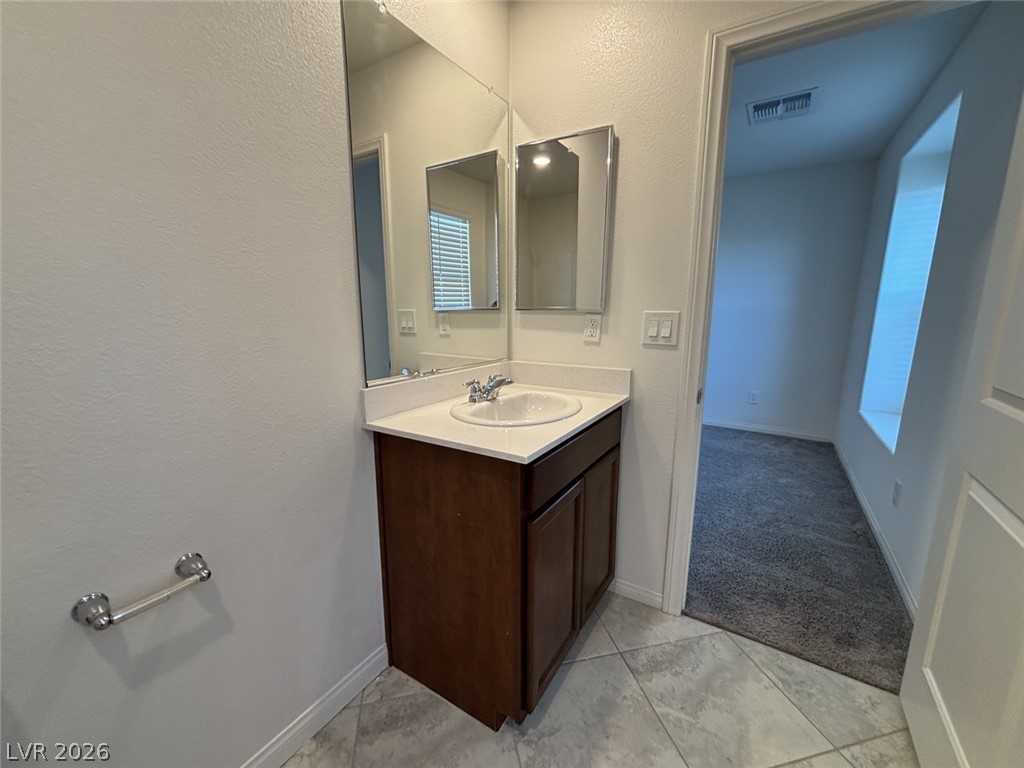
A single vanity bathroom with tiled flooring leads directly into a carpeted bedroom space.
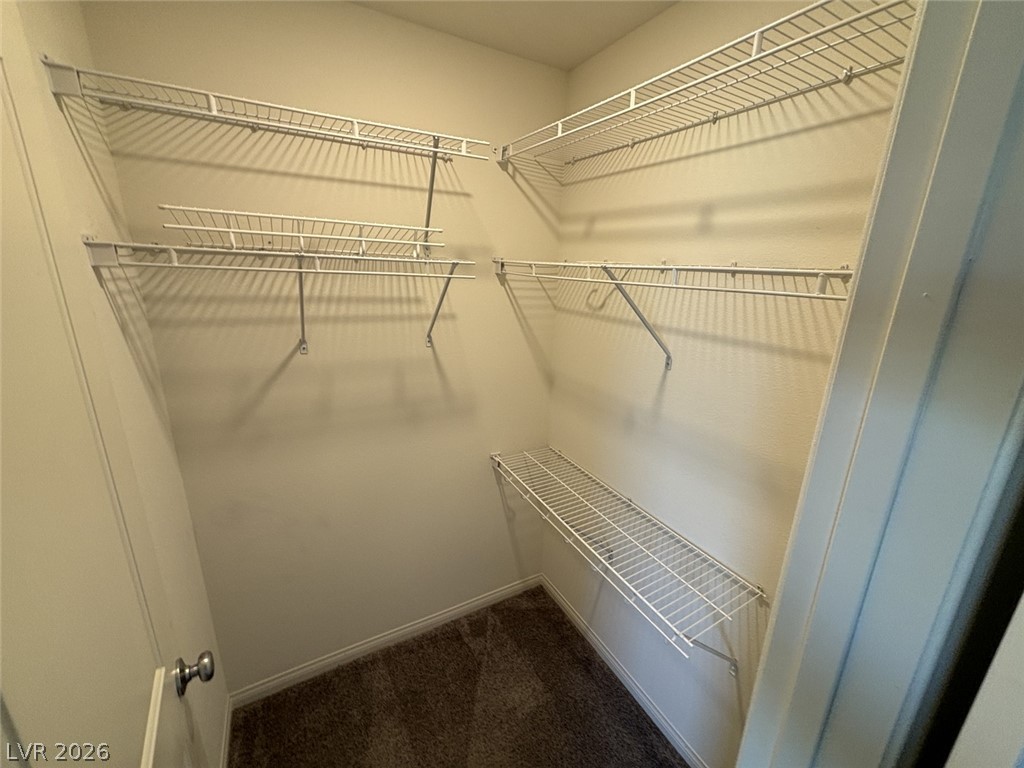
Ample wire shelving units maximize storage capacity within this carpeted closet.
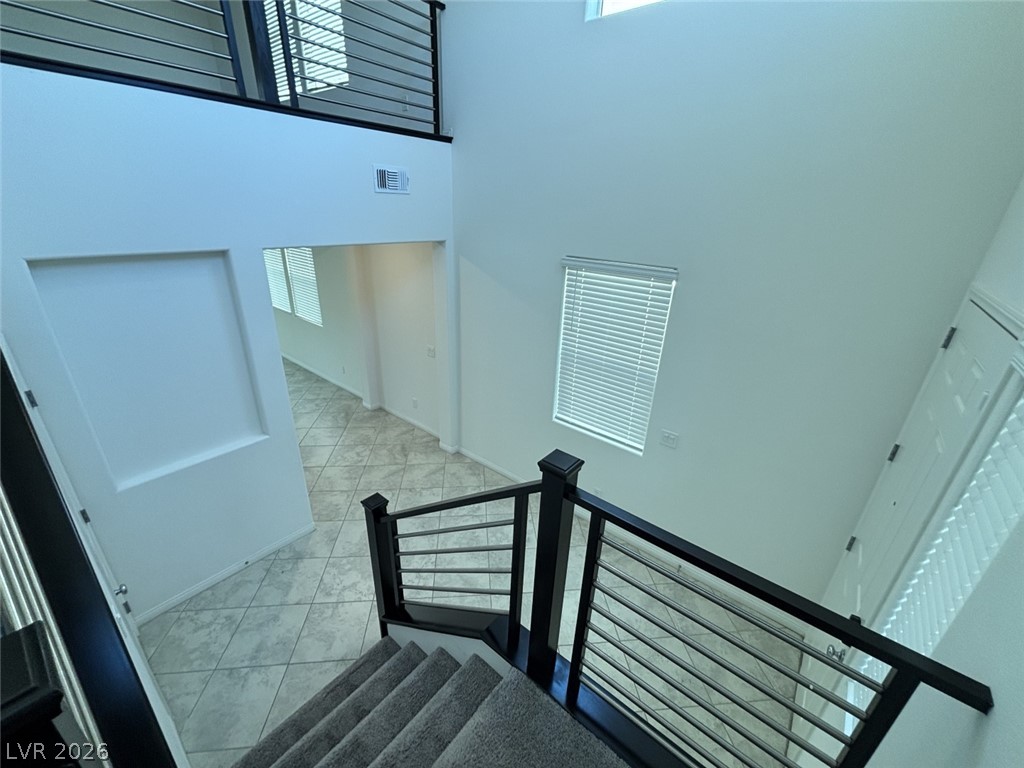
An open entryway features tiled flooring, neutral walls, and a modern staircase railing.

Description
The two-story design of this single-family residence establishes an inviting presence on Elysian Valley Ave. Spanning 3,088 square feet of living space, the home offers a serene environment with plenty of room to unwind and enjoy daily life. Inside, the residence features five bedrooms, four full bathrooms, and one half bathroom. Comfort is enhanced throughout the home by the inclusion of ceiling fan(s), while the kitchen is equipped with a microwave. Situated on a 0.11-acre lot, the property provides an outdoor setting for quiet afternoons. This Las Vegas rental home offers a functional and tranquil retreat.
Details
| MLS # | 2819677 |
|---|---|
| Listing Type | For Lease |
| Style | House |
| Status | Active |
| Year | 2021 |
| Days On Site | 2 |
| Listing Provided By | Top Tier Realty | Issac Canal |
Features
| Bed(s) | 5 |
|---|---|
| Bath(s) | 5 Total |
| SQ Feet | 3,088 |
| Garage | 2 |
| Story(s) | 2 |
| Zoning | Single Family |
| Acreage | 0.11 |
Interior
| Cooling | Central Air, Electric |
|---|---|
| Heating | Central, Gas |
| Heating Yes / No | Yes |
| Cooling Yes / No | Yes |
| Interior Features | Bathroomon Main Level, Bedroom On Main Level, Full Bath On Main Level, Window Treatments |
| Window Features | Blinds |
| Furnished | Unfurnished |
| Appliances | Dryer, Dishwasher, Disposal, Gas Range, Microwave, Refrigerator, Washer Dryer, Washer Dryer All In One, Washer |
| Fireplaces Total | 0 |
| Fireplace Yes / No | No |
Exterior
| Roof | Tile |
|---|---|
| Construction Materials | Frame, Stucco |
| Fencing | Block, Back Yard |
Parking
| Parking Features | Garage, Private |
|---|---|
| Garage Yes / No | Yes |
Utilities
| Utilities | Cable Available |
|---|
Location
| Senior Community Yes / No | No |
|---|
Other
| List Aor | Greater Las Vegas Association Of Realtors Inc |
|---|
Area Information
| State | NV |
|---|---|
| County | Clark |
| City | Las Vegas |
| Zip Code | 89113 |
| Community Name | Sage Glen |
| Listing VS Median (in Sage Glen) | |
Price: $3,090 low | high Med: $520,000 sqft: 3,088 low | high Med: 2,471 $ / sqft: $1 low | high Med: $210 On site: 2 low | high Med: 107 | |
Market Activity 89113
Request a showing
Request a showing
Contact
Learn More About This Property

| State | NV |
|---|---|
| County | Clark |
| City | Las Vegas |
| Zip Code | 89113 |
| Community Name | Sage Glen |
| Listing VS Median (in Sage Glen) | |
Price: $3,090 low | high Med: $520,000 sqft: 3,088 low | high Med: 2,471 $ / sqft: $1 low | high Med: $210 On site: 2 low | high Med: 107 | |
Nearby Listings (Within 1/10 mile)
Price: $2K - $3K
sqft: 2,000 - 3,500

Listing Updated: September 17, 2026 at 4:41:09 PM PDT