
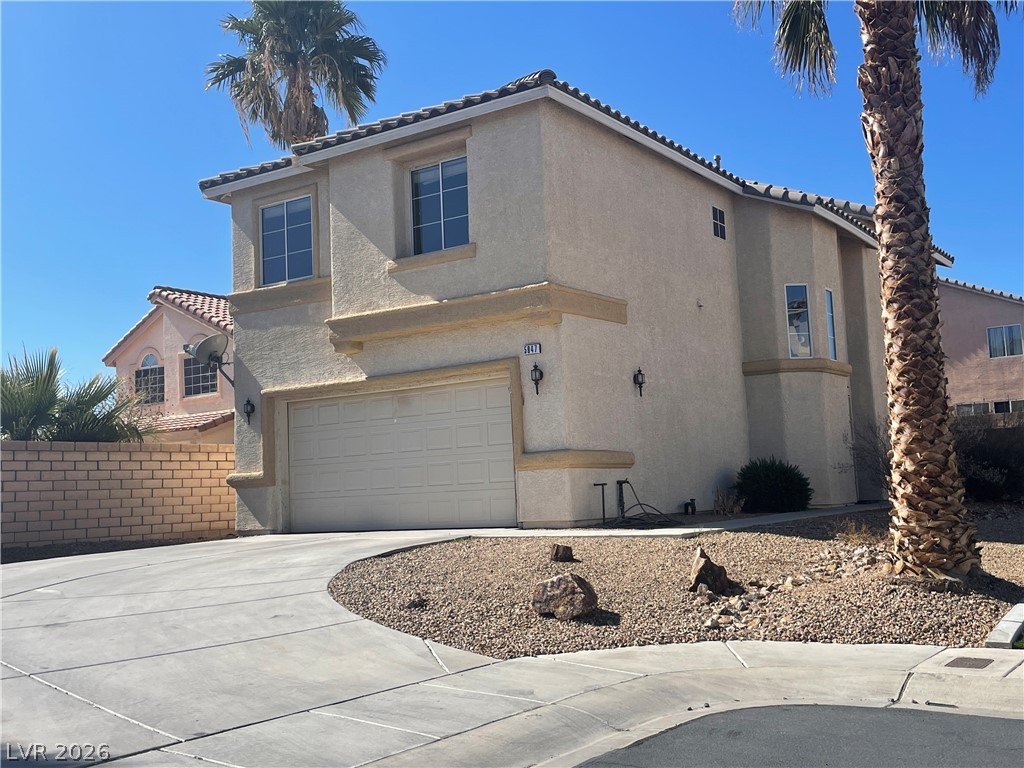
5947 Silver Trace Court,Henderson, NV 89011
Henderson, NV 89011

Description
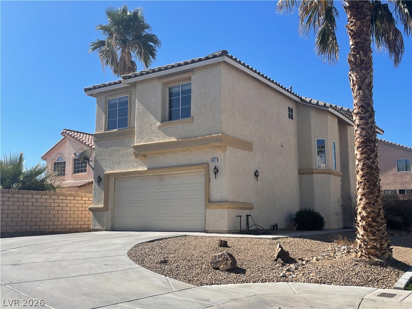
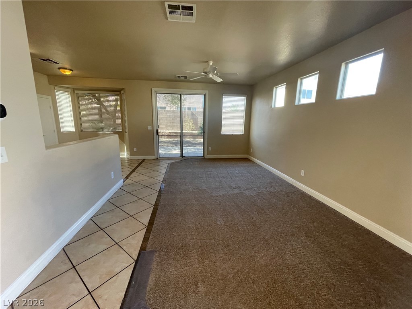
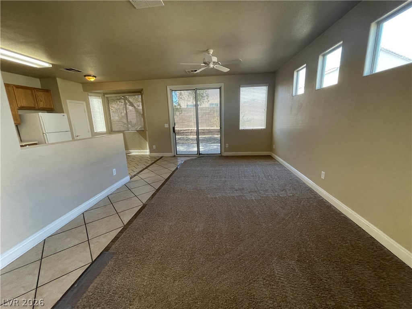
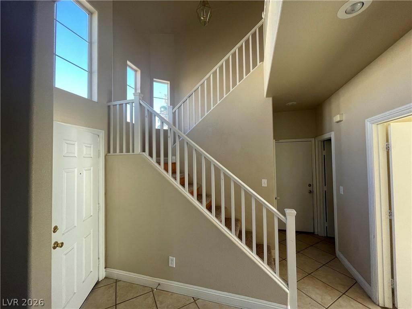
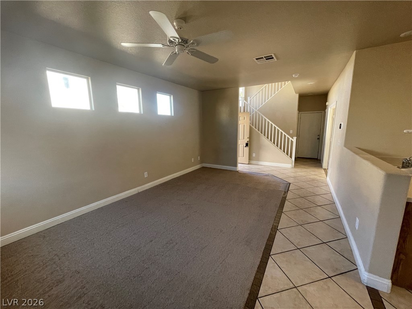
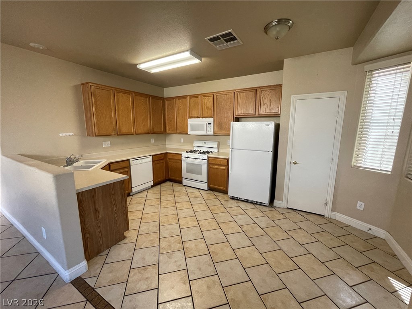
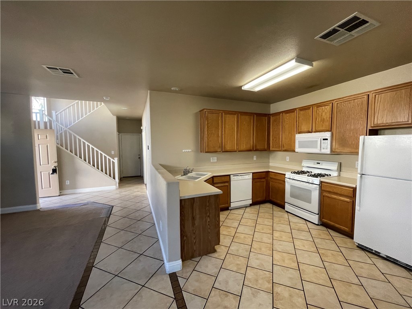
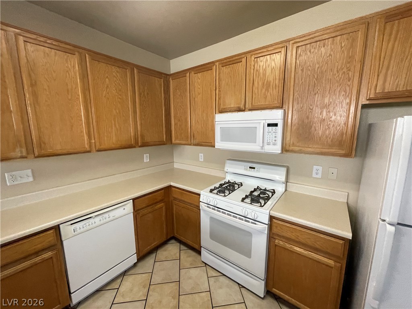
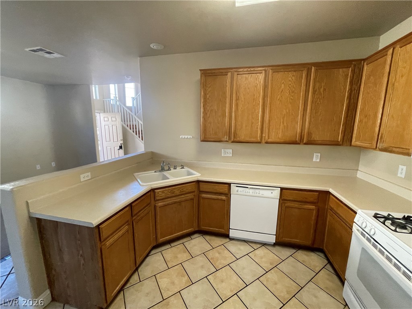
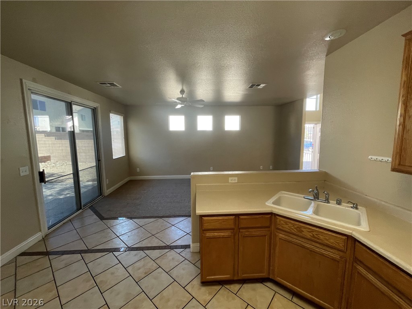
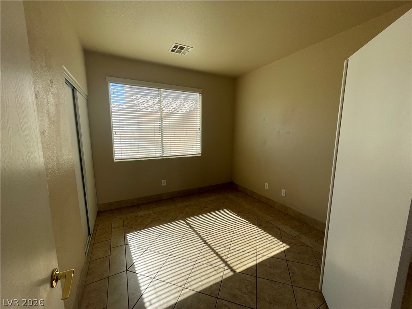
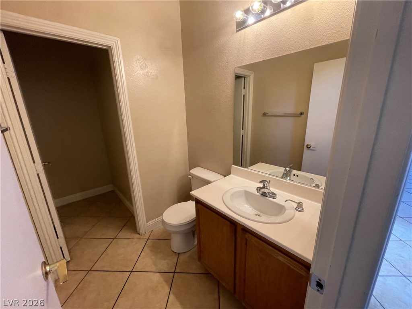
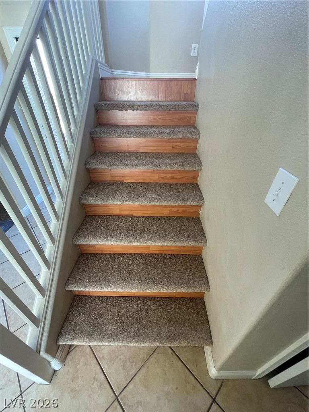
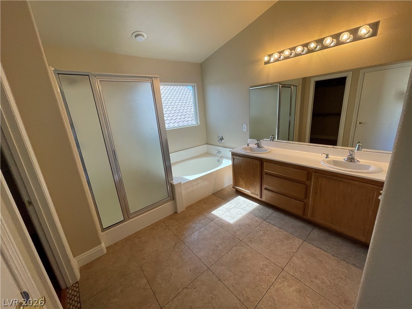
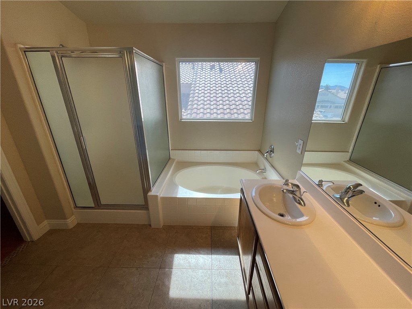
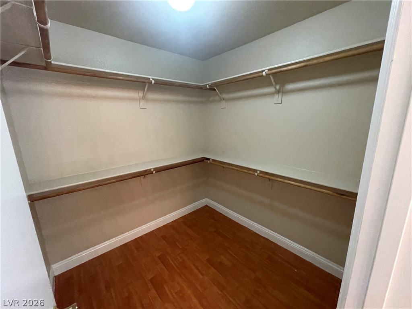
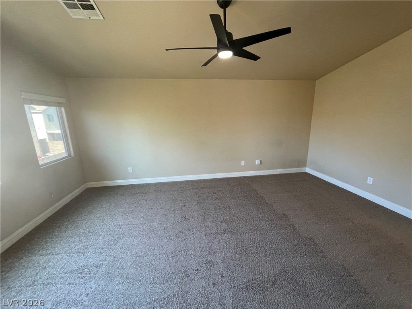
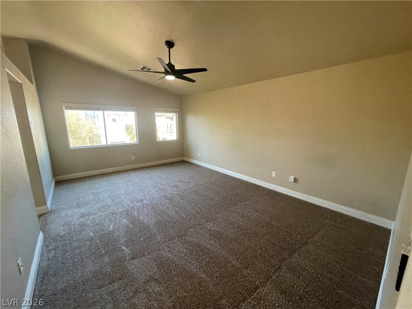
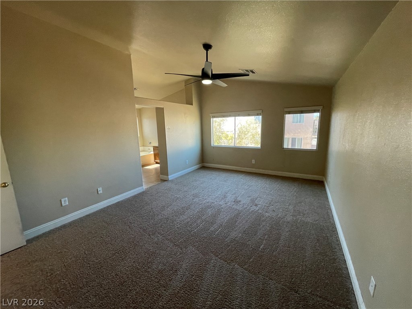
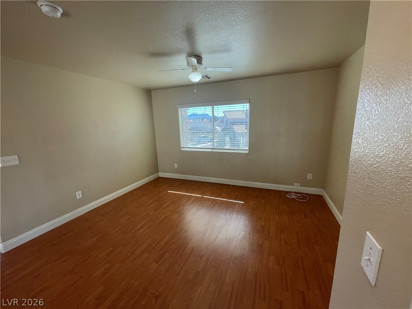
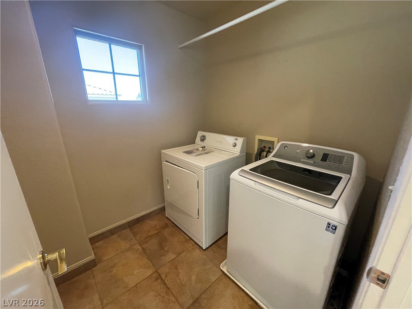
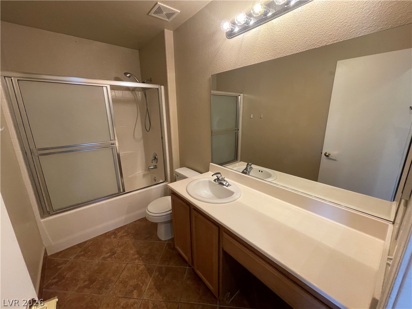
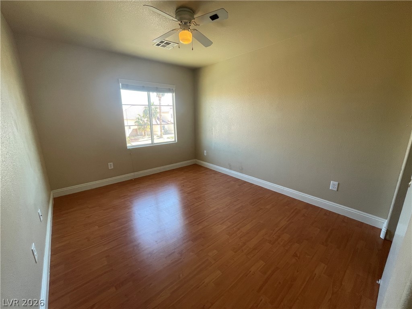
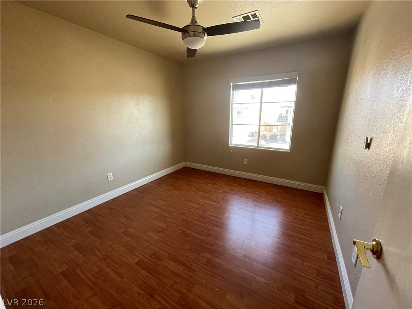
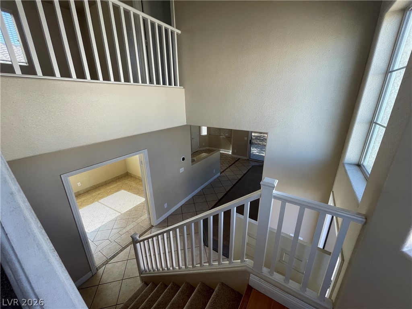
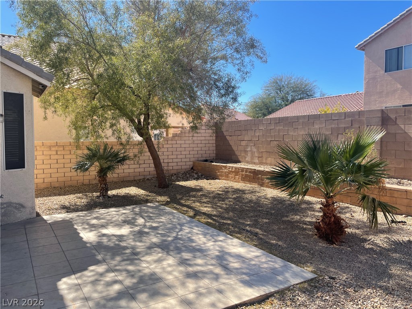
Welcome home to this beautiful 4-bedroom, 2.5-bath home featuring a spacious and functional floor planRemarkswith a 2-car garage. The bright, open living area flows seamlessly into the kitchen, making it perfect forentertaining or everyday living. The generous primary suite offers a private retreat with an en-suite bathand ample closet space, while three additional bedrooms provide plenty of room for family, guests, or ahome office. Enjoy a low-maintenance backyard, convenient upstairs laundry, and modern finishesthroughout. Located in a desirable neighborhood close to parks, schools, shopping, dining, and easyfreeway access, this home offers comfort, convenience, and plenty of space. Don't miss this fantastic rentalopportunity-schedule your showing today! At Life Realty District Property Management we strive toprovide an experience that is cost-effective and convenient. That's why we provide a Resident BenefitsPackage (RBP) to address common headaches for our residents and provide must-have services for ourrenters. The Total Monthly Price of $2145.00 includes rent, plus pest control, air filter delivery, residentrewards, ID protection, utility setup assistance, credit building and more, required with the rental.
Details
| MLS # | 2814540 |
|---|---|
| Listing Type | For Lease |
| Style | House |
| Status | Active |
| Year | 2003 |
| Days On Site | 11 |
| Listing Provided By | LIFE Realty District | Sean Evenden |
Features
| Bed(s) | 4 |
|---|---|
| Bath(s) | 3 Total |
| SQ Feet | 1,896 |
| Garage | 2 |
| Story(s) | 2 |
| Zoning | Single Family |
| Acreage | 0.13 |
Interior
| Cooling | Central Air, Electric |
|---|---|
| Heating | Central, Gas |
| Heating Yes / No | Yes |
| Cooling Yes / No | Yes |
| Interior Features | Bathroomon Main Level, Bedroom On Main Level, Window Treatments |
| Window Features | Blinds |
| Furnished | Unfurnished |
| Appliances | Dryer, Dishwasher, Disposal, Gas Range, Microwave, Refrigerator, Washer Dryer, Washer Dryer All In One, Washer |
| Fireplaces Total | 0 |
| Fireplace Yes / No | No |
Exterior
| Roof | Tile |
|---|---|
| Construction Materials | Frame, Stucco |
| Fencing | Block, Back Yard |
Parking
| Parking Features | Assigned, Covered, Garage, Indoor, Private |
|---|---|
| Garage Yes / No | Yes |
Utilities
| Utilities | Cable Available |
|---|
Location
| Senior Community Yes / No | No |
|---|
Other
| List Aor | Greater Las Vegas Association Of Realtors Inc |
|---|
Area Information
| State | NV |
|---|---|
| County | Clark |
| City | Henderson |
| Zip Code | 89011 |
| Community Name | SILVERLYN HGTS |
| Listing VS Median (in SILVERLYN HGTS) | |
Price: $2,145 low | high Med: $2,145 sqft: 1,896 low | high Med: 1,896 $ / sqft: $1 low | high Med: $1 On site: 11 low | high Med: 11 | |
Market Activity 89011
Request a showing
Request a showing
Contact
Learn More About This Property

| State | NV |
|---|---|
| County | Clark |
| City | Henderson |
| Zip Code | 89011 |
| Community Name | SILVERLYN HGTS |
| Listing VS Median (in SILVERLYN HGTS) | |
Price: $2,145 low | high Med: $2,145 sqft: 1,896 low | high Med: 1,896 $ / sqft: $1 low | high Med: $1 On site: 11 low | high Med: 11 | |

