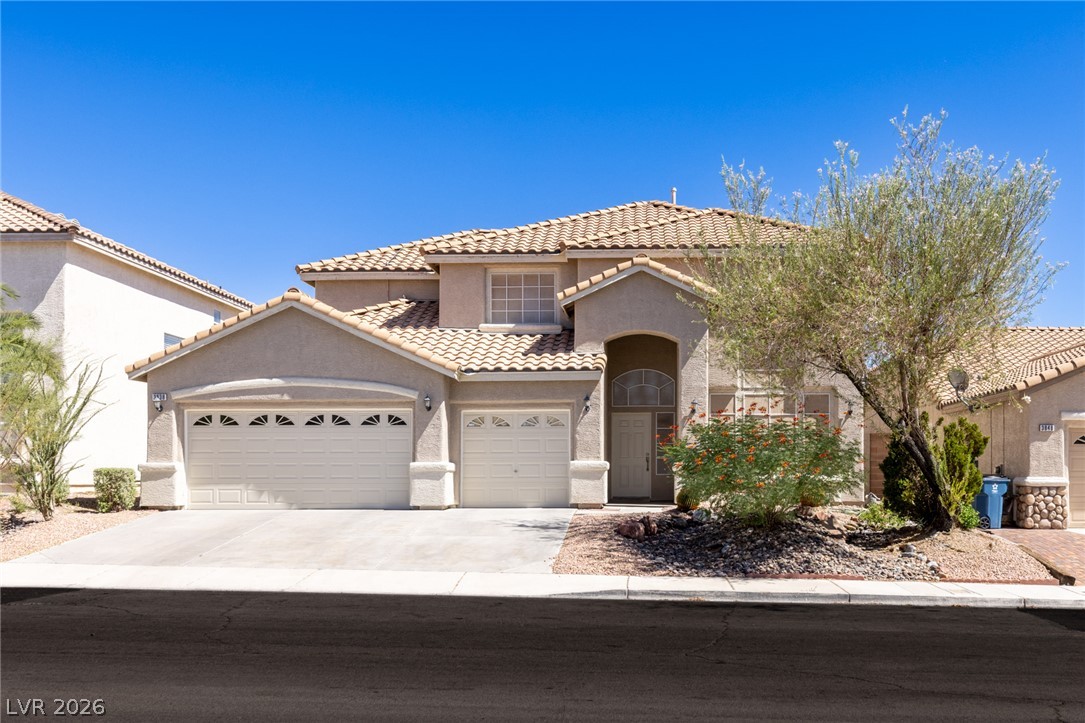
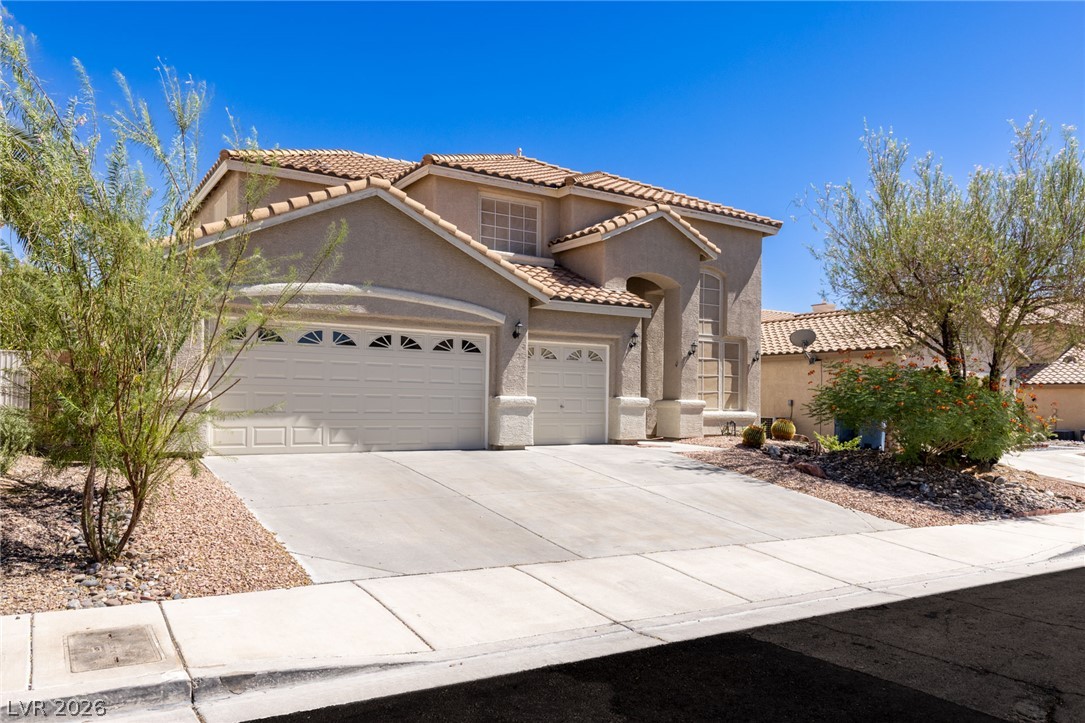

Stucco walls and a classic tile roof define this multi-level suburban residence.
An arched entry and barrel tile roof define this multi-level stucco home.
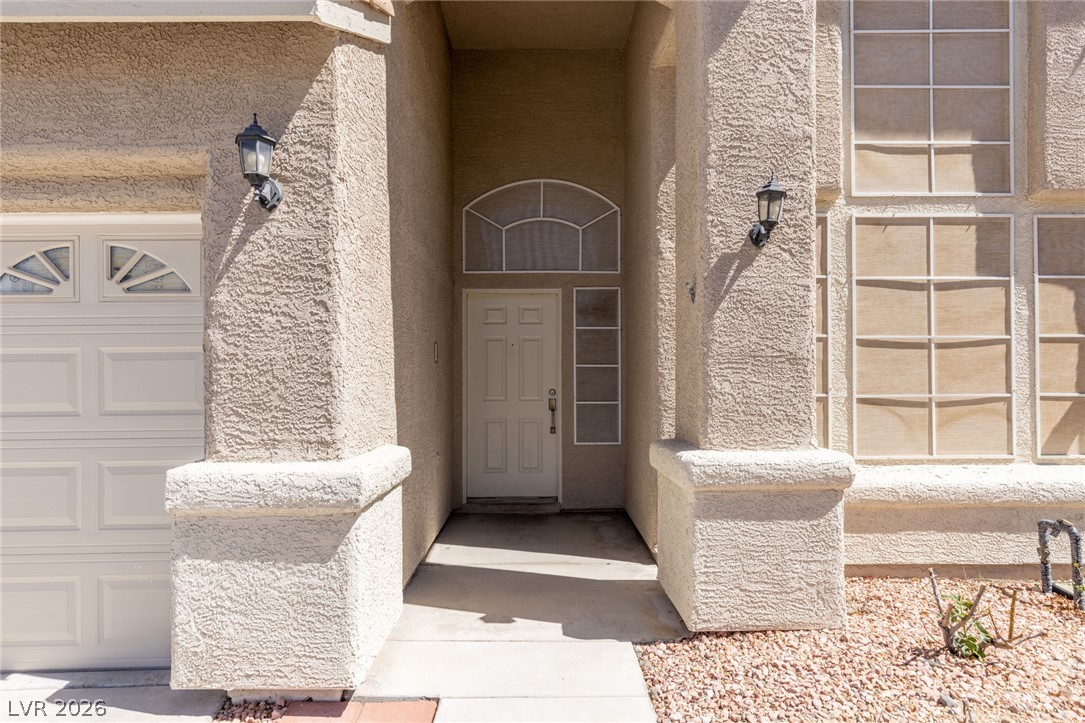
An inviting recessed entryway features classic stucco pillars alongside a matching front door.
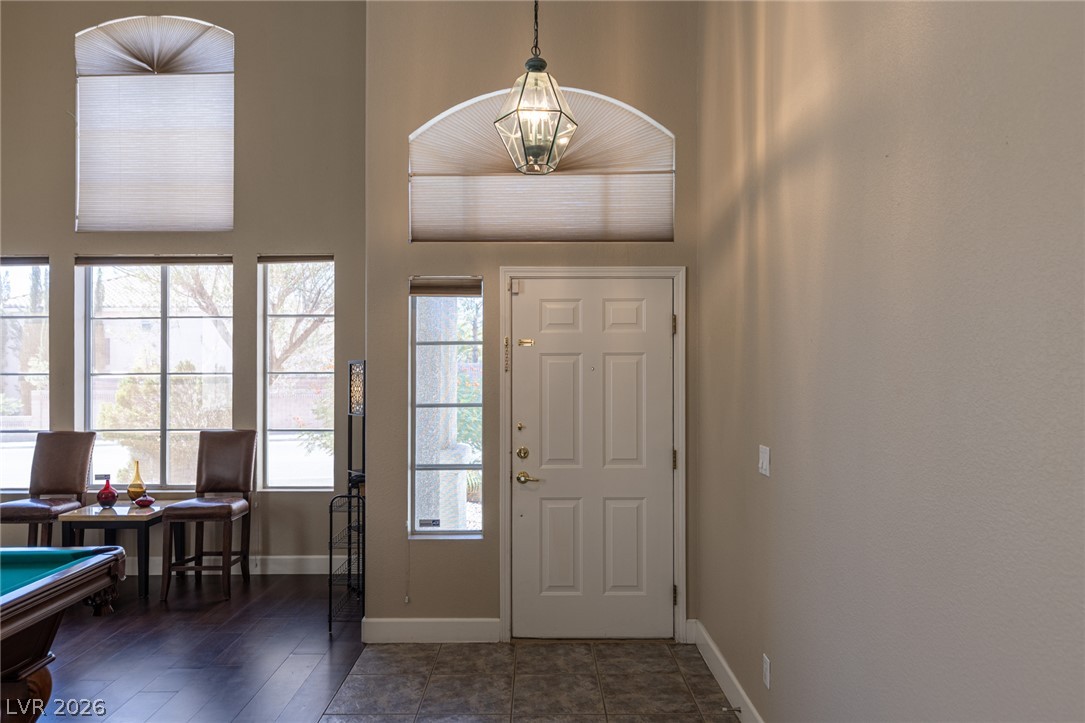
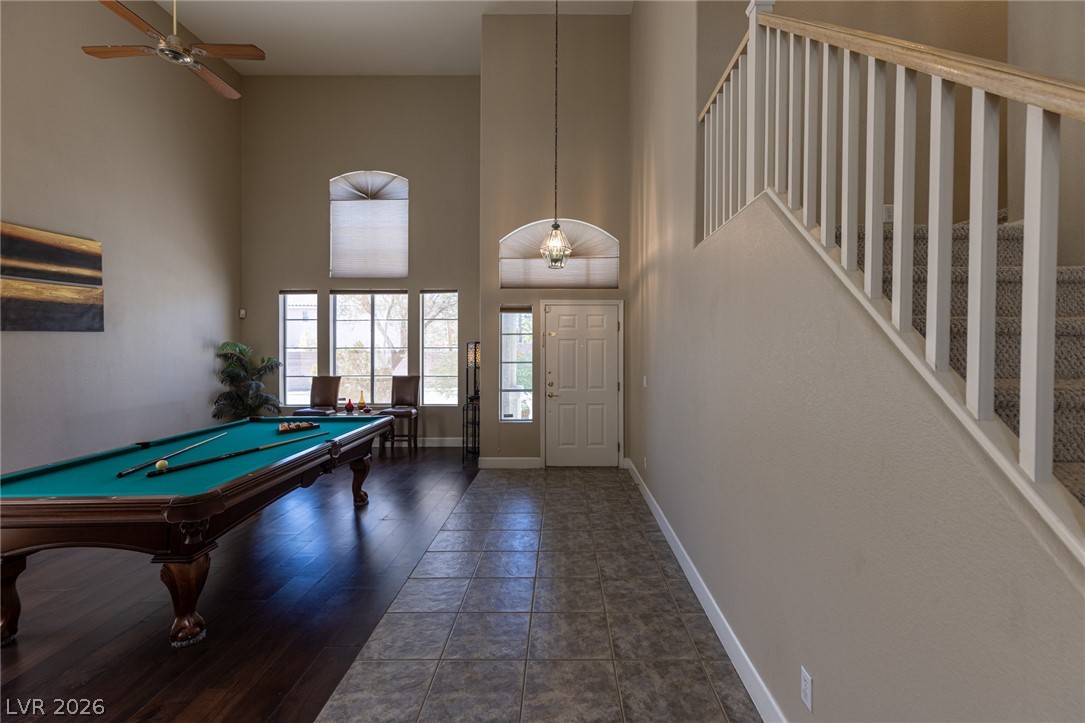
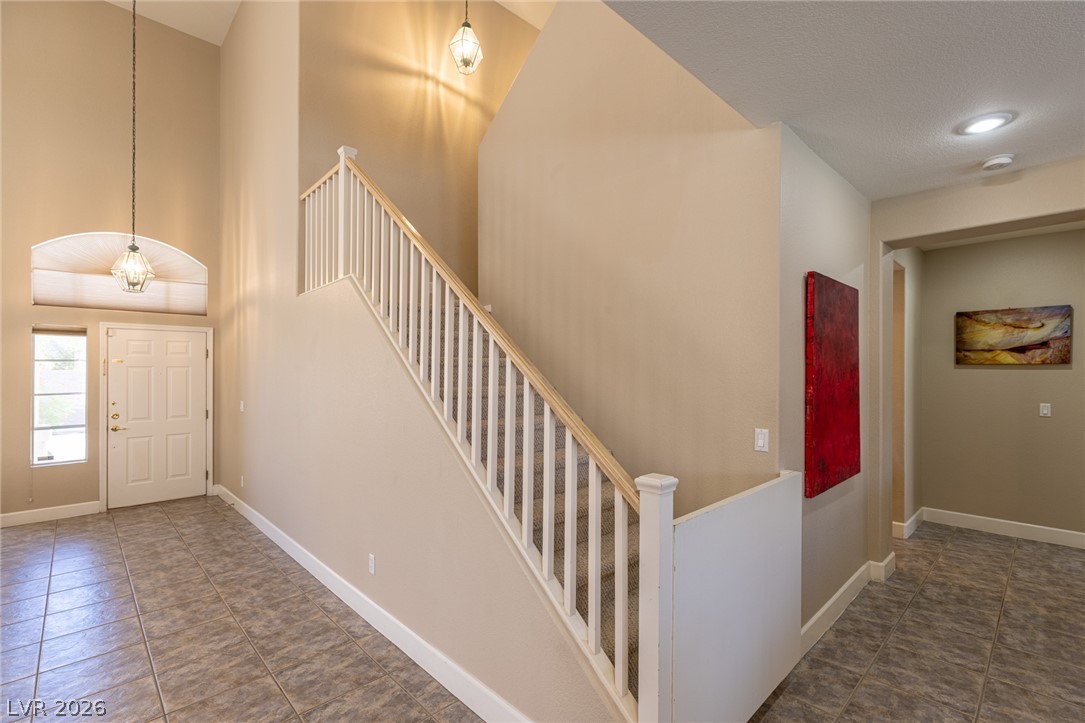
A welcoming entryway with high ceilings and dual flooring textures greets visitors upon arrival.
Towering ceilings and multi-textured flooring define this spacious, light-filled entryway.
High ceilings and a mix of tile and wood flooring define this open entrance area.
High ceilings and dual flooring materials define this versatile transition area.
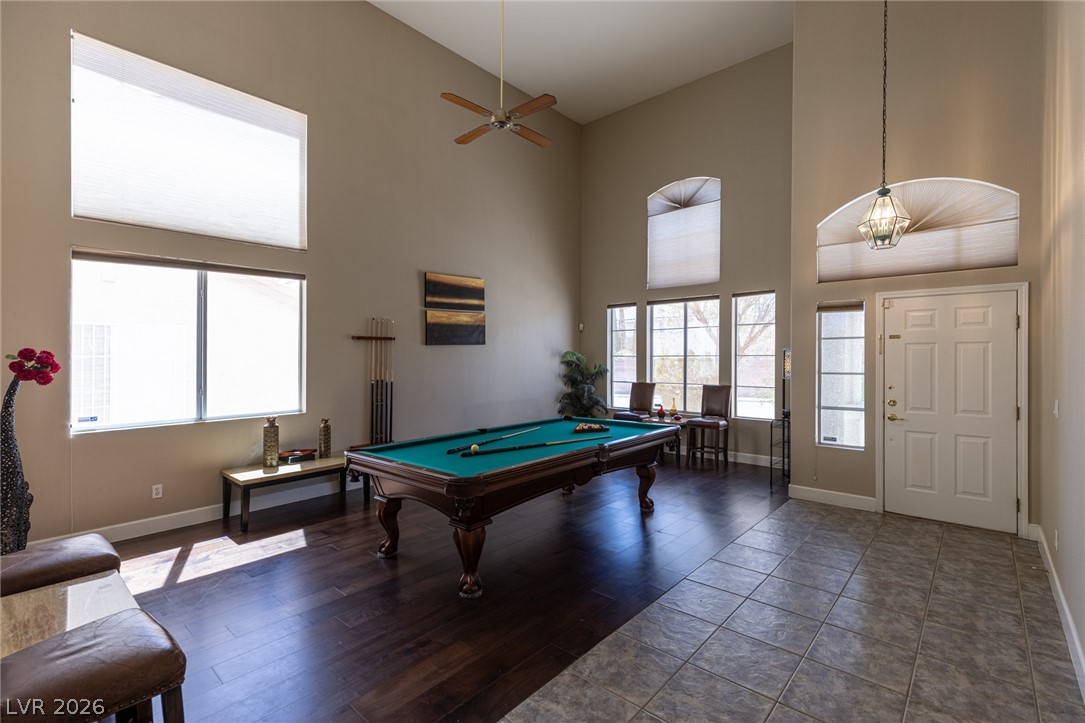
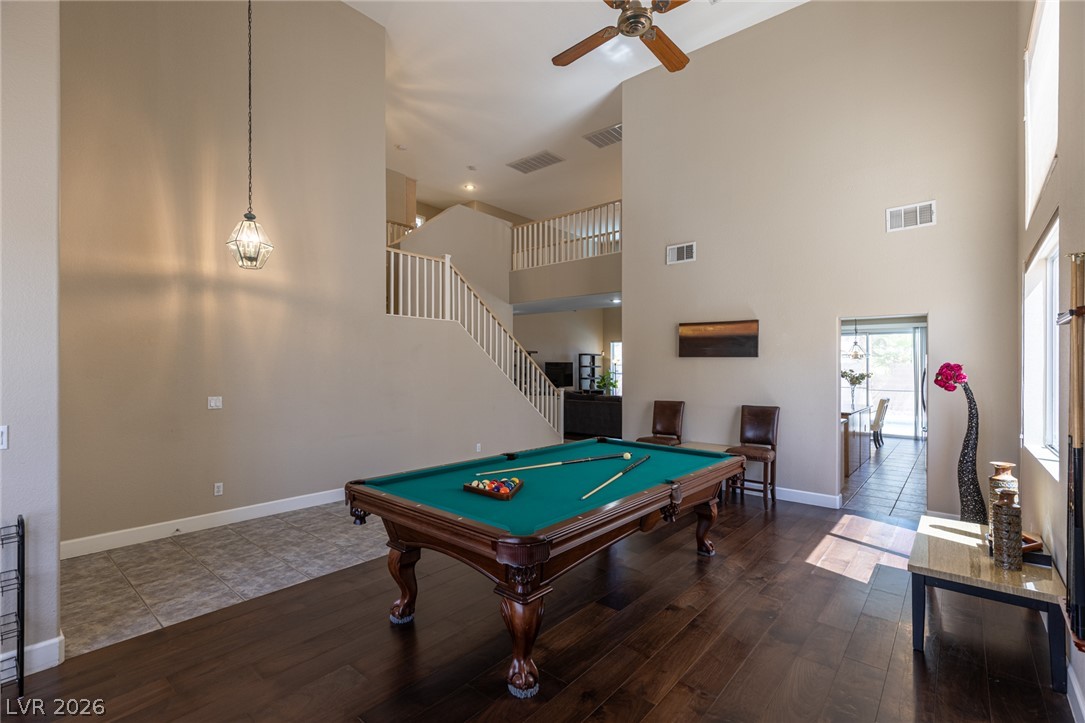
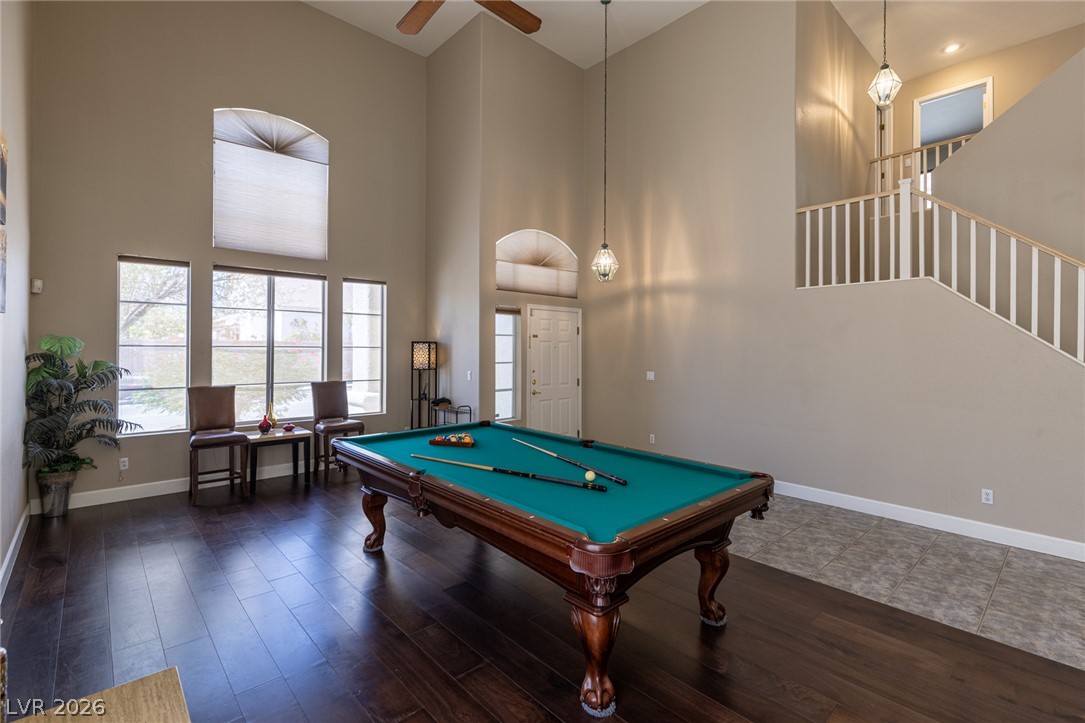
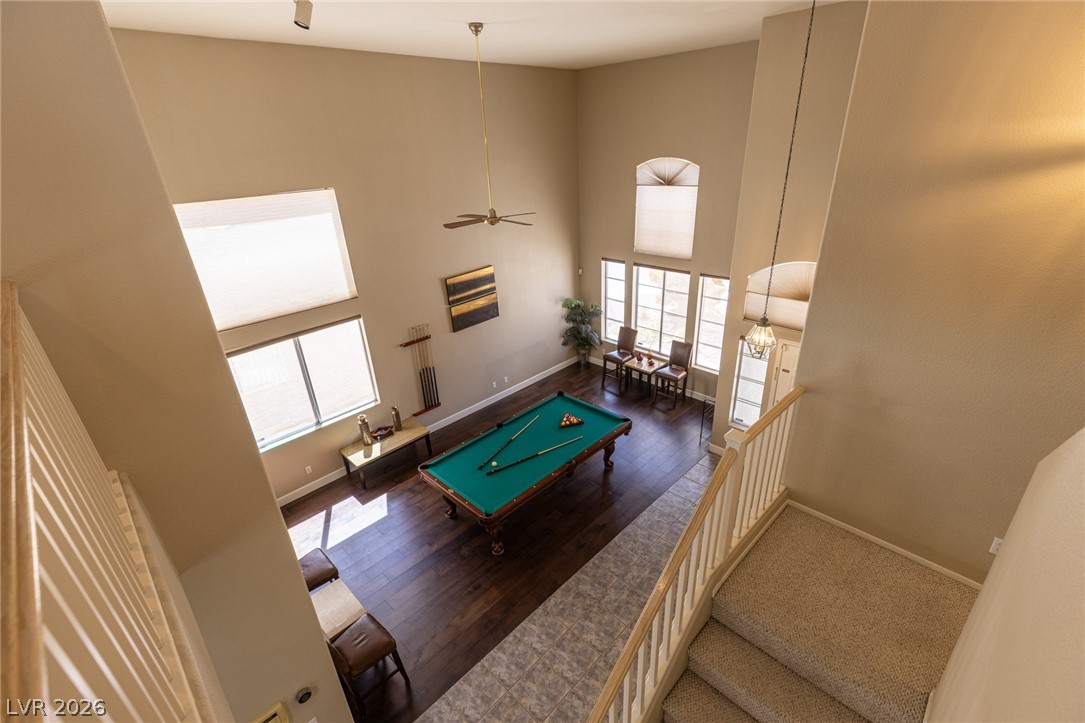
High ceilings and tall windows frame this versatile recreation space featuring rich hardwood flooring.
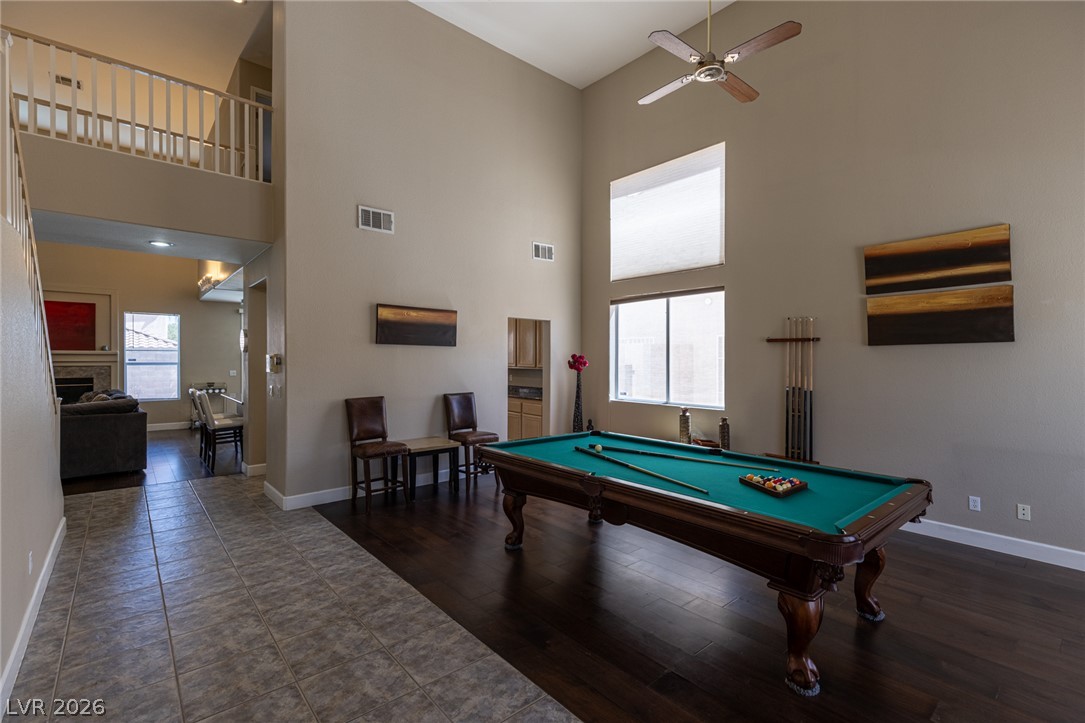
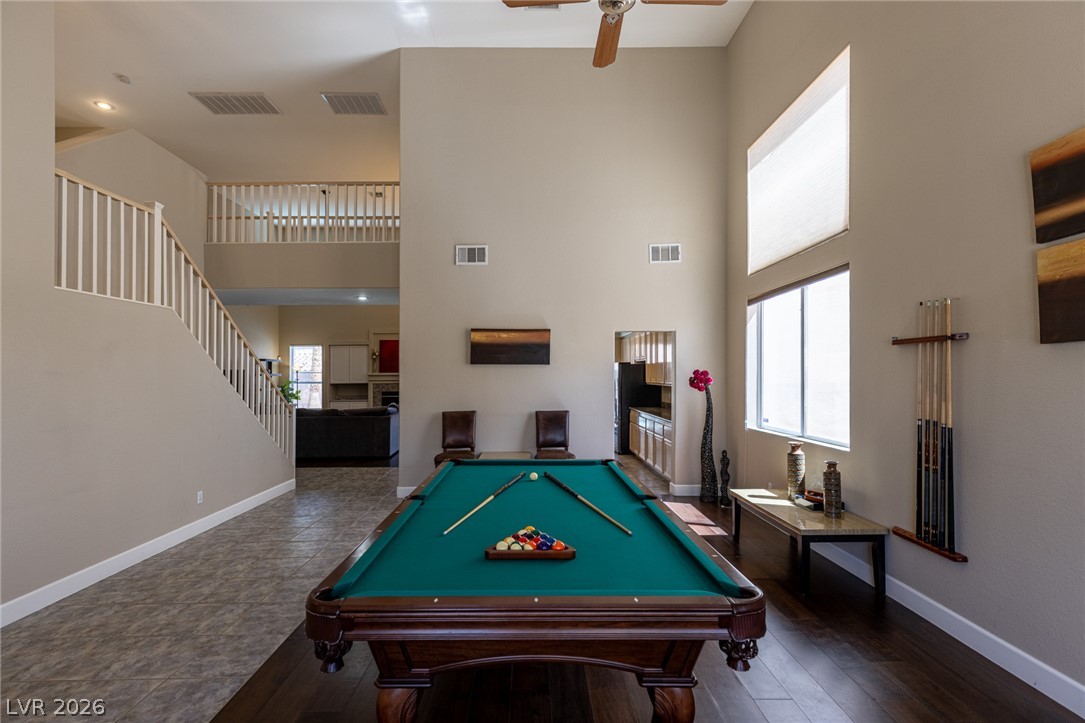
Soaring ceilings and rich wood floors define this versatile game room space.
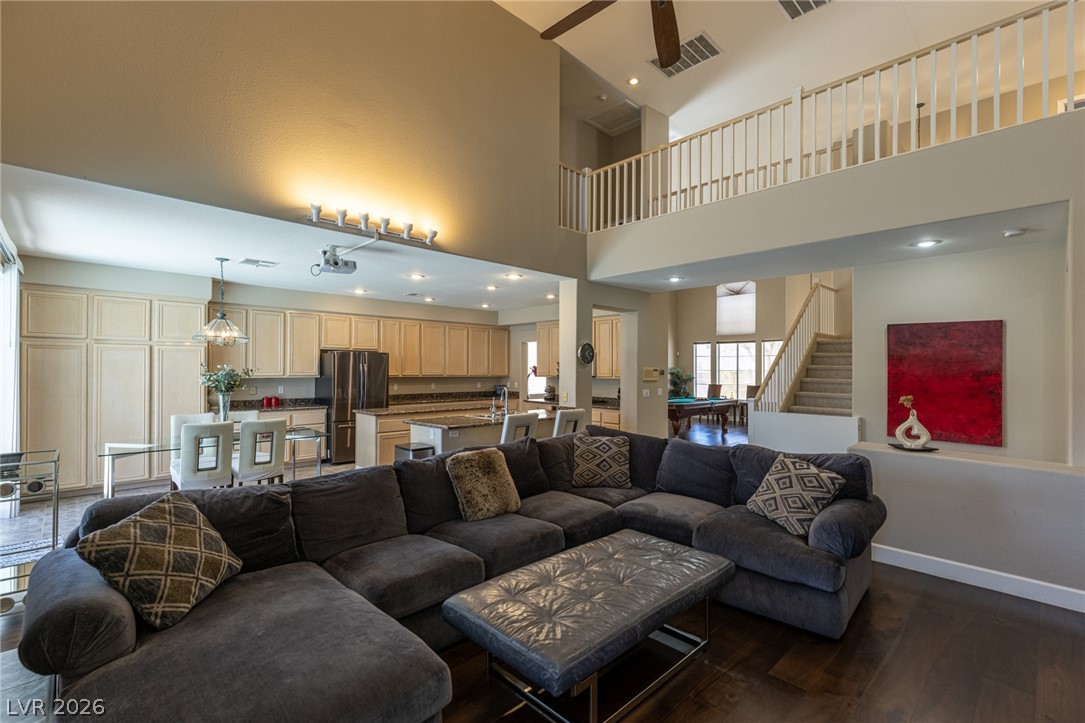
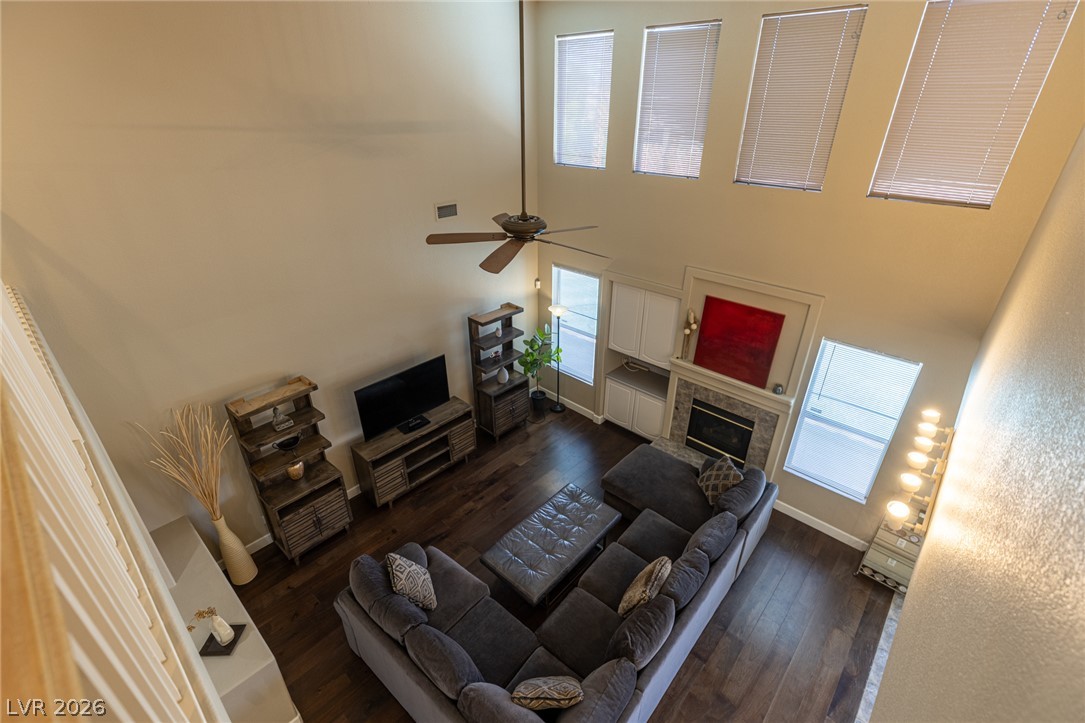
Towering ceilings and rich hardwood flooring define this versatile multi-level living space.
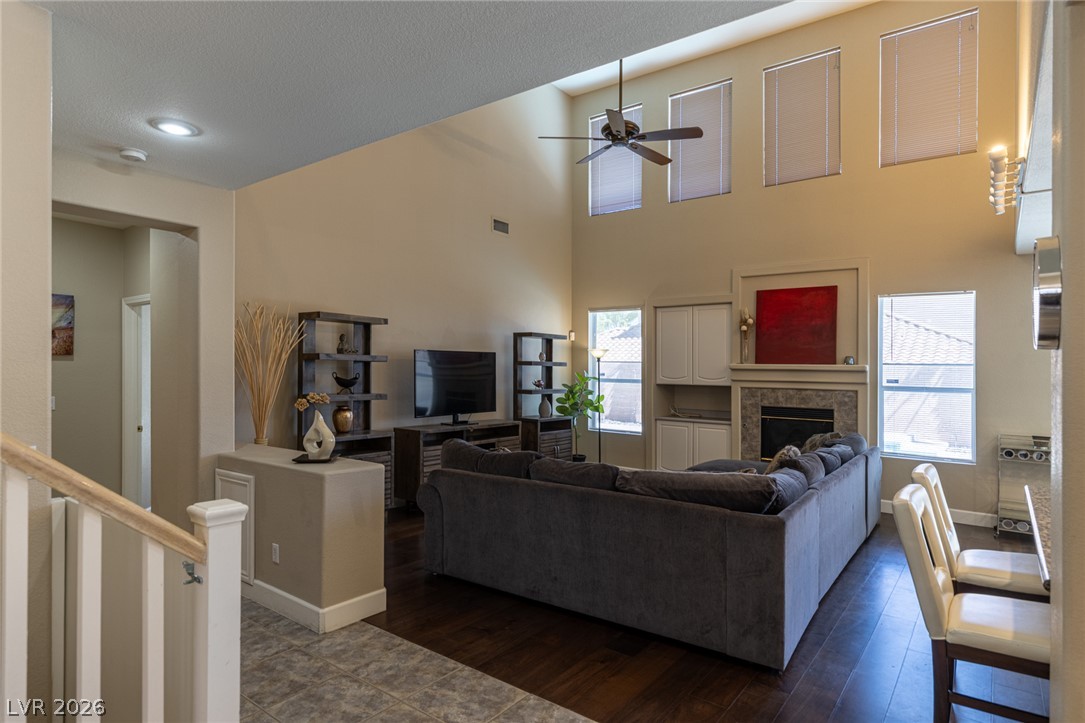
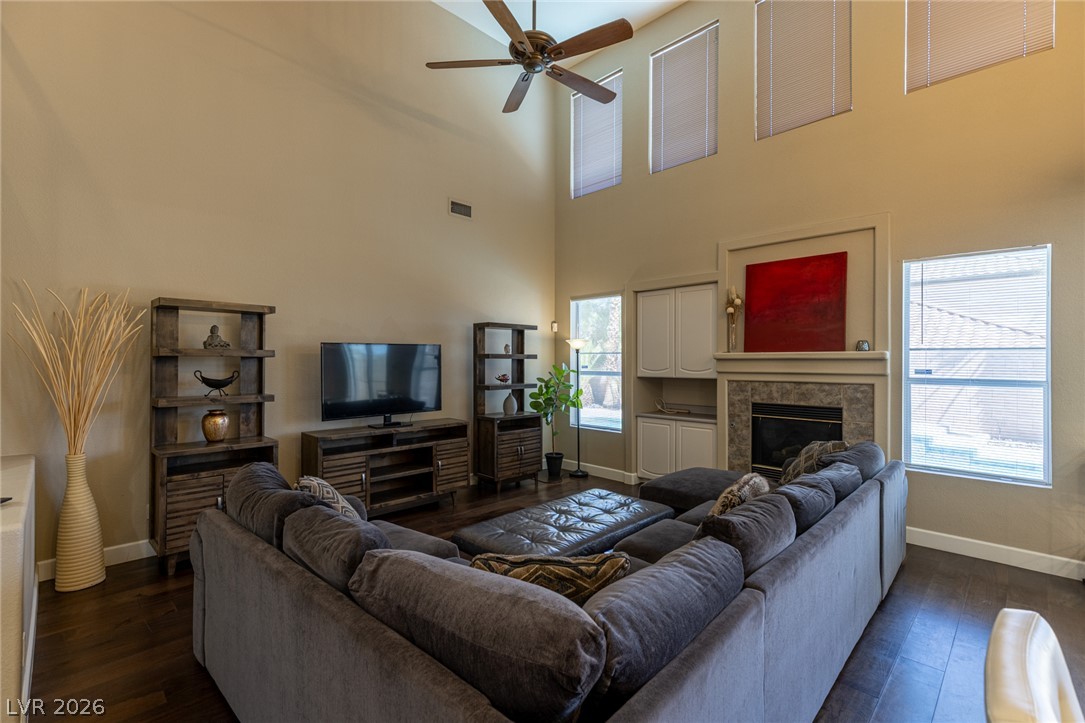
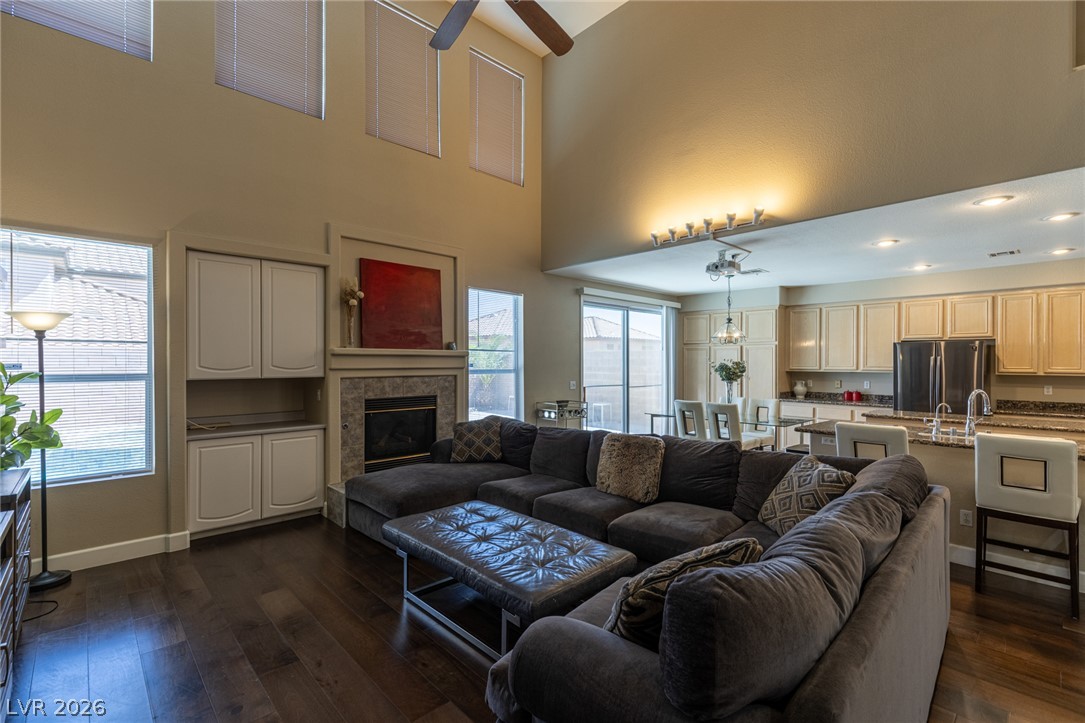
Towering ceilings and a fireplace anchor this open-concept main level with rich wood floors.
Towering ceilings and a classic fireplace anchor this open and airy living space.
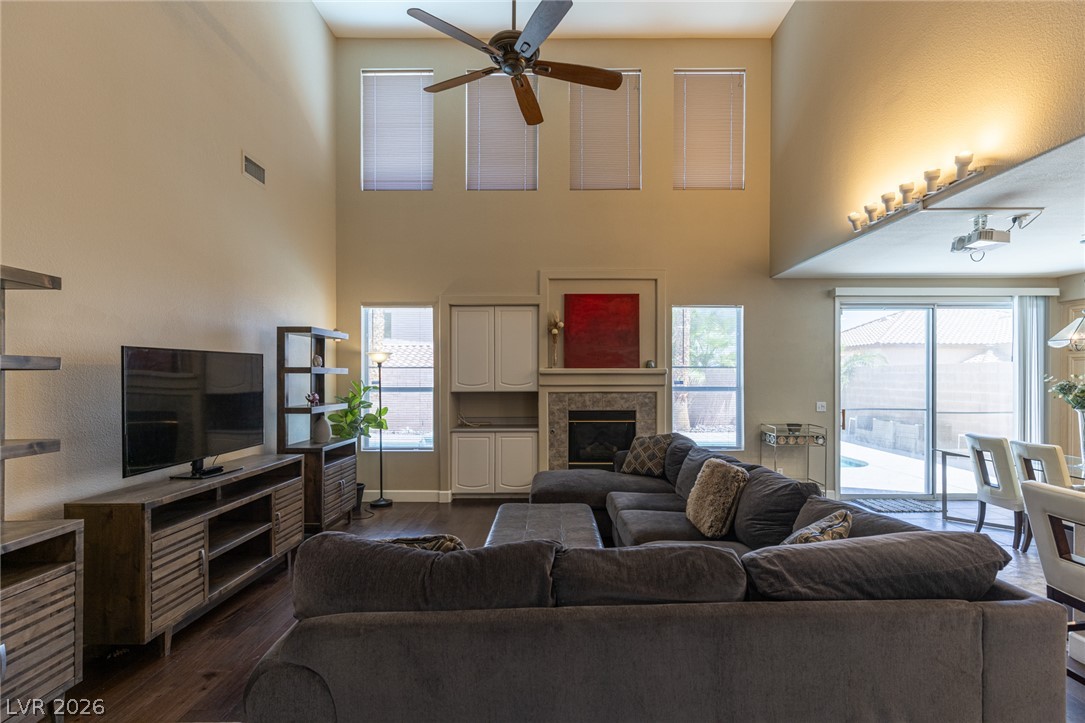
Towering ceilings and a classic tile fireplace define this airy living space.
Towering ceilings and a classic fireplace anchor this open and airy living space.
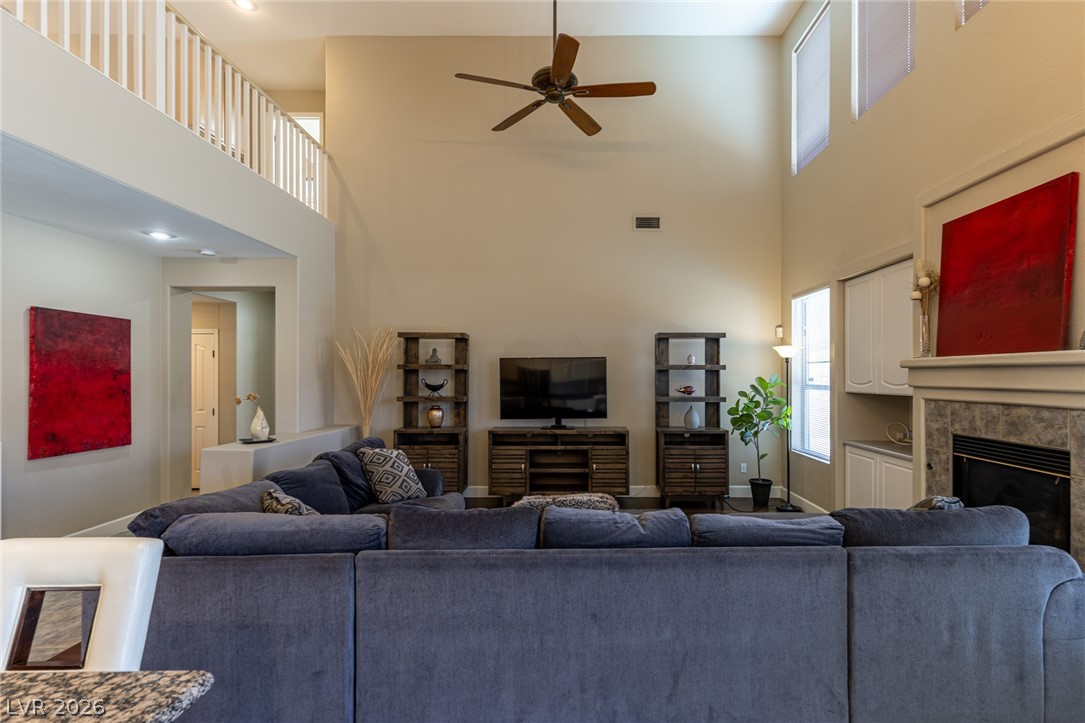
Towering ceilings and rich wood floors define this grand two-story living area.
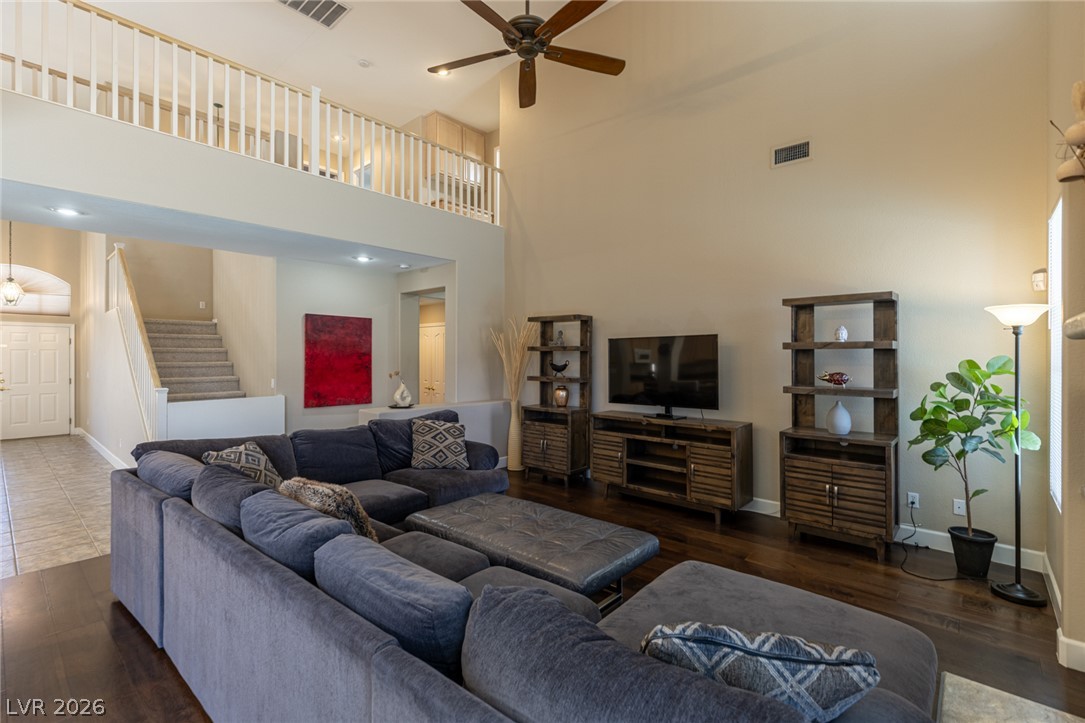
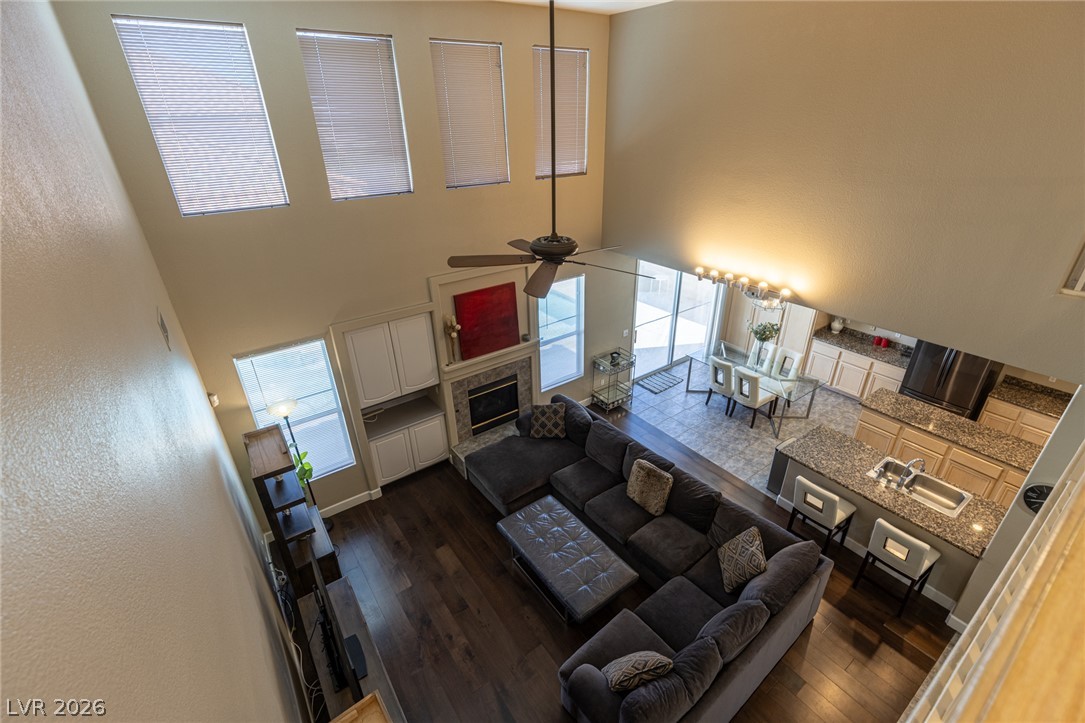
Gleaming hardwood floors and a lofty overlook define this airy open-concept living area.
Hardwood floors and soaring ceilings define this airy, open-concept living space.
Towering ceilings and rich hardwood flooring define this open-concept main-level living space.
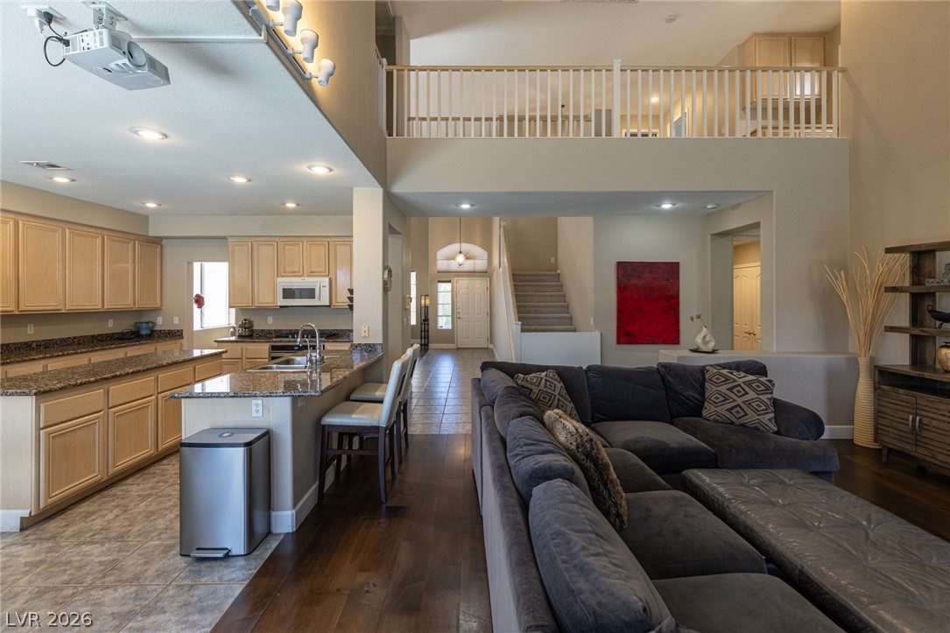
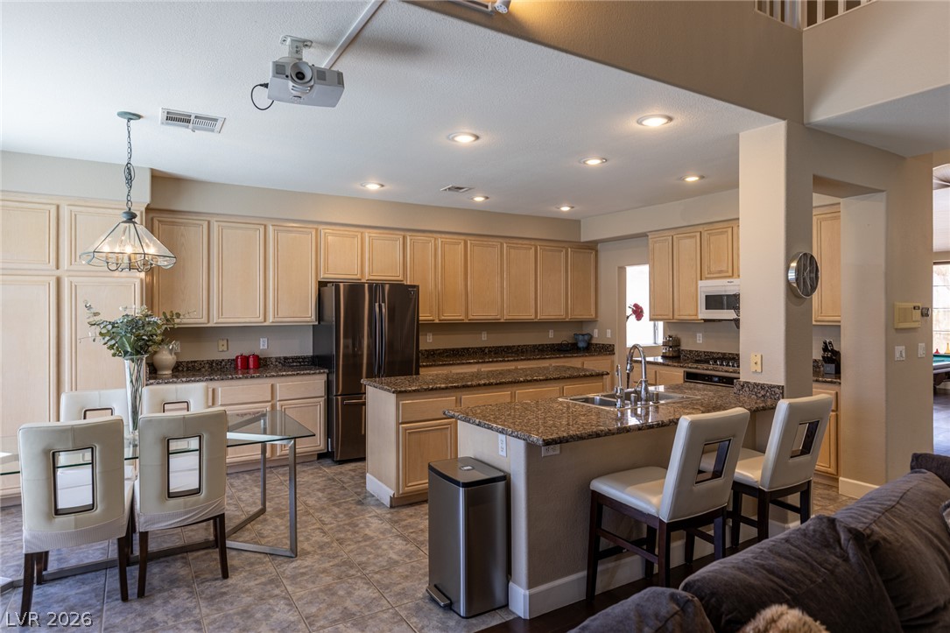
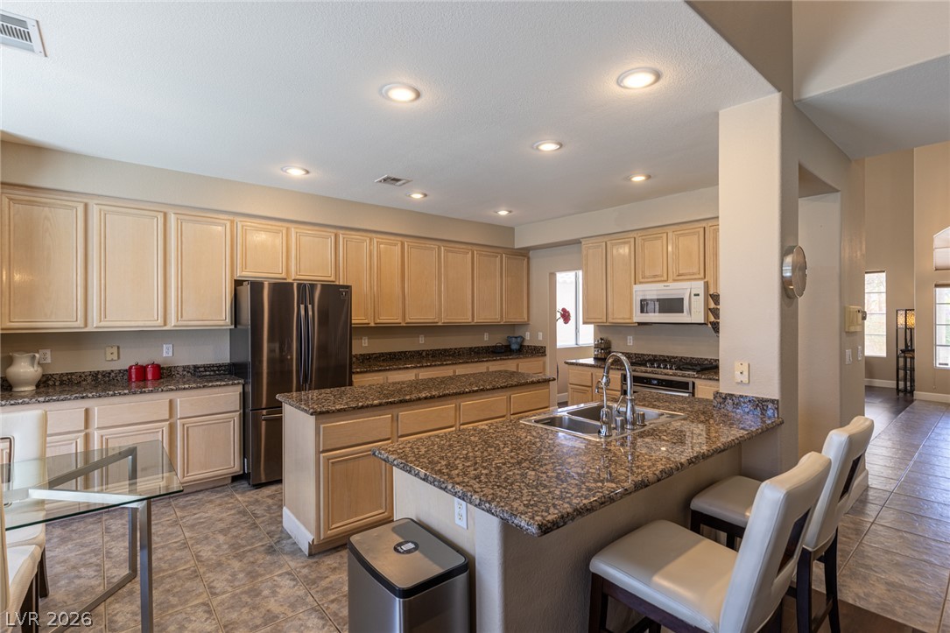
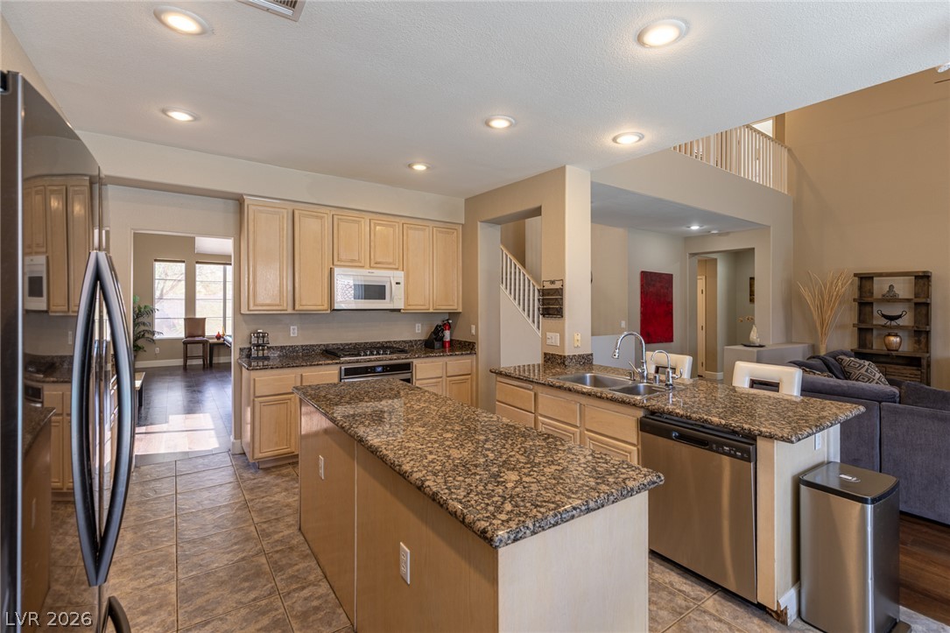
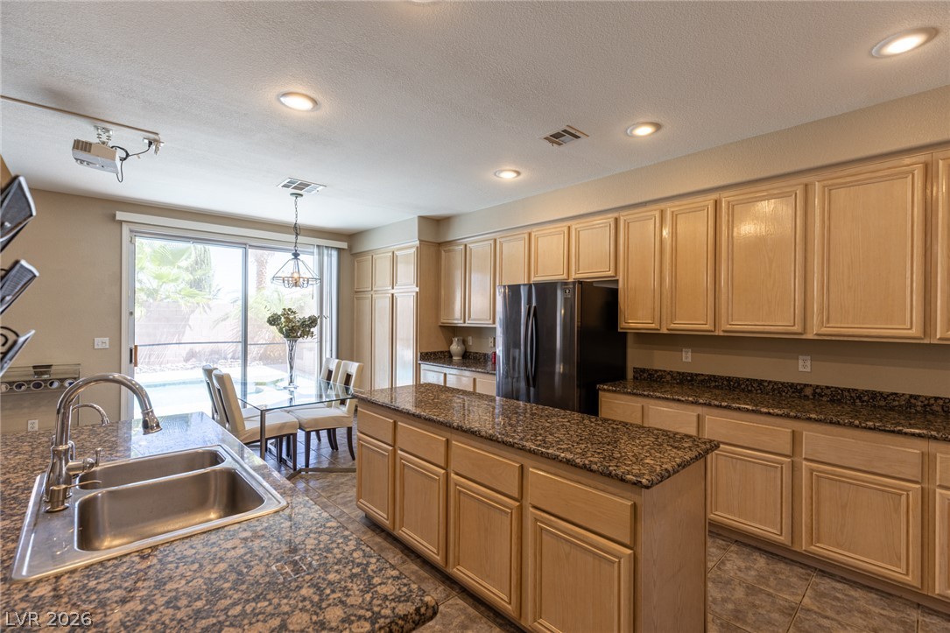
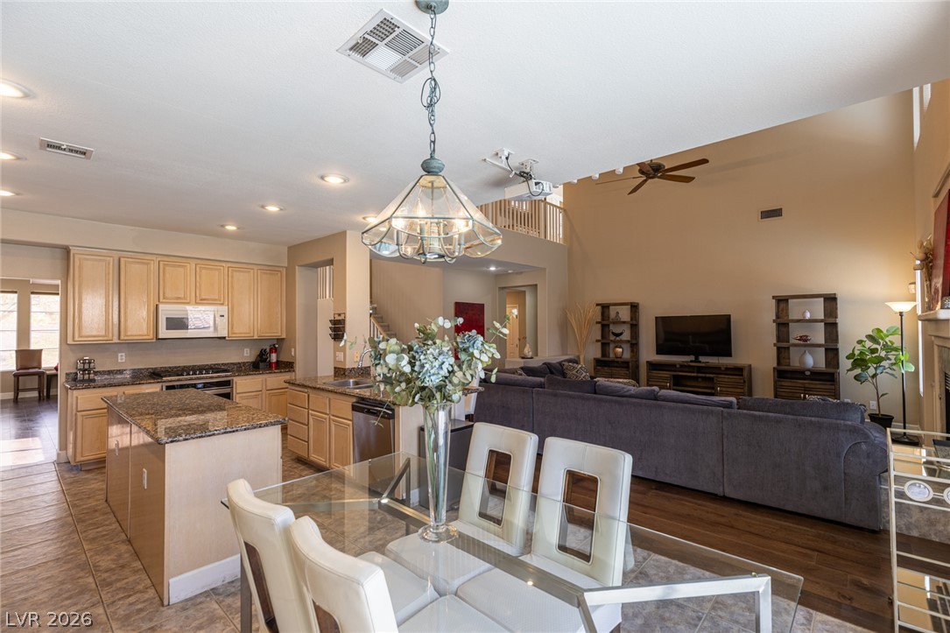
Granite countertops and dual islands define this exceptionally spacious kitchen open to the living area.
Gleaming granite countertops pair with ample cabinetry in this expansive culinary space.
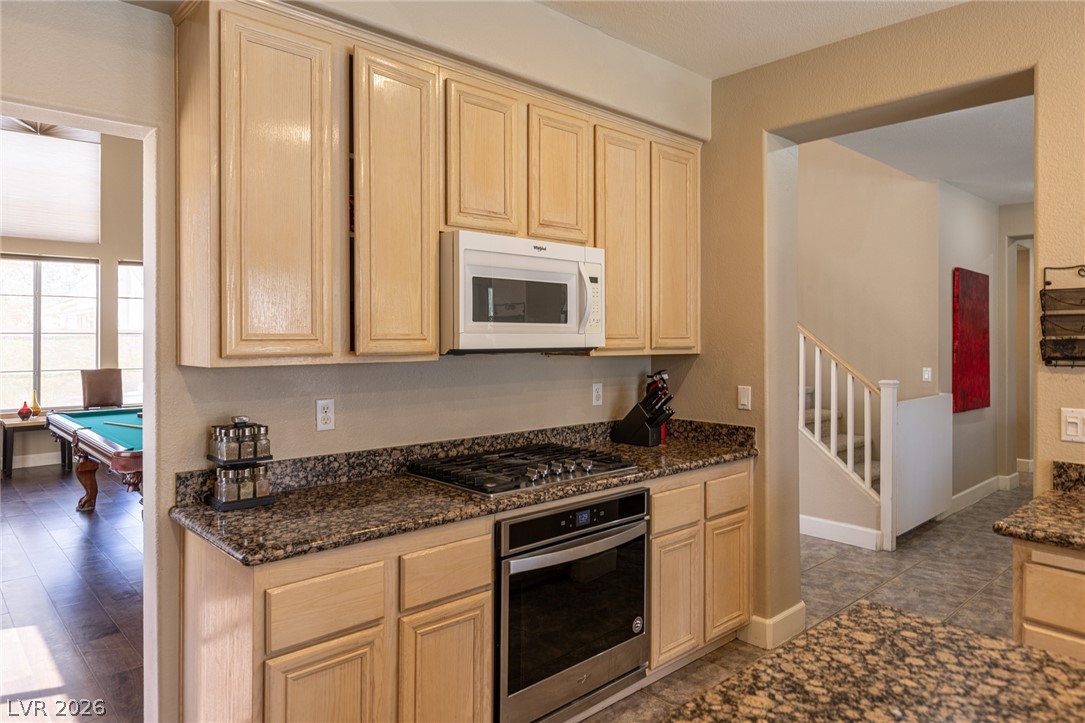
Polished granite countertops and classic wood cabinetry enrich this open-concept kitchen.
Gleaming stone countertops and classic wood cabinetry define this functional kitchen workspace.
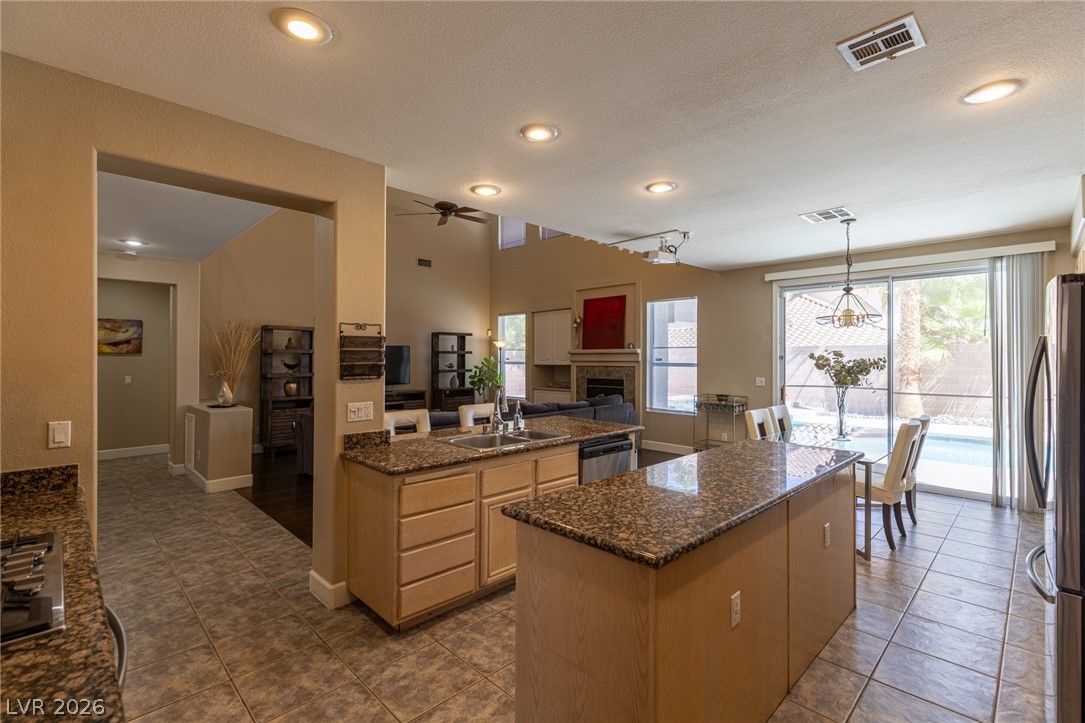
An open kitchen layout flows seamlessly into adjacent living spaces under recessed lighting.
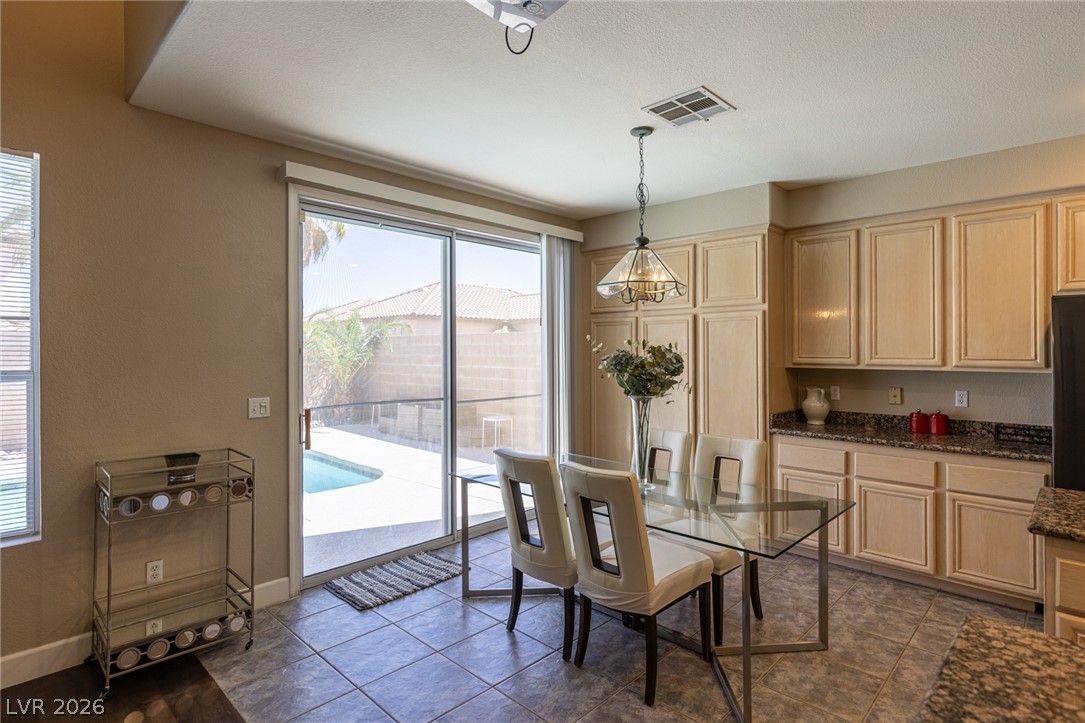
Granite countertops and tile flooring enhance this open kitchen overlooking the dining space.
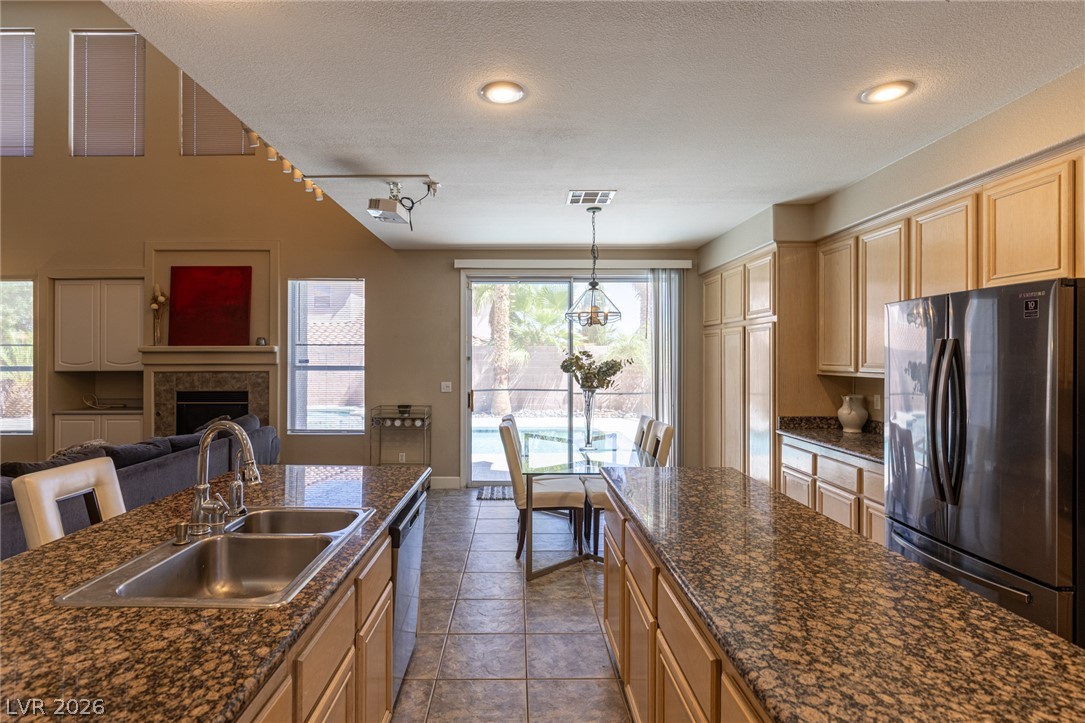
Polished granite countertops and classic wood cabinetry define this functional, open-concept kitchen.
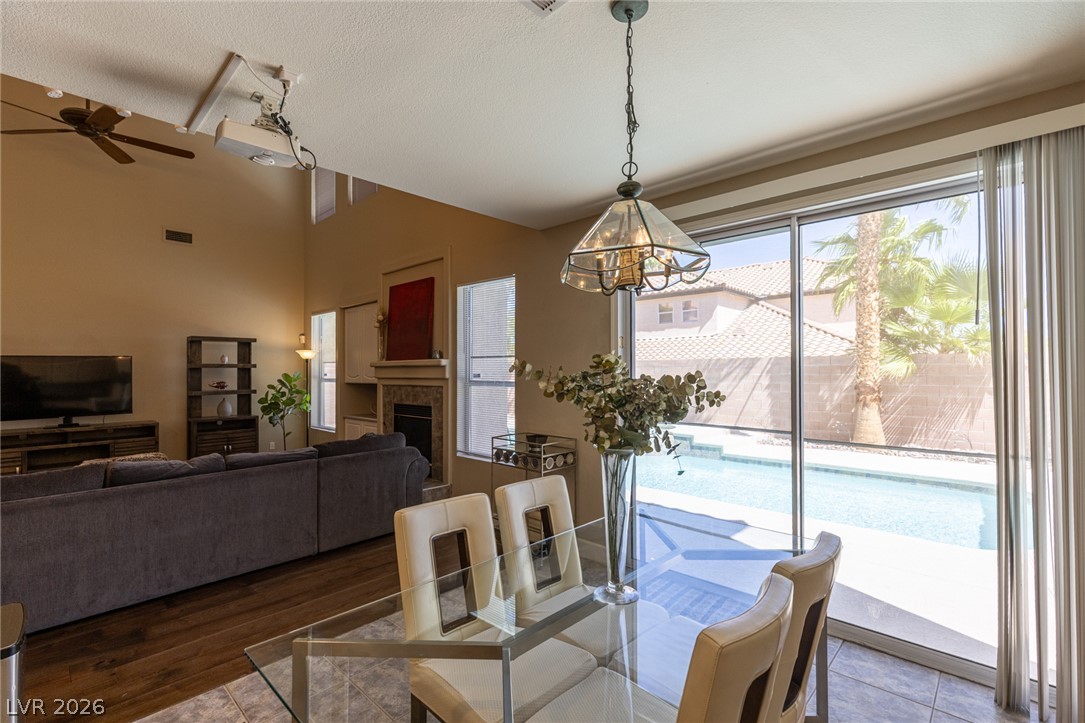
Sliding glass doors open directly to the pool patio from this casual dining area.
Glass sliding doors open from the dining space directly to a backyard swimming pool.
Granite countertops, tile flooring, and vaulted ceilings define this bright open-concept layout.
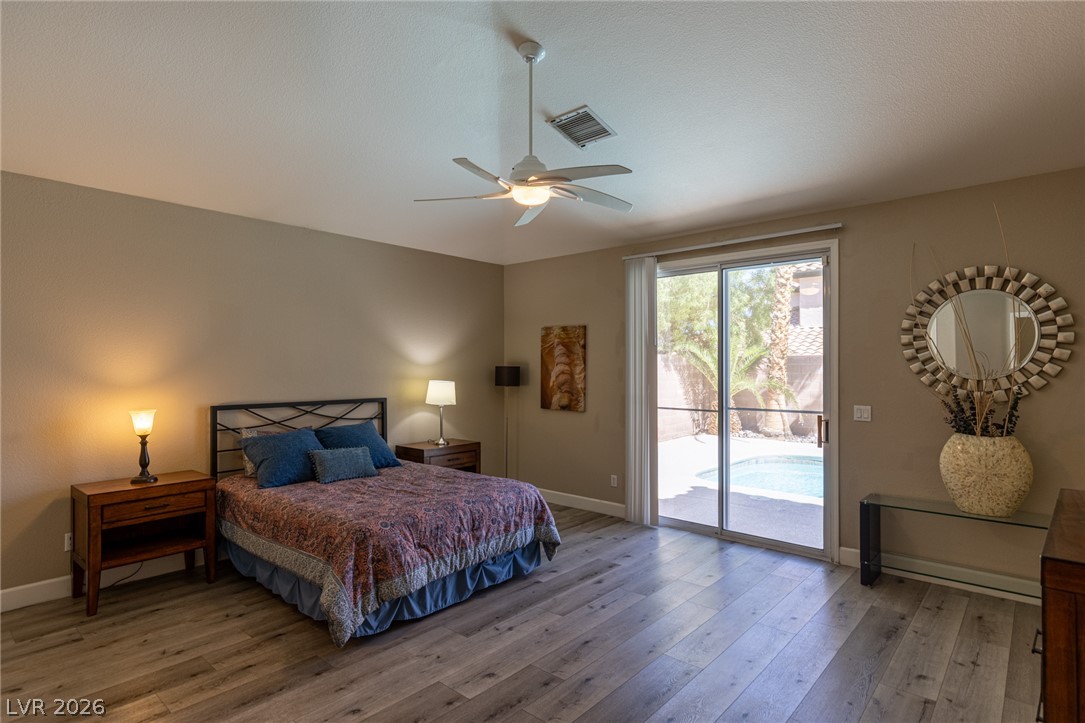
Sliding glass doors open from this bedroom directly to the backyard pool area.
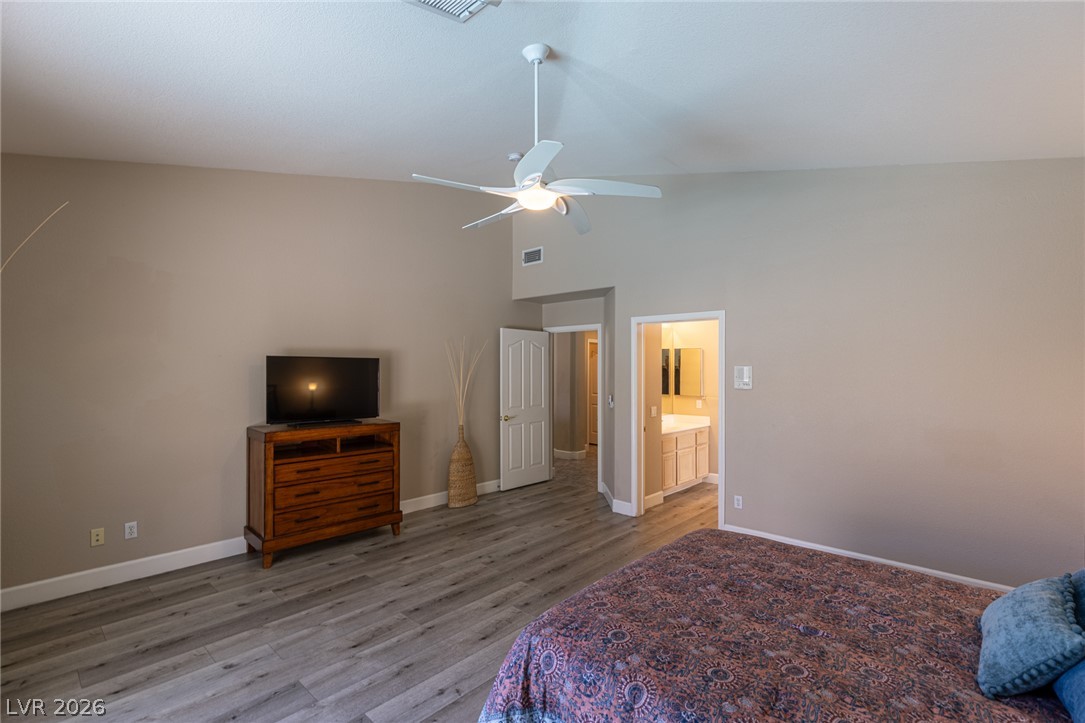
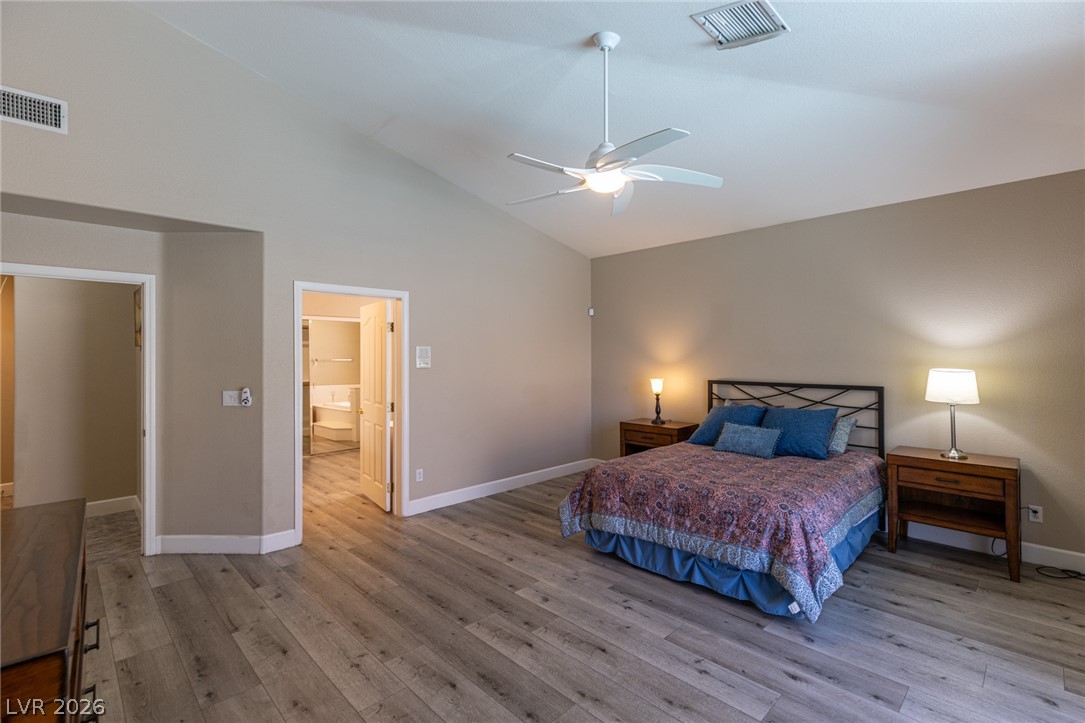
Vaulted ceilings and wood-style flooring create a sense of volume in this bedroom suite.
Vaulted ceilings soar over durable wood-look flooring in this spacious bedroom suite.
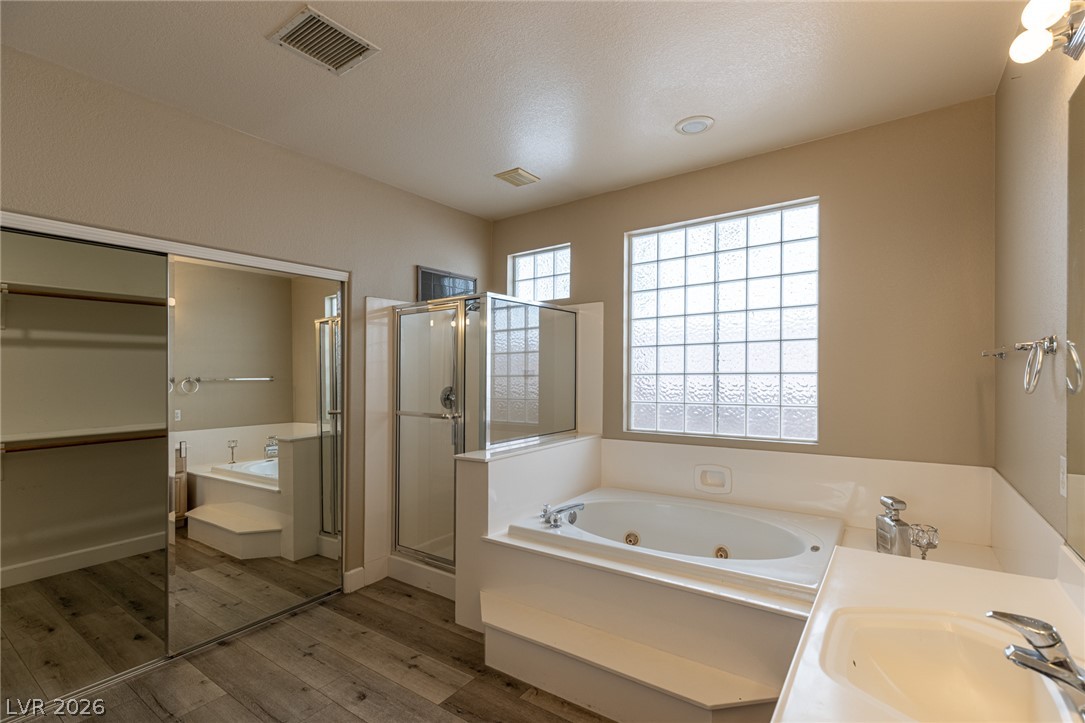
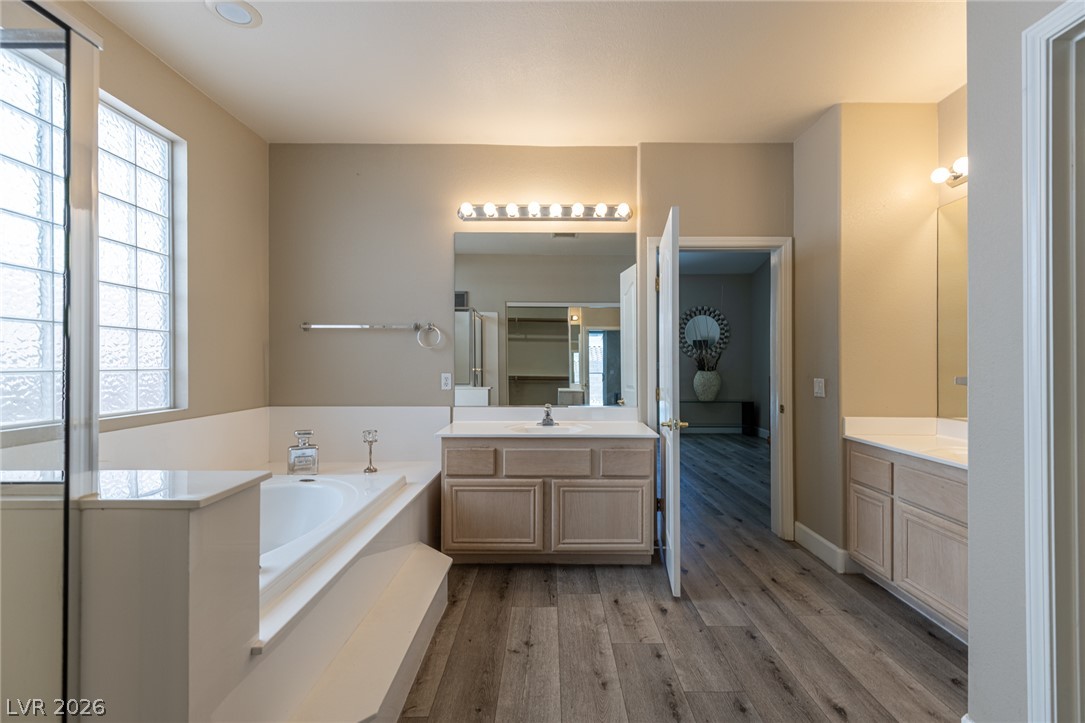
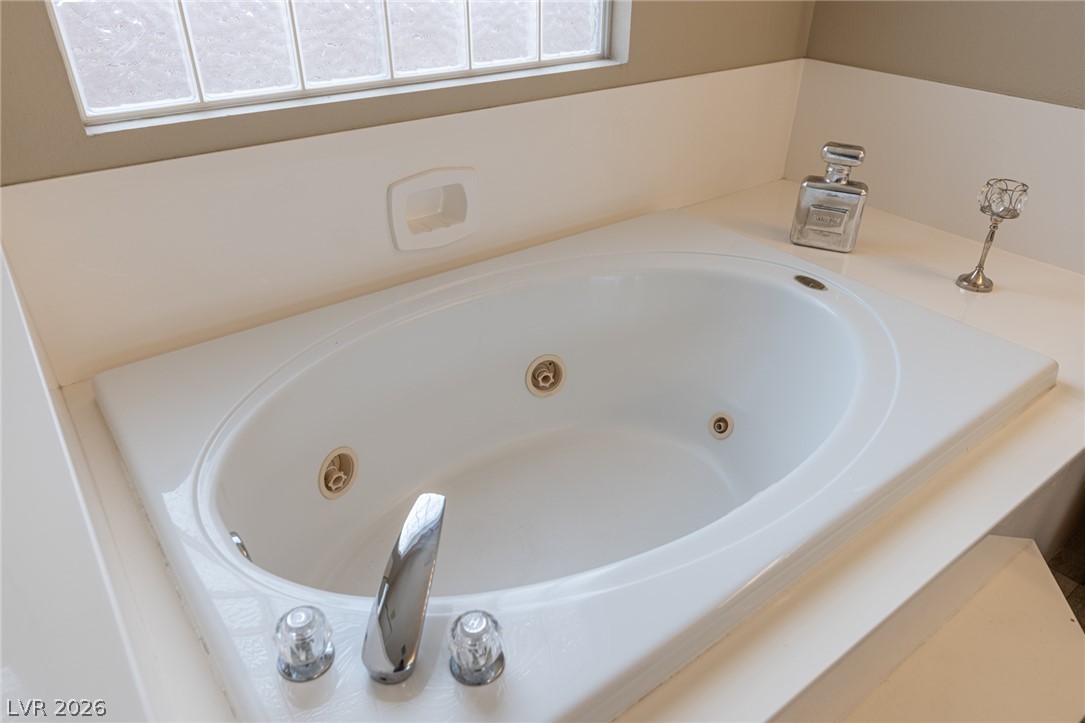
A spacious layout highlights this bathroom with a deep soaking tub and separate shower.
Double vanities and a deep soaking tub anchor this spacious main bath with plank flooring.
A deep soaking tub sits beneath a privacy glass window.
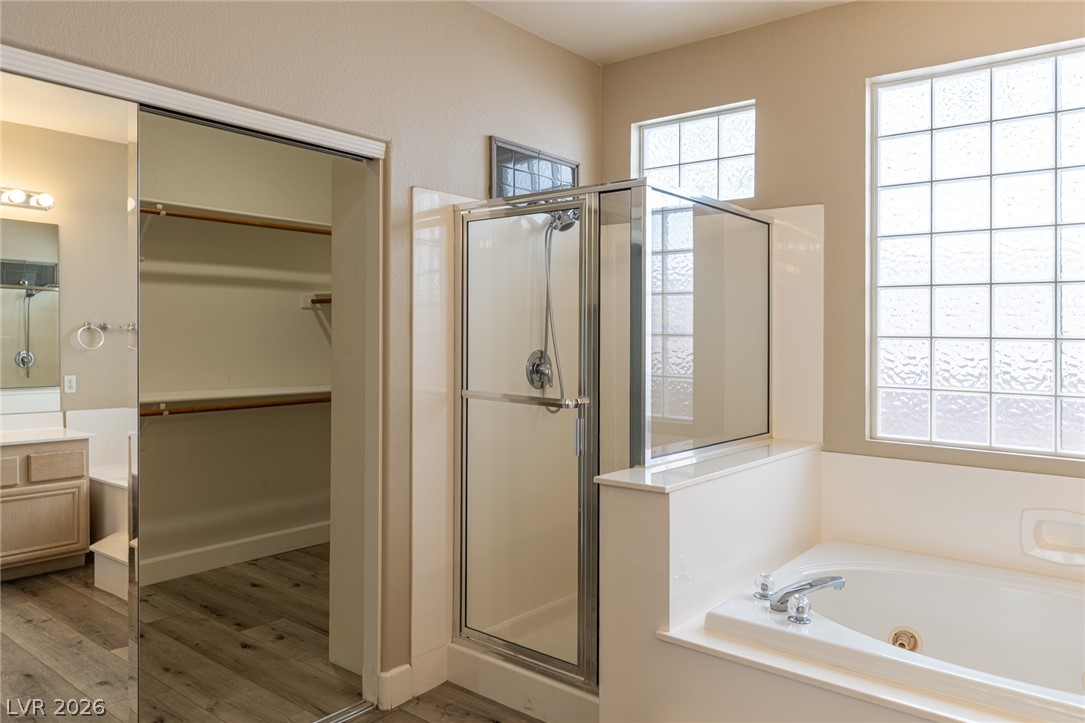
A glass block window illuminates the soaking tub and separate shower in this primary bathroom.
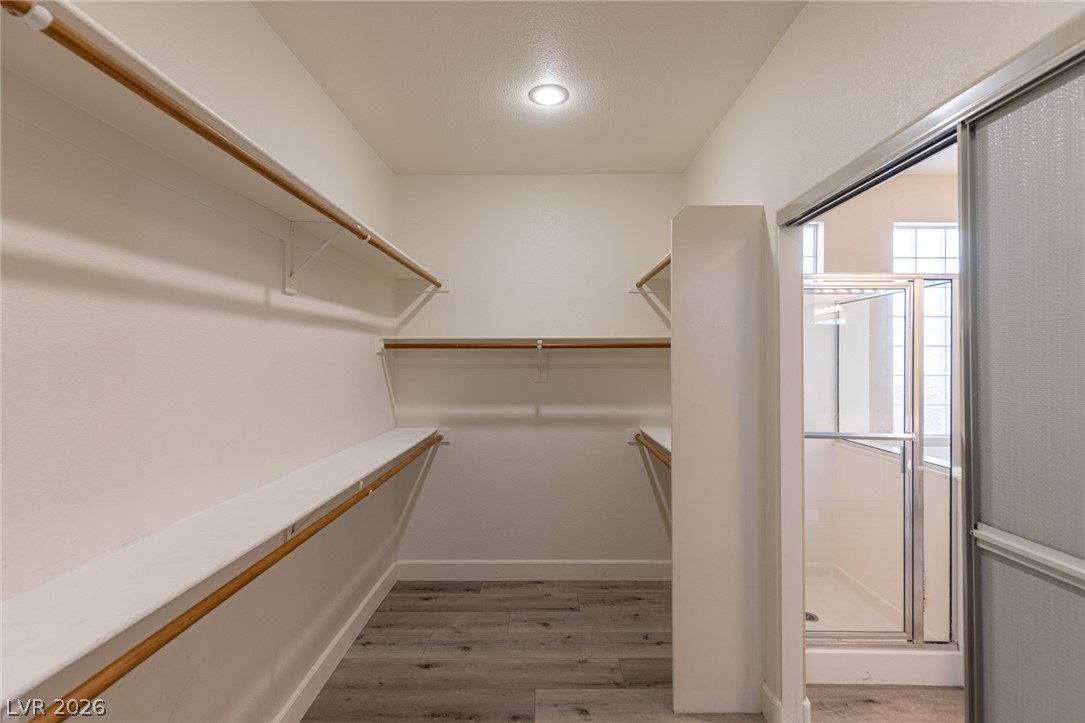
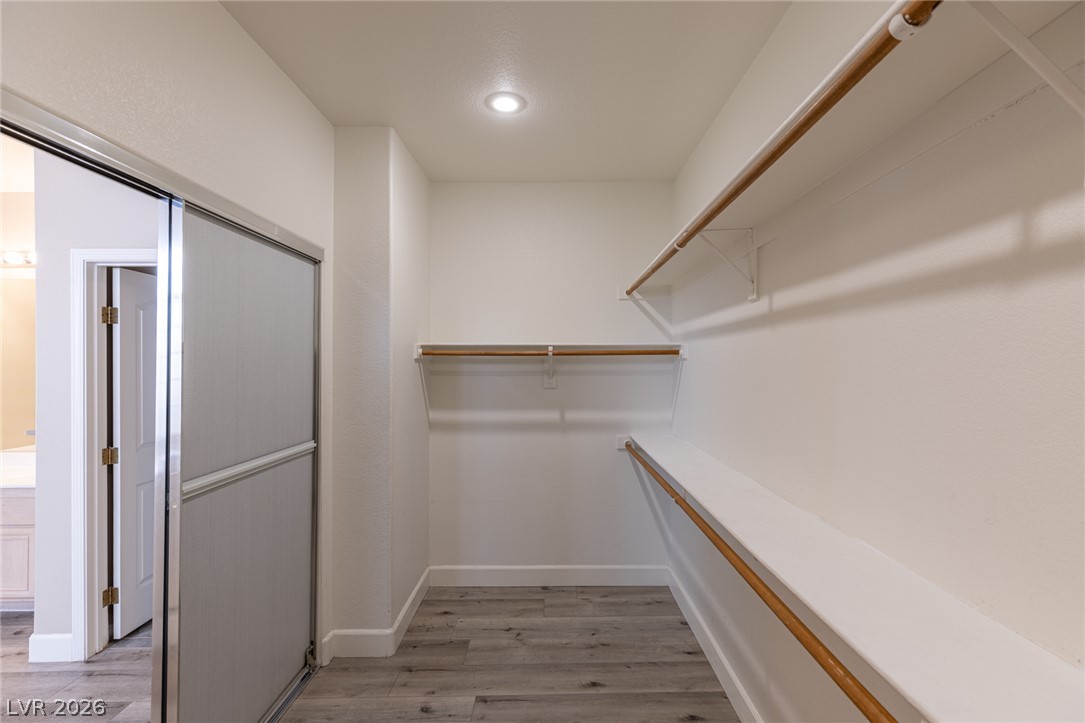
Ample built-in shelving and wood-look flooring maximize organization in this storage space.
Ample built-in shelving and hanging rods maximize storage in this functional walk-in closet.
Vaulted ceilings and durable tile flooring define this welcoming entryway and staircase.
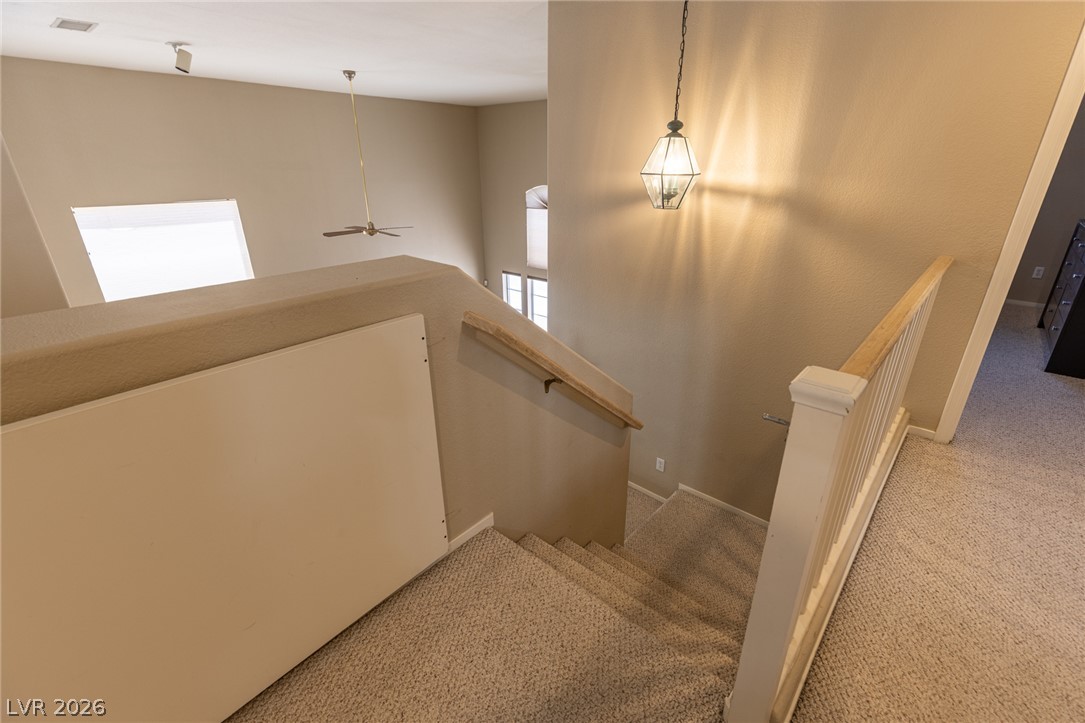
Carpeted stairs lead down from the upper level overlooking the high-ceiling living space.
Dramatic high ceilings and rich wood floors anchor this versatile multi-level living space.
Towering ceilings and rich hardwood flooring define this comfortable living area.
Dramatic high ceilings and a cozy fireplace define this open and inviting living space.
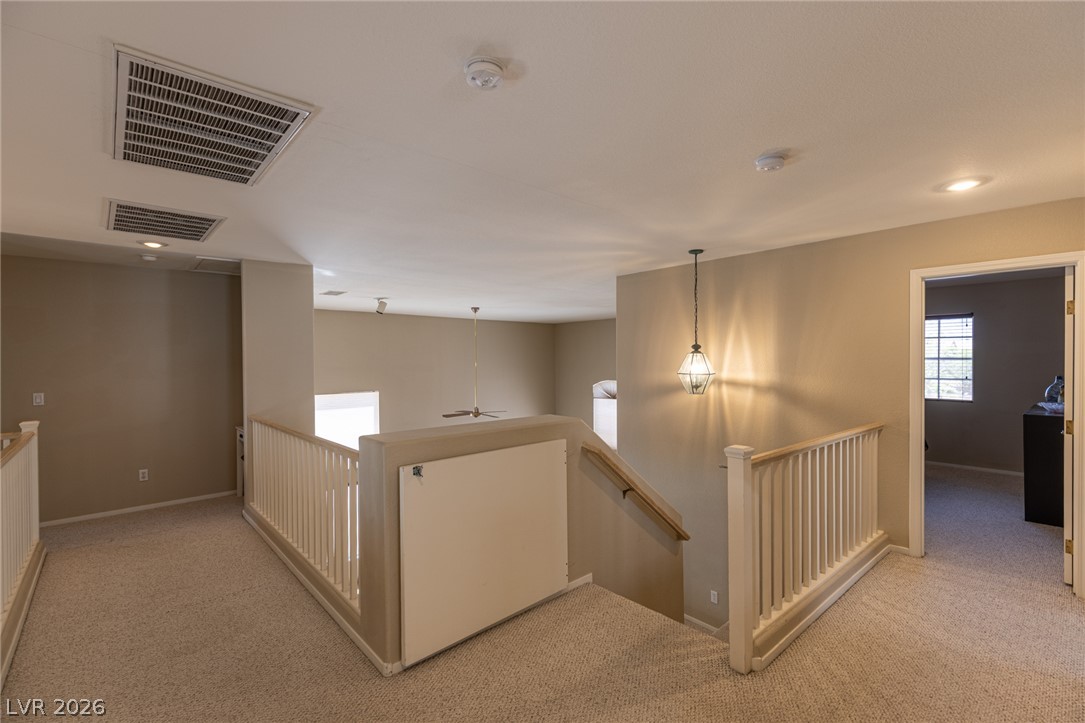
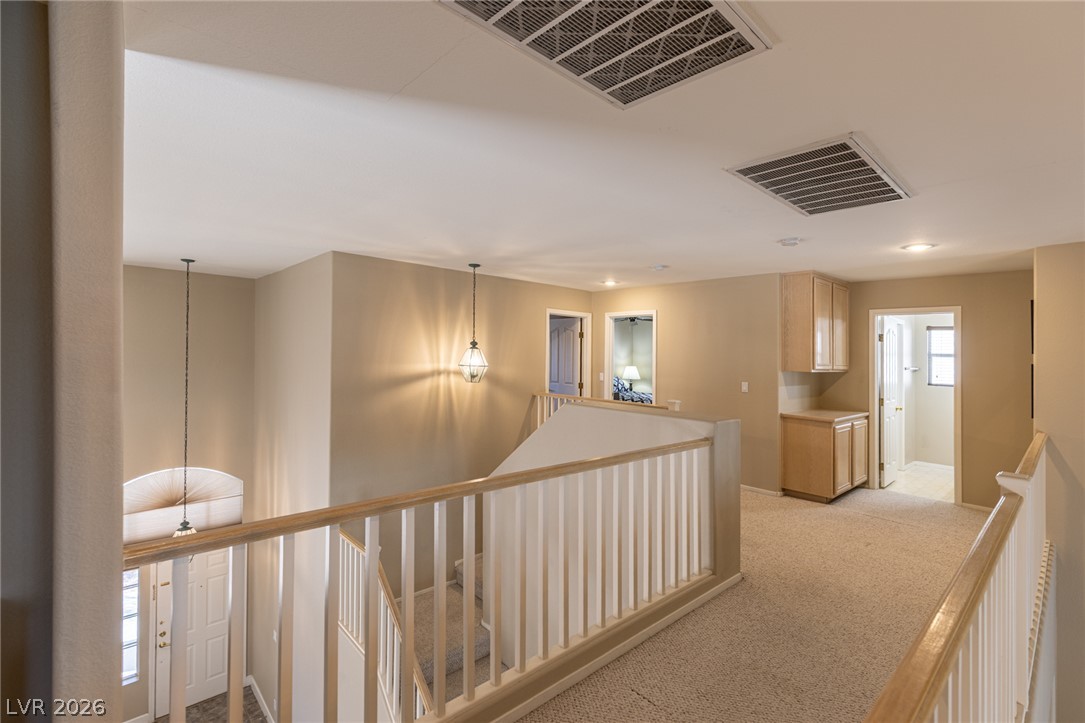
An open upstairs landing features carpeted flooring and neutral walls surrounding a central staircase.
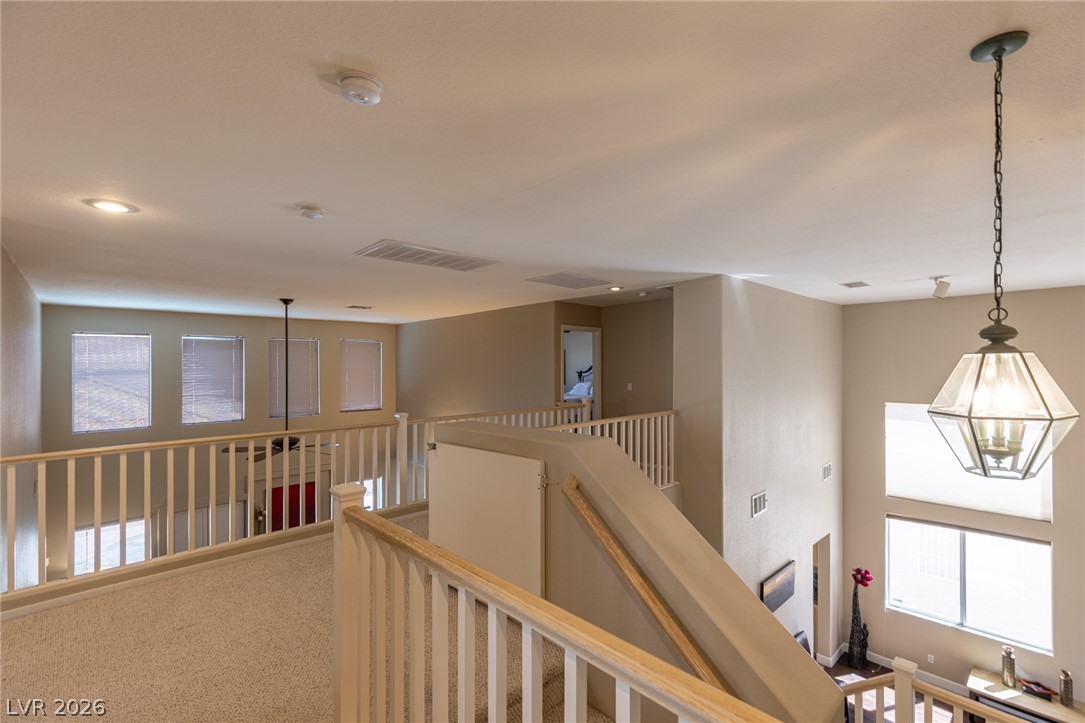
Plentiful natural light fills the upper landing and open stairwell area.
An airy upper landing overlooks the entryway while leading to comfortable bedrooms.
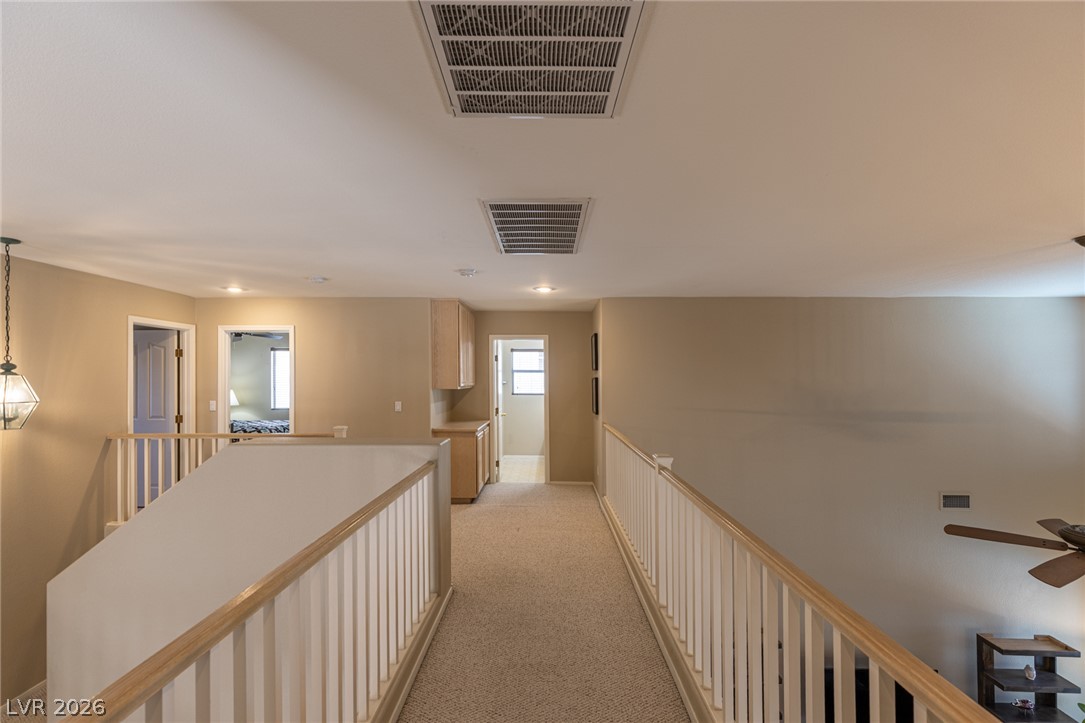
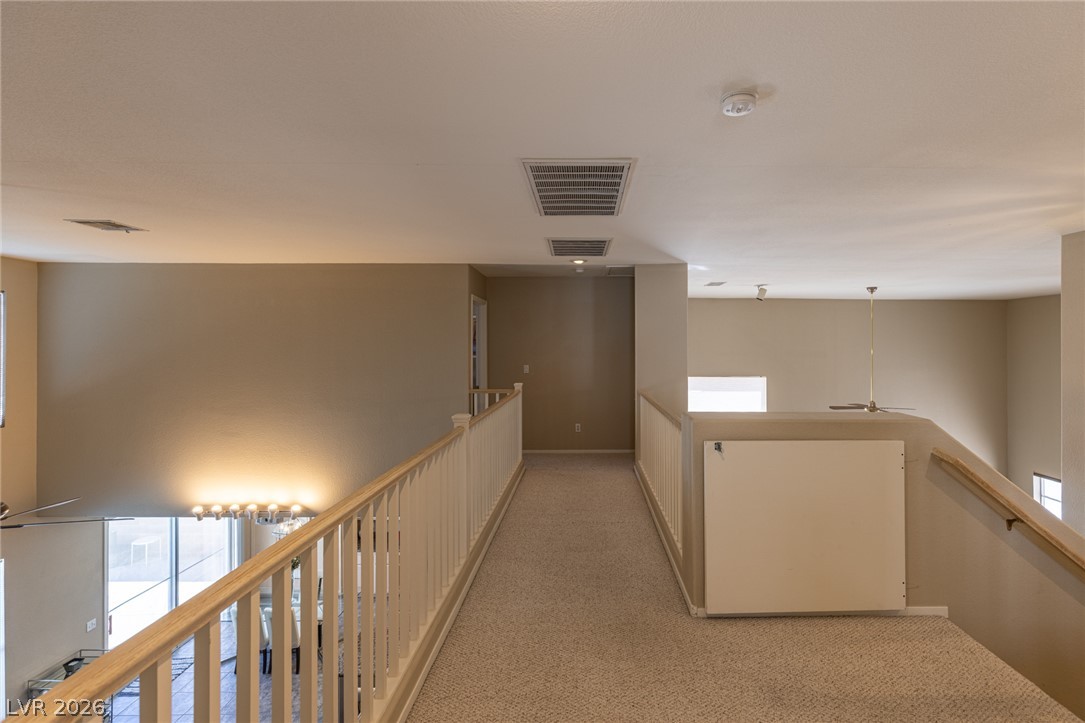
An upper-level hallway overlooks the living space below through classic wooden railings.
An open upper walkway overlooks the lower levels, finished with plush carpeting and wooden railings.
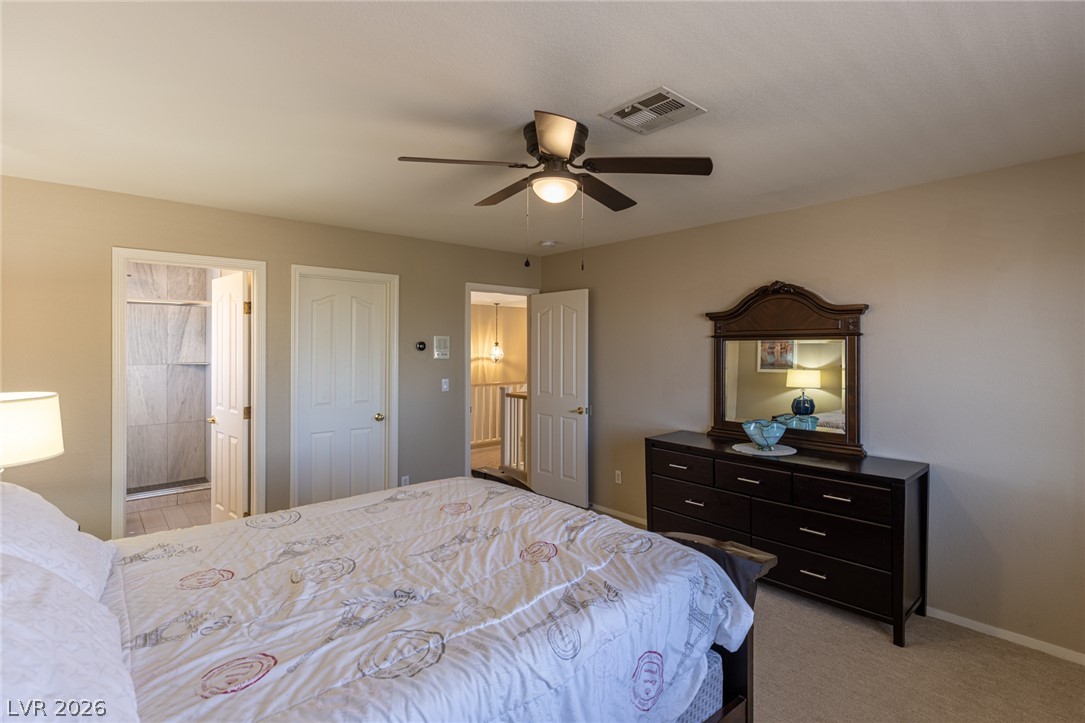
Soft carpeting pairs with neutral walls to create a serene, restful atmosphere.
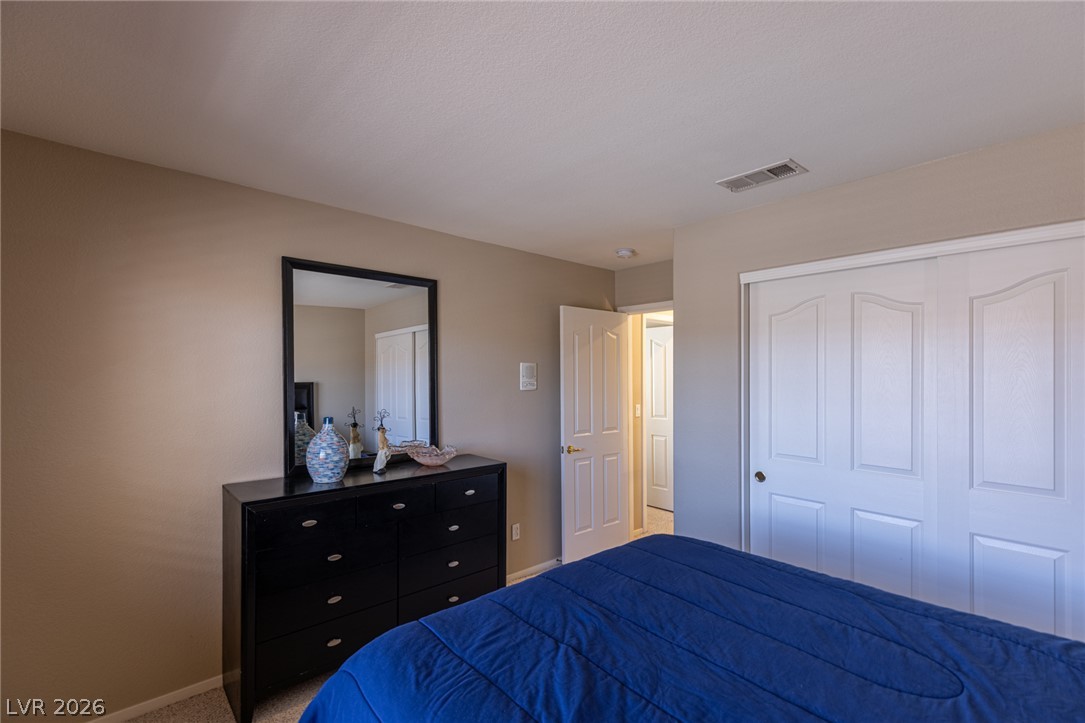
Soft carpeting pairs with neutral walls in this comfortable bedroom space.
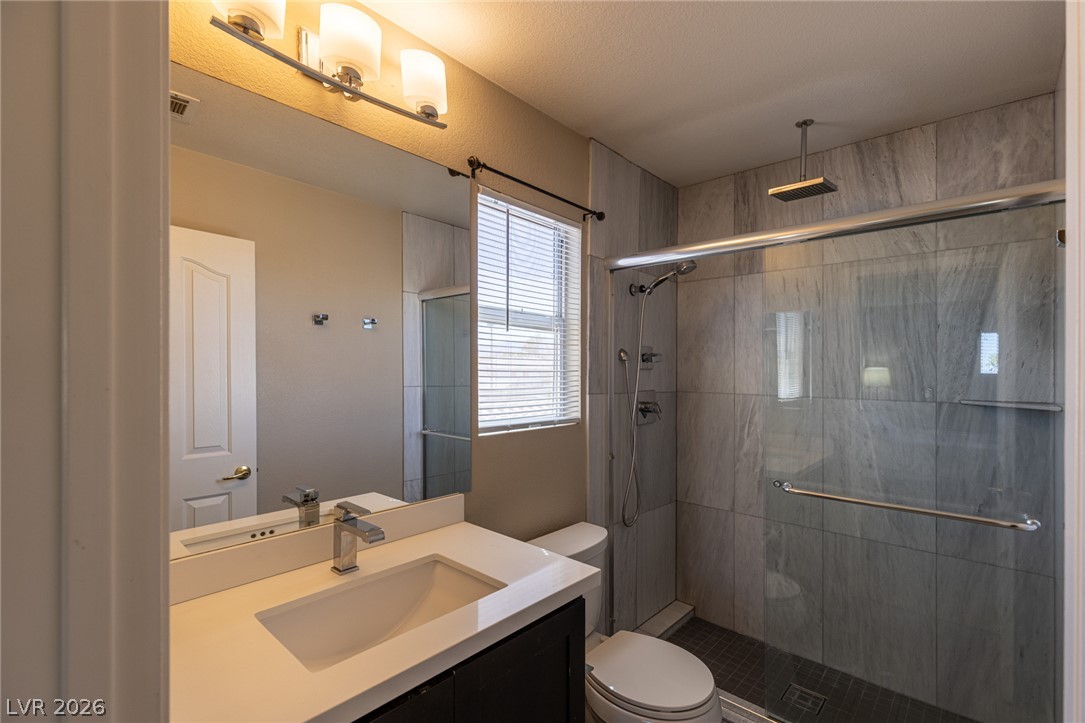
Tiled walls and glass doors enclose a spacious walk-in shower.
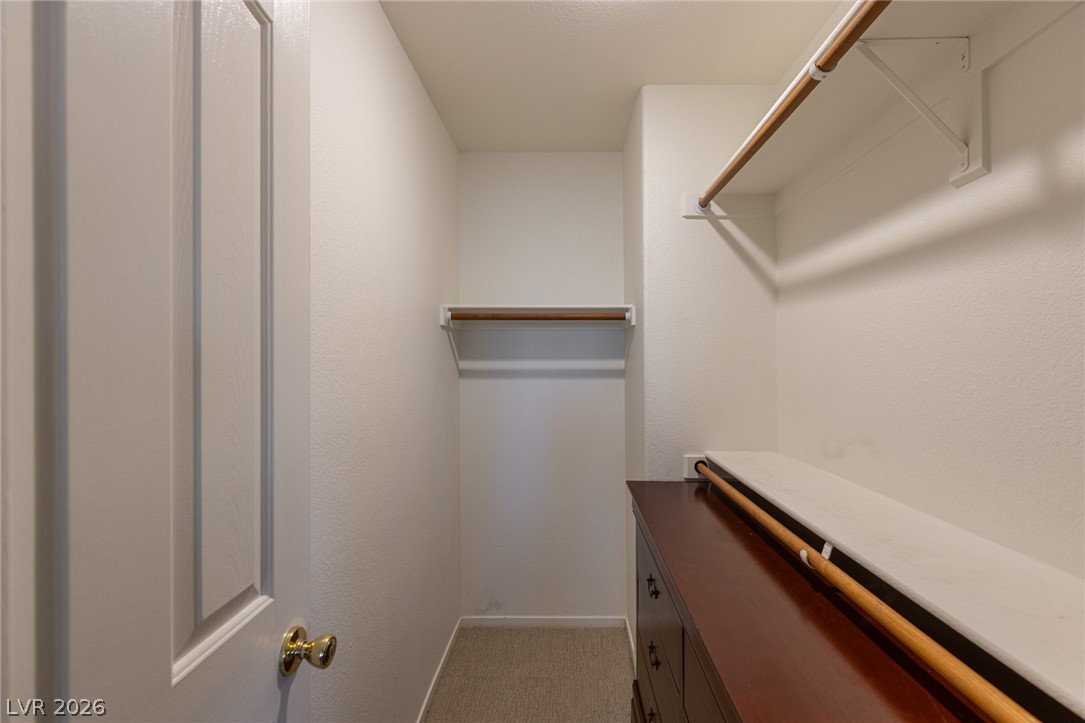
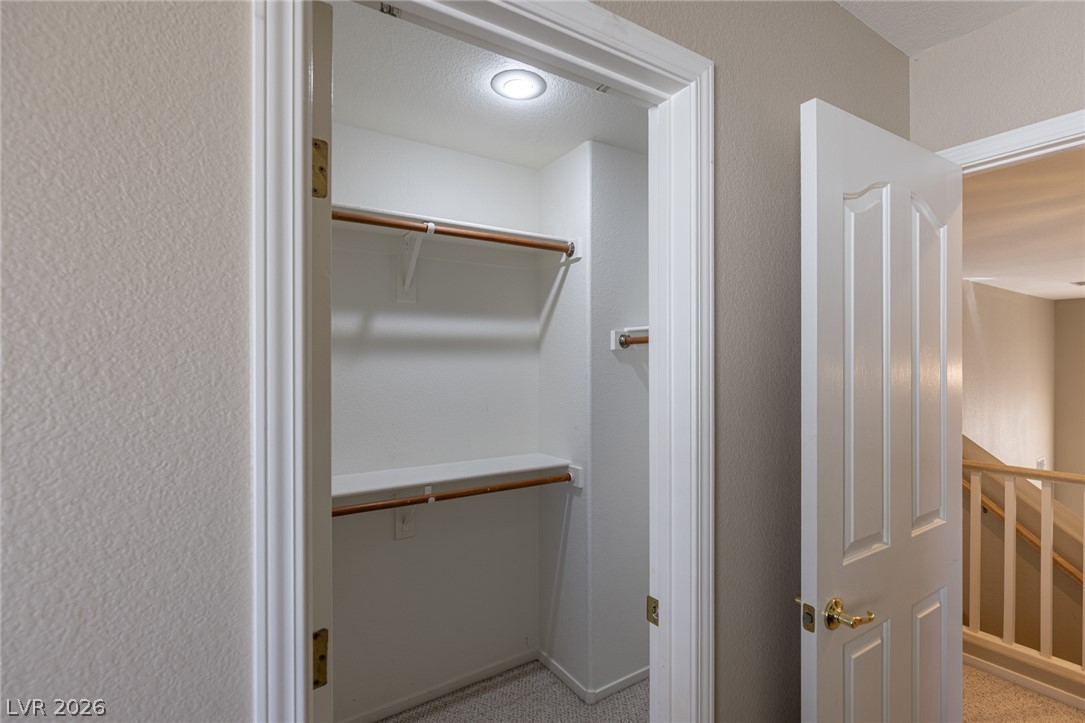
A functional walk-in closet includes carpet flooring, built-in shelving, and hanging rods.
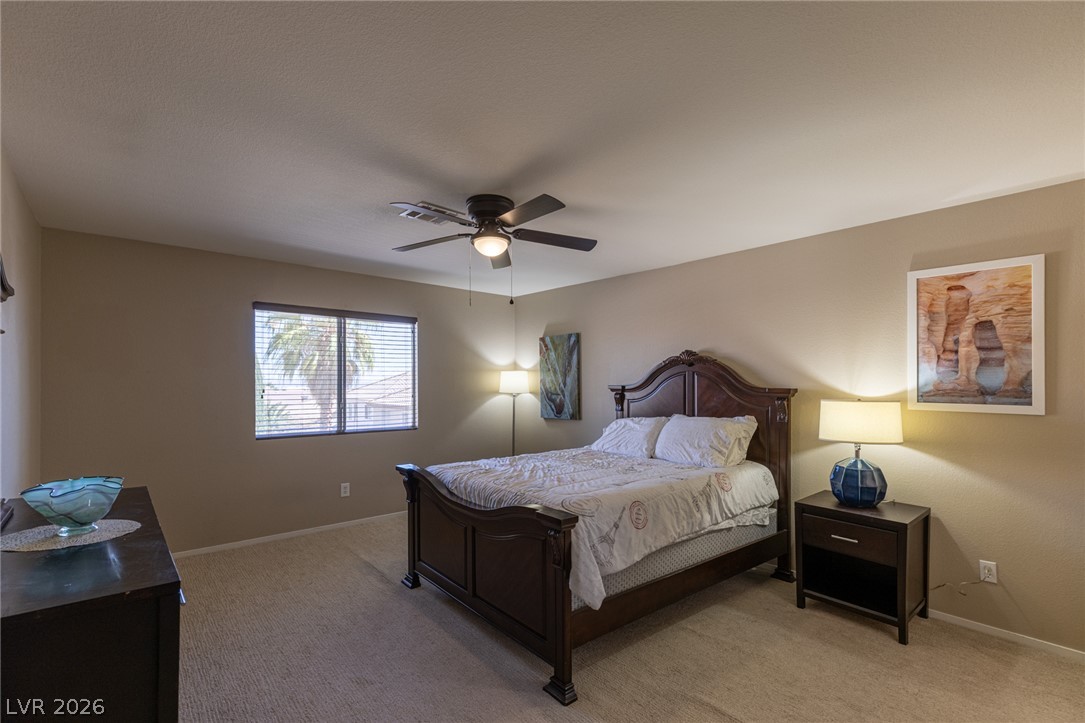
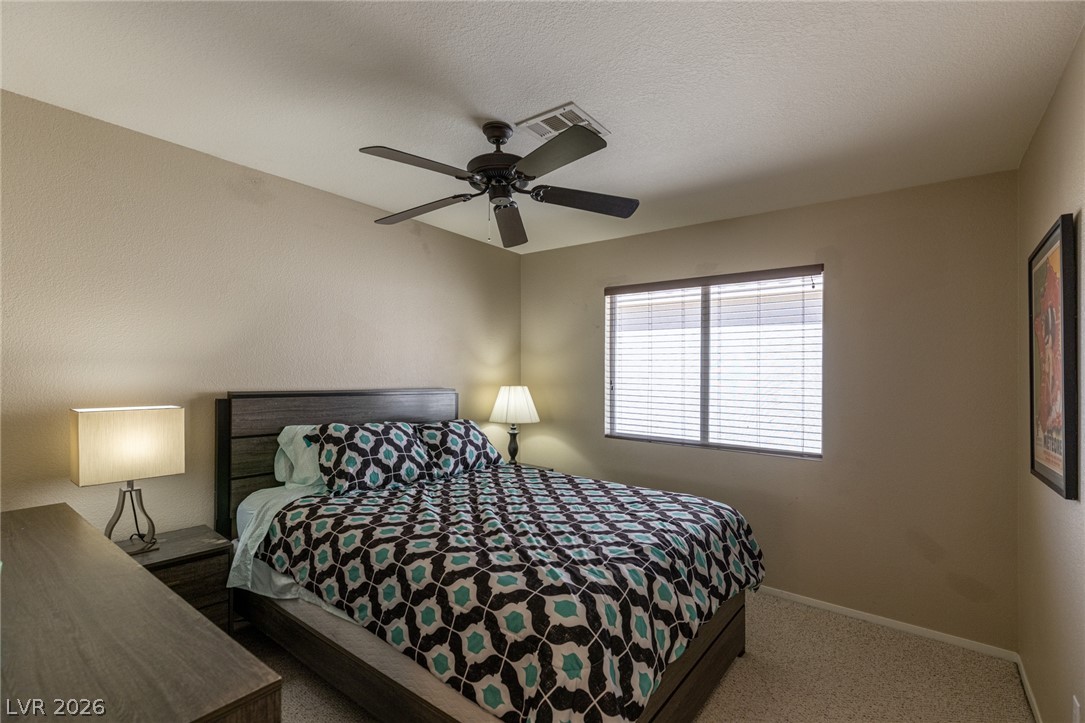
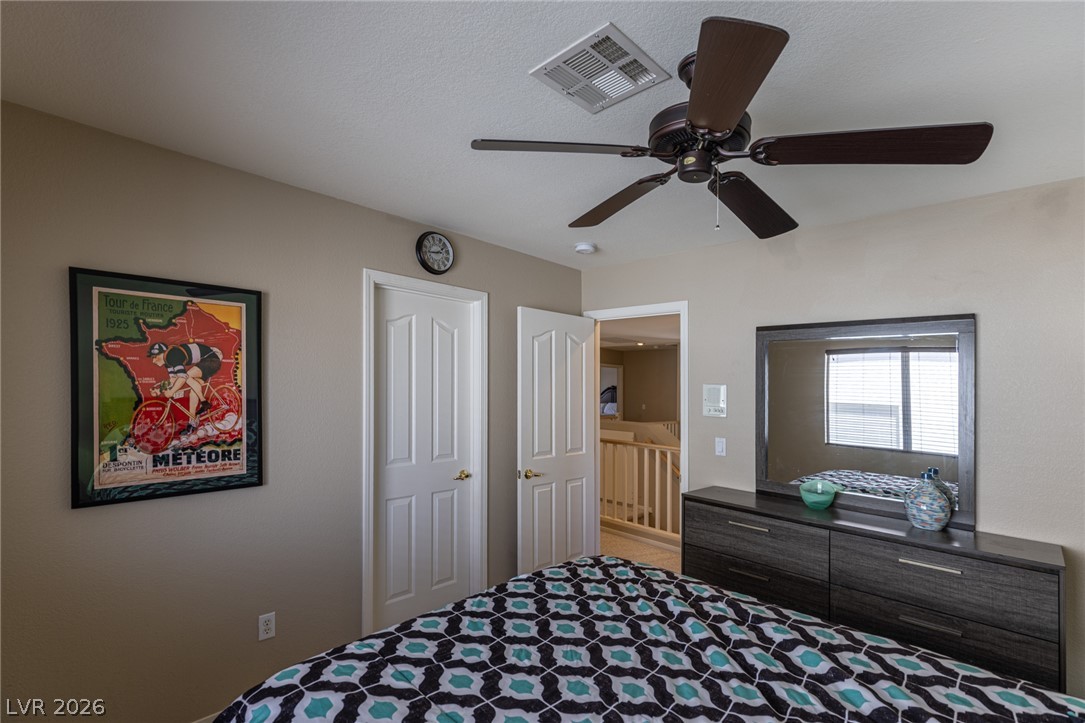
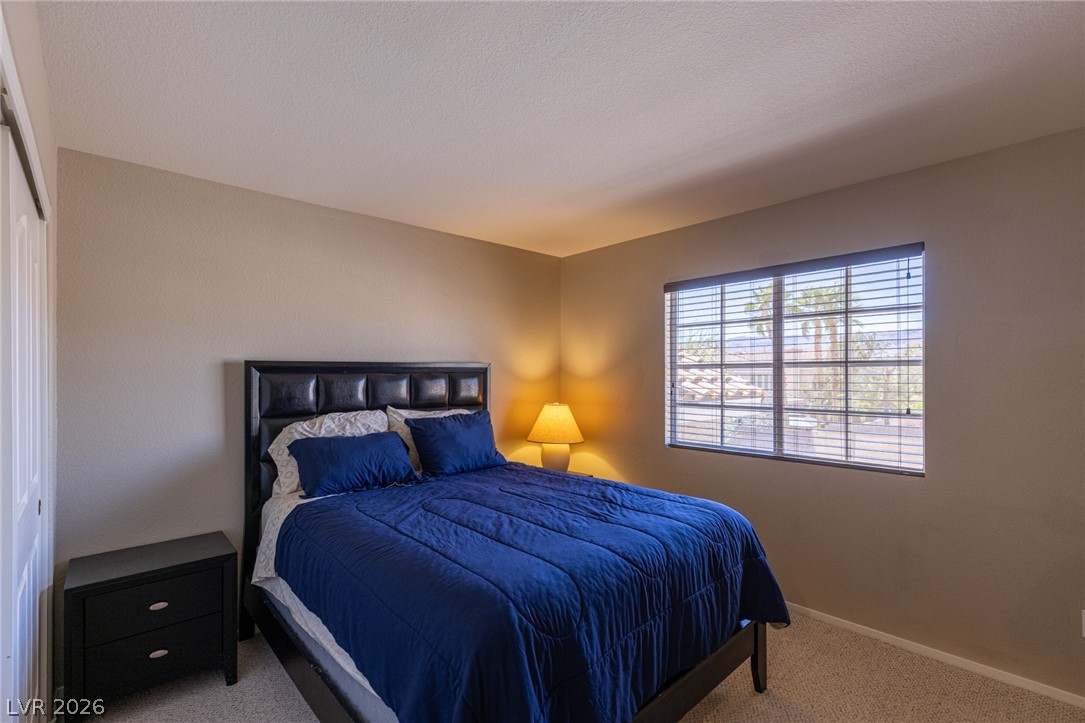
A spacious bedroom features soft carpeting and a large window inviting natural light.
Smooth plaster walls and neat white trim define this comfortable upper-level room.
A functional walk-in closet equipped with built-in shelving, hanging rods, and overhead lighting.
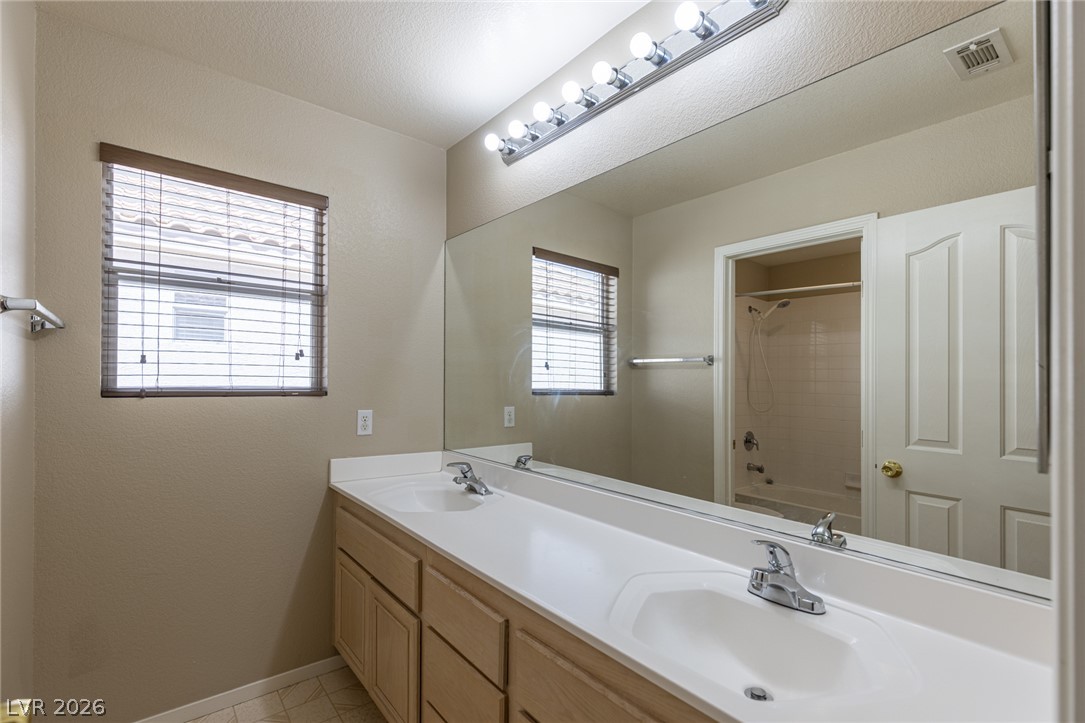
A spacious vanity with dual sinks anchors this bright bathroom design.
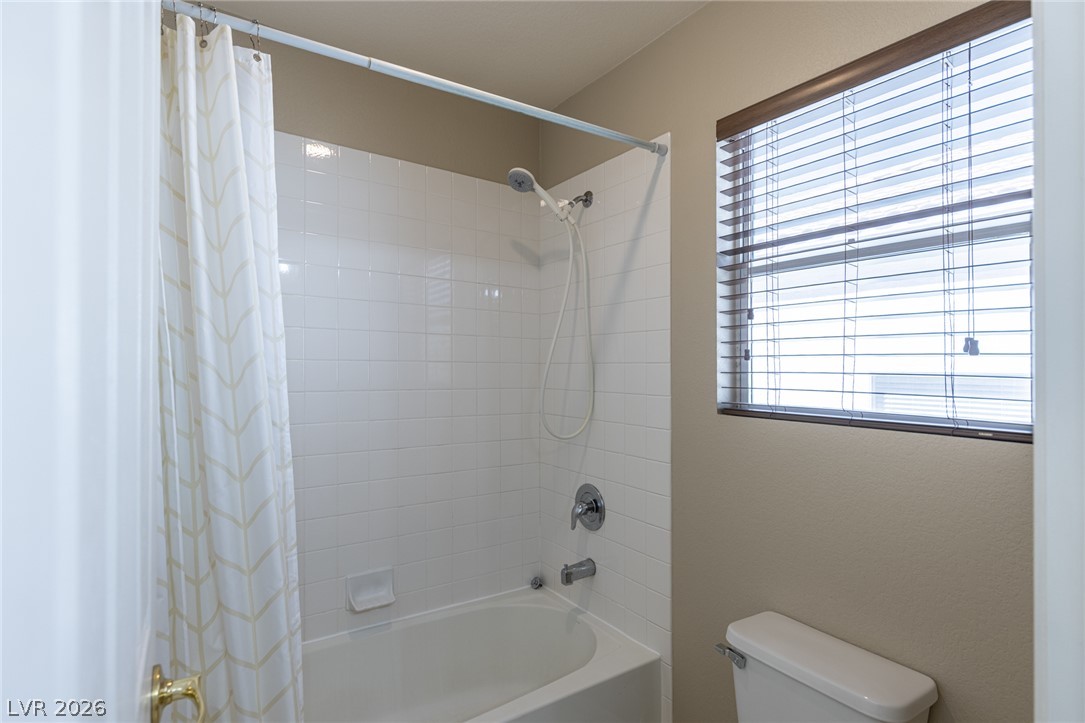
A classic tiled shower and tub combination stands adjacent to a large window.
Natural light streams through a large multi-pane window in this cozy carpeted bedroom.
Smooth neutral walls and soft carpeting create a tranquil retreat.
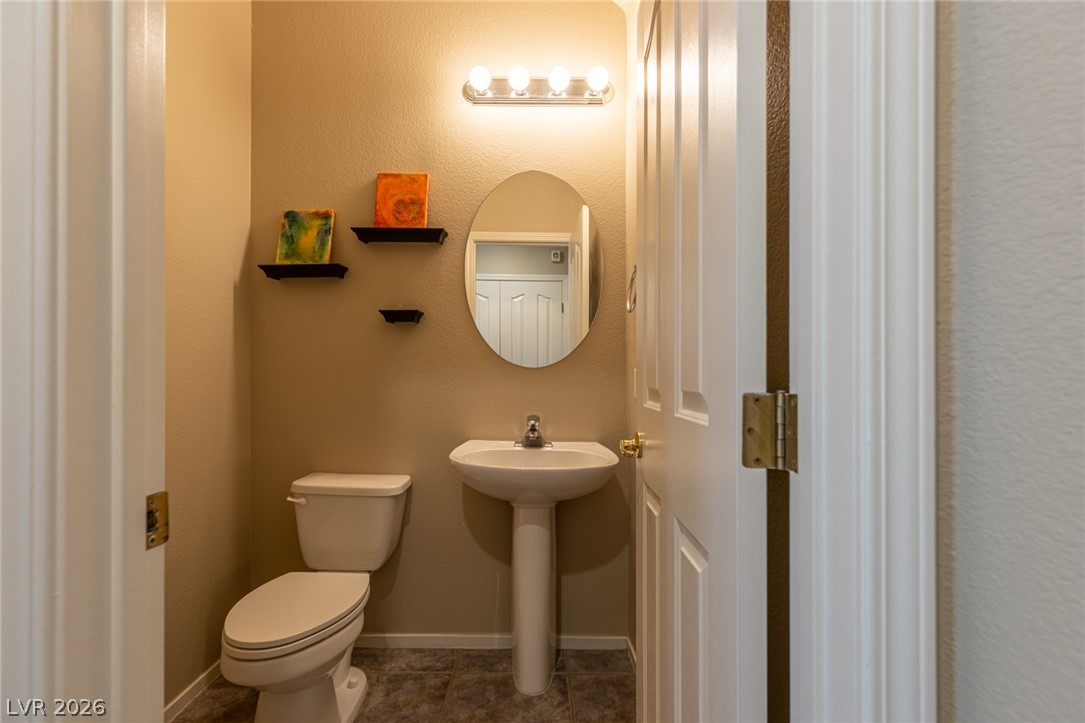
An elegant pedestal sink anchors this classic powder room featuring textured tile flooring.
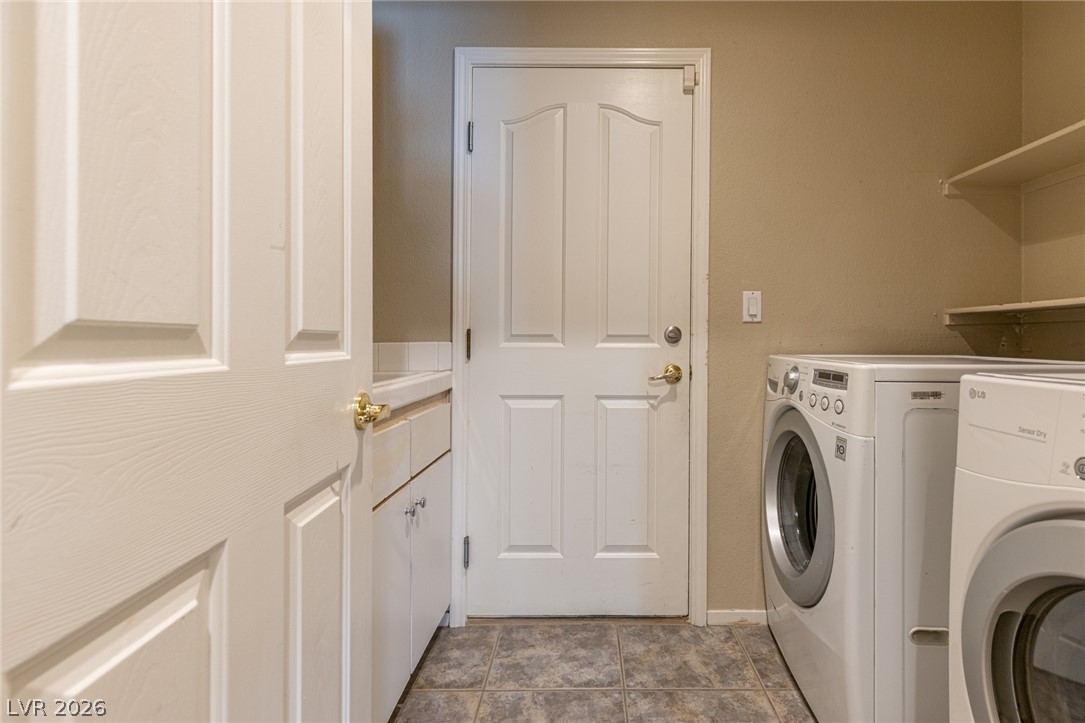
Functional laundry utility space features durable tile flooring and convenient built-in cabinetry beside a sink.
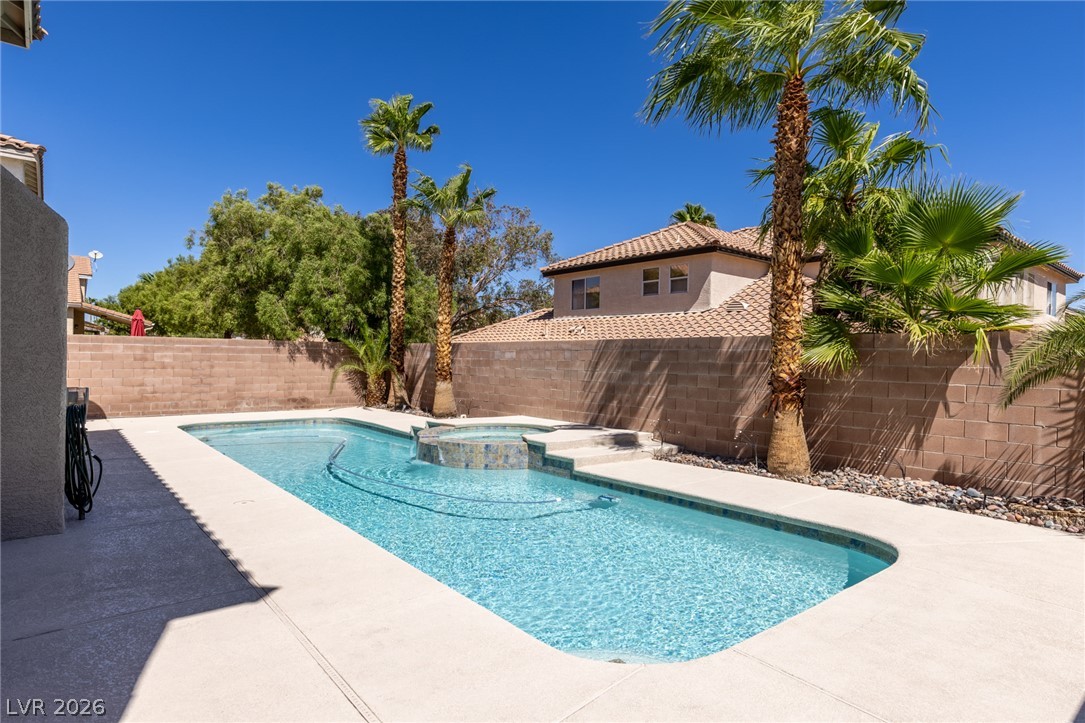
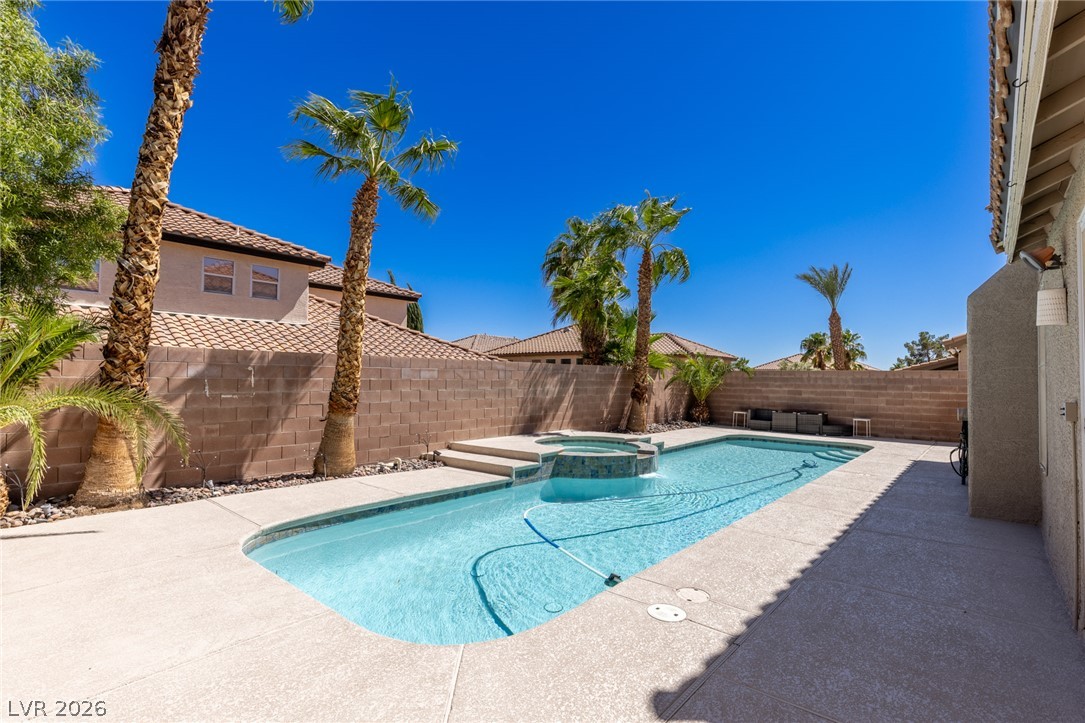
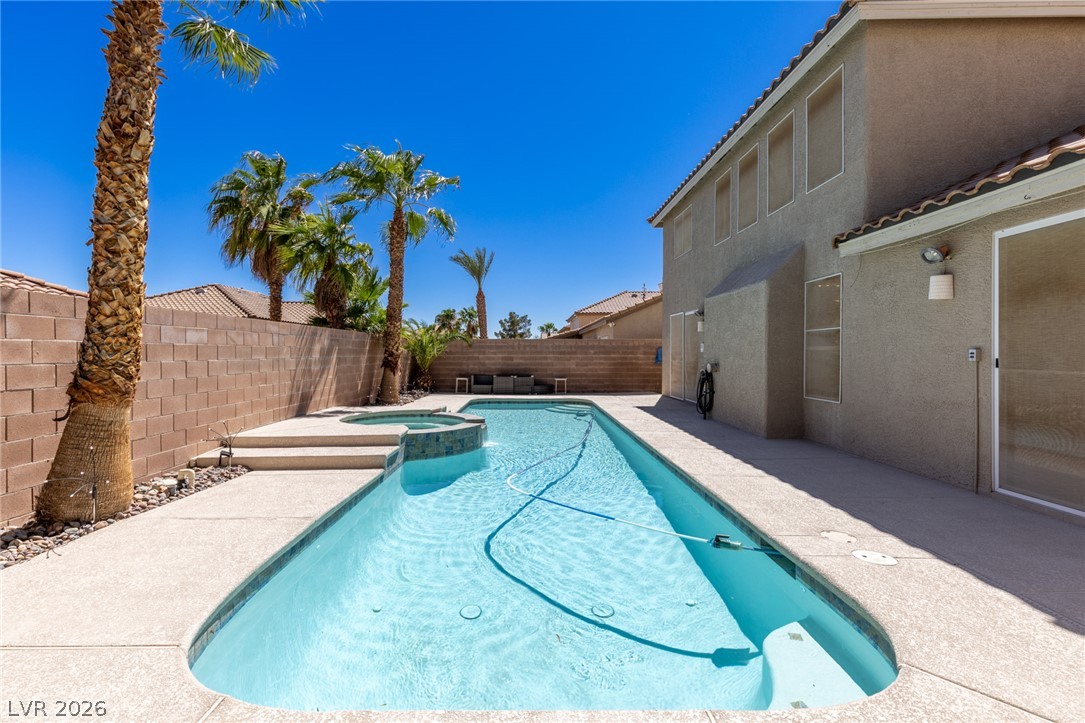
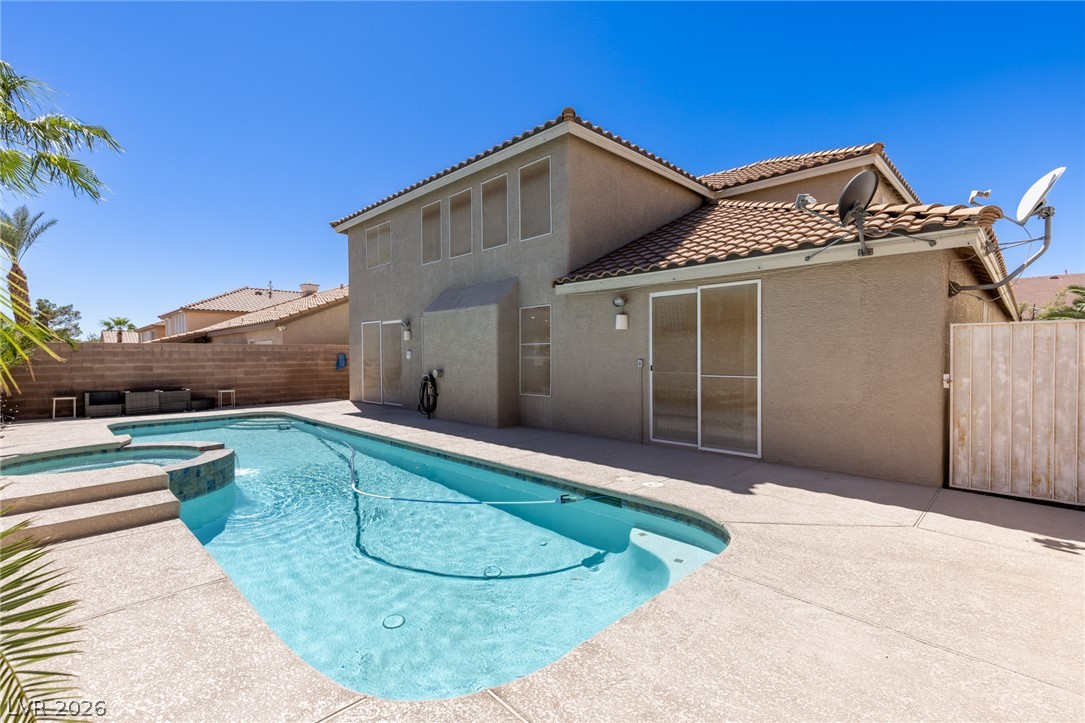
A sparkling in-ground pool and integrated spa sit surrounded by concrete decking and tall palm trees.
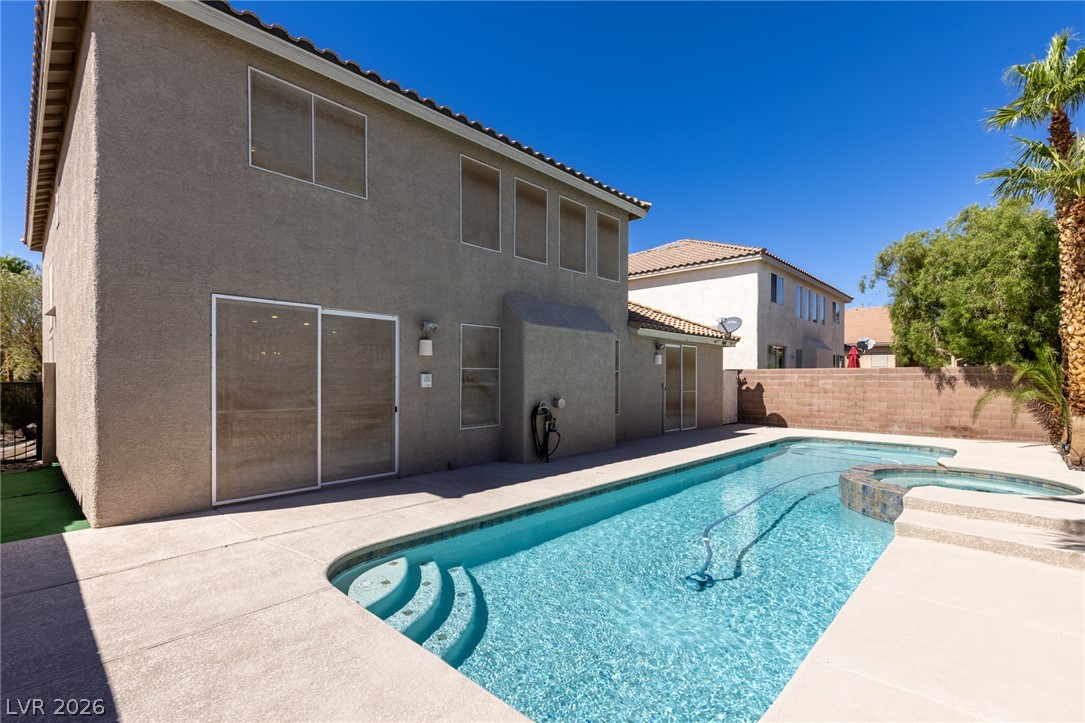
An inviting backyard oasis features a clean in-ground pool paired with an integrated spa.
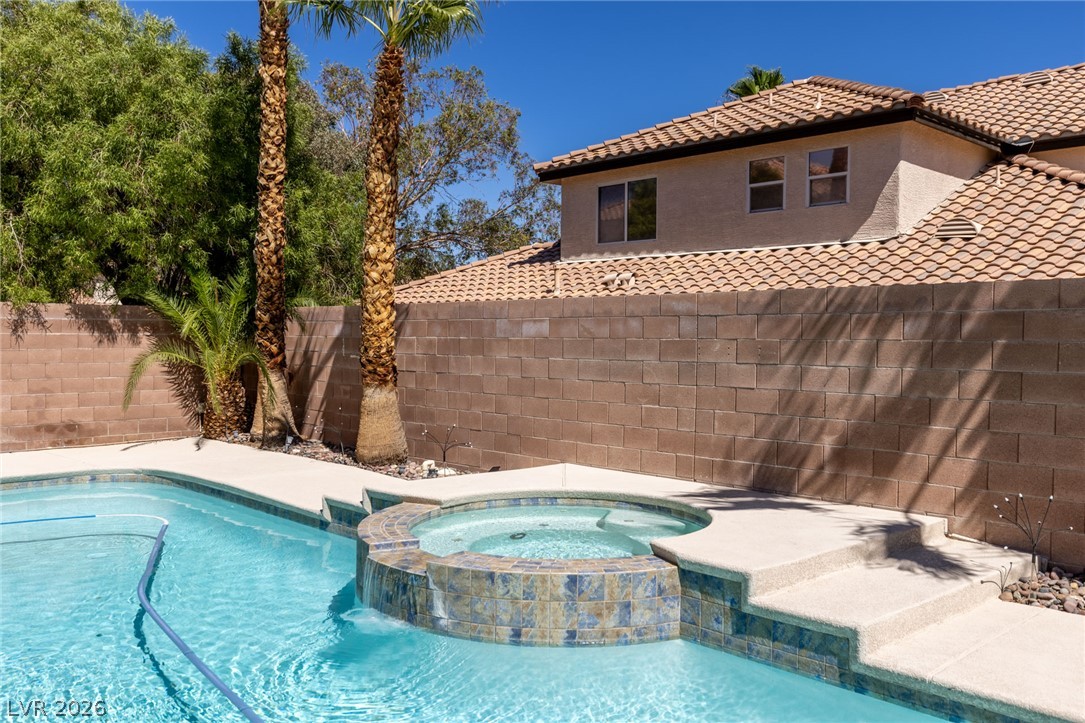
An inviting backyard features a sparkling swimming pool and an adjacent in-ground spa.
Palm trees frame a sparkling pool and spa set against a private block wall.
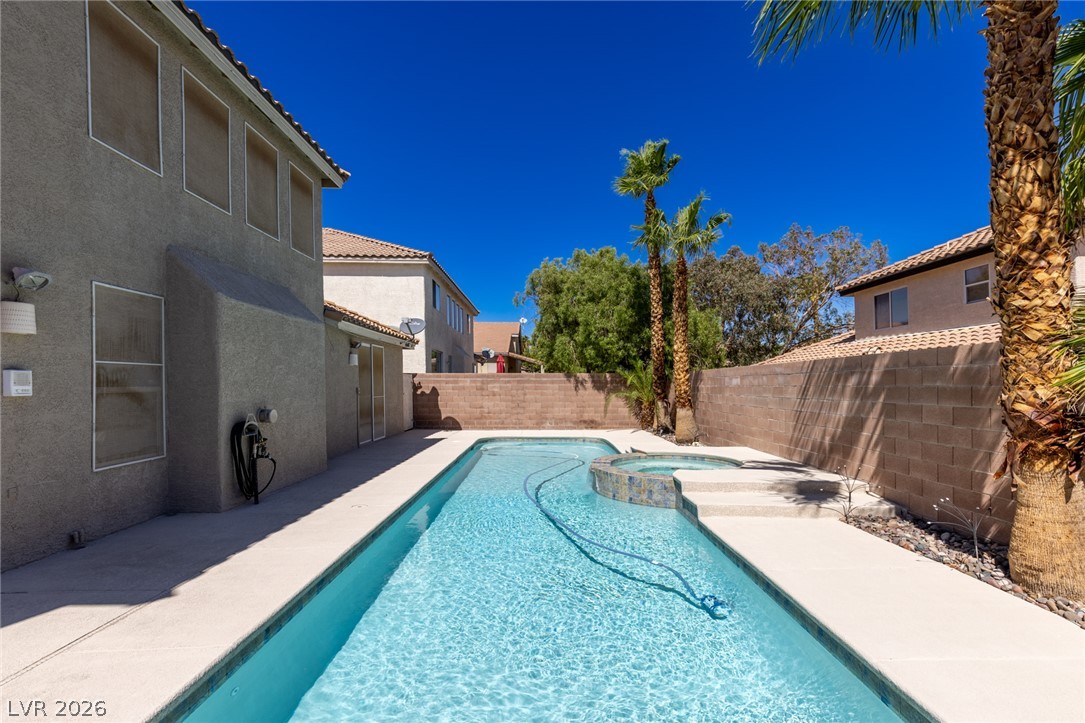
A sparkling in-ground pool and integrated spa sit surrounded by a concrete patio and block walls.
An inviting backyard oasis features a clean in-ground pool paired with a matching elevated spa.
An inviting backyard pool and spa sit adjacent to the stucco exterior under clear blue skies.

 New Listing