New Listing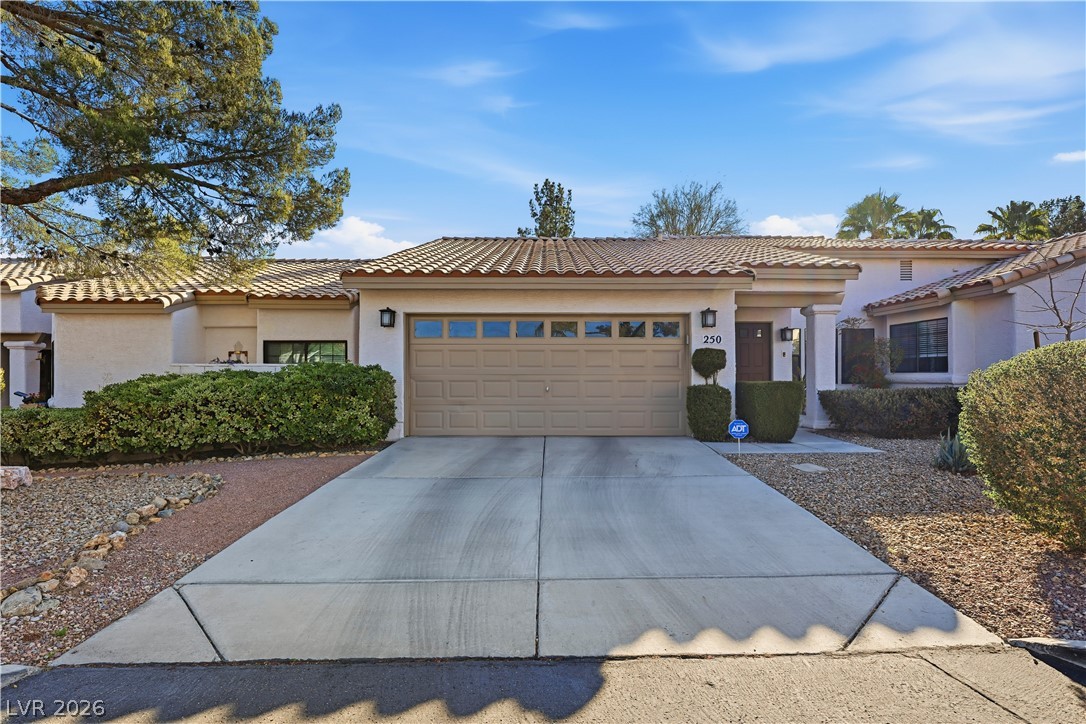

Description
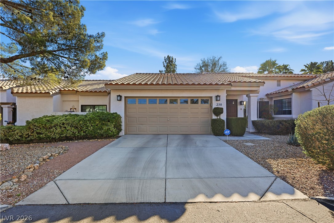
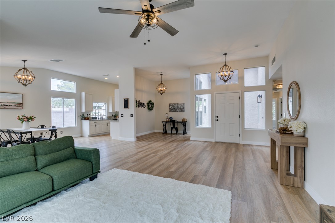
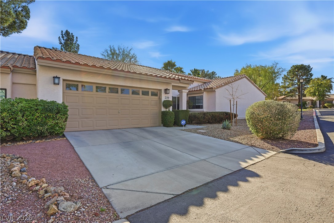
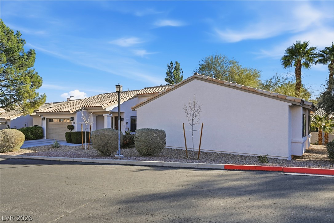
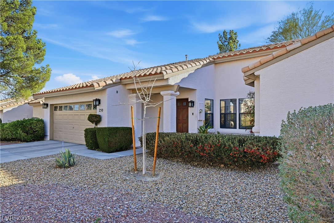
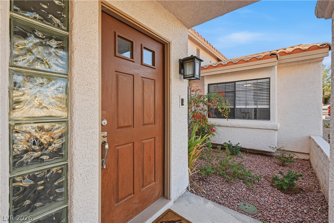
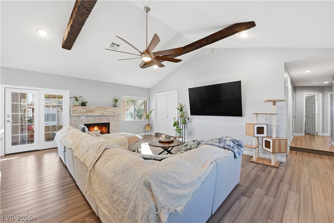
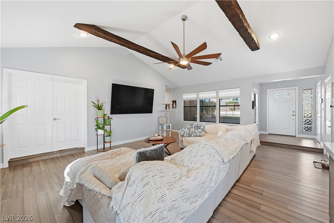
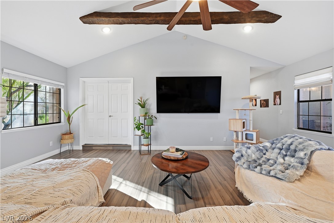
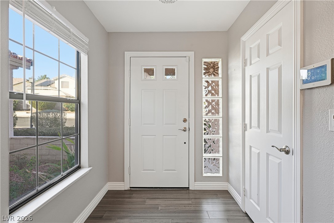
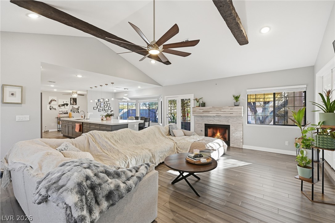
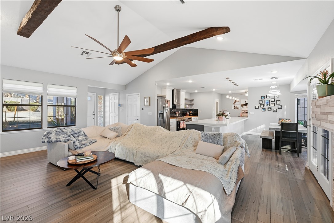
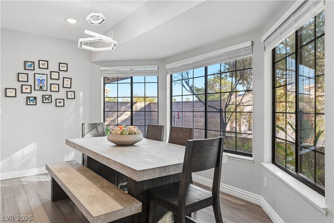
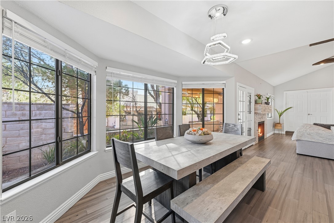
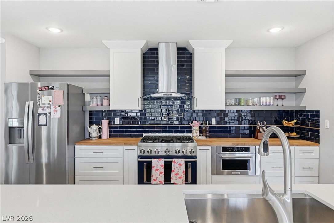
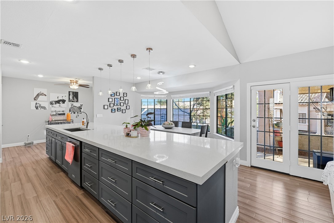
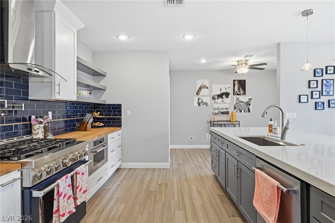
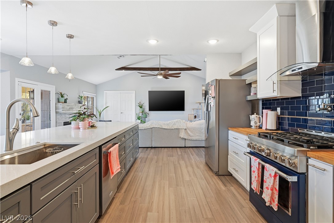
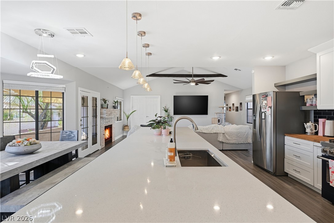
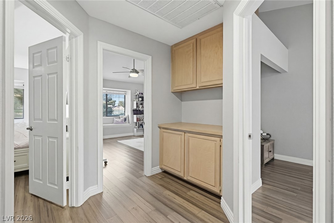
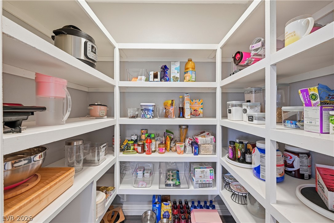
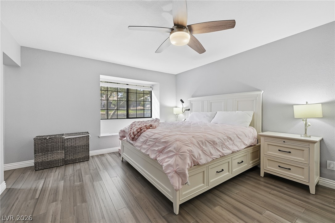
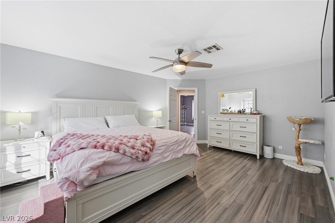
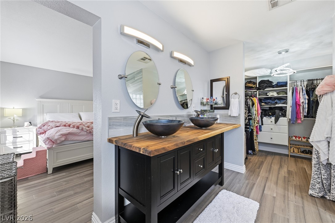
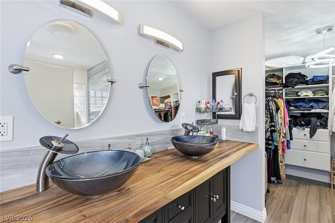
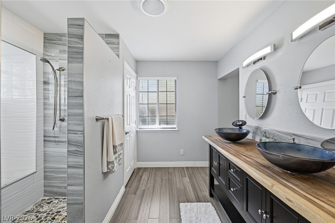
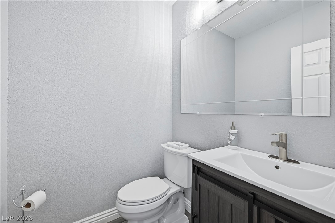
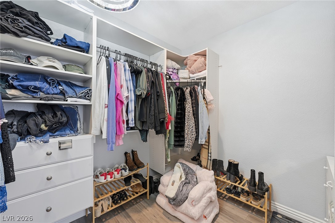
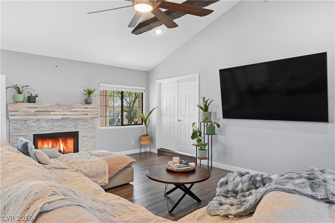
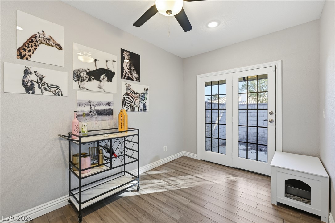
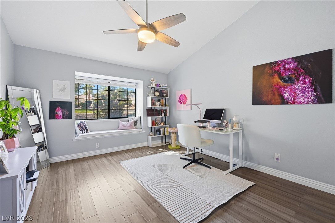
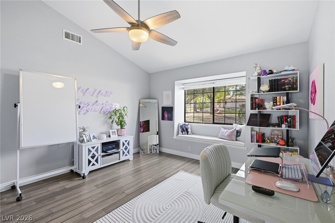
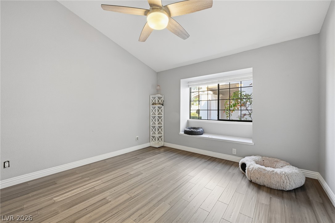
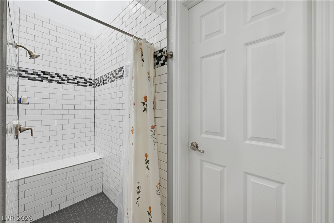
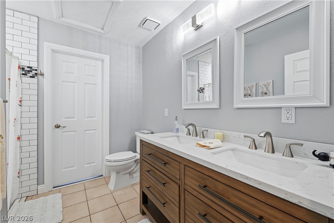
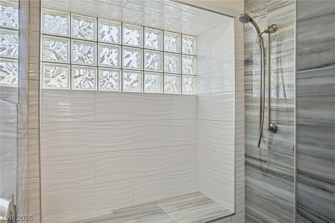
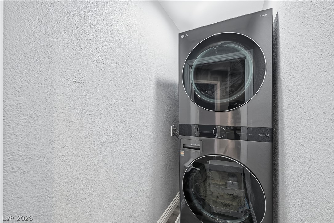
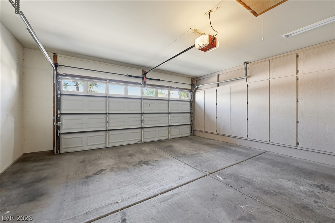
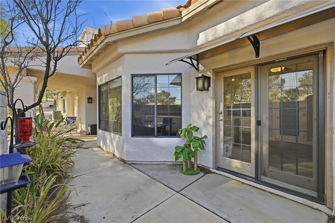
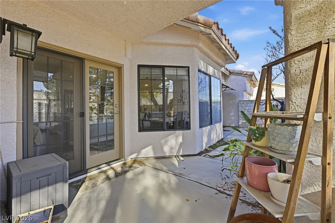
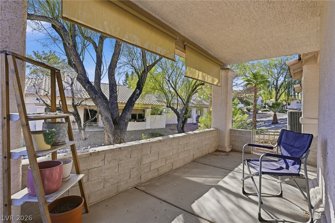
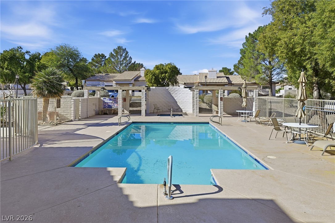
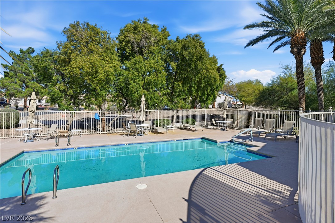
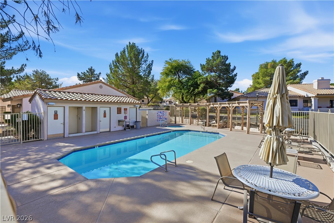
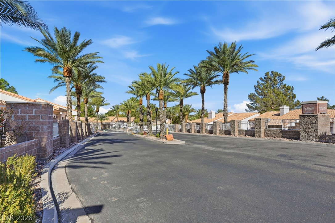
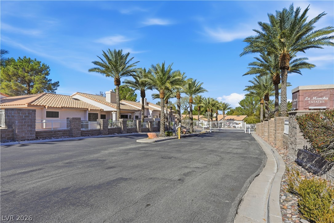
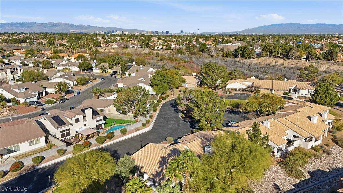
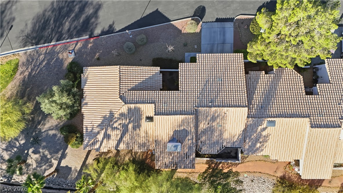
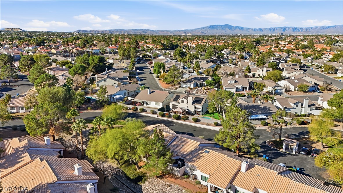
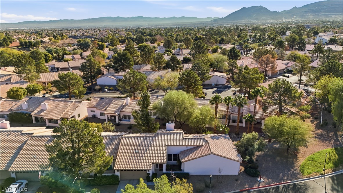
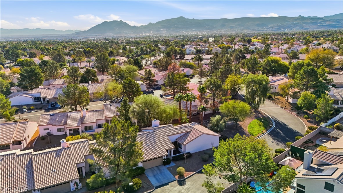
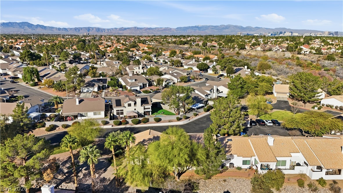
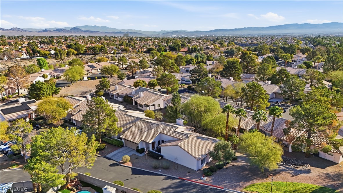
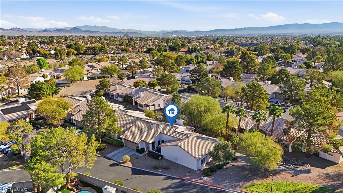
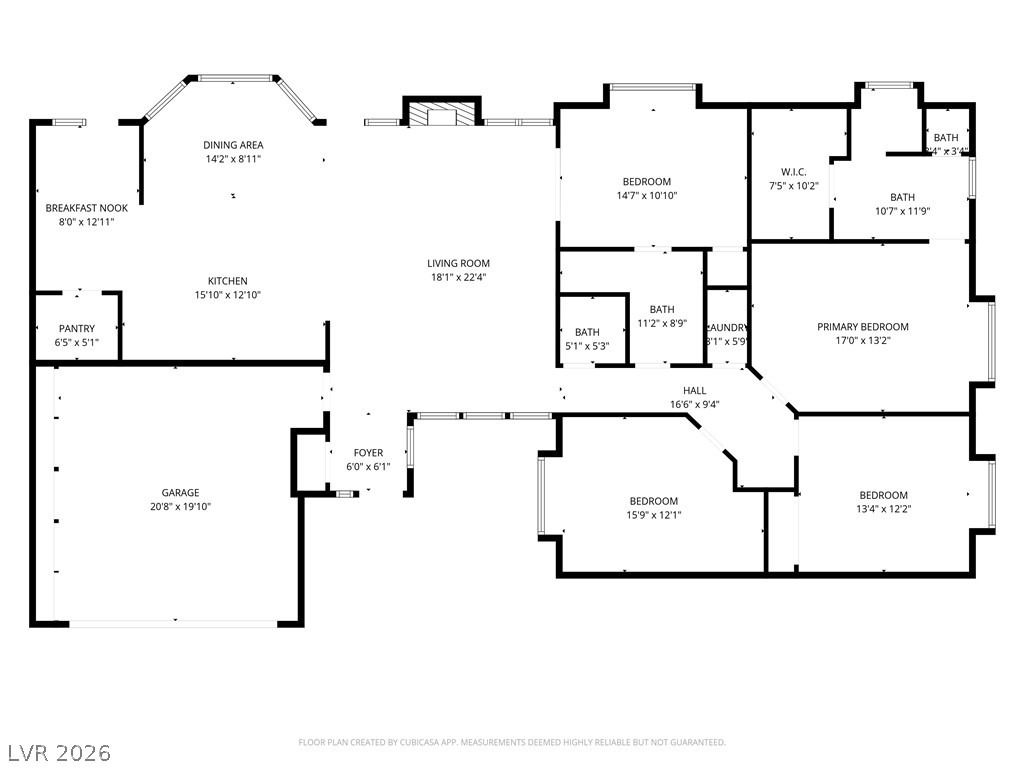
Fully reimagined and renovated, this stunning 2,145 Sq. Ft. townhome is located in a gated Green Valleycommunity. This single-story four-bedroom, 2.5 bath home showcases an open-concept floor plan with soaringvaulted ceilings in the living room, decorative wood beams, a beautifully tiled fireplace, and luxury wood-lookflooring throughout. The showpiece kitchen was redesigned for entertaining and features an oversized quartzisland, custom cabinetry, stainless steel appliances, a decorative tile backsplash, range, built-in microwave, and awalk-in pantry. The spacious primary suite boasts a custom walk-in closet and a spa-inspired bathroom with dualvessel sinks and a beautifully tiled walk-in shower. The secondary bathrooms have also been tastefully remodeledwith modern finishes. Additional features include generously sized secondary bedrooms, a dedicated laundryroom, built-in garage storage cabinets, and an attached two car garage. Enjoy low-maintenance living in a gatedcommunity with two sparkling pools, where the HOA covers water, sewer, trash, roof maintenance, exteriorpainting, landscaping, gated entry, and more. Ideally located just minutes from The District at Green ValleyRanch, premier shopping, popular restaurants, coffee shops, parks, golf courses, and convenient access to the I215 Beltway. Welcome Home to the perfect blend of luxury and convenience.
Details
| MLS # | 2810644 |
|---|---|
| Listing Type | For Lease |
| Style | Town House |
| Status | Active |
| Year | 1992 |
| Days On Site | 3 |
| Listing Provided By | Vegas Valley Group | Eva Lyles |
Features
| Bed(s) | 4 |
|---|---|
| Bath(s) | 3 Total |
| SQ Feet | 2,145 |
| Garage | 2 |
| Story(s) | 1 |
| Zoning | Single Family |
| Acreage | 0.08 |
Interior
| Cooling | Central Air, Electric |
|---|---|
| Heating | Central, Gas |
| Heating Yes / No | Yes |
| Cooling Yes / No | Yes |
| Interior Features | Ceiling Fans, Window Treatments |
| Window Features | Blinds |
| Furnished | Unfurnished |
| Appliances | Dryer, Dishwasher, Disposal, Gas Range, Microwave, Refrigerator, Washer Dryer, Washer Dryer All In One, Washer |
| Fireplaces Total | 1 |
| Fireplace Yes / No | Yes |
Exterior
| Roof | Tile |
|---|---|
| Construction Materials | Frame, Stucco |
| Fencing | Block, Partial |
Parking
| Parking Features | Garage, Open, Private, Guest |
|---|---|
| Garage Yes / No | Yes |
Utilities
| Utilities | Cable Available |
|---|
Location
| Community Features | Pool |
|---|---|
| Senior Community Yes / No | No |
Other
| List Aor | Greater Las Vegas Association Of Realtors Inc |
|---|
Area Information
| State | NV |
|---|---|
| County | Clark |
| City | Henderson |
| Zip Code | 89074 |
| Community Name | La Mancha Estate Edition Phase 3 |
| Listing VS Median (in La Mancha Estate Edition Phase 3) | |
Price: $2,600 low | high Med: $263,800 sqft: 2,145 low | high Med: 2,145 $ / sqft: $1 low | high Med: $123 On site: 3 low | high Med: 32 | |
Market Activity 89074
Request a showing
Request a showing
Contact
Learn More About This Property

| State | NV |
|---|---|
| County | Clark |
| City | Henderson |
| Zip Code | 89074 |
| Community Name | La Mancha Estate Edition Phase 3 |
| Listing VS Median (in La Mancha Estate Edition Phase 3) | |
Price: $2,600 low | high Med: $263,800 sqft: 2,145 low | high Med: 2,145 $ / sqft: $1 low | high Med: $123 On site: 3 low | high Med: 32 | |