New Listing
1717 Klamath Falls Way,Las Vegas, NV 89128
Las Vegas, NV 89128

Description
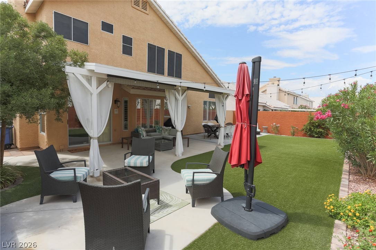
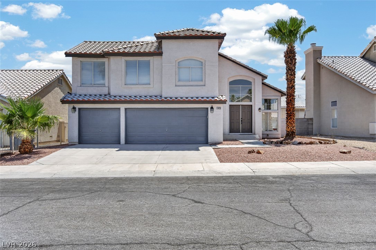
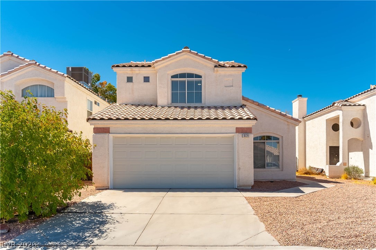
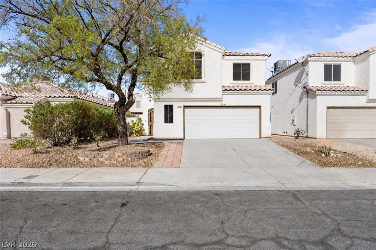
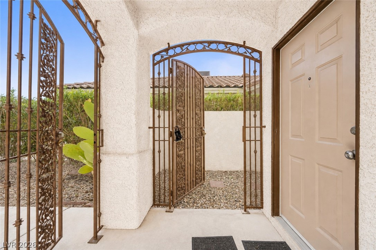
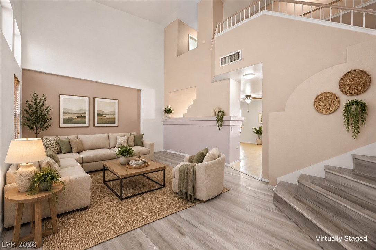
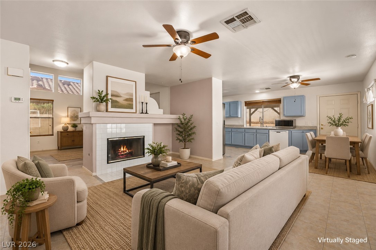
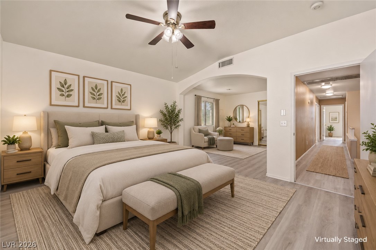
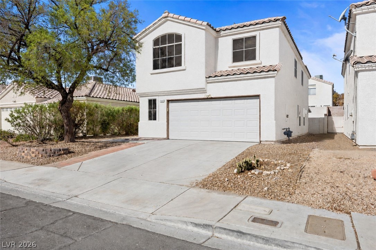
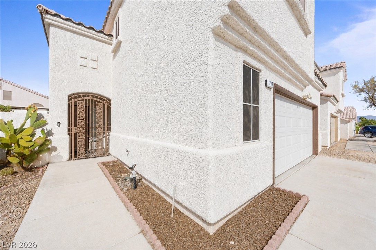
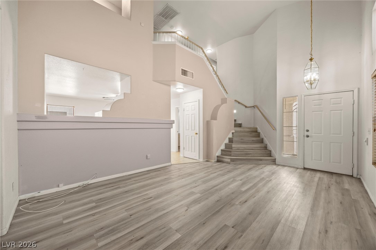
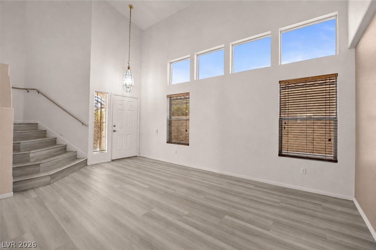
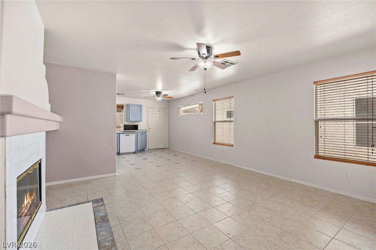
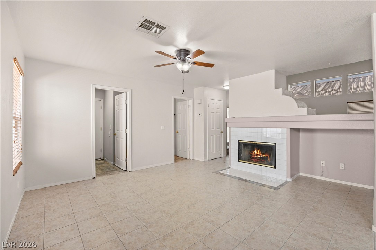
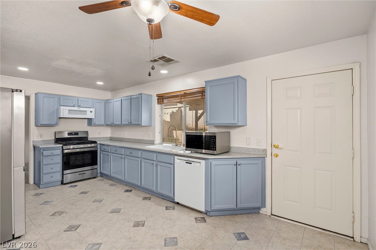
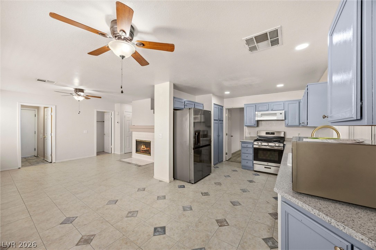
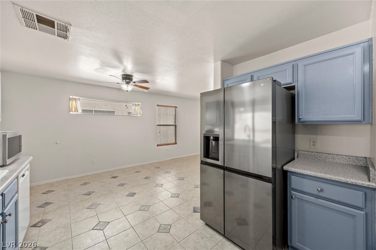
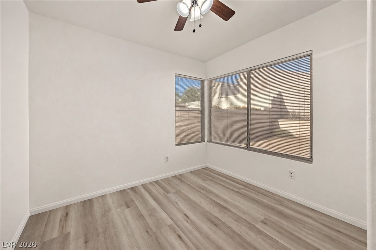
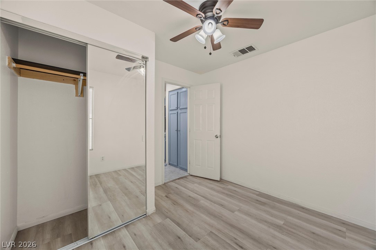
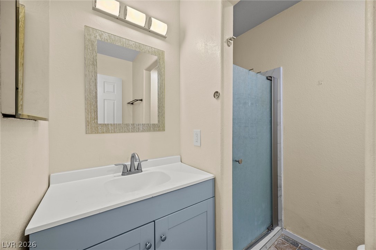
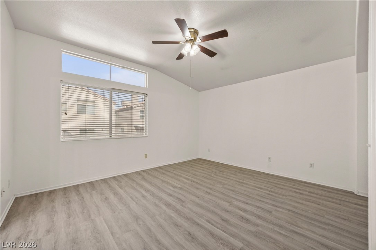
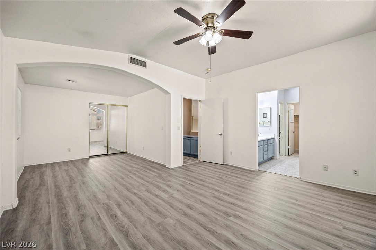
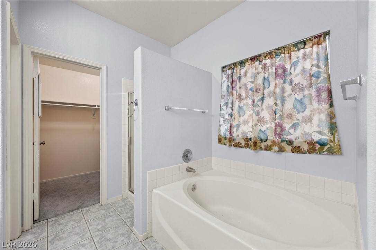
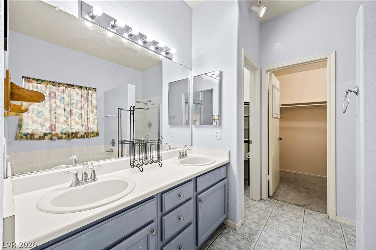
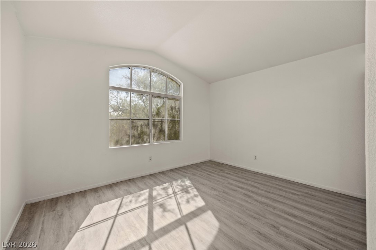
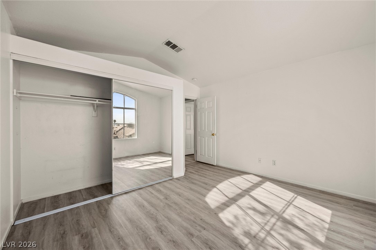
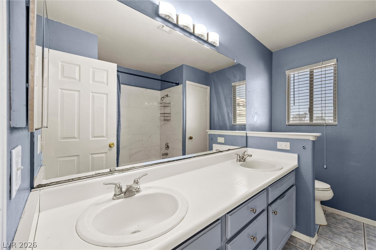
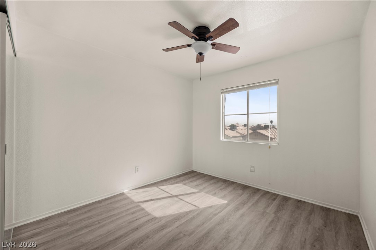
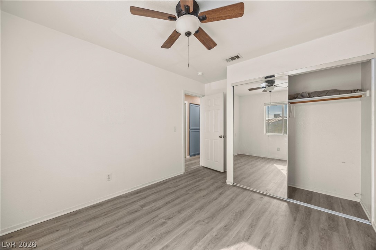
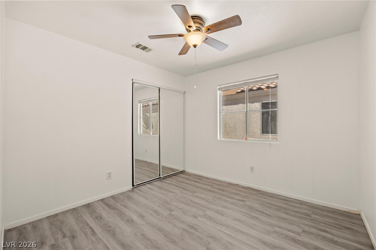
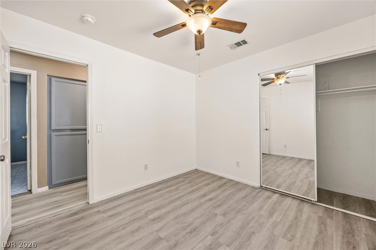
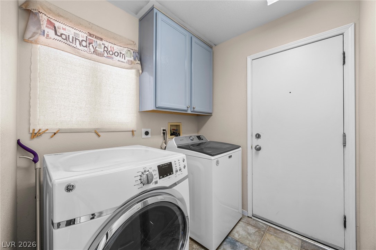
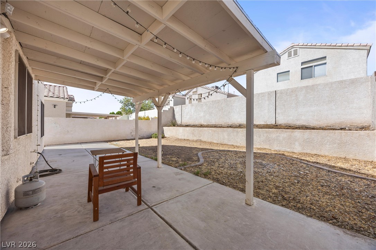
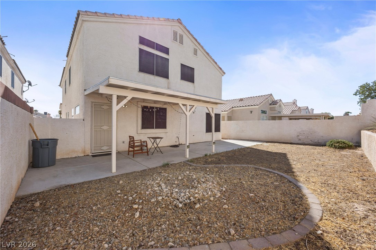
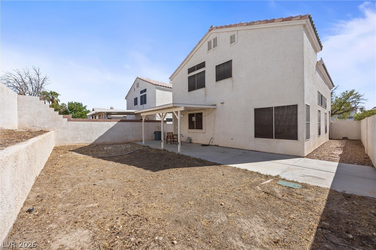
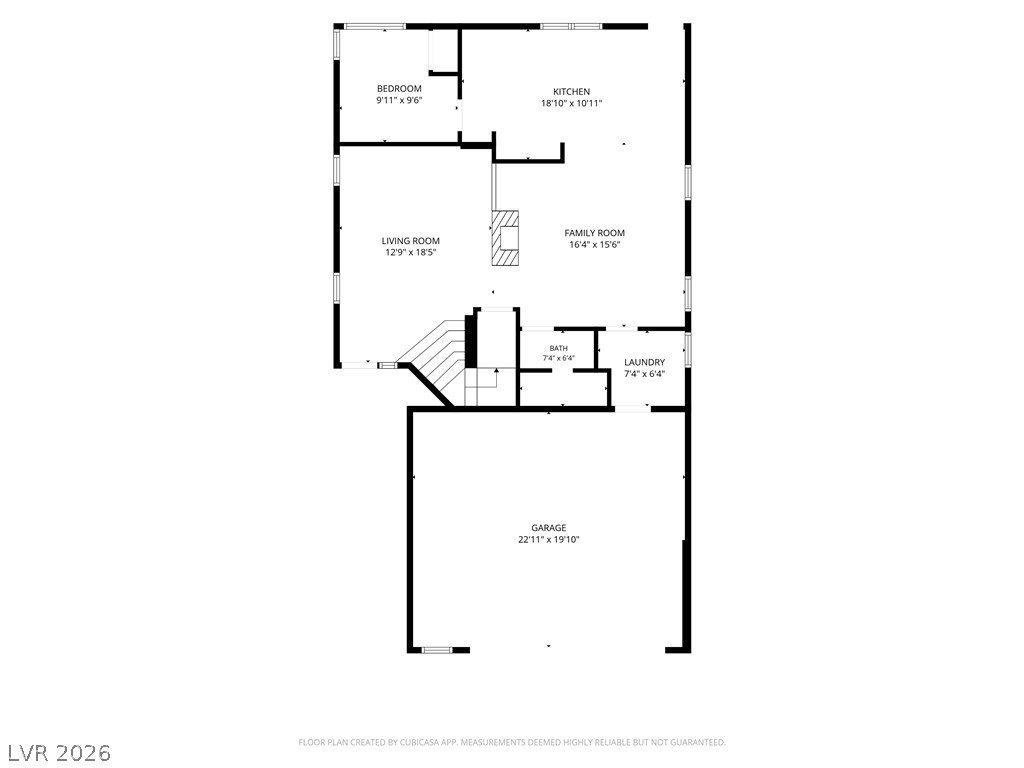
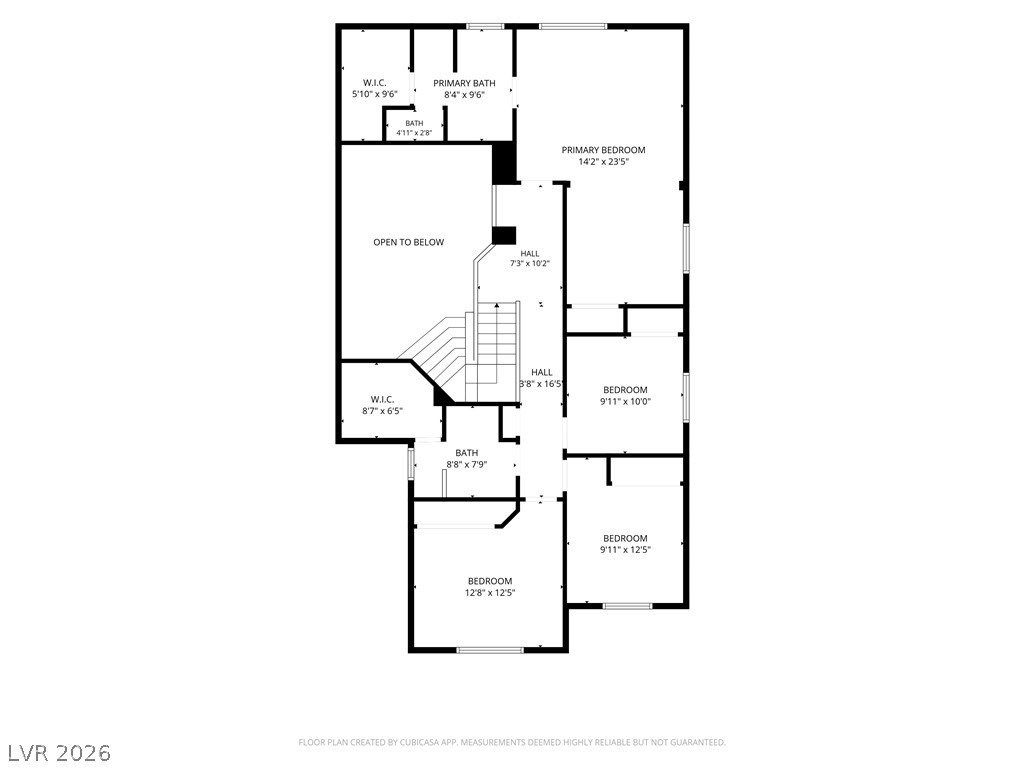
Welcome home to this spacious and well maintained 5 bedroom, 3 bath home offering a versatile floor plan with plenty of room to spread out! Enjoy newer luxury vinyl flooring throughout with no carpet, separate living and family rooms, and a cozy fireplace in the family room. A bedroom with a closet and 3/4 bathroom downstairs provides added flexibility for guests, a home office, or multigenerational living. The kitchen offers abundant cabinet space and includes all appliances, along with the washer and dryer for added convenience. Upstairs, the generously sized primary suite features a walk-in closet and an approximately 11x10 retreat area ideal for a sitting room, nursery, home office, fitness area, or additional private living space! Ceiling fans throughout, a water softener, oversized 2 car garage, and covered patio add to the home's comfort and functionality. The pet friendly property also offers no HOA and is conveniently located near schools, shopping, dining, parks and recreation, freeway access, and all that nearby Summerlin has to offer. With five bedrooms, multiple living spaces, and a flexible layout, this home offers the space and convenience to fit a variety of lifestyles!
Details
| MLS # | 2817164 |
|---|---|
| Listing Type | For Lease |
| Style | House |
| Status | Active |
| Year | 1993 |
| Days On Site | 4 |
| Listing Provided By | Real Broker LLC | Dolly Hulet |
Features
| Bed(s) | 5 |
|---|---|
| Bath(s) | 3 Total |
| SQ Feet | 2,194 |
| Garage | 2 |
| Story(s) | 2 |
| Zoning | Single Family |
| Acreage | 0.10 |
Interior
| Cooling | Central Air, Electric |
|---|---|
| Heating | Central, Gas |
| Heating Yes / No | Yes |
| Cooling Yes / No | Yes |
| Interior Features | Bathroomon Main Level, Bedroom On Main Level, Ceiling Fans, Pot Rack, Three Quarter Bathon Main Level, Window Treatments |
| Window Features | Blinds |
| Furnished | Unfurnished |
| Appliances | Dryer, Dishwasher, Disposal, Gas Range, Microwave, Refrigerator, Washer Dryer, Washer Dryer All In One, Washer |
| Fireplaces Total | 1 |
| Fireplace Yes / No | Yes |
Exterior
| Roof | Tile |
|---|---|
| Construction Materials | Frame, Stucco |
| Fencing | Block, Back Yard |
Parking
| Parking Features | Garage, Open, Private |
|---|---|
| Garage Yes / No | Yes |
Utilities
| Utilities | Cable Available |
|---|
Location
| Senior Community Yes / No | No |
|---|
Other
| List Aor | Greater Las Vegas Association Of Realtors Inc |
|---|
Area Information
| State | NV |
|---|---|
| County | Clark |
| City | Las Vegas |
| Zip Code | 89128 |
| Community Name | Tenaya West #1B By Lewis Homes |
| Listing VS Median (in Tenaya West #1B By Lewis Homes) | |
Price: $2,395 low | high Med: $200,198 sqft: 2,194 low | high Med: 1,758 $ / sqft: $1 low | high Med: $151 On site: 4 low | high Med: 24.5 | |
Market Activity 89128
Request a showing
Request a showing
Contact
Learn More About This Property

| State | NV |
|---|---|
| County | Clark |
| City | Las Vegas |
| Zip Code | 89128 |
| Community Name | Tenaya West #1B By Lewis Homes |
| Listing VS Median (in Tenaya West #1B By Lewis Homes) | |
Price: $2,395 low | high Med: $200,198 sqft: 2,194 low | high Med: 1,758 $ / sqft: $1 low | high Med: $151 On site: 4 low | high Med: 24.5 | |