Price Reduced Listing
 In-Person: 09/19 12:00 PM - 2:00 PM
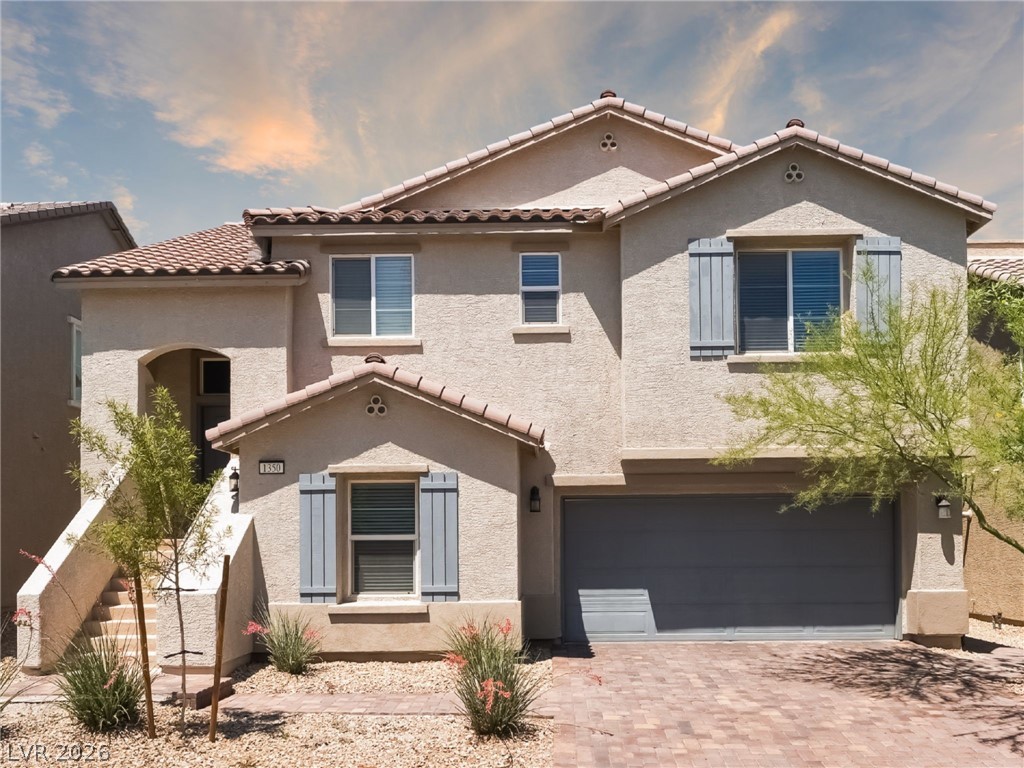
1350 Bear Brook Avenue,Henderson, NV 89074
Henderson, NV 89074

Description
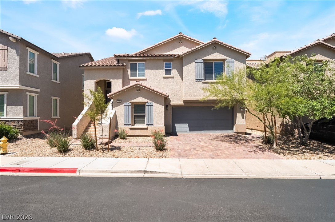
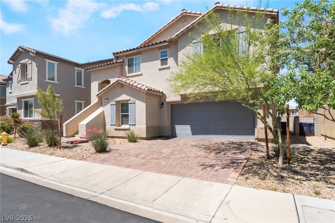
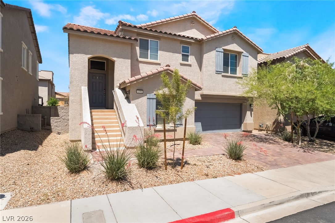
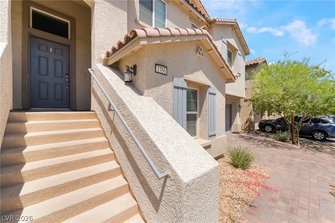
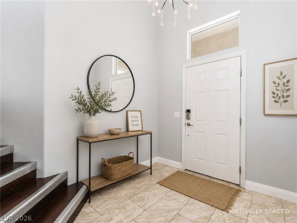
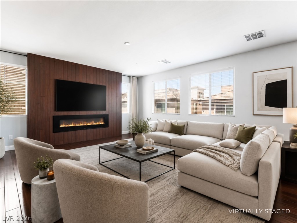
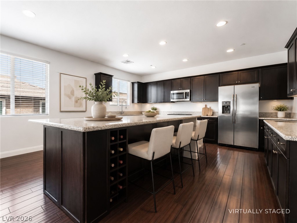
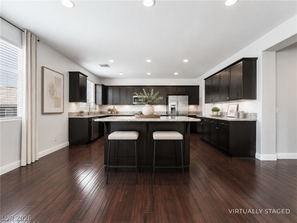
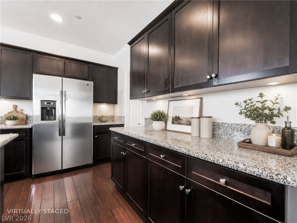
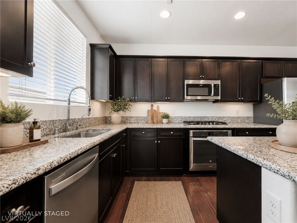
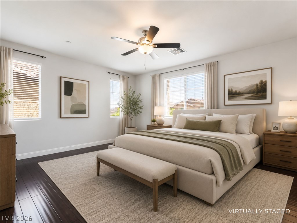
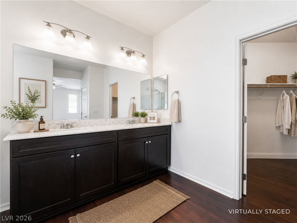
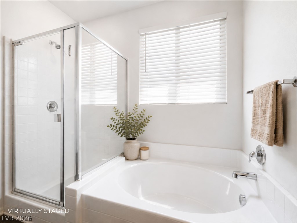
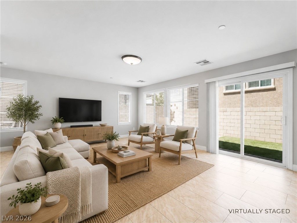
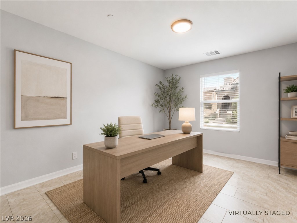
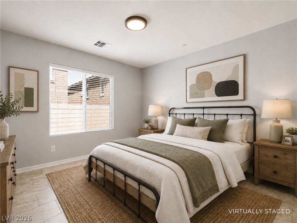
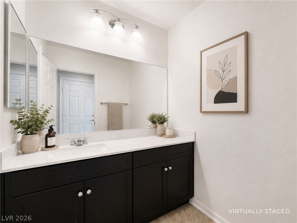
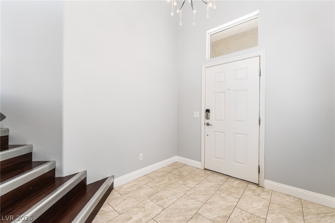
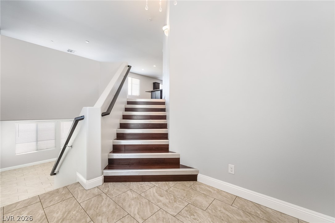
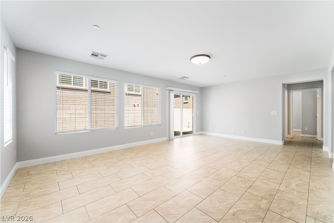
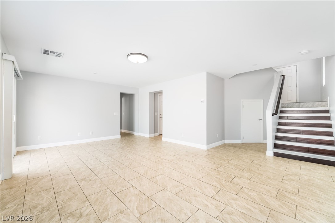
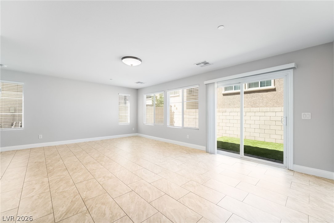
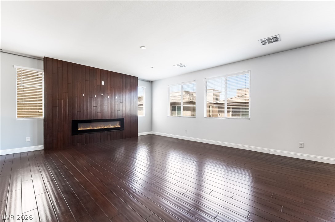
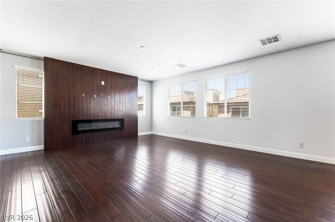
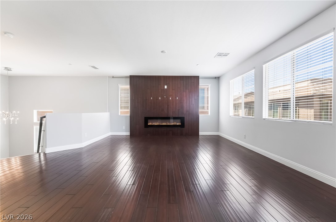
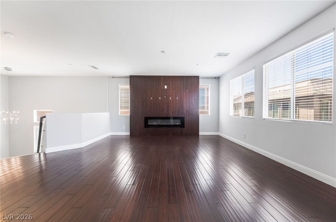
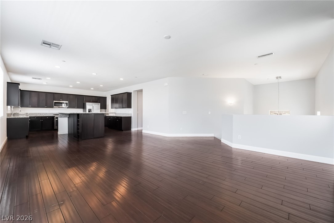
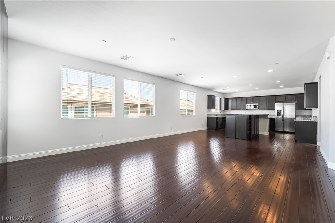
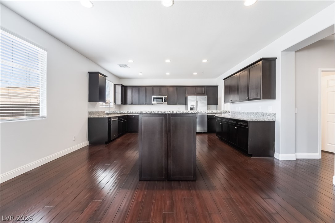
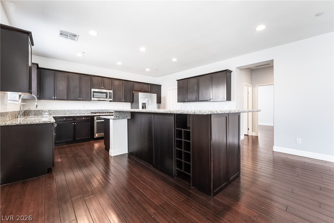
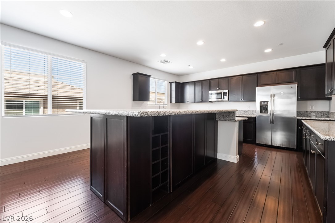
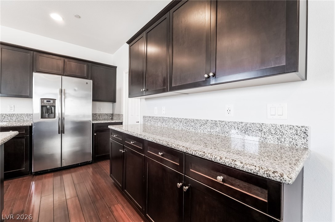
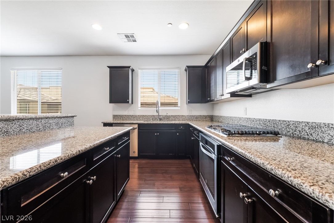
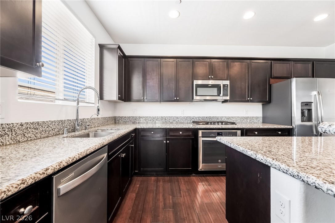
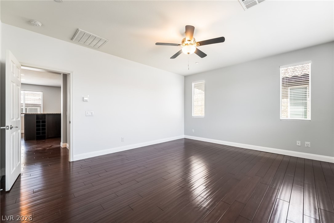
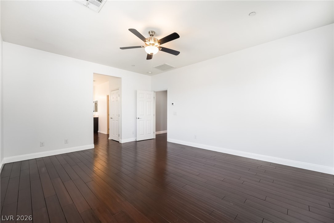
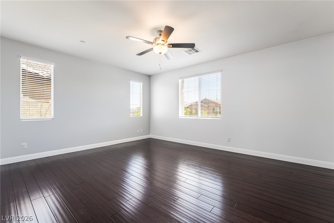
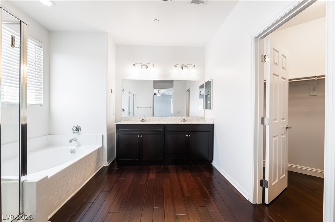
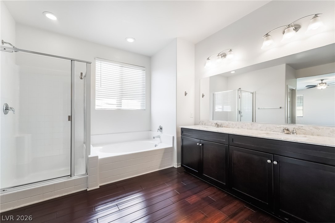
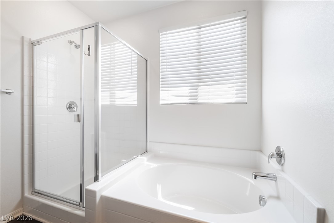
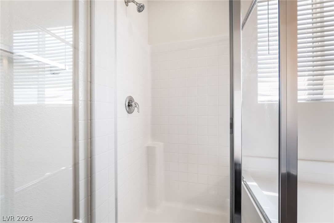
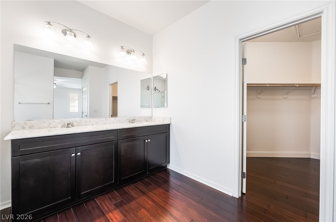
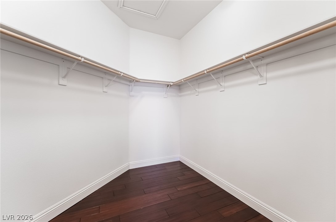
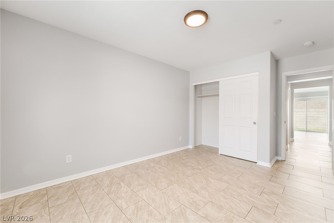
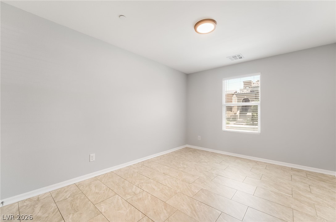
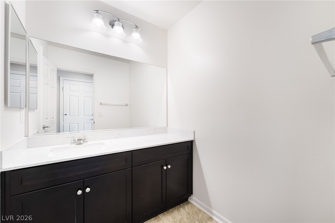
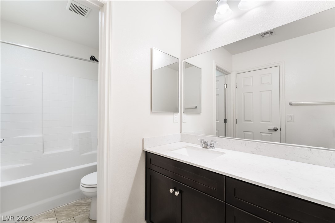
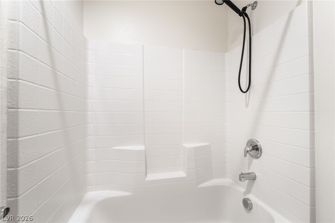
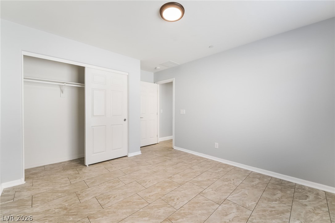
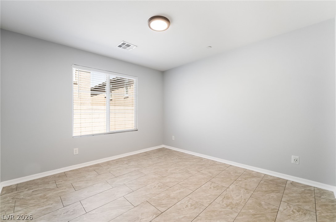
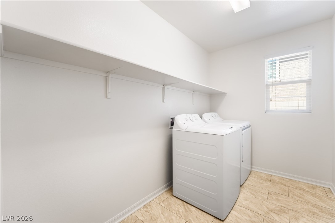
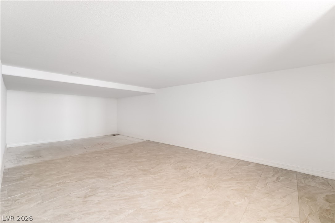
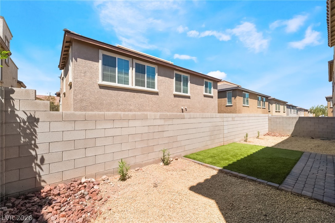
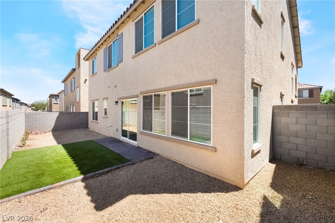
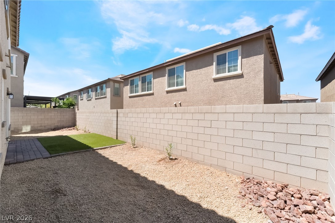
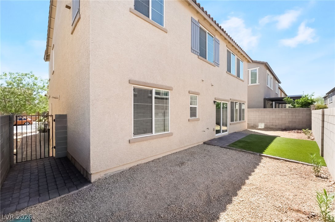
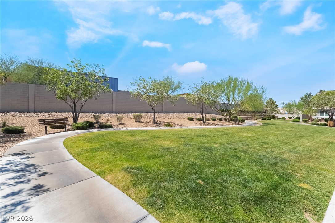
FIRST 2 WEEKS of rent FREE! Welcome to this beautifully maintained Henderson home, offering modern finishes, flexible living spaces, and thoughtful upgrades throughout. The gourmet kitchen is the heart of the home, featuring a large island, granite countertops, custom cabinetry with sleek steel hardware, a walk-in pantry, recessed lighting, and stainless steel appliances, including a refrigerator, gas range, microwave, and dishwasher. Inside, you'll find real bamboo wood and tile flooring, fresh interior paint, a modern electric fireplace, ceiling fans throughout, a spacious primary suite with a walk-in closet, a tankless water heater, and fire sprinklers for added peace of mind. The versatile floor plan includes an open-concept main living area upstairs, along with a separate downstairs loft/living space that is perfect for a home office, media room, or additional lounge area. Outside, enjoy an enclosed backyard with low-maintenance desert landscaping, a paver stone driveway, and a paved walkway connecting the backyard to the front of the home. Additional conveniences include a separate laundry room with a washer and dryer included. Located in a desirable Henderson community with a neighborhood park, this home offers the perfect blend of comfort, style, and convenience. Don't miss the opportunity to make this exceptional property your next home!
Details
| MLS # | 2807871 |
|---|---|
| Listing Type | For Lease |
| Style | House |
| Status | Active |
| Year | 2018 |
| Days On Site | 40 |
| Listing Provided By | Five Star Real Estate & Proper | Trinity S. Dennis-Forrest |
Features
| Bed(s) | 3 |
|---|---|
| Bath(s) | 3 Total |
| SQ Feet | 2,501 |
| Garage | 2 |
| Story(s) | 2 |
| Zoning | Single Family |
| Acreage | 0.08 |
Interior
| Cooling | Central Air, Electric |
|---|---|
| Heating | Central, Gas |
| Heating Yes / No | Yes |
| Cooling Yes / No | Yes |
| Interior Features | Bathroomon Main Level, Bedroom On Main Level, Full Bath On Main Level, Window Treatments |
| Window Features | Blinds |
| Furnished | Unfurnished |
| Appliances | Dryer, Dishwasher, Disposal, Gas Range, Microwave, Refrigerator, Washer Dryer, Washer Dryer All In One, Washer |
| Fireplaces Total | 1 |
| Fireplace Yes / No | Yes |
Exterior
| Roof | Tile |
|---|---|
| Construction Materials | Frame, Stucco |
| Fencing | Block, Back Yard |
Parking
| Parking Features | Garage, Private |
|---|---|
| Garage Yes / No | Yes |
Utilities
| Utilities | Cable Available |
|---|
Location
| Senior Community Yes / No | No |
|---|
Other
| List Aor | Greater Las Vegas Association Of Realtors Inc |
|---|
Area Information
| State | NV |
|---|---|
| County | Clark |
| City | Henderson |
| Zip Code | 89074 |
| Community Name | Acadia Phase I |
| Listing VS Median (in Acadia Phase I) | |
Price: $2,300 low | high Med: $500,000 sqft: 2,501 low | high Med: 2,501 $ / sqft: $1 low | high Med: $200 On site: 40 low | high Med: 45 | |
Market Activity 89074
Request a showing
Request a showing
Contact
Learn More About This Property

| Open House |
|---|
| In-Person 09/19 12:00 PM - 2:00 PM |
| State | NV |
|---|---|
| County | Clark |
| City | Henderson |
| Zip Code | 89074 |
| Community Name | Acadia Phase I |
| Listing VS Median (in Acadia Phase I) | |
Price: $2,300 low | high Med: $500,000 sqft: 2,501 low | high Med: 2,501 $ / sqft: $1 low | high Med: $200 On site: 40 low | high Med: 45 | |