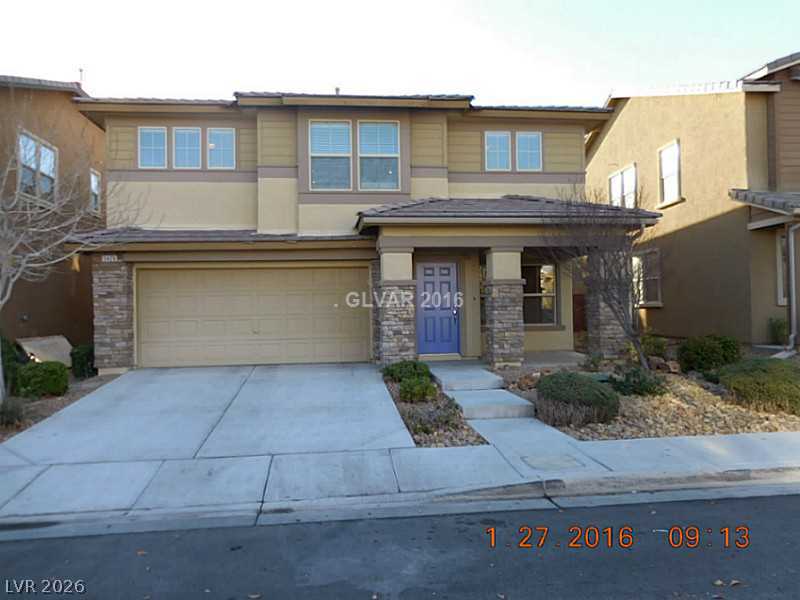
10360 Blue Ginger Drive,Las Vegas, NV 89135
Las Vegas, NV 89135

Description
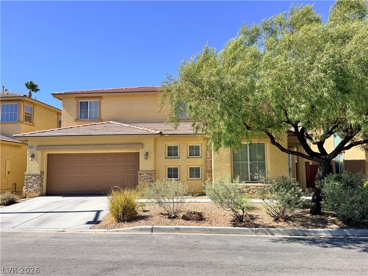
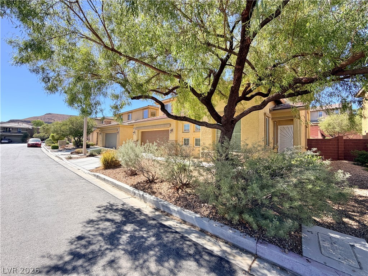
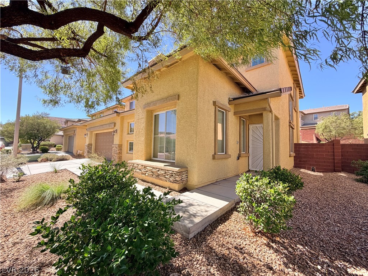
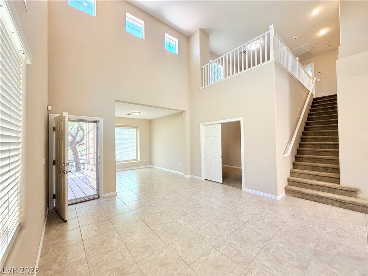
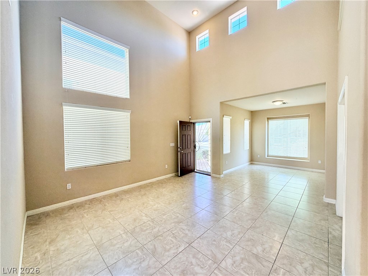
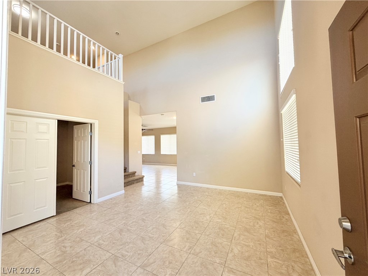
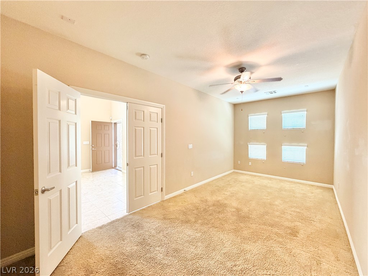
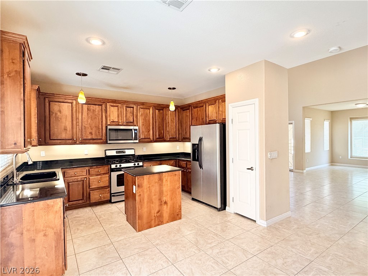
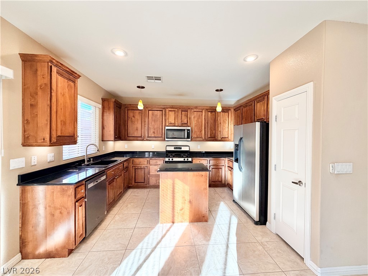
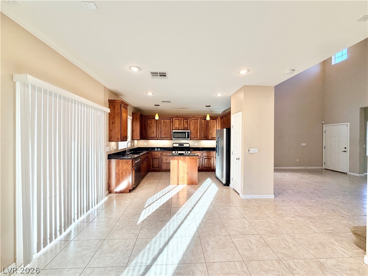
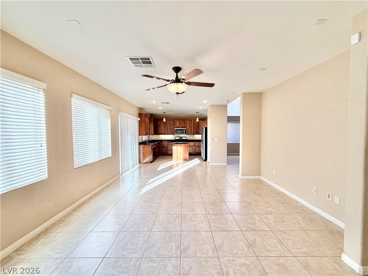
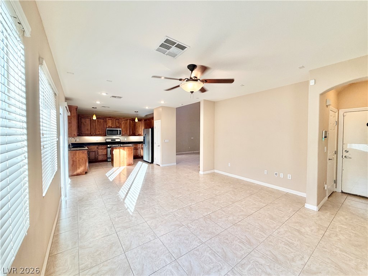
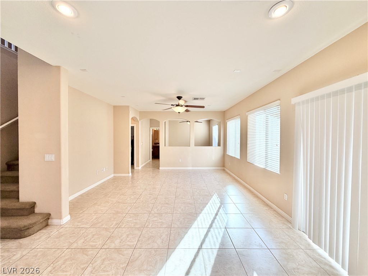
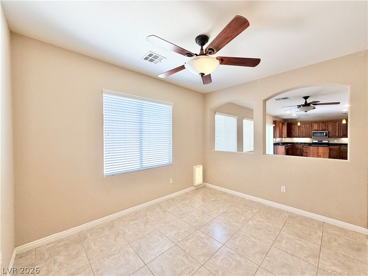
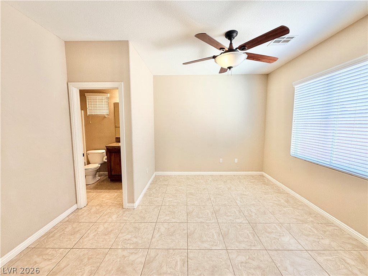
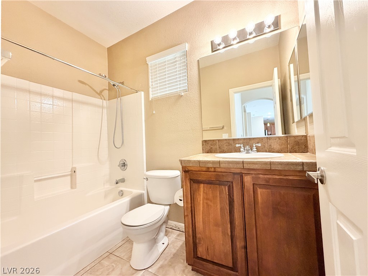
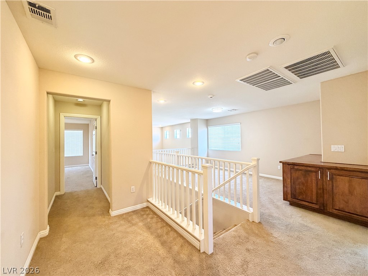
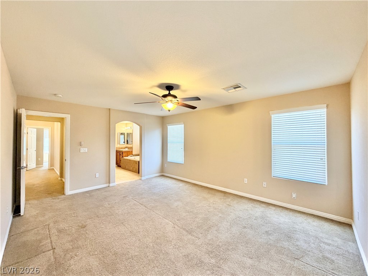
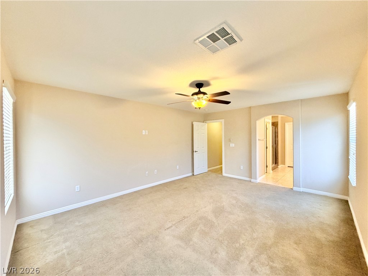
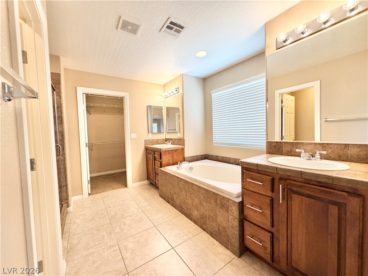
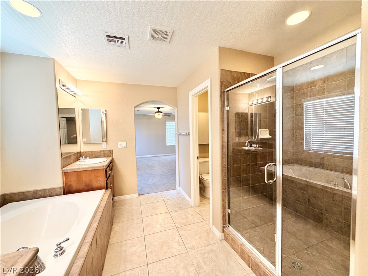
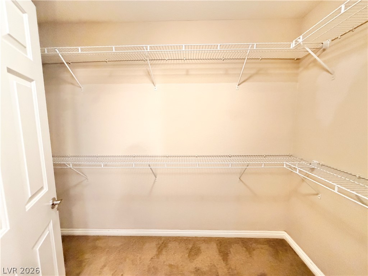
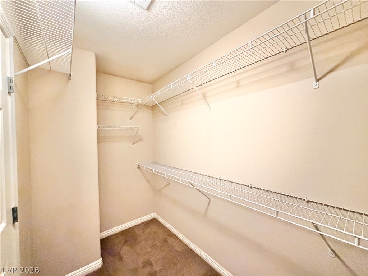
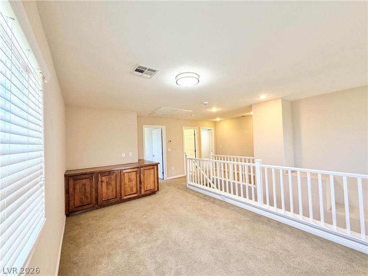
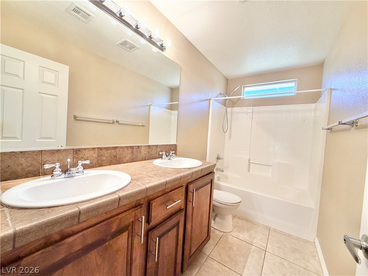
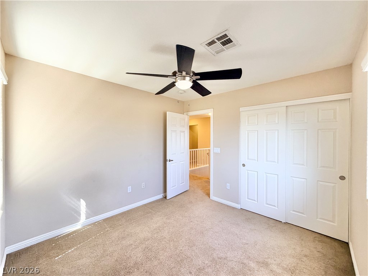
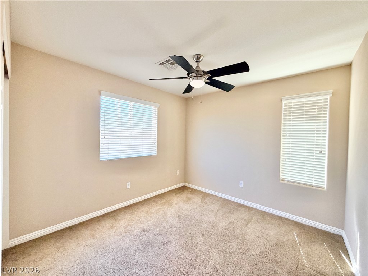
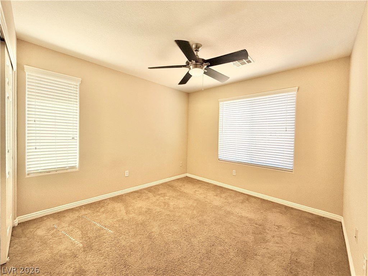
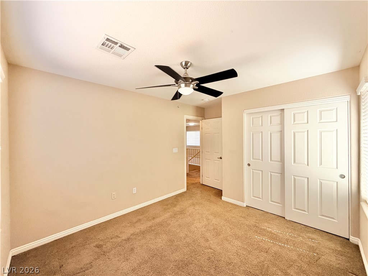
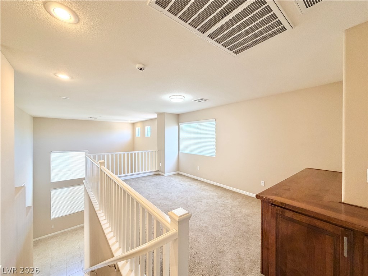
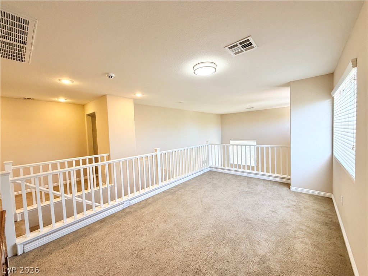
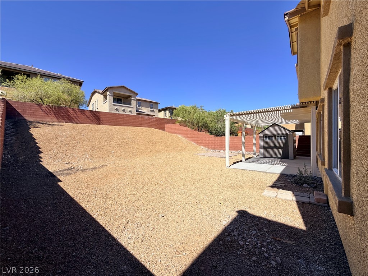
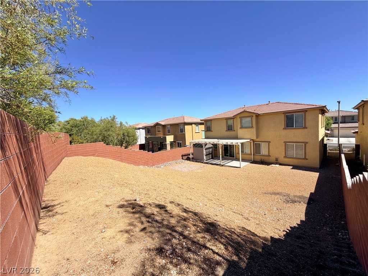
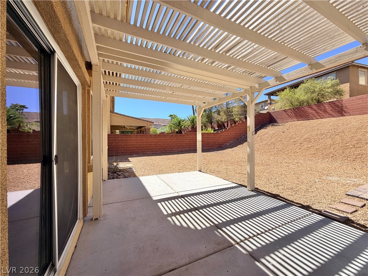
Gorgeous Summerlin house with vaulted ceiling in living room; 2 Den + 1 Full Bath downstairs, 3 BR+2 Full Bath + Loft upstairs; Formal Living, Dining and Family Rooms; All the rooms with ceiling fans w/ lights; Beautiful kitchen with granite countertops, upgraded cabinets, stainless steel appliances and island, and open to large family room and den; Large primary suite with separate tub & shower and divided sinks; Good sized loft overlooking living room and with built-in cabinets; Larger den with double doors and ceiling fan; Another Den next to family room and full bathroom downstairs; Tiles t/o 1st floor except the bigger den with carpet; Large sized backyard with covered patio; Community with pool, spa, and playground; Close to Mesa Park with large open play areas, two lighted tennis courts, three lighted softball/baseball fields, concession building, a lighted full-sized basketball court with 6 hoops, tot lot, playground, BBQ area and covered picnic ramadas; Rent includes trash and sewer services; Tenants to maintain landscapes; Pet will be considered case by case!
Details
| MLS # | 2807538 |
|---|---|
| Listing Type | For Lease |
| Style | House |
| Status | Active |
| Year | 2007 |
| Days On Site | 42 |
| Listing Provided By | BHHS Nevada Properties | Fengling Wang |
Features
| Bed(s) | 3 |
|---|---|
| Bath(s) | 3 Total |
| SQ Feet | 2,406 |
| Garage | 2 |
| Story(s) | 2 |
| Zoning | Single Family |
| Acreage | 0.15 |
Interior
| Cooling | Central Air, Electric, Two Units |
|---|---|
| Heating | Central, Gas |
| Heating Yes / No | Yes |
| Cooling Yes / No | Yes |
| Interior Features | Bathroomon Main Level, Ceiling Fans, Full Bath On Main Level, Window Treatments |
| Window Features | Blinds, Window Treatments |
| Furnished | Unfurnished |
| Appliances | Dryer, Dishwasher, Disposal, Gas Range, Microwave, Refrigerator, Washer Dryer, Washer Dryer All In One, Washer |
| Fireplaces Total | 0 |
| Fireplace Yes / No | No |
Exterior
| Exterior Features | Patio, Private Yard |
|---|---|
| Roof | Pitched, Tile |
| Construction Materials | Frame, Stucco |
| Lot Features | Less Than Quarter Acre |
| Fencing | Block, Back Yard |
Parking
| Attached Garage Yes / No | Yes |
|---|---|
| Parking Features | Attached, Finished Garage, Garage, Garage Door Opener, Inside Entrance, Open, Private |
| Garage Yes / No | Yes |
Utilities
| Utilities | Cable Not Available, Underground Utilities |
|---|---|
| Sewer | Public Sewer |
Location
| Community Features | Pool |
|---|---|
| Senior Community Yes / No | No |
Other
| List Aor | Greater Las Vegas Association Of Realtors Inc |
|---|
Area Information
| State | NV |
|---|---|
| County | Clark |
| City | Las Vegas |
| Zip Code | 89135 |
| Community Name | Summerlin Village 16 Ladera Phase 3 |
| Listing VS Median (in Summerlin Village 16 Ladera Phase 3) | |
Price: $2,550 low | high Med: $2,550 sqft: 2,406 low | high Med: 2,406 $ / sqft: $1 low | high Med: $1 On site: 42 low | high Med: 42 | |
Market Activity 89135
Request a showing
Request a showing
Contact
Learn More About This Property

| State | NV |
|---|---|
| County | Clark |
| City | Las Vegas |
| Zip Code | 89135 |
| Community Name | Summerlin Village 16 Ladera Phase 3 |
| Listing VS Median (in Summerlin Village 16 Ladera Phase 3) | |
Price: $2,550 low | high Med: $2,550 sqft: 2,406 low | high Med: 2,406 $ / sqft: $1 low | high Med: $1 On site: 42 low | high Med: 42 | |